threshold ±0.00




tap a plate to enter each project
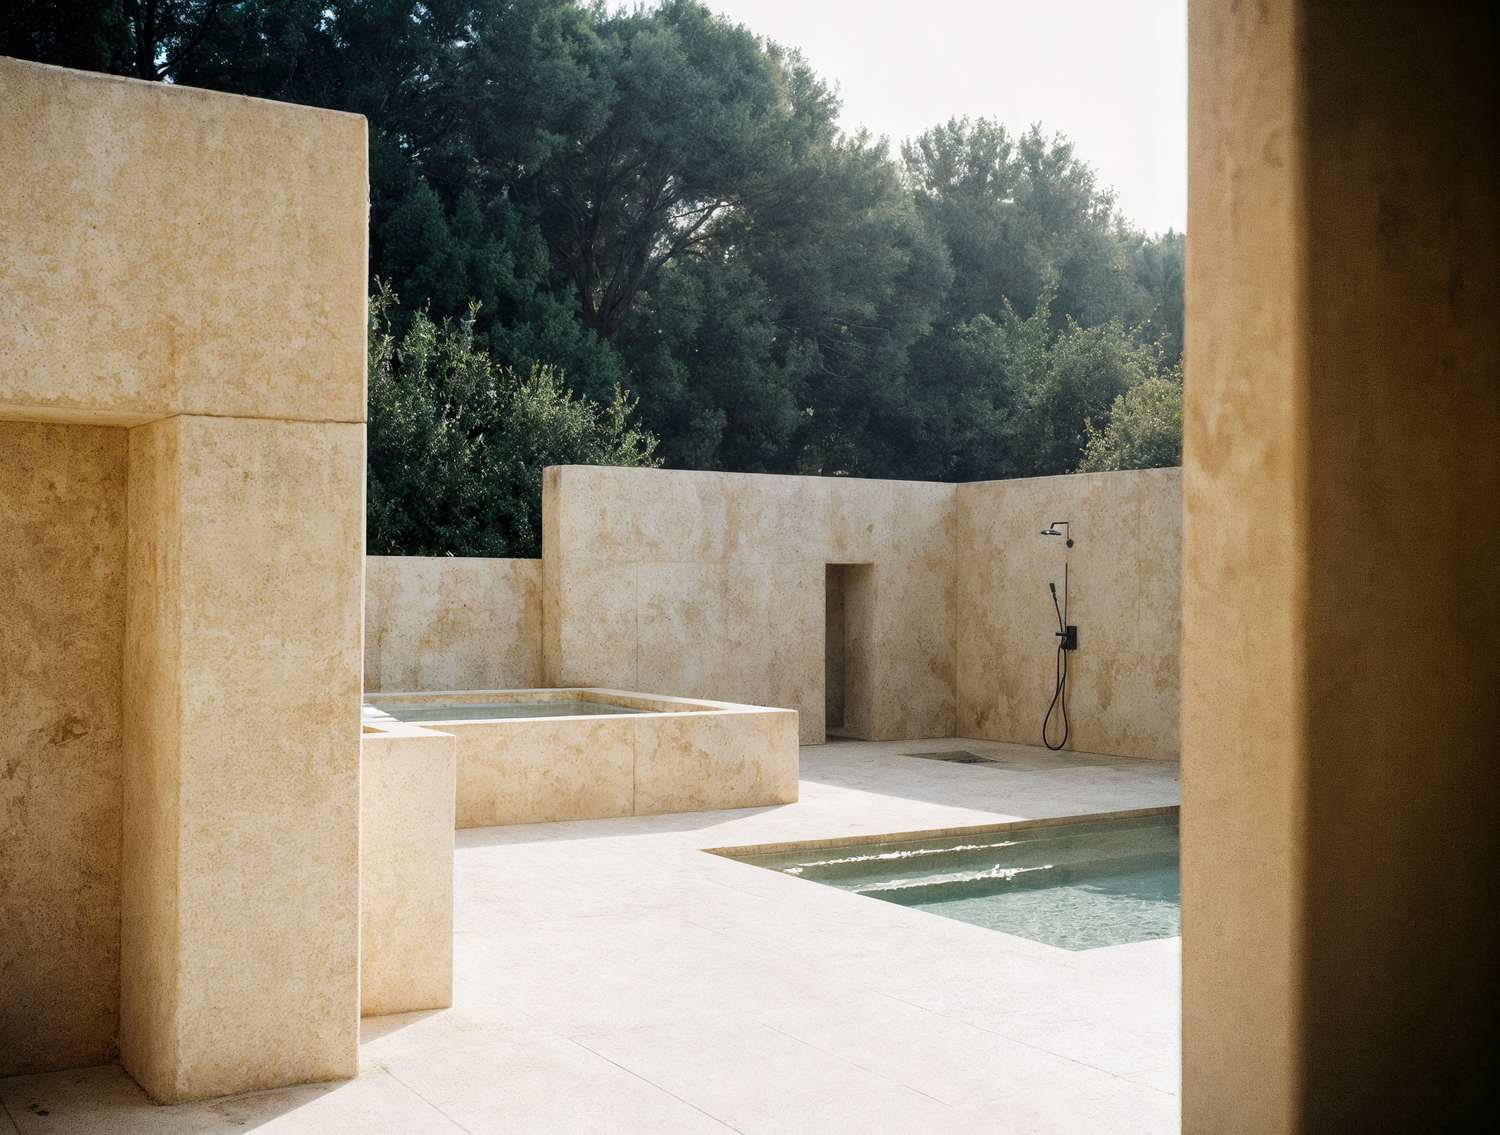

Notes from the studio's margins — what we read, keep, and quietly steal from the builders who came before us.
The light is the first material of every project. ↳ journal, j.03
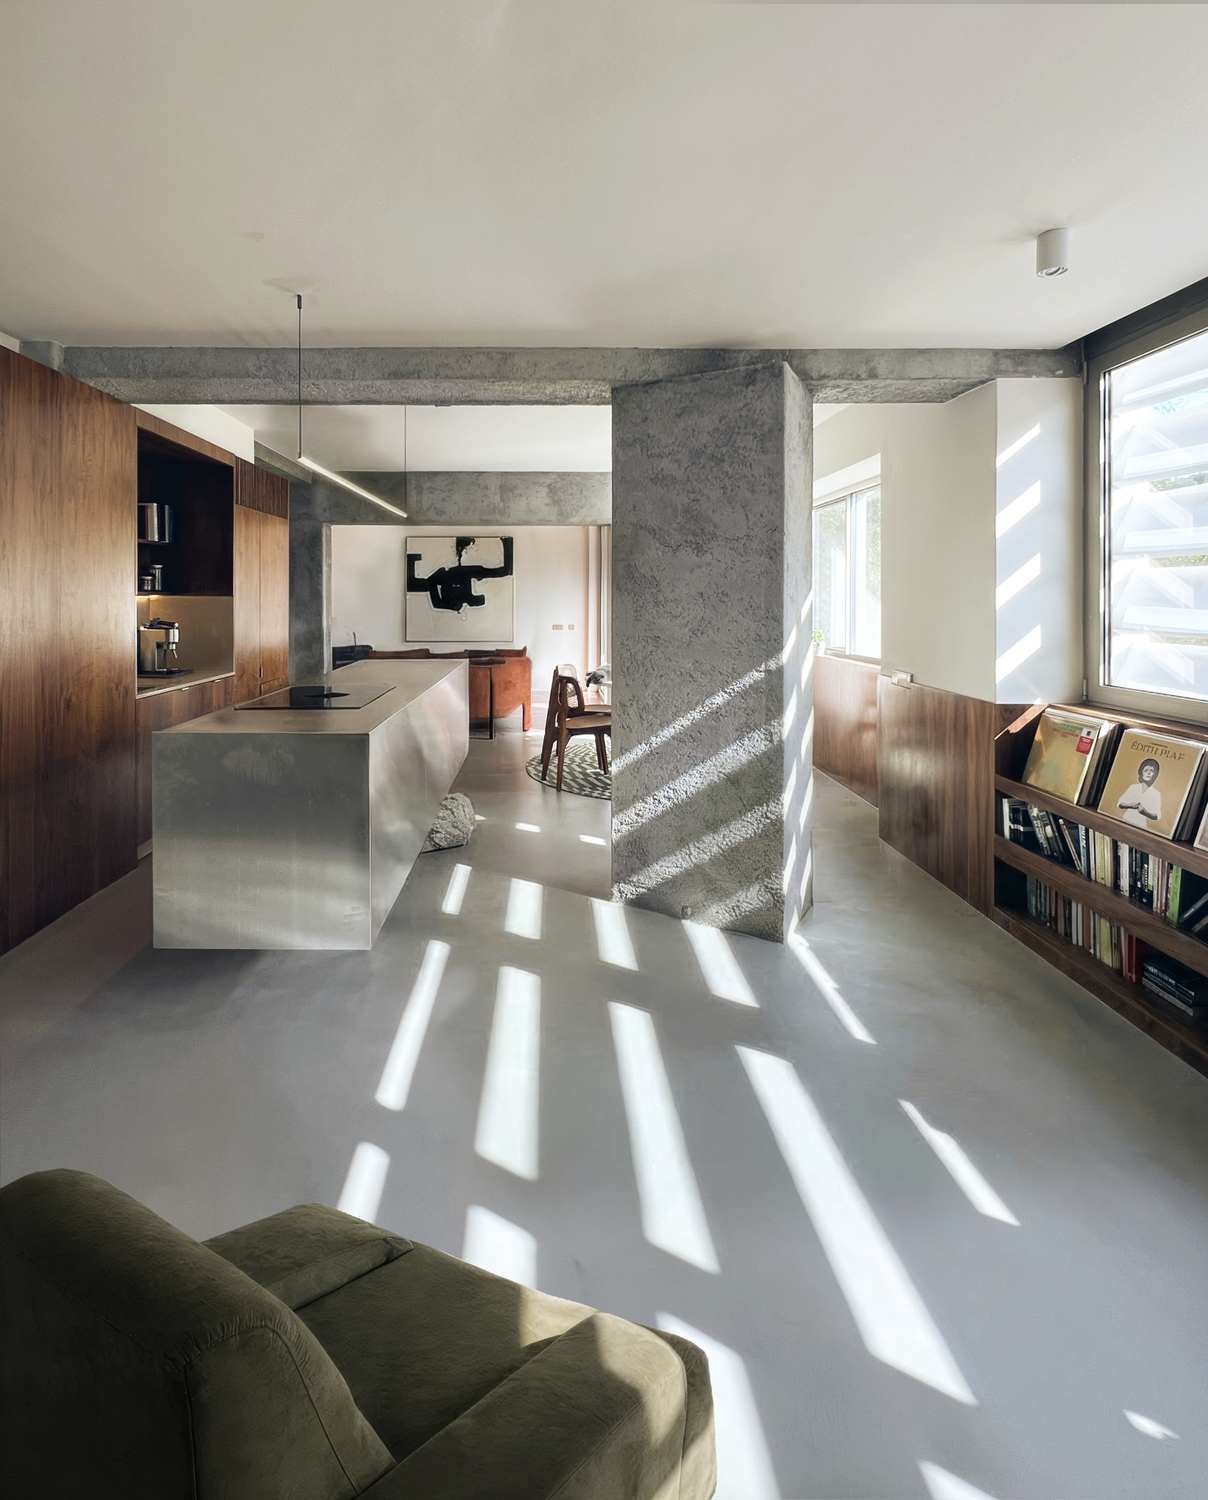
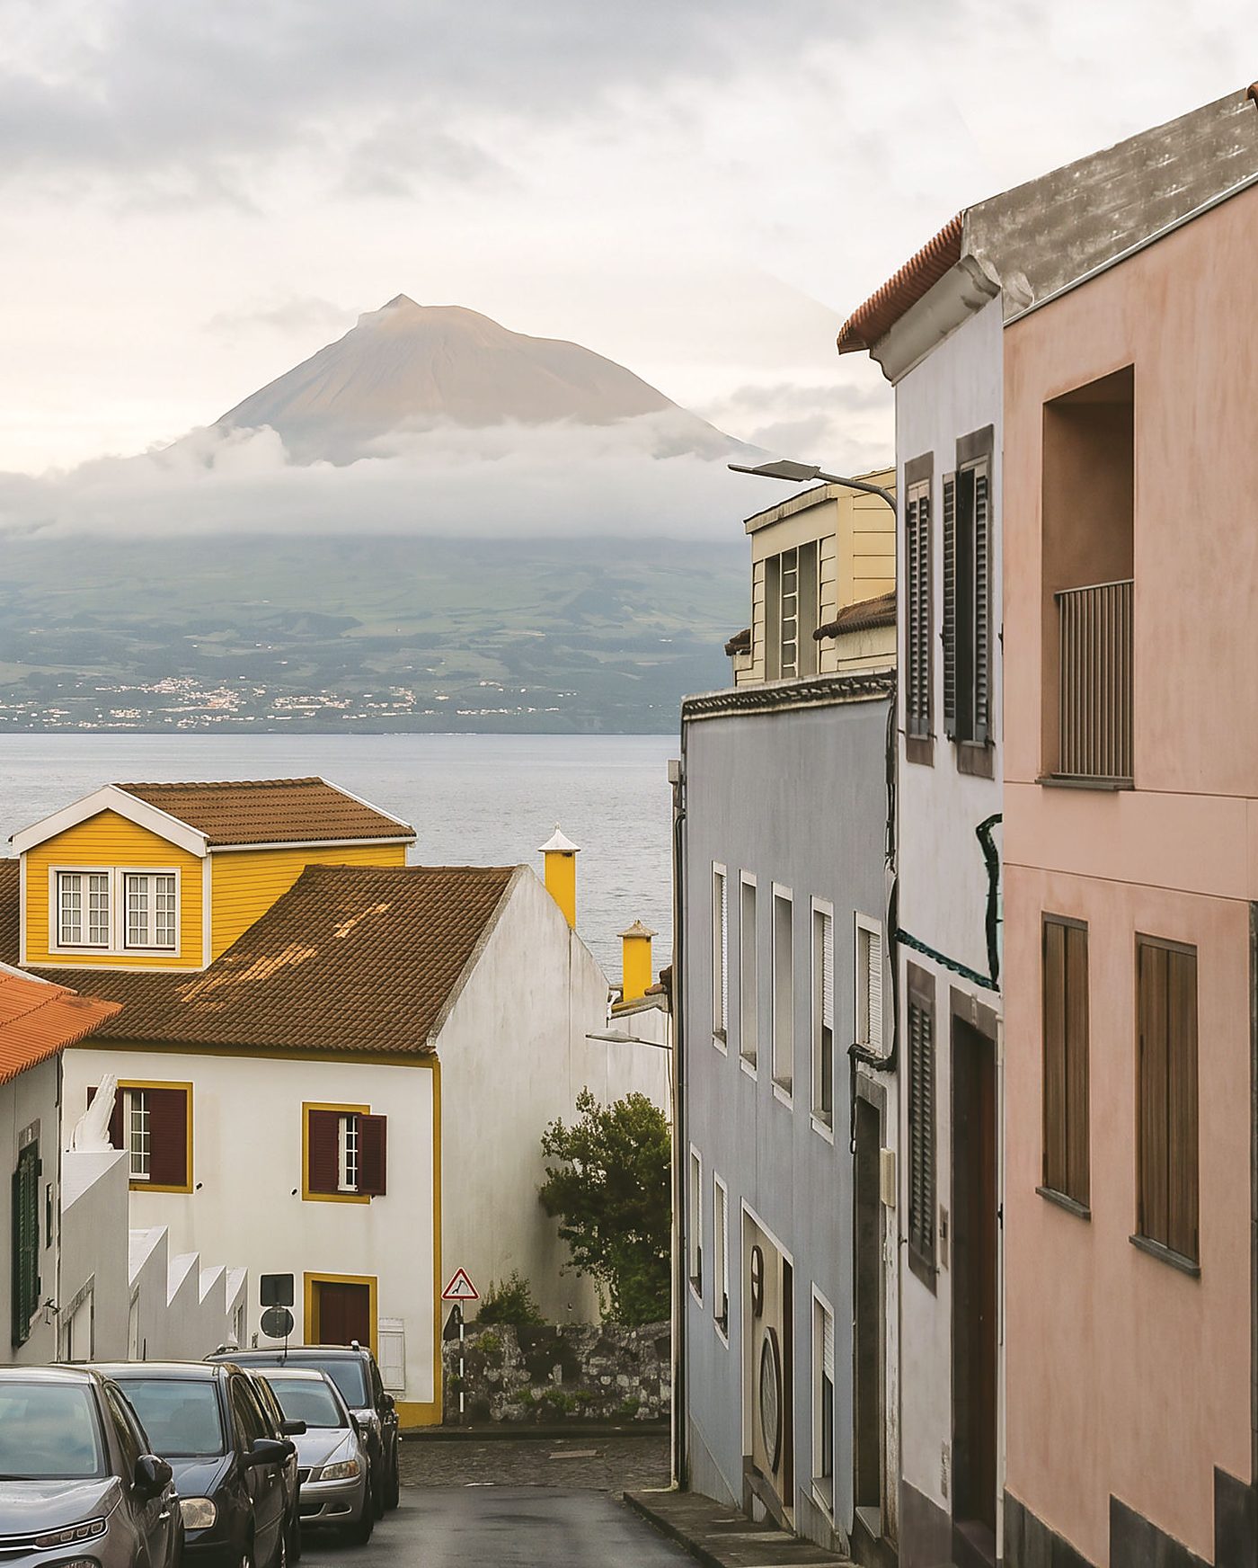
Inland of Faro, the barrocal: limewashed montes among carob and almond. On the coast, Olhão — the cubist town of flat roofs and açoteias climbing toward the sea. azala is a child of both.
estoi · olhão — travel notes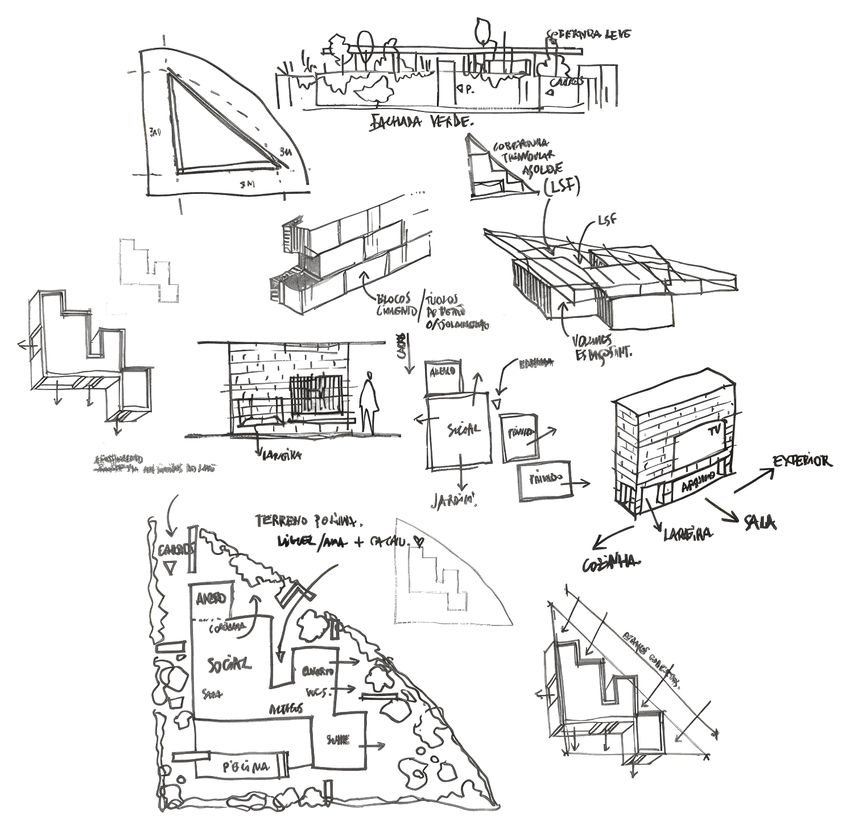 notes on weight — triphase
A thin steel plane falls across the plot and comes to rest on rooms of concrete block — the way a leaf settles on stones. Heavy where life is guarded; light where it is only covered. The whole house is that one sentence, drawn once, then built.
triphase house — concept sketches, ca.ve /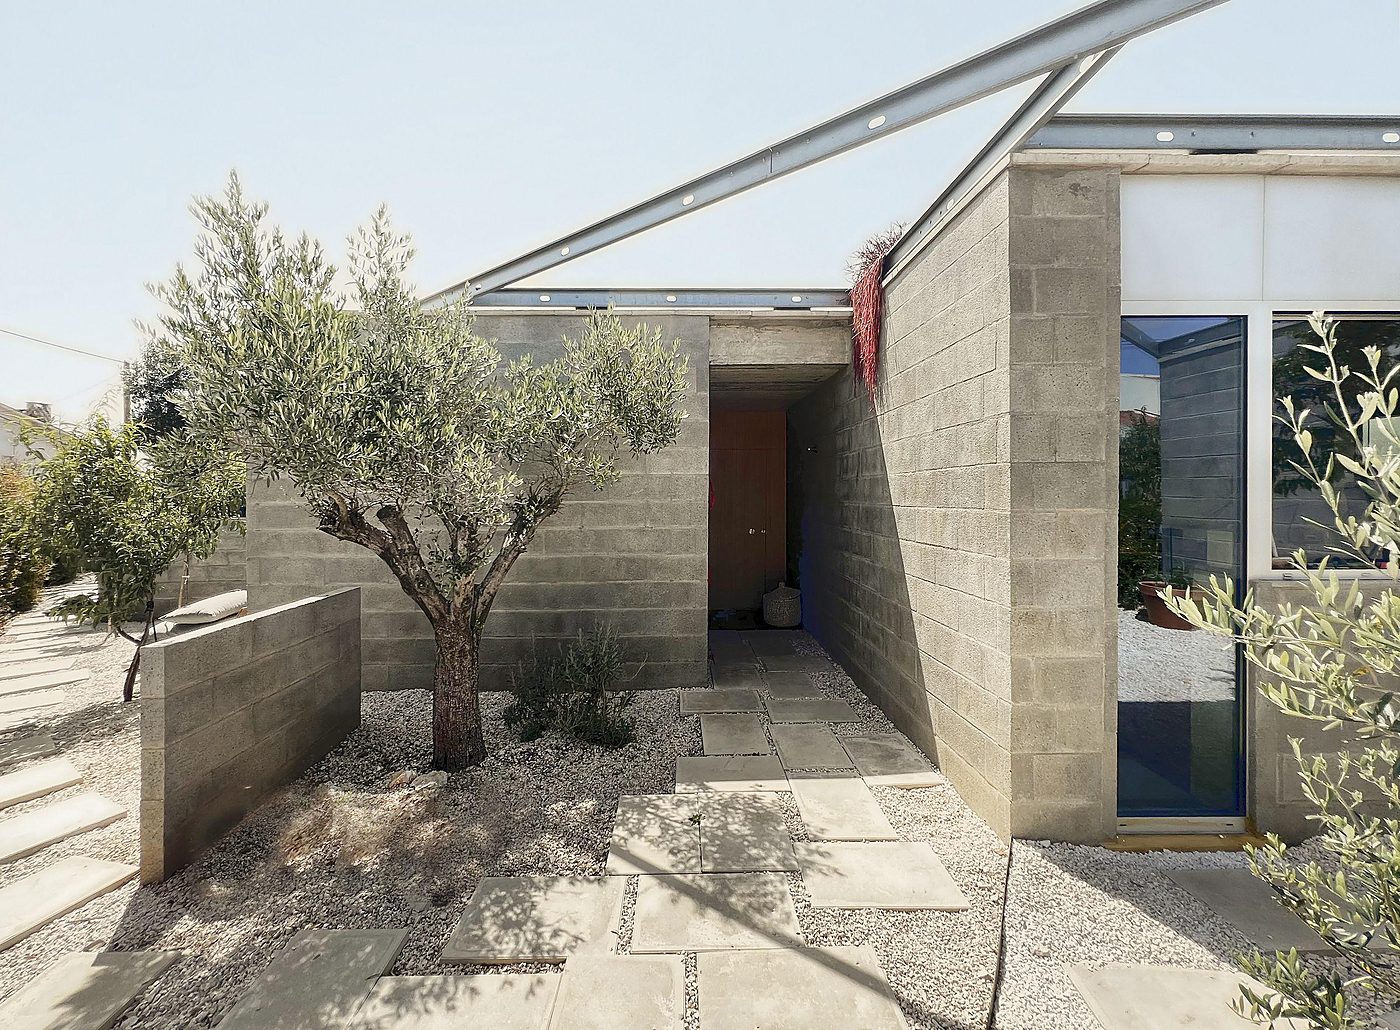
Every house begins with the place — its matter, its climate, the people who inhabit it.
A taipa wall keeps a diary. Each compacted lift is one day's work, left legible as a stratum — the house rises the way the ground was laid down. We trust materials that cannot lie about how they were made.
ca.ve / — field notes, algarve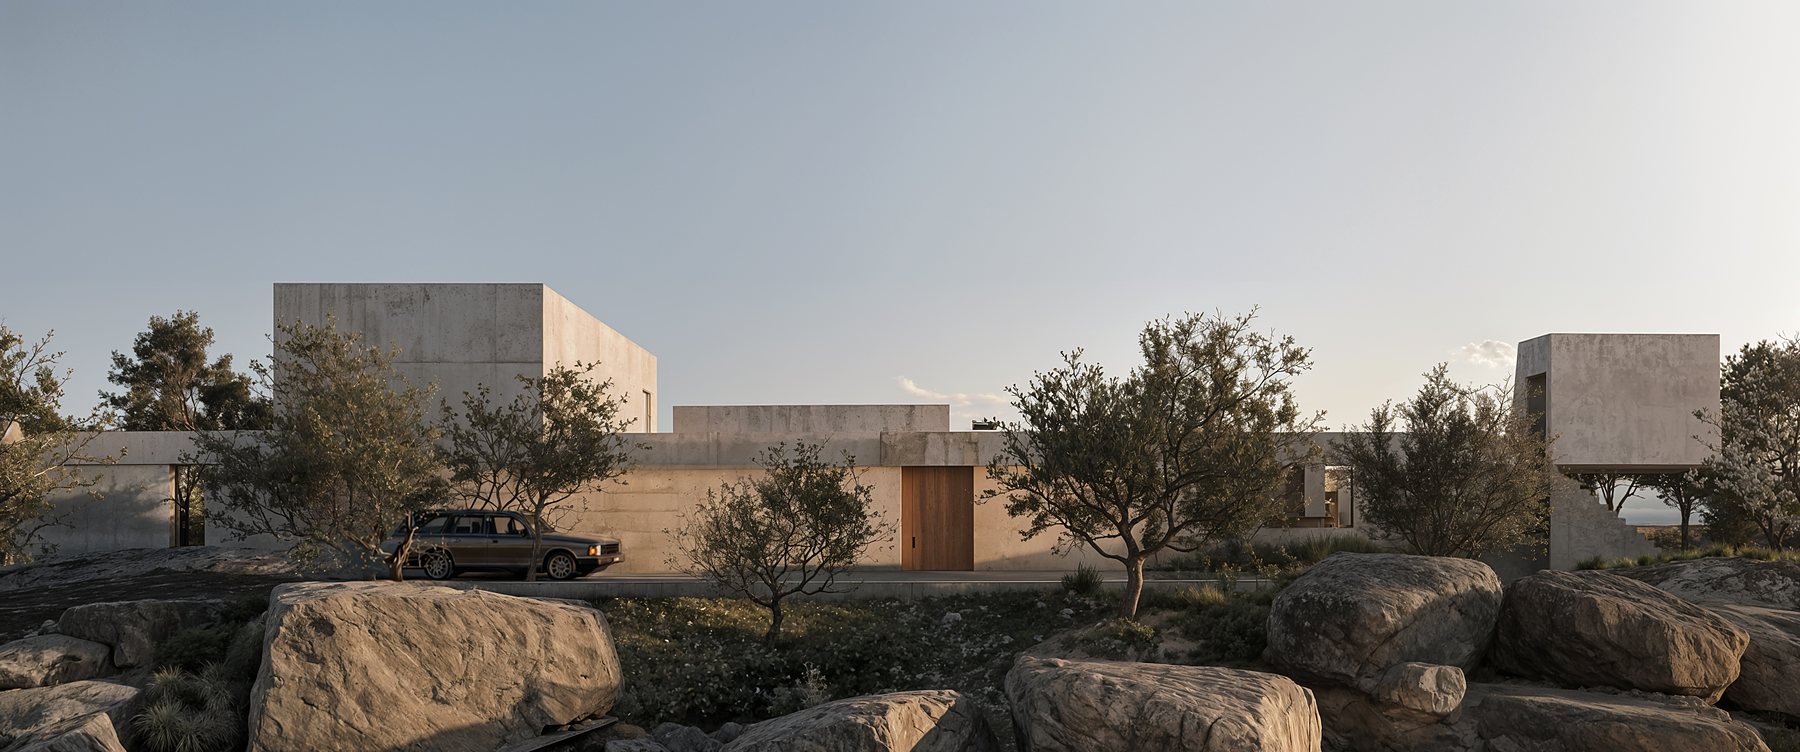
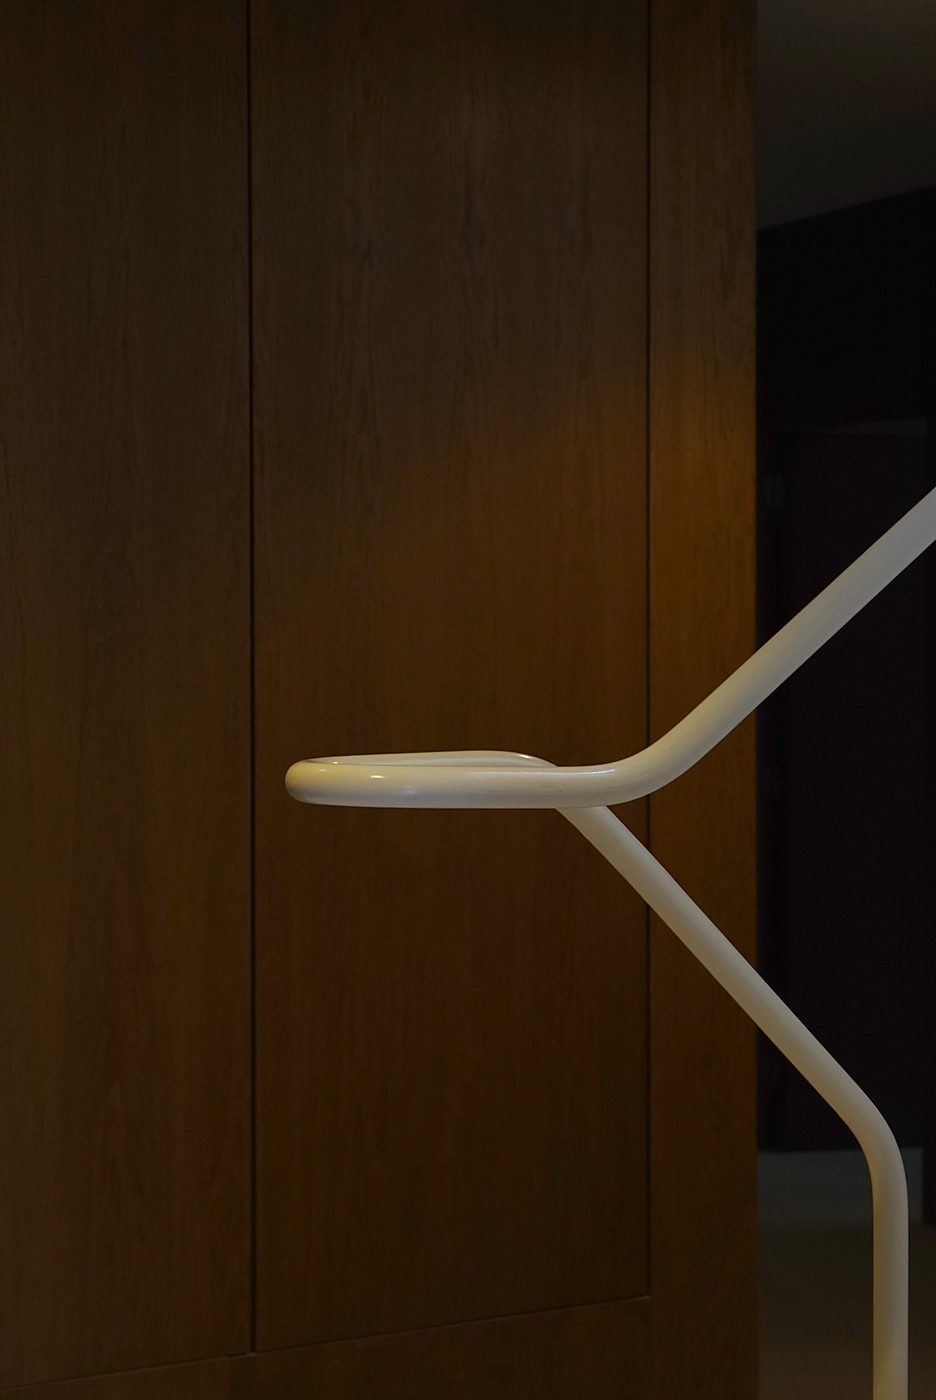
From the door handle to the siting, everything is design.
Arquitectura Popular em Portugal — the survey that sent a generation of architects to look at farmhouses instead of monuments. We reread it every time a project lands in a village.
sindicato nacional dos arquitectos, 1961Brunelleschi closed the dome of Florence with bricks laid in a spiralling herringbone, each course locking the next. Five centuries on, the same bond climbs a dune in Aroeira. Good patterns retire slowly.
cupola di santa maria del fiore, 1420–1436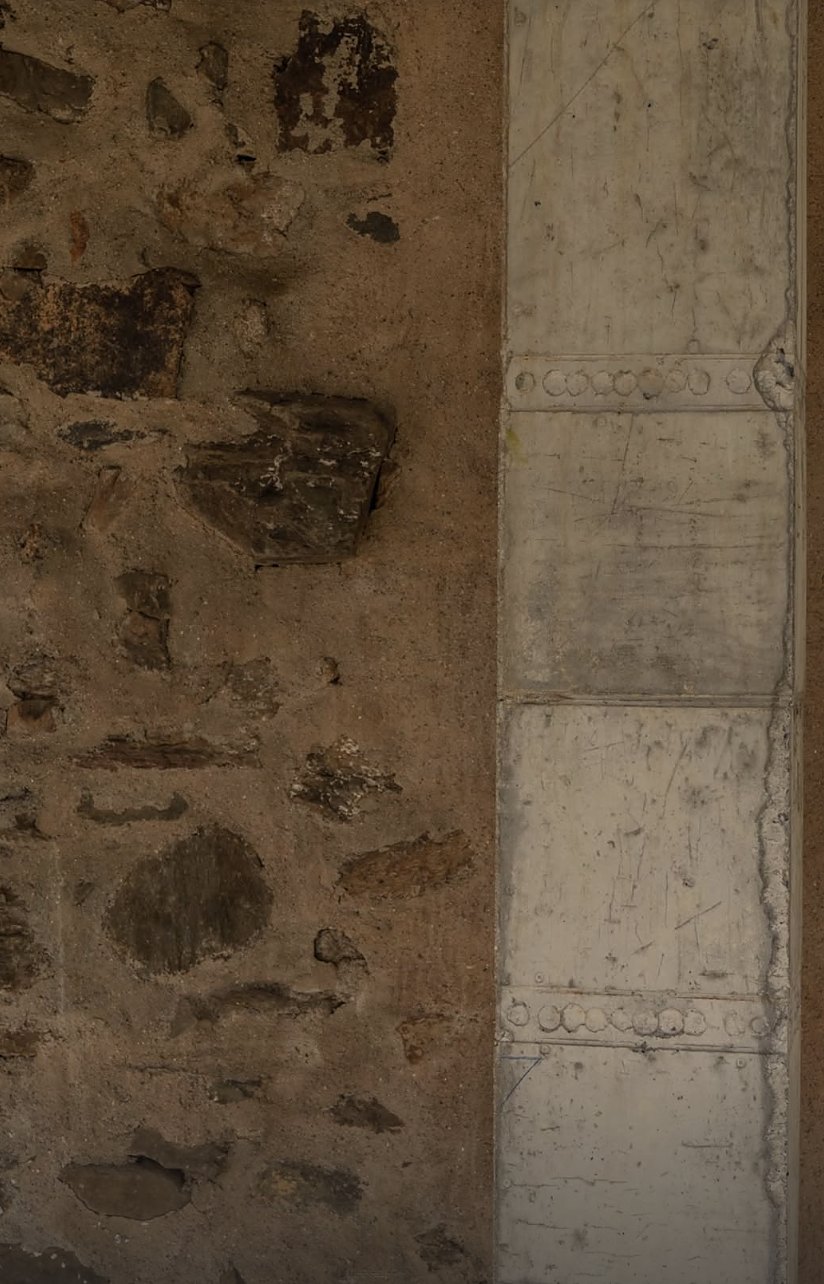
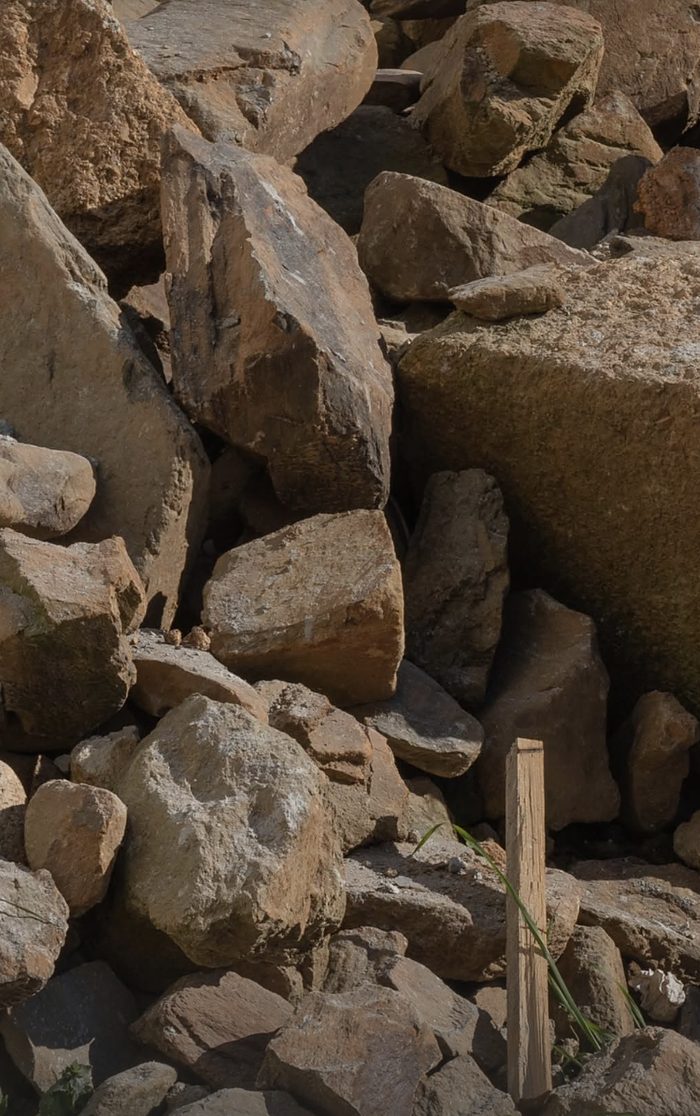 field notes — the ruin that stayed
The barn between the two houses came down stone by stone — schist and granite sorted into heaps, then laid back into the new walls by the village masons. Materials of the place, used in several tempos: what fell is load-bearing again.
soadro do zêzere — site photograph, valhelhas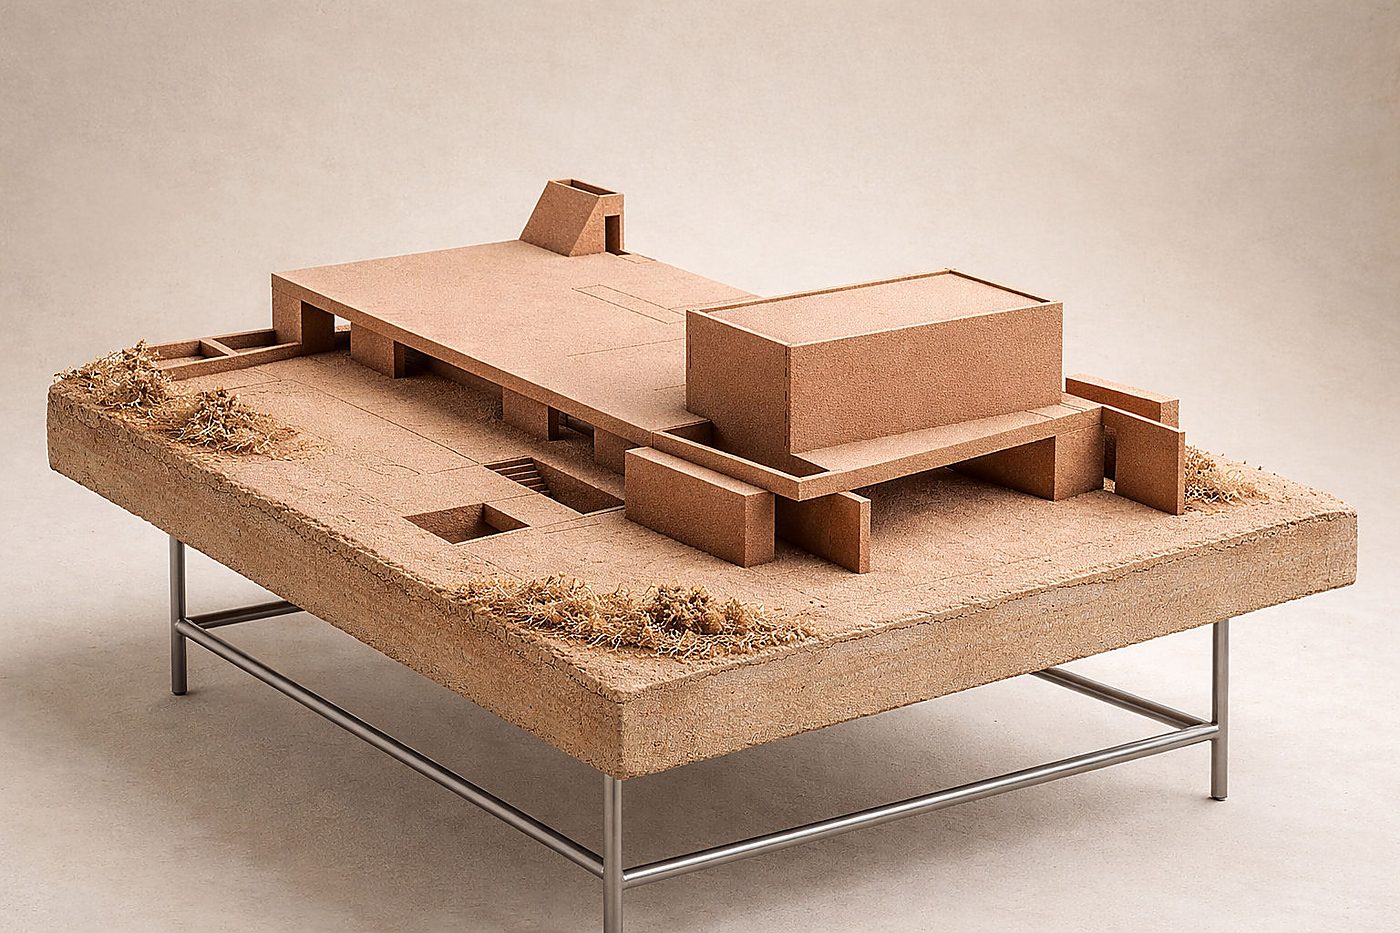
Bernard Rudofsky, Architecture Without Architects. Most of what stands well in the world was raised by people who never signed it. A humbling book to keep beside a model.
bernard rudofsky — moma, new york, 1964Juhani Pallasmaa, The Thinking Hand. A drawing at 1:20 is still only an intention — it becomes architecture when a hand agrees to build it. We keep the book close, and the hands closer.
juhani pallasmaa — the thinking hand, 2009
We build with those who make: craftsmen, joiners, stonemasons. ↳ j.01
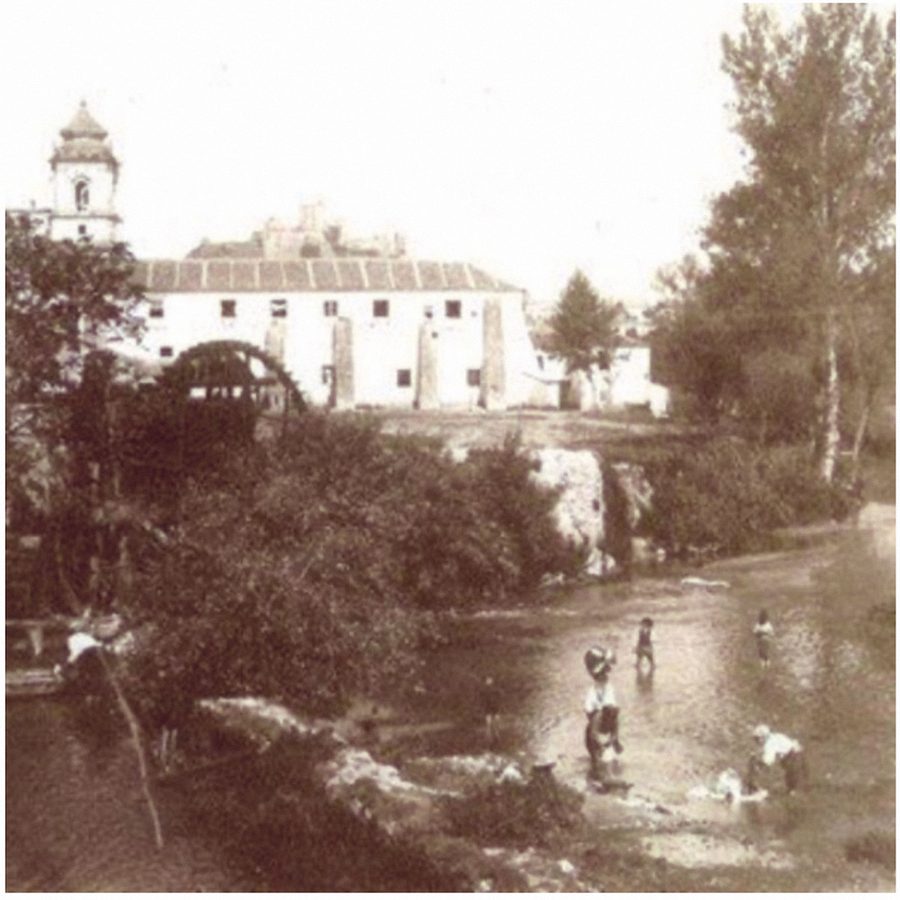 from the archive — leiria, c. 1900
An old paper mill on the river Lis. Cities keep working drafts of themselves — the castelinho we are remaking in Leiria is one more revision, not a clean page.
archival photograph — the river lis, leiria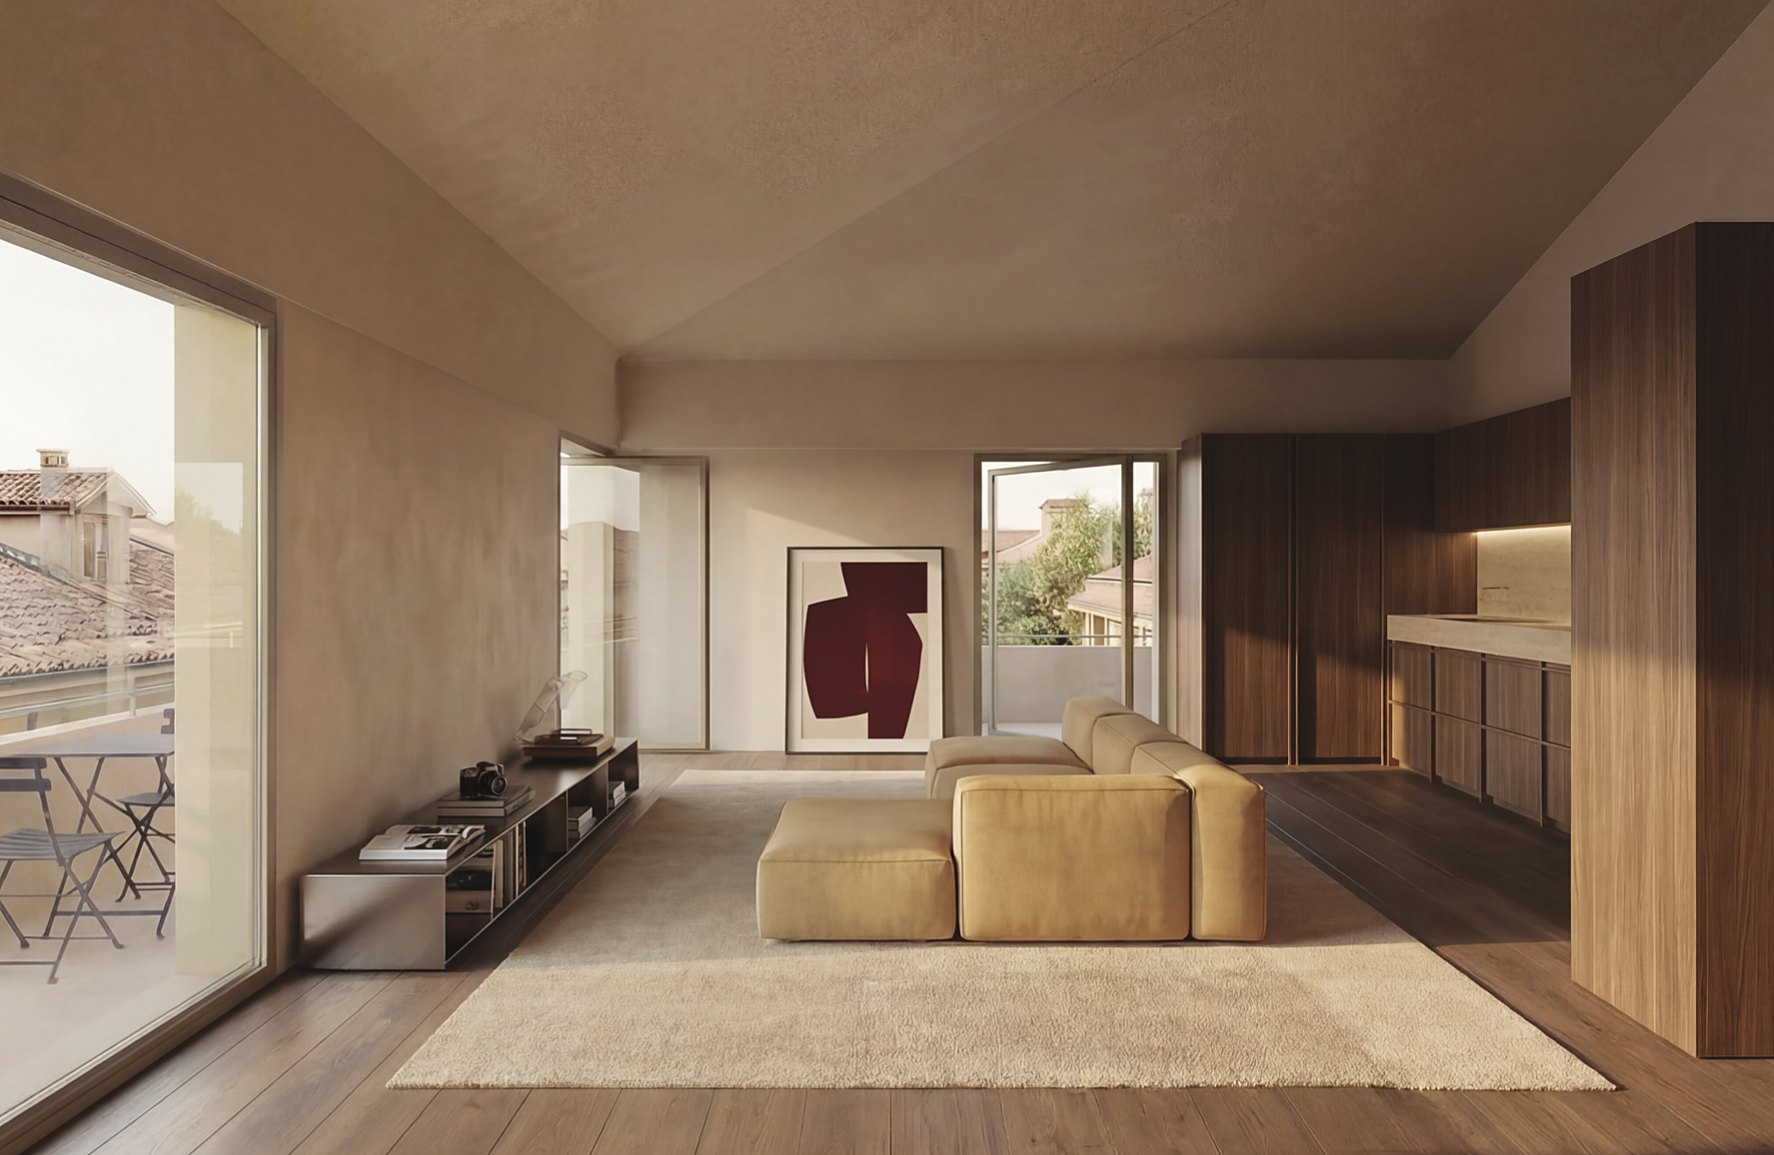
From model to building, the process is also the project. ↳ j.02
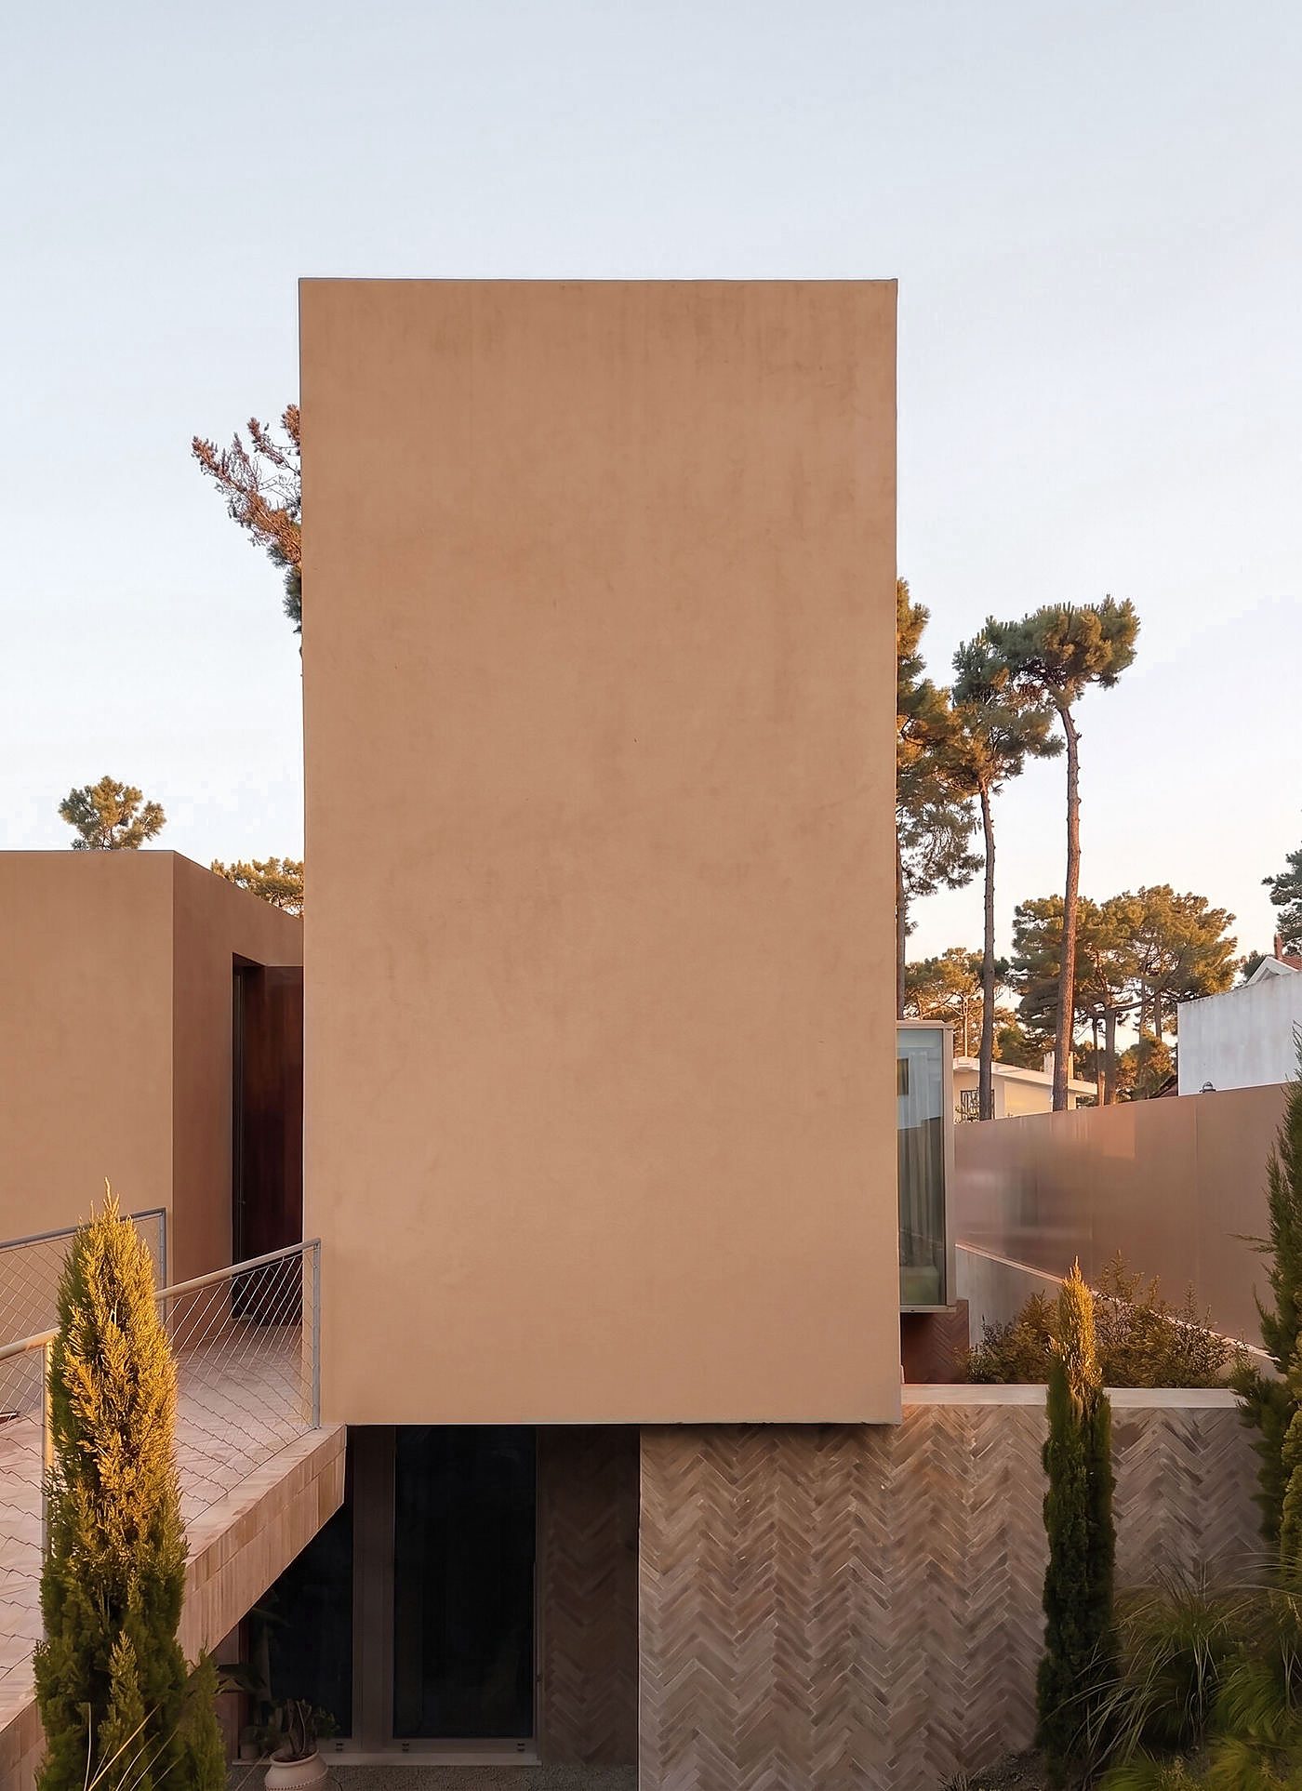
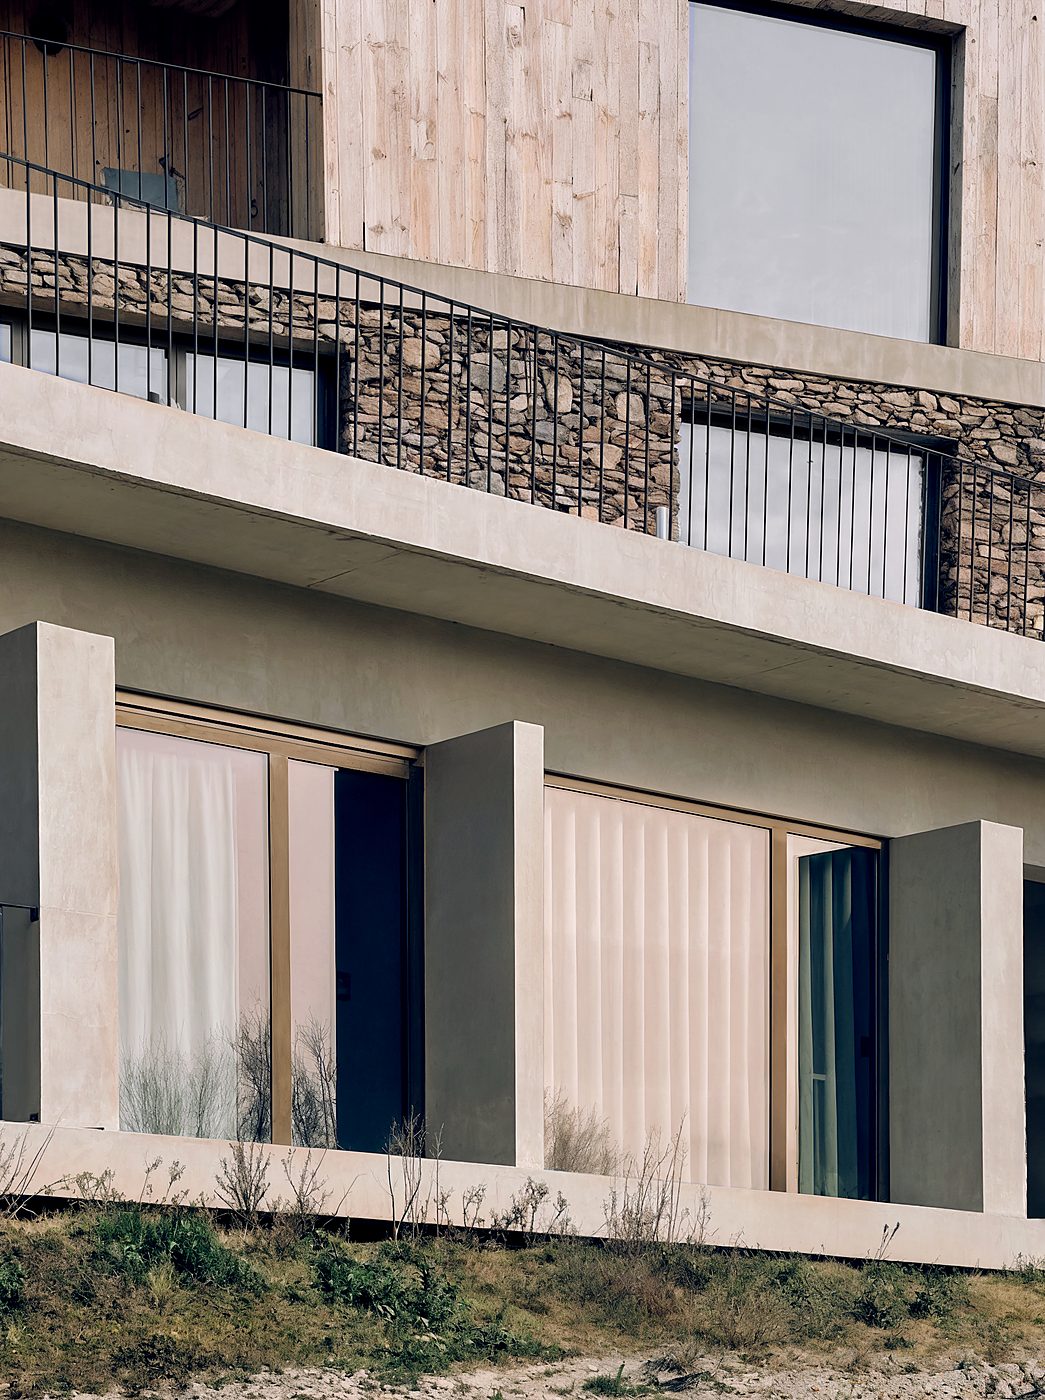
The plinth is exact stereotomy — prefabricated pieces stacked like cut stone, but made of clay; above it the volumes run freer, thick, nearly blind. And where the mass finally opens, it does not thin into frames: the matter changes state, and the wall continues as glass.
villa aroeira — notes on matter, 2020–2024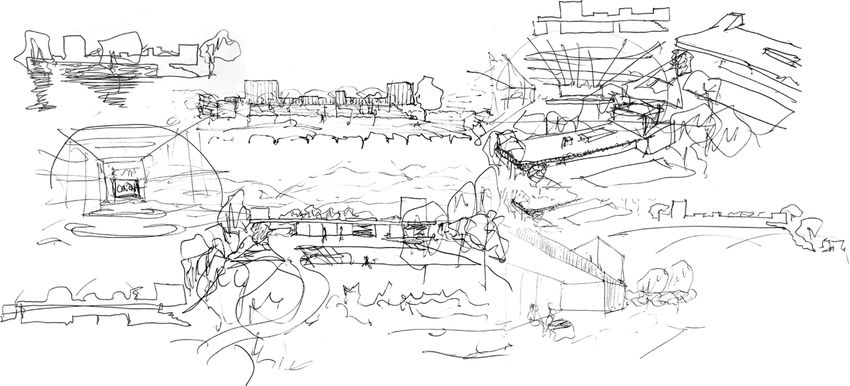 the first drawing
Every project on this page began as a pencil line over the site — the drawing walks the ground long before the machines do.
sedimentar villa — first sketch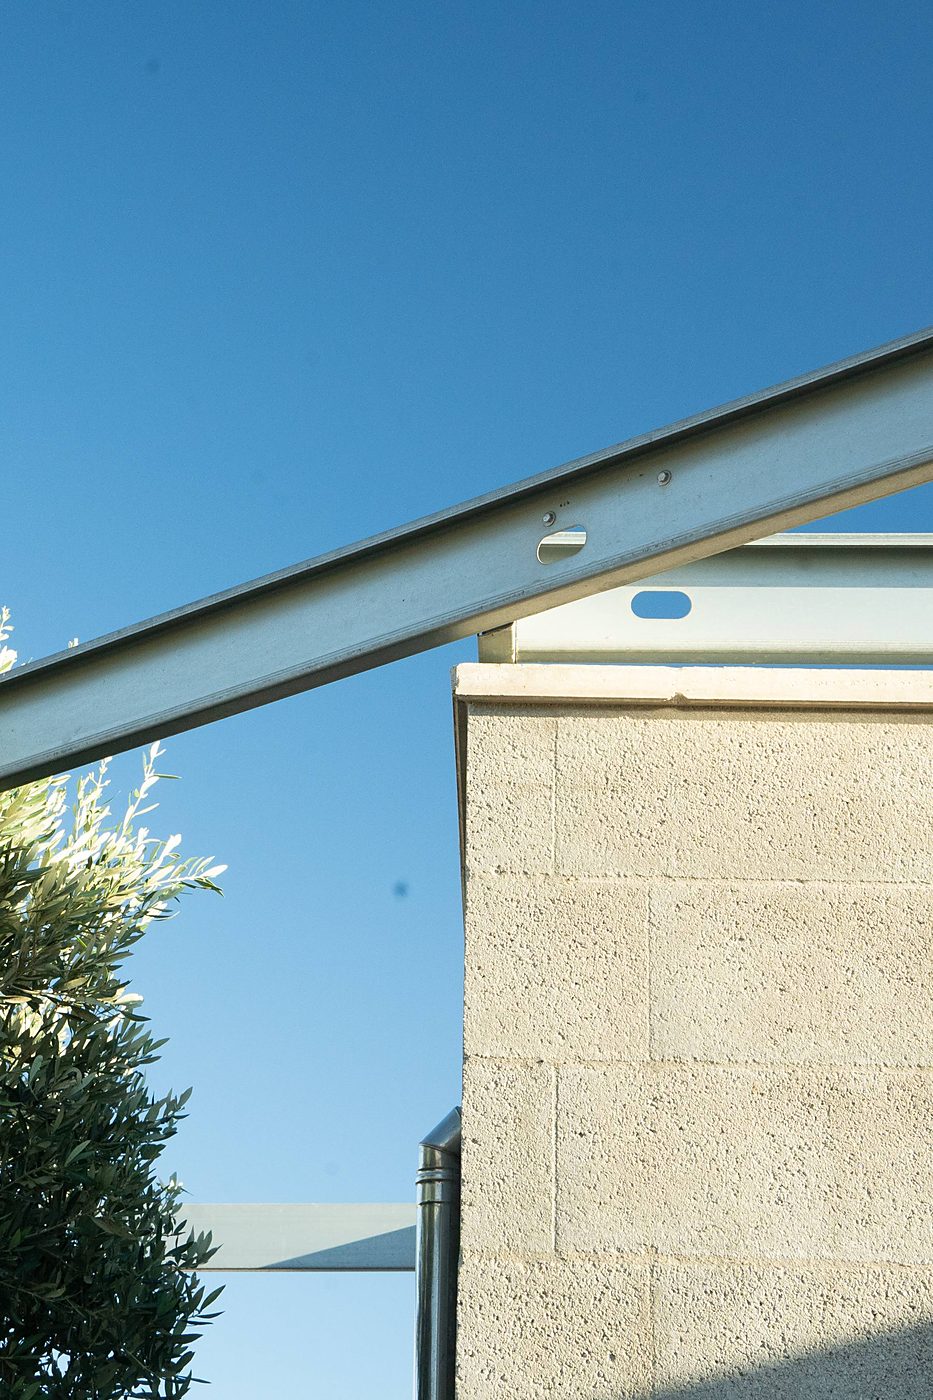
On site at the feet of Serra da Estrela. In design between Leiria, the Algarve and Faial. And on the corner of Brazil, a family of houses learning the wind.
ca.ve / — notebook, august 2026A practice led by João Veríssimo, we develop each project — and the ways of building it — from its place: its light, its matter, the people who will inhabit it. We are not very good at explaining what architecture is — too many hands and things decide it, in the siting as much as in a door handle. We only know it keeps being made by people, for people — and we like it that way.
about joão veríssimo →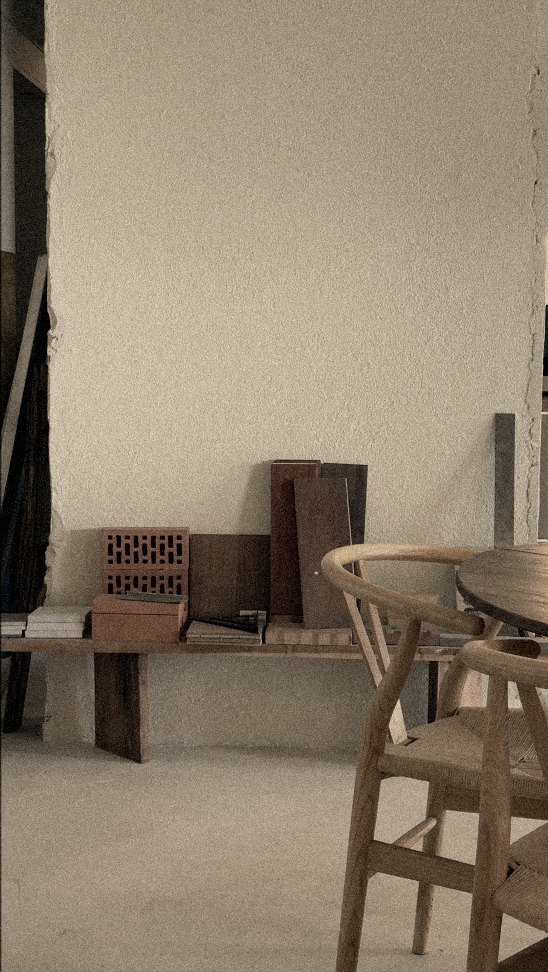
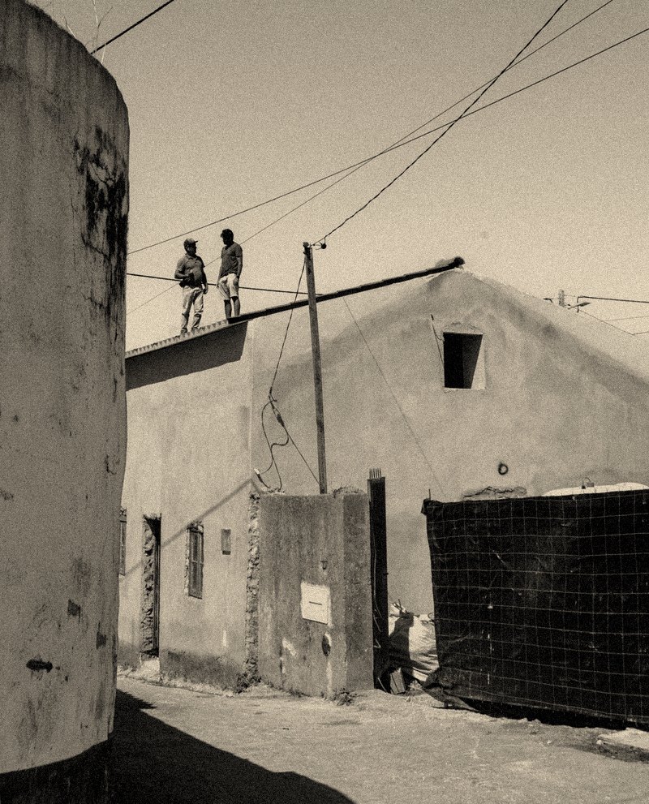
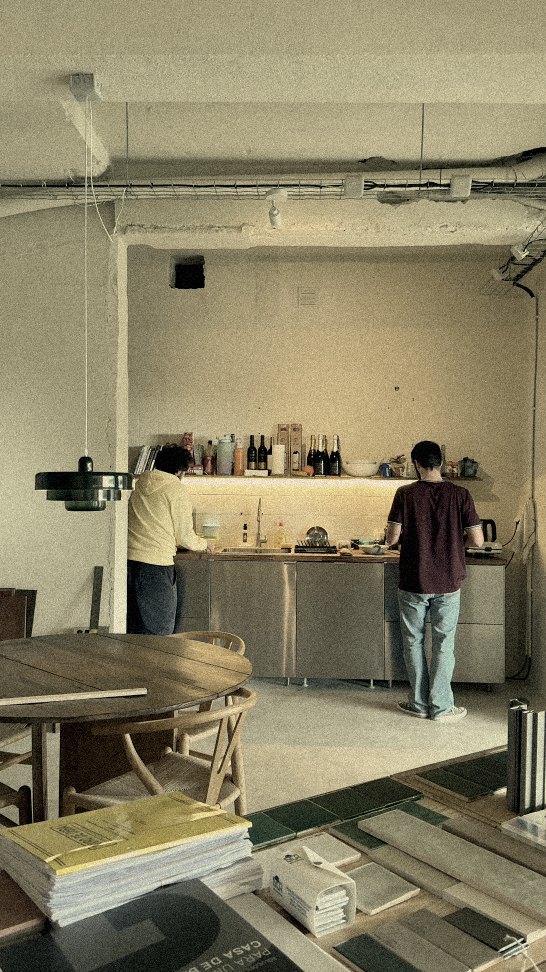
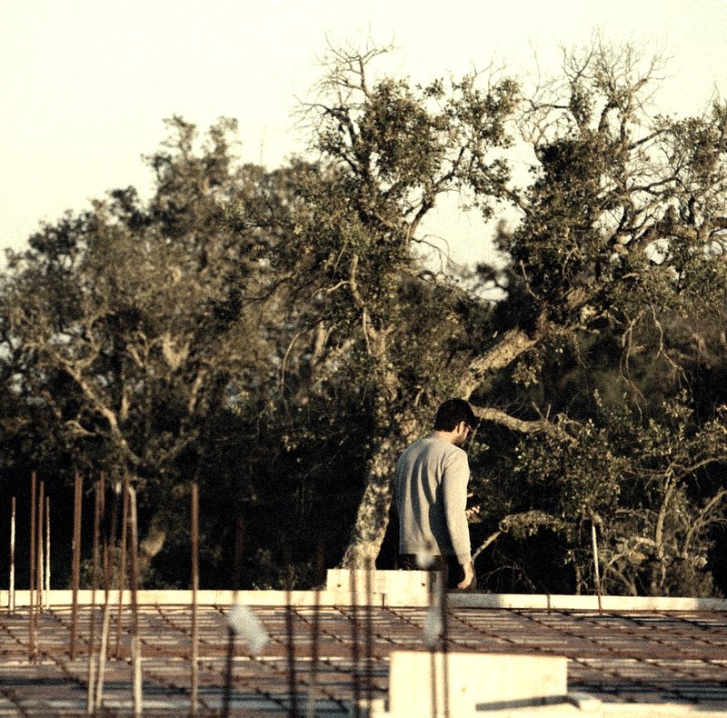
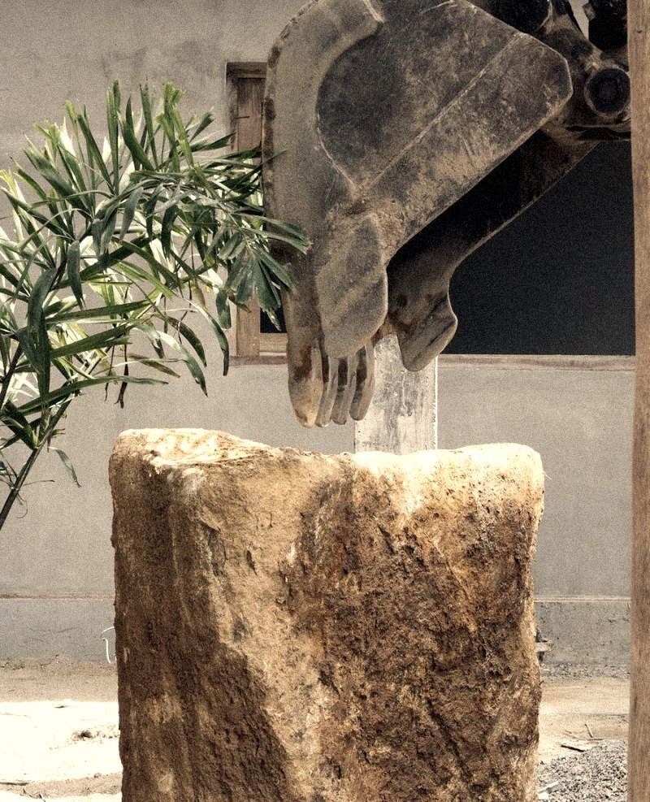
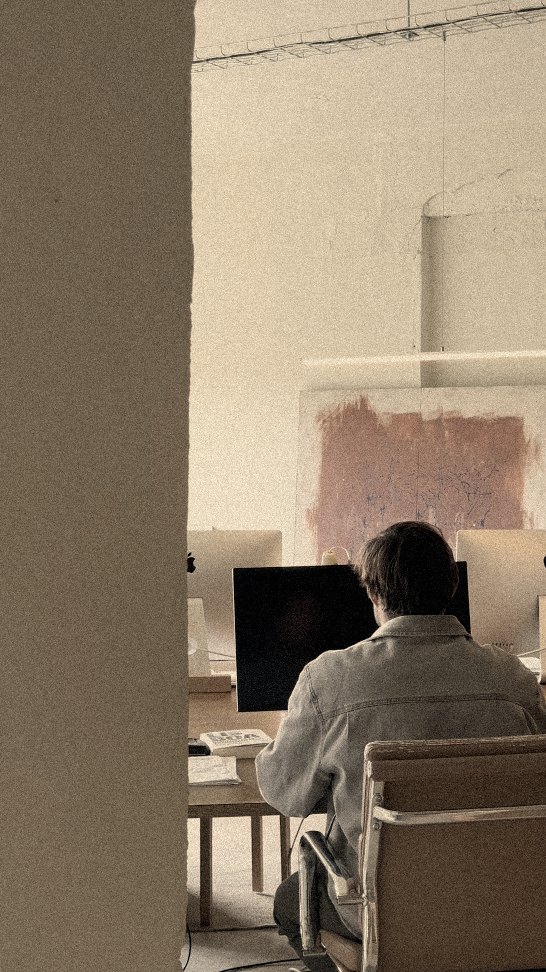
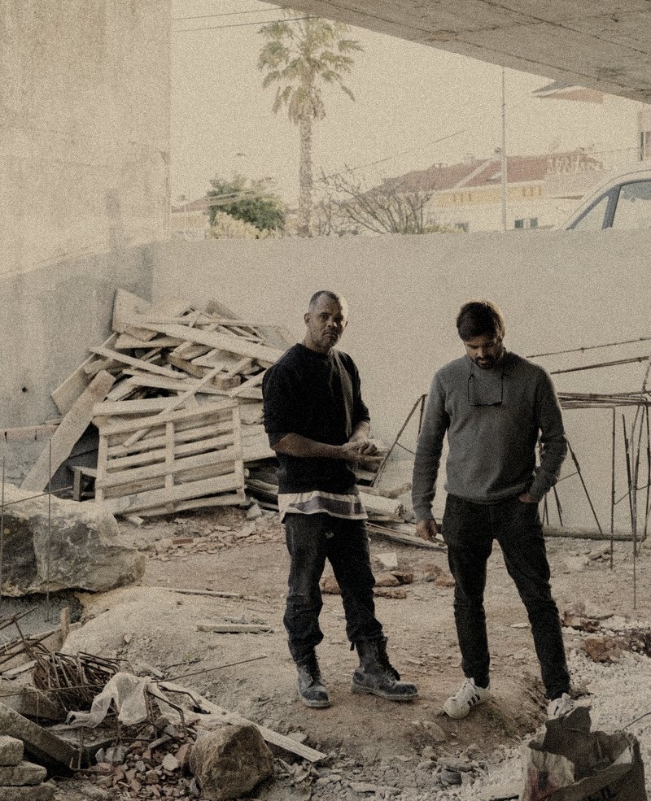
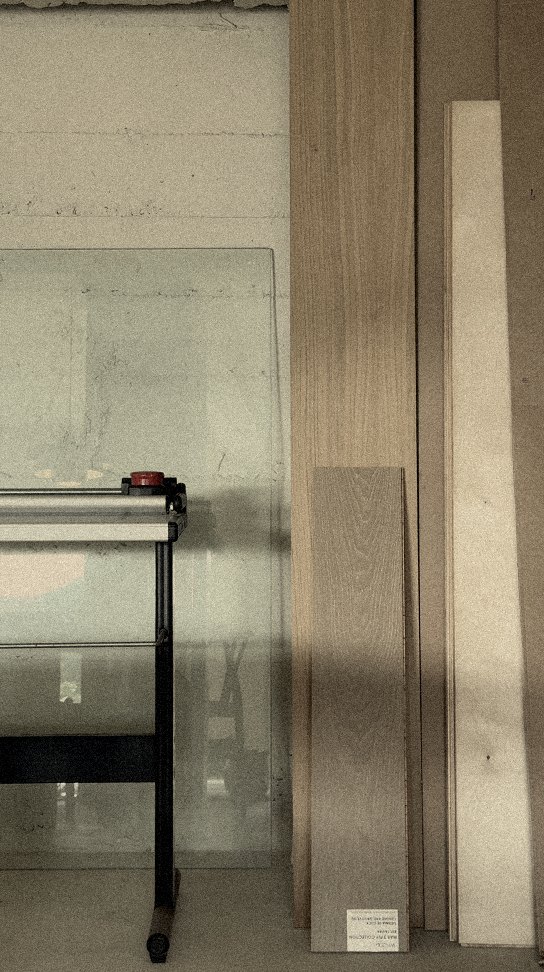
From early studies to on-site supervision — new builds, rehabilitation and renovation, with processes close to the client from beginning to end.
The interior is not a finish: it is a project. We design light, natural and artificial, as a building material of space.
Pieces designed to the measure of each house and each body, made with local craftsmen and joineries.
We would love to hear your ideas — a plot to study, a house to transform, a piece to design. Tell us what you imagine, and we will help give it shape. write to us