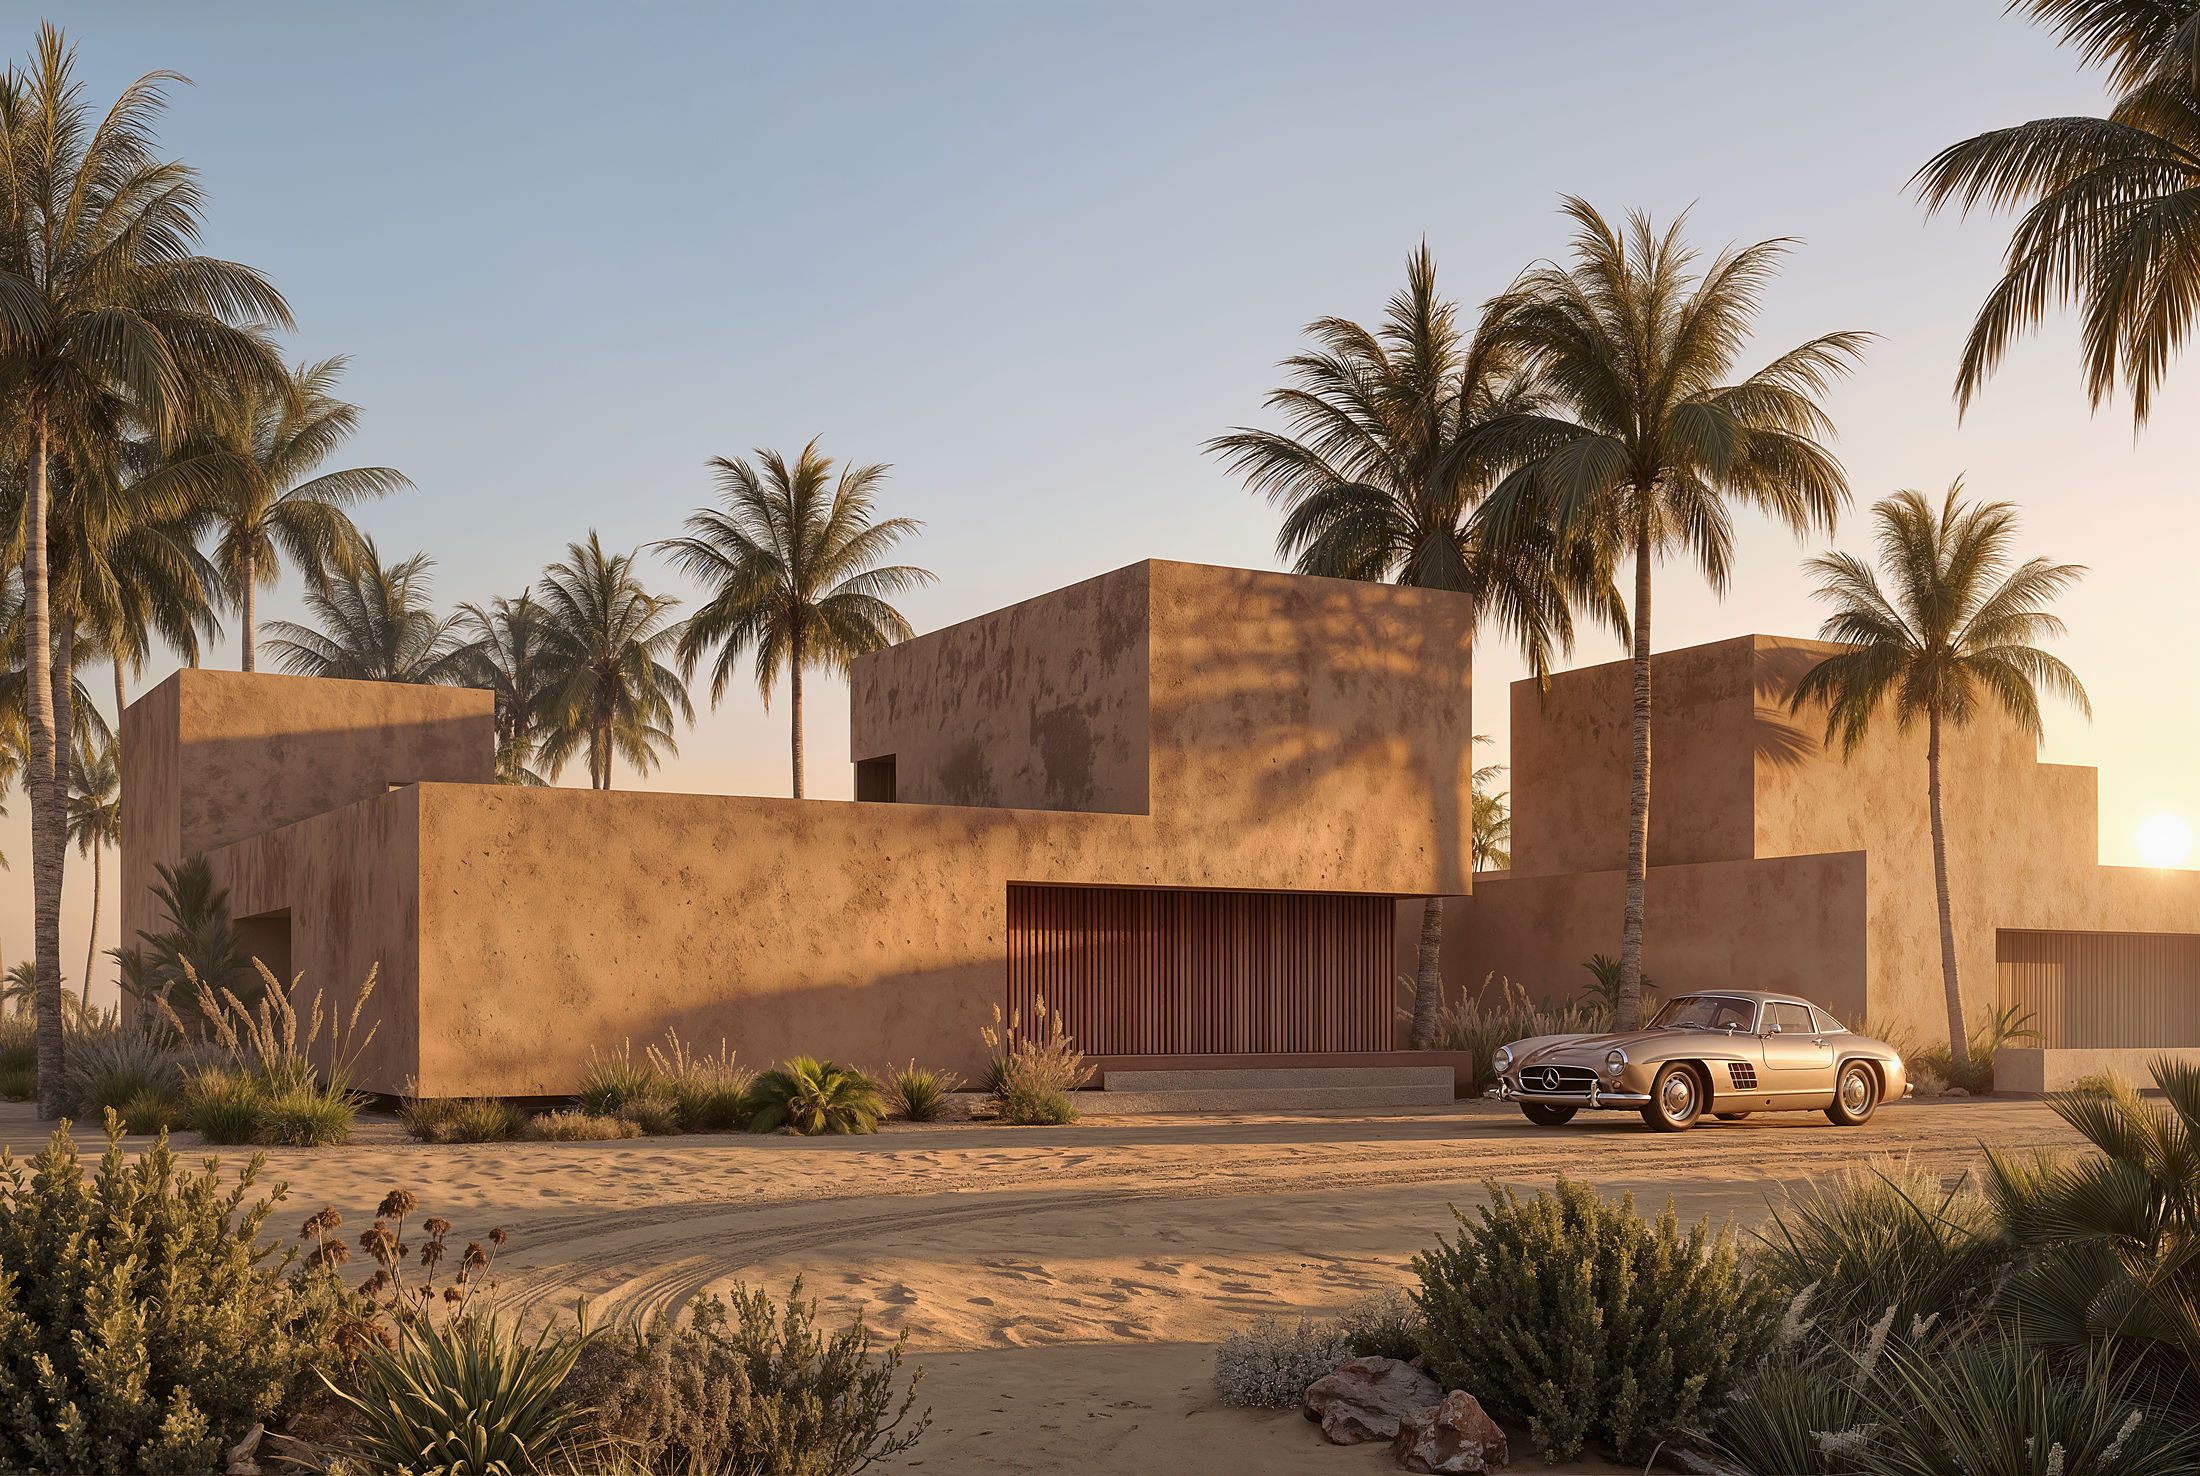
 concept image — the houses in the dunes, at the end of the day
On the corner of Brazil, where the coast turns and the trade winds arrive first — houses of raised earth among the palms of São Miguel do Gostoso, drawn by wind and shade. Under development, shown here in concept images.
A fishing village on sand streets, palms leaning with the wind, the sea always a few steps away. The houses stand in the dunes like warm rocks — closed to the road, open to the sky.
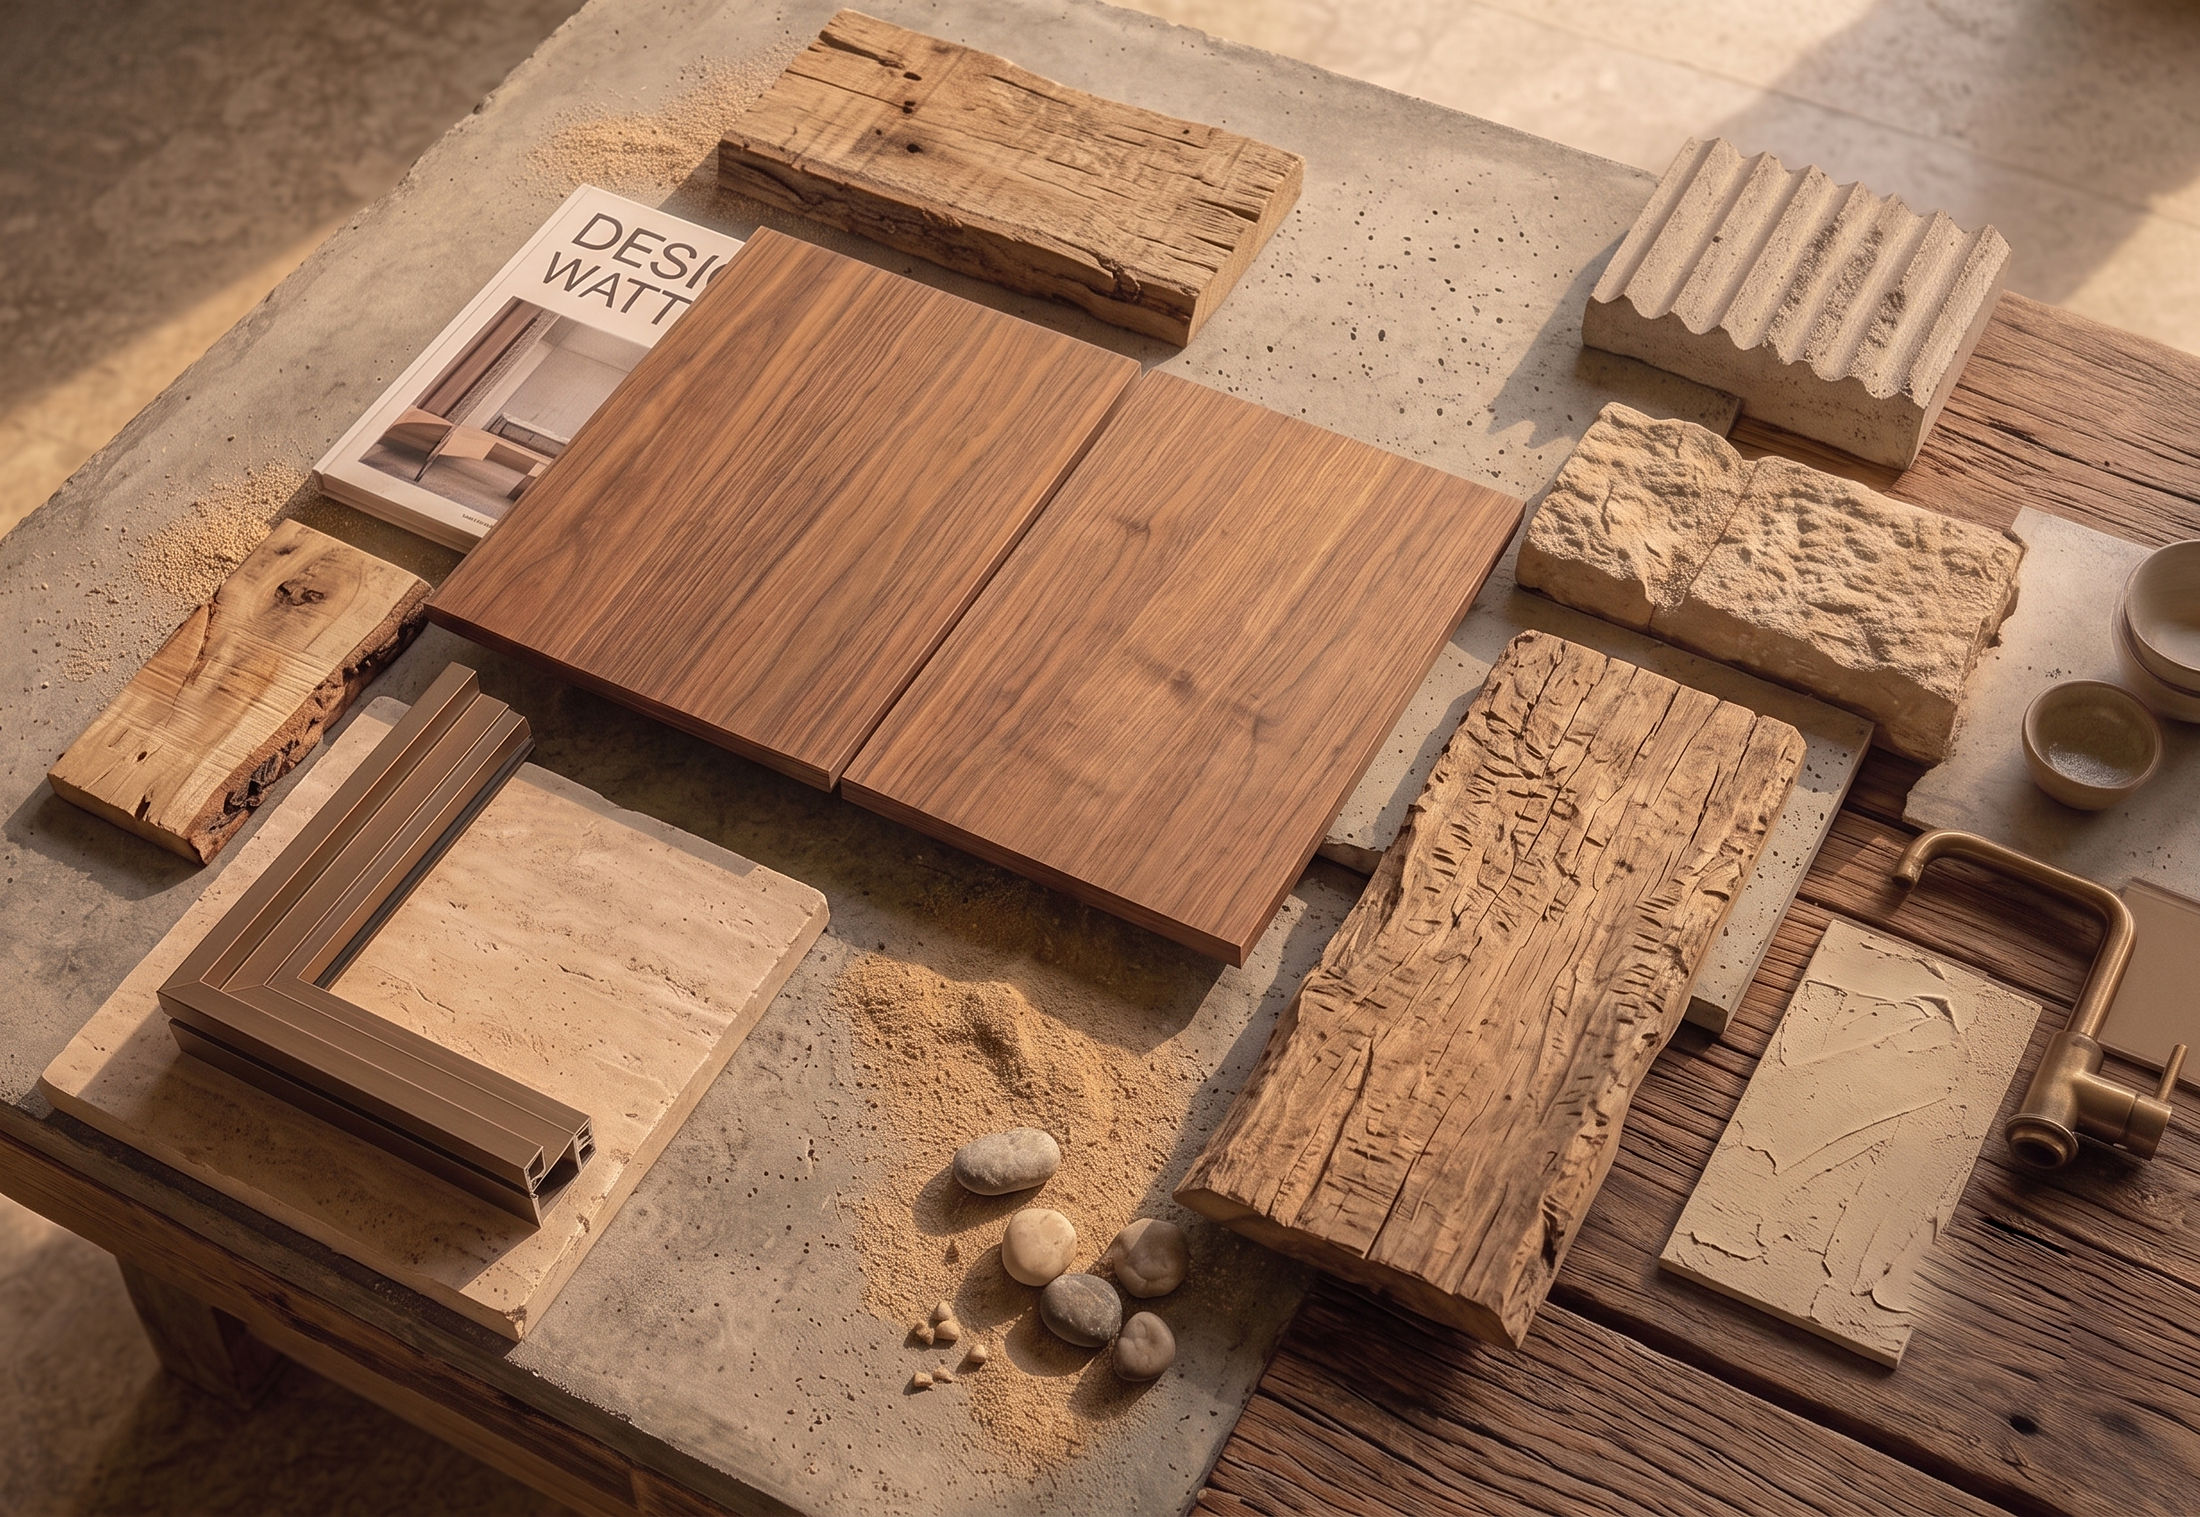 study — the palette on the table: timber, soft stone, sand
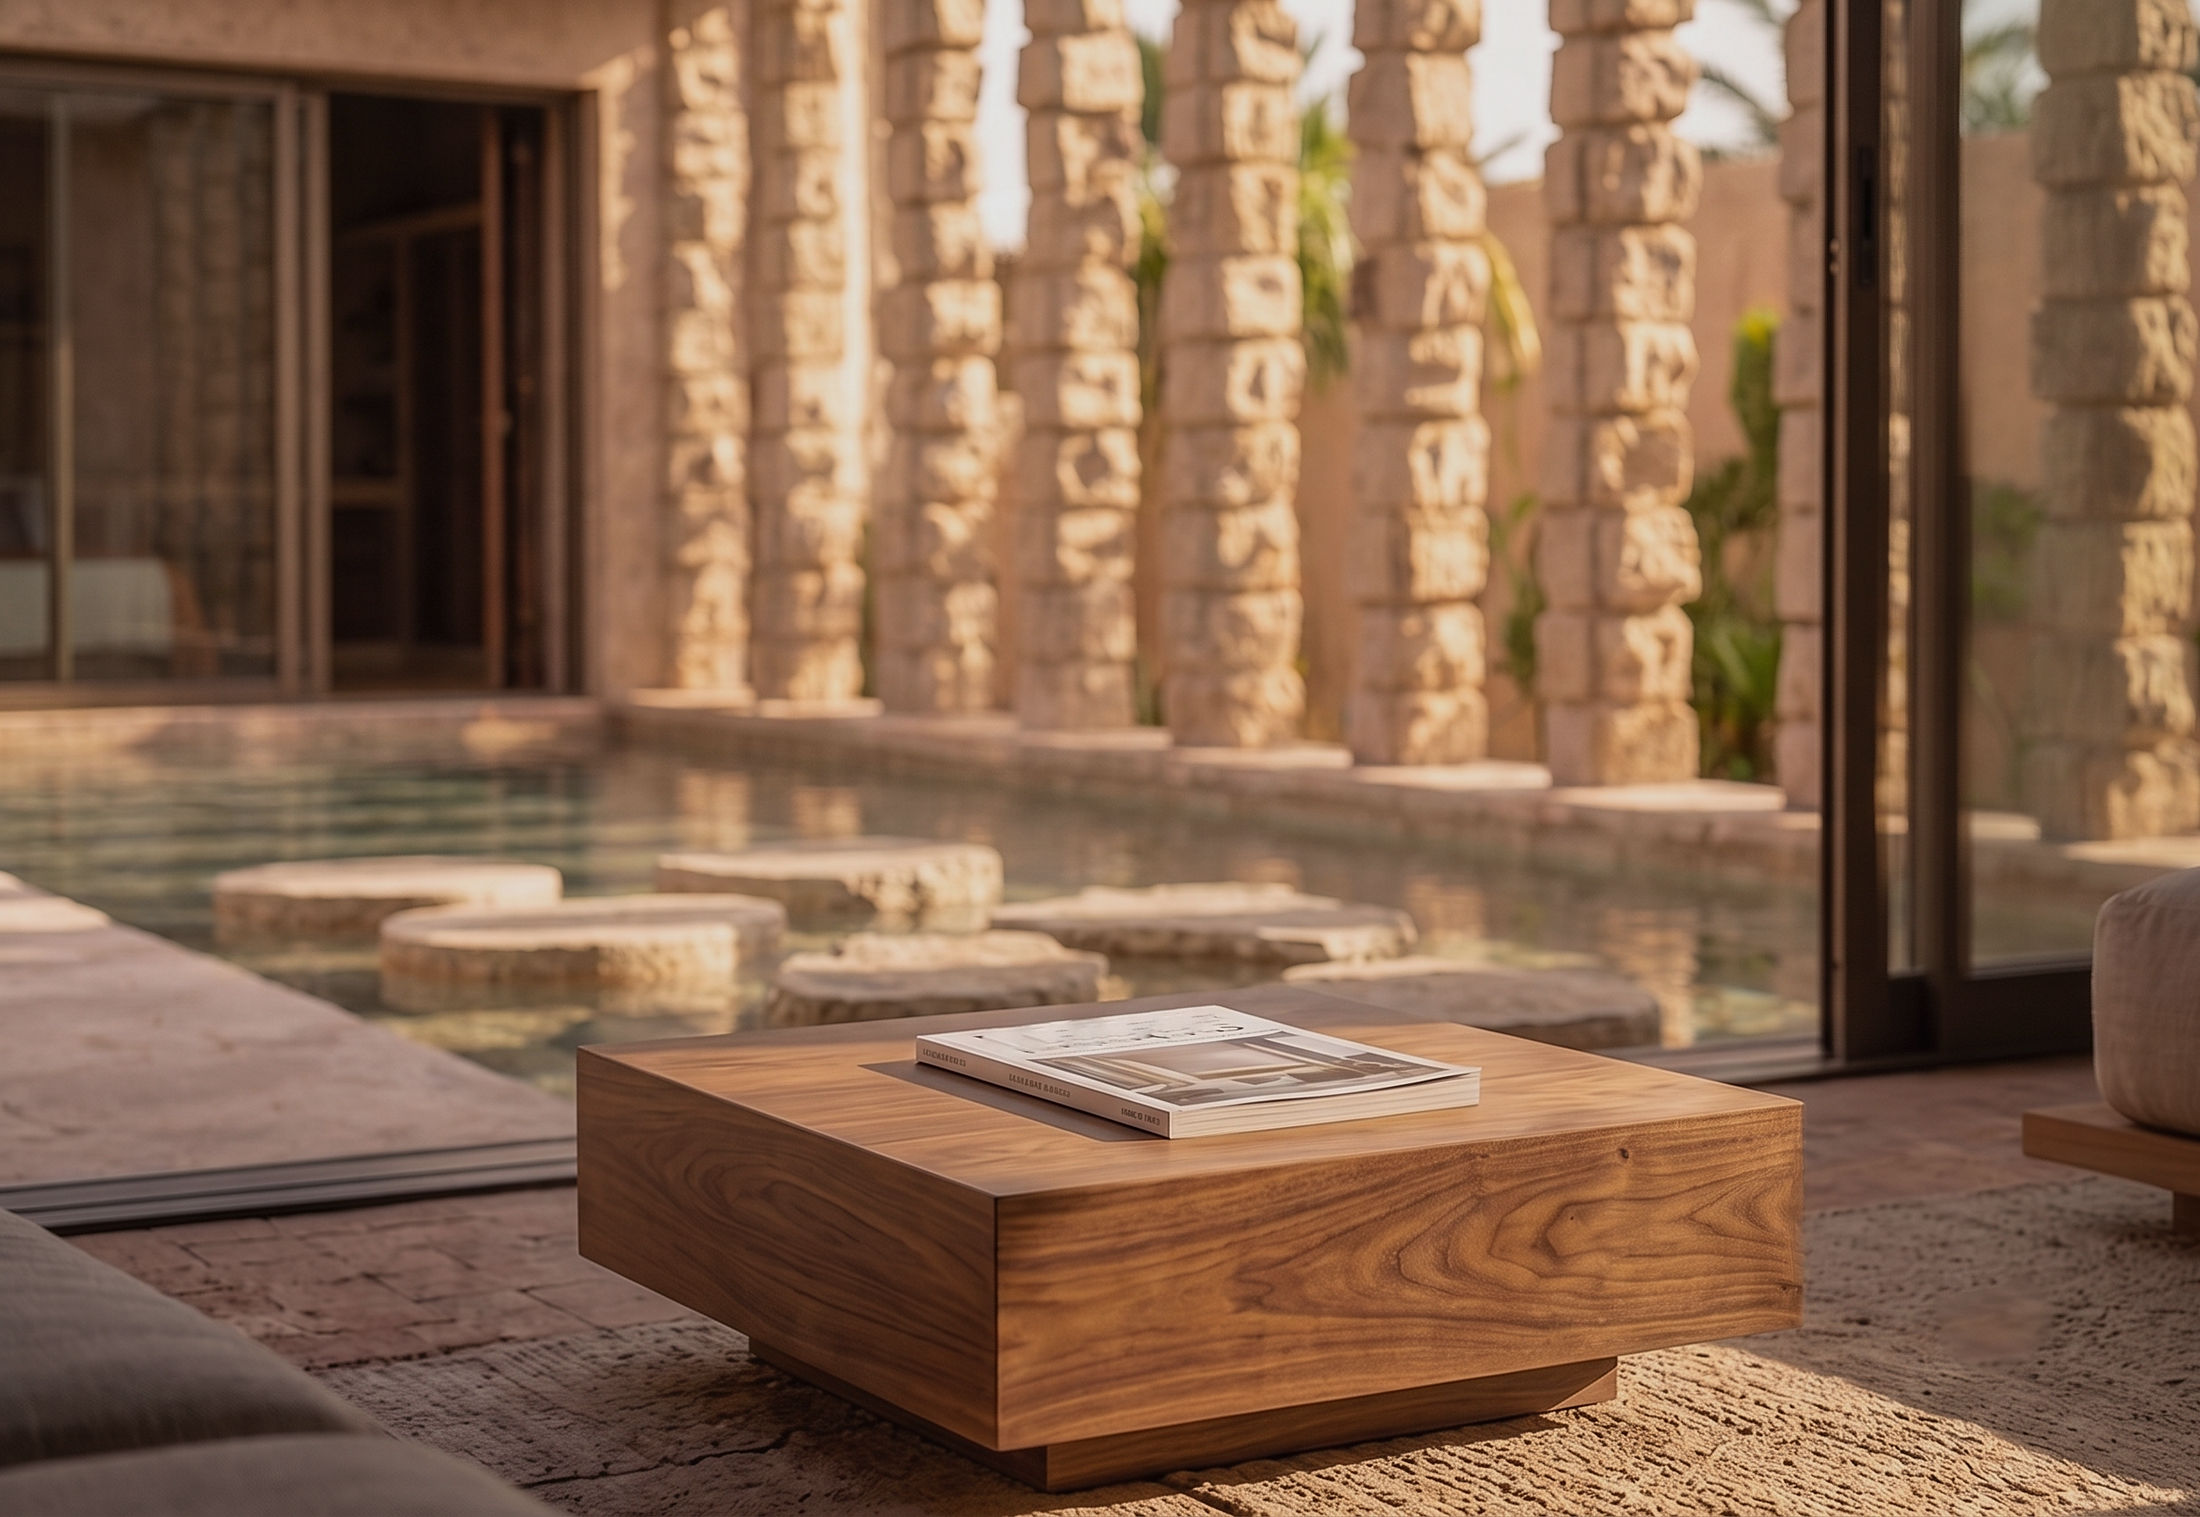 concept image — the water court, crossed on stones
At the centre of each house, a room without a ceiling. Water crossed on flat stones, grass finding its corner, a stair climbing the thickness of a wall — the courtyard does the living; the rooms gather round to watch.
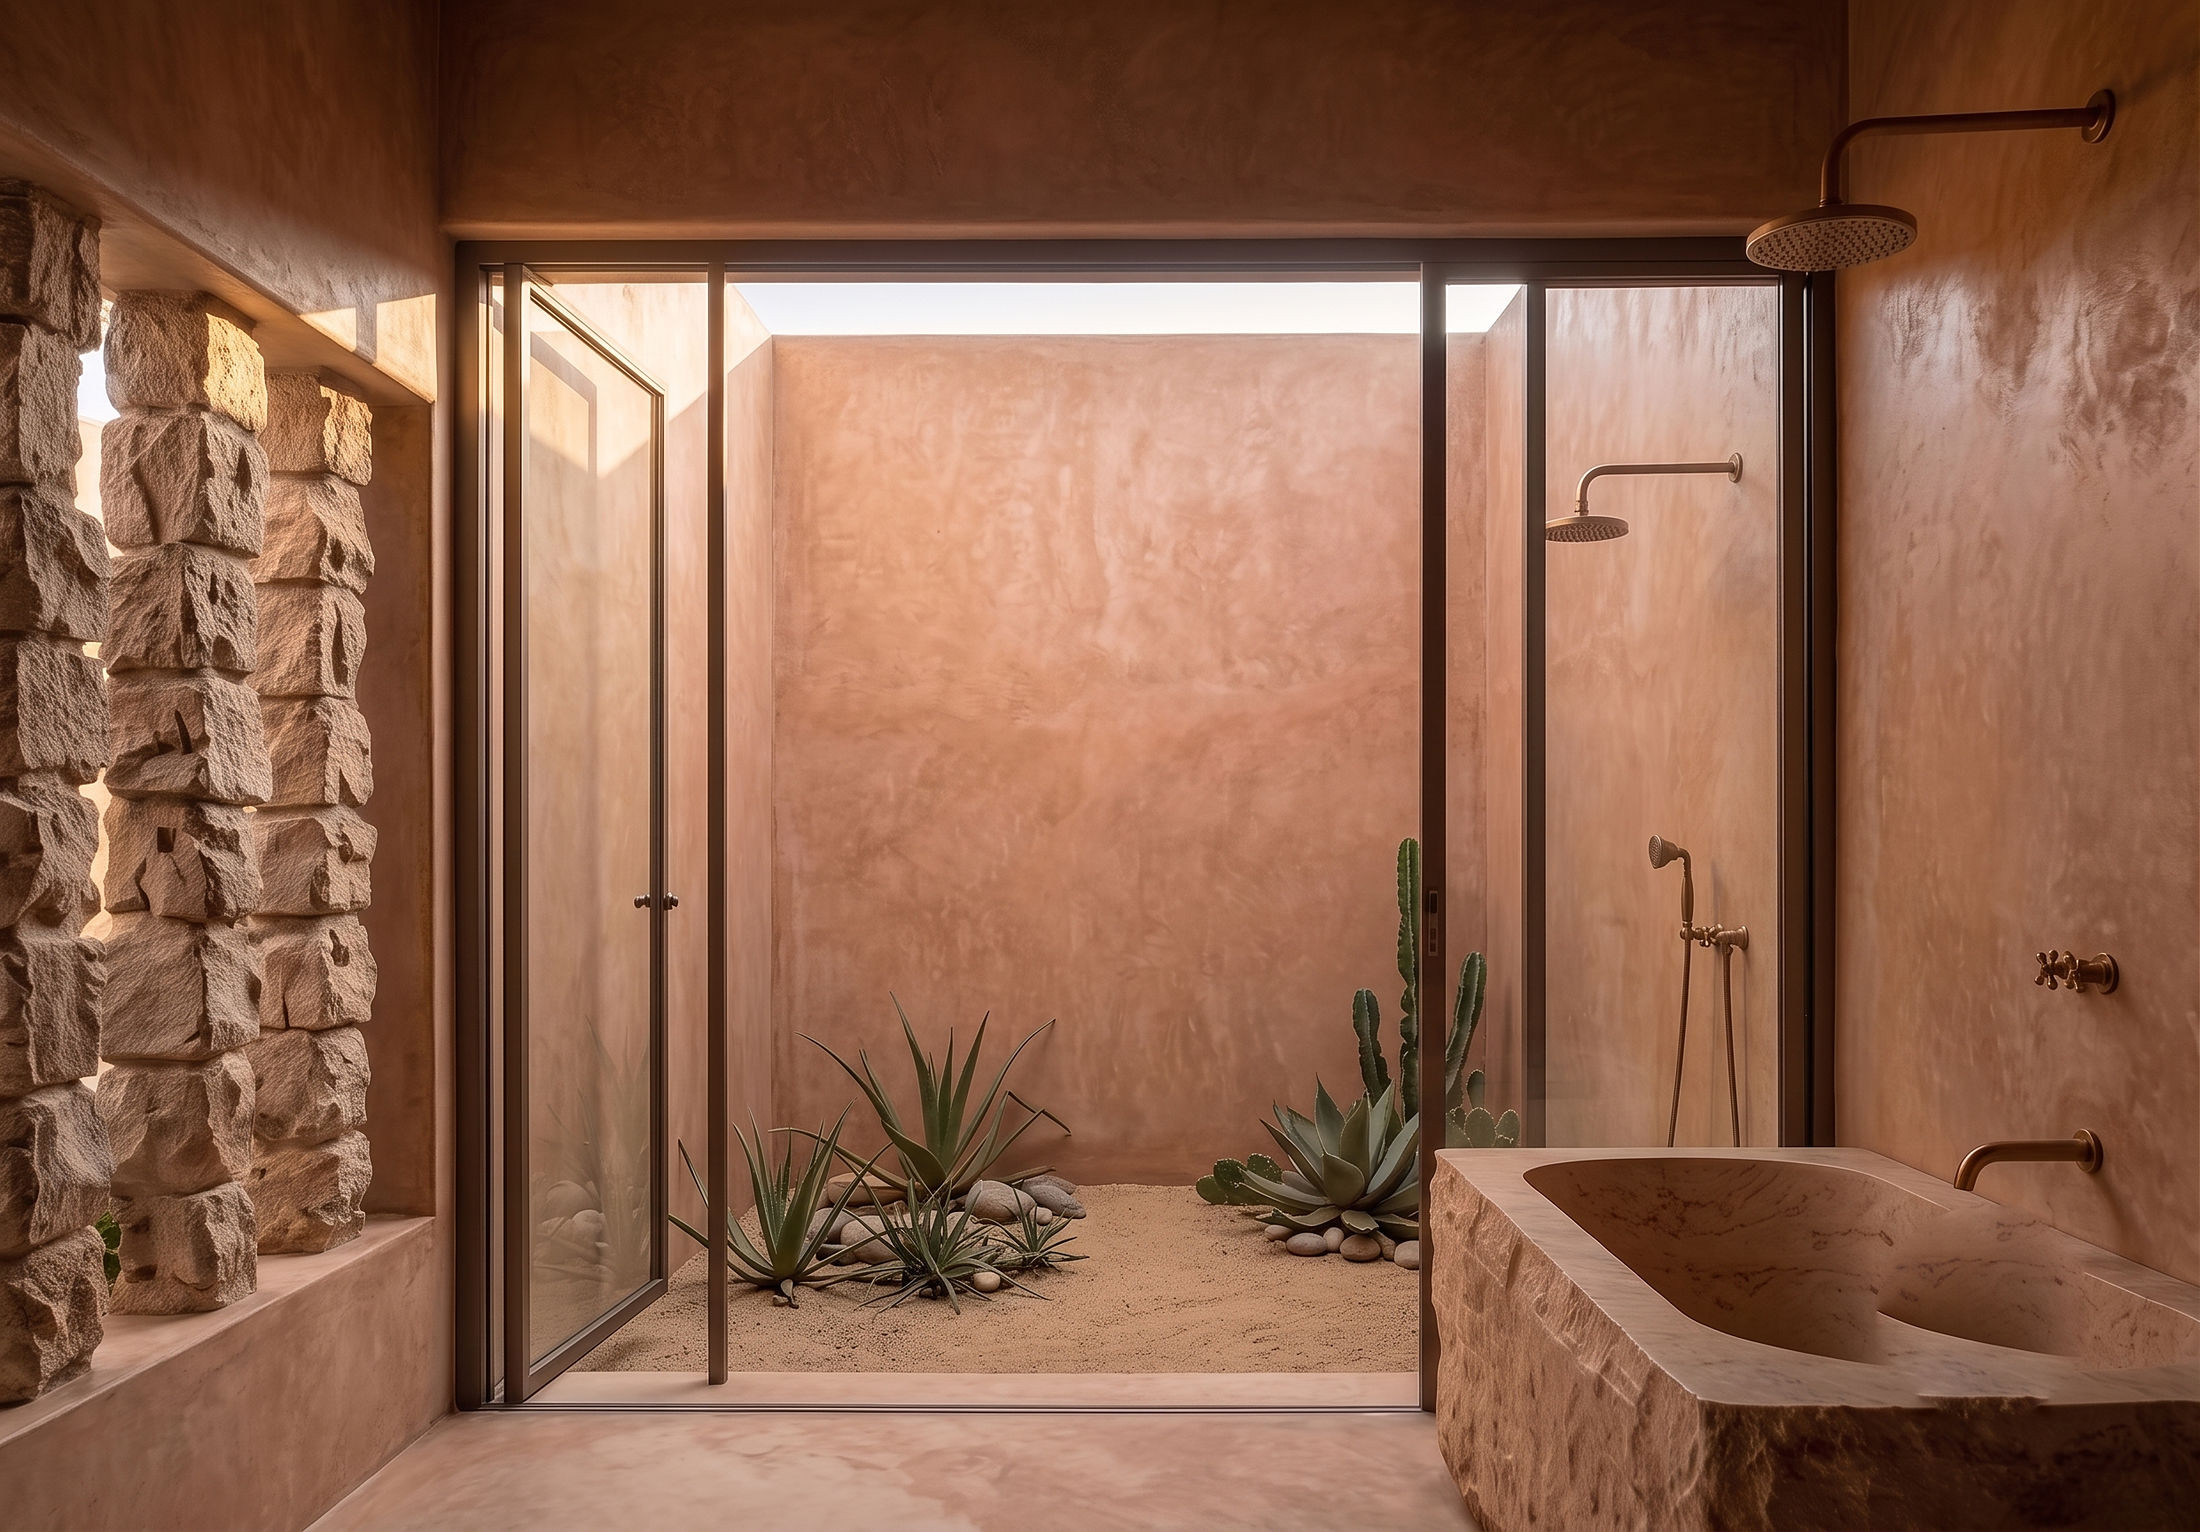 concept image — the bath, open to a garden of sand
Screens of stacked rough stone break the sun and let the wind pass. Even the bath keeps its own patio — cactus, pebbles, sand — so that washing happens under the open sky, as it always has here.
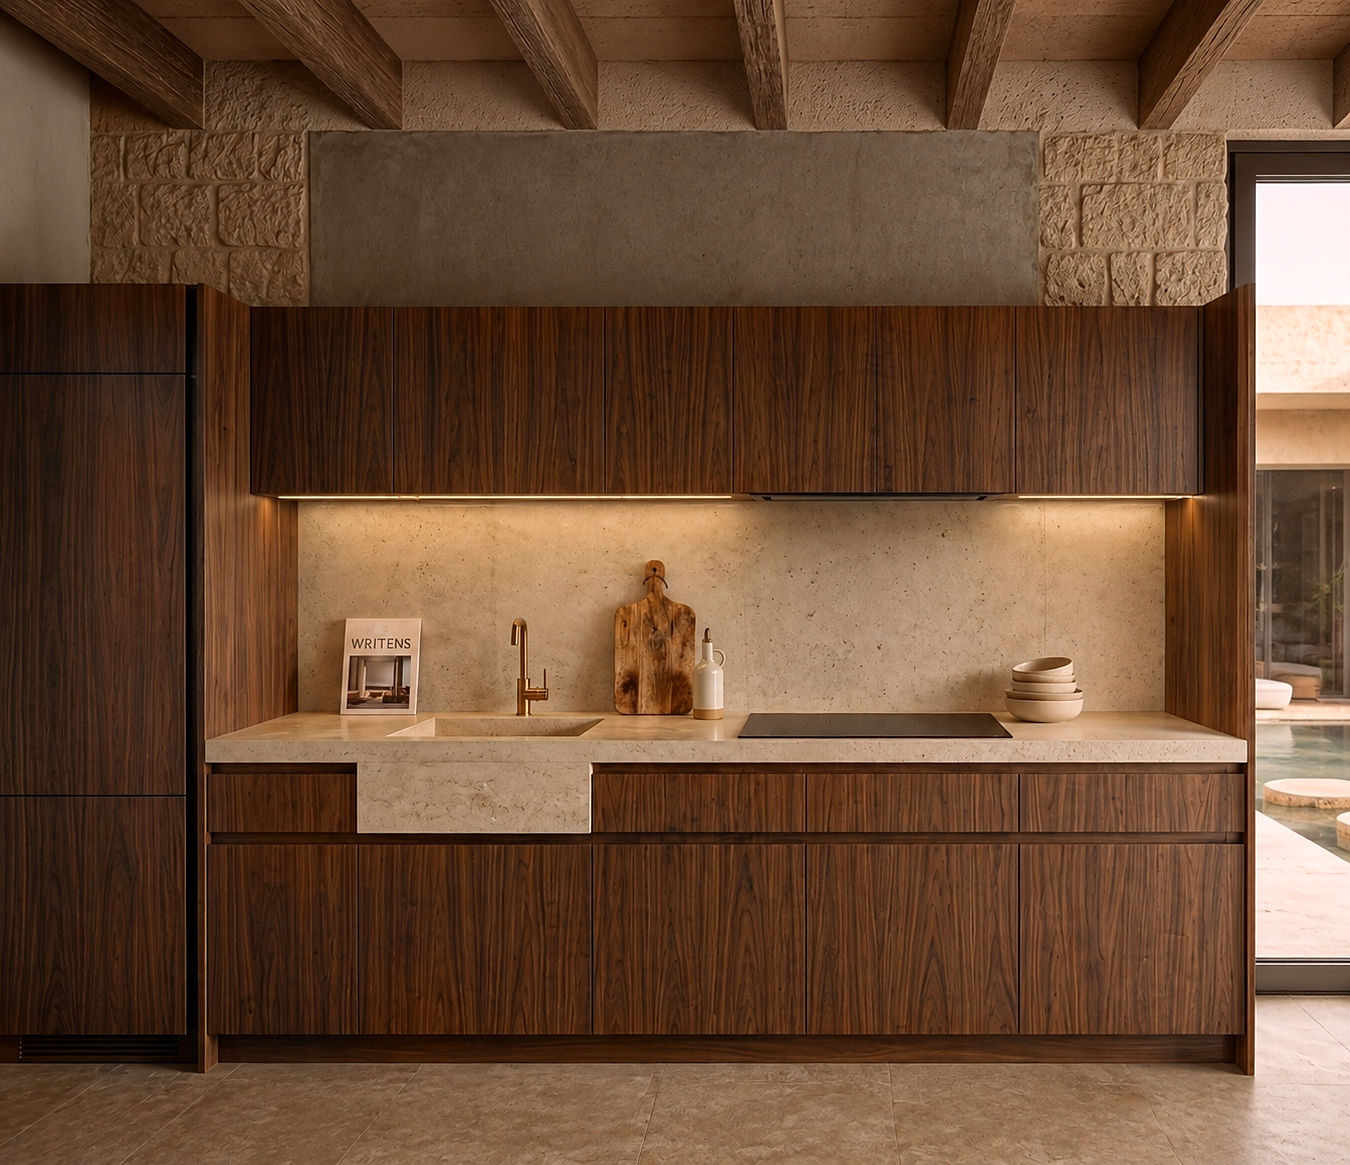 concept image — the kitchen in walnut and pale stone
Inside, the palette stays close to the ground: walnut, clay floors, soft pale stone, brass that the salt air will slowly darken. Thick walls keep the heat out; the day is lived between shadow and water.
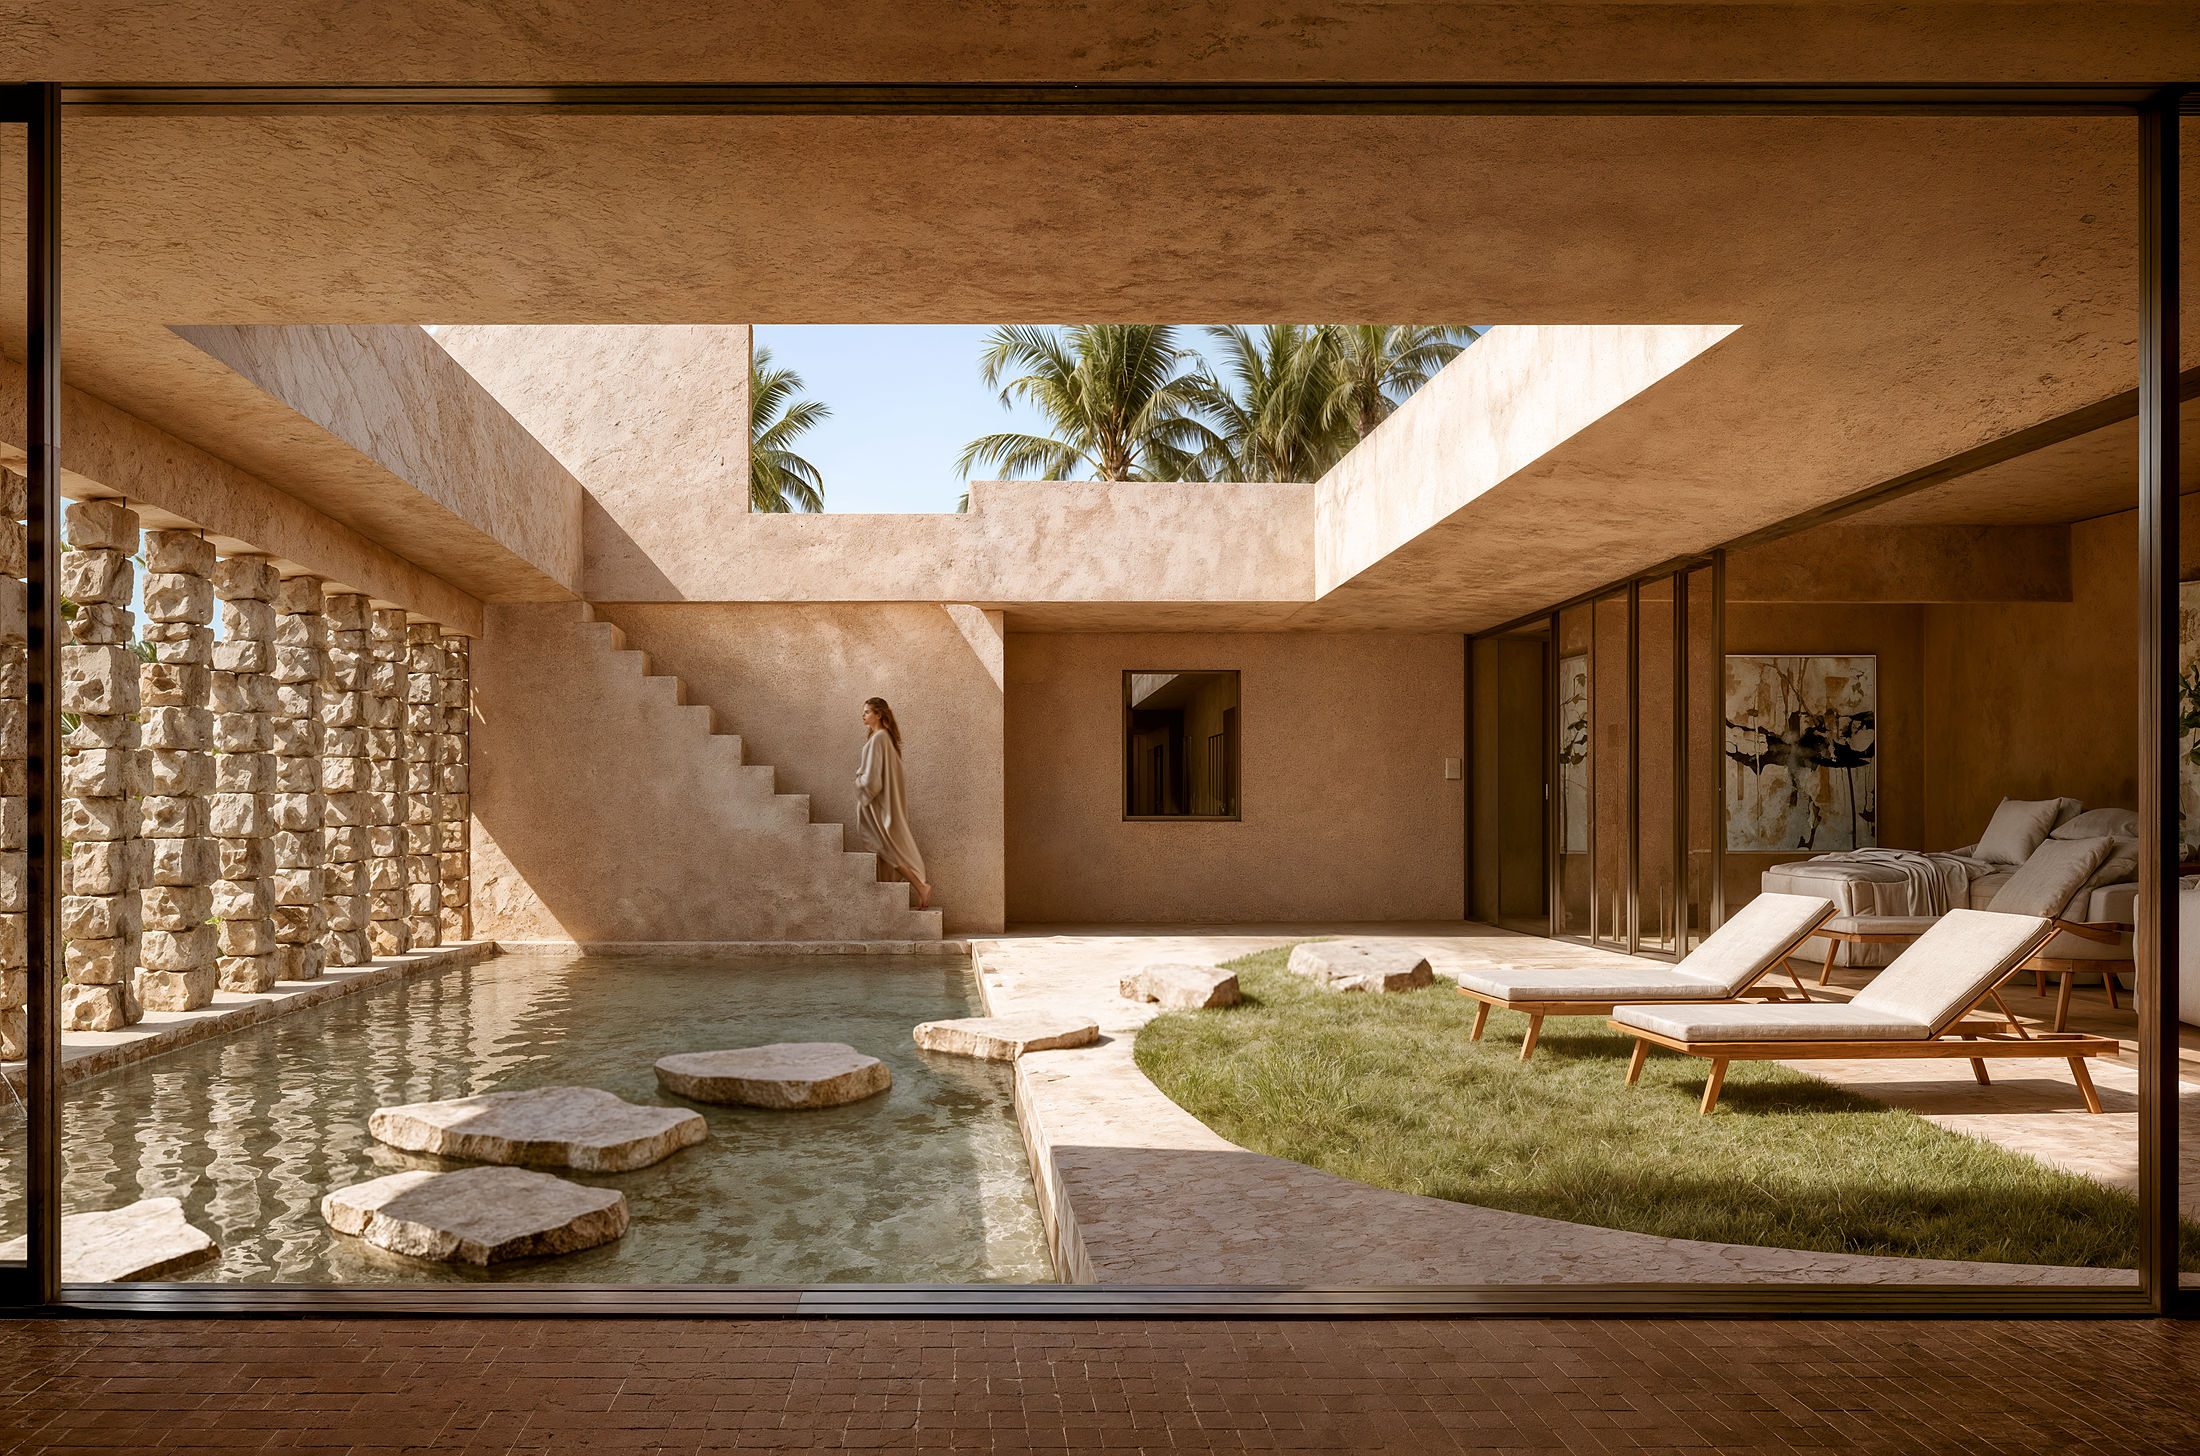 concept image — the courtyard, grass and water under one opening
- technical data
- project
- smg brasil — houses in são miguel do gostoso
- location
- são miguel do gostoso, rio grande do norte — brazil
- client
- private
- programme
- housing — group of houses
- area
- 550 m²
- design year
- 2026
- construction year
- —
- status
- under development
- design
- ca.ve /
- engineering
- —
- contractor
- —
- images
- concept images — ca.ve /
SMG Brasil is a small family of houses for São Miguel do Gostoso, the fishing village on the northeastern corner of Brazil where the coast turns and the trade winds arrive first. The project takes the village's ground as its palette: monolithic volumes of earth-toned render stand among the palms like warm rocks in the sand, closed to the road, open to the sky. Each house is organised around a courtyard — a room without a ceiling where water, grass and shade do the living: a pool crossed on flat stones, a stair climbing the thickness of a wall, screens of stacked rough stone that break the sun and let the wind through. Inside, the palette stays close to the ground it came from — walnut joinery, soft pale stone, clay floors, brass that will darken with the salt air. The architecture asks little of machines: thick walls keep the heat out, courtyards pull the breeze through, and the day is lived between shadow and water. The project is under development, presented here through concept images.