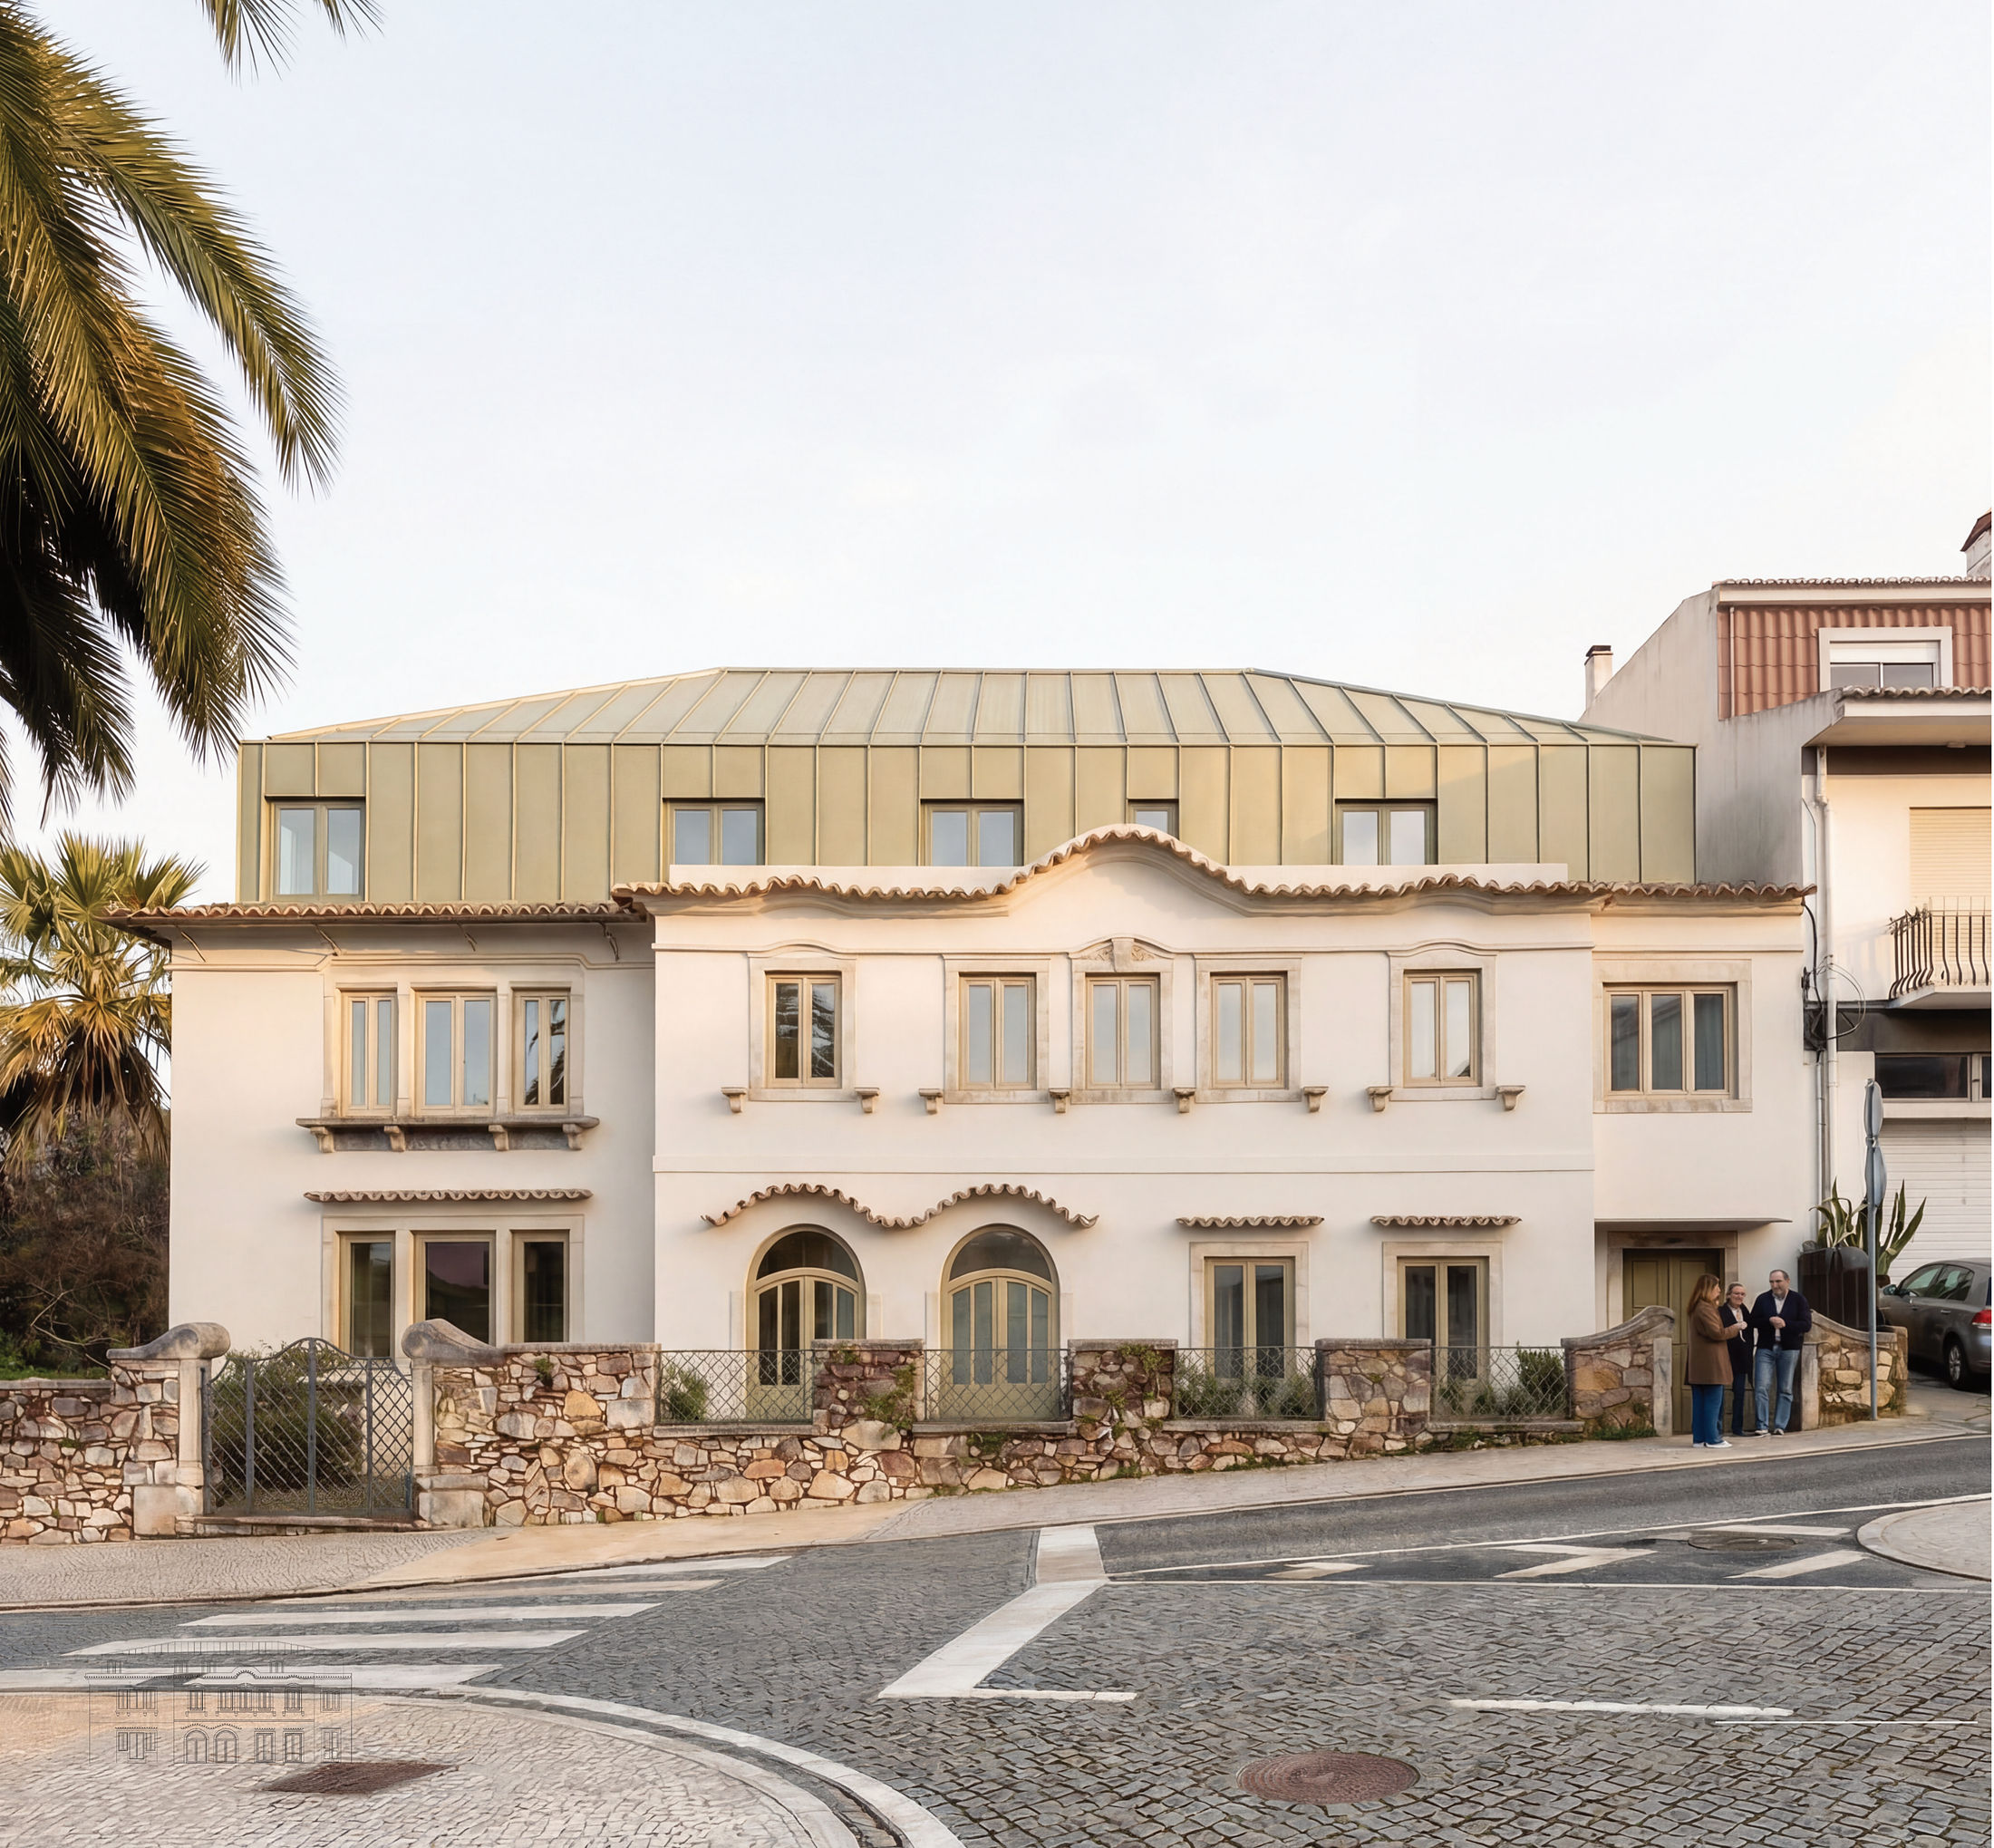
 concept image — the main front, kept and rehabilitated
A small palacete in Leiria — castelinho, the little castle, as the city knows it — remade as eleven apartments. A house of successive lives: dwelling, then a school, now housing again. In design, shown here in concept images.
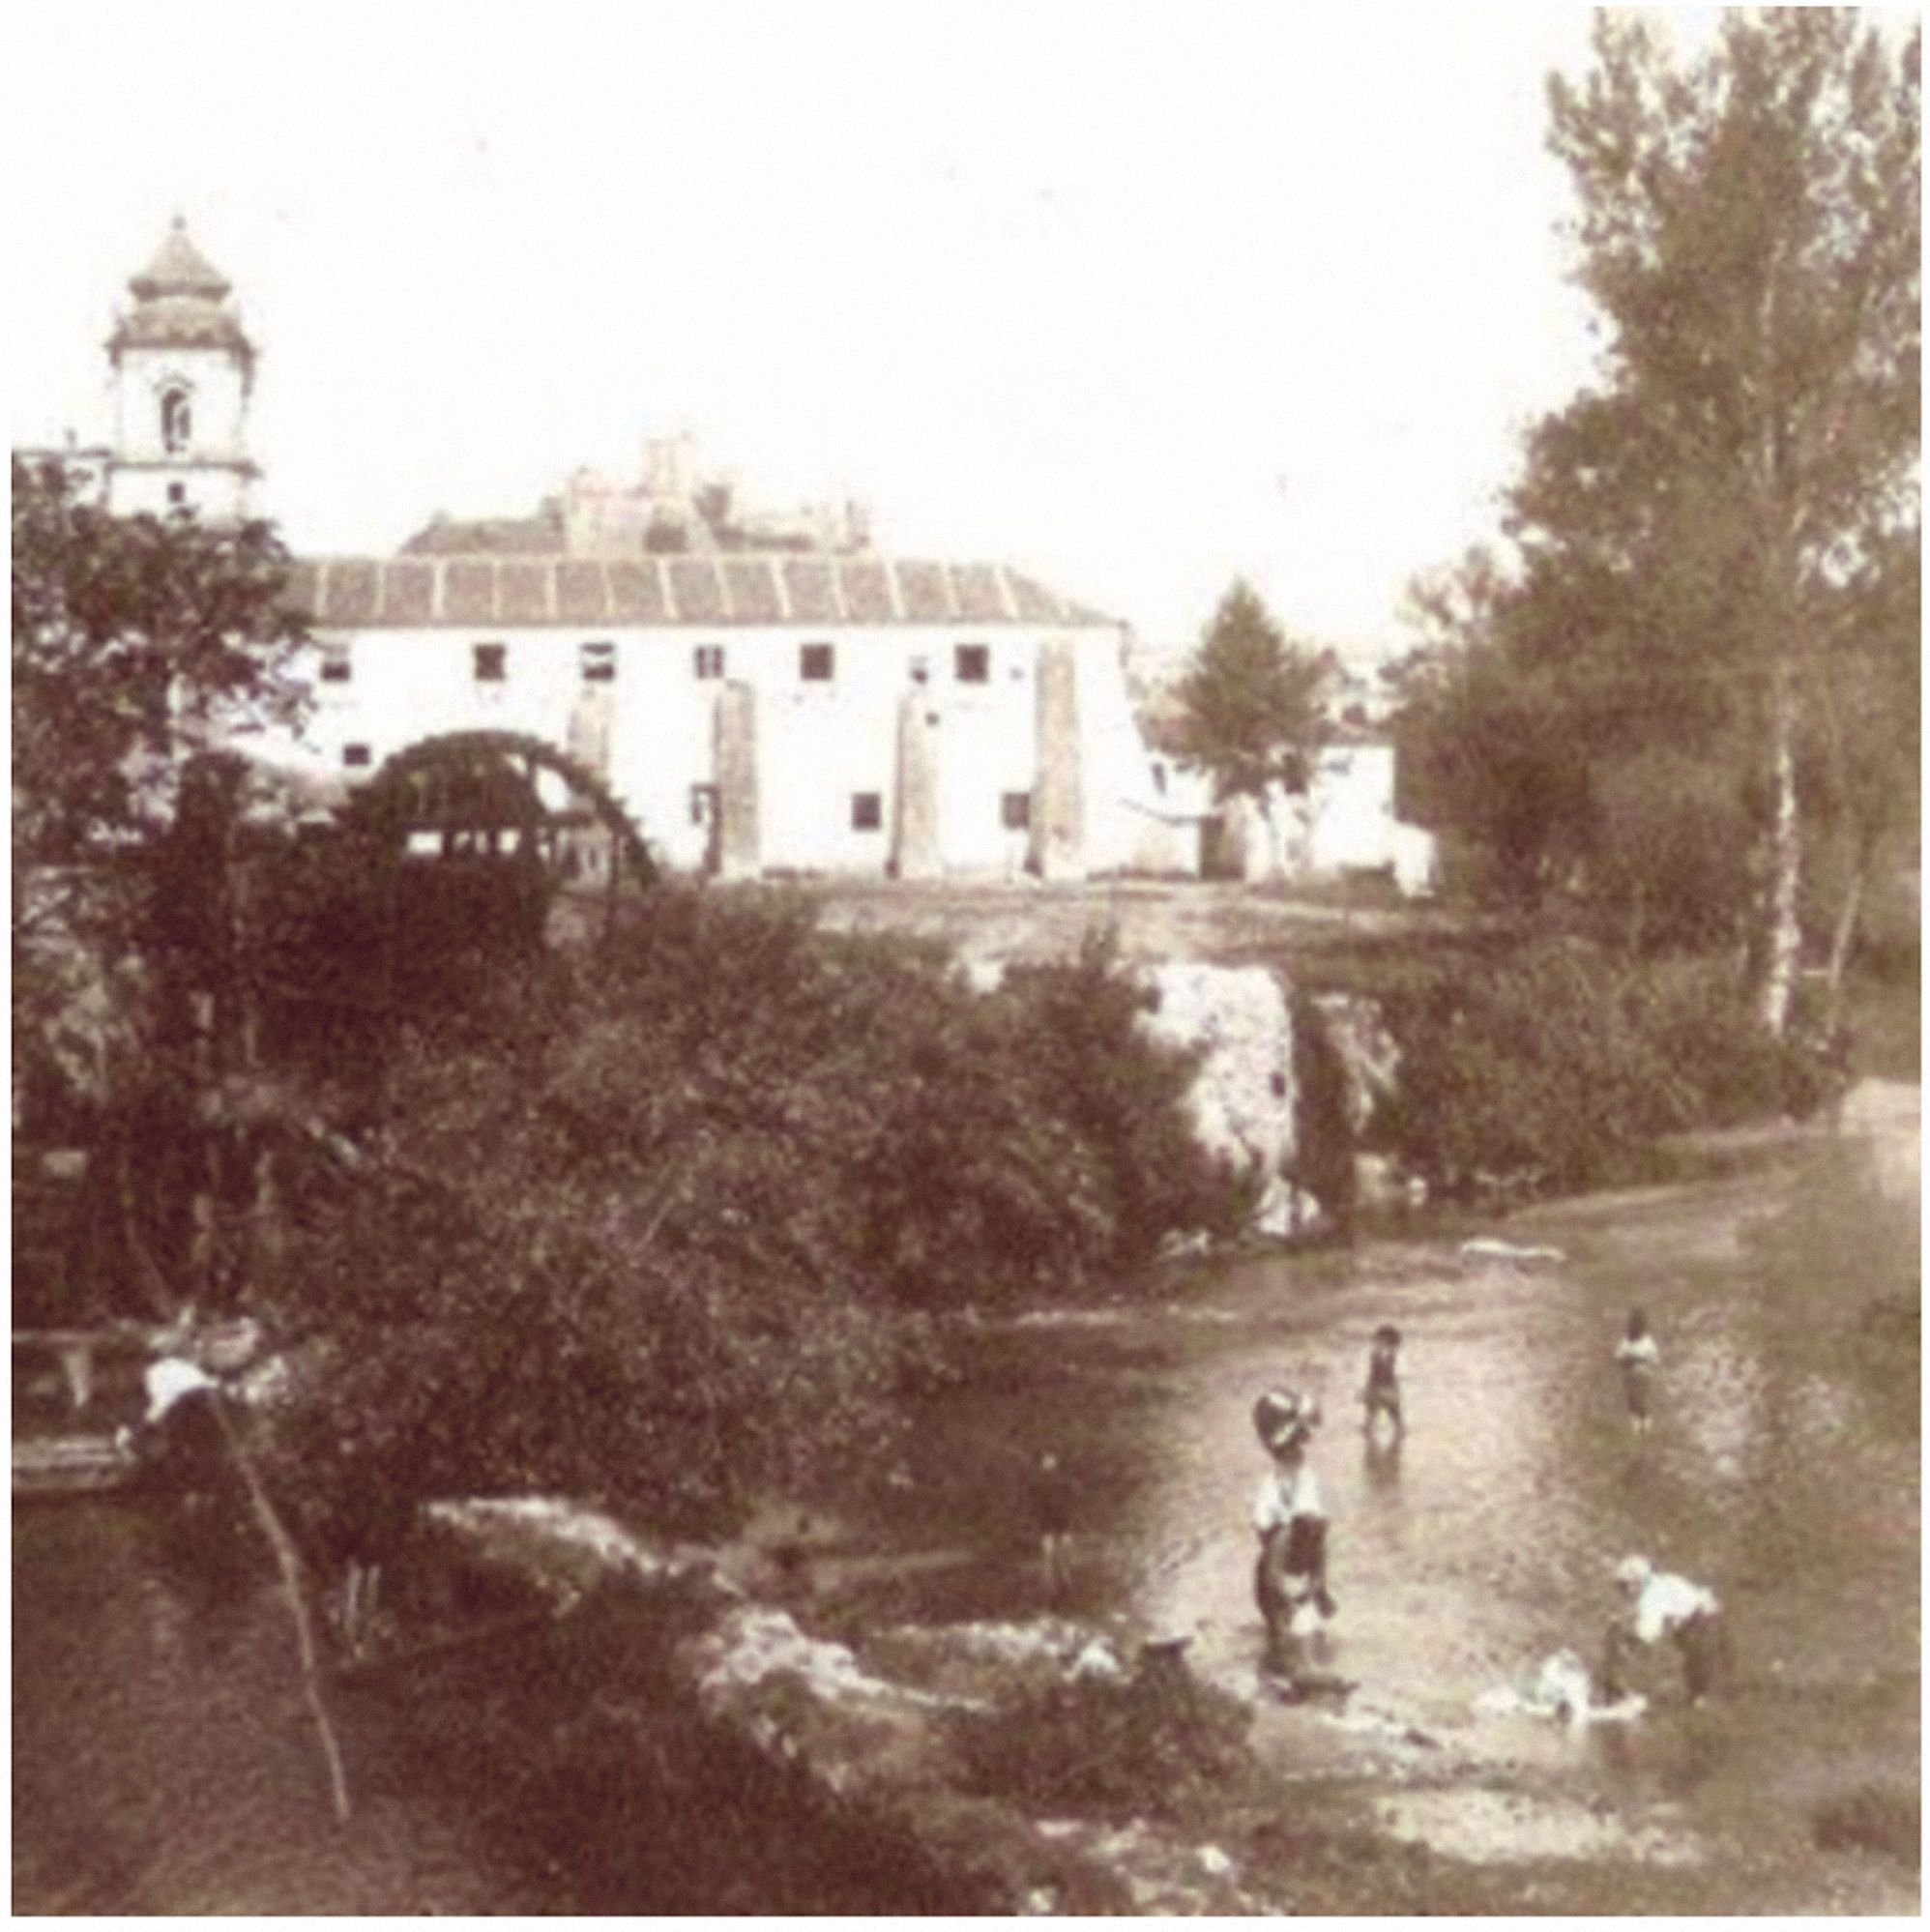 archival photograph — the old paper mill on the river lis
There are cities that are not built in one gesture. Leiria grew by successive approximations in the valley of the river Lis, different epochs visible and still transforming; the castle above the town adds a reading with each phase, without erasing the ones before. The building in study belongs to that continuity.
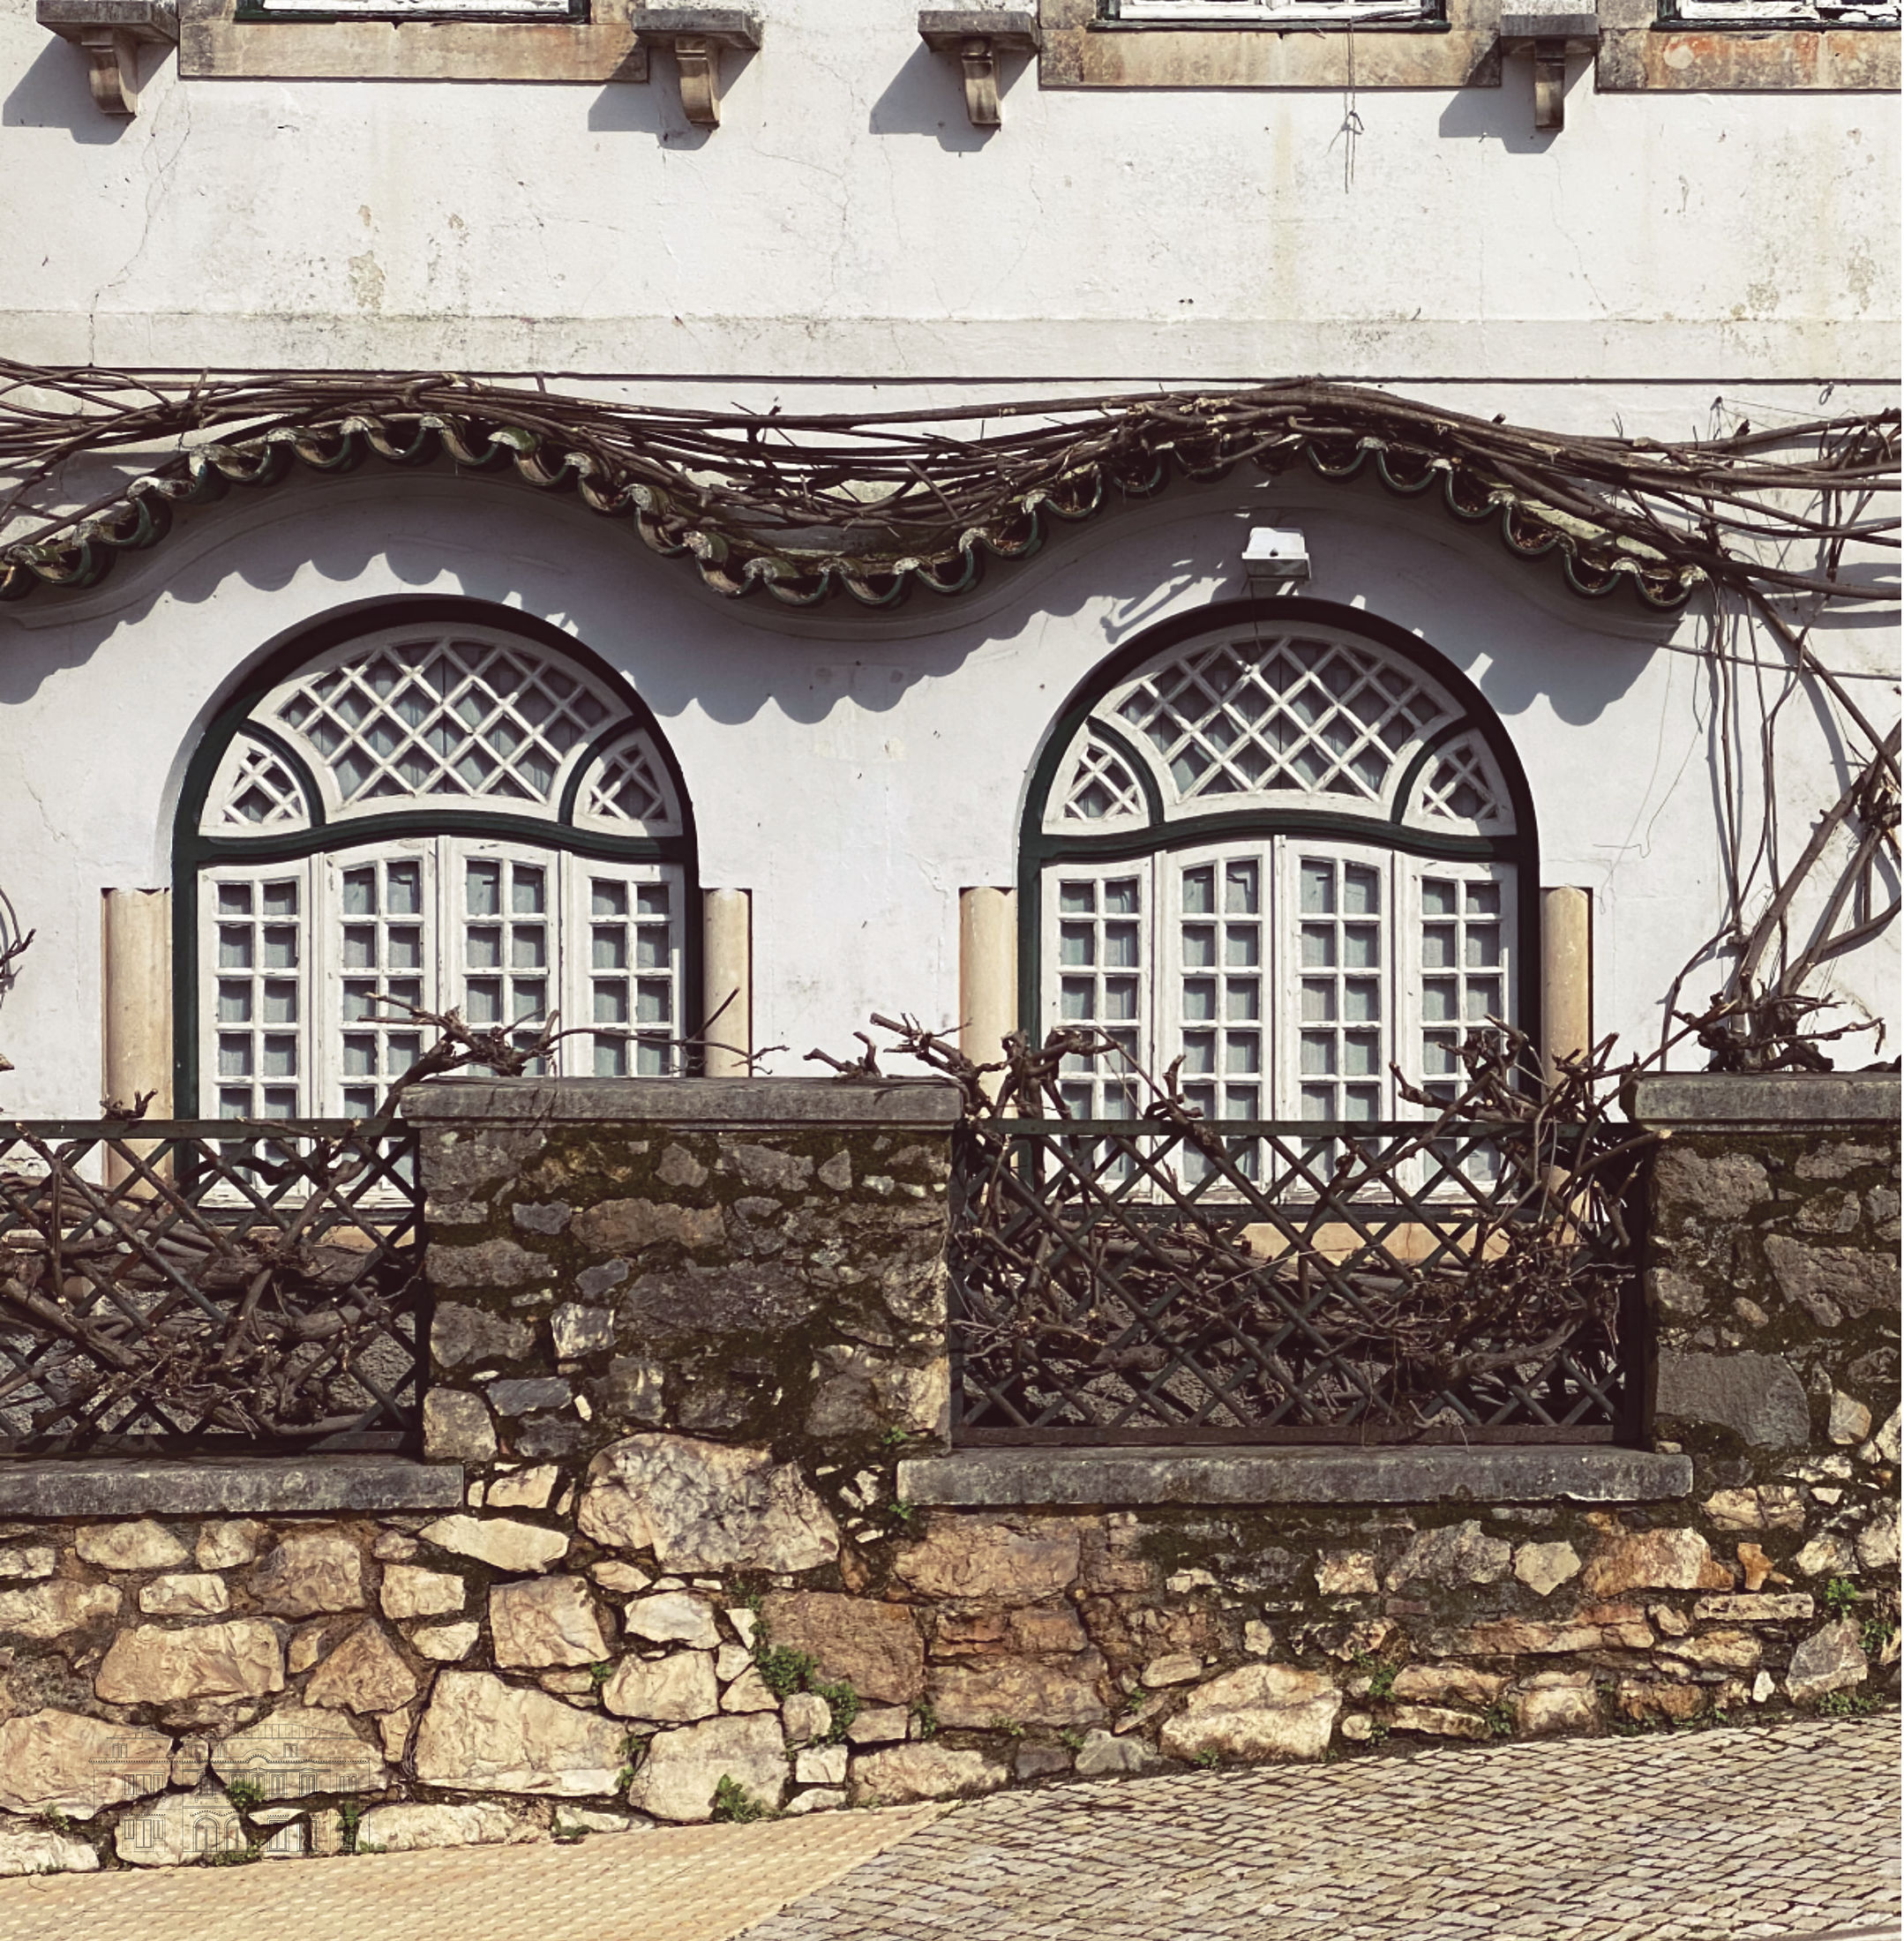 photograph — the pre-existence: arched windows over the stone wall
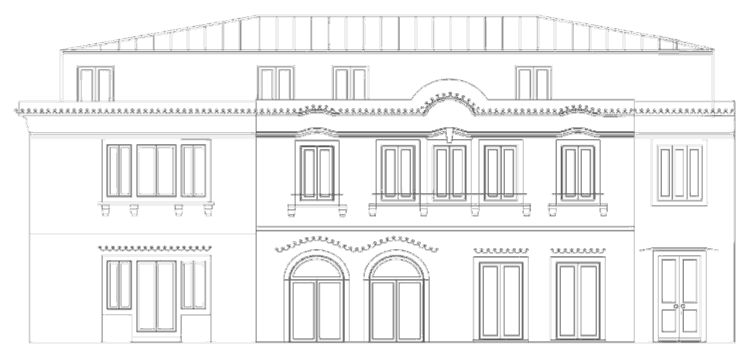
There are buildings that transform without losing their essence — that change form, use and structure, yet remain recognisable in time. The project keeps what structures the palacete's identity in the city — its principal façades — while freeing the interior from the rigid compartments the old construction had accumulated.
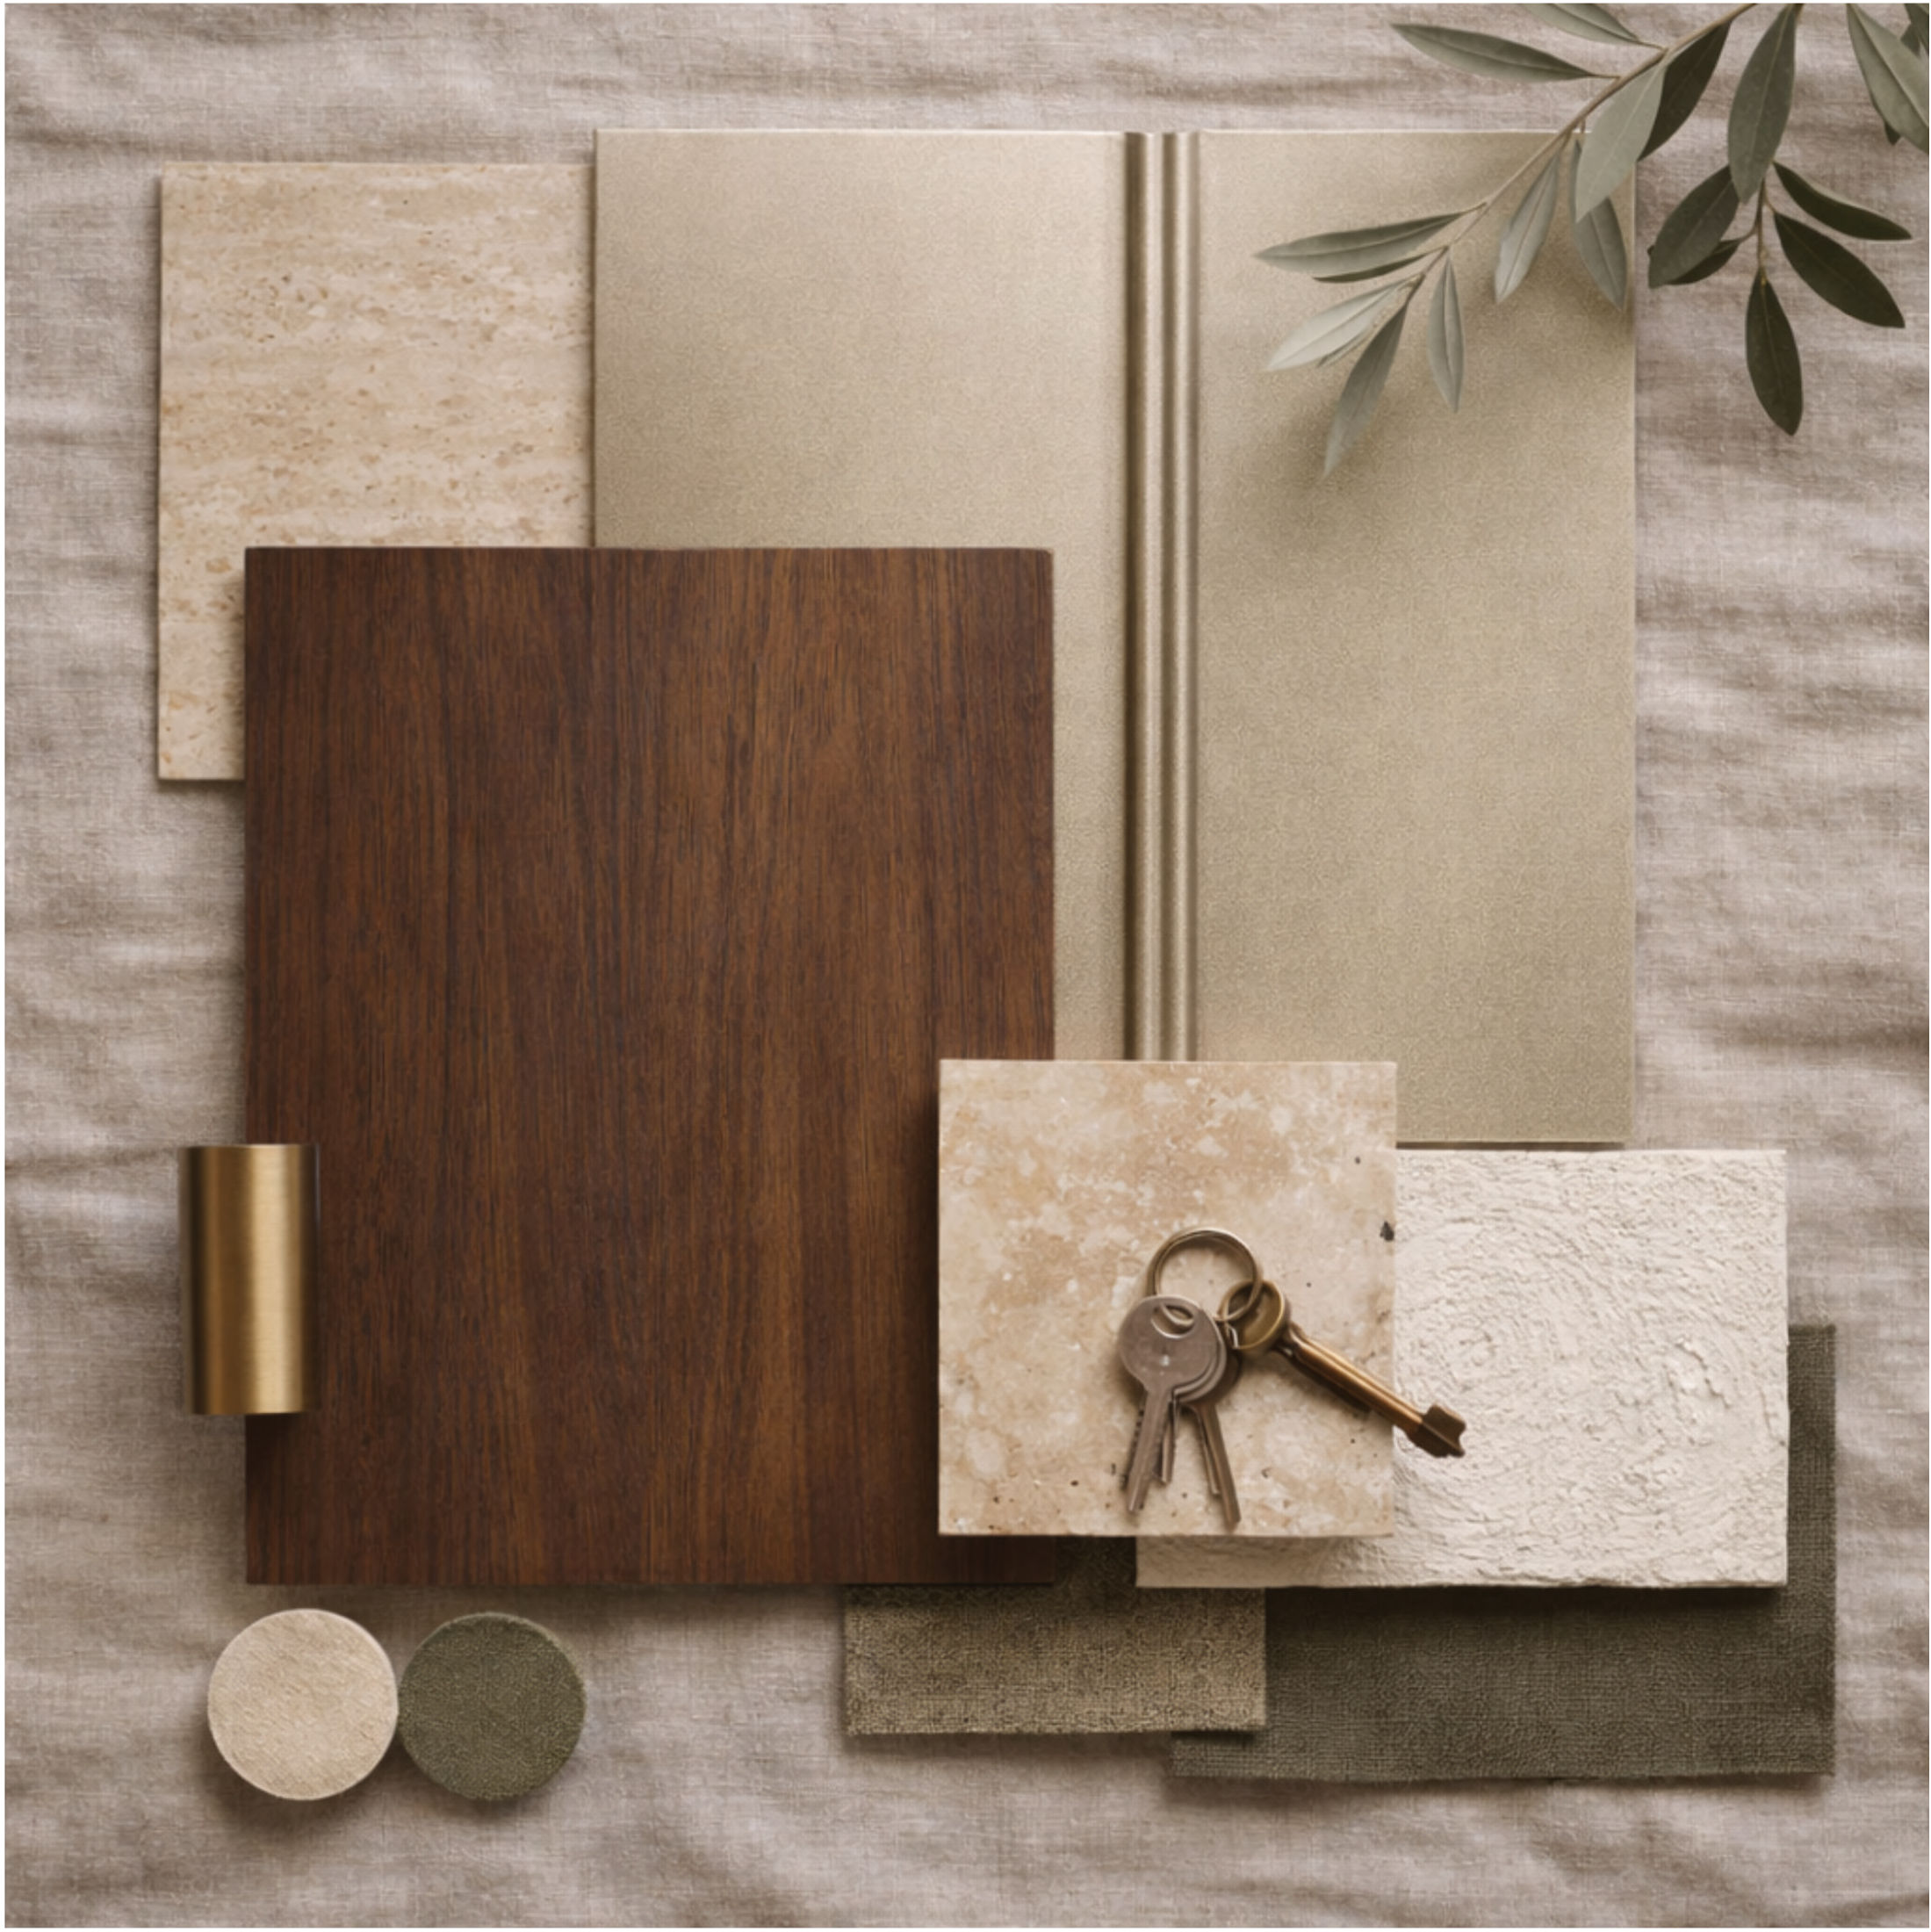 study — the palette of continuity: timber, soft stone, lime, brass
The reading of the existing extends to its materiality. The new palette does not reproduce the old — it prolongs it: a clear mineral base toward the city, timber giving the inside a domestic warmth, and above, a lighter metallic layer. Not by contrast — by continuity.
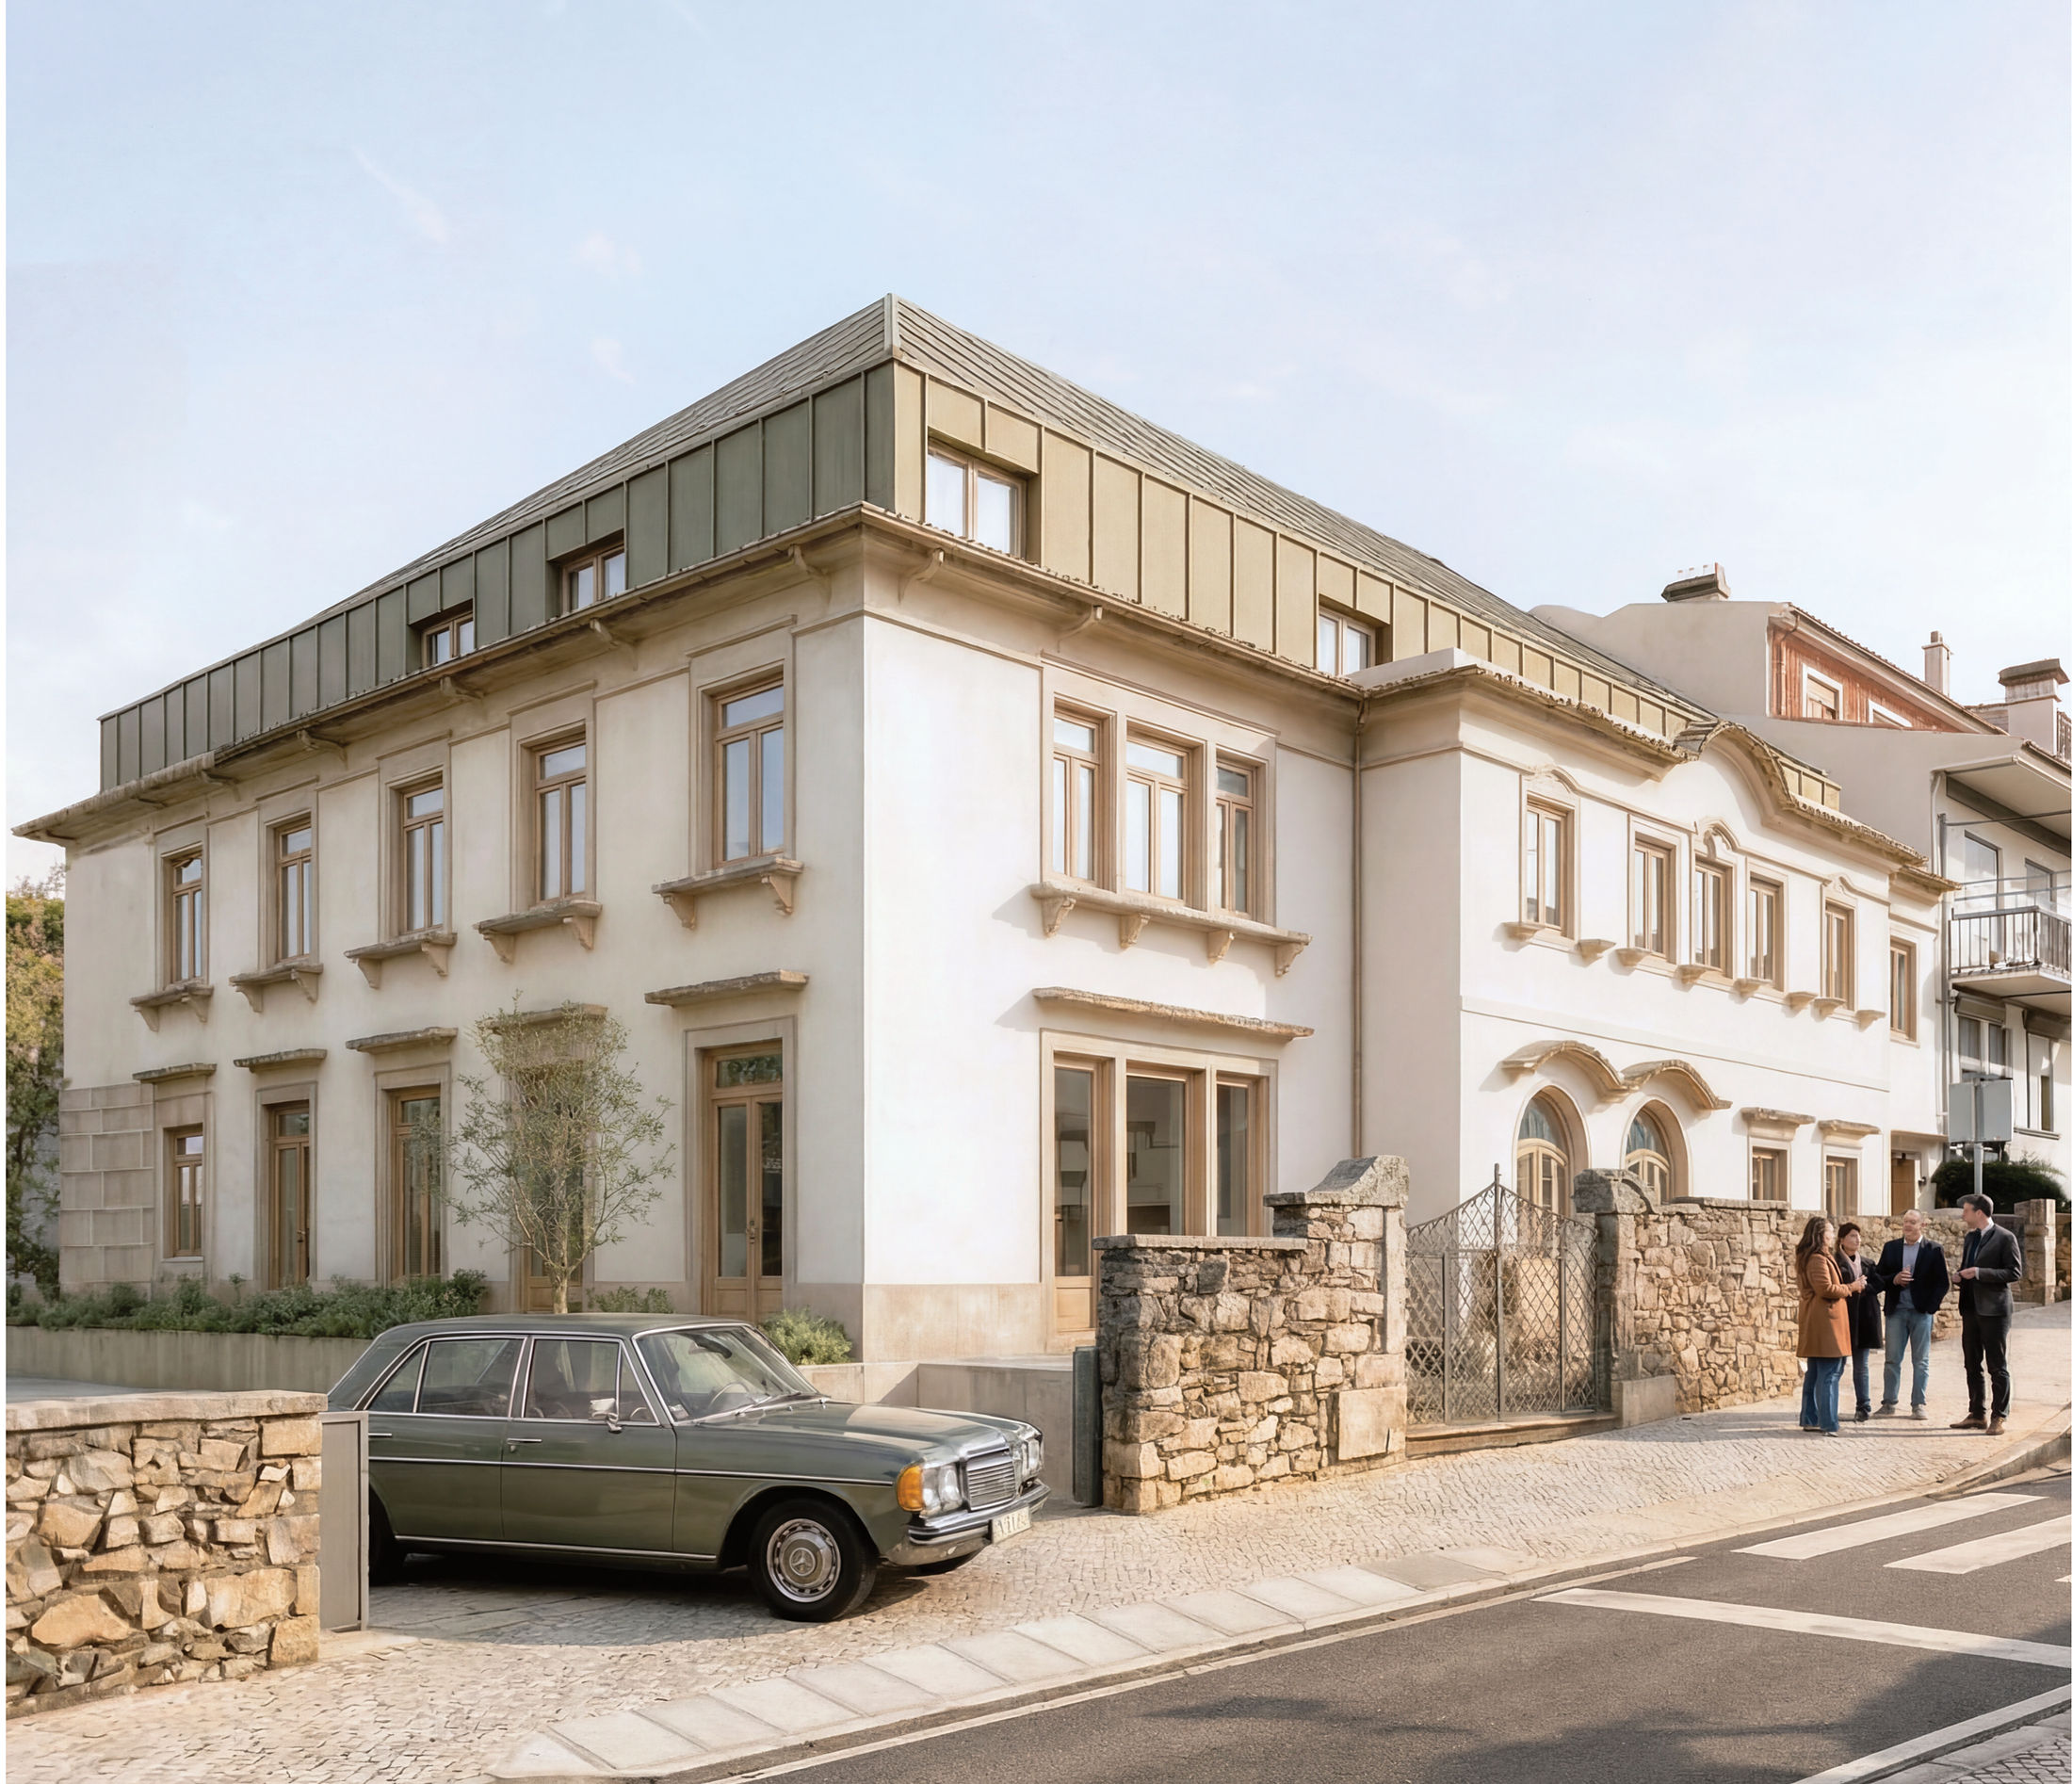 concept image — the corner at street level, the roof in champagne metal
The main façades are kept and rehabilitated — composition, rhythm and elements preserved. More than a gesture of conservation, the option recognises their role in the urban image and in the memory of the building; on this base, the project extends itself through a new language.
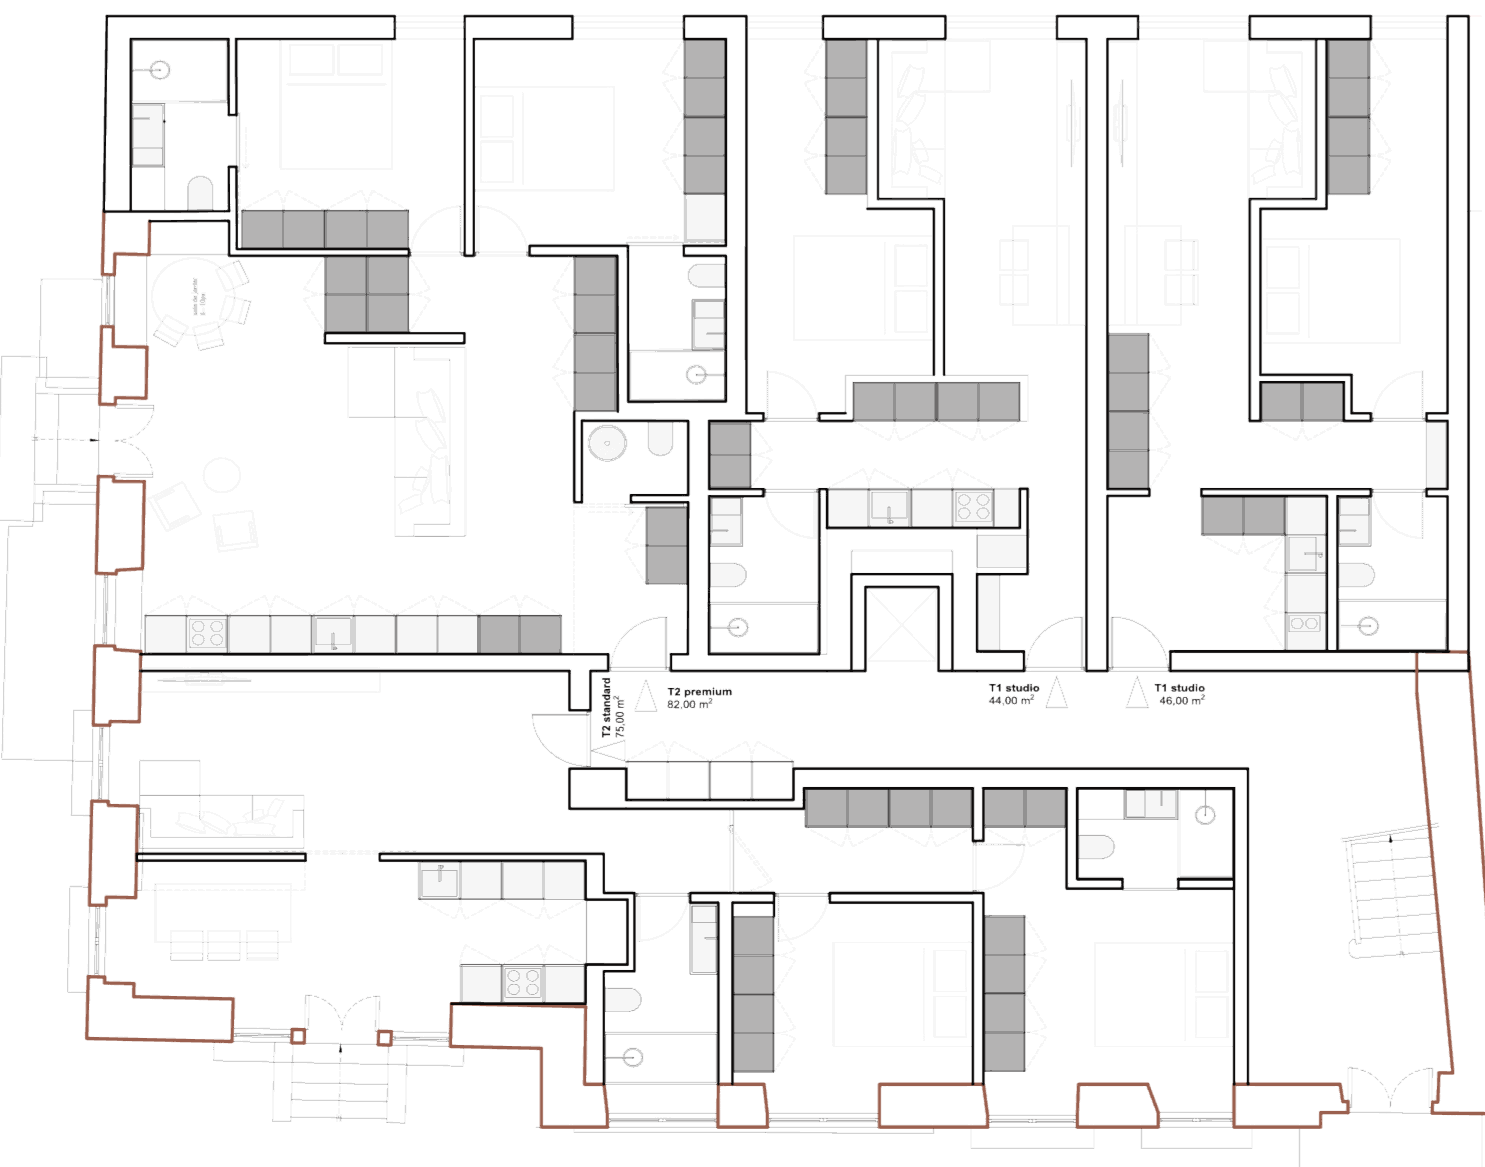 plan — ground floor · red marks the new tardoz alignment
Eleven apartments — mostly T2, with a few T1 — in a clear structure oriented to space, light and use. Vertical circulation concentrates and frees the façades for the rooms; social areas run ample and articulated, the private zones stay guarded.
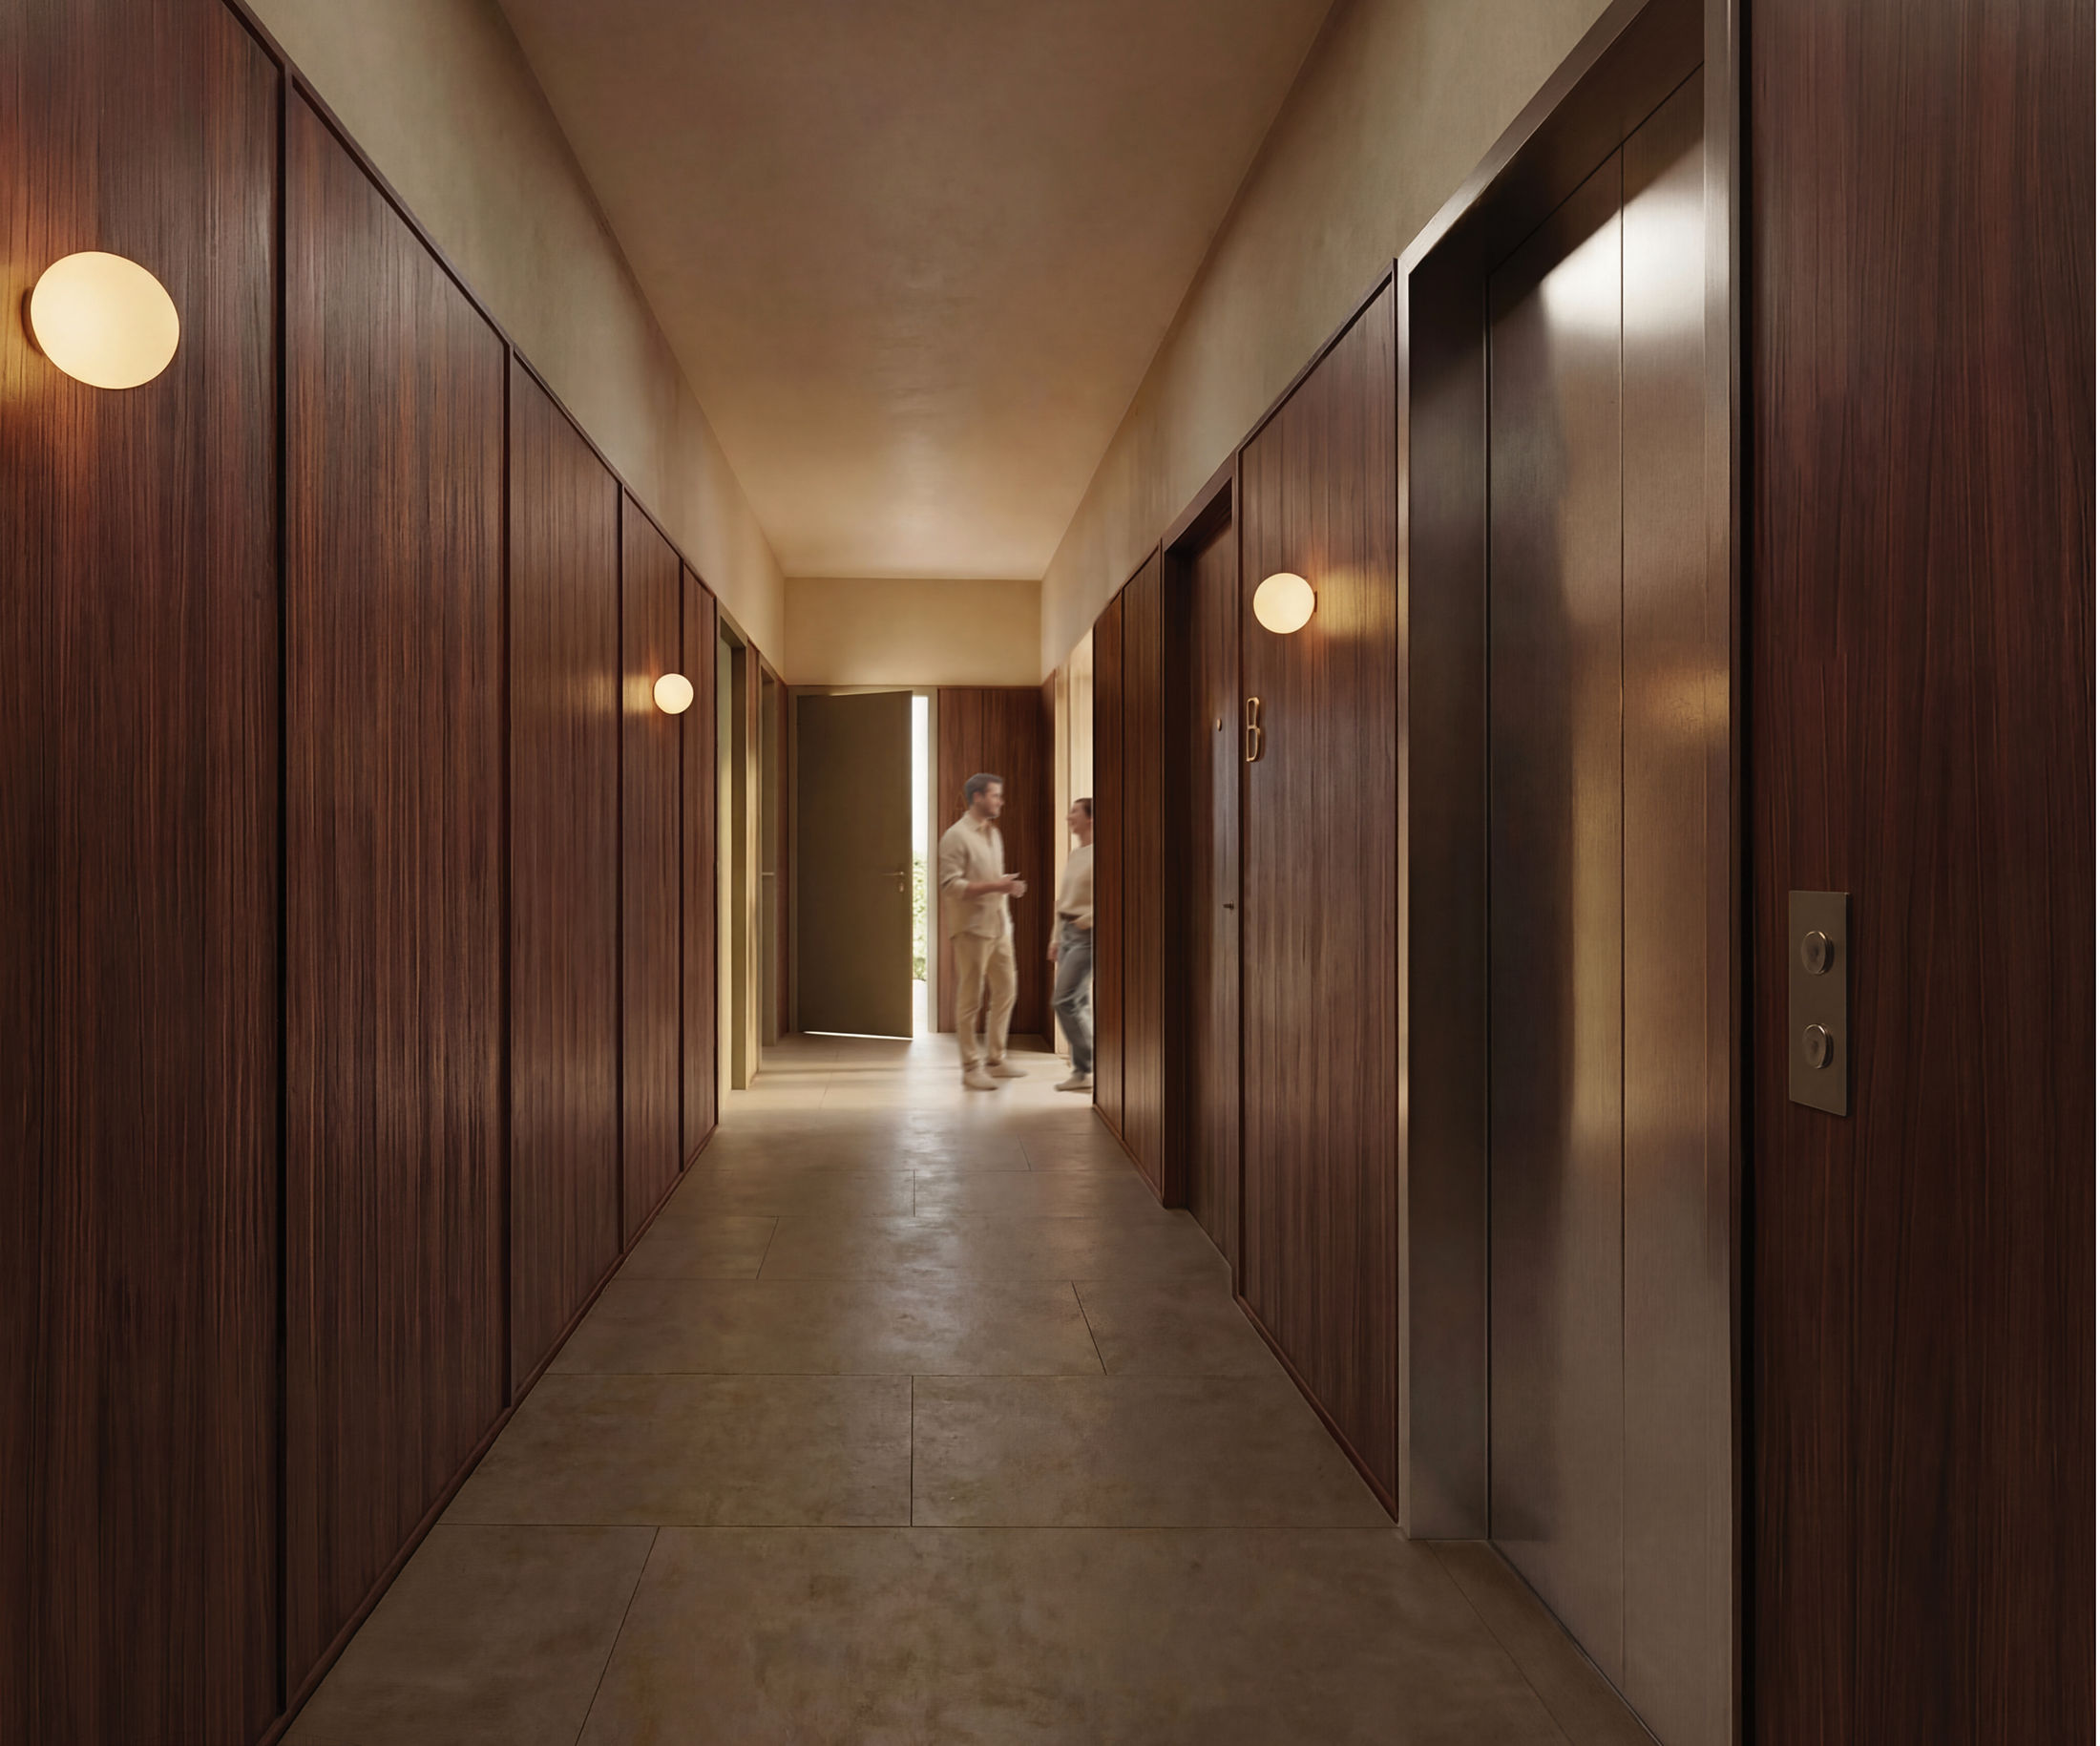 concept image — the entrance gallery, walnut and clay
The interiors build from a contained language — matter, light and proportion. The route begins discreetly: a continuous space where repetition and rhythm organise the transition inward, and a soft, punctual light accompanies the crossing without interrupting it.
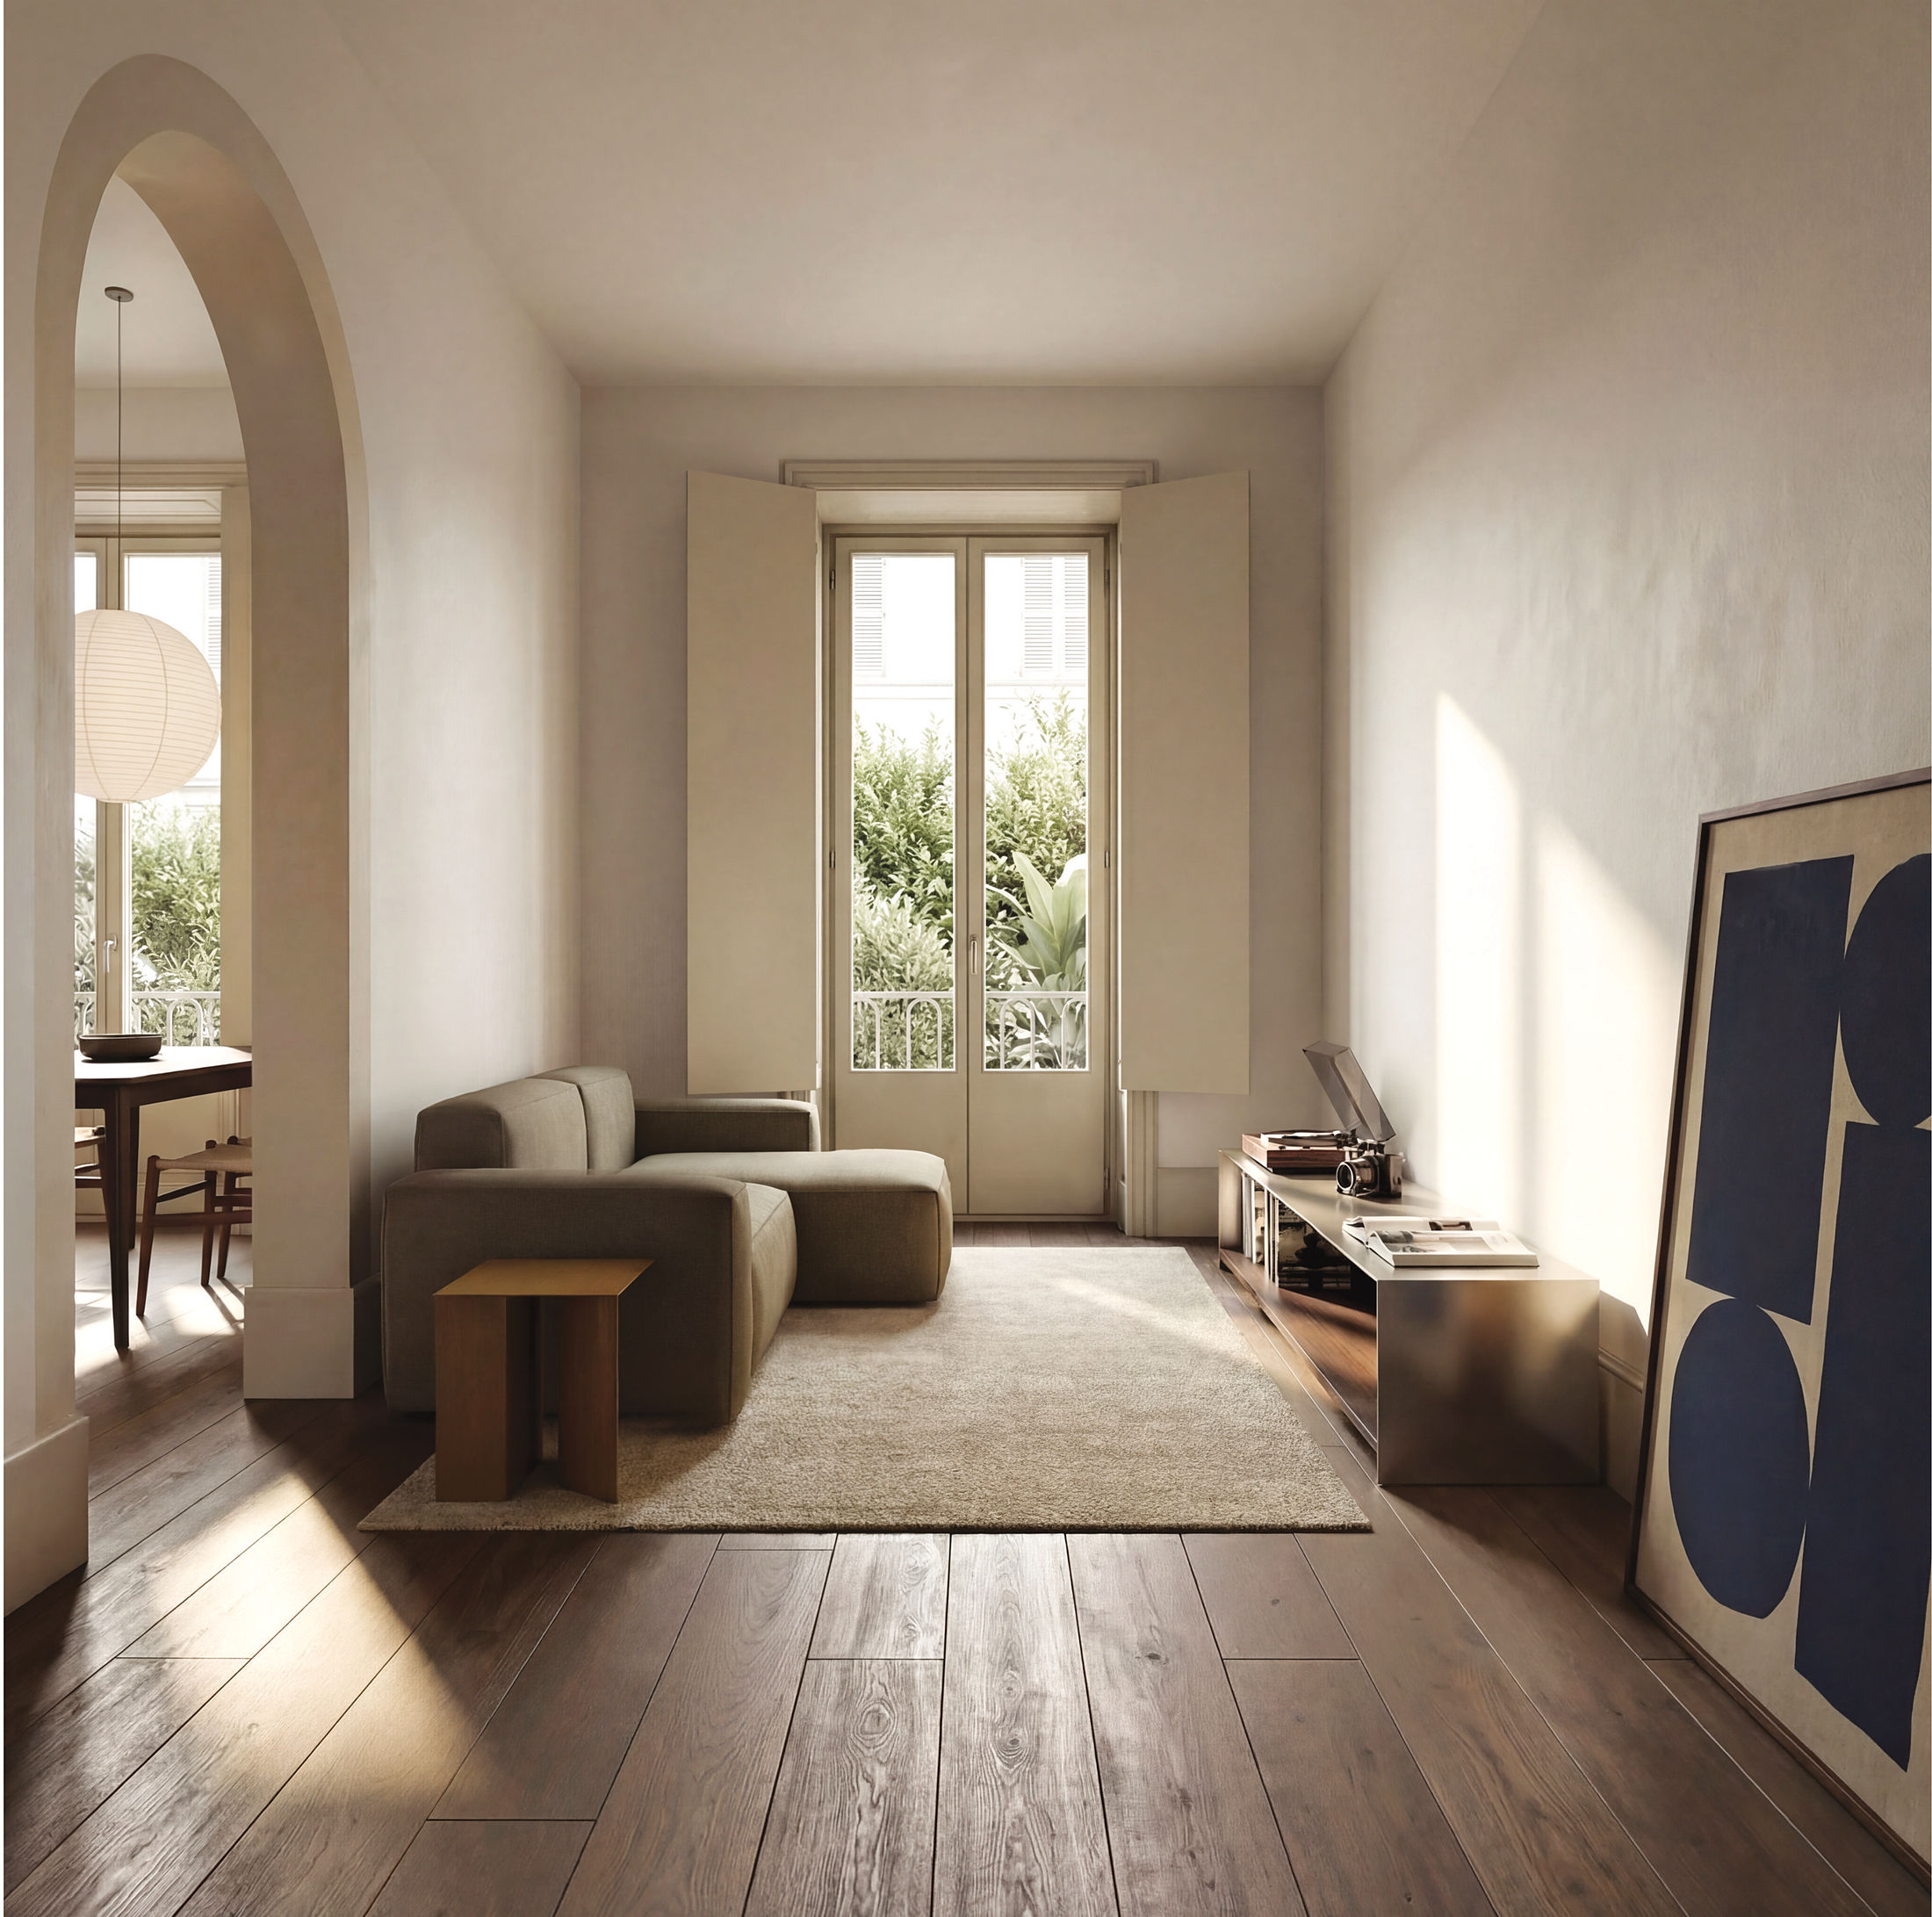 concept image — the living room, morning through deep openings
Natural light becomes more present, entering through deep openings that frame the exterior and filter its intensity. Daily life develops in continuity; one simple gesture — an open doorway — separates and links at once, fluid without losing the definition of each room.
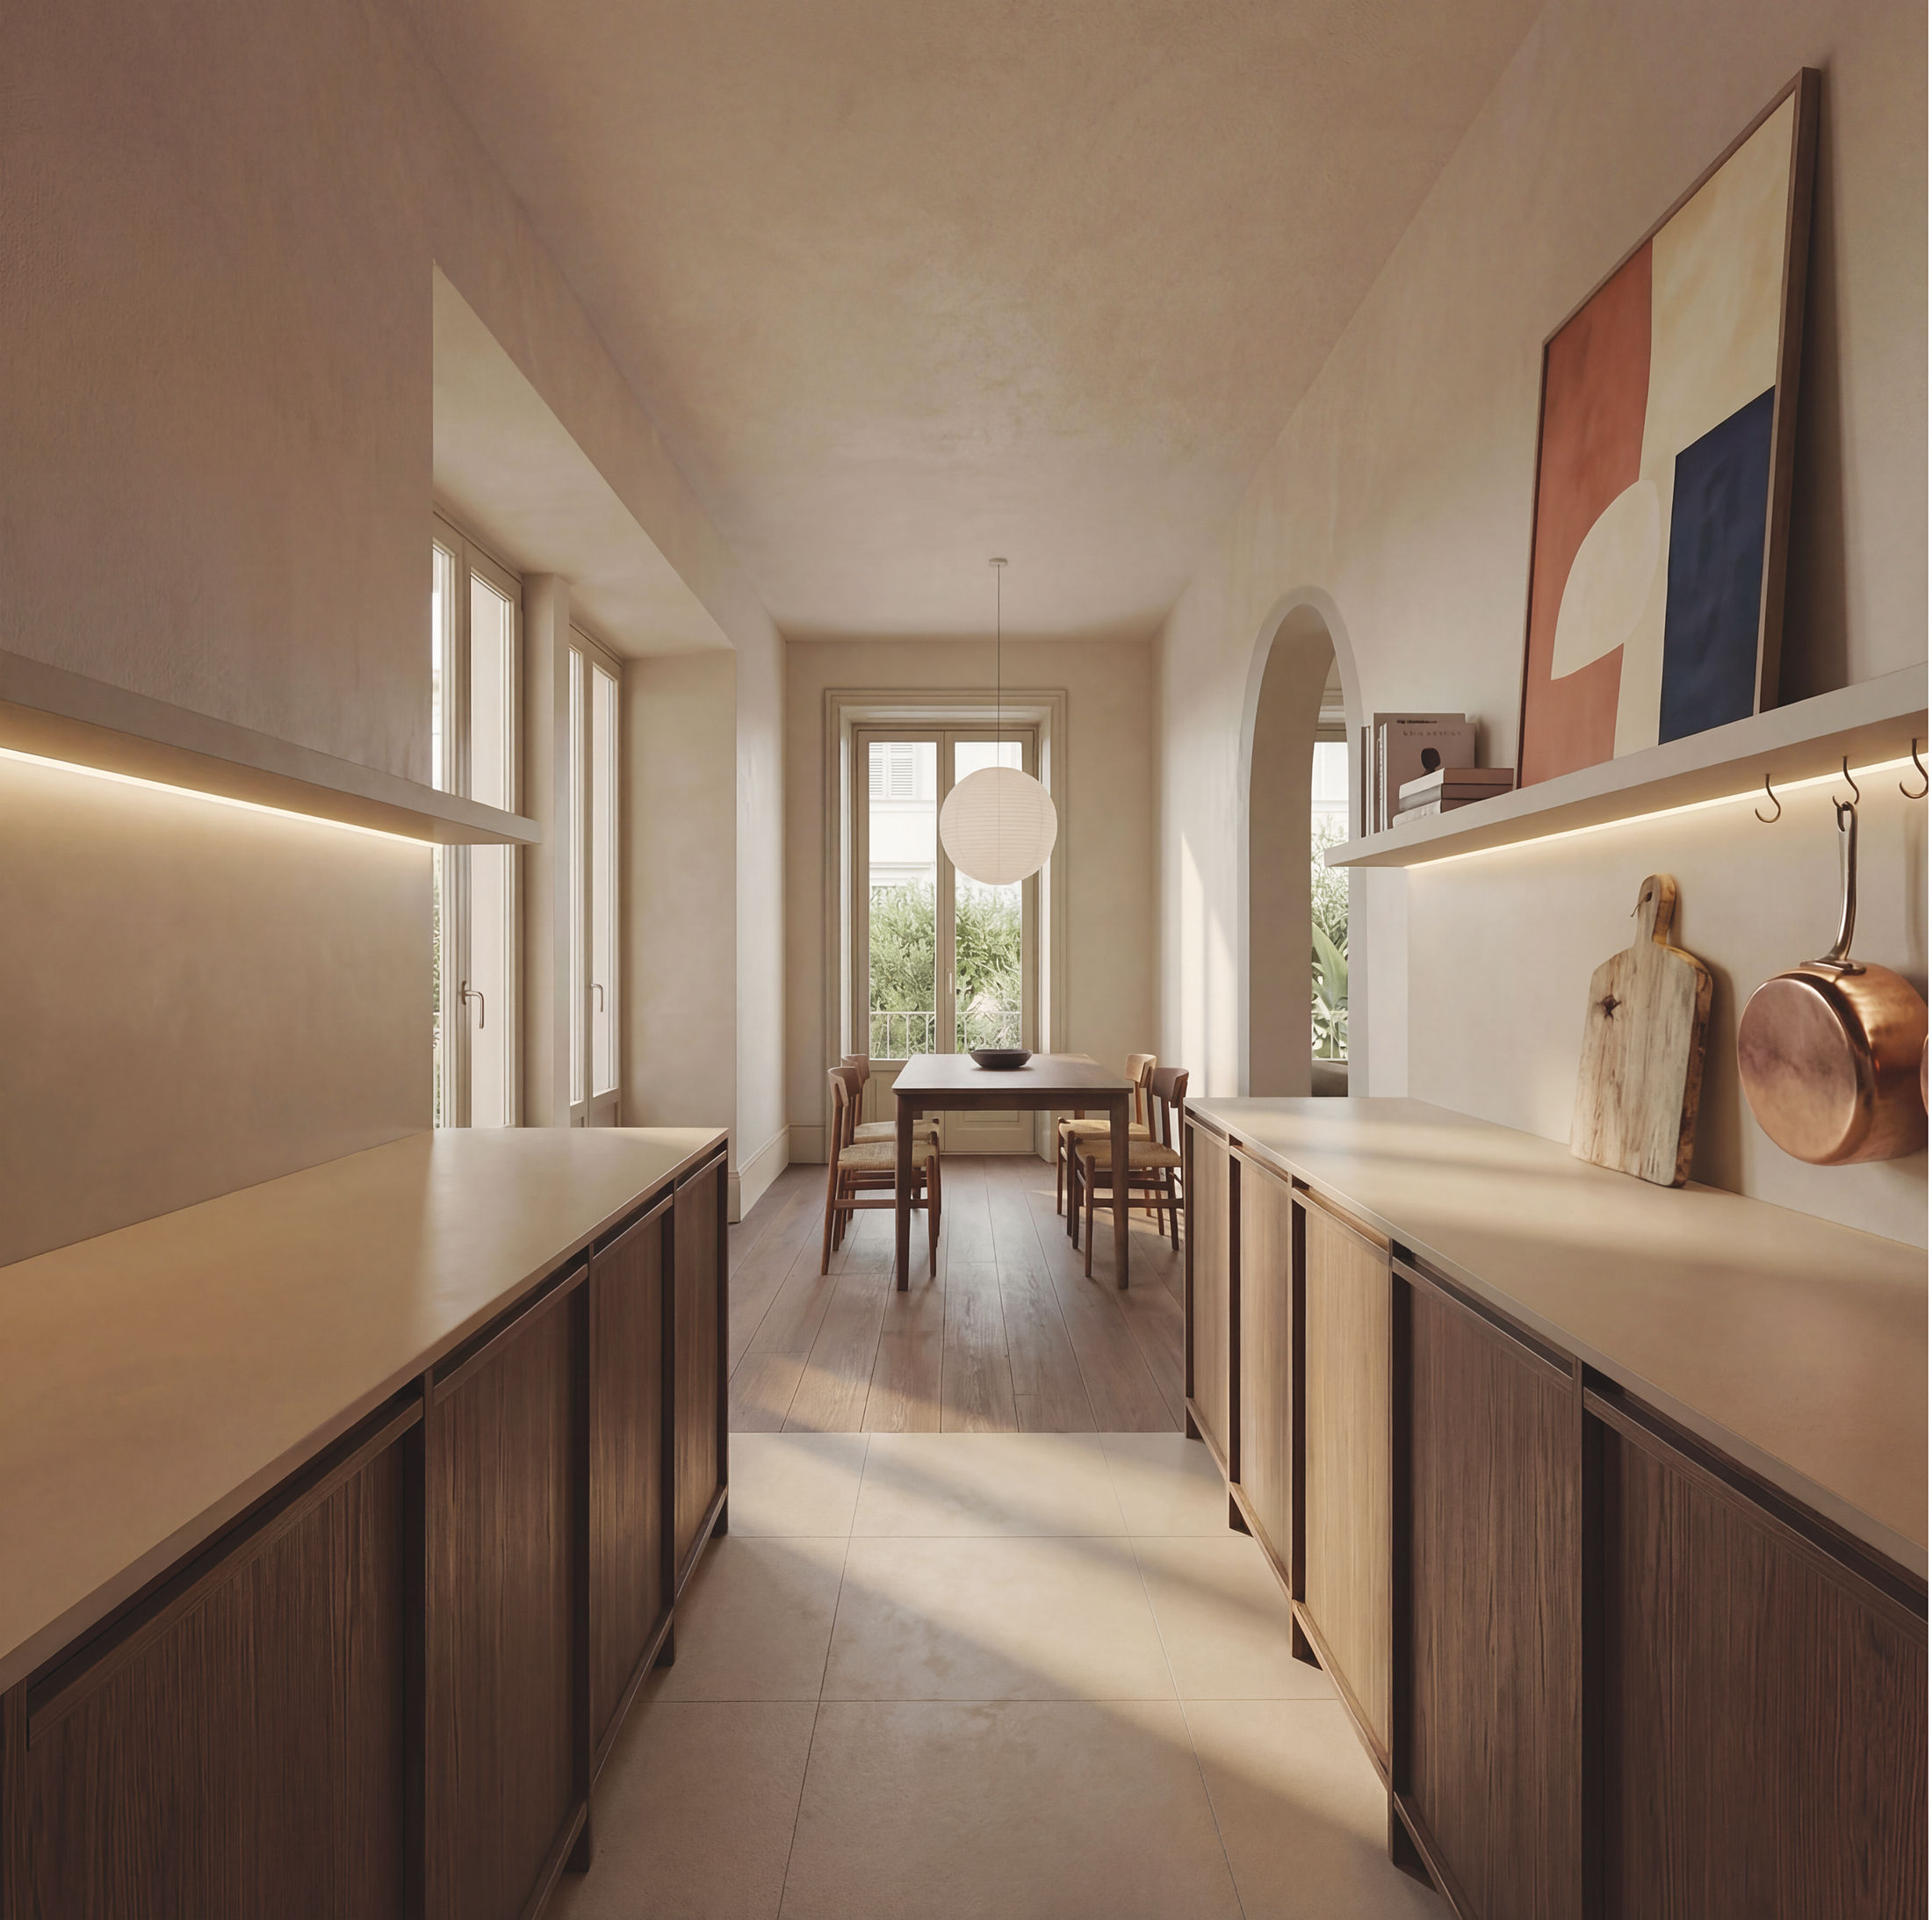 concept image — the kitchen along the façade
Matter follows the same logic. Clear mineral surfaces reflect the light and widen the reading of the space, while wood brings depth — a closer, almost tactile dimension. Everything is built by continuity, without evident interruptions.
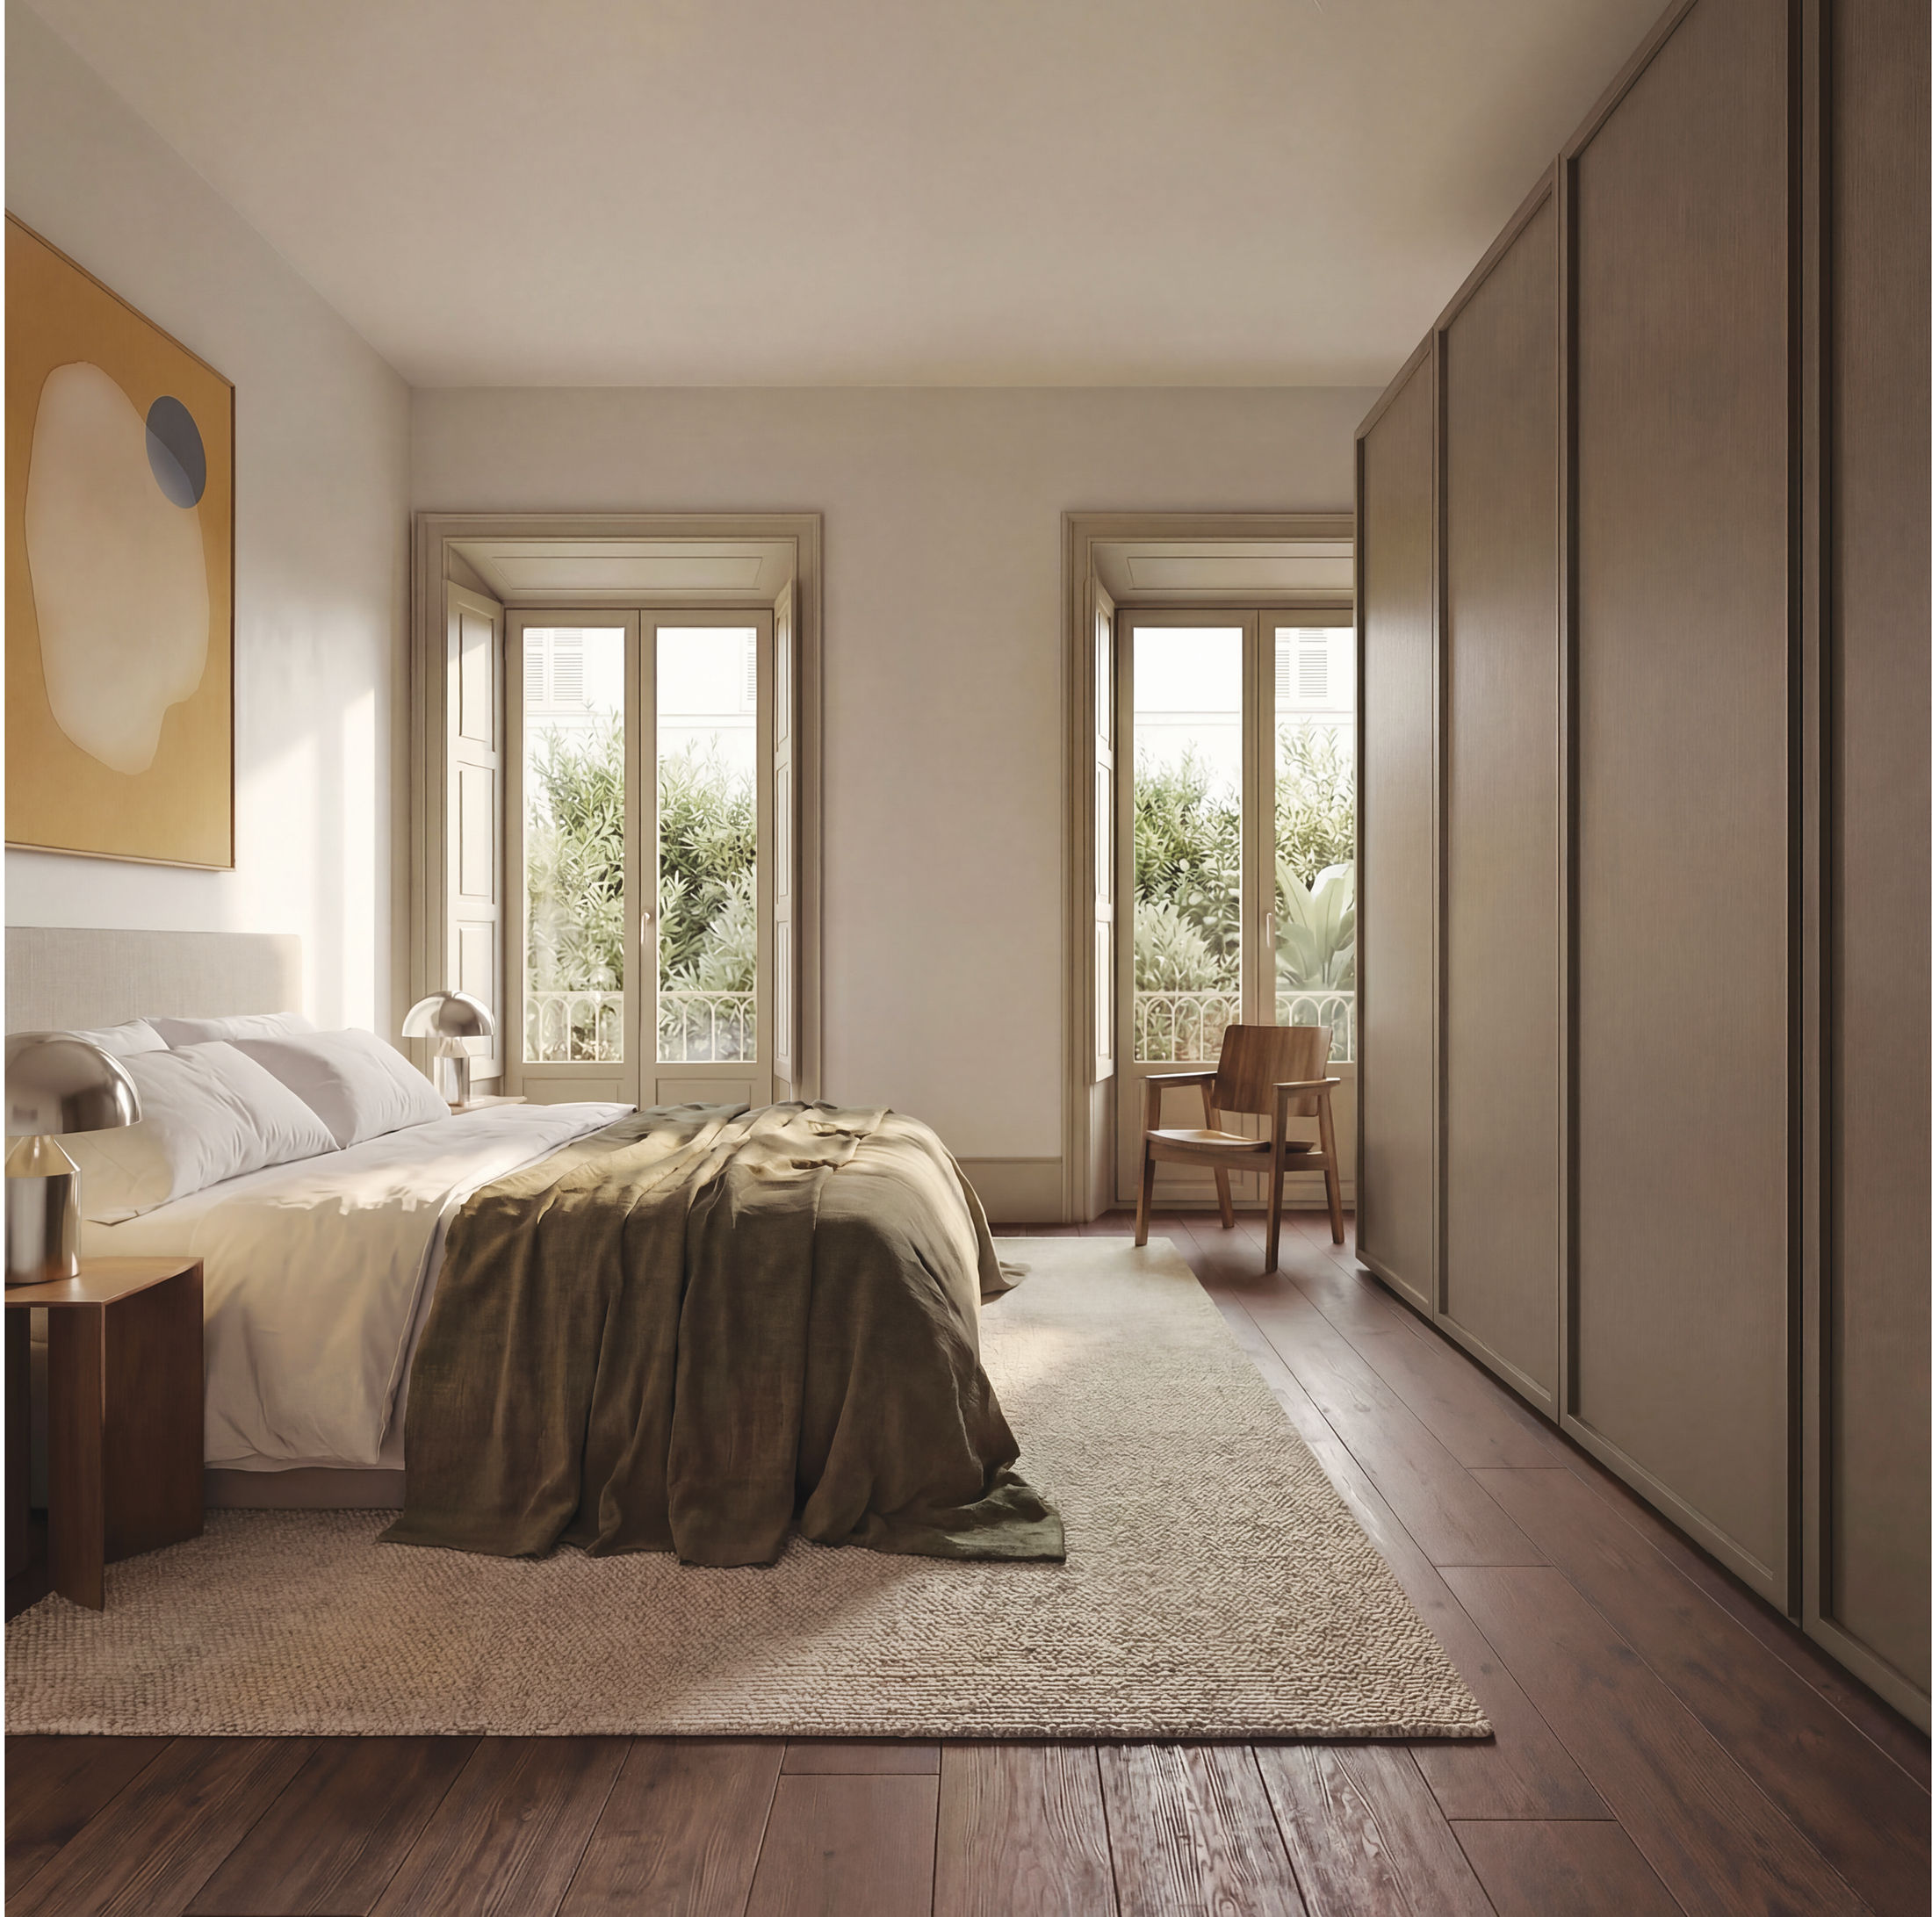 concept image — a bedroom, joinery wall to wall
In the guarded rooms, the scale adjusts. Light stays present but more controlled, the relation to the exterior remains — filtered — and the materials take a more silent role, building an atmosphere of retreat.
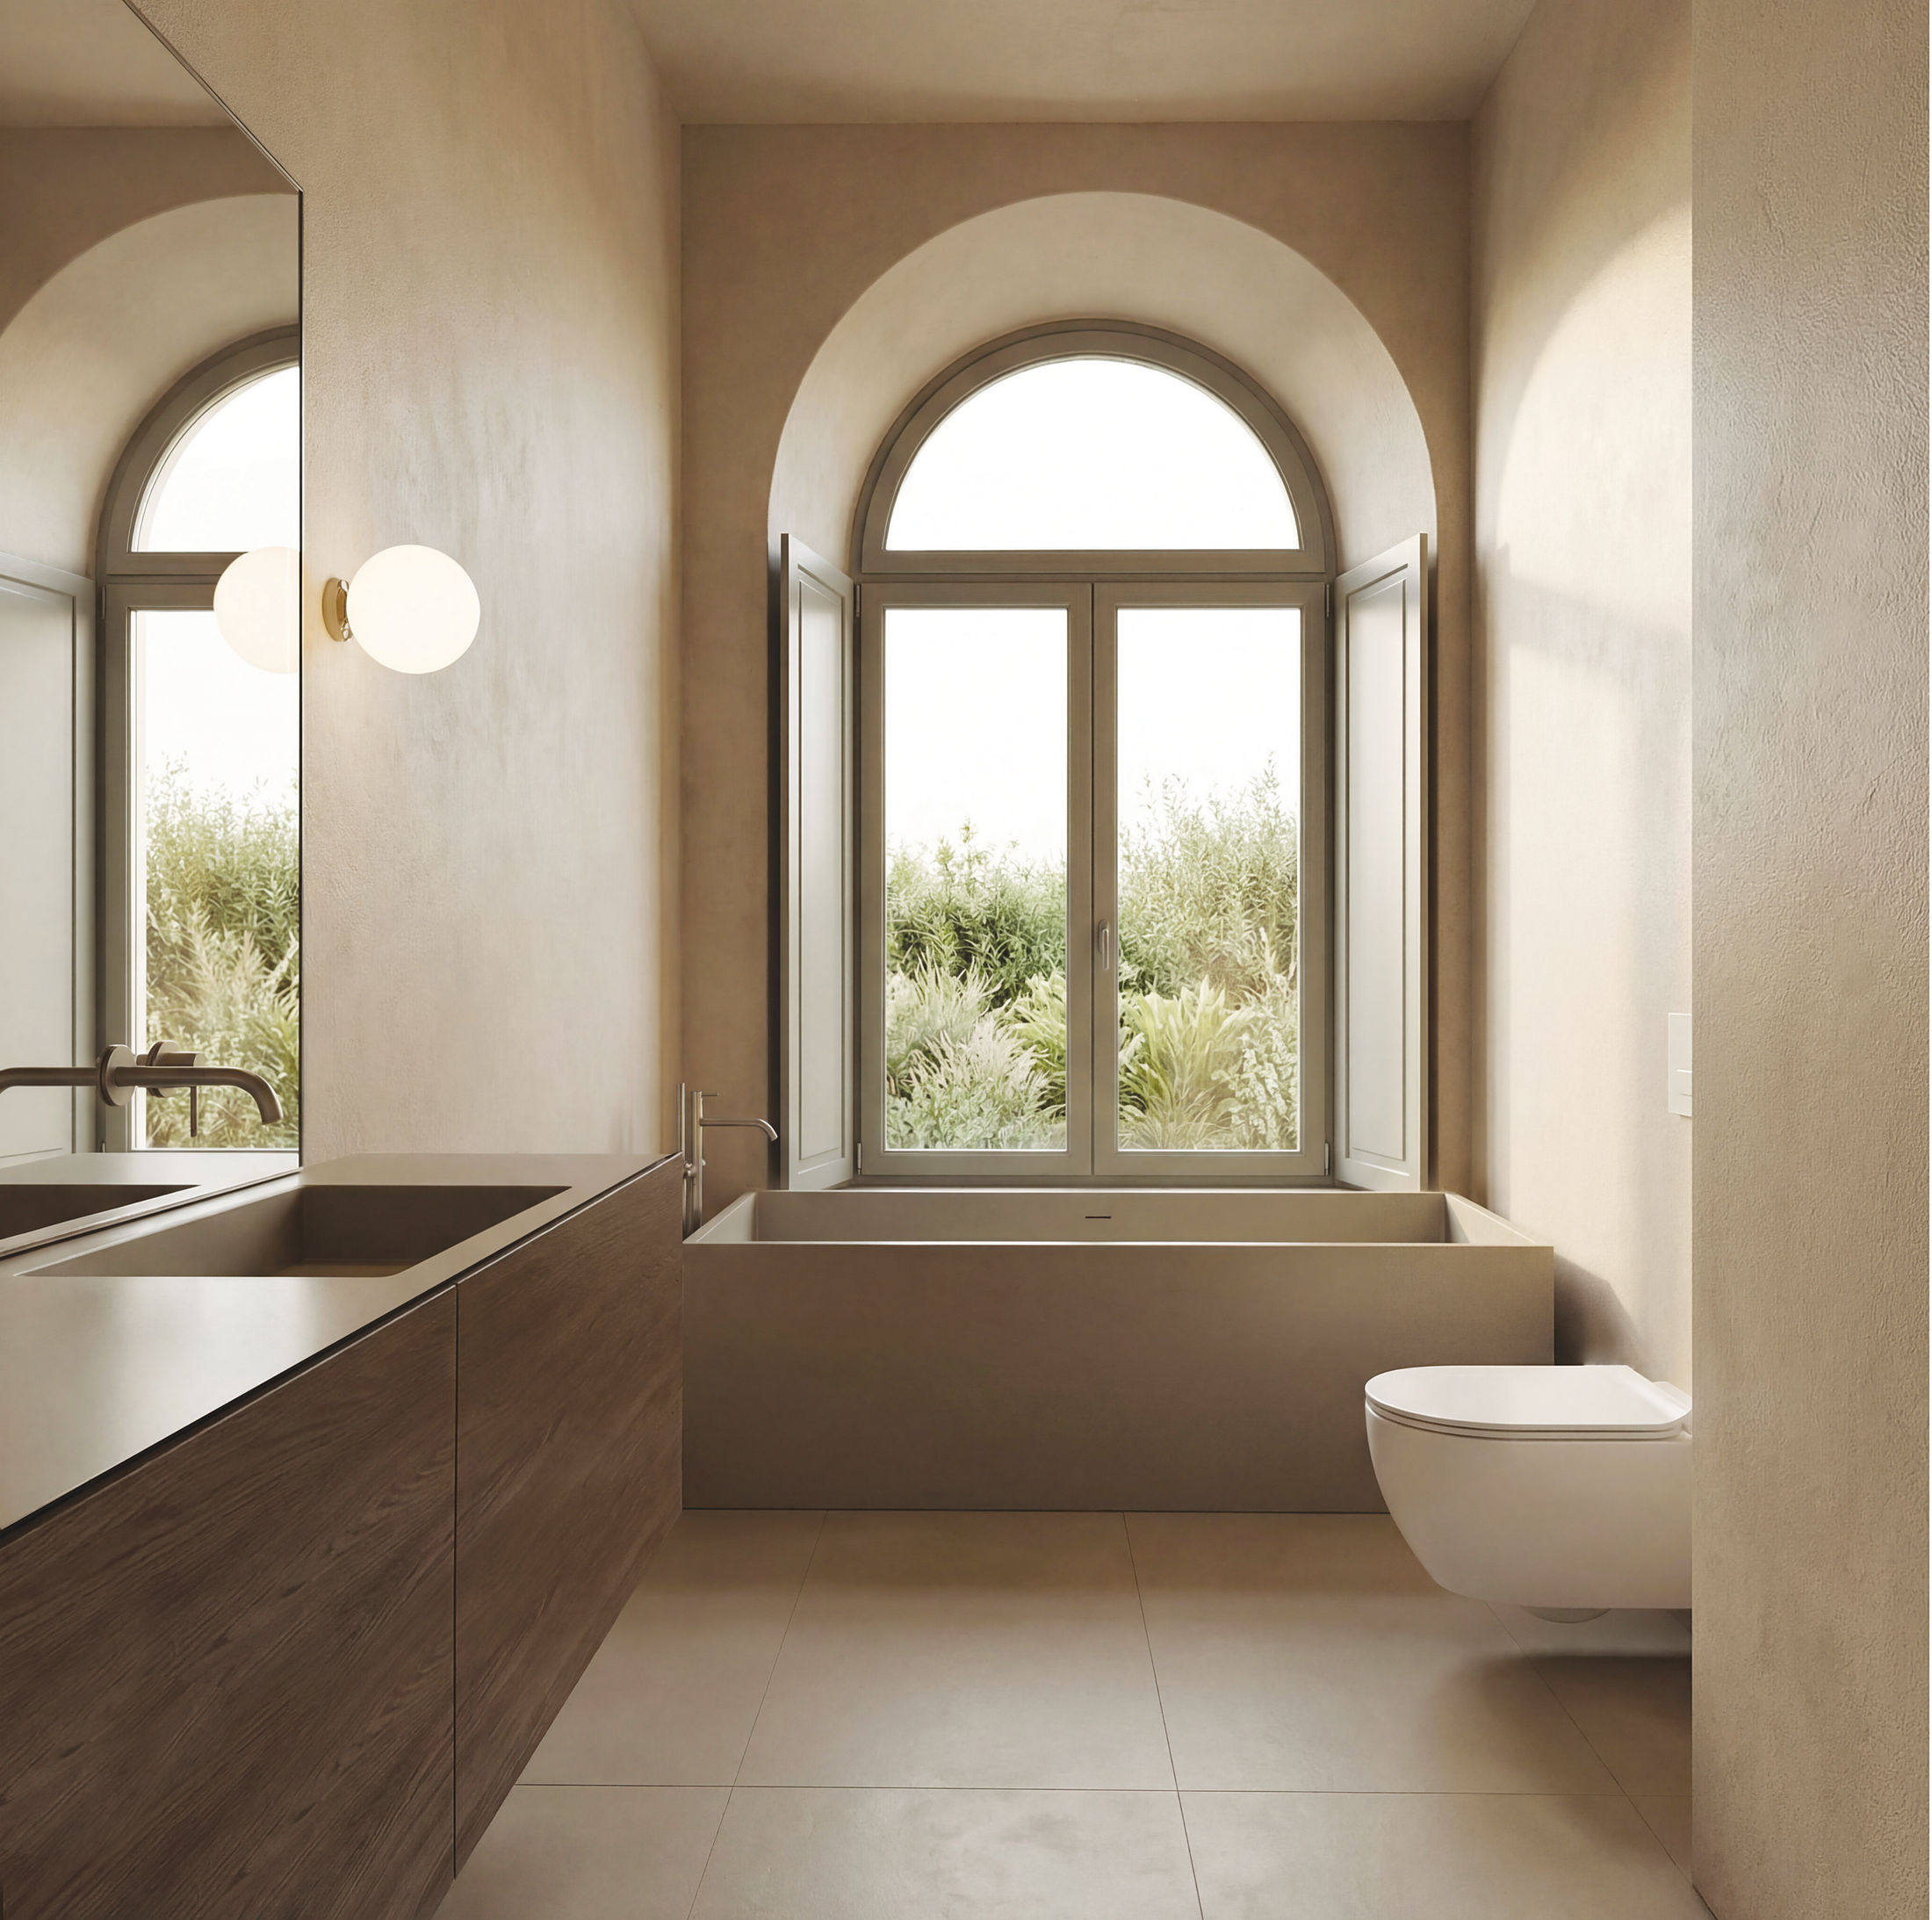 concept image — the bath under its arched window
Even in the most functional spaces the language holds. Natural light, when present, defines the ambience, and the restraint of the elements lets the matter reveal itself — clear and balanced — under the arched window.
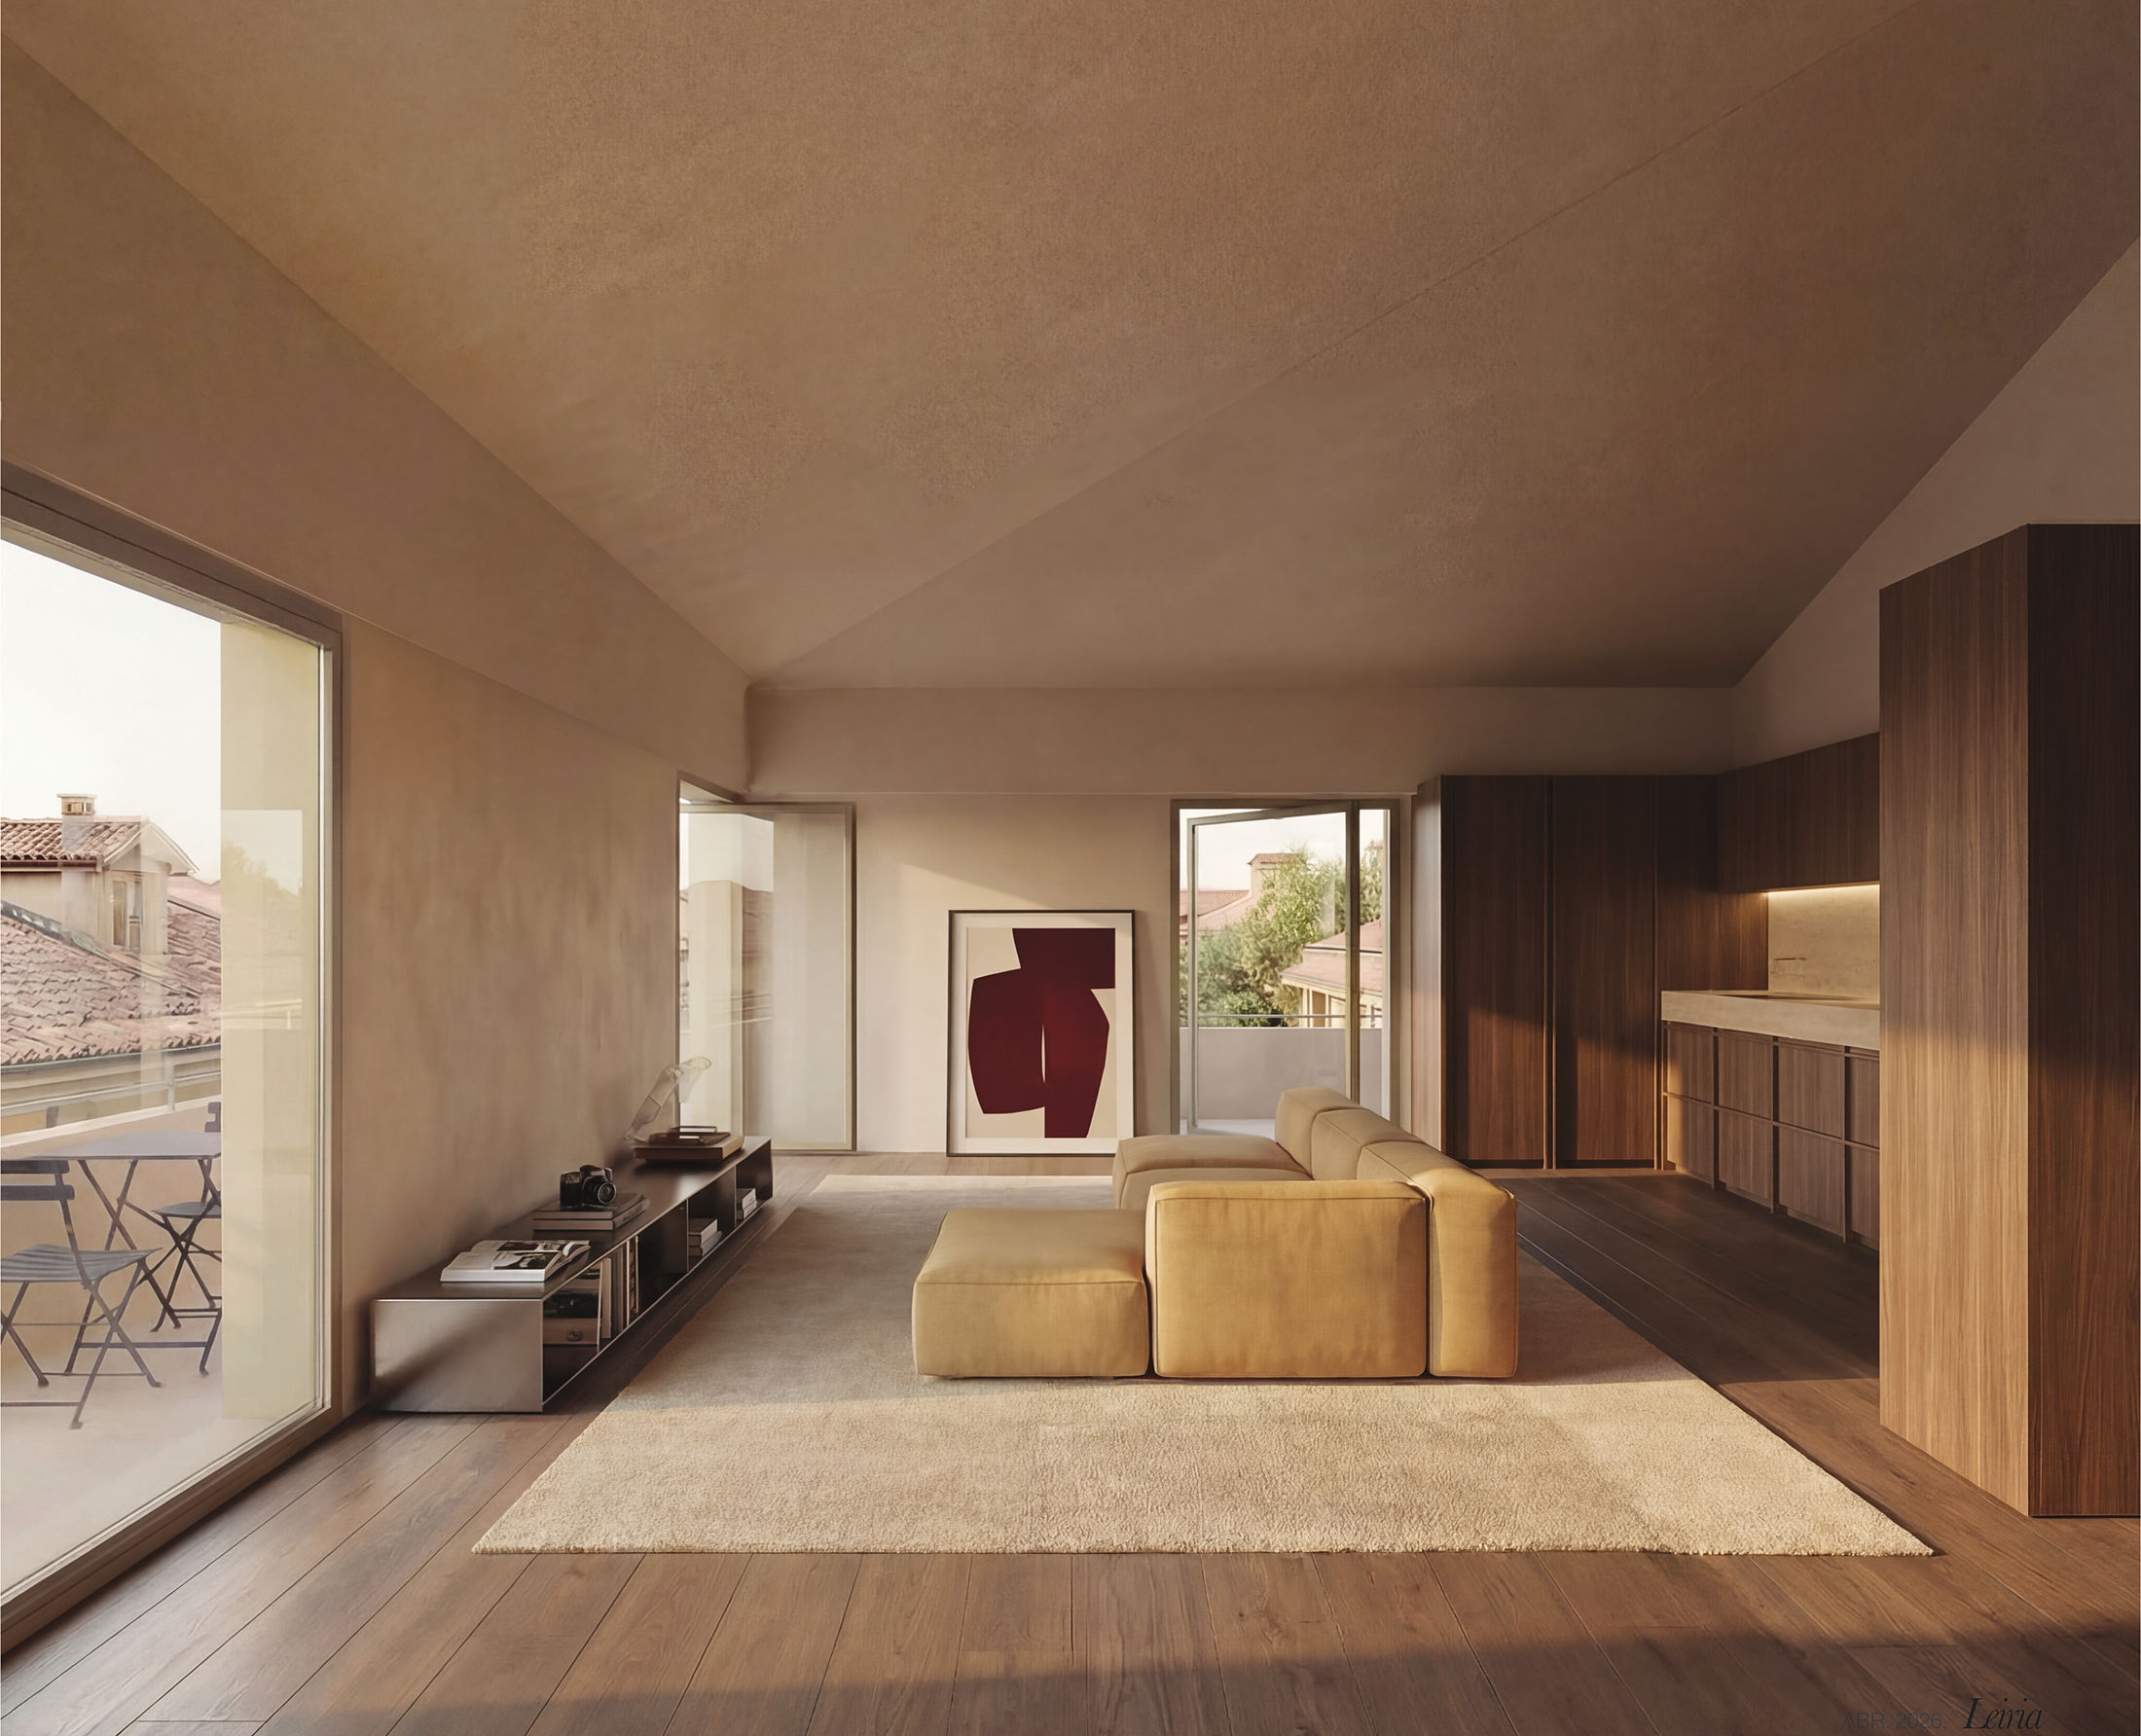 concept image — the roof floor, open to the terrace
On the upper levels the space gains openness — under the new roof, reinterpreted as one continuous metallic plane in champagne tones with subtle green variations. More light, more fluidity, a direct link to the terraces; the architecture builds gradually, each space relating to the next.
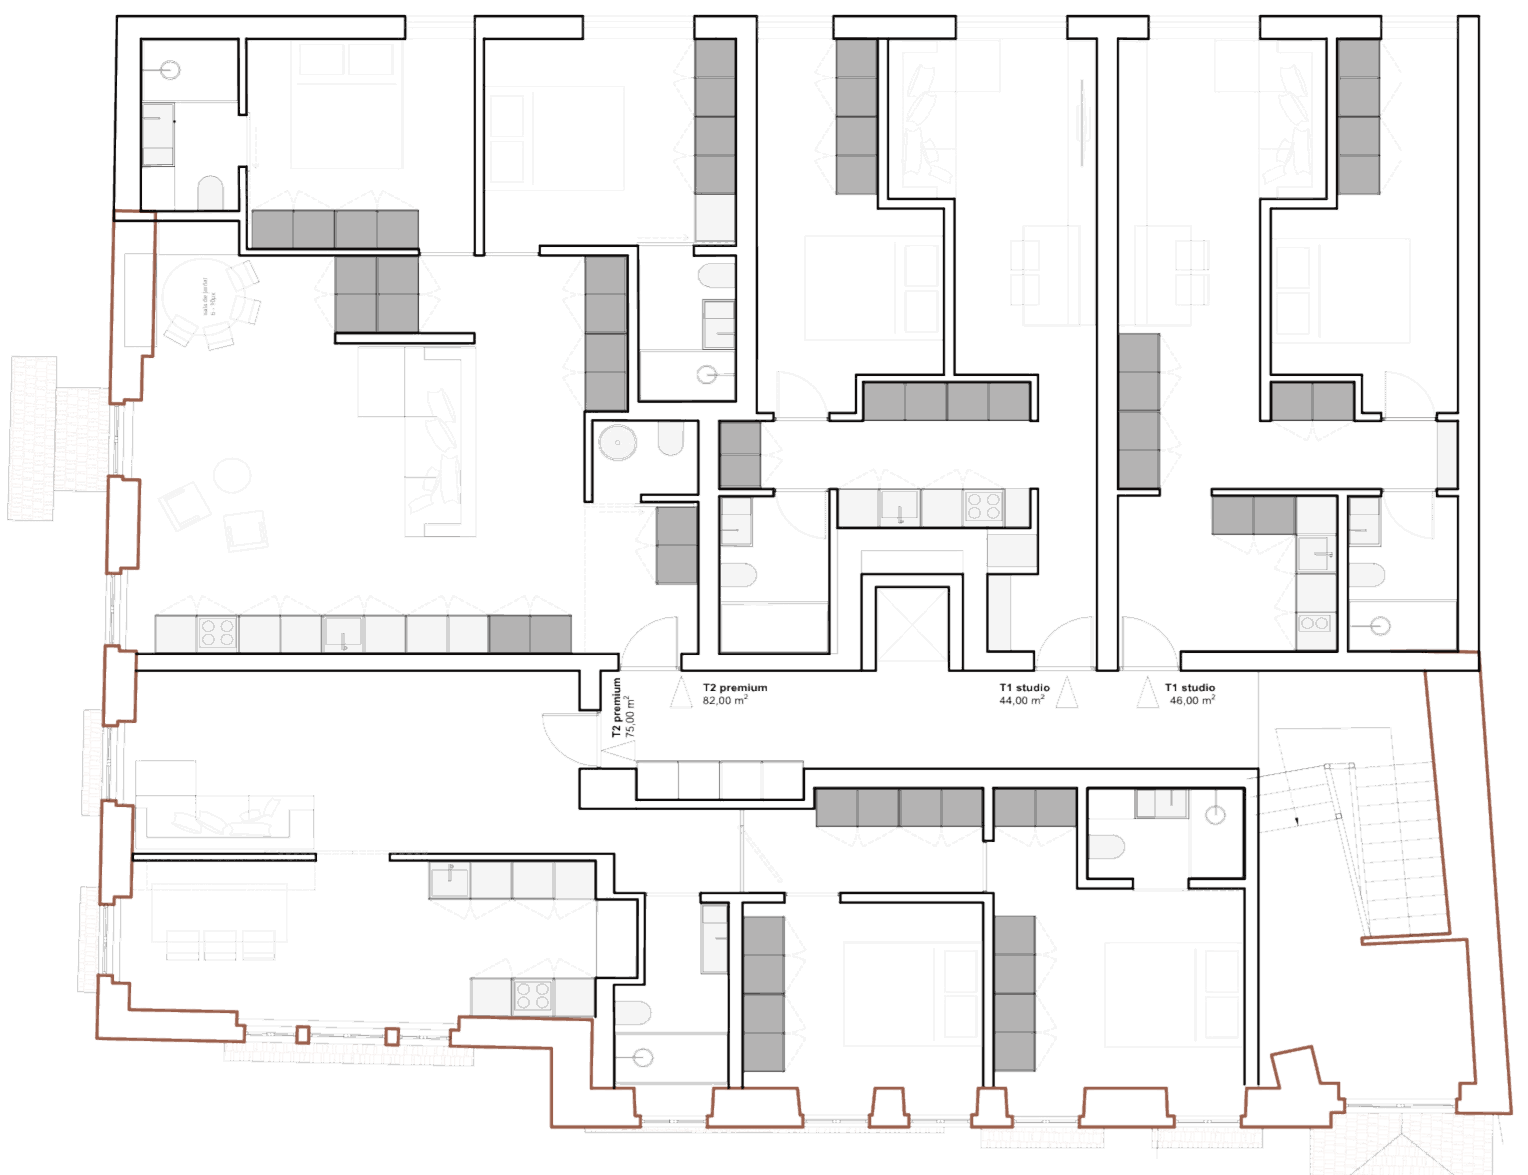 plan — first floor
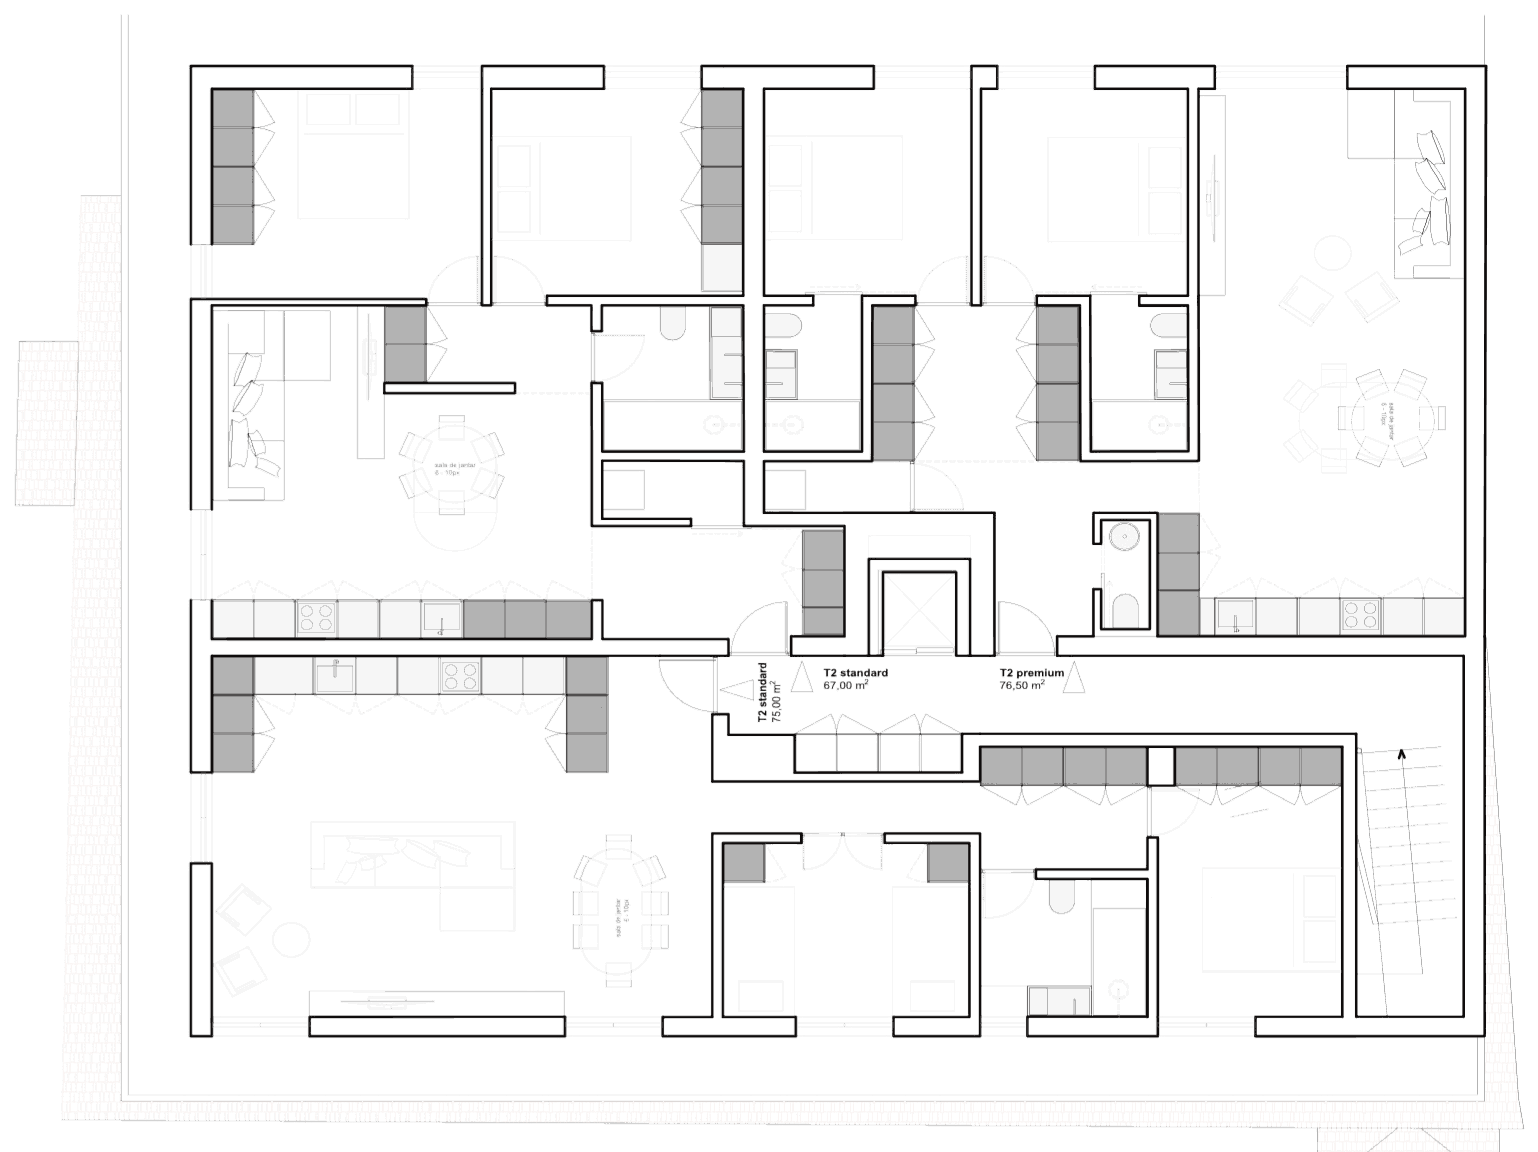 plan — the roof floor
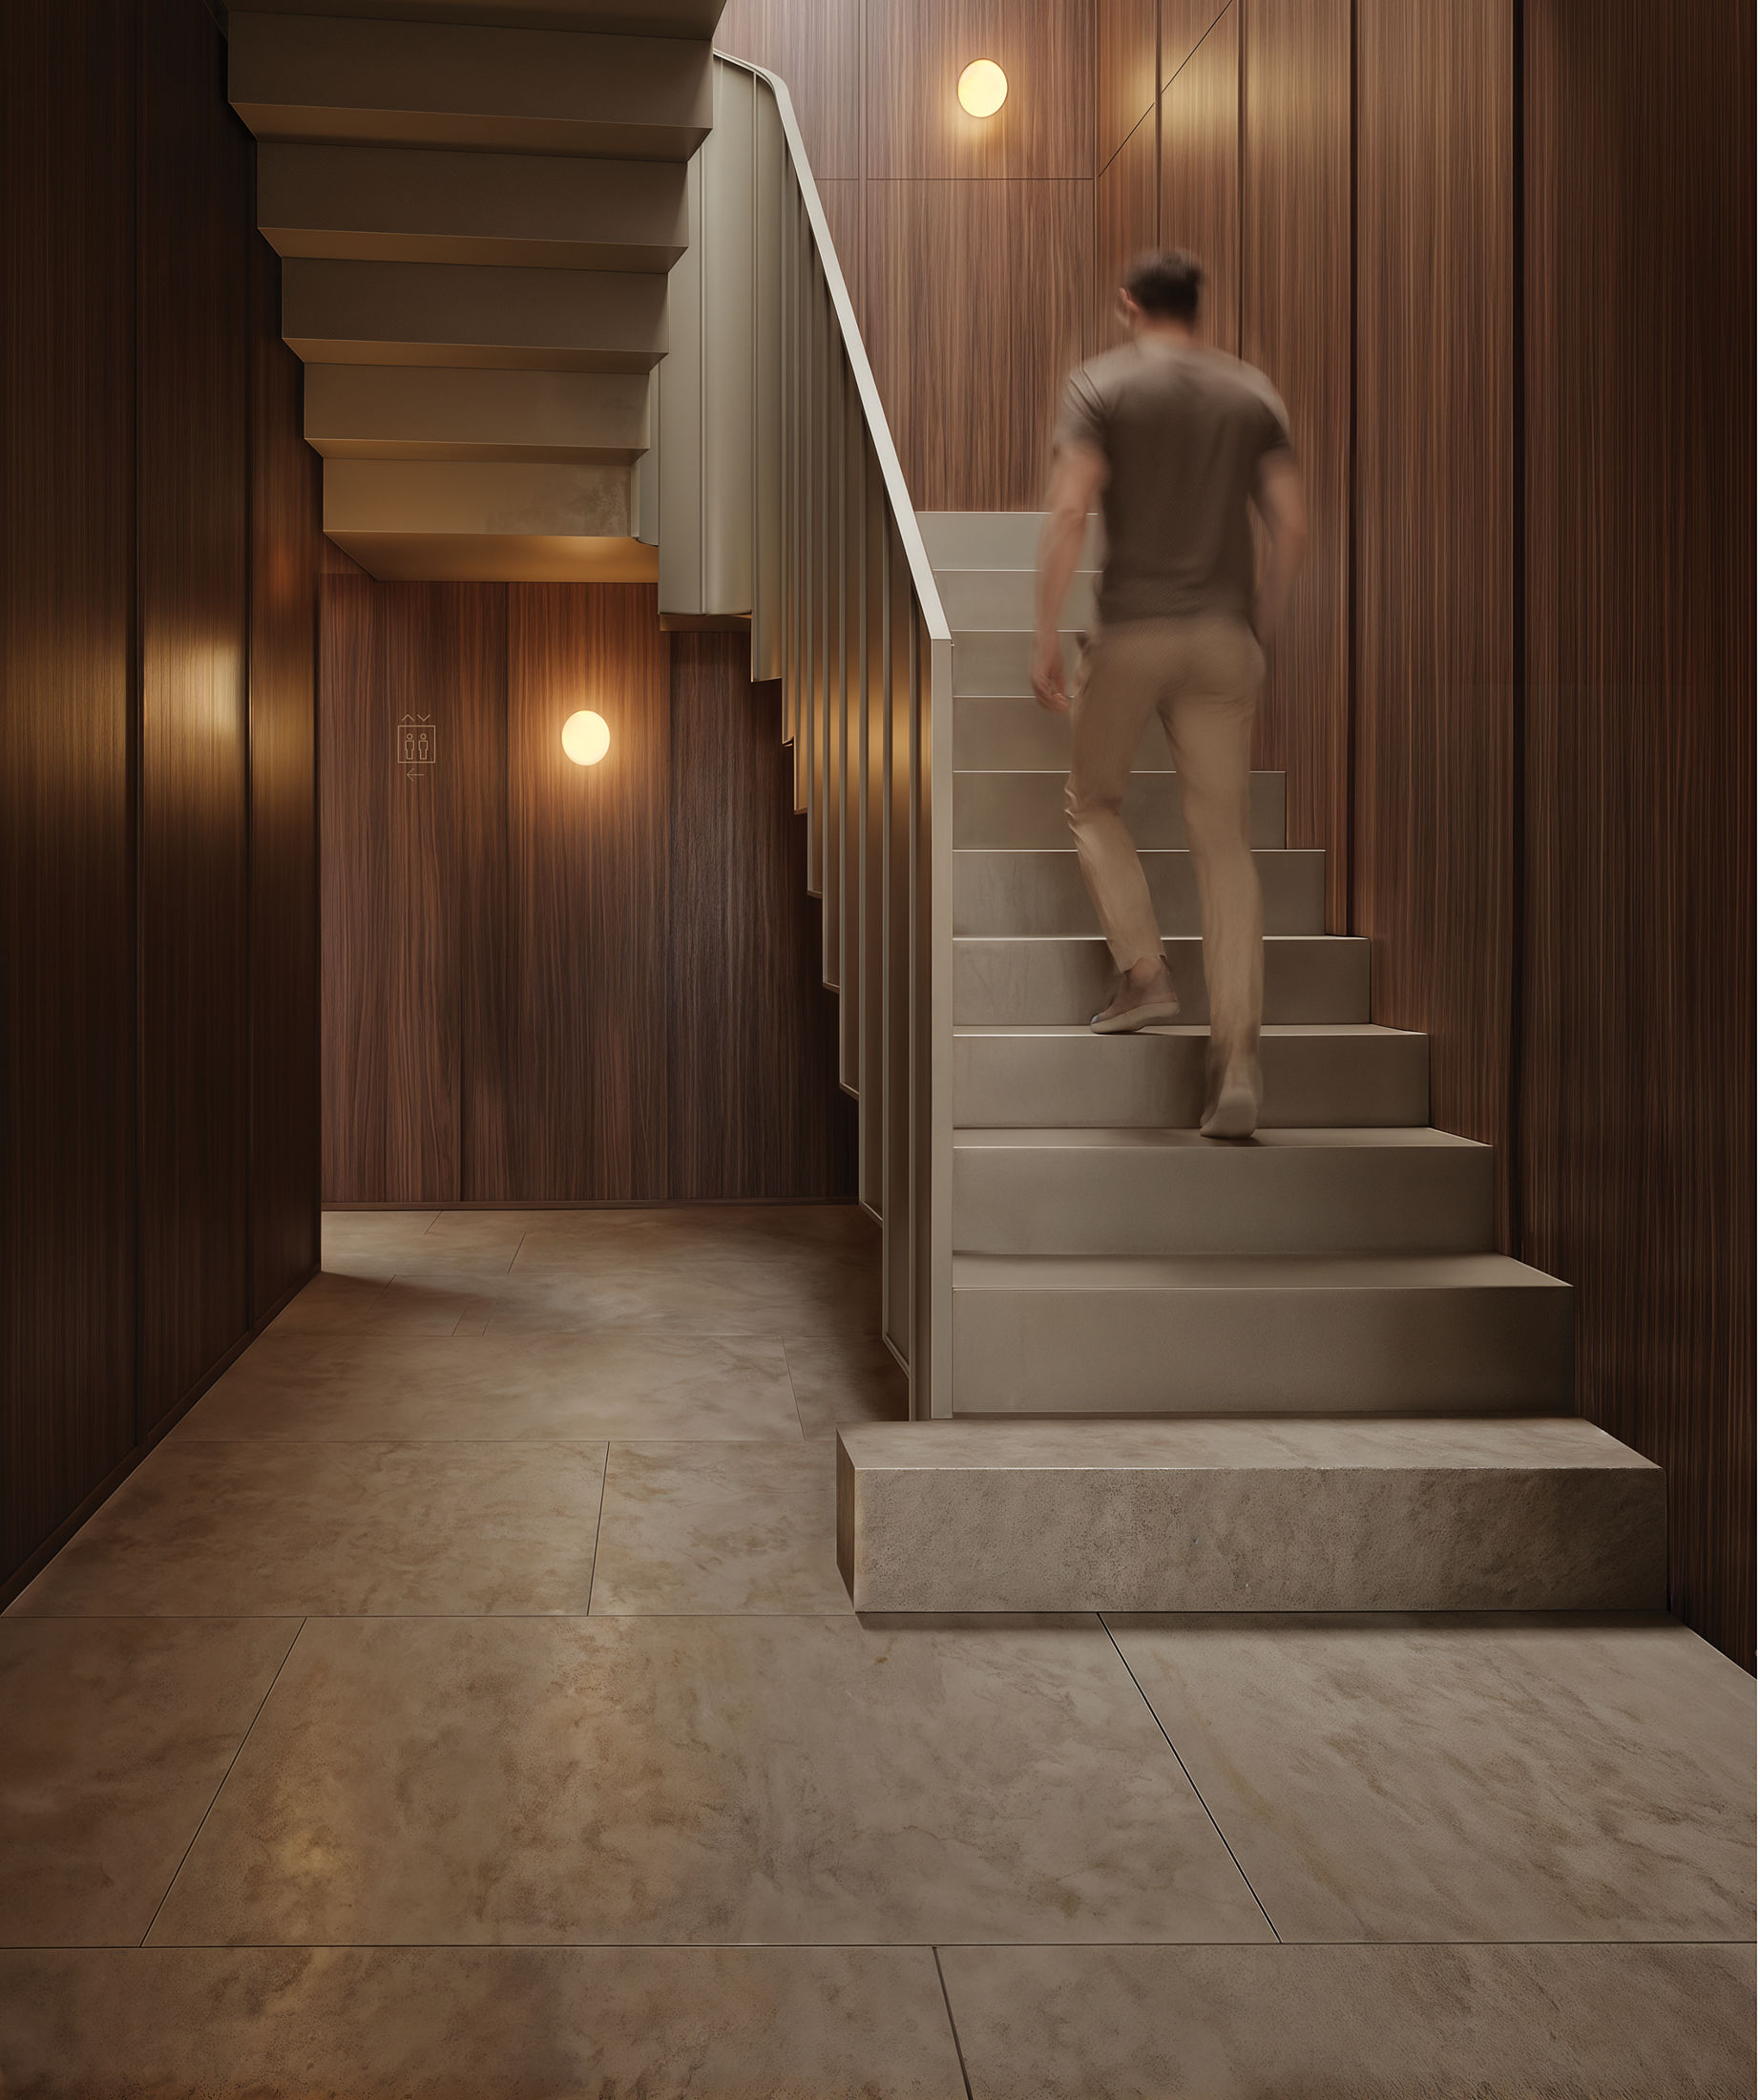 concept image — the stair, firm and geometric
Finally, back to the beginning. The entrance is contained and silent, the architecture revealing itself gradually; the stair — firm, geometric — organises the space and orients the eye, while a punctual, rhythmed light marks the climb and turns movement into a continuous discovery.
On the tardoz the intervention assumes greater freedom — a more distilled expression, composed by the rhythm of the openings and the continuity of the surfaces. The project stands between two conditions: a recognisable image kept toward the city, and the transformation needed to adapt the building to a new time.
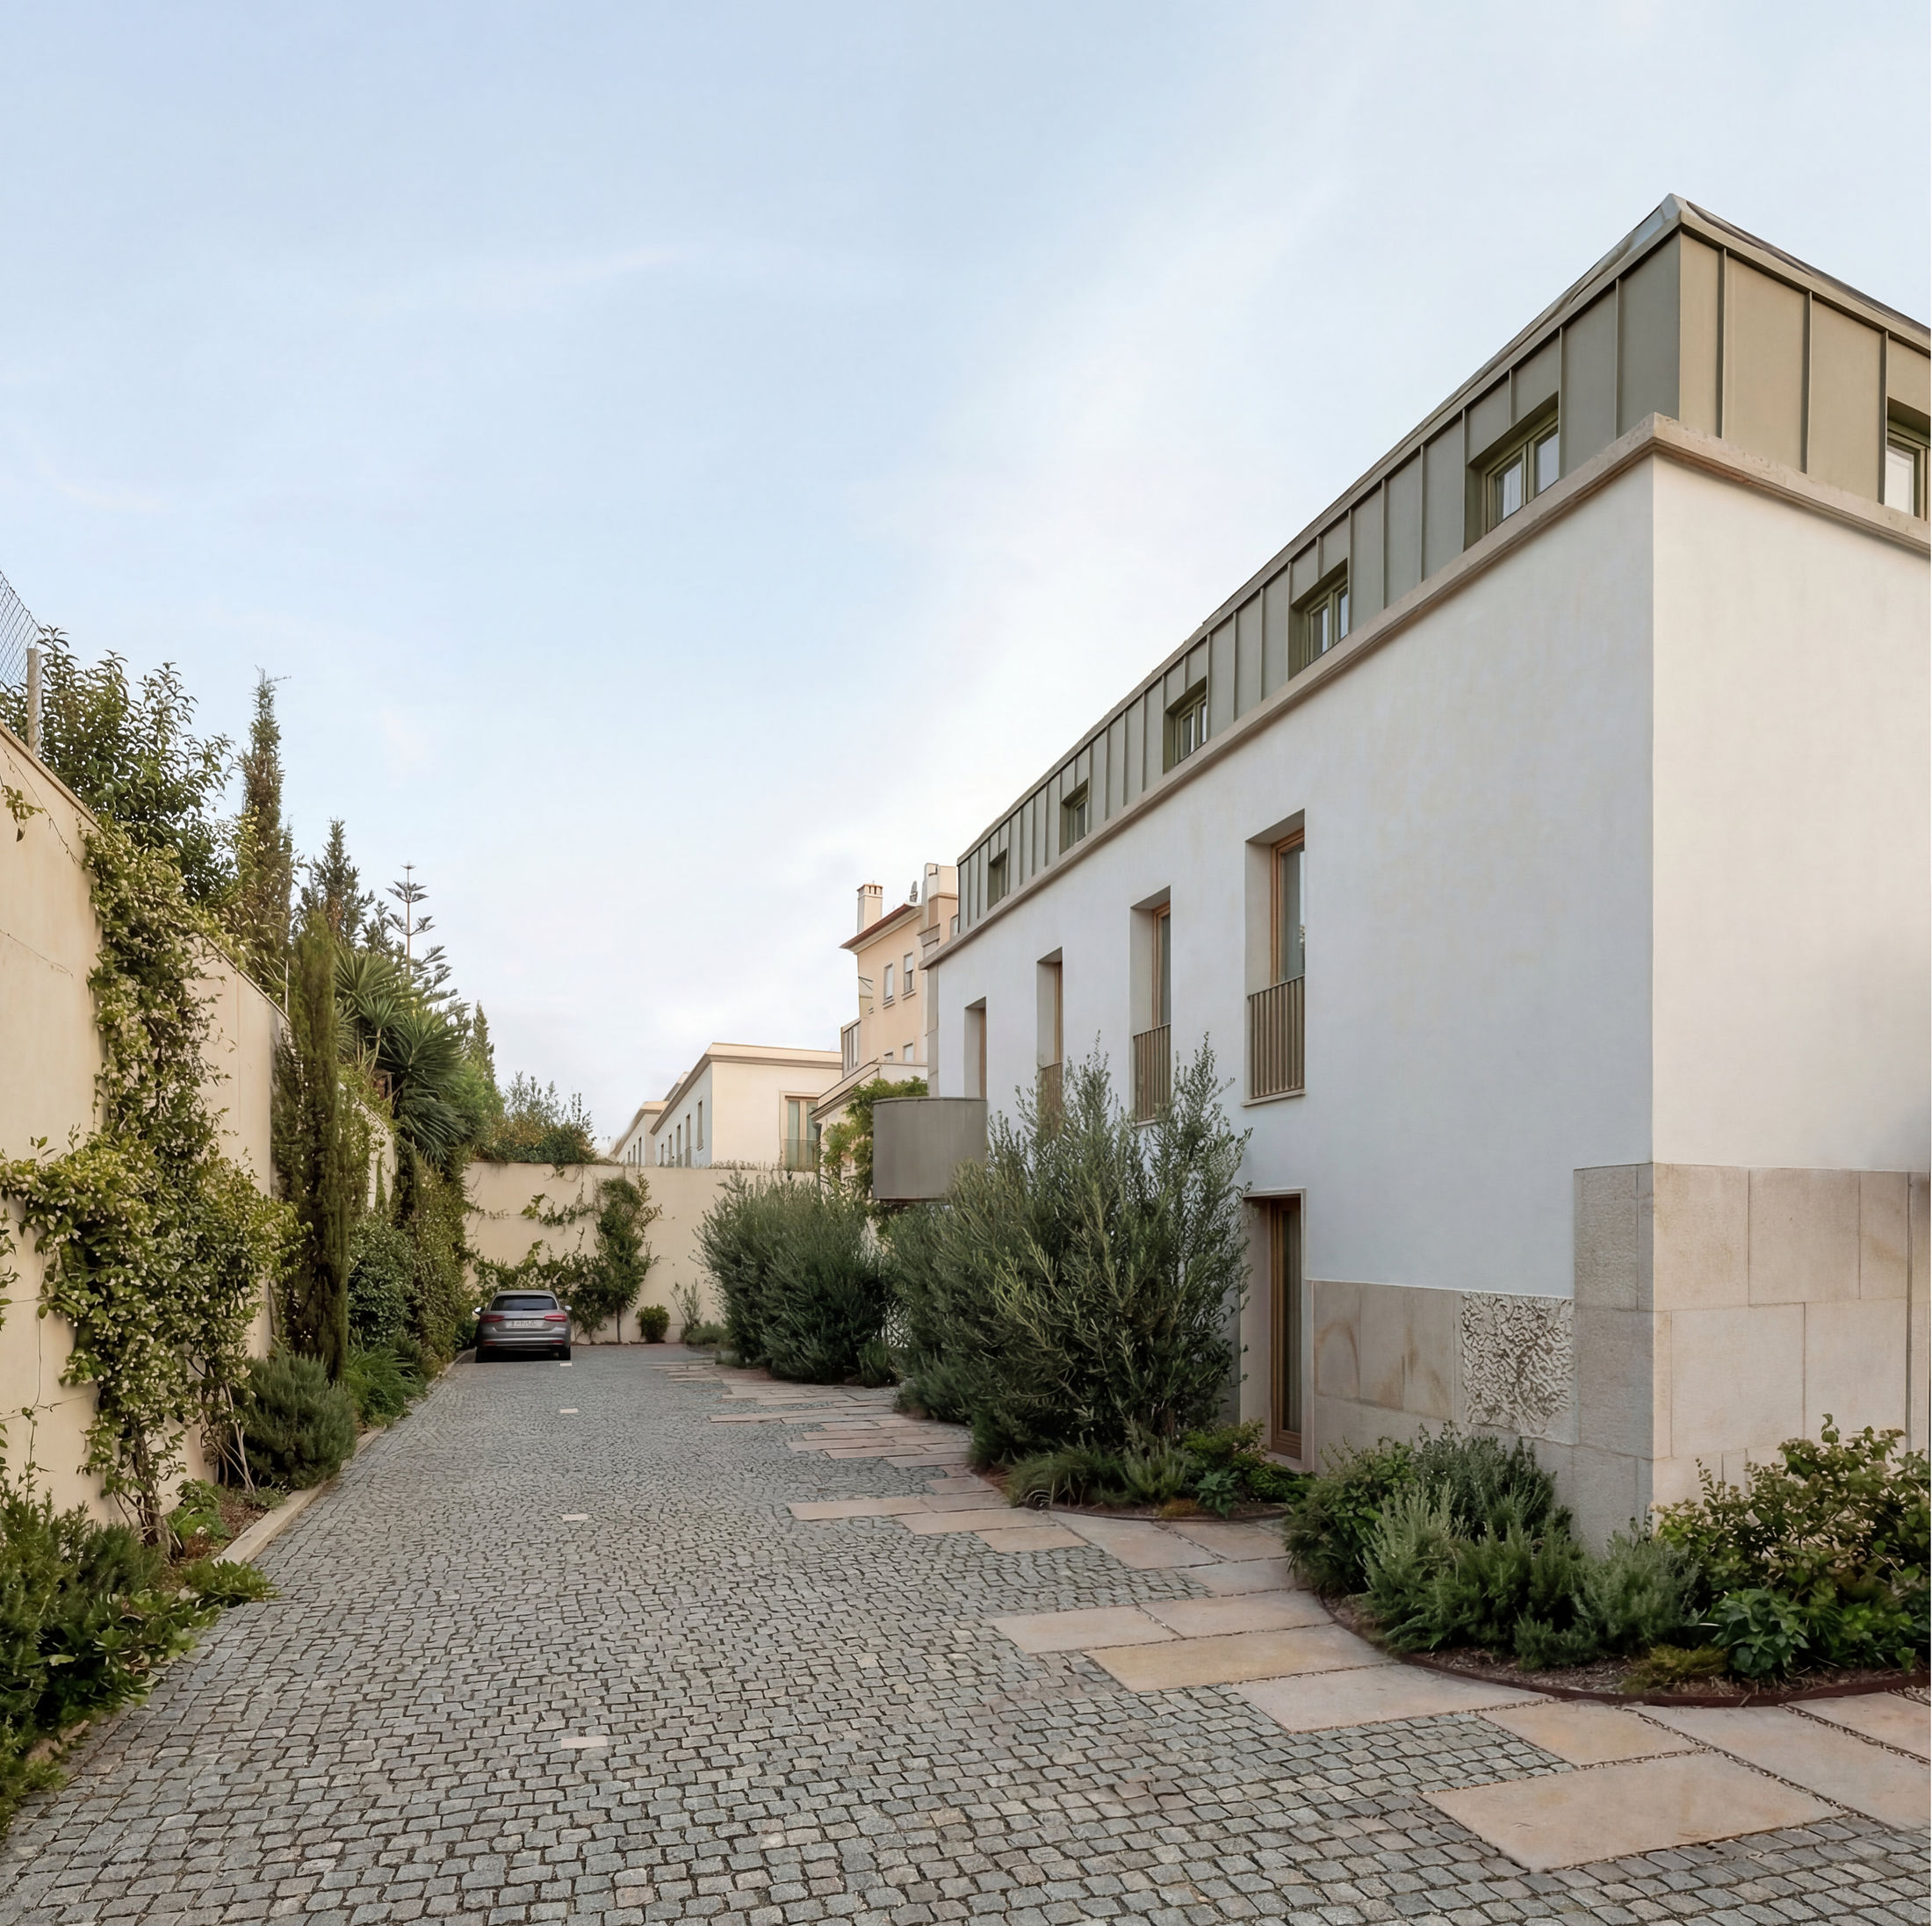 concept image — the tardoz court, where the new language begins
- technical data
- project
- castelinho — eleven apartments in a former palacete
- location
- leiria, portugal
- client
- loftxxi
- programme
- housing — 11 apartments, t1 & t2
- area
- ≈ 712 m² (11 units)
- design year
- 2026
- construction year
- —
- status
- in design — updated preliminary study
- design
- ca.ve /
- engineering
- matriz engenharia
- contractor
- —
- images
- concept images — ca.ve /
Castelinho is the rehabilitation of an old palacete in Leiria — a city that grew by successive approximations in the valley of the river Lis, under its castle — as a housing project of eleven apartments. The building carried different lives, from dwelling to school, and the project positions itself between permanence and change: the principal façades are kept and rehabilitated, recognising their role in the city's image, while the interior is freed from the rigid compartments the old construction had accumulated. Above, the roof is reinterpreted as one continuous metallic plane in champagne tones with subtle green variations — a contemporary reading without rupture; on the tardoz façade the language becomes more abstract, composed by the rhythm of openings and the continuity of surfaces. Inside, a contained palette — clear mineral surfaces, walnut joinery, clay-toned floors, brass — builds the spaces by continuity: ample social areas along the façades, guarded rooms, and a stair, firm and geometric, that organises the movement and returns the visitor to the beginning. Eleven apartments, T1 and T2, developed for LOFTXXI; the project is in design, presented here through concept images.