
 carob · almond — botanical study
A name that lands lightly on the earth. azala is more than a name — it is a resonance: it echoes the South, the white light, the quiet between limewashed walls. Elevation without imposition — ground, quietly inhabited. A retreat shaped by time — for time.
The land is the genesis of the project: a natural amphitheatre facing south, unfolding from the Algarvian uplands toward the sea — terraces shaped by time, centuries-old carob and almond trees, stone outcrops. From the upper contours, the shimmer of the Ria Formosa and, on clear days, the Atlantic horizon.
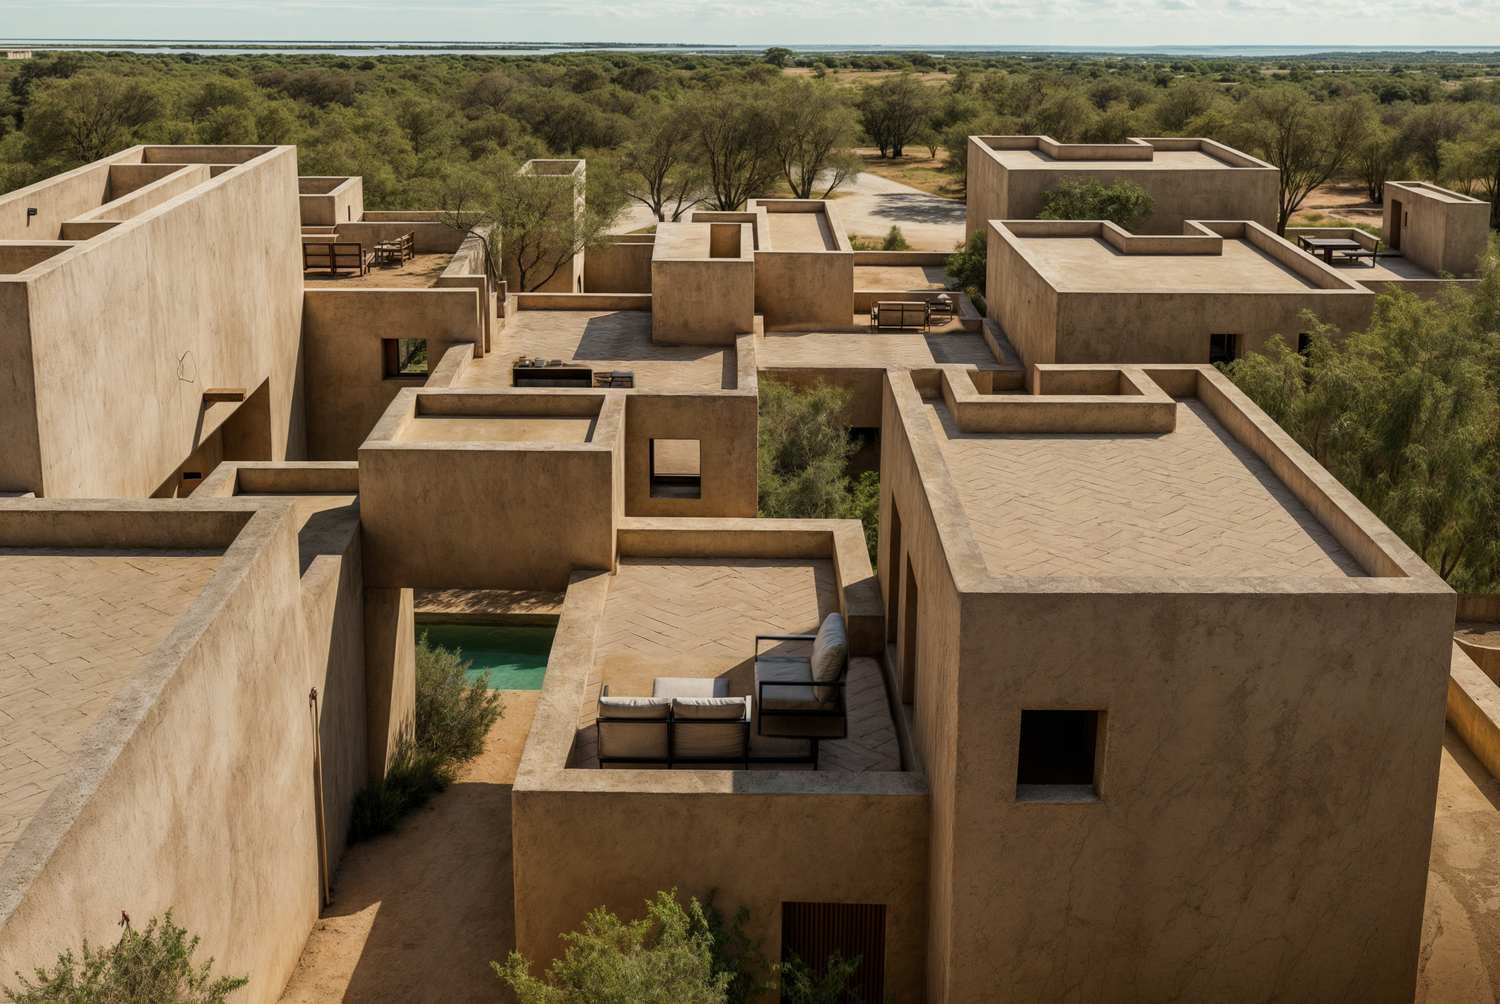 render — aerial view
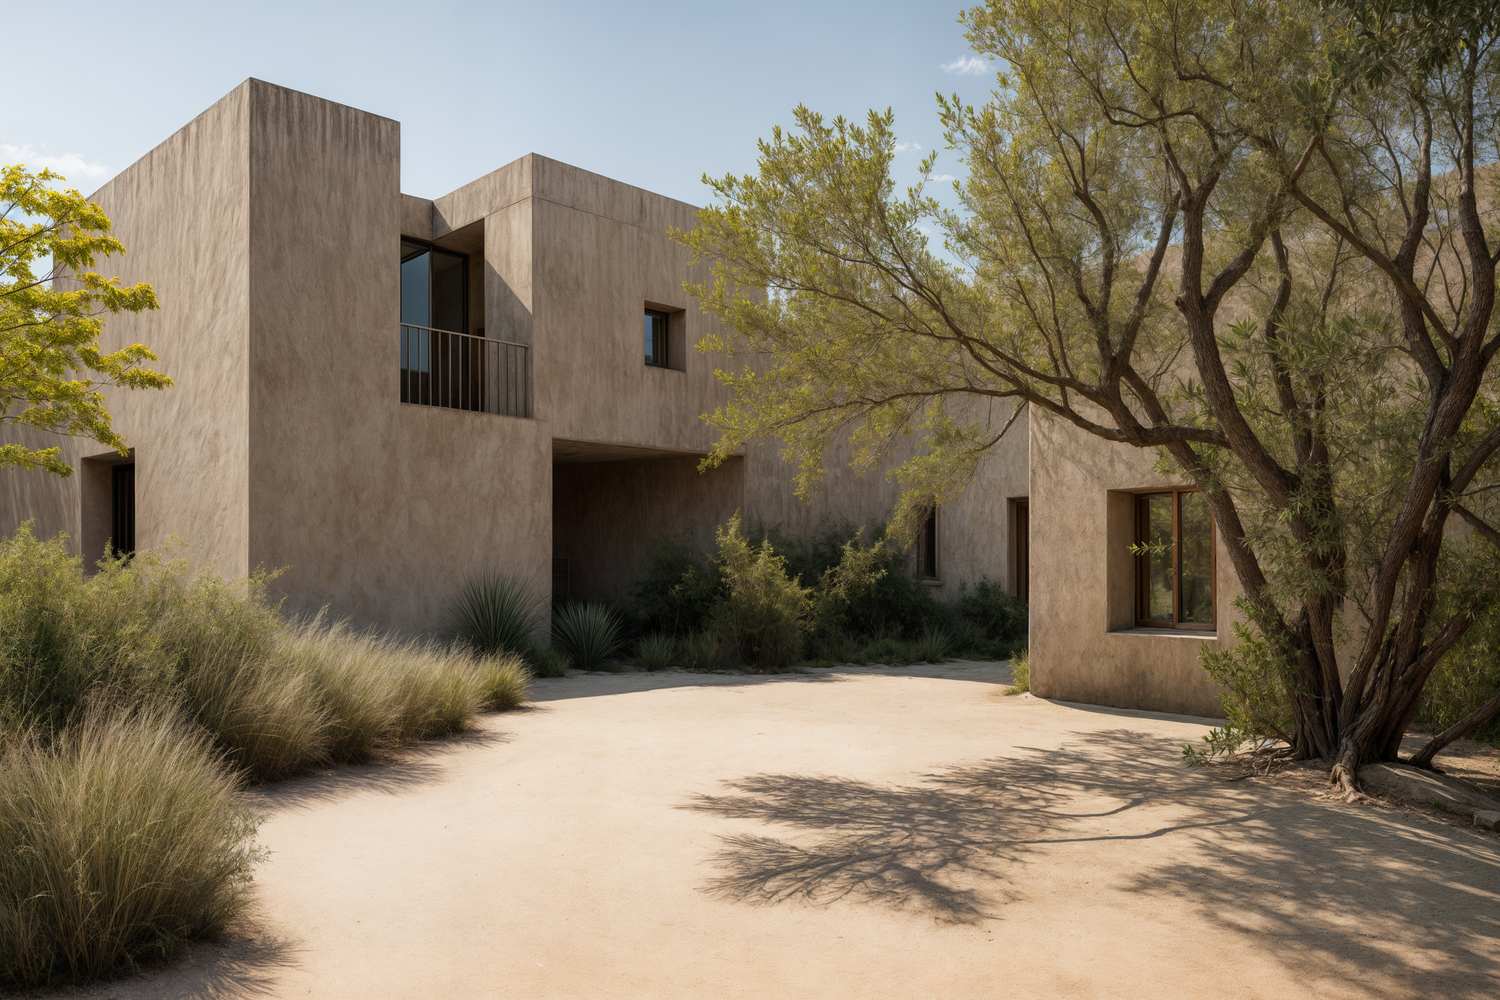 render — açoteias toward the ria formosa
Near the village of Bordeira, in Estoi, azala is not a conventional development — it is an atmospheric and cultural proposition: a slow-living retreat framed by natural textures, horizon lines and the cadence of local life, redefining luxury as time, space, and serenity.
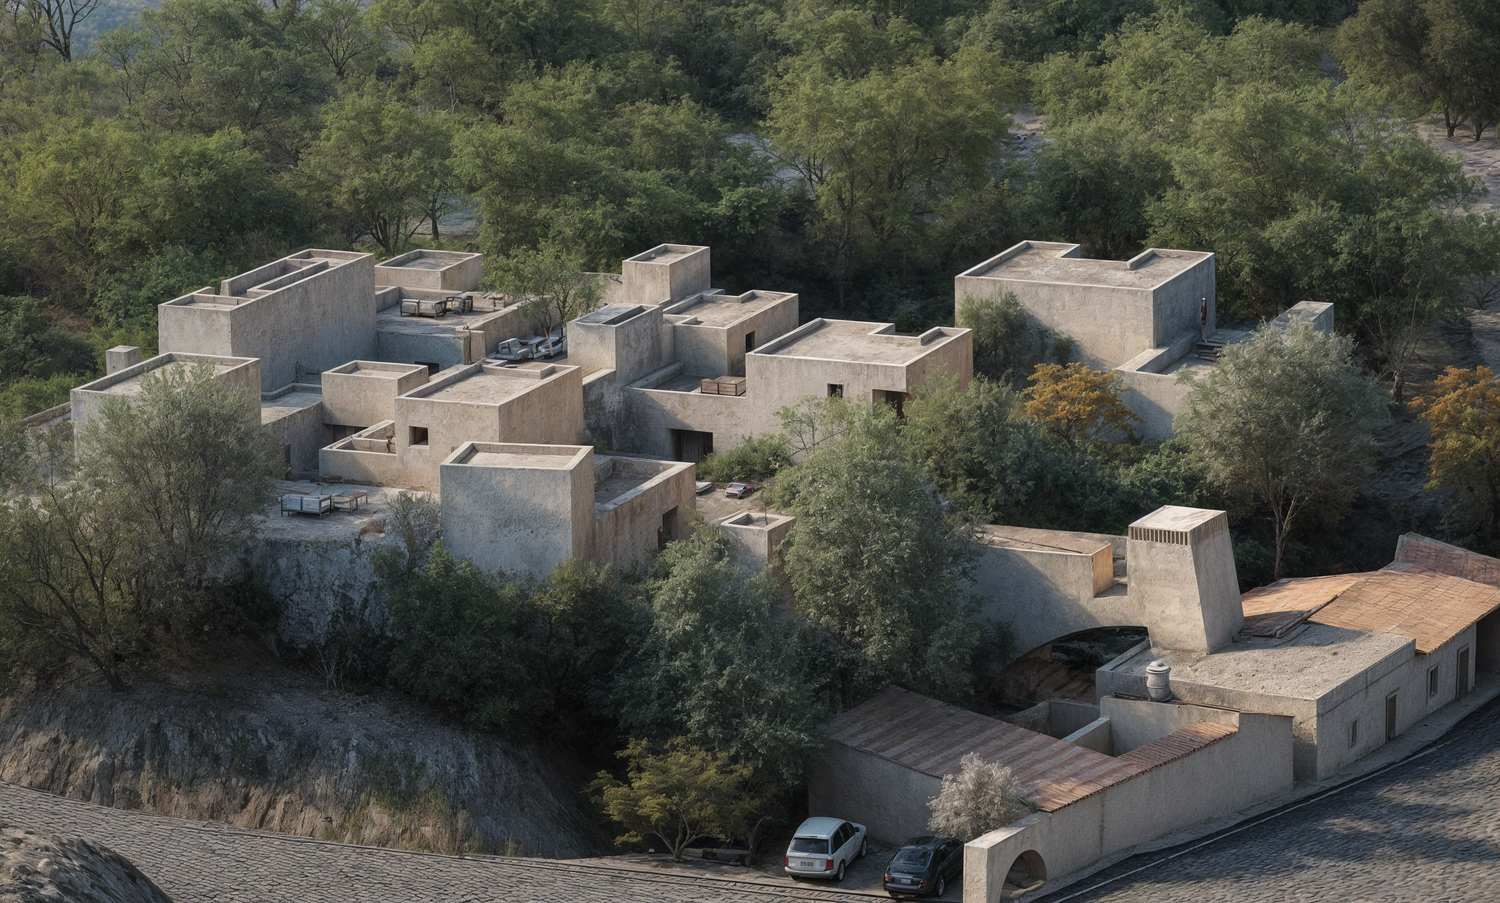 render — the settlement from above
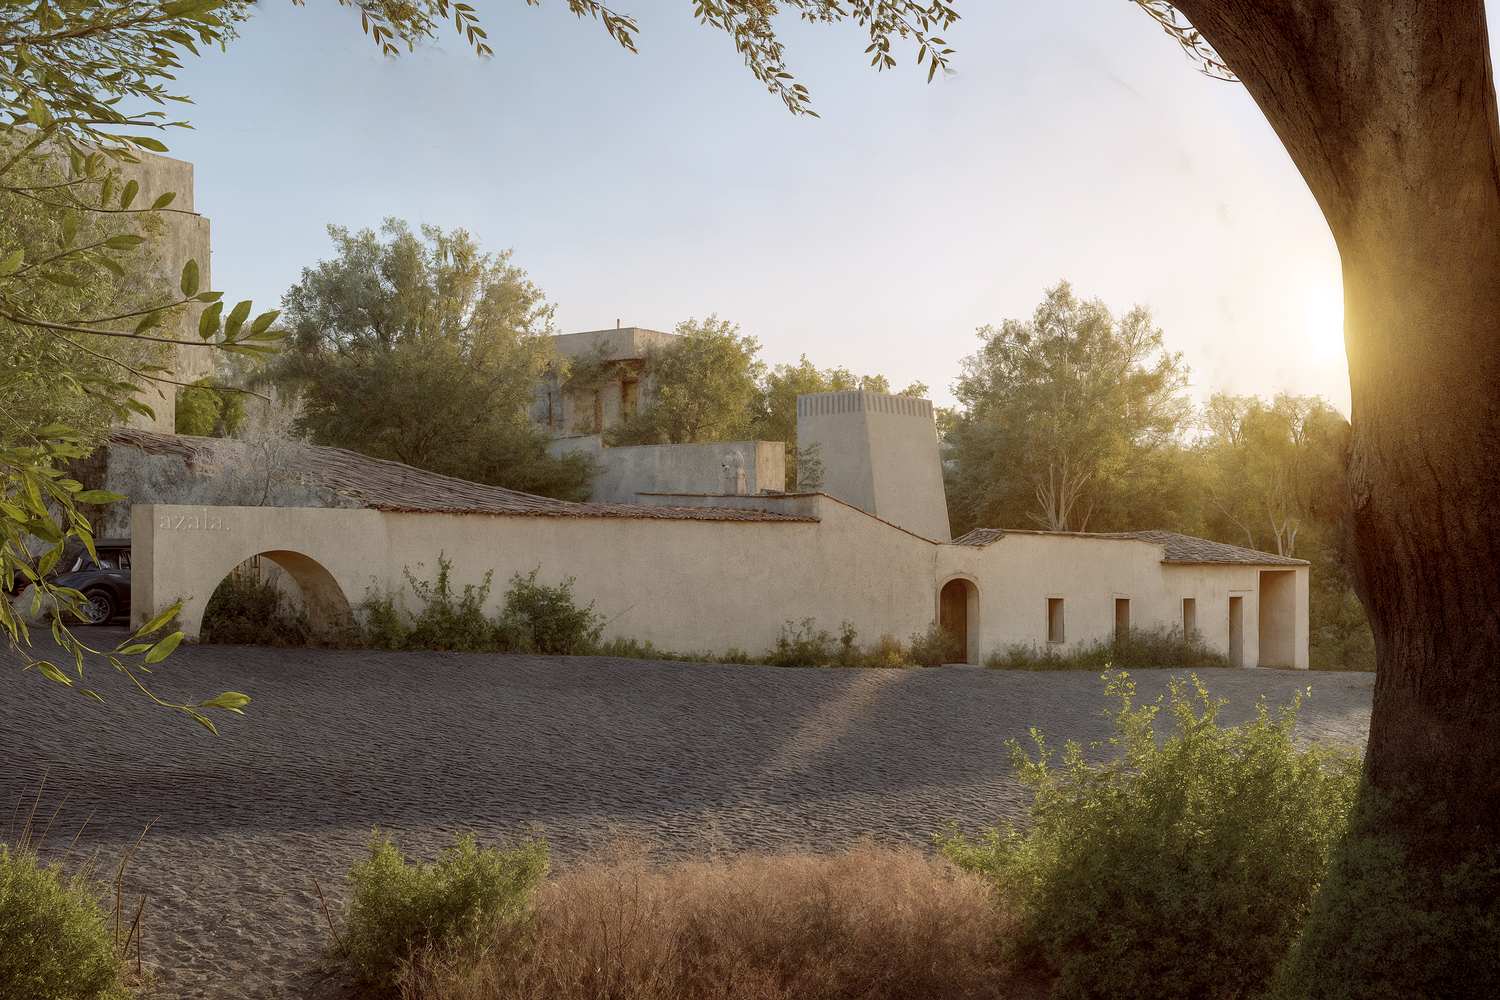 render — arrival
Clear monolithic volumes — modest in geometry, expressive in composition — form a settlement of staggered patios and fragmented masses. Light and shadow, screens, niches and courtyards echo Moorish sensibilities. Inspired by Algarvian montes and kasbahs, the design does not impose — it emerges from the terrain.
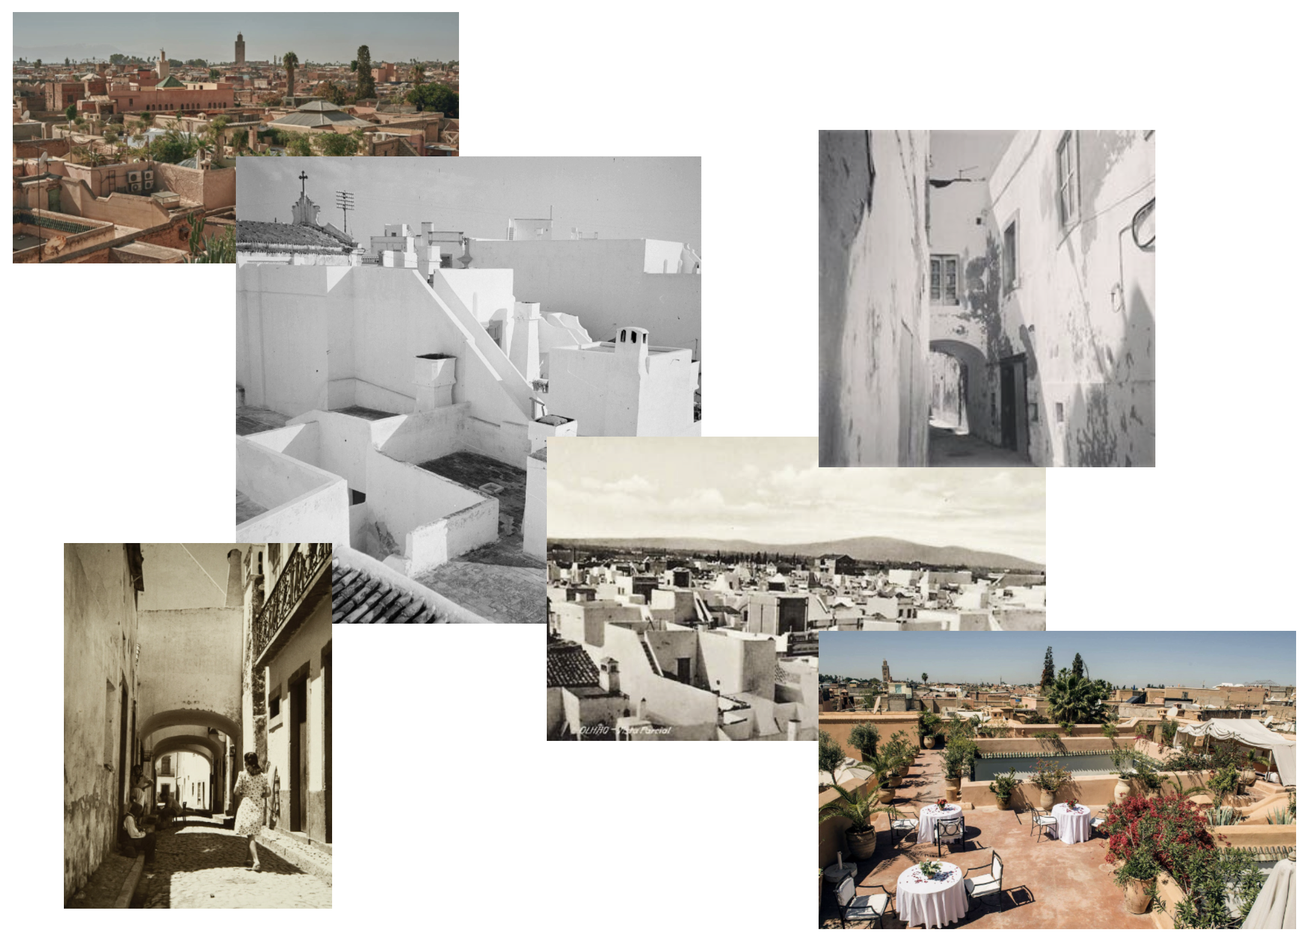 references — the south
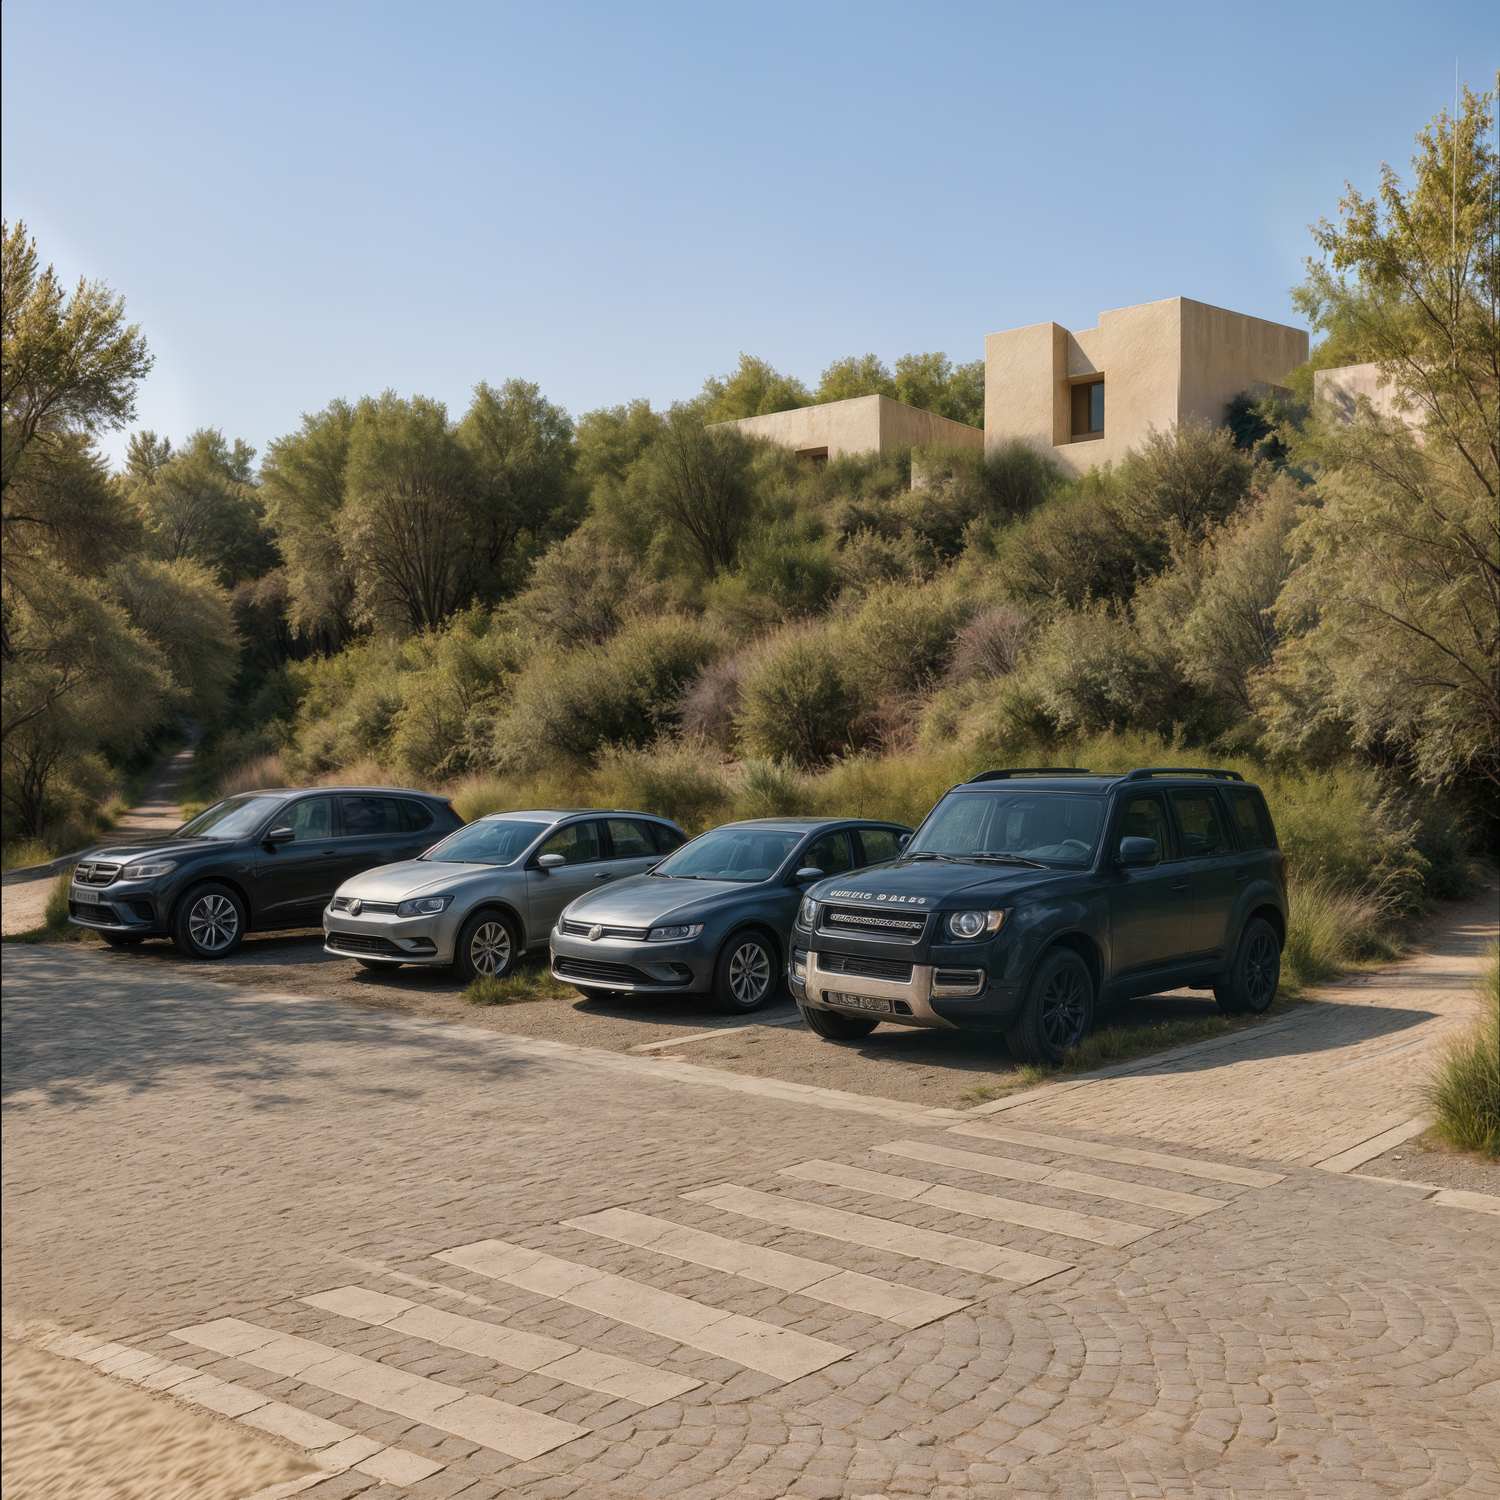 render
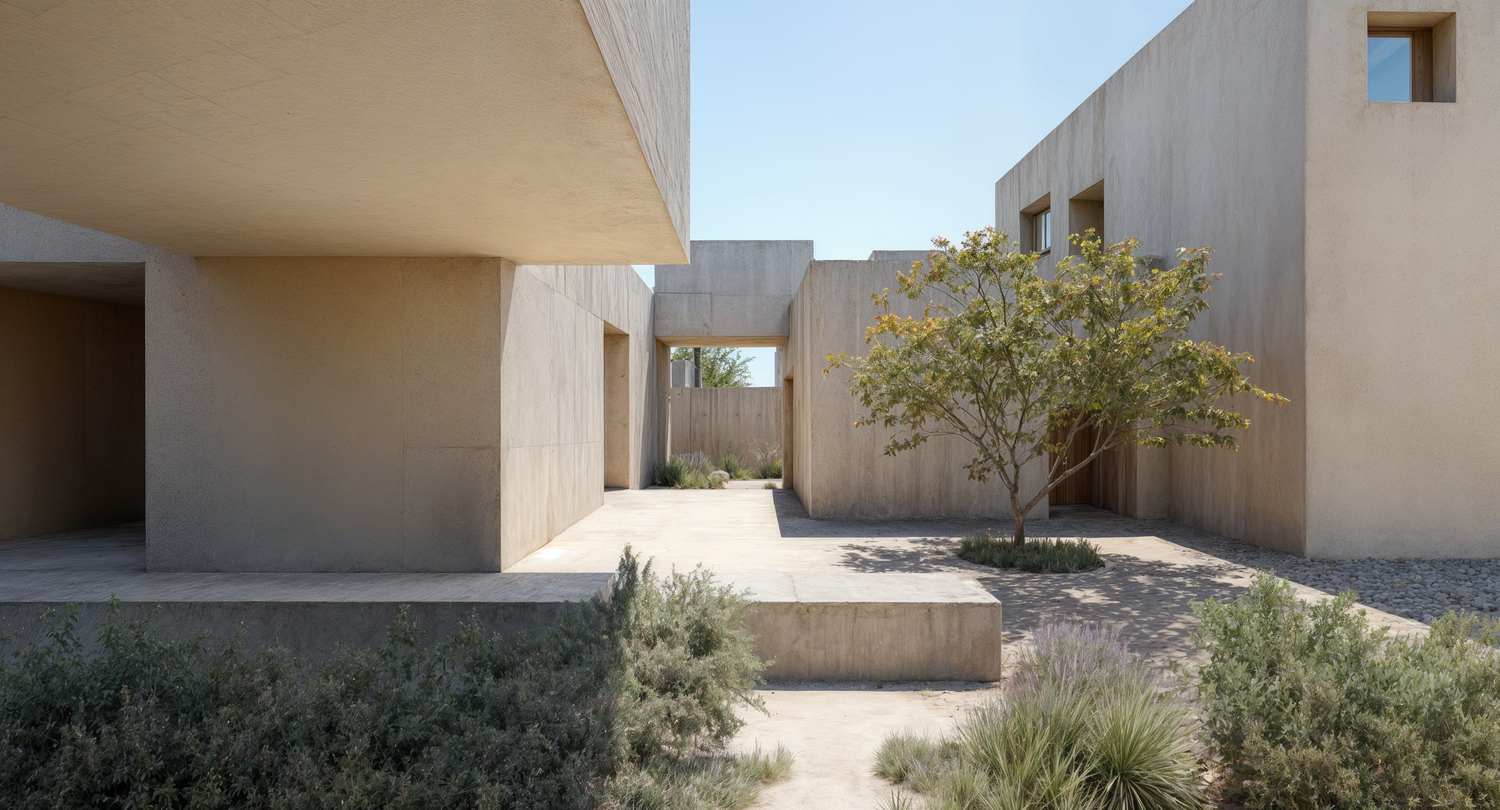 render — every opening meets a tree
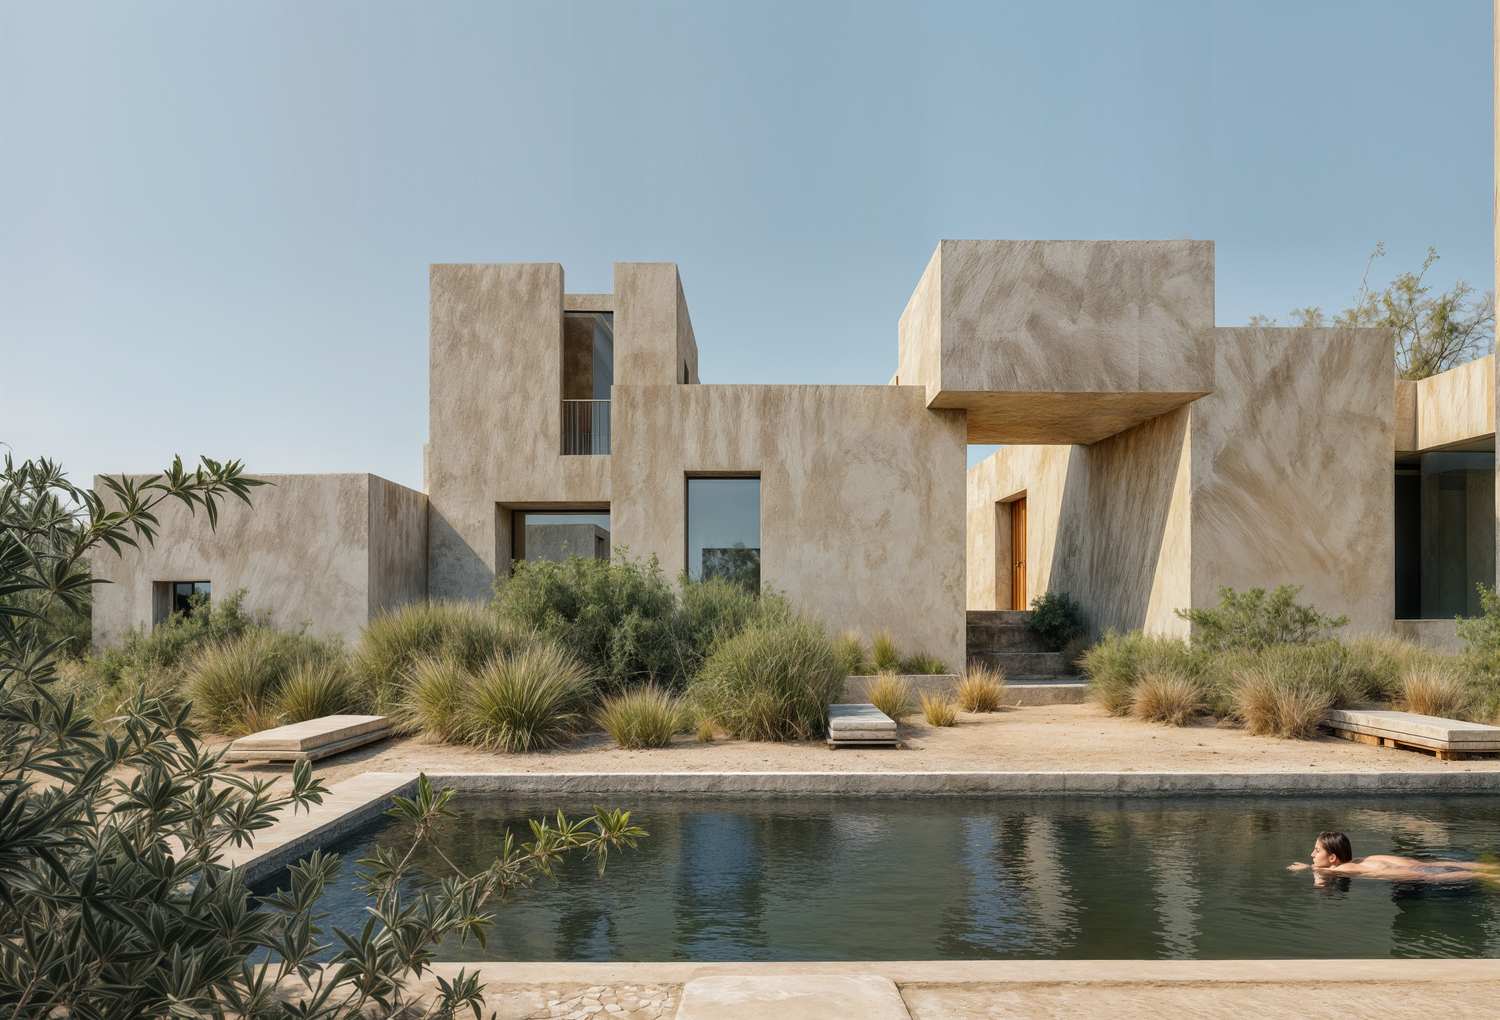 render — volumes over the water
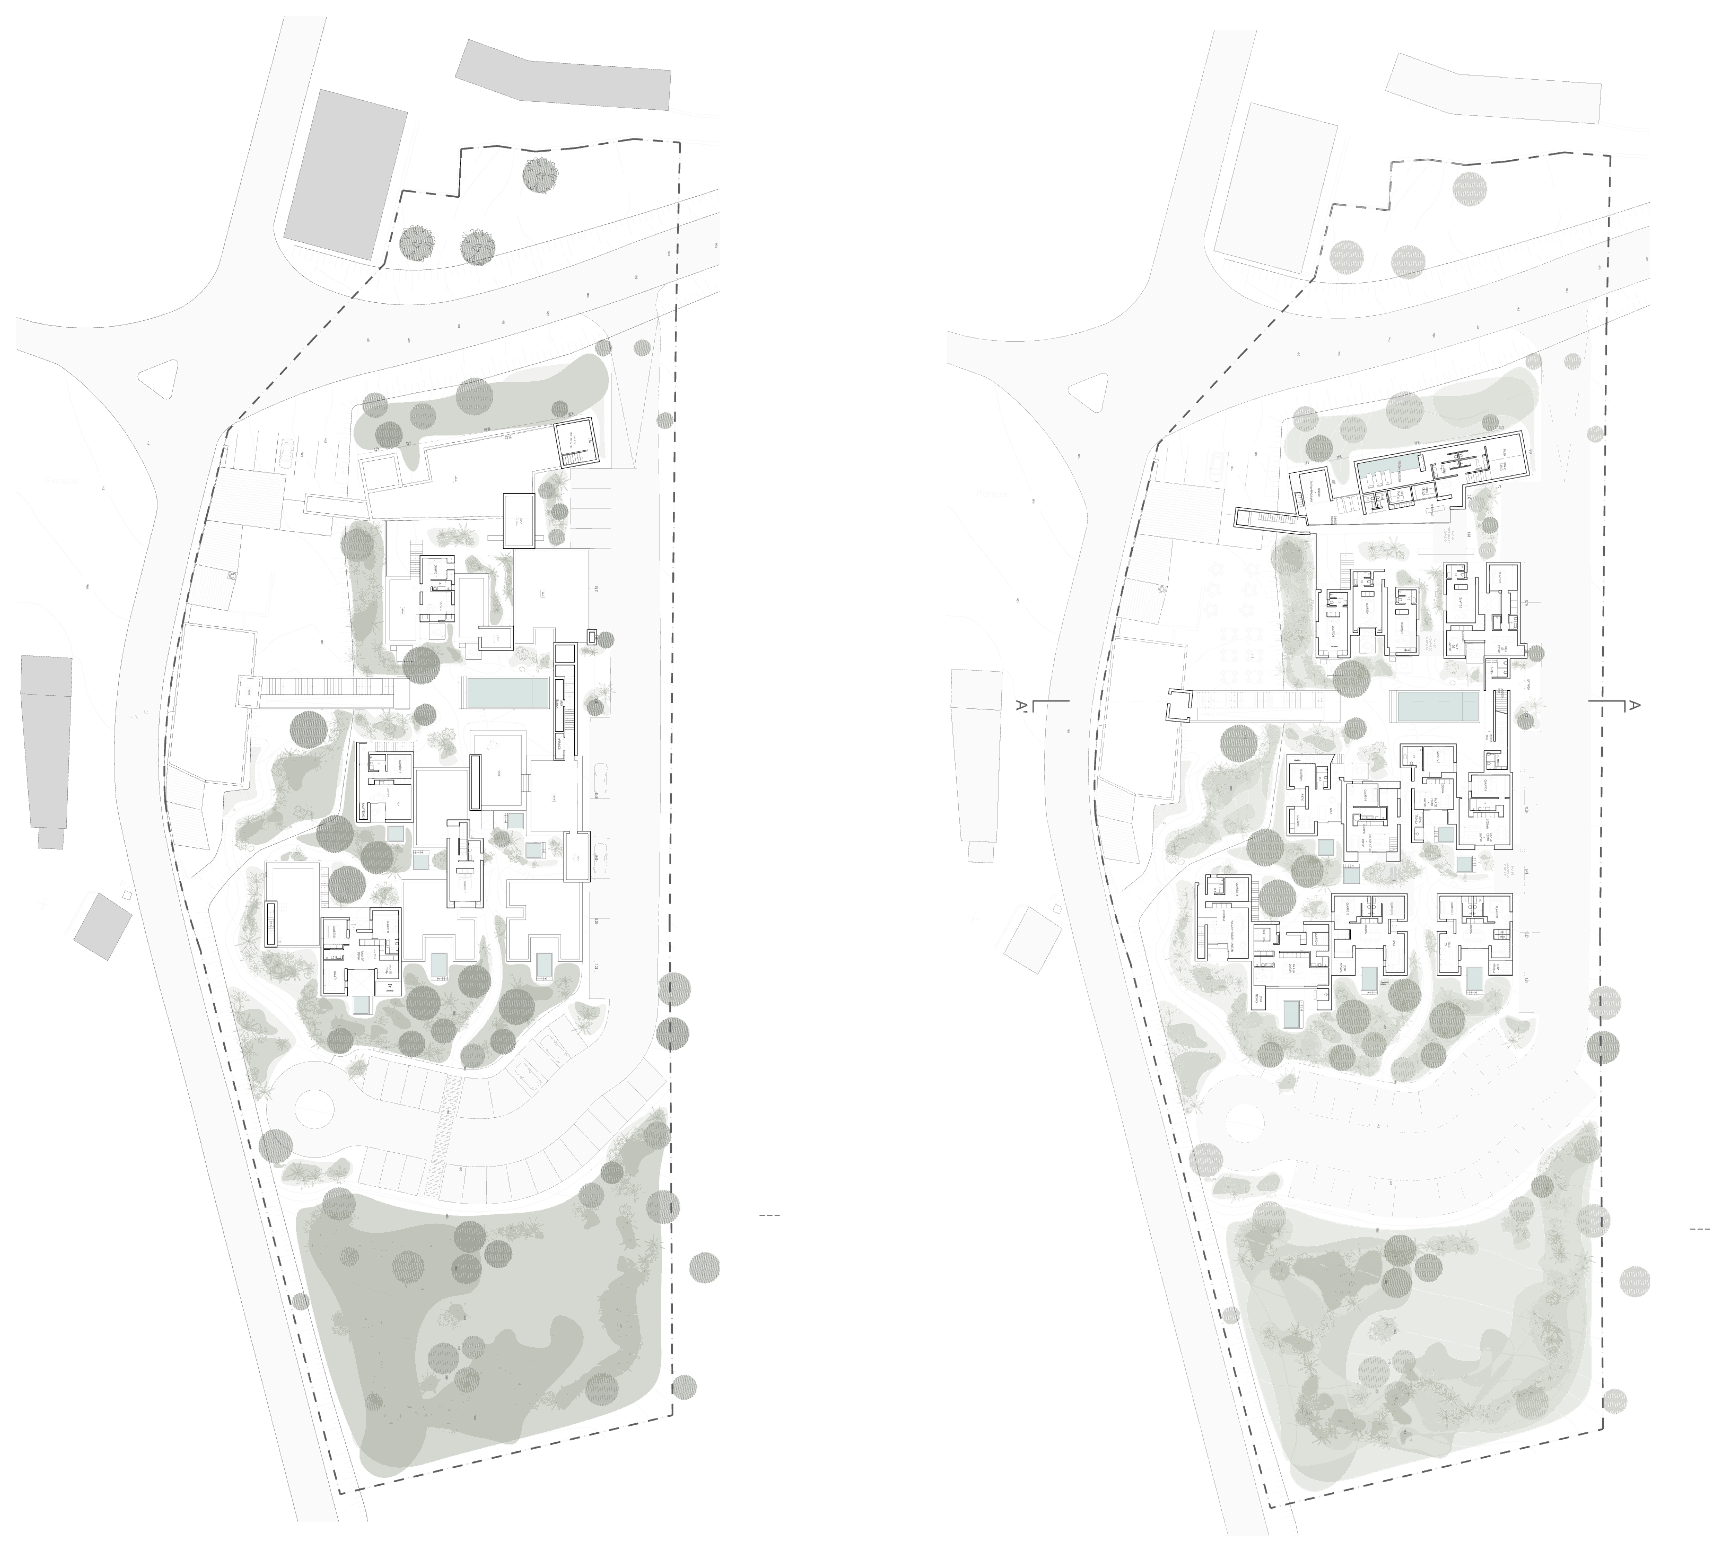
From the entrance the terrain slopes gently southward. At the highest point, the main building — reception, lounge, a compact SPA, a rooftop bar open to the distant sea. From there the units unfold along the terraced contours, T0 to T2+1, each keeping privacy, sunlight and views from its açoteia.
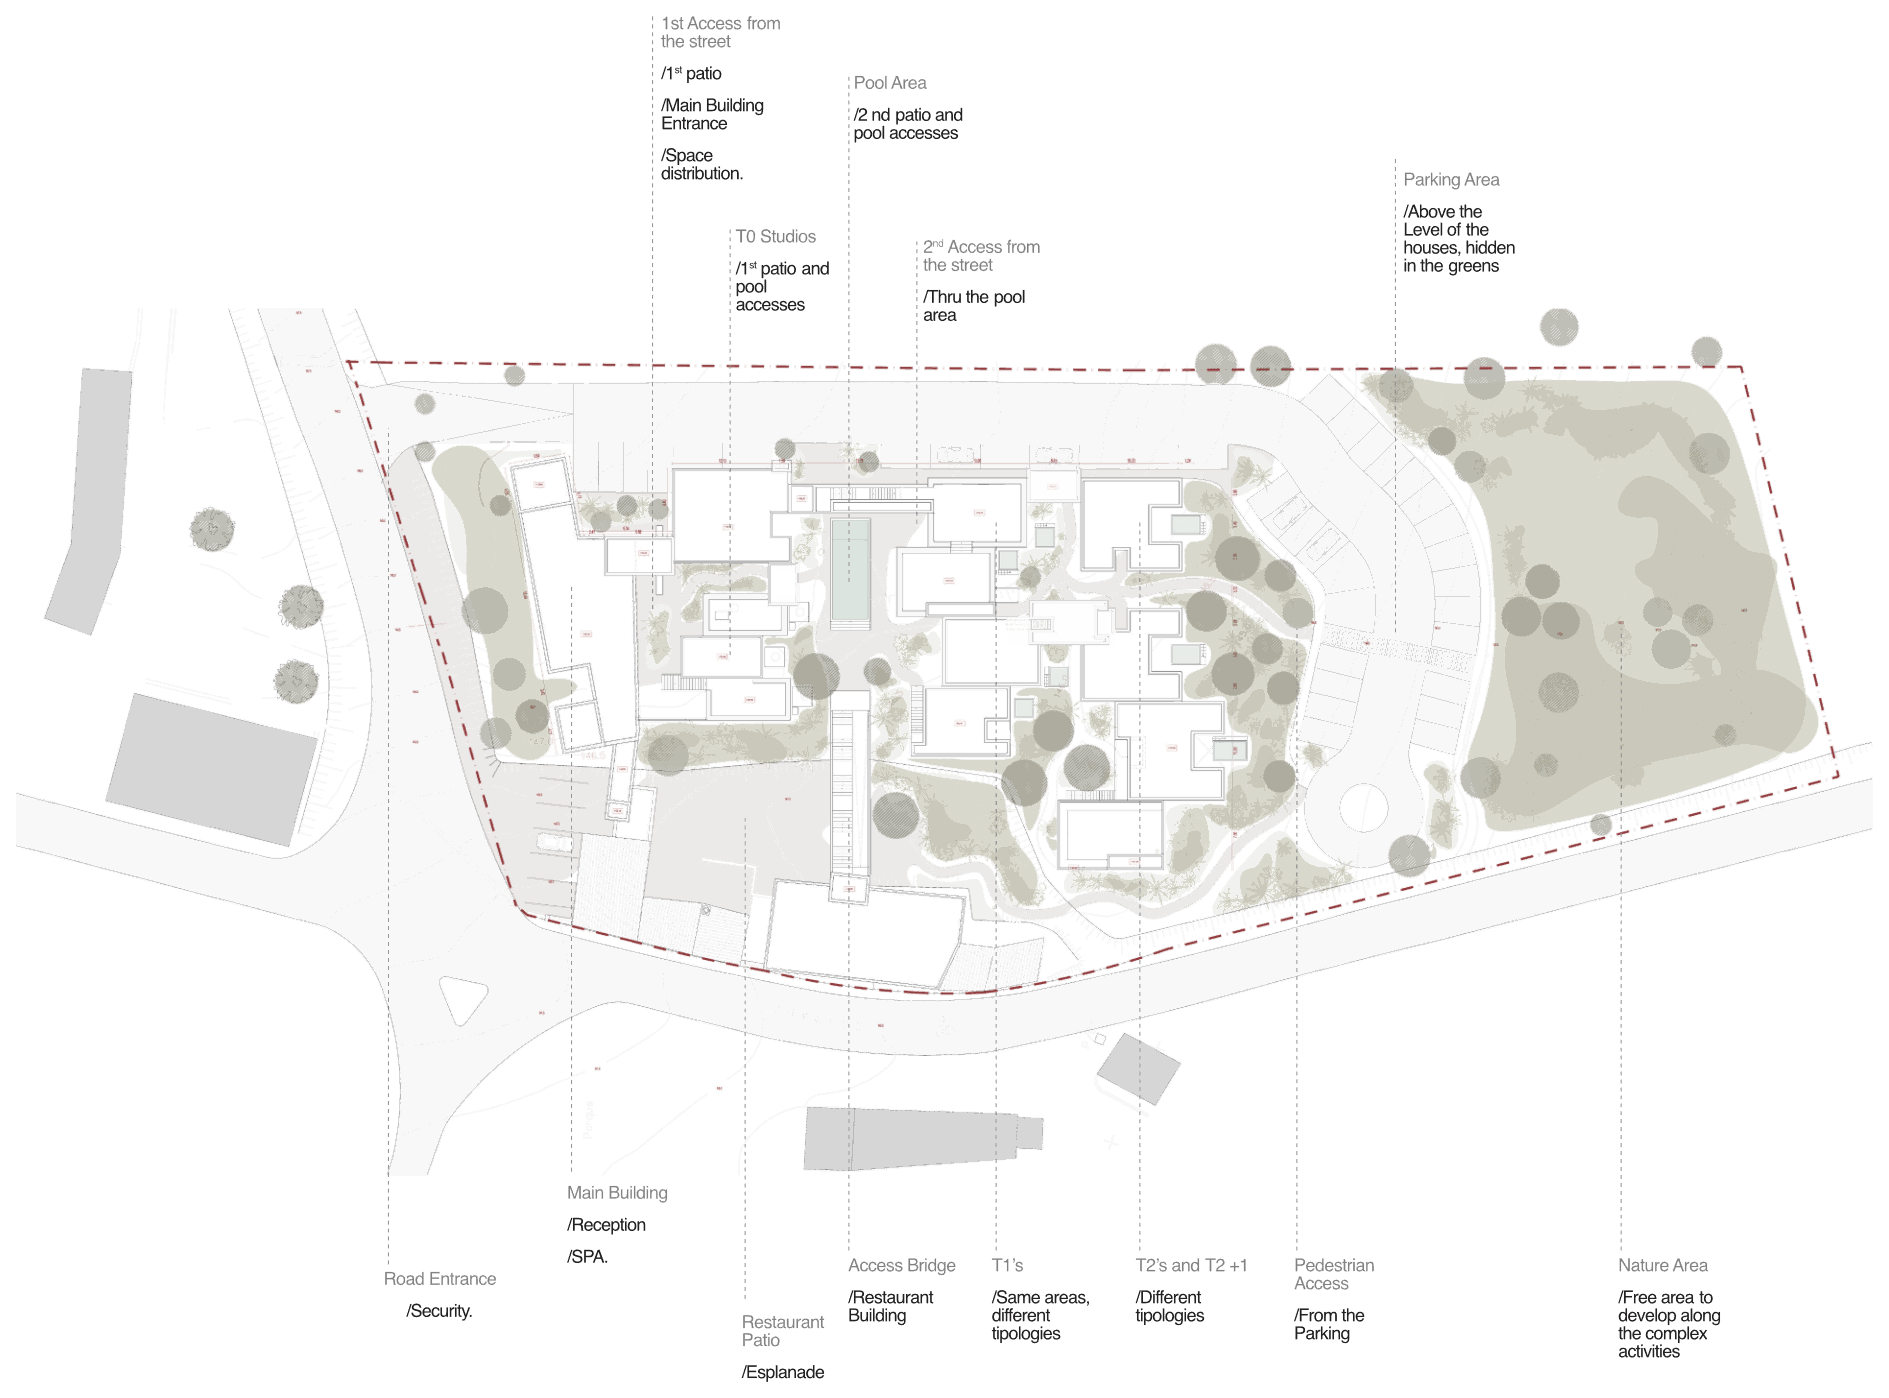 masterplan — annotated site plan
At the heart of the complex, the shared pool — framed by native vegetation and local stonework, a calm social space with a strong connection to nature.
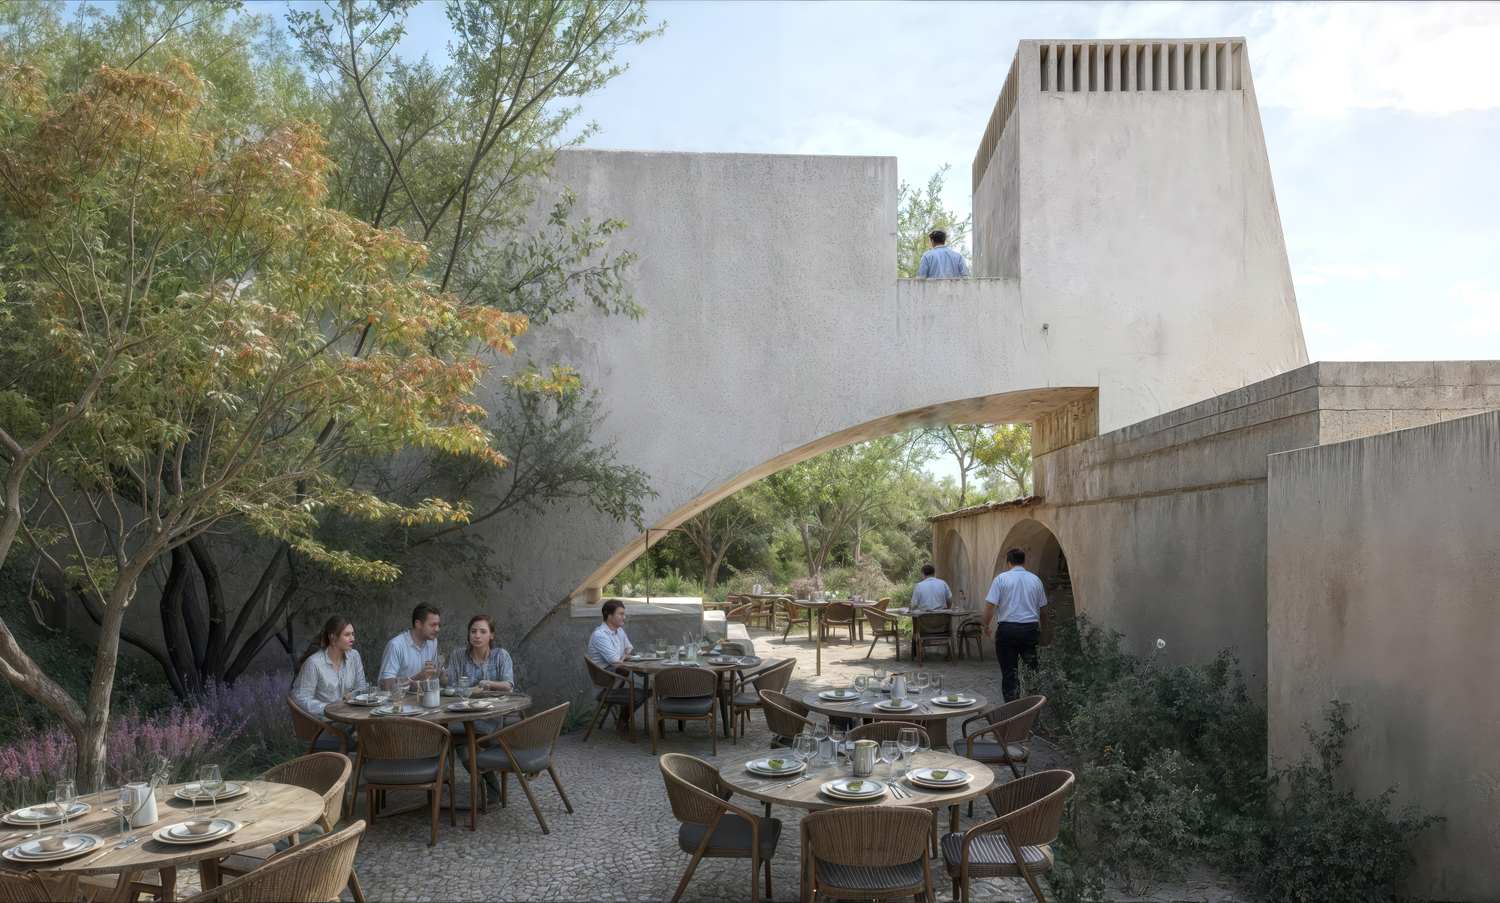 render — the restaurant patio
The signature restaurant sits in a patio between built volumes and the surrounding landscape. The sound of water, the shade of native trees and crafted architecture combine into a unique gastronomic experience — outdoor dining defined by detail and calm.
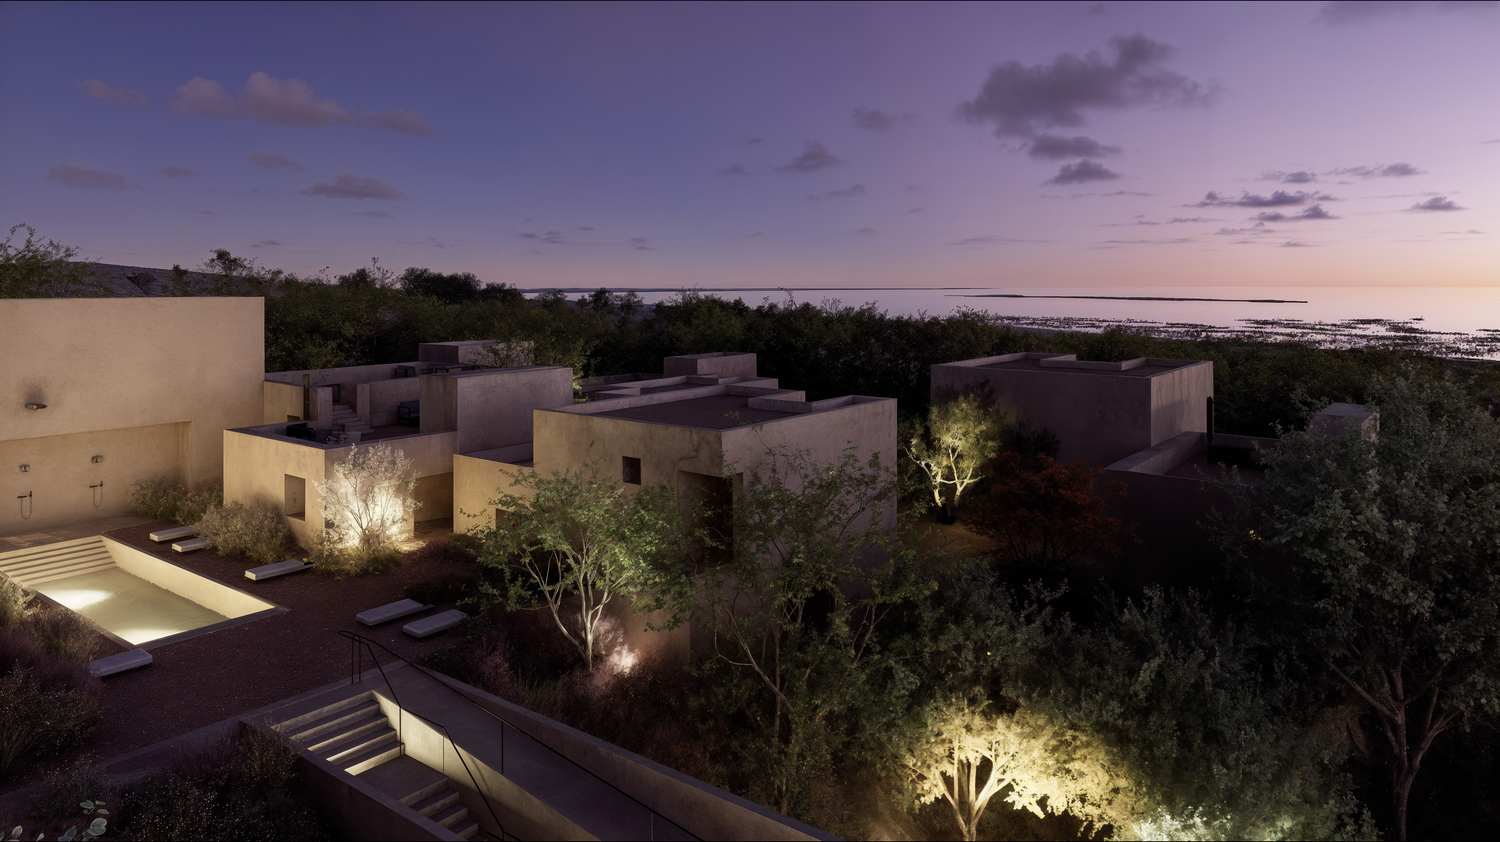 render — azala at dusk, toward the ria
The welcome building merges into the slope — reception lounge, reading space, wellness area; a Turkish bath, rain shower and a sunken courtyard in the SPA. Its flat roof becomes a bar, with sunsets that mark the rhythm of each day.
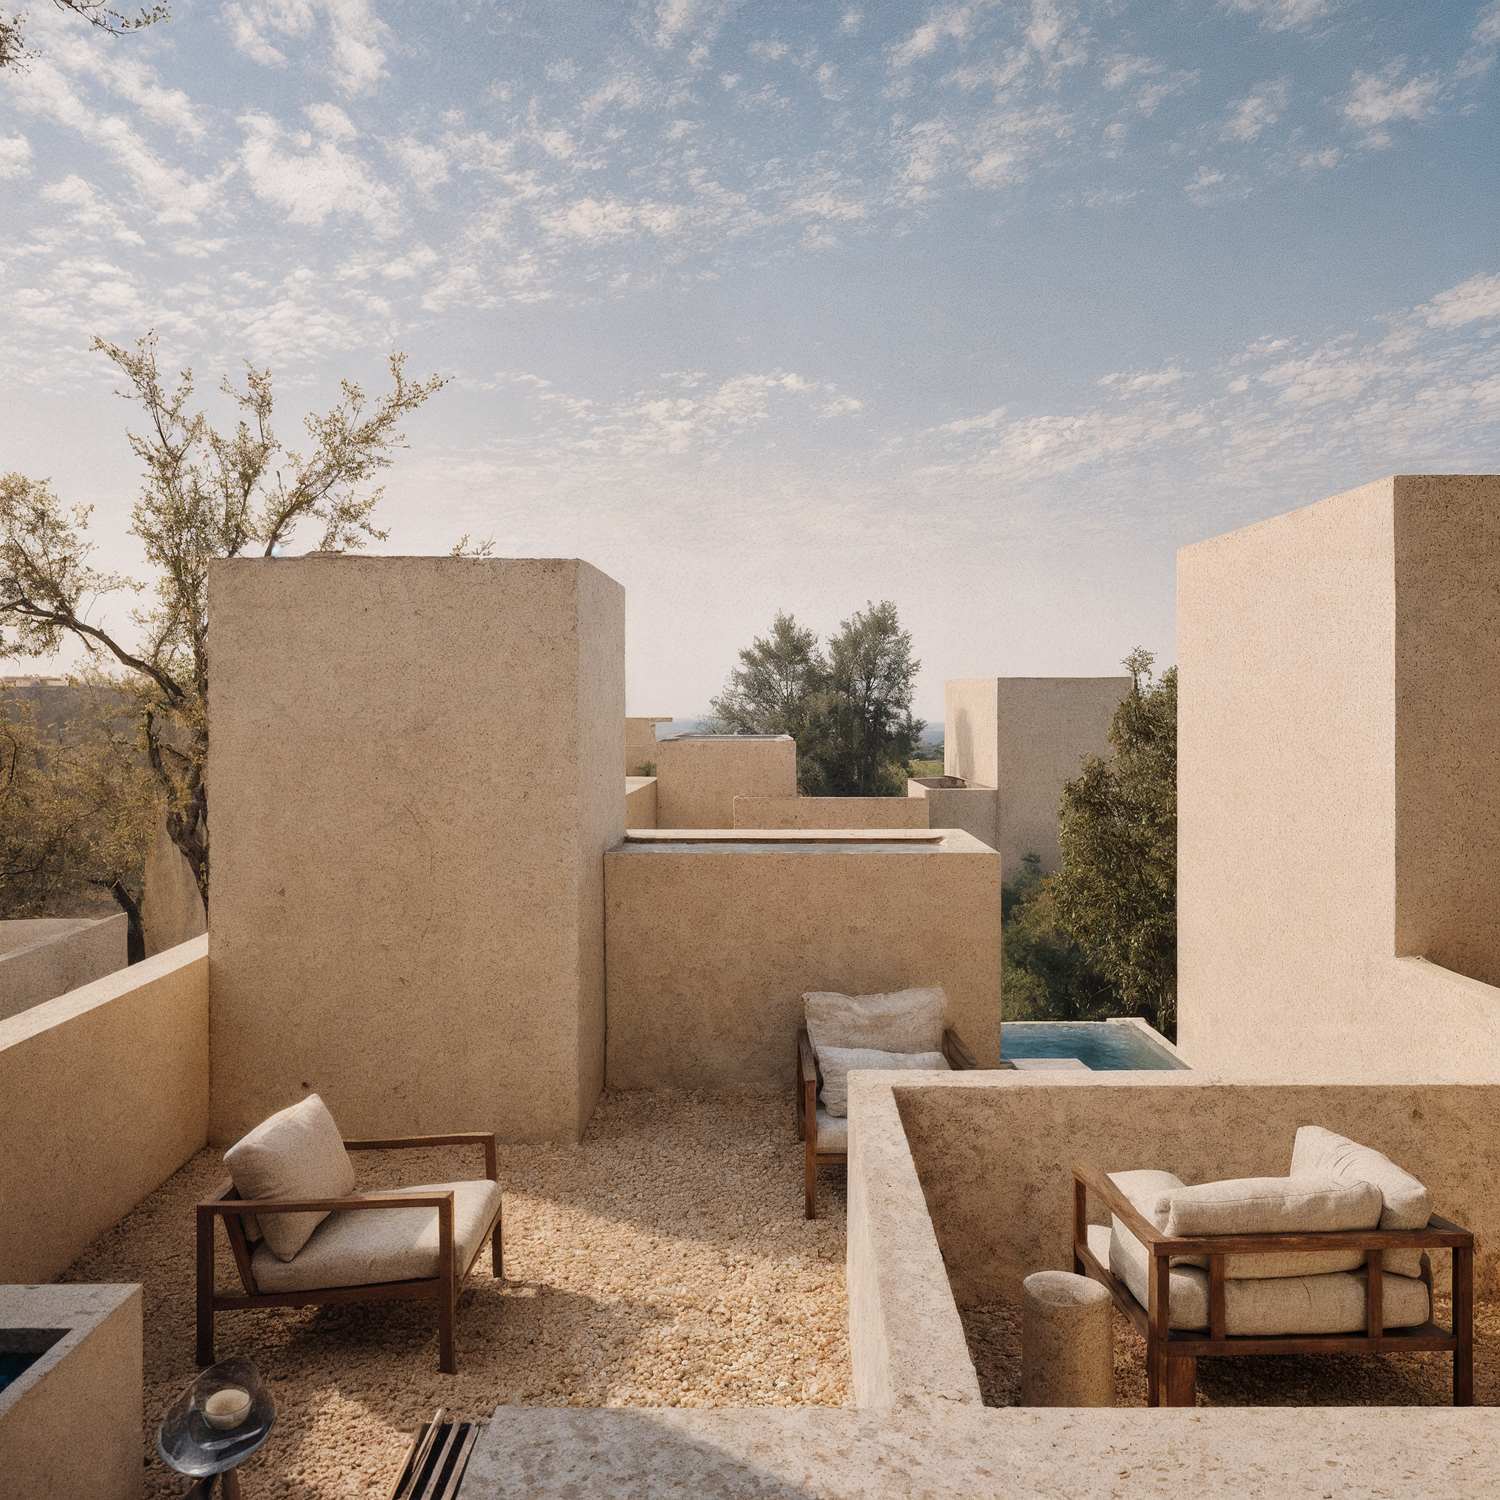 render — accessible rooftops
The flat rooftops are accessible terraces — gardens, private lounging decks — vertical extensions of the patios that open the architecture across agricultural fields, toward the Ria Formosa, and eventually the sea.
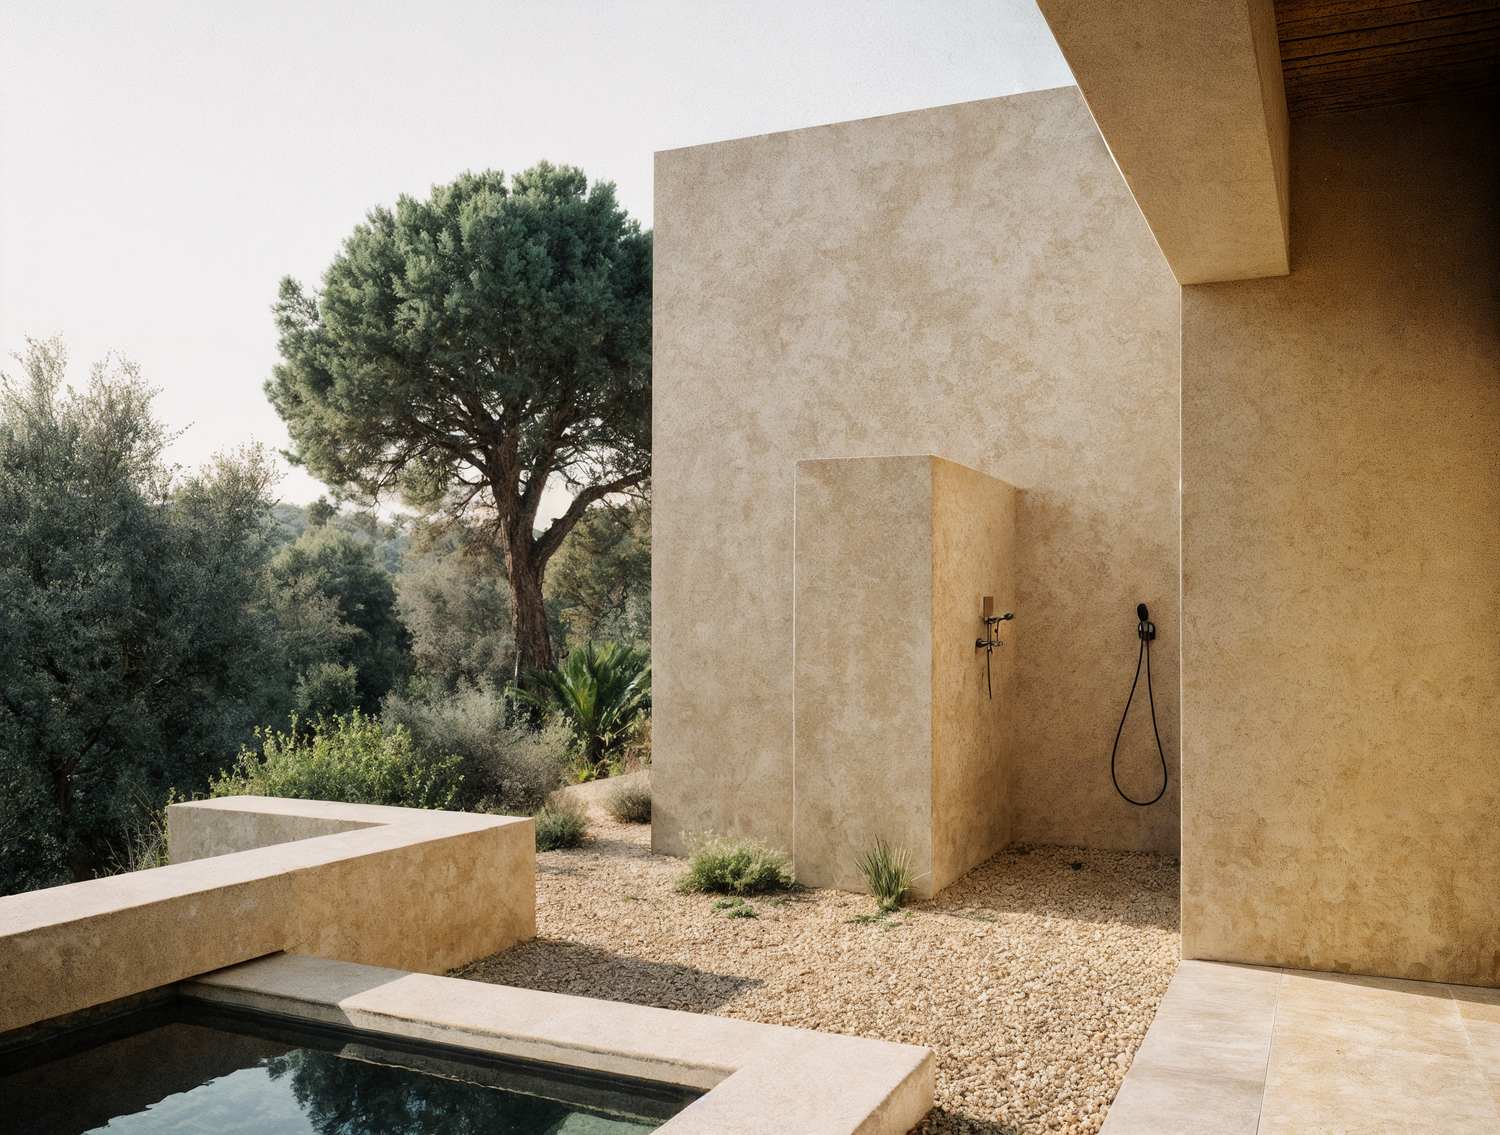 render — outdoor shower
Native species — carob, almond, lavender, olive — make a setting natural yet curated: every patio, path and opening interacts with a tree, a stone, or a shadow. Thick plastered walls, natural ventilation, optimal solar orientation — materials local, sustainable, timeless.
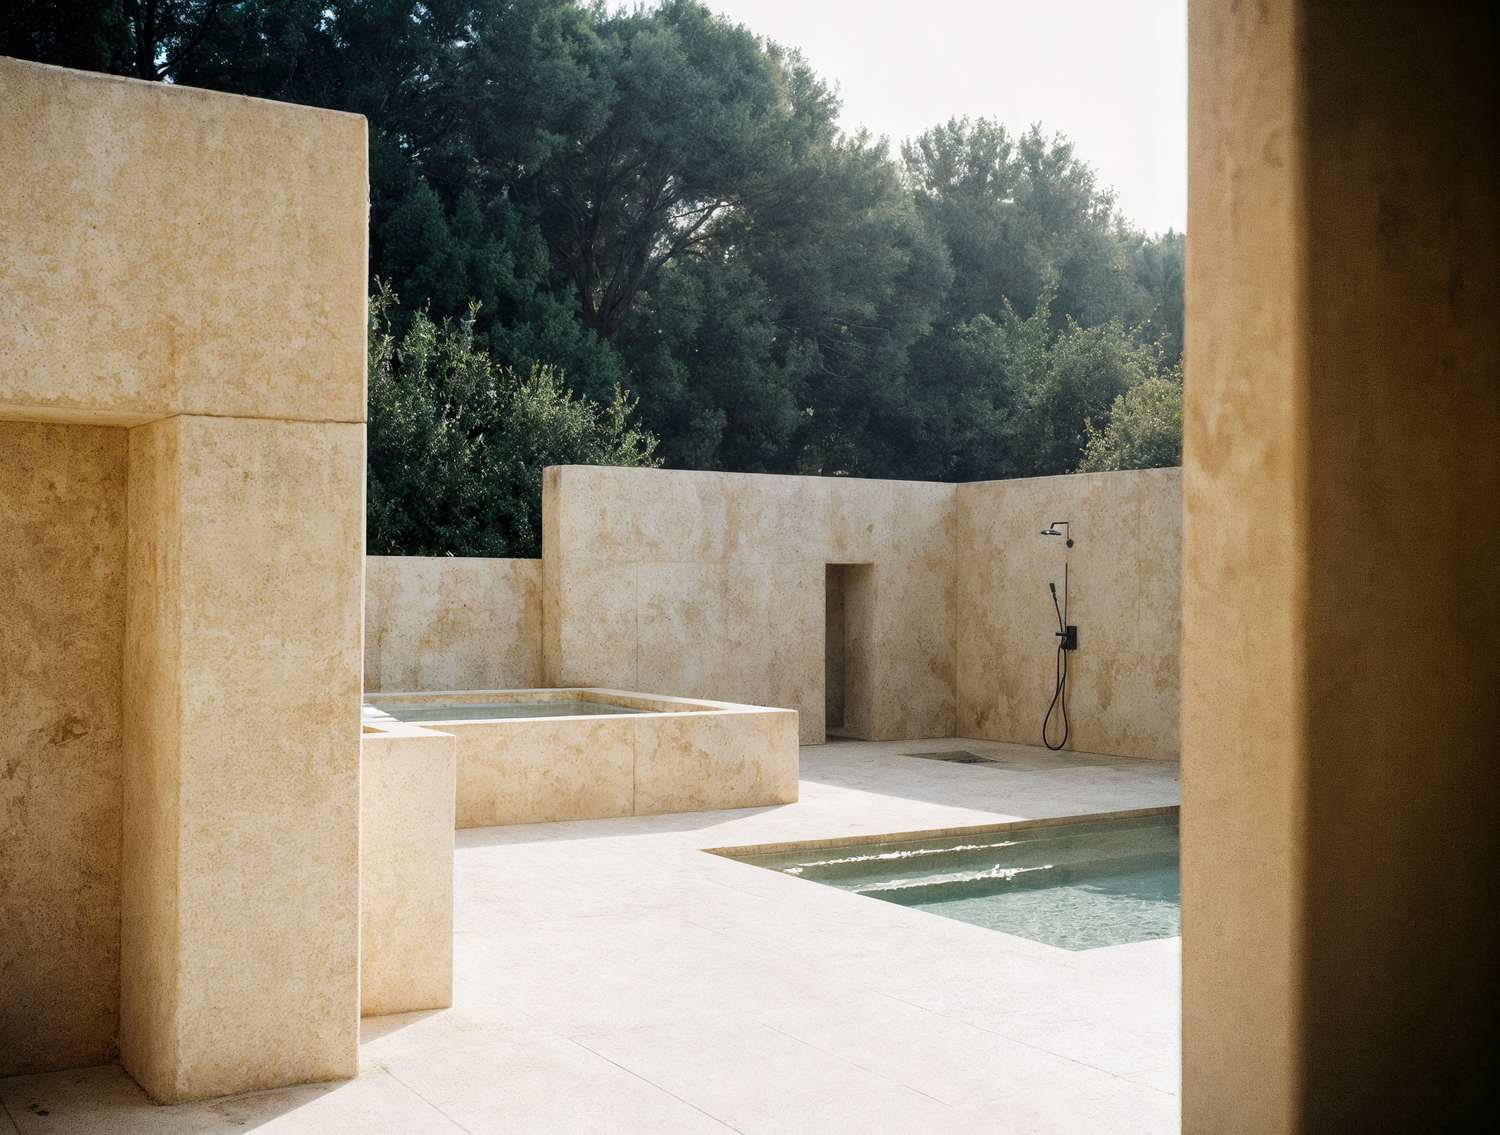 render — the bathing patio
Sixteen residences on two levels, T0 to T2+1 — studios compact and serene; T1 and T2 with generous patios and shaded porches; T2+1 secluded, with private rooftops and the best vantage points toward the valley.
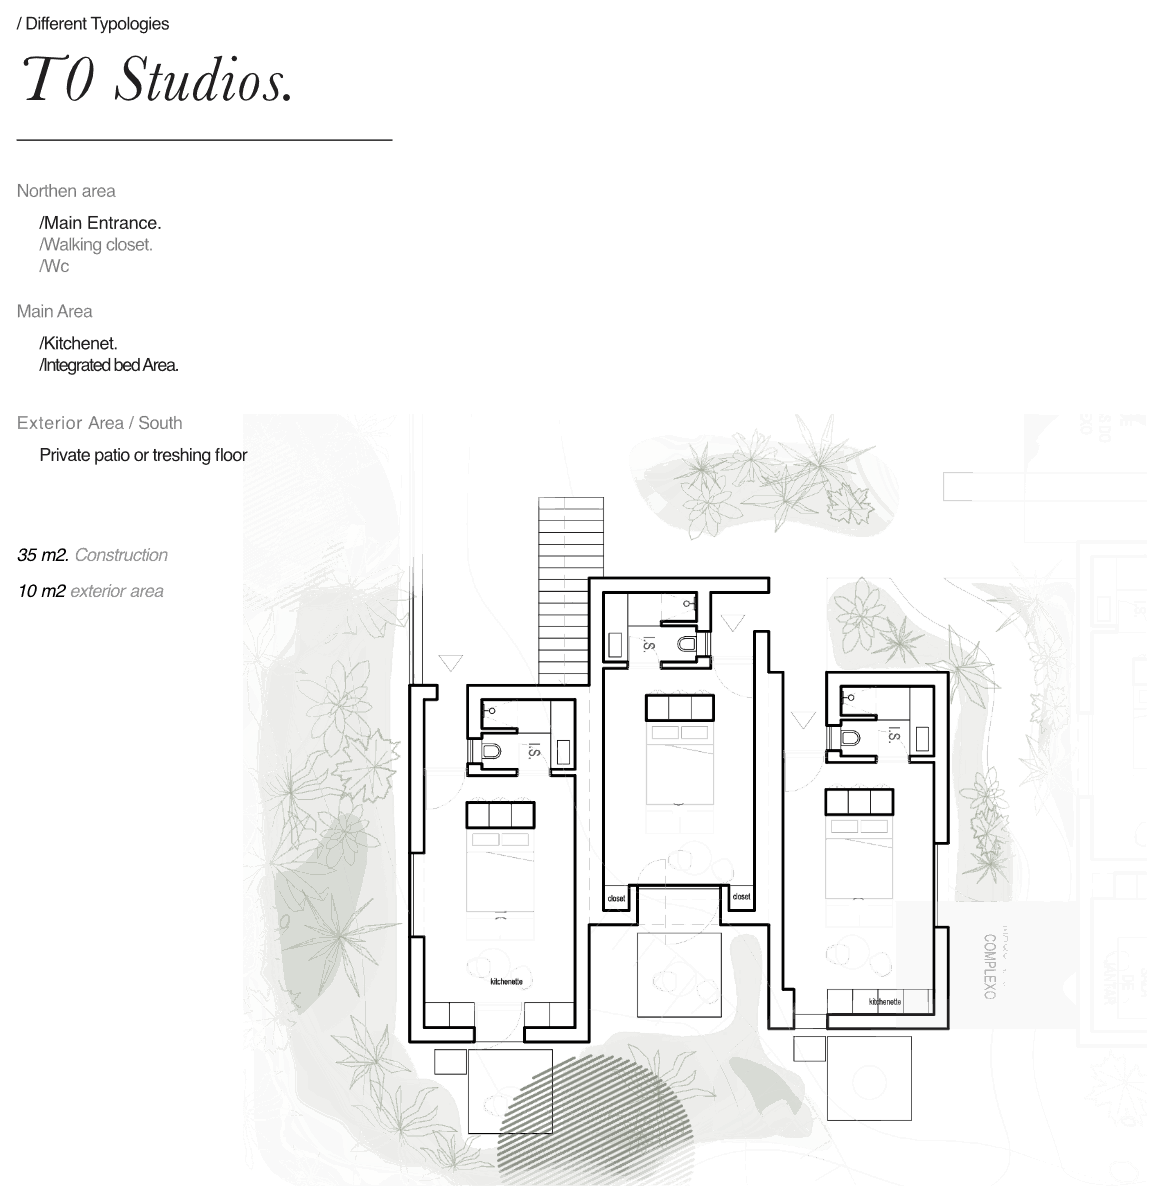
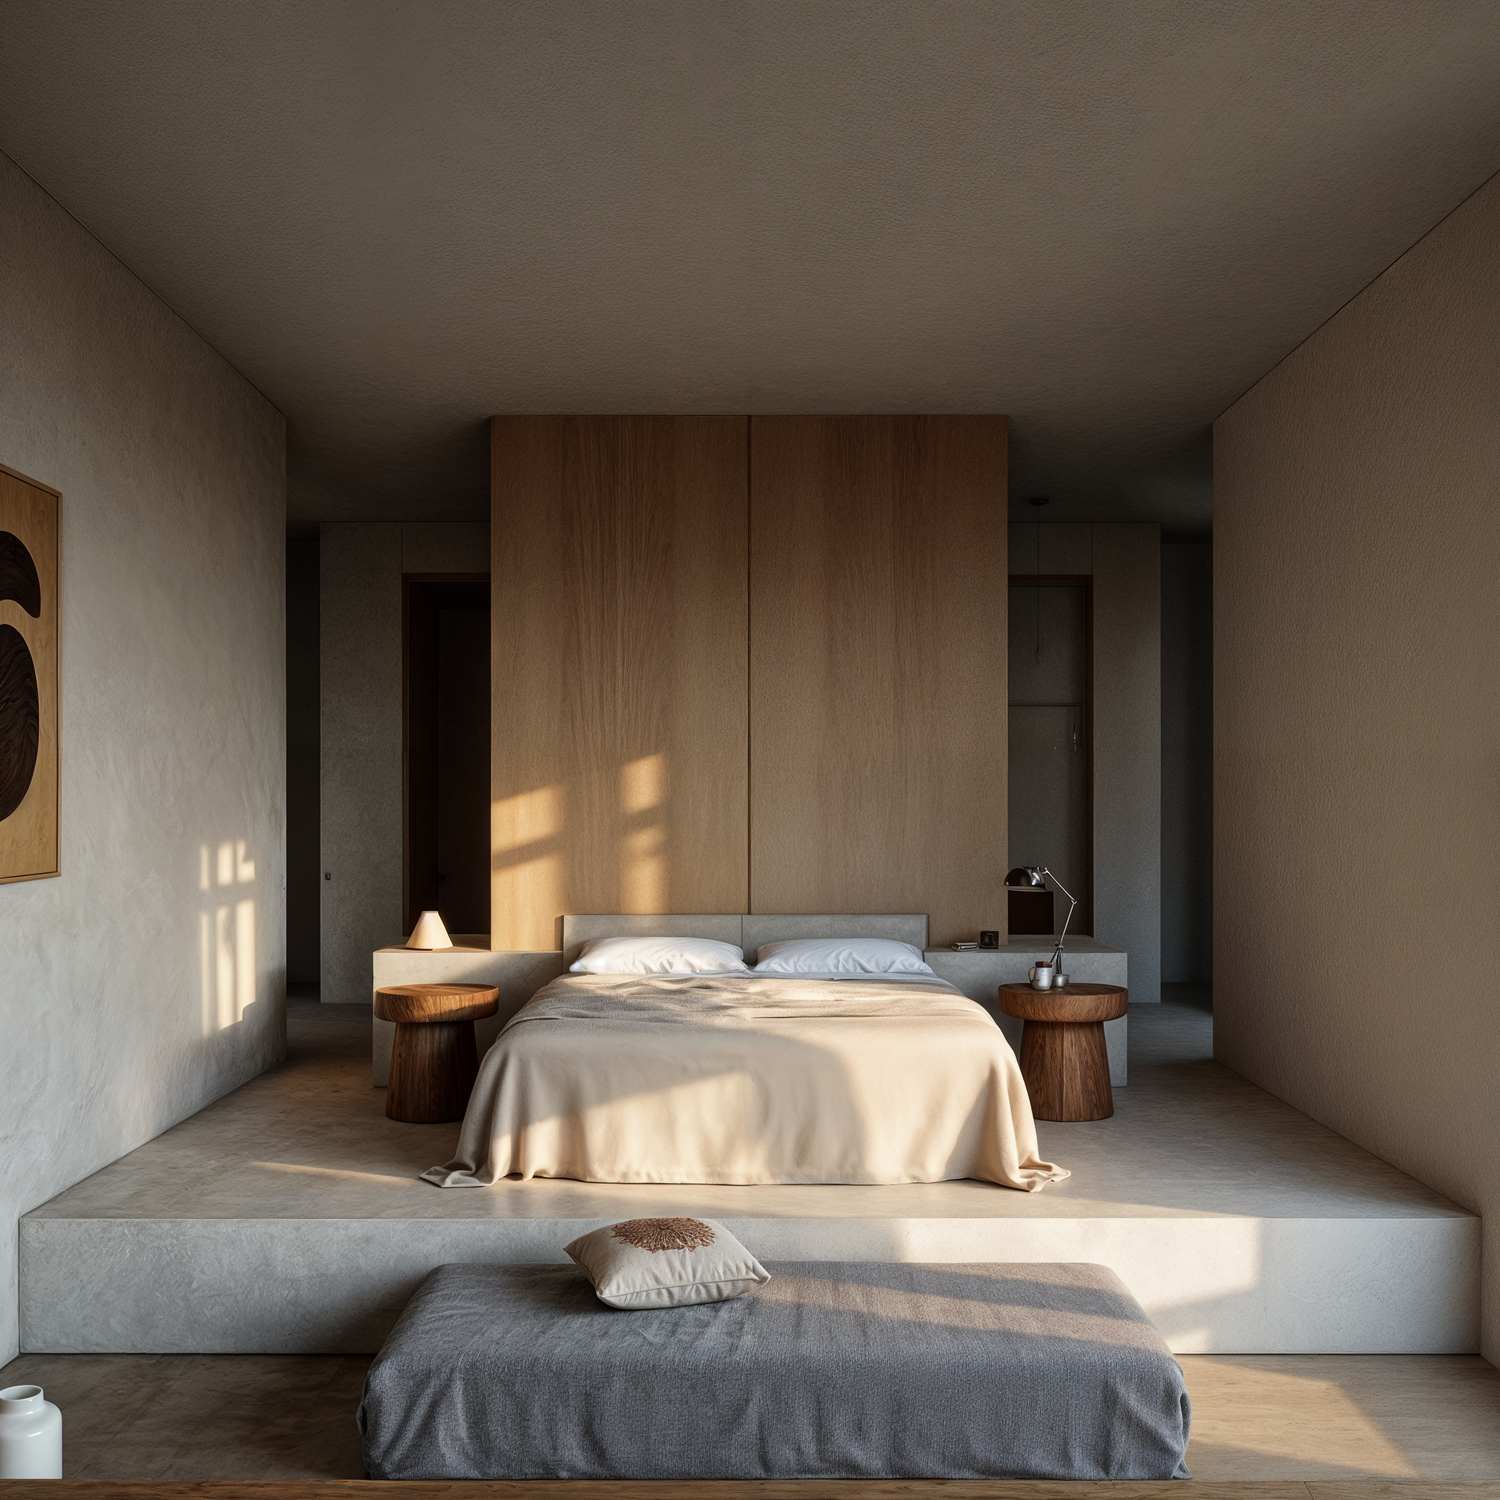 render — studio interior
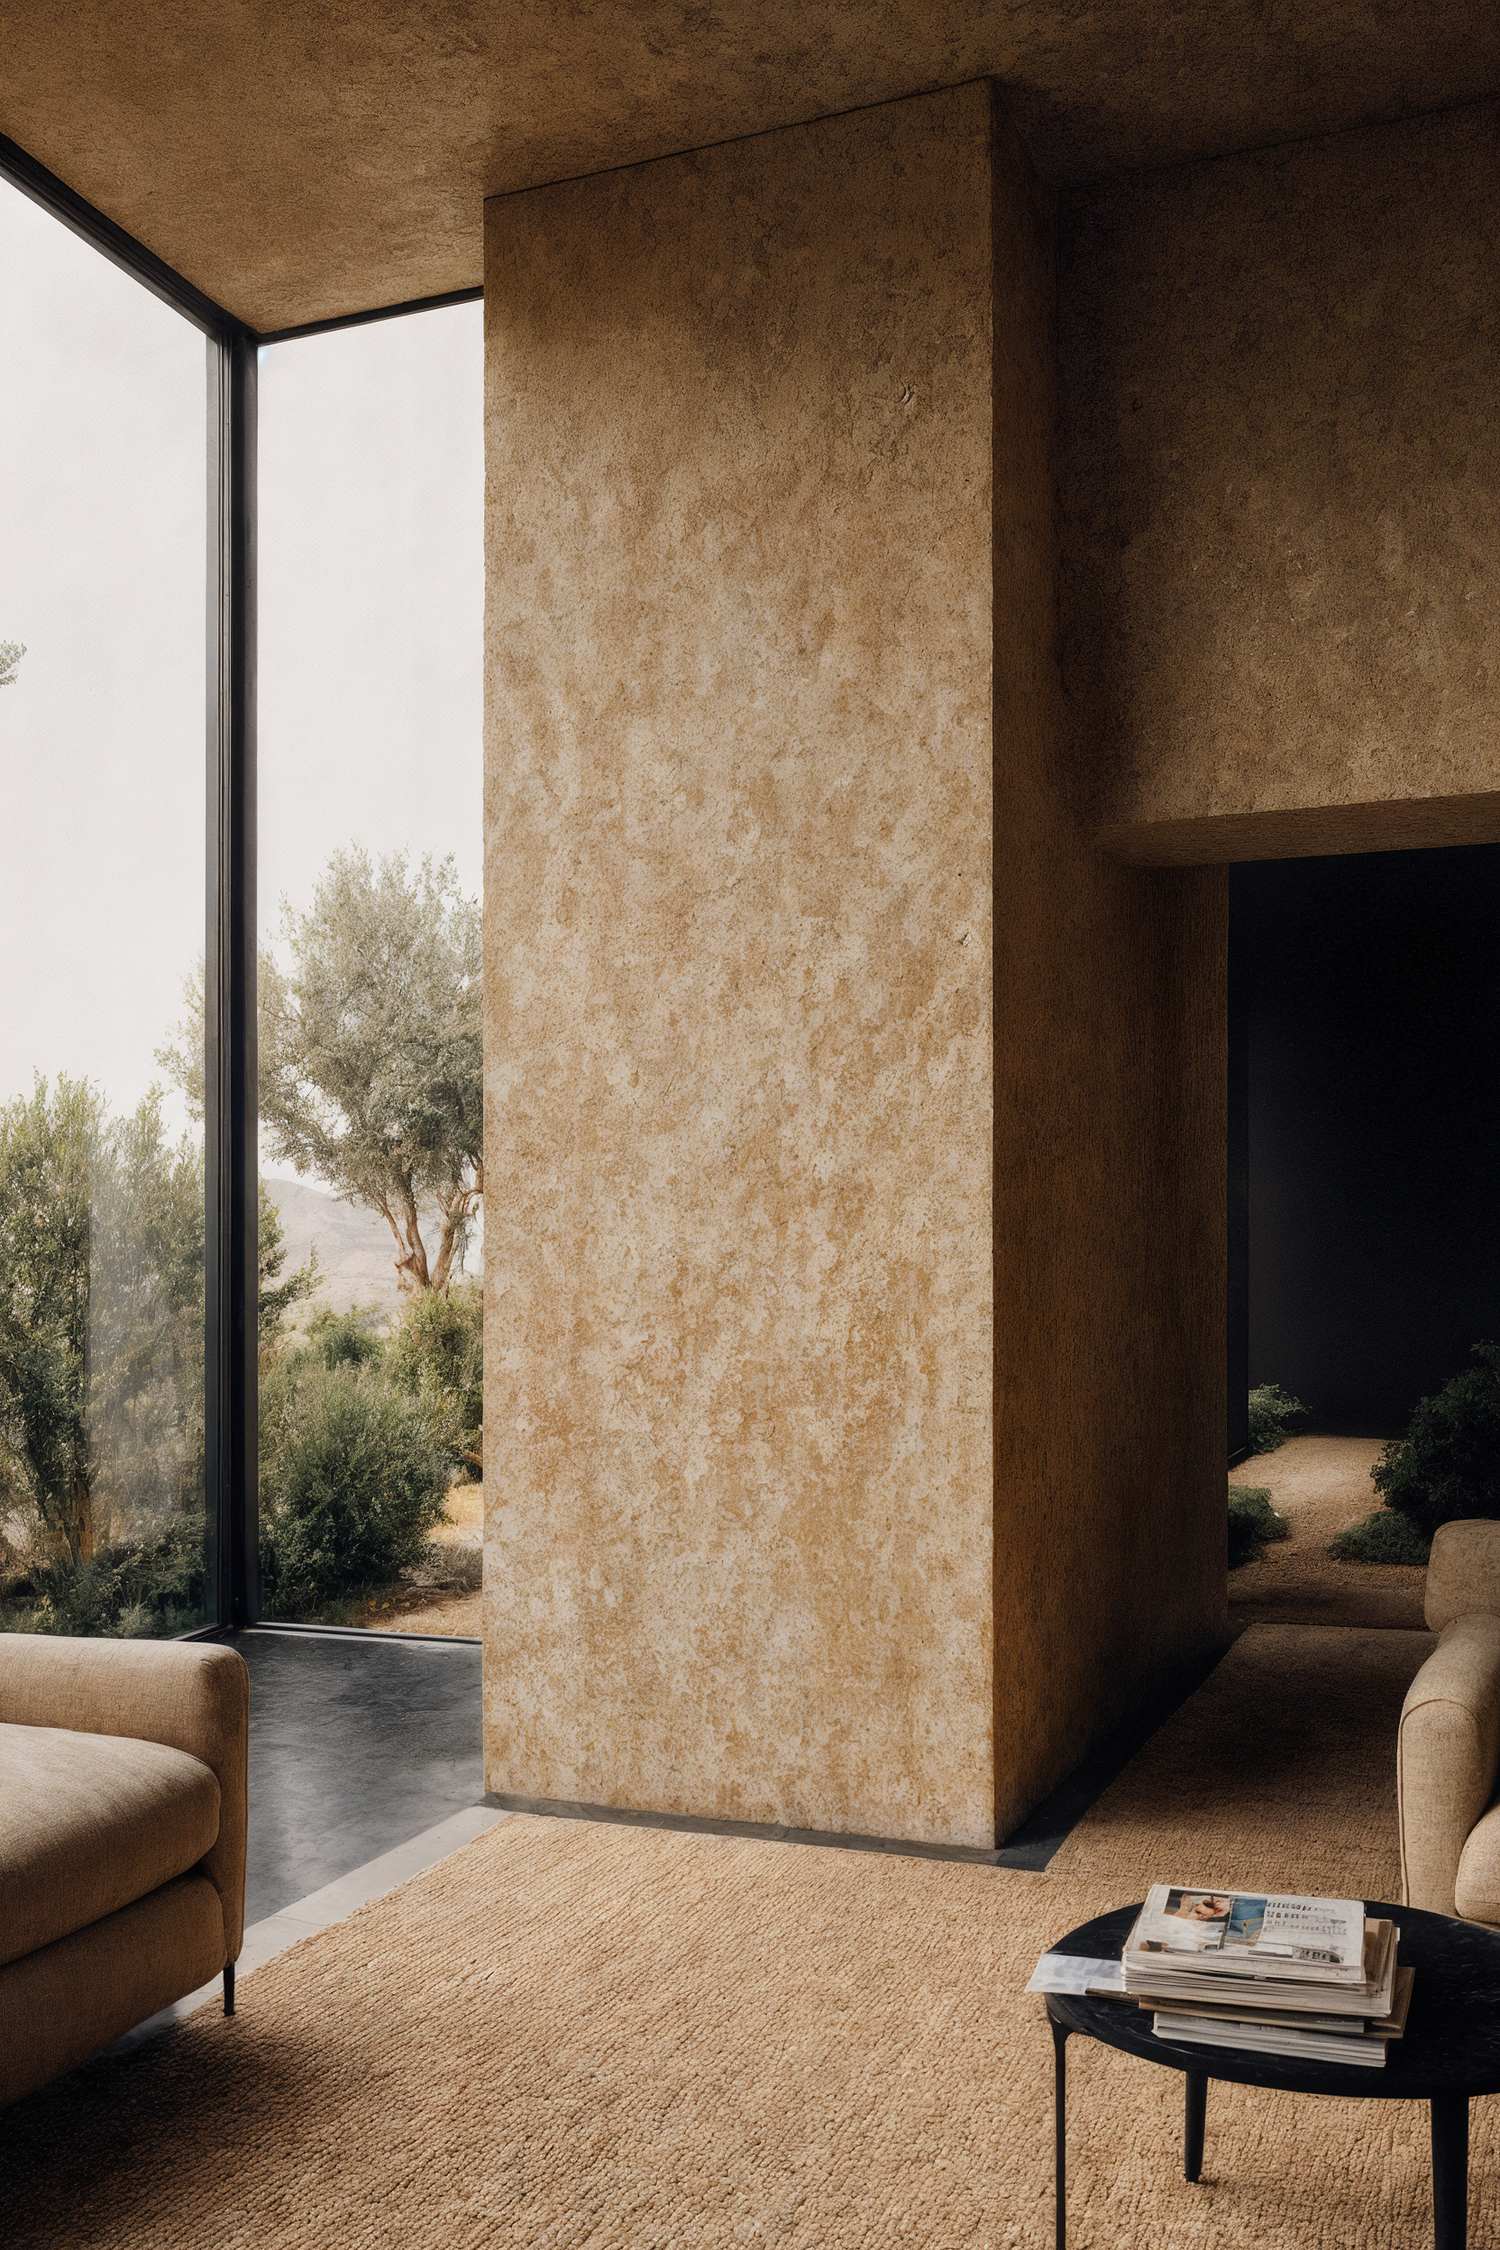 render — interior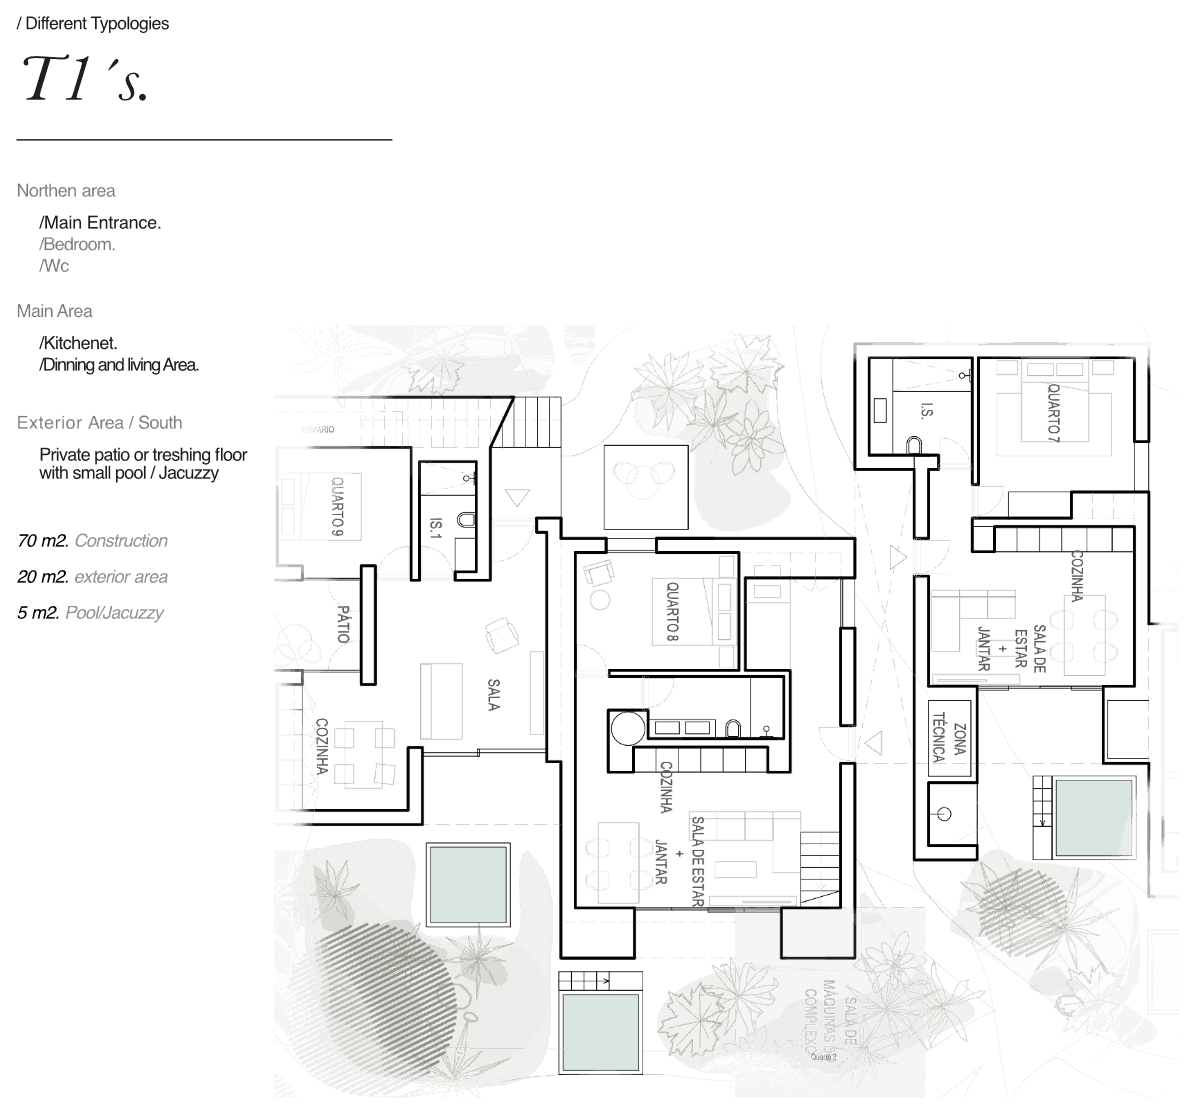
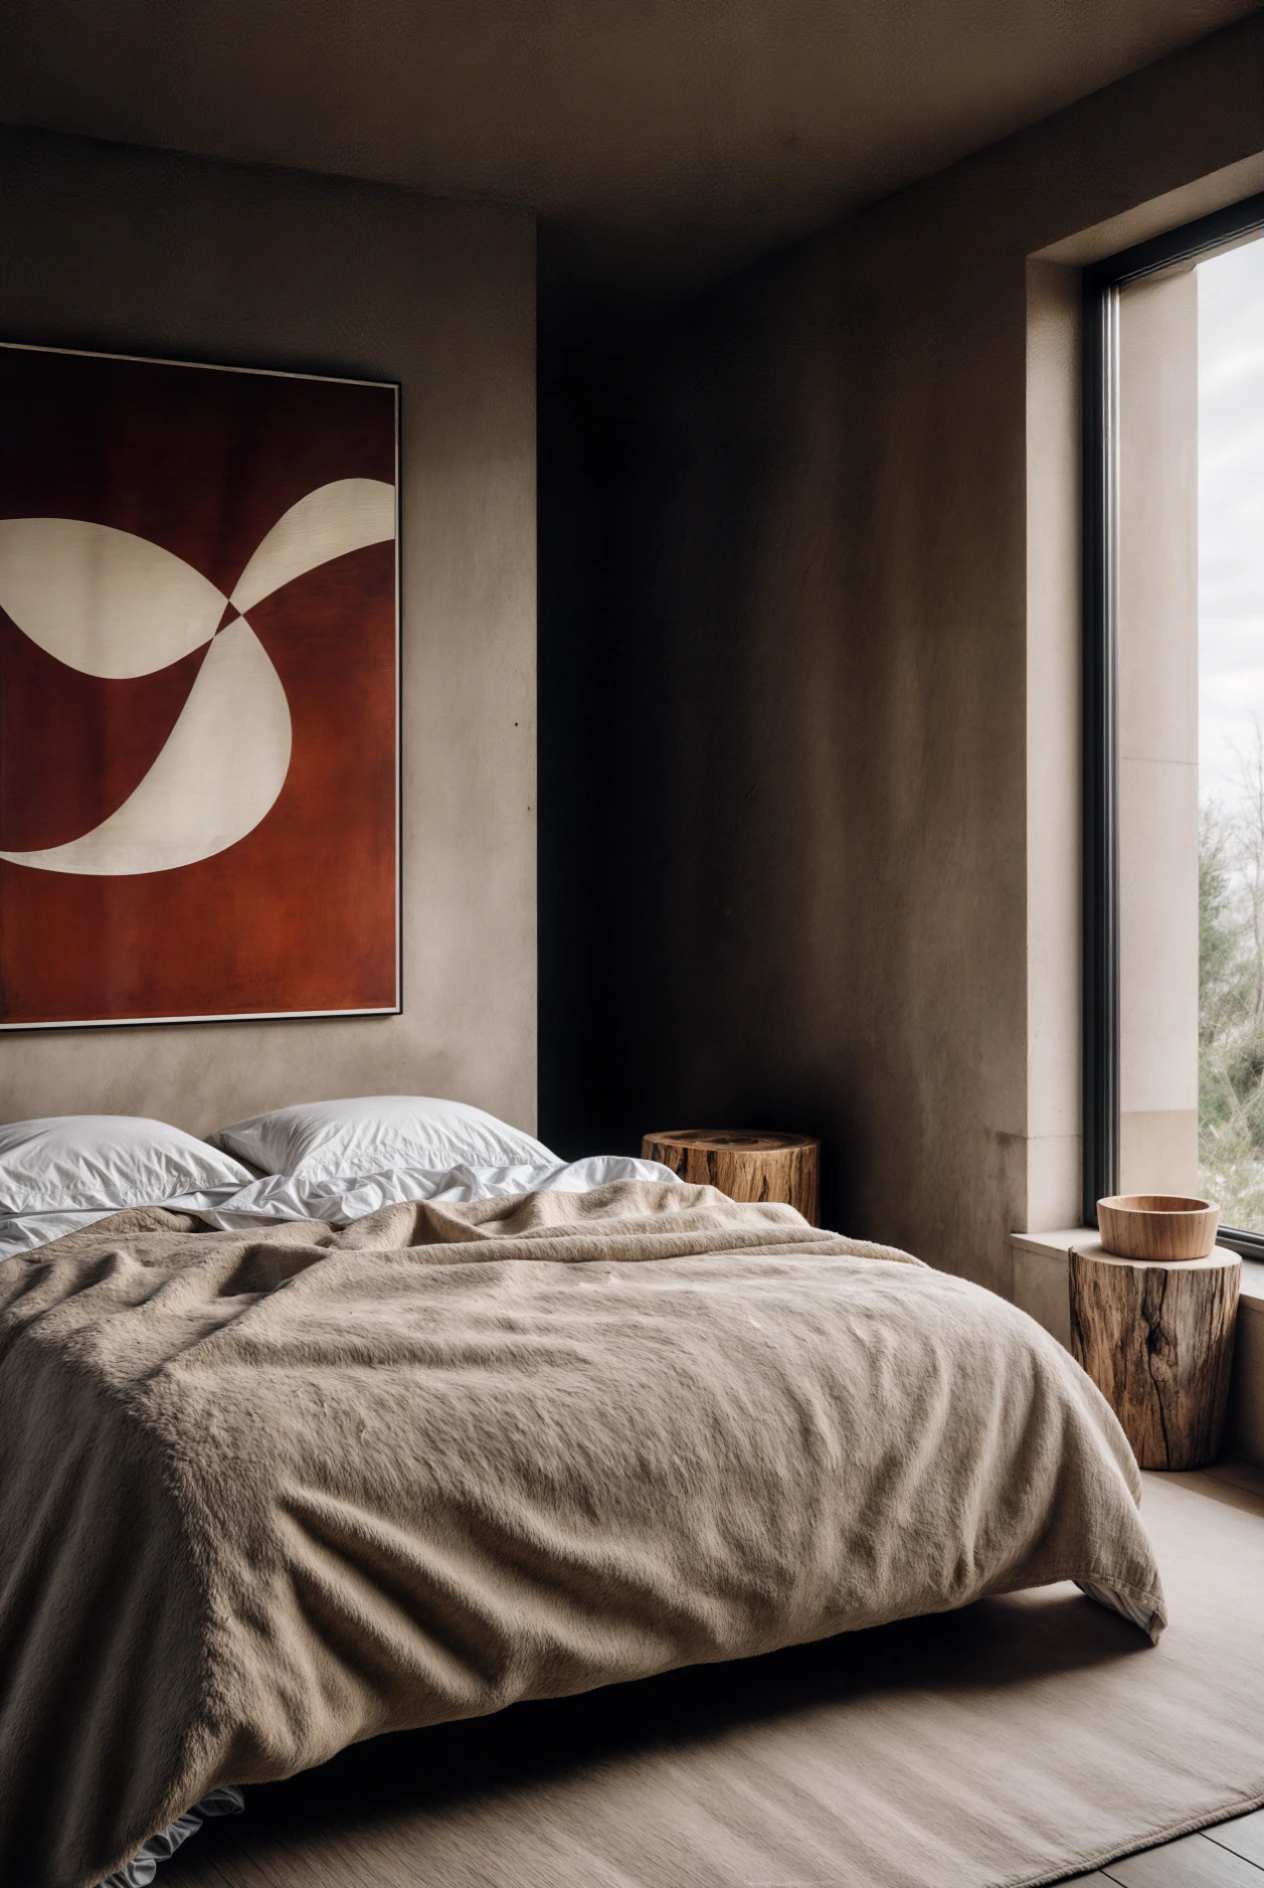 render — bedroom
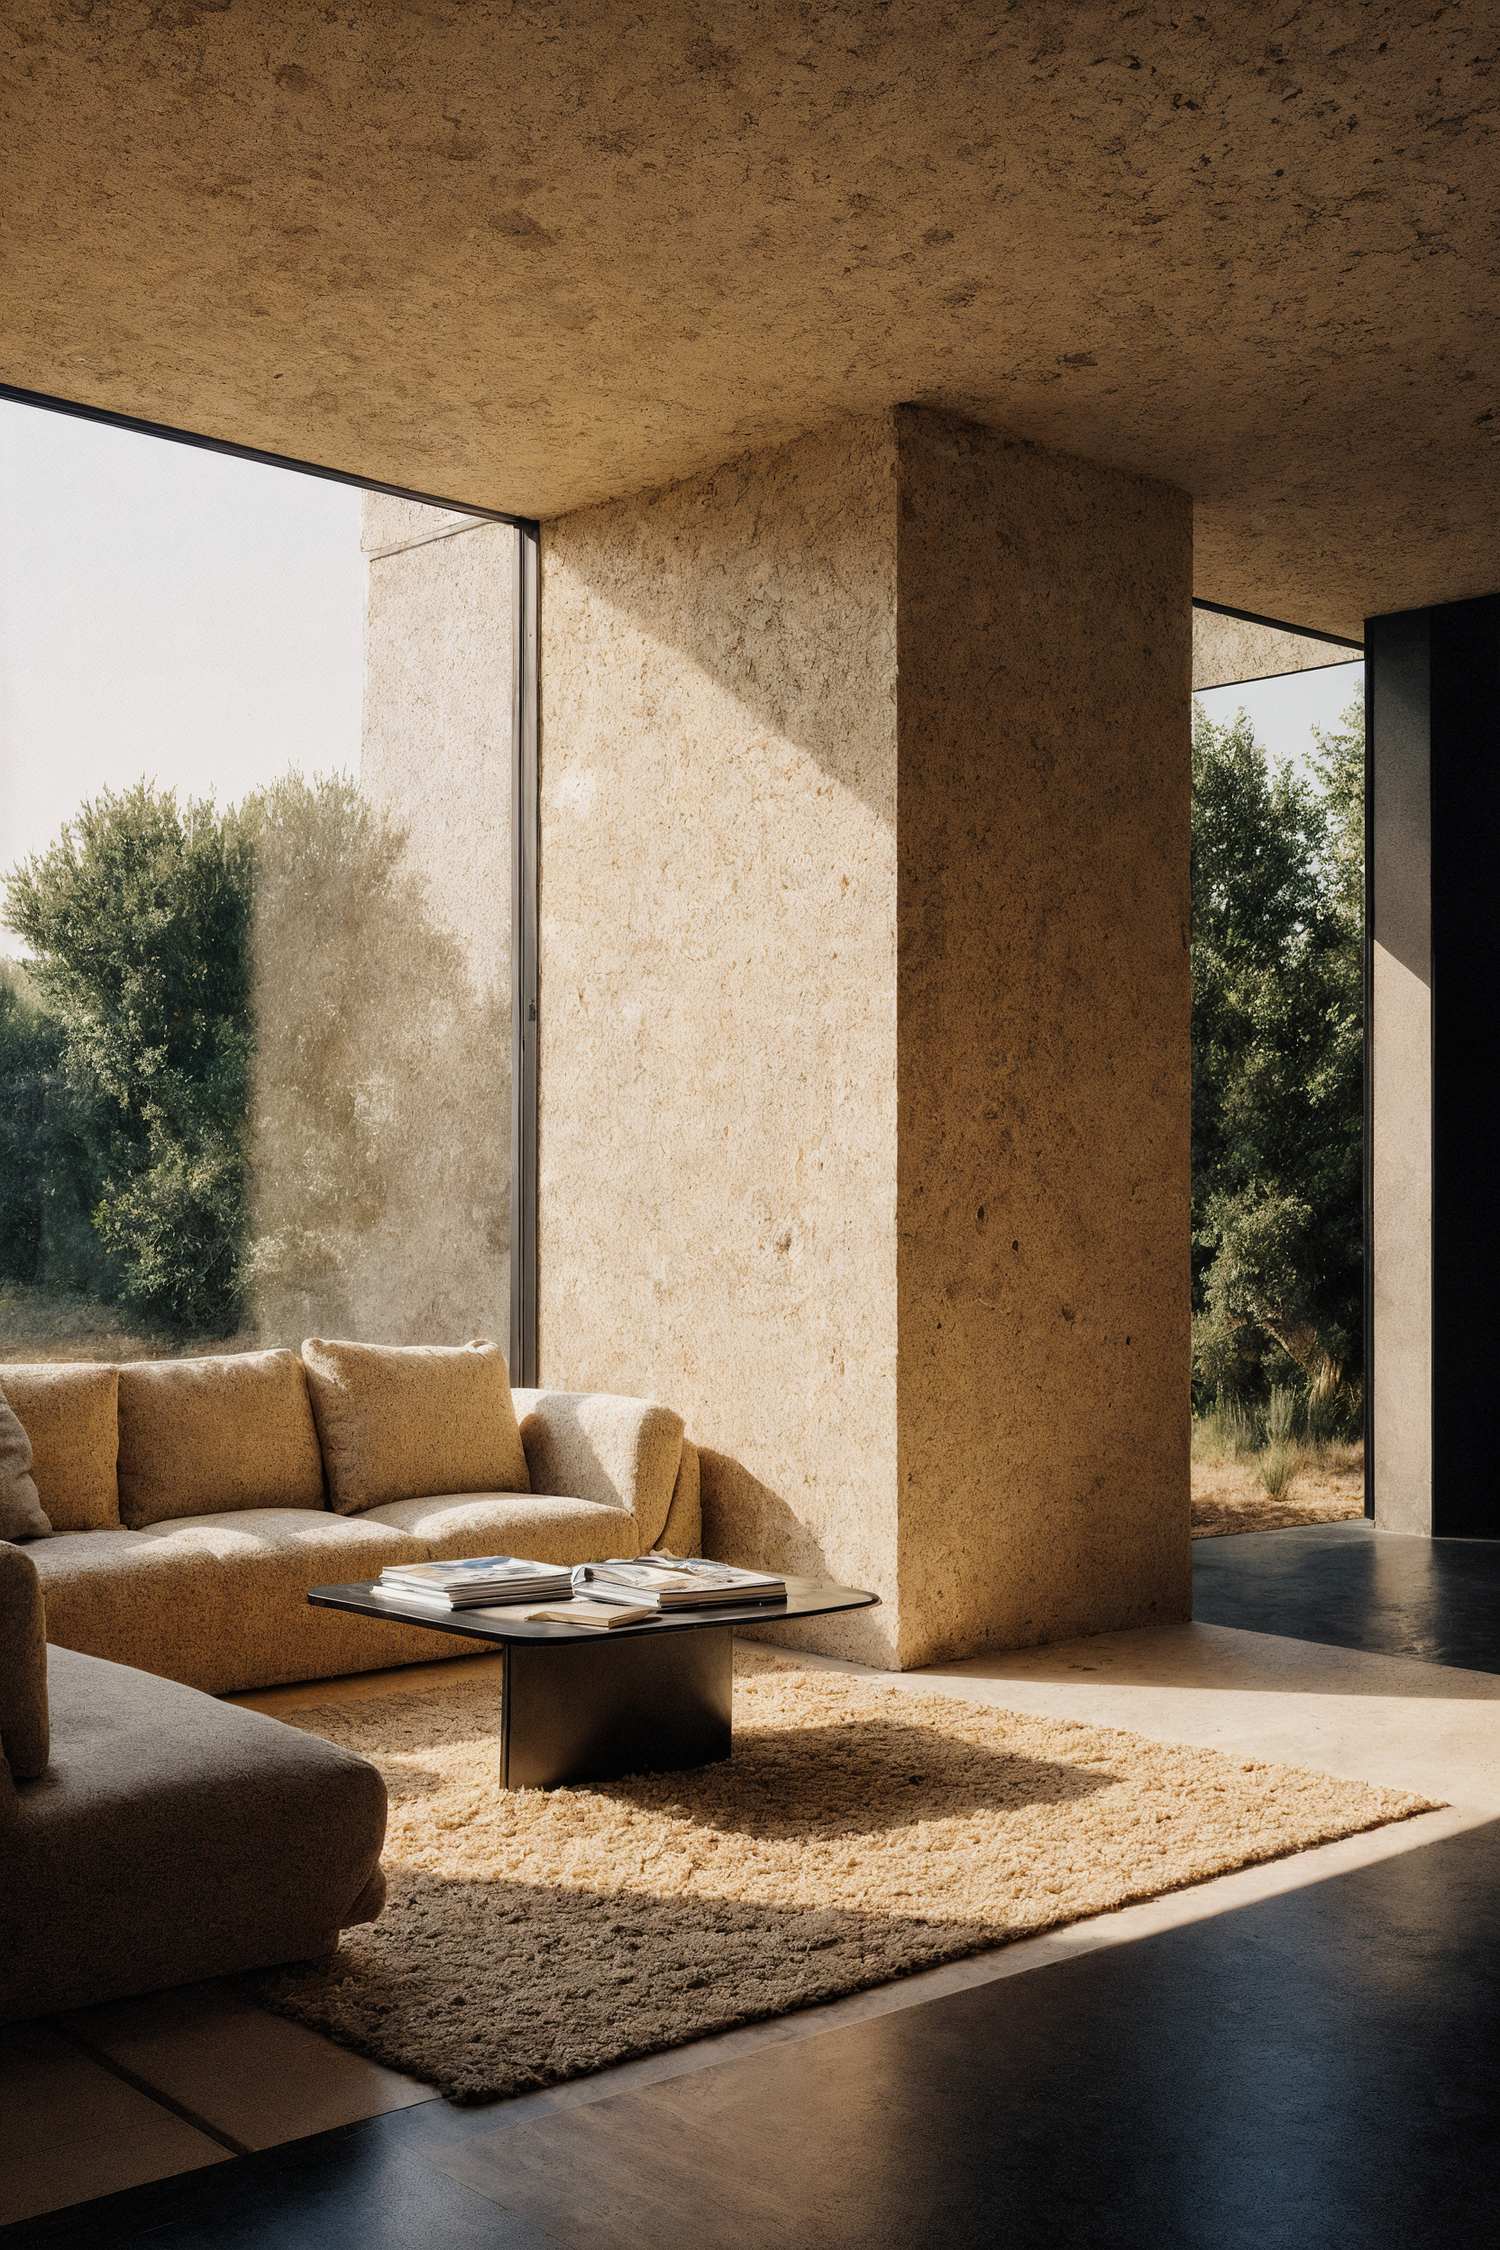 render — living room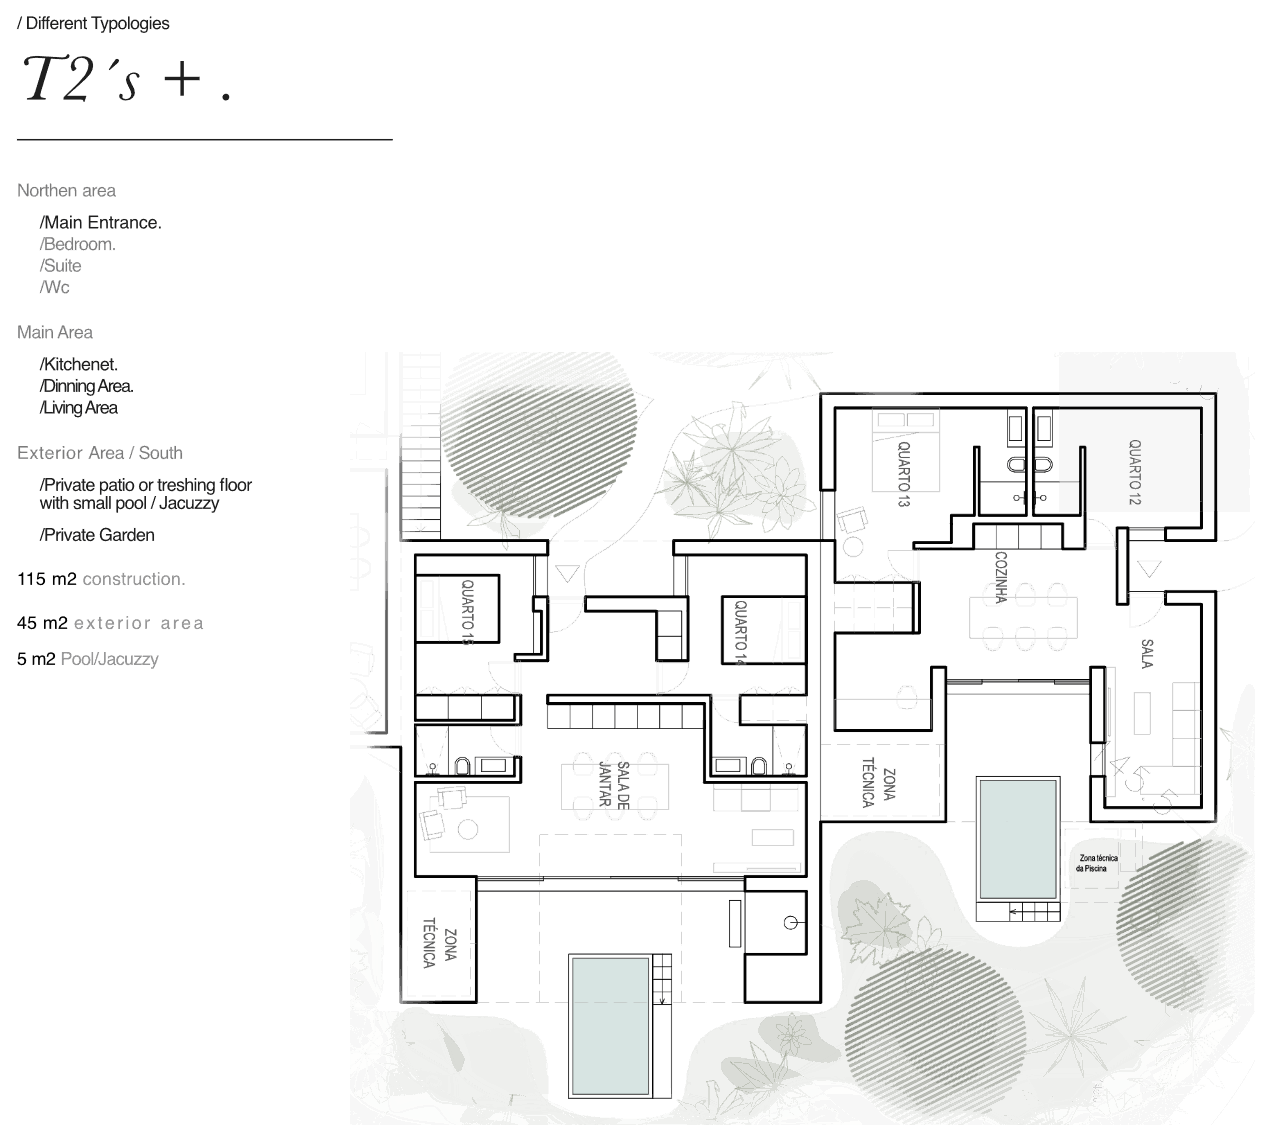
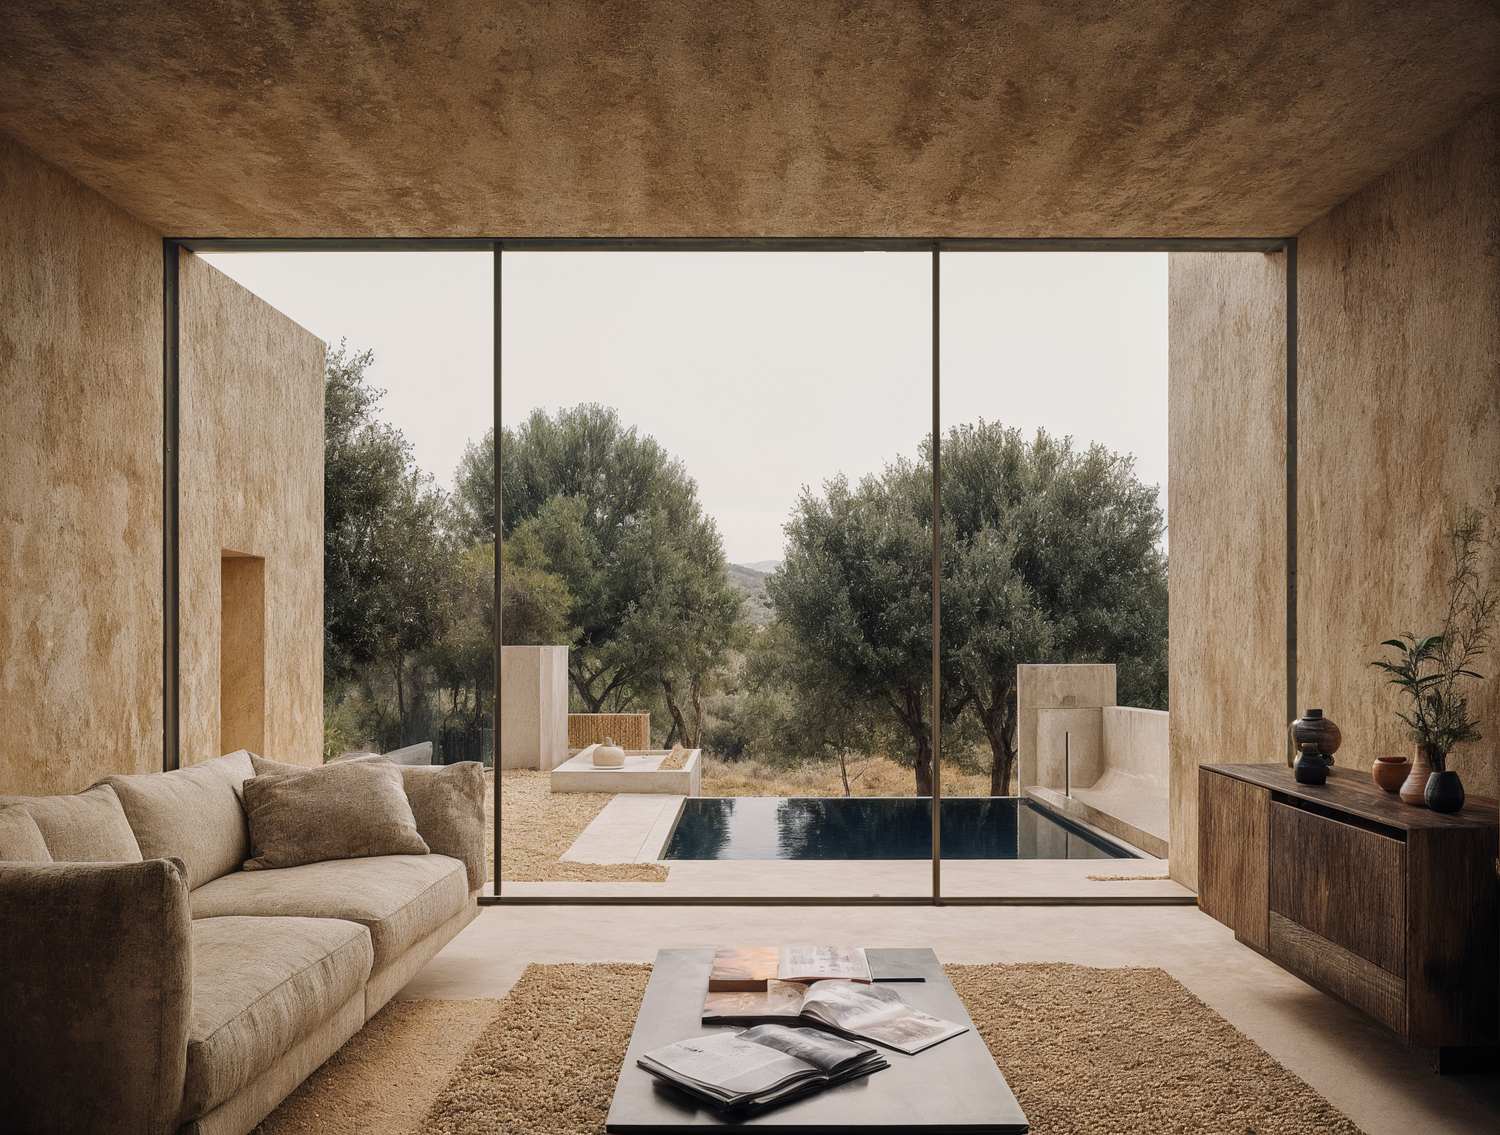 render — living toward the private pool
- technical data
- project
- azala — a retreat above the land and sea
- location
- bordeira, estoi — algarve
- client
- veram prime
- programme
- tourism — 16 units, restaurant, spa
- plot area
- 7 690 m²
- construction
- ≈ 1 895 m² (gross)
- design year
- 2025
- construction year
- —
- status
- in design
- design
- ca.ve /
- engineering
- —
- images
- renders — ca.ve /
azala emerges from a sensitive reading of topography, native vegetation and the cultural character of the inland Algarve — a low-density tourism retreat where architecture adapts to the land and respects its natural rhythm. Sixteen residences, a restaurant set in a tree-lined courtyard, a compact spa and a rooftop bar unfold along the terraced contours; to the far south, a broad open area remains unbuilt, kept for light outdoor sports, wellness programs and nature-based gatherings. azala is a place where time slows down, architecture follows the earth, and the landscape remains at the heart of the experience.