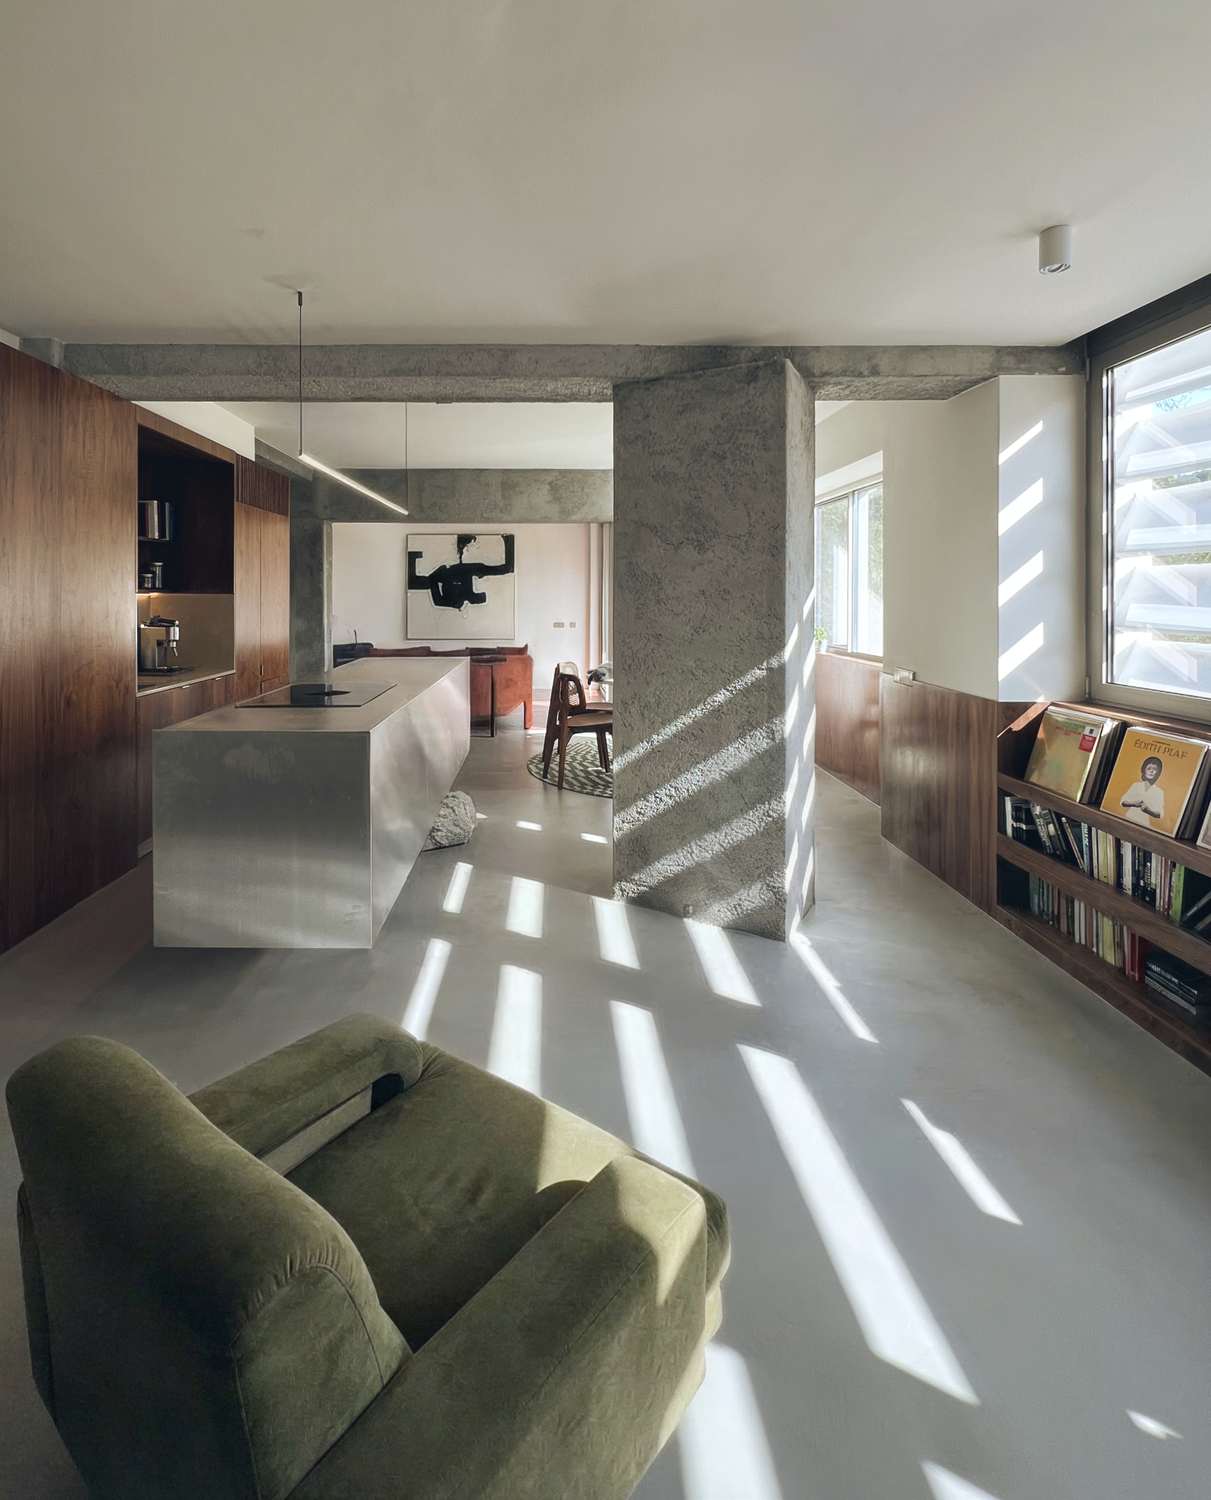
 photograph — the long room, light through the concrete brise-soleil
A duplex in Alvalade — a Lisbon neighbourhood drawn in the 1940s, where housing blocks keep a quiet civic dignity. Behind a concrete brise-soleil, two floors of one family's life: 152 square metres stripped to the structure and rebuilt around light, wood and stone.
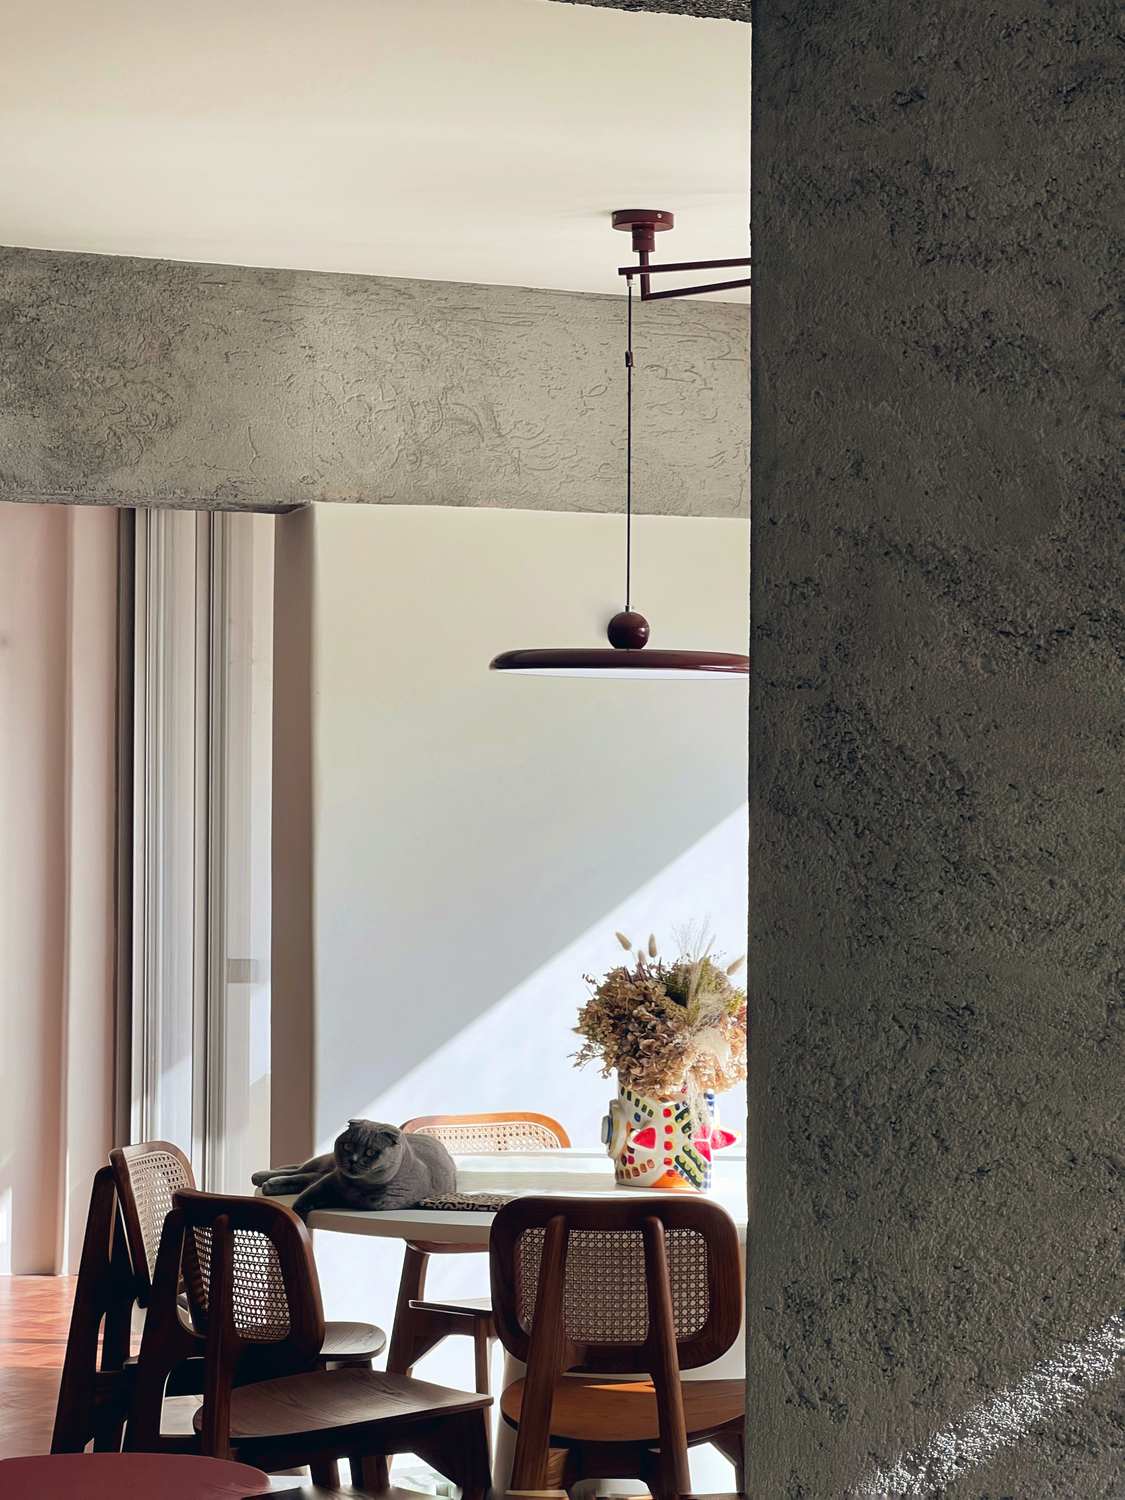 photograph — the dining table
The apartment crosses its building from street to courtyard. Along the north face, the estate marquise keeps its concrete grille — and all day the sun works through it, throwing striped shadows that travel the floor like the hands of a clock. That drawing of light became the project's compass.
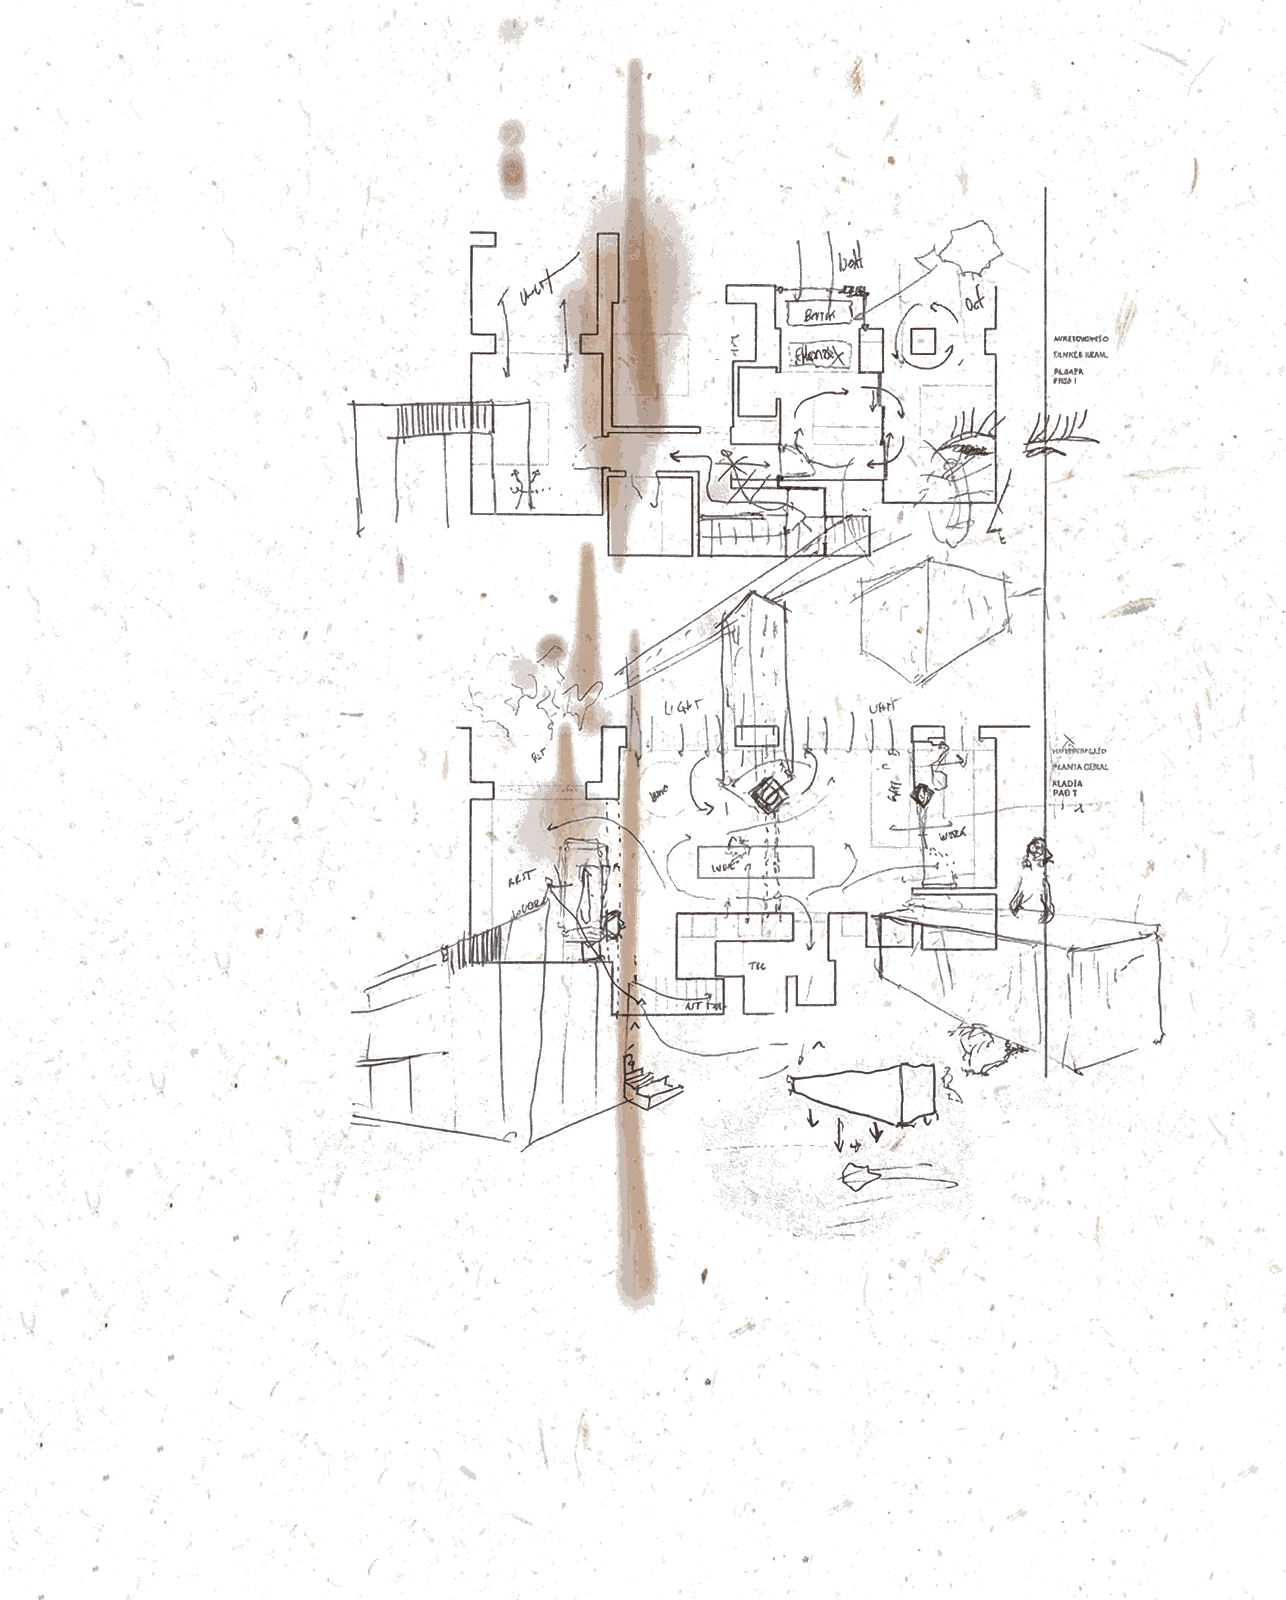 concept sketches
The project began by subtraction. Ceramic floors, wallpapers, false ceilings and decades of linings were removed — the drawings marked in yellow everything that had to go — until the apartment stood in its concrete frame. What the demolition revealed, the project decided to keep.
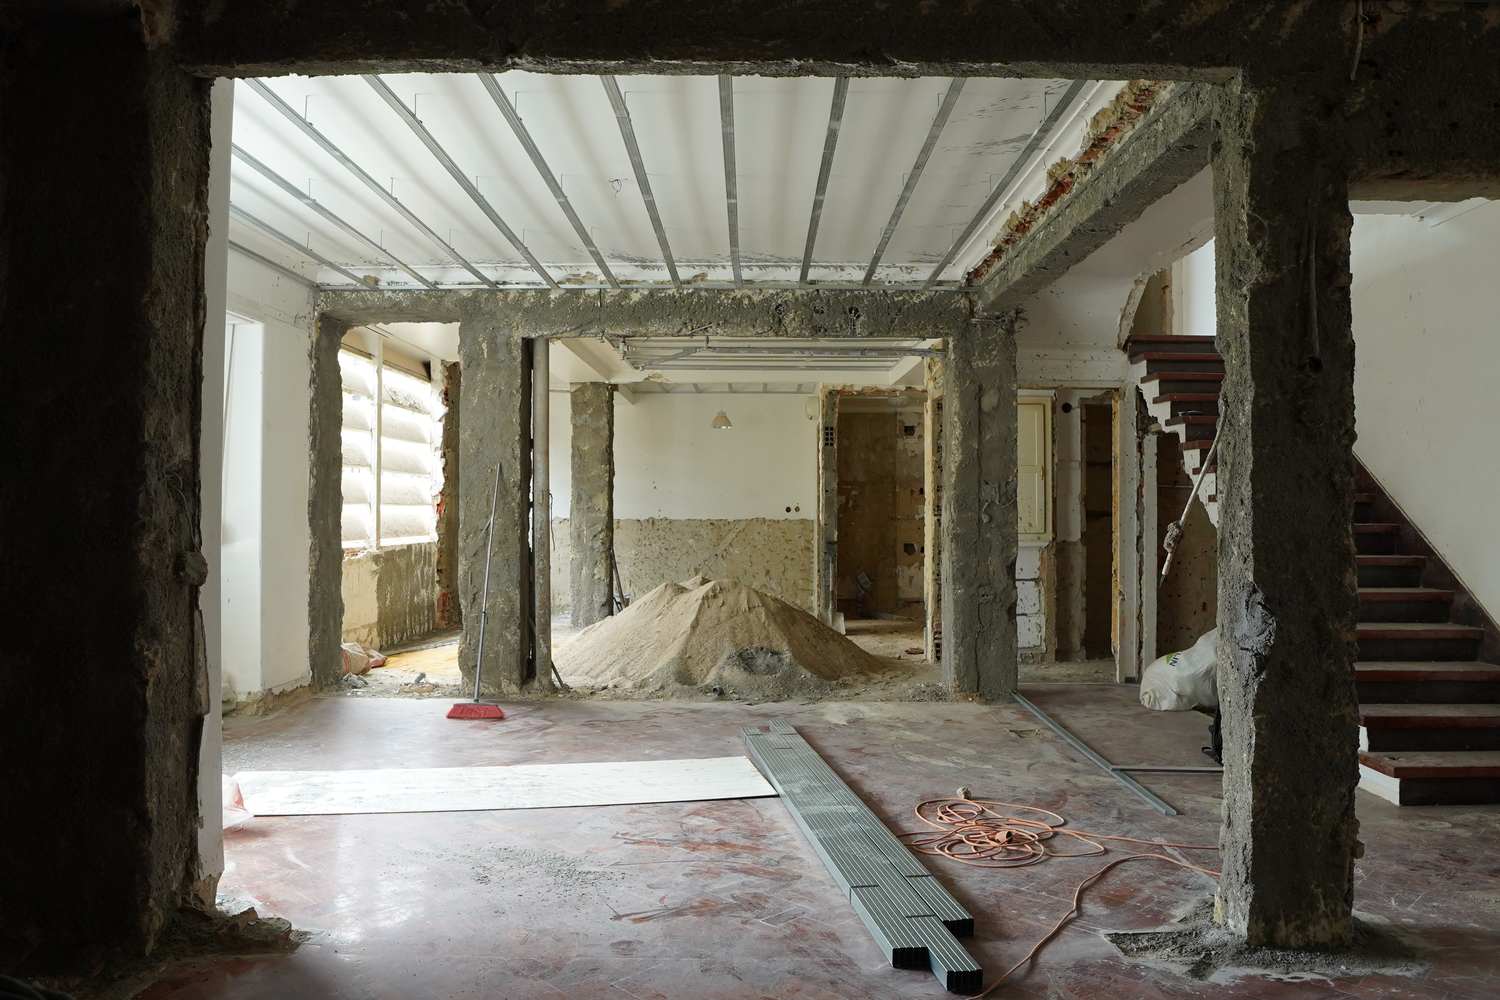 site photograph — the structure revealed
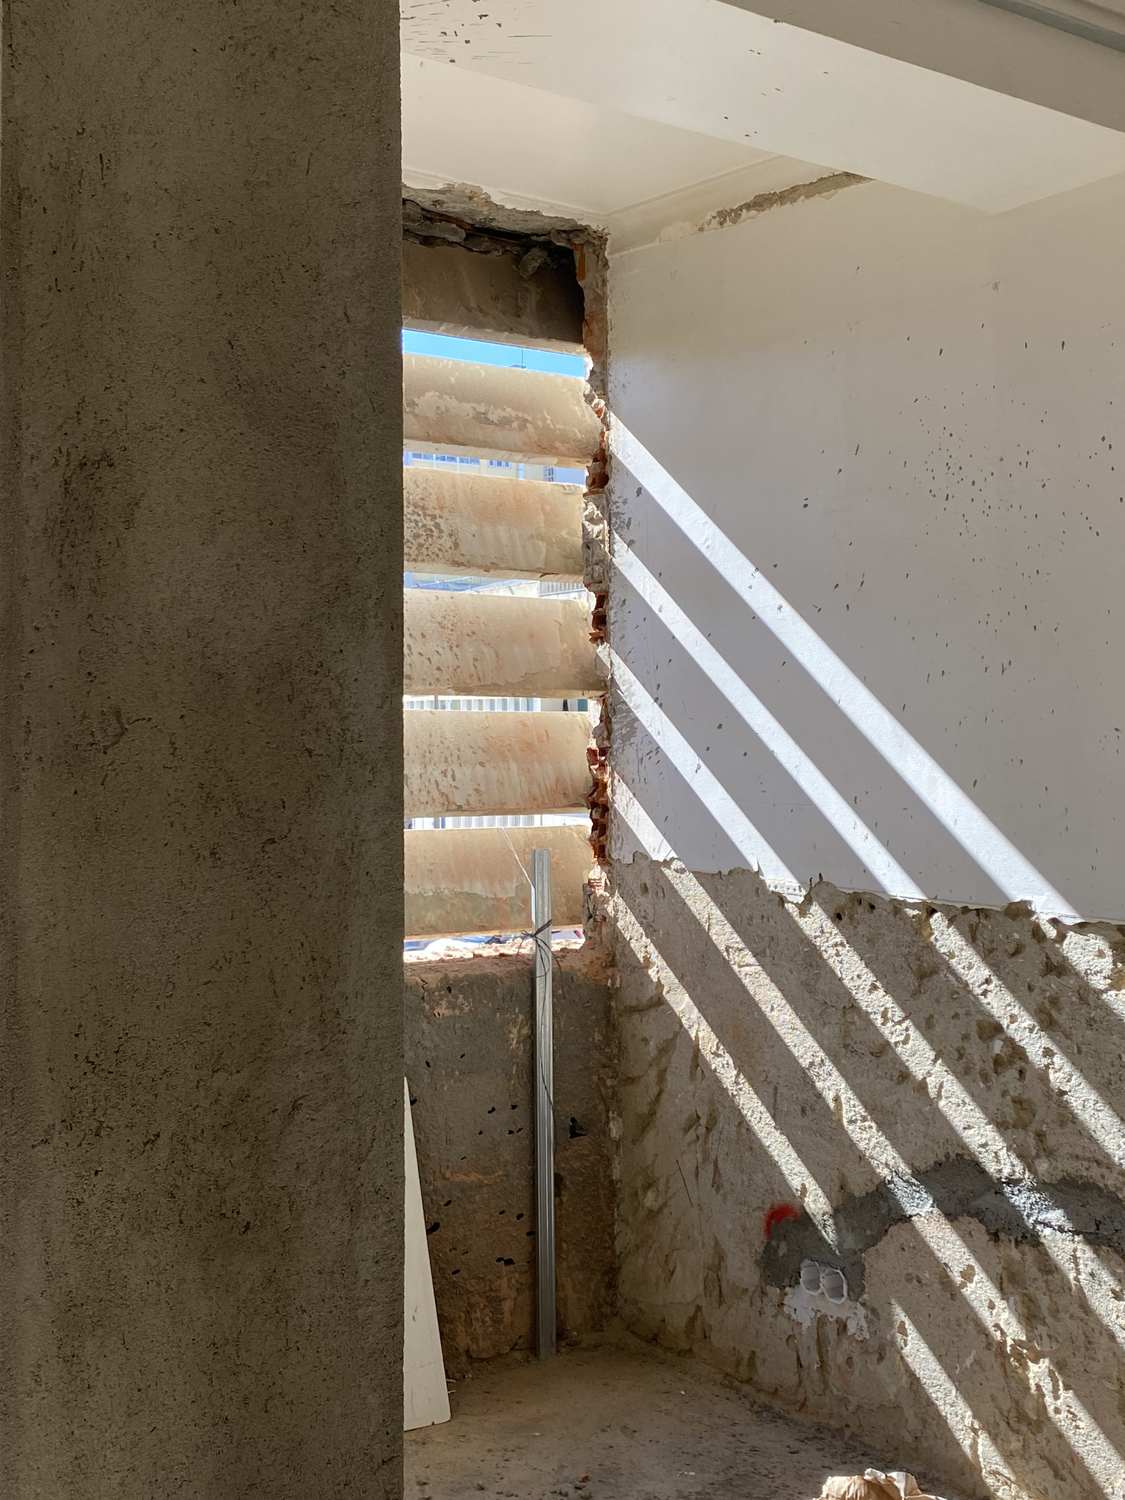 site photograph — the brise-soleil from inside
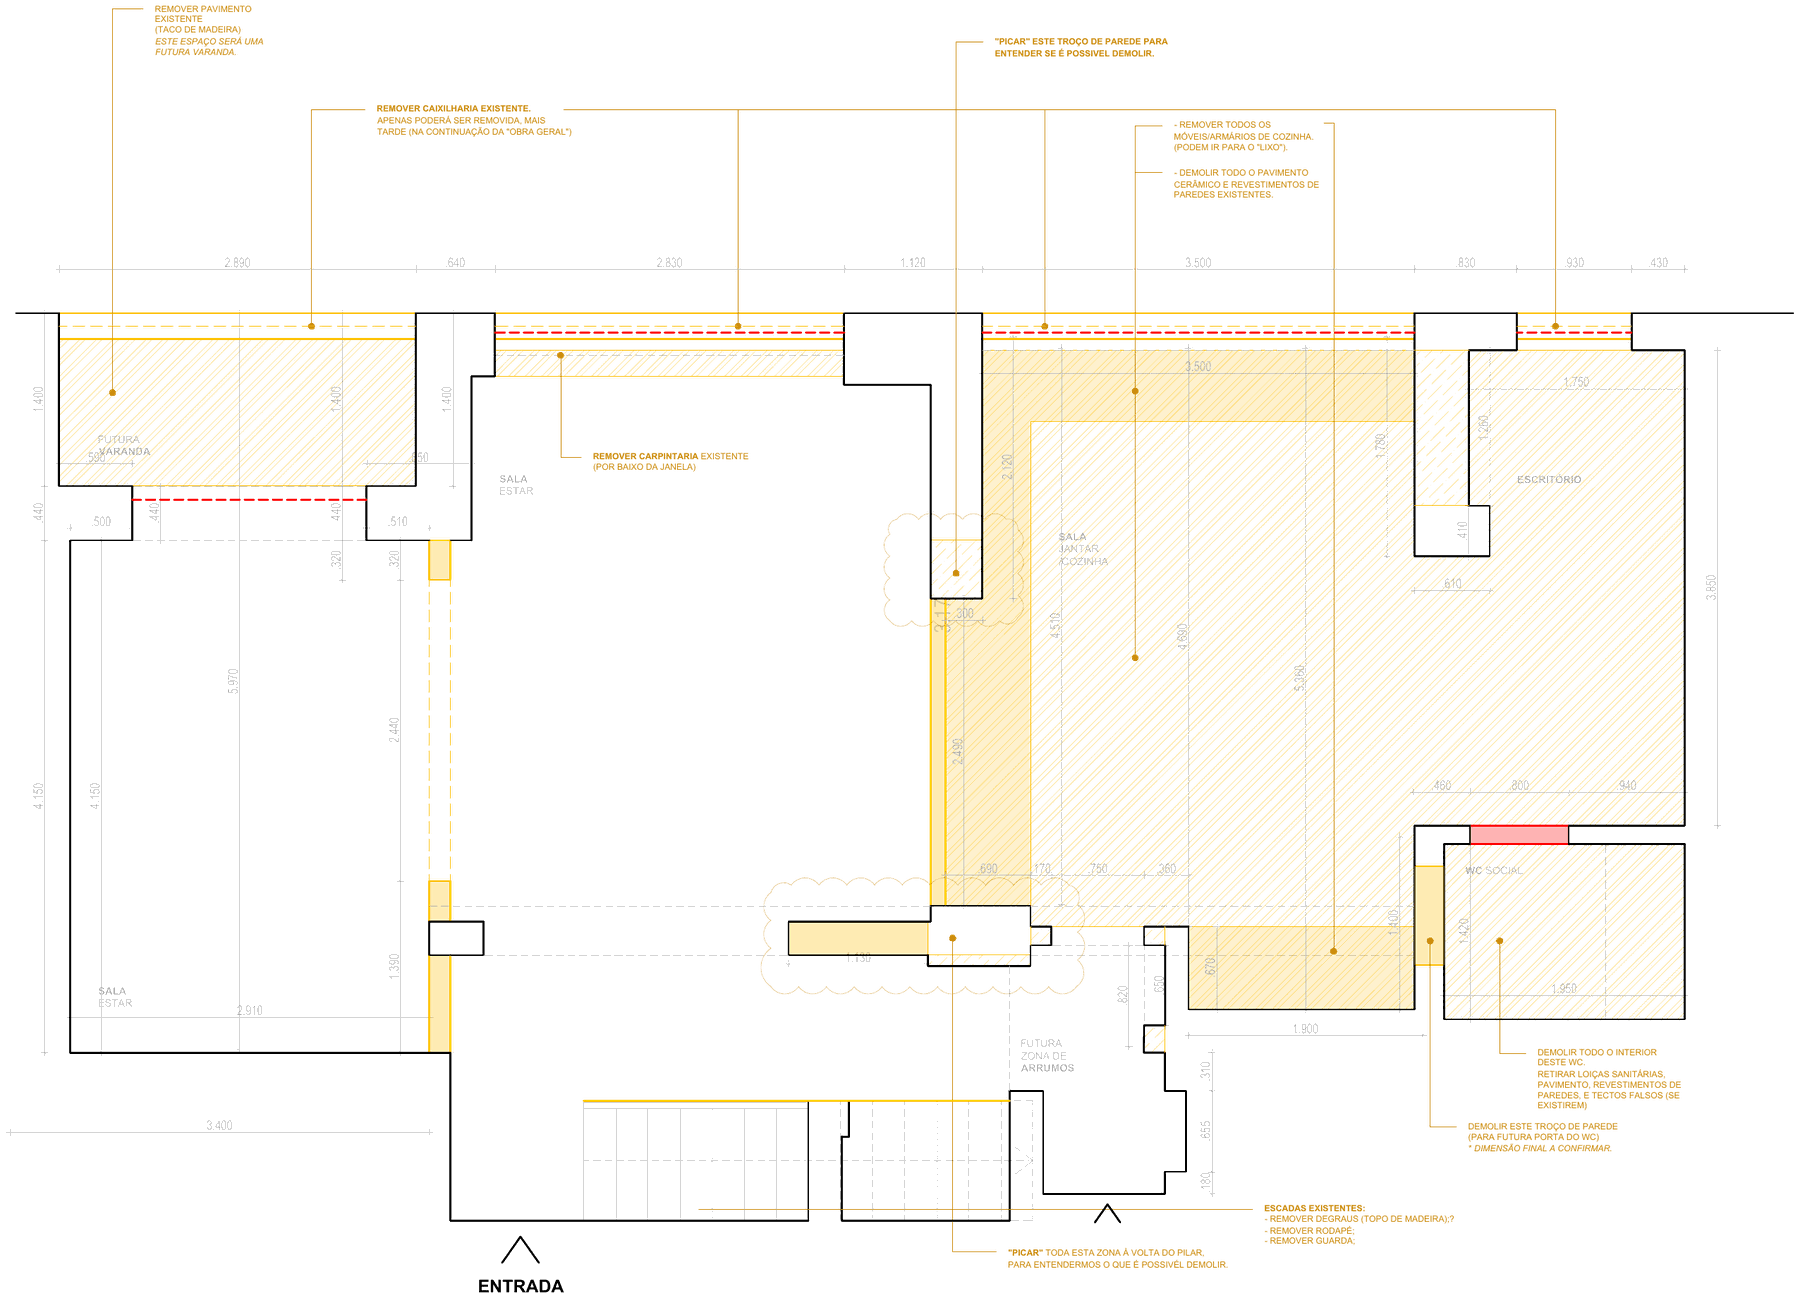 demolition plan — level 0 · yellow marks what goes
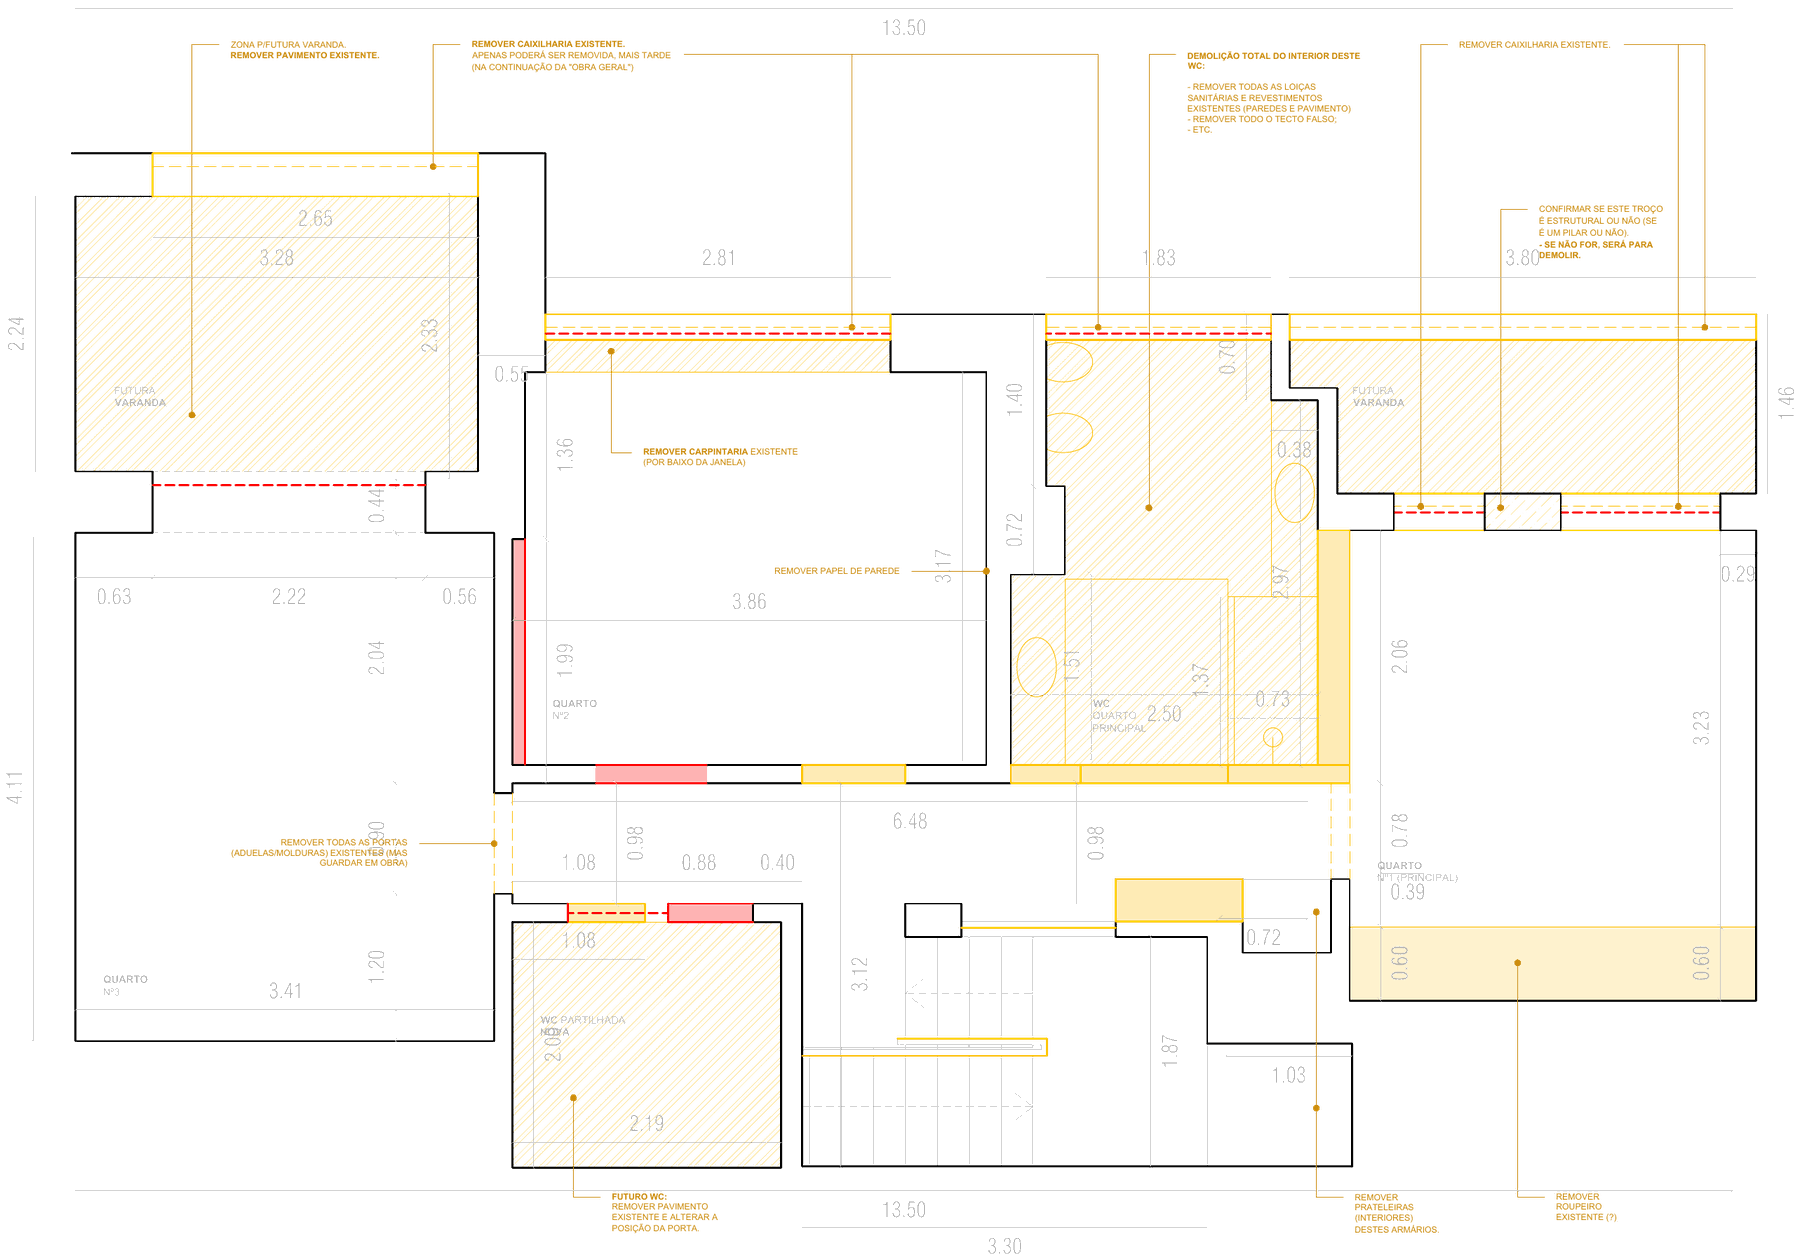 demolition plan — level 1
Beams and columns stay exposed, textured by the hammer that stripped them. Against that roughness everything new is precise — white ceilings, a continuous screed floor, planes of walnut. The old building carries the new house, and says so.
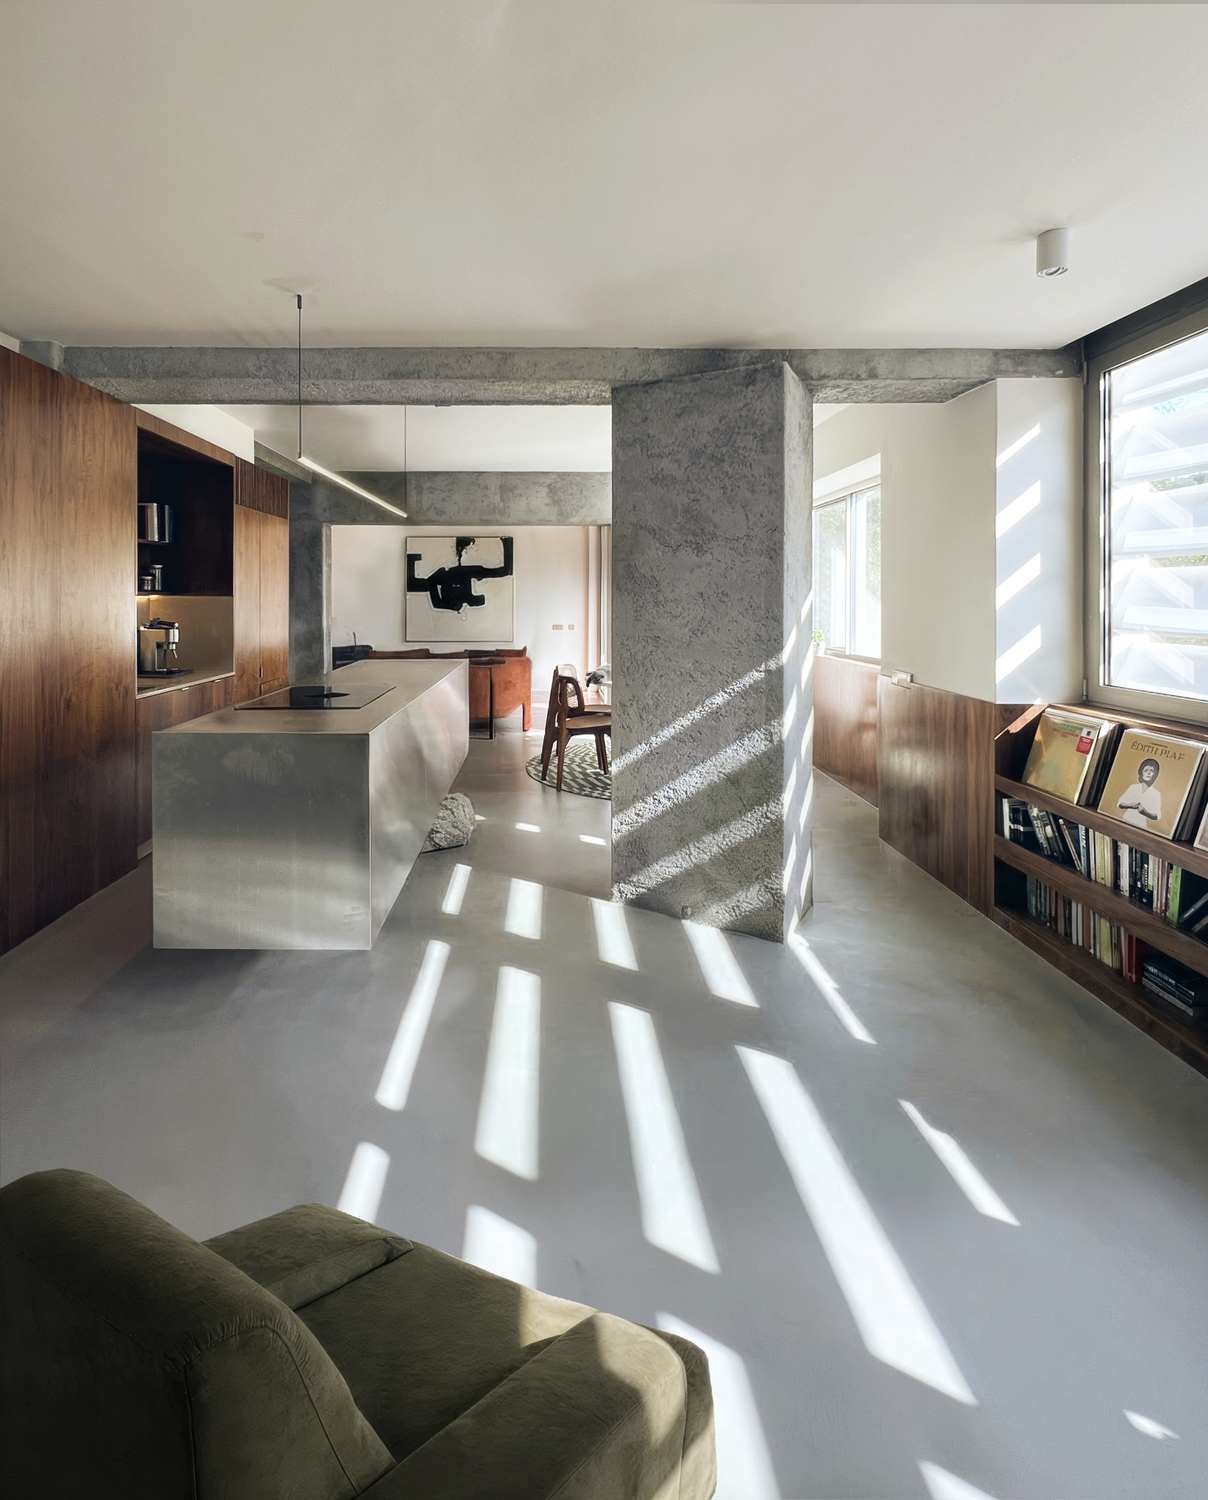 photograph — across the living room
At the centre of the long room the kitchen is a single stainless-steel volume that seems to hover — its weight quietly taken by a found stone. Behind it, a niche of pale stone holds the sink under a line of warm light.
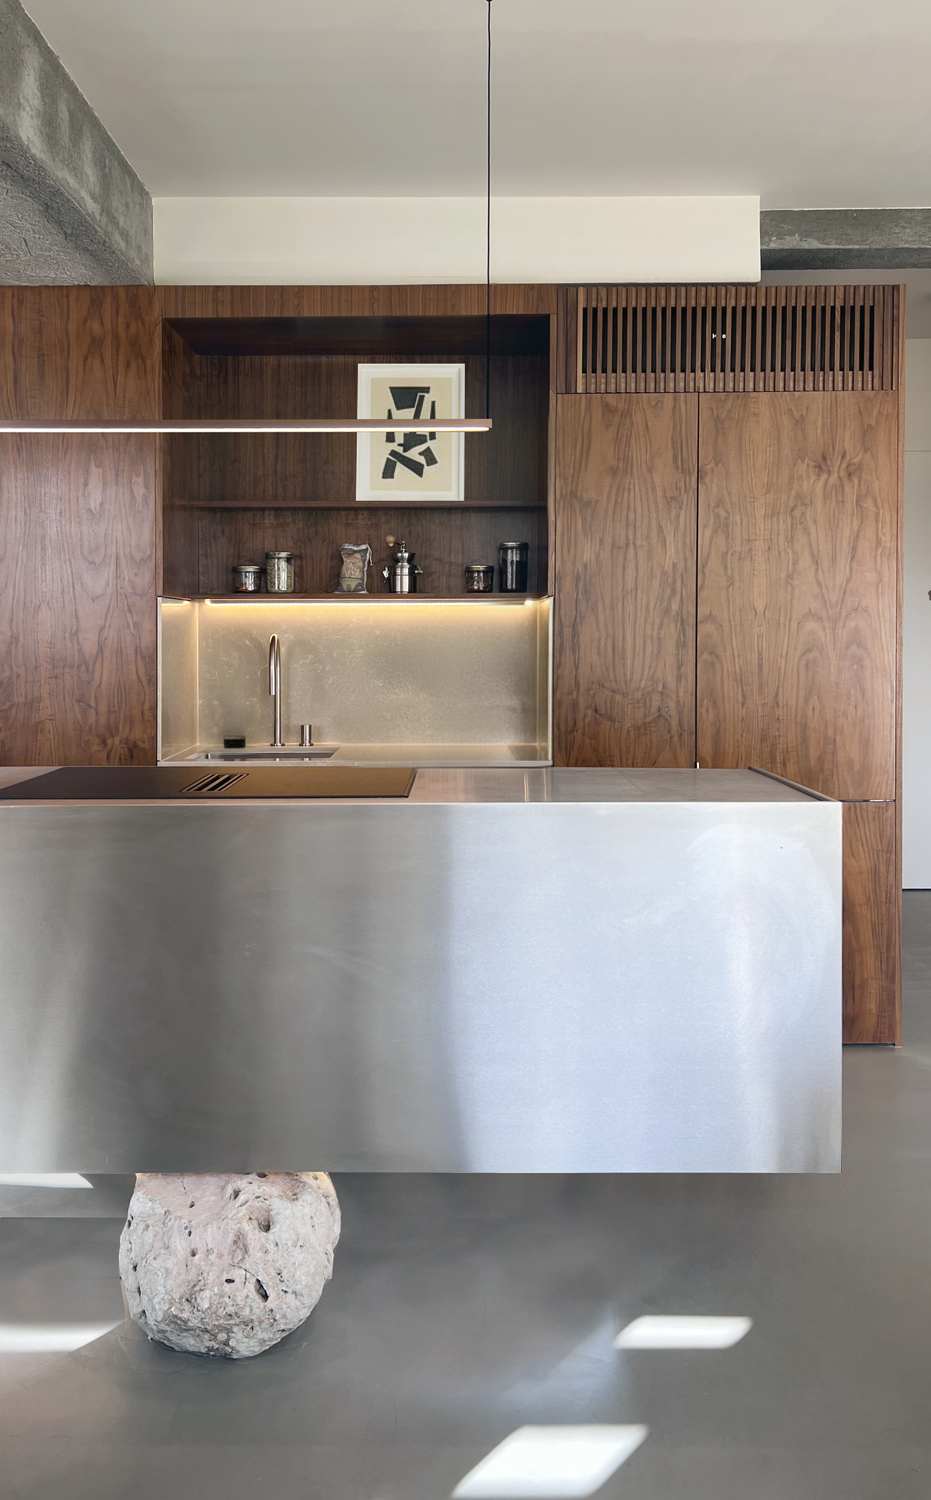 photograph — the island and the walnut wall
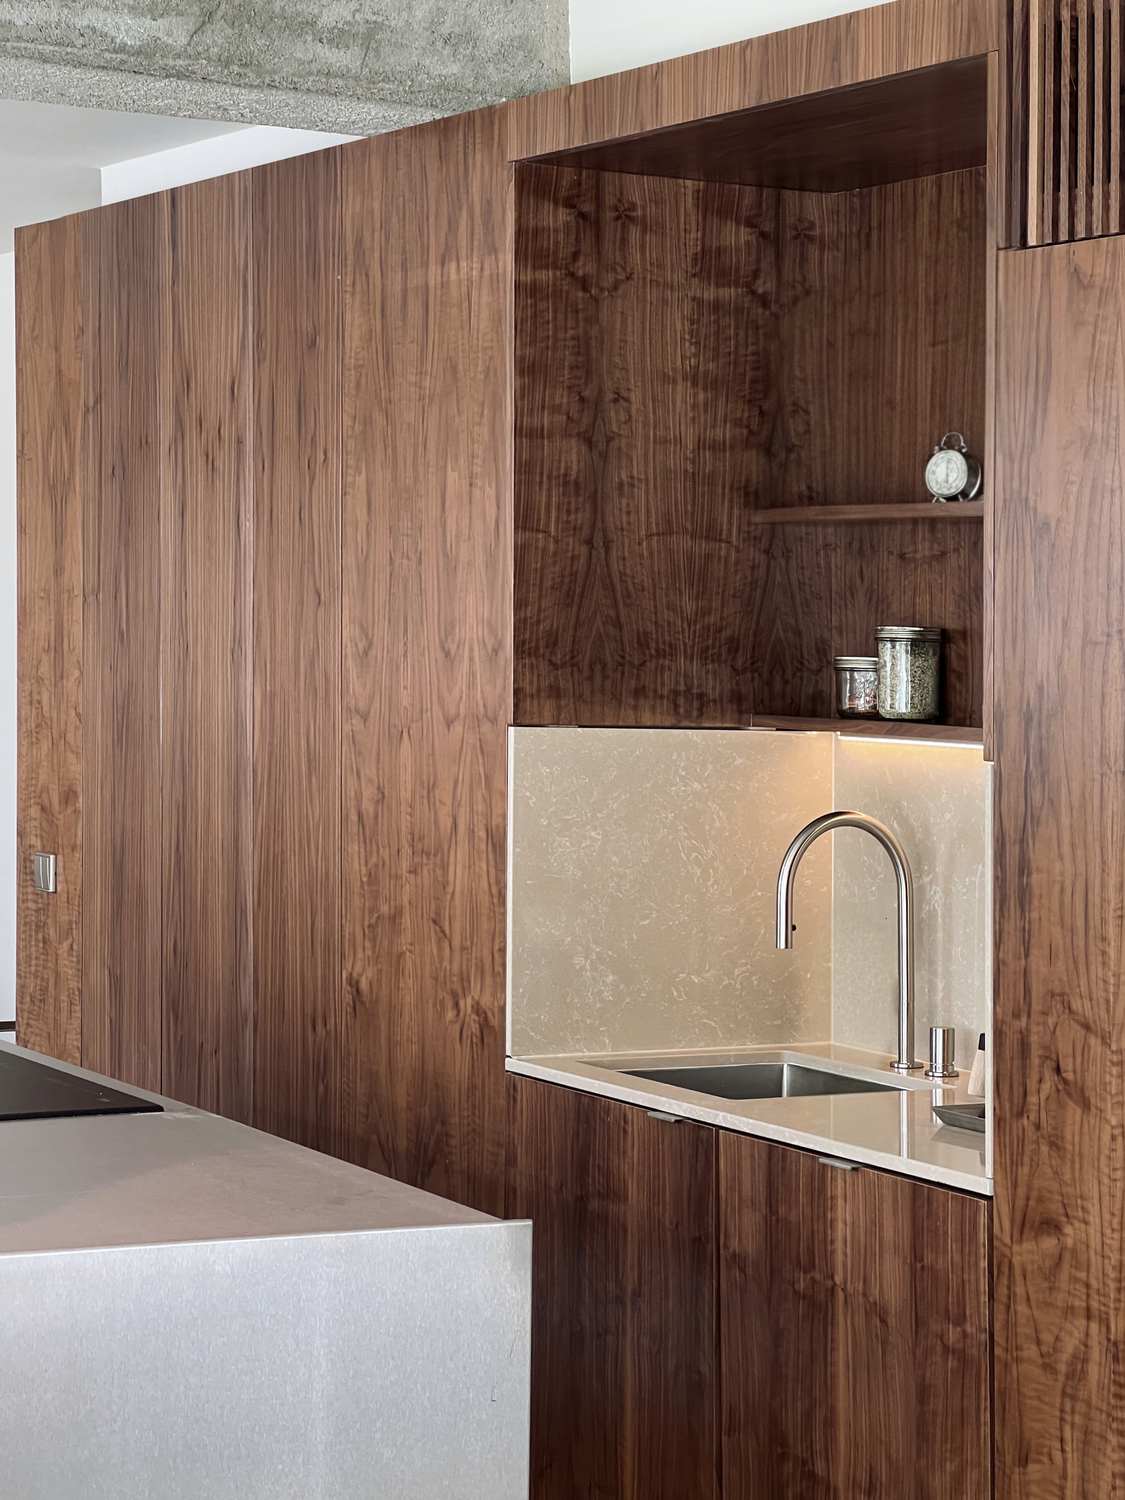 photograph — the sink niche
Storage here is not furniture but architecture: walnut panels line the rooms and hold what a house accumulates — books, records, machines — behind flush doors. Above the cabinets a slatted grille lets the kitchen breathe.
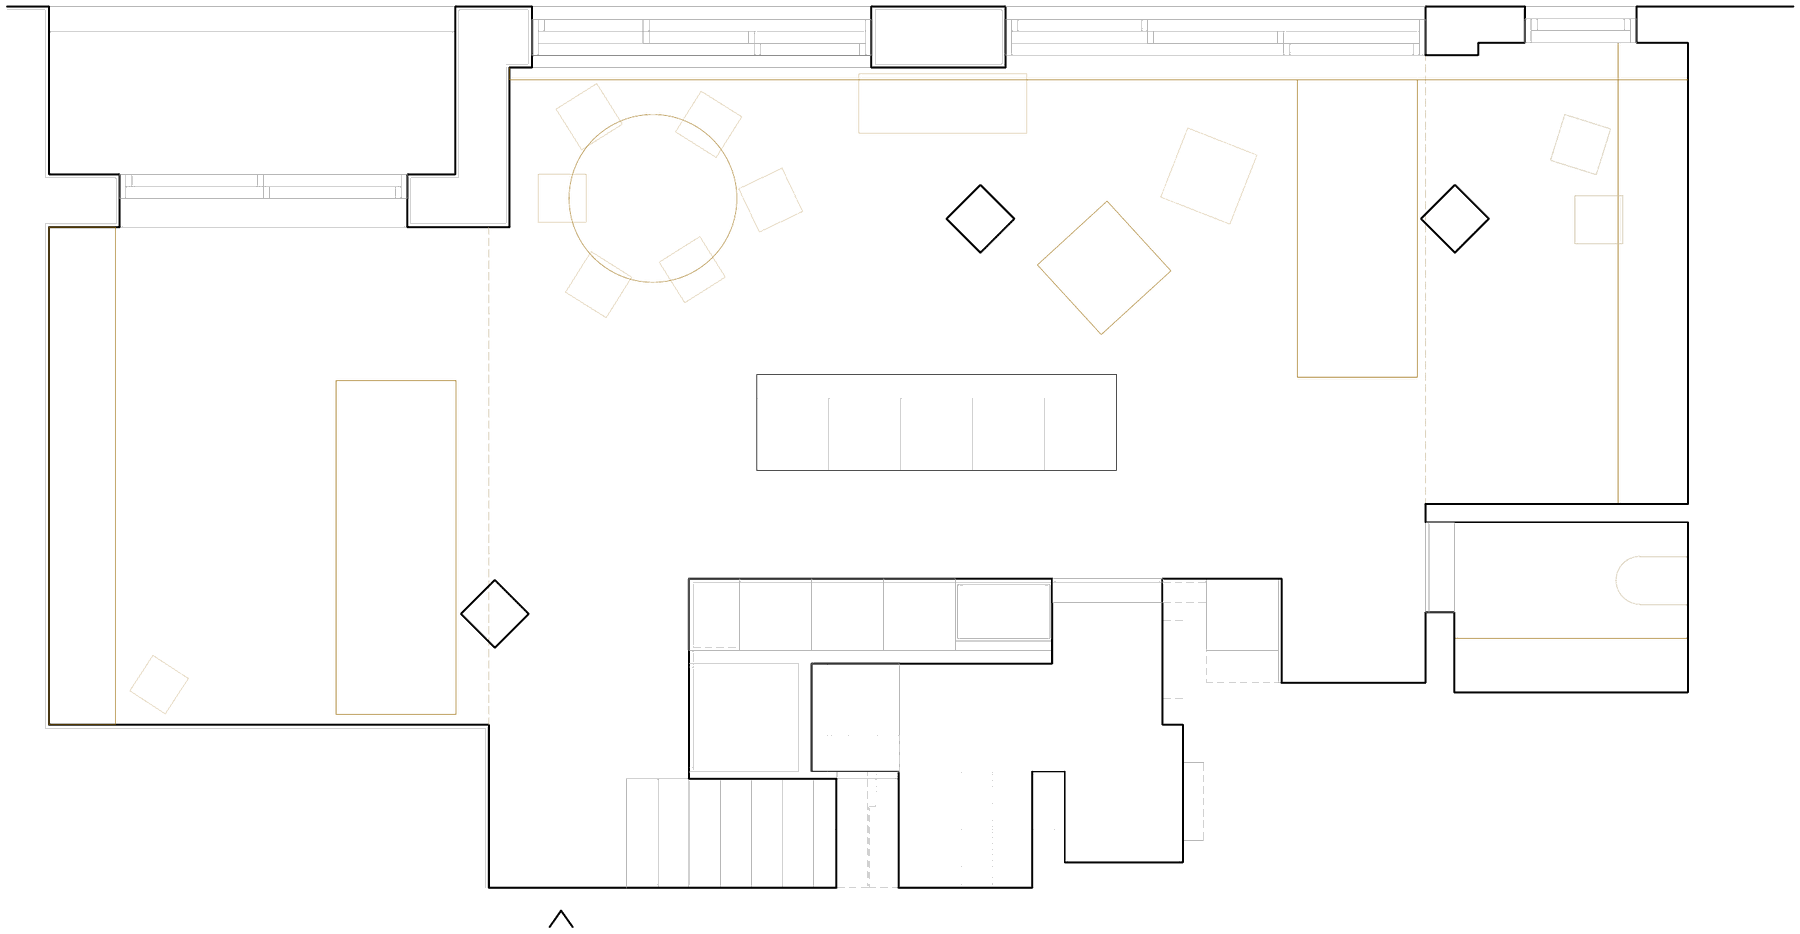 plan — level 0
 plan — level 1
Downstairs, one continuous room from façade to façade — living, dining, kitchen, a study behind the joinery wall. Upstairs, three bedrooms and their baths. On both floors the old enclosed marquises return to being open verandas.
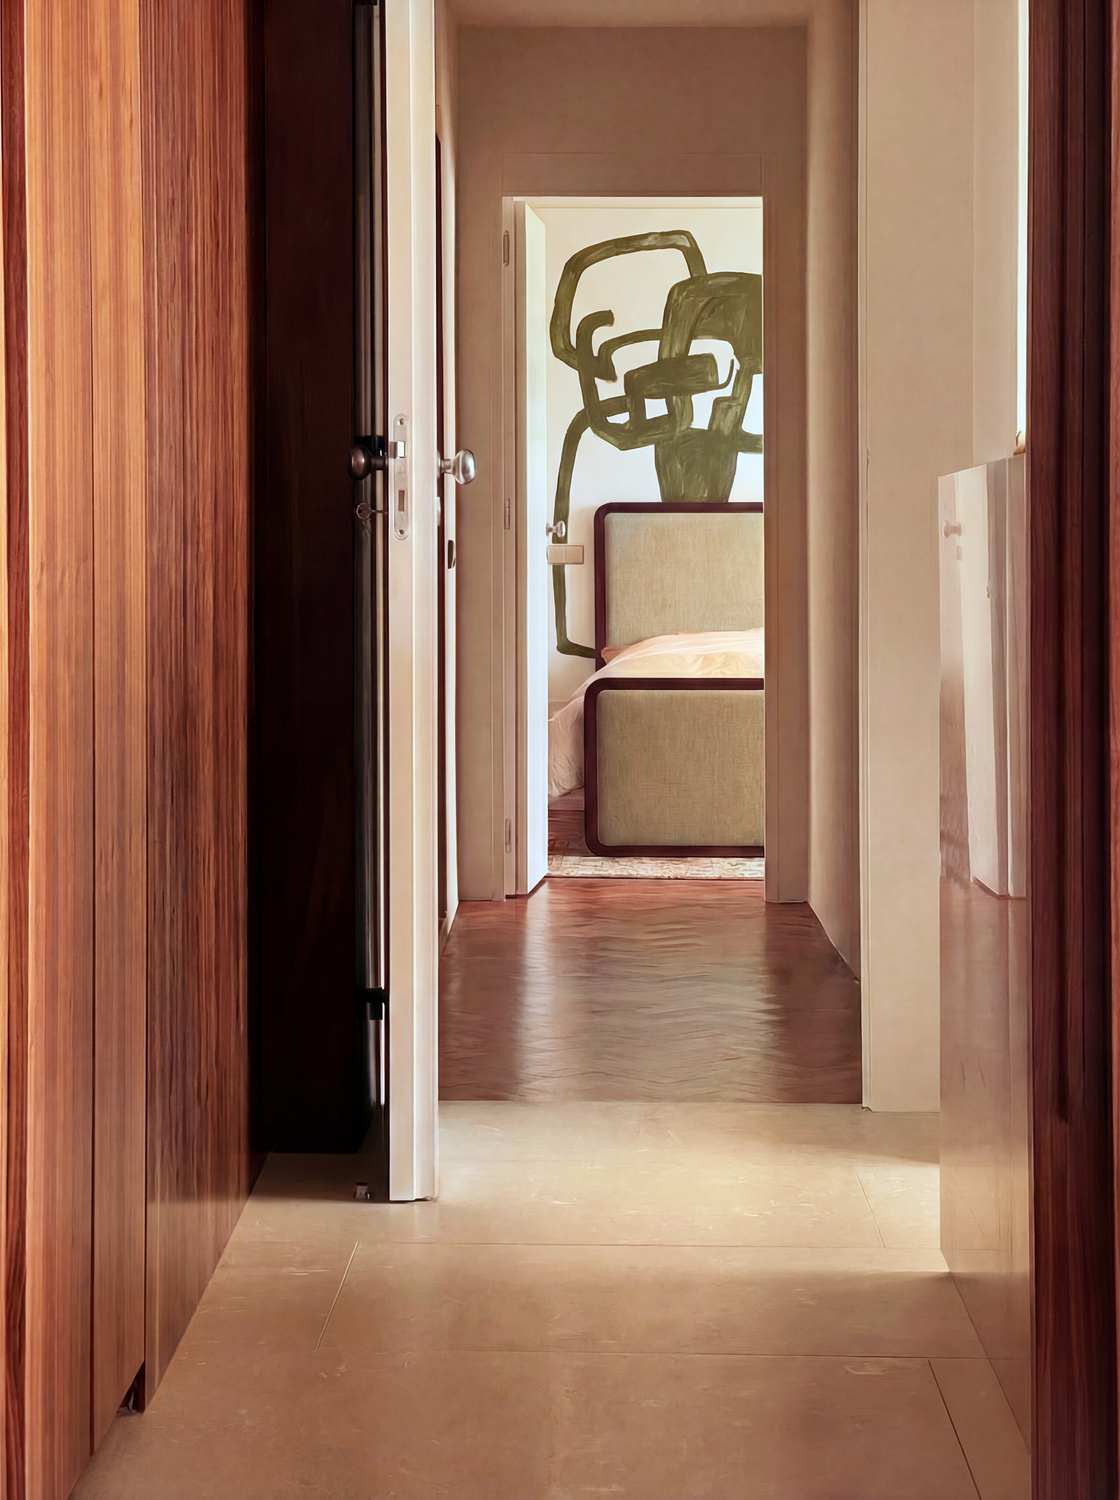 photograph — the upstairs corridor
The stair lands on the original herringbone parquet, protected through the works and kept underfoot. The bedrooms are calm and specific — a red velvet bed under a black-and-white canvas, a concrete side table, a green gesture painted large above another bed.
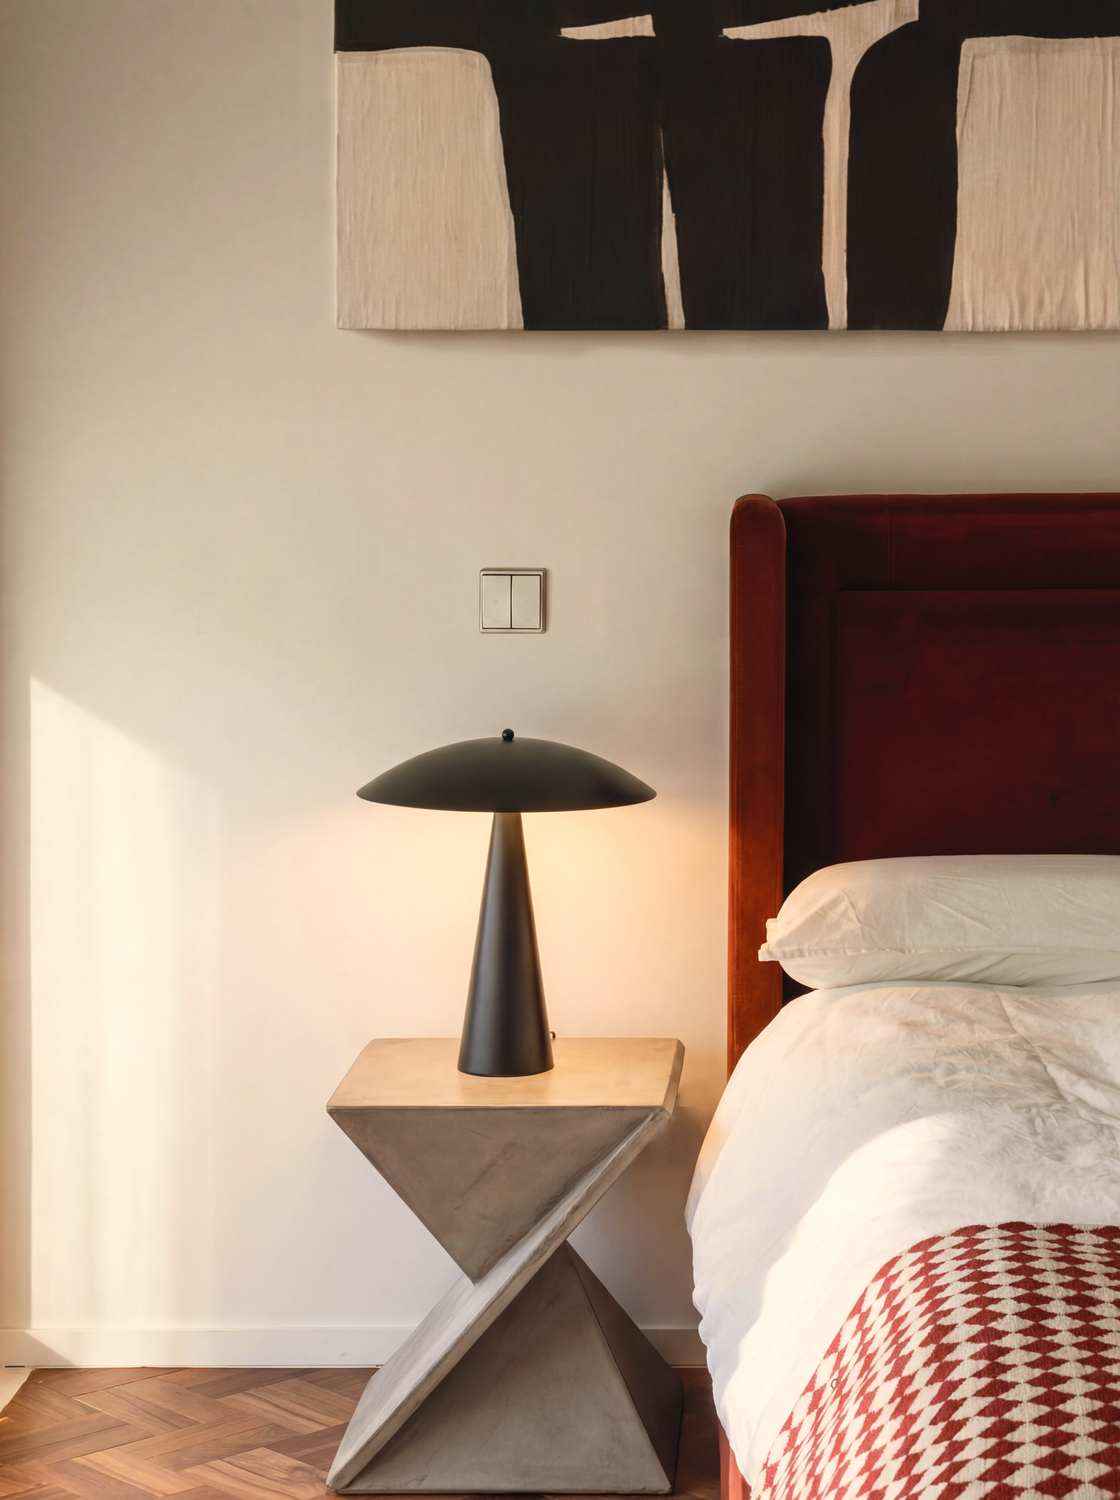 photograph — the main bedroom
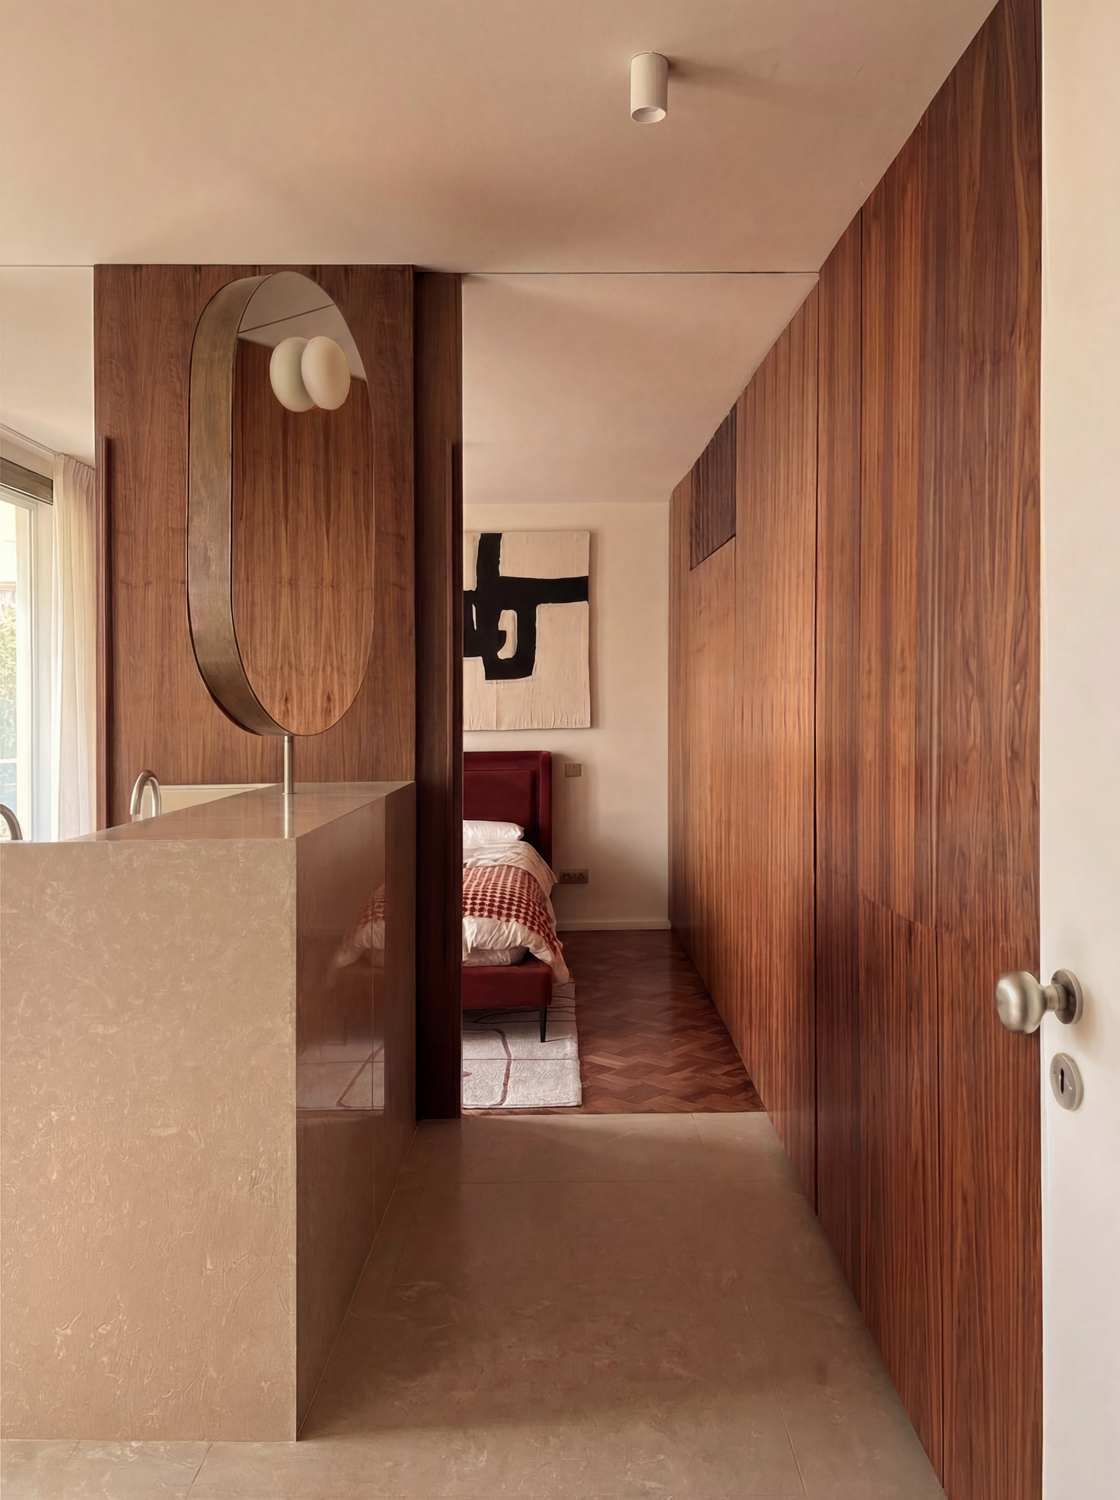 photograph — the vanity, toward the bedroom
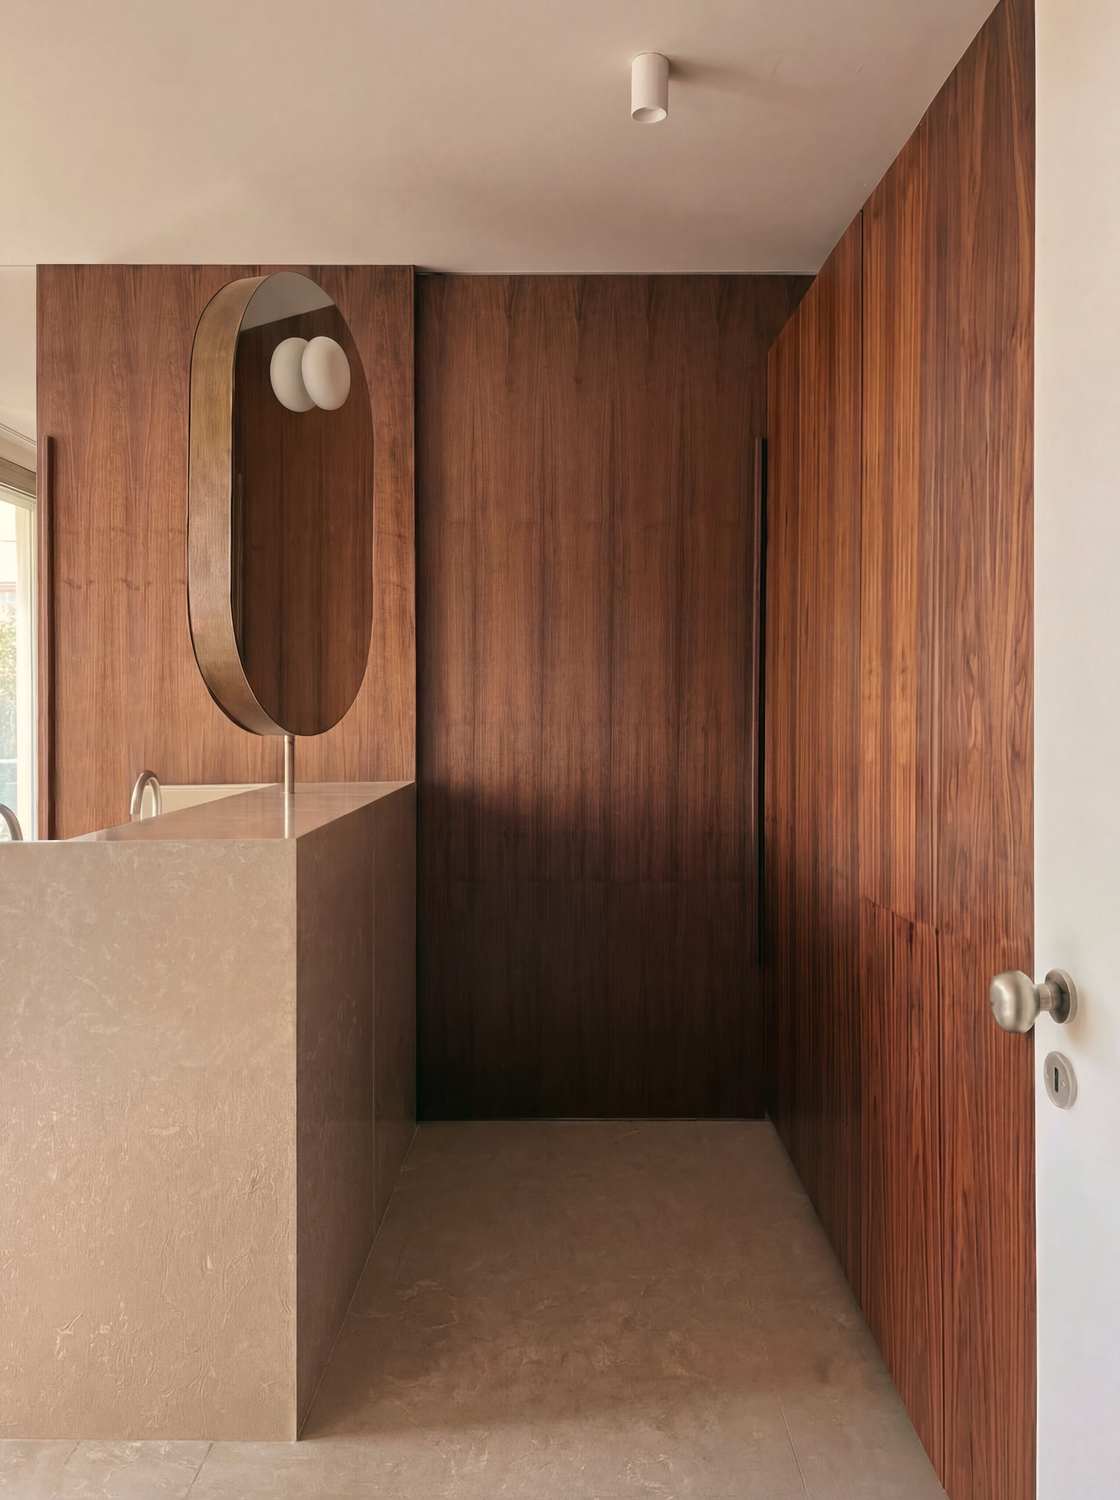 photograph — bathroom in walnut and stone
The bathrooms are carved in a single pale stone — floor, basin, low walls — wrapped in walnut. An oval mirror on a steel stem catches the morning and turns washing your face into a small ceremony.
- technical data
- project
- apartment in alvalade — duplex renovation
- location
- alvalade, lisbon
- client
- private
- programme
- renovation — duplex apartment
- area
- 152 m² (75 + 77)
- design year
- 2024
- construction year
- 2025
- status
- built
- design
- ca.ve /
- engineering
- —
- contractor
- ca.ve /
- photography
- ca.ve /
The renovation of a duplex apartment in Alvalade began by subtraction: floors, linings and false ceilings were removed until the mid-century building stood in its concrete bones — and what the demolition revealed, the project chose to keep. Against the rough structure, everything new is placed like furniture: a stainless-steel kitchen resting on a found stone, walnut joinery walls that hold the life of the house, bathrooms carved in pale stone. Downstairs, one continuous room runs from façade to façade under the striped light of the brise-soleil; upstairs, three quiet bedrooms keep the original herringbone parquet underfoot, and the old enclosed marquises return to being open verandas.