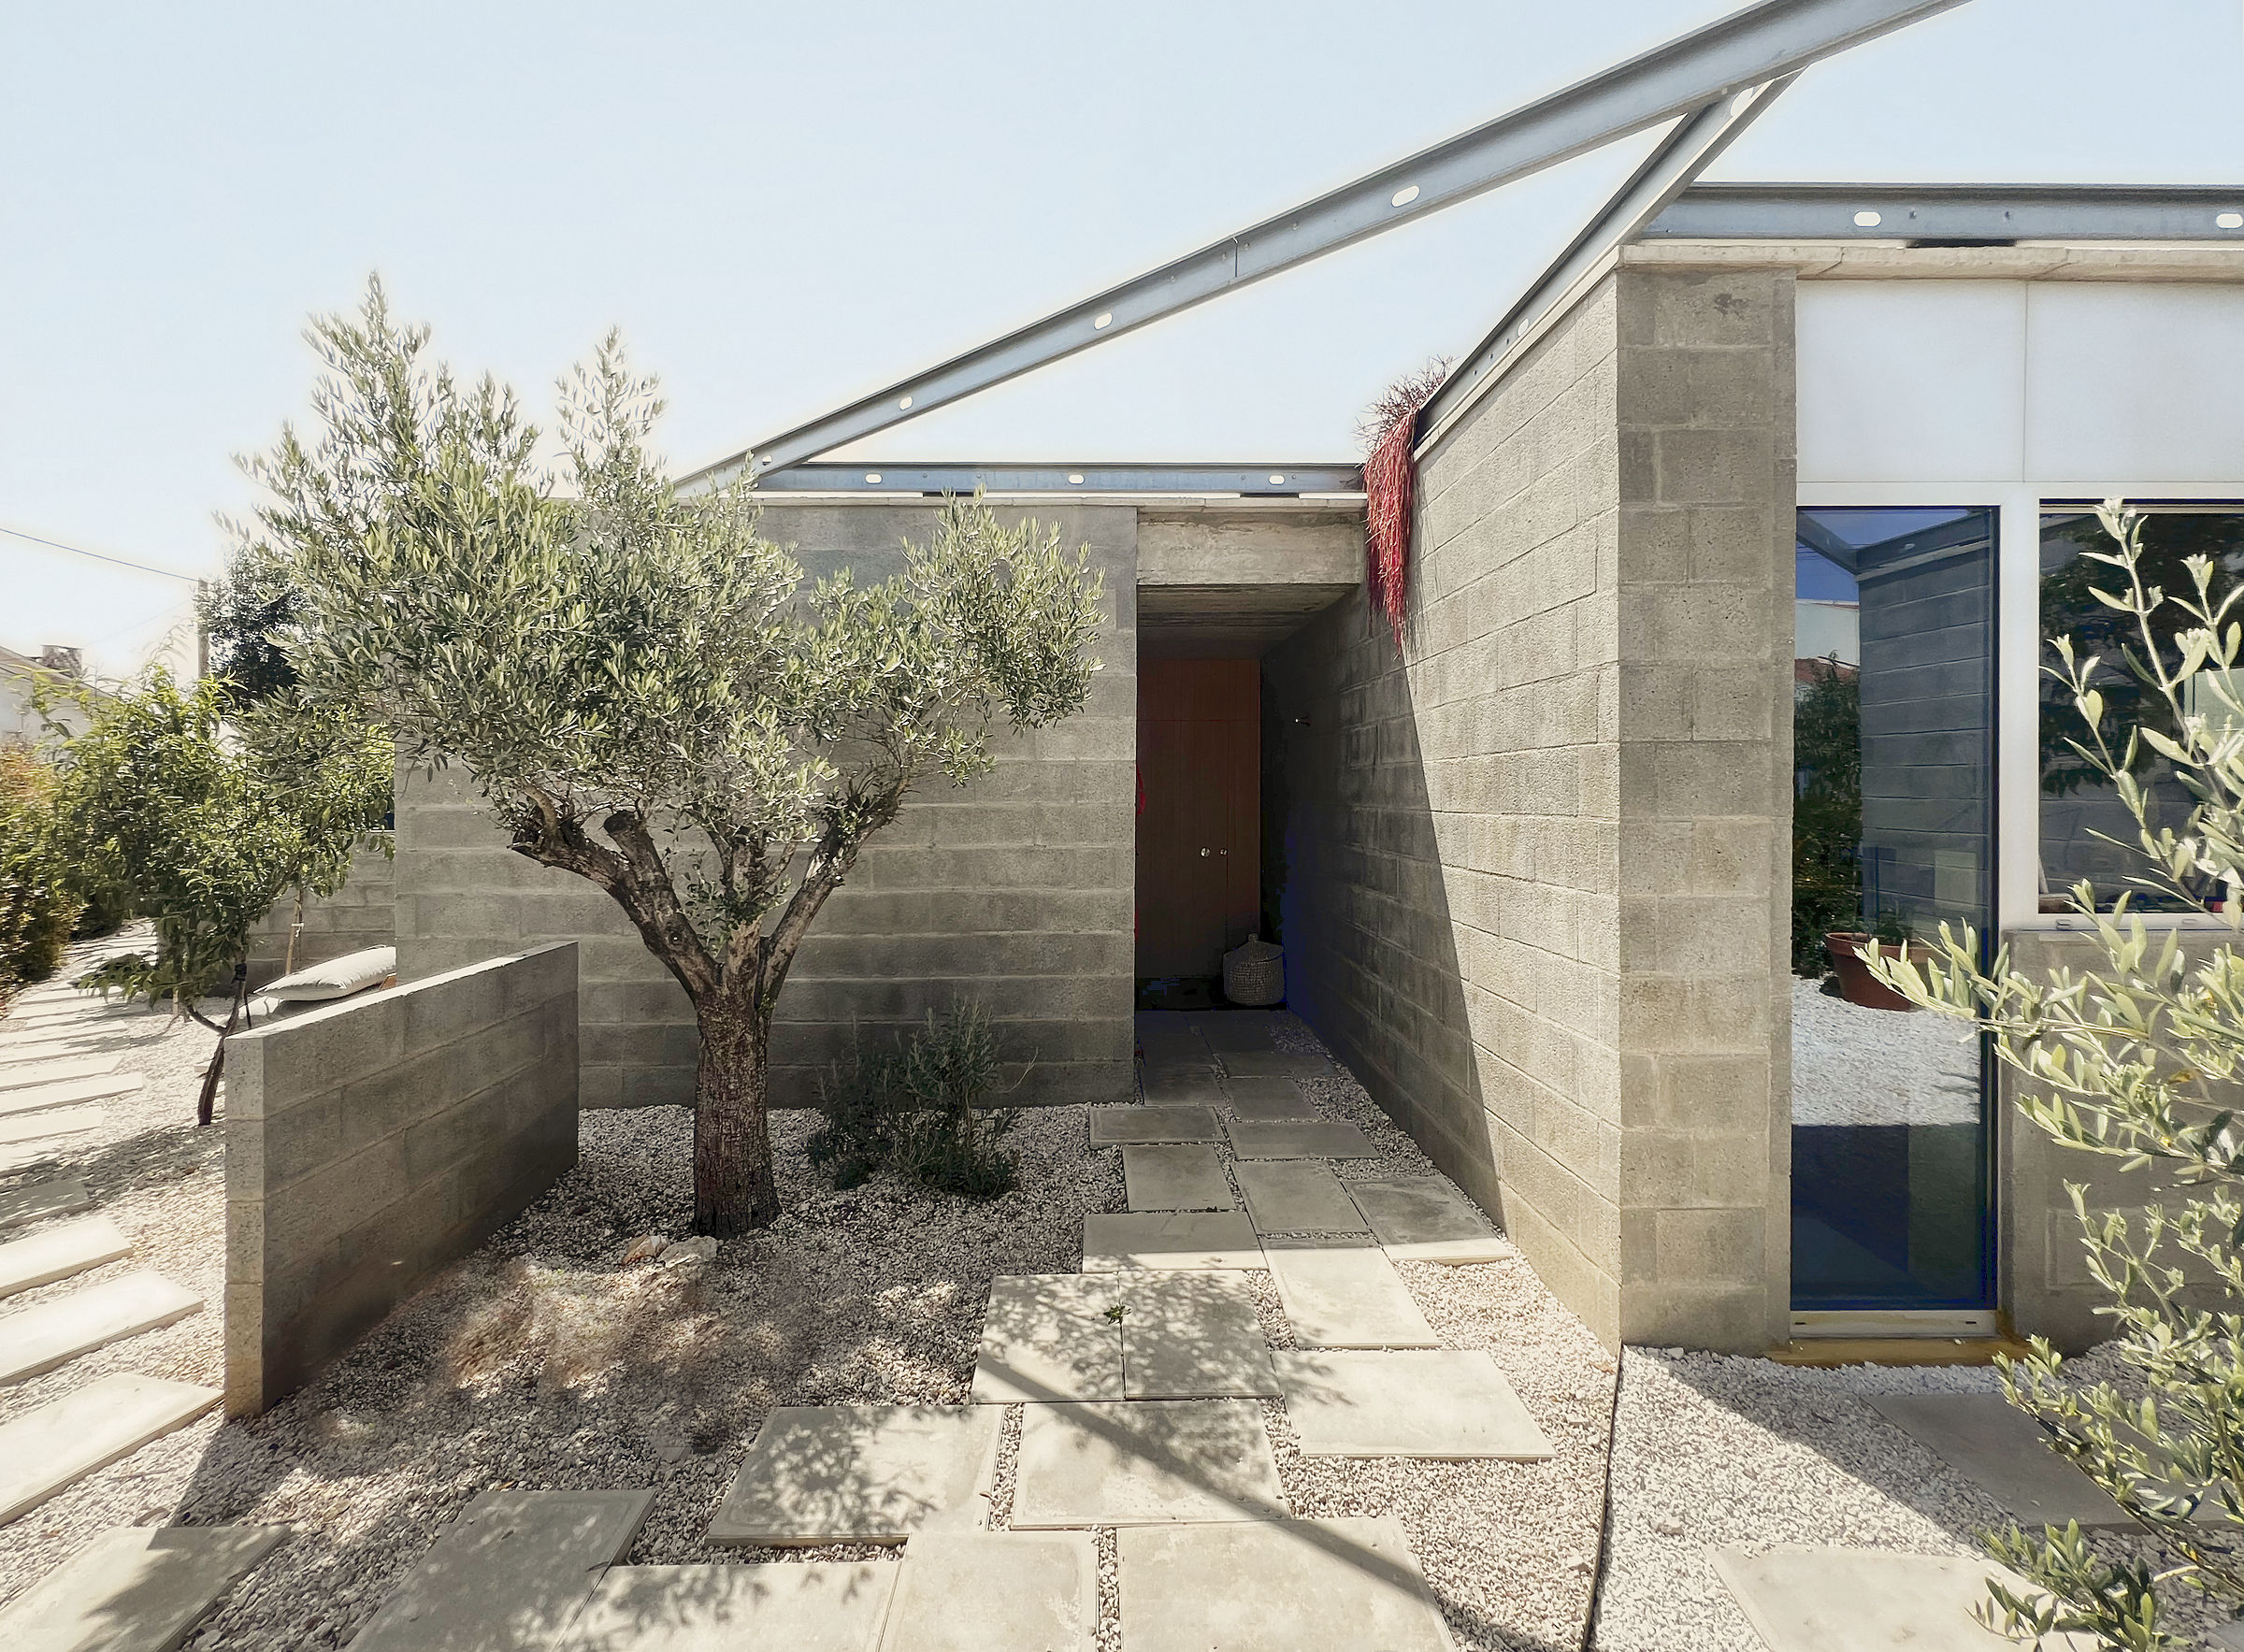
 photograph — arrival, between the olive and the front door
A single-storey house on a triangular corner plot in Outeiro de Polima, between Lisbon and Cascais. The geometry gave the project its working name — trifásica, three-phase — and its logic: three fronts, one wall, and a garden the house inhabits from within.
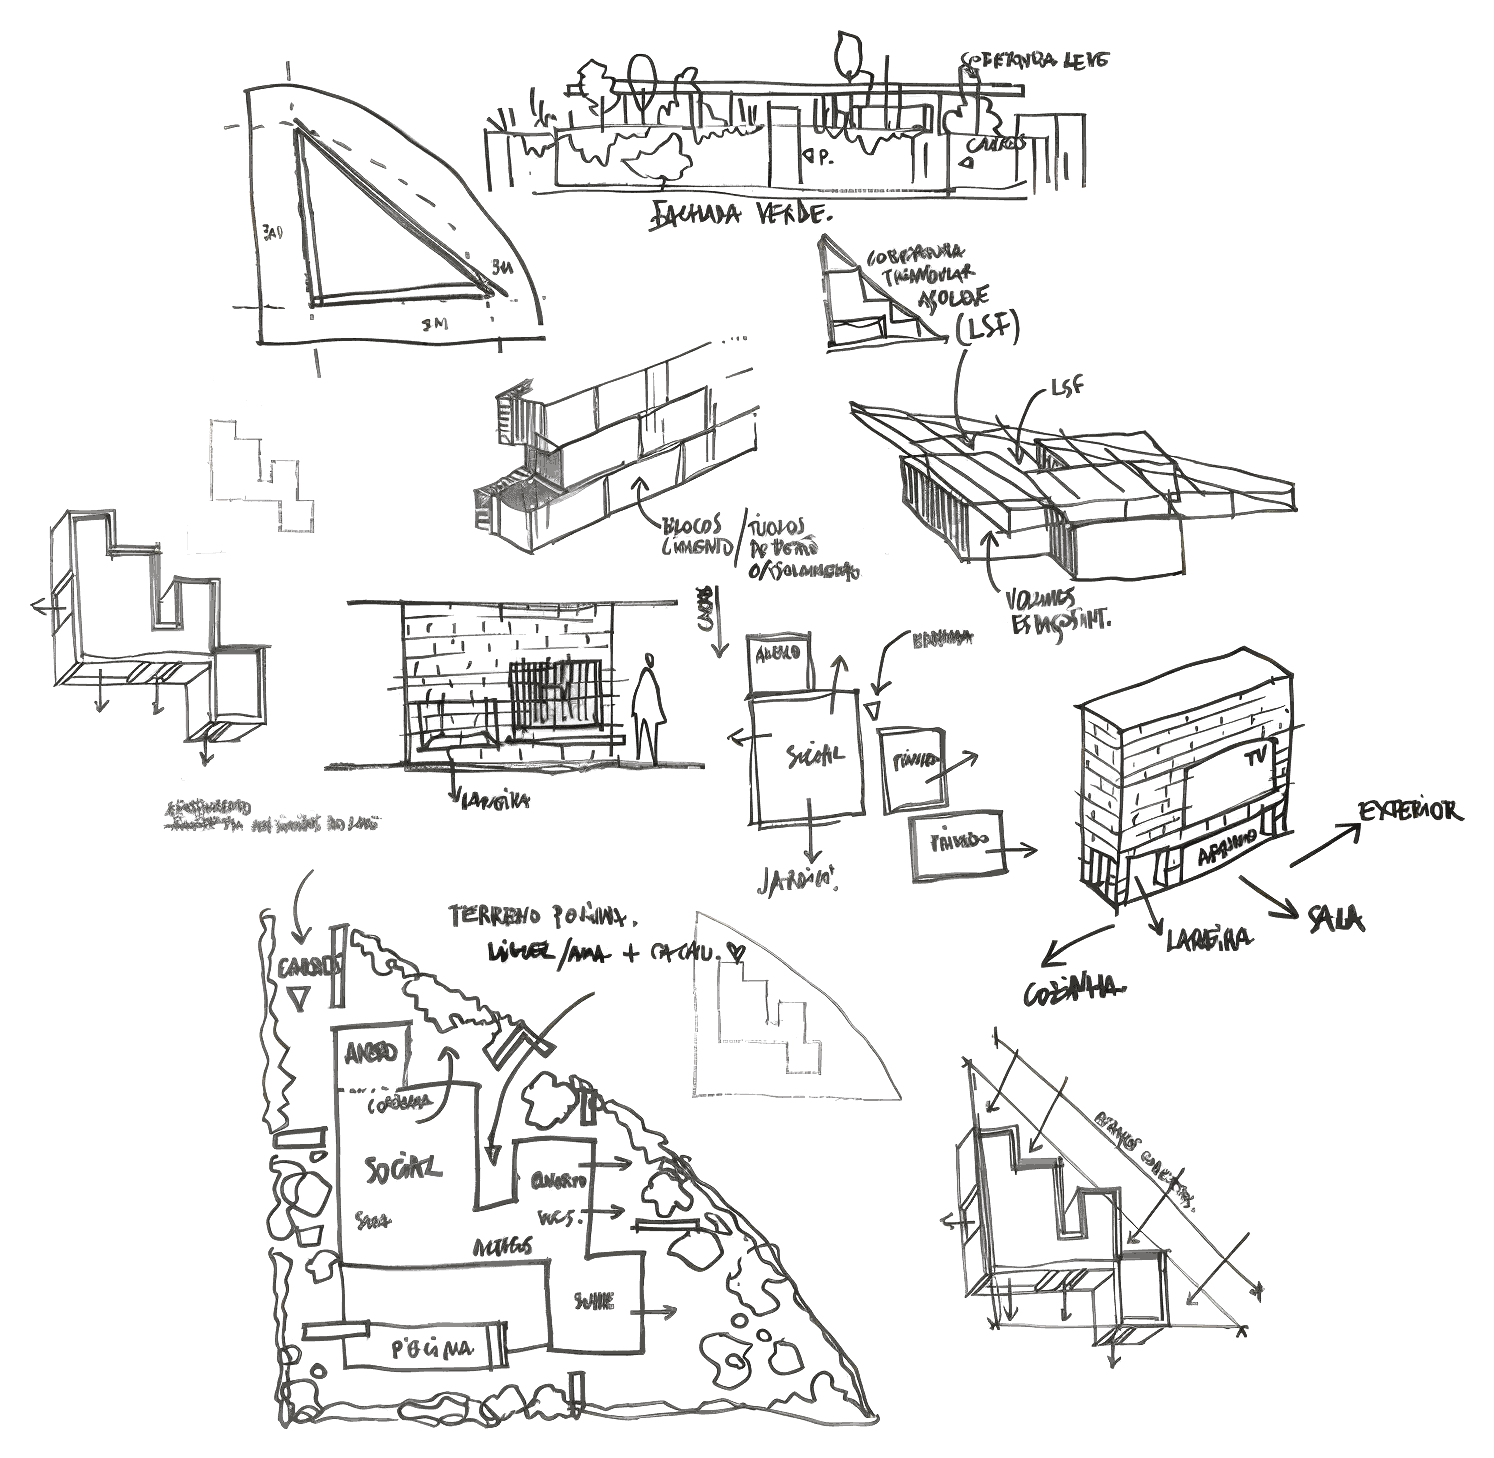 concept sketches
Around it, the loose fabric of the periphery: pitched roofs, garden walls, a cobbled street that bends. The house answers quietly — a long white wall holds the corner, a hedge grows over it, and only a thin steel blade of roof gives the game away.
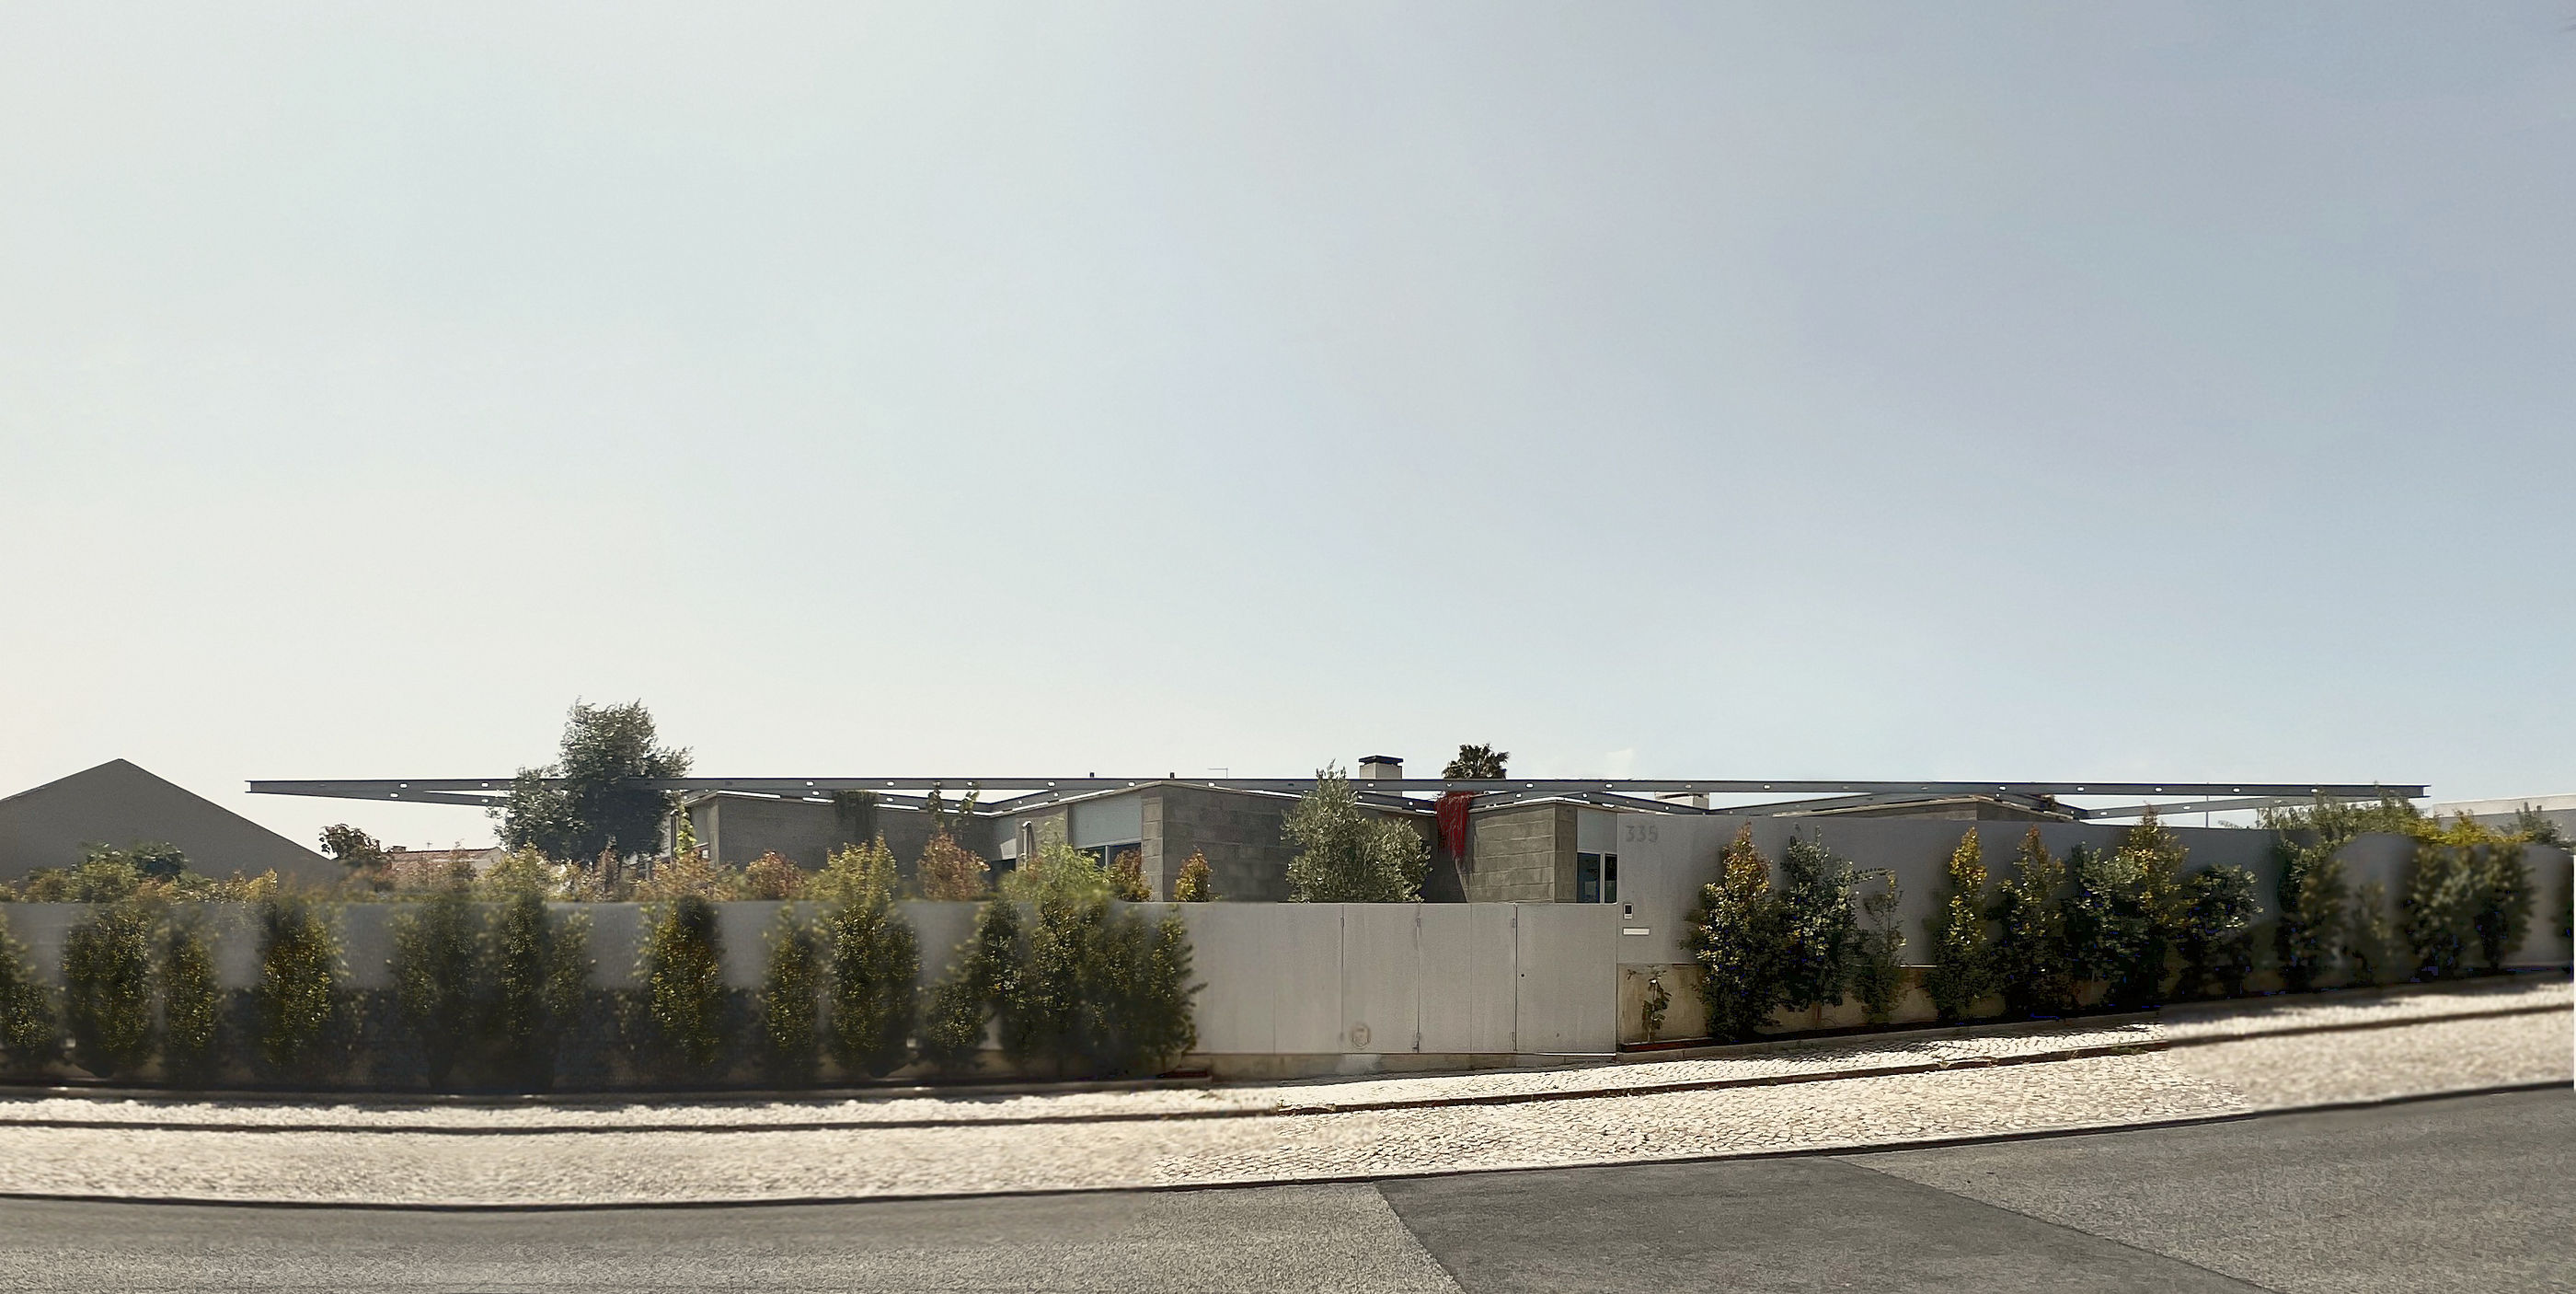 photograph — the street elevation, built
Project and construction were carried by the studio, phase by phase, through 2023 — completed in January 2024. The first decision was made by the site itself: a limestone boulder too old to argue with. The foundations were cast around it.
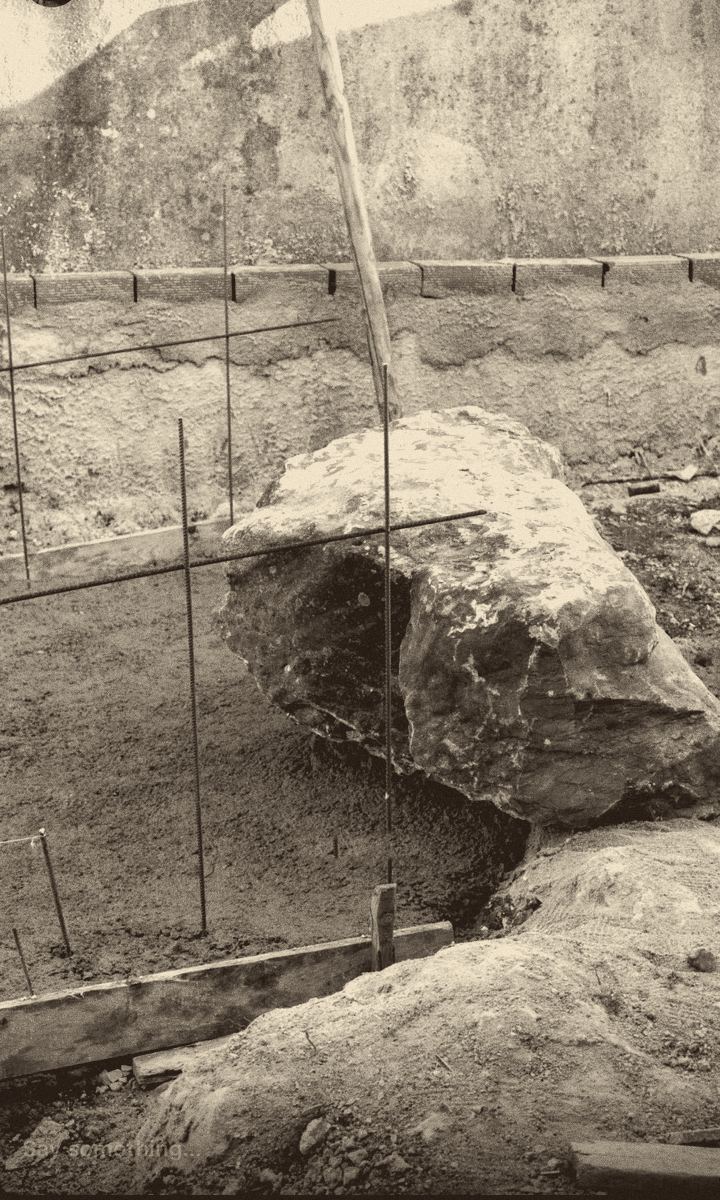 site photograph — the boulder cast into the foundations · feb 2023
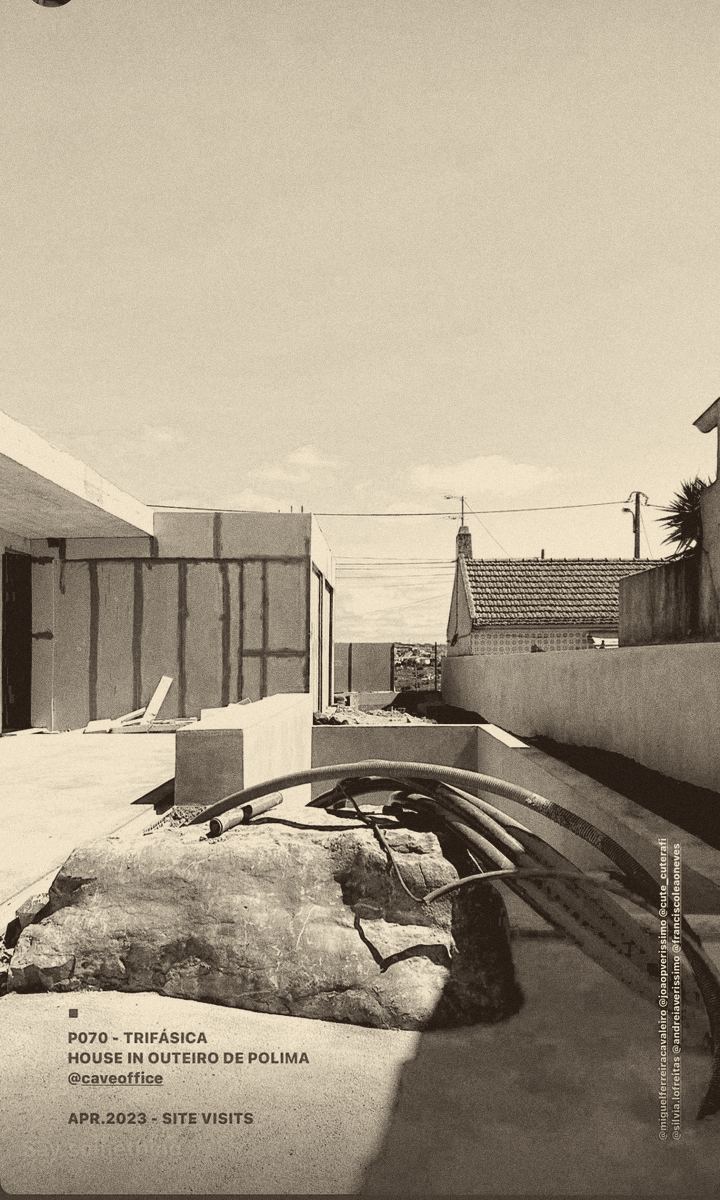 site photograph — structure · apr 2023
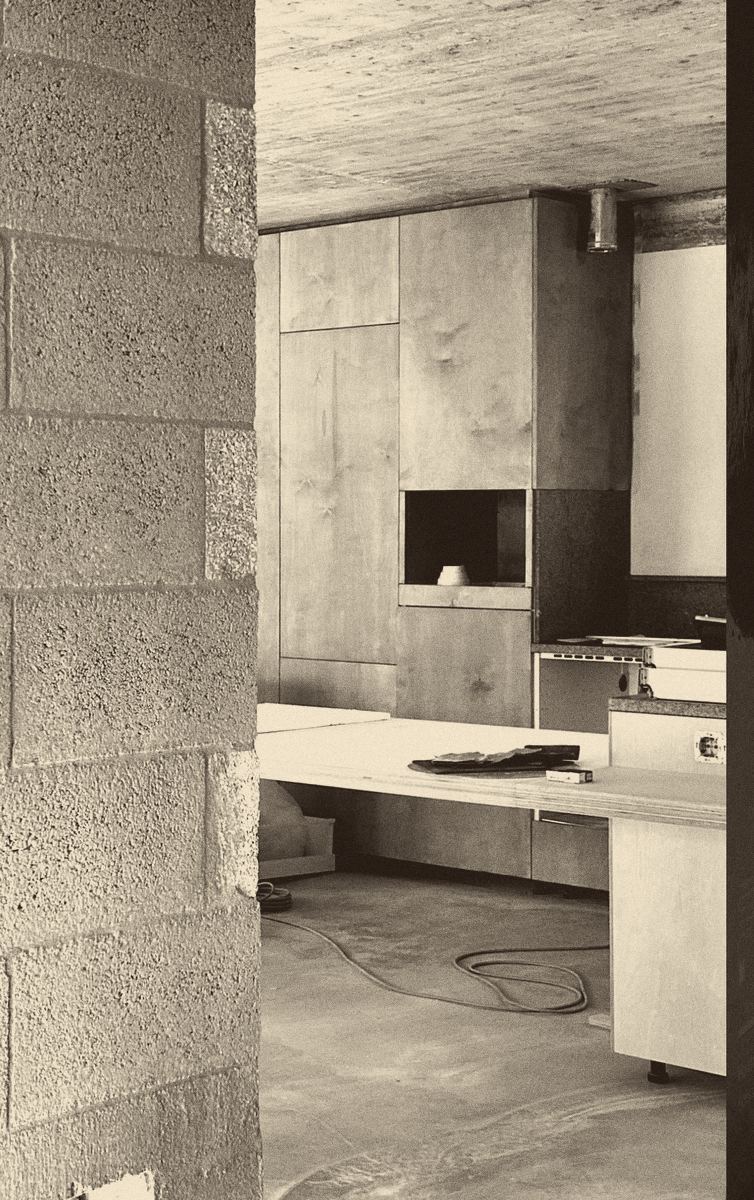 site photograph — the kitchen taking shape
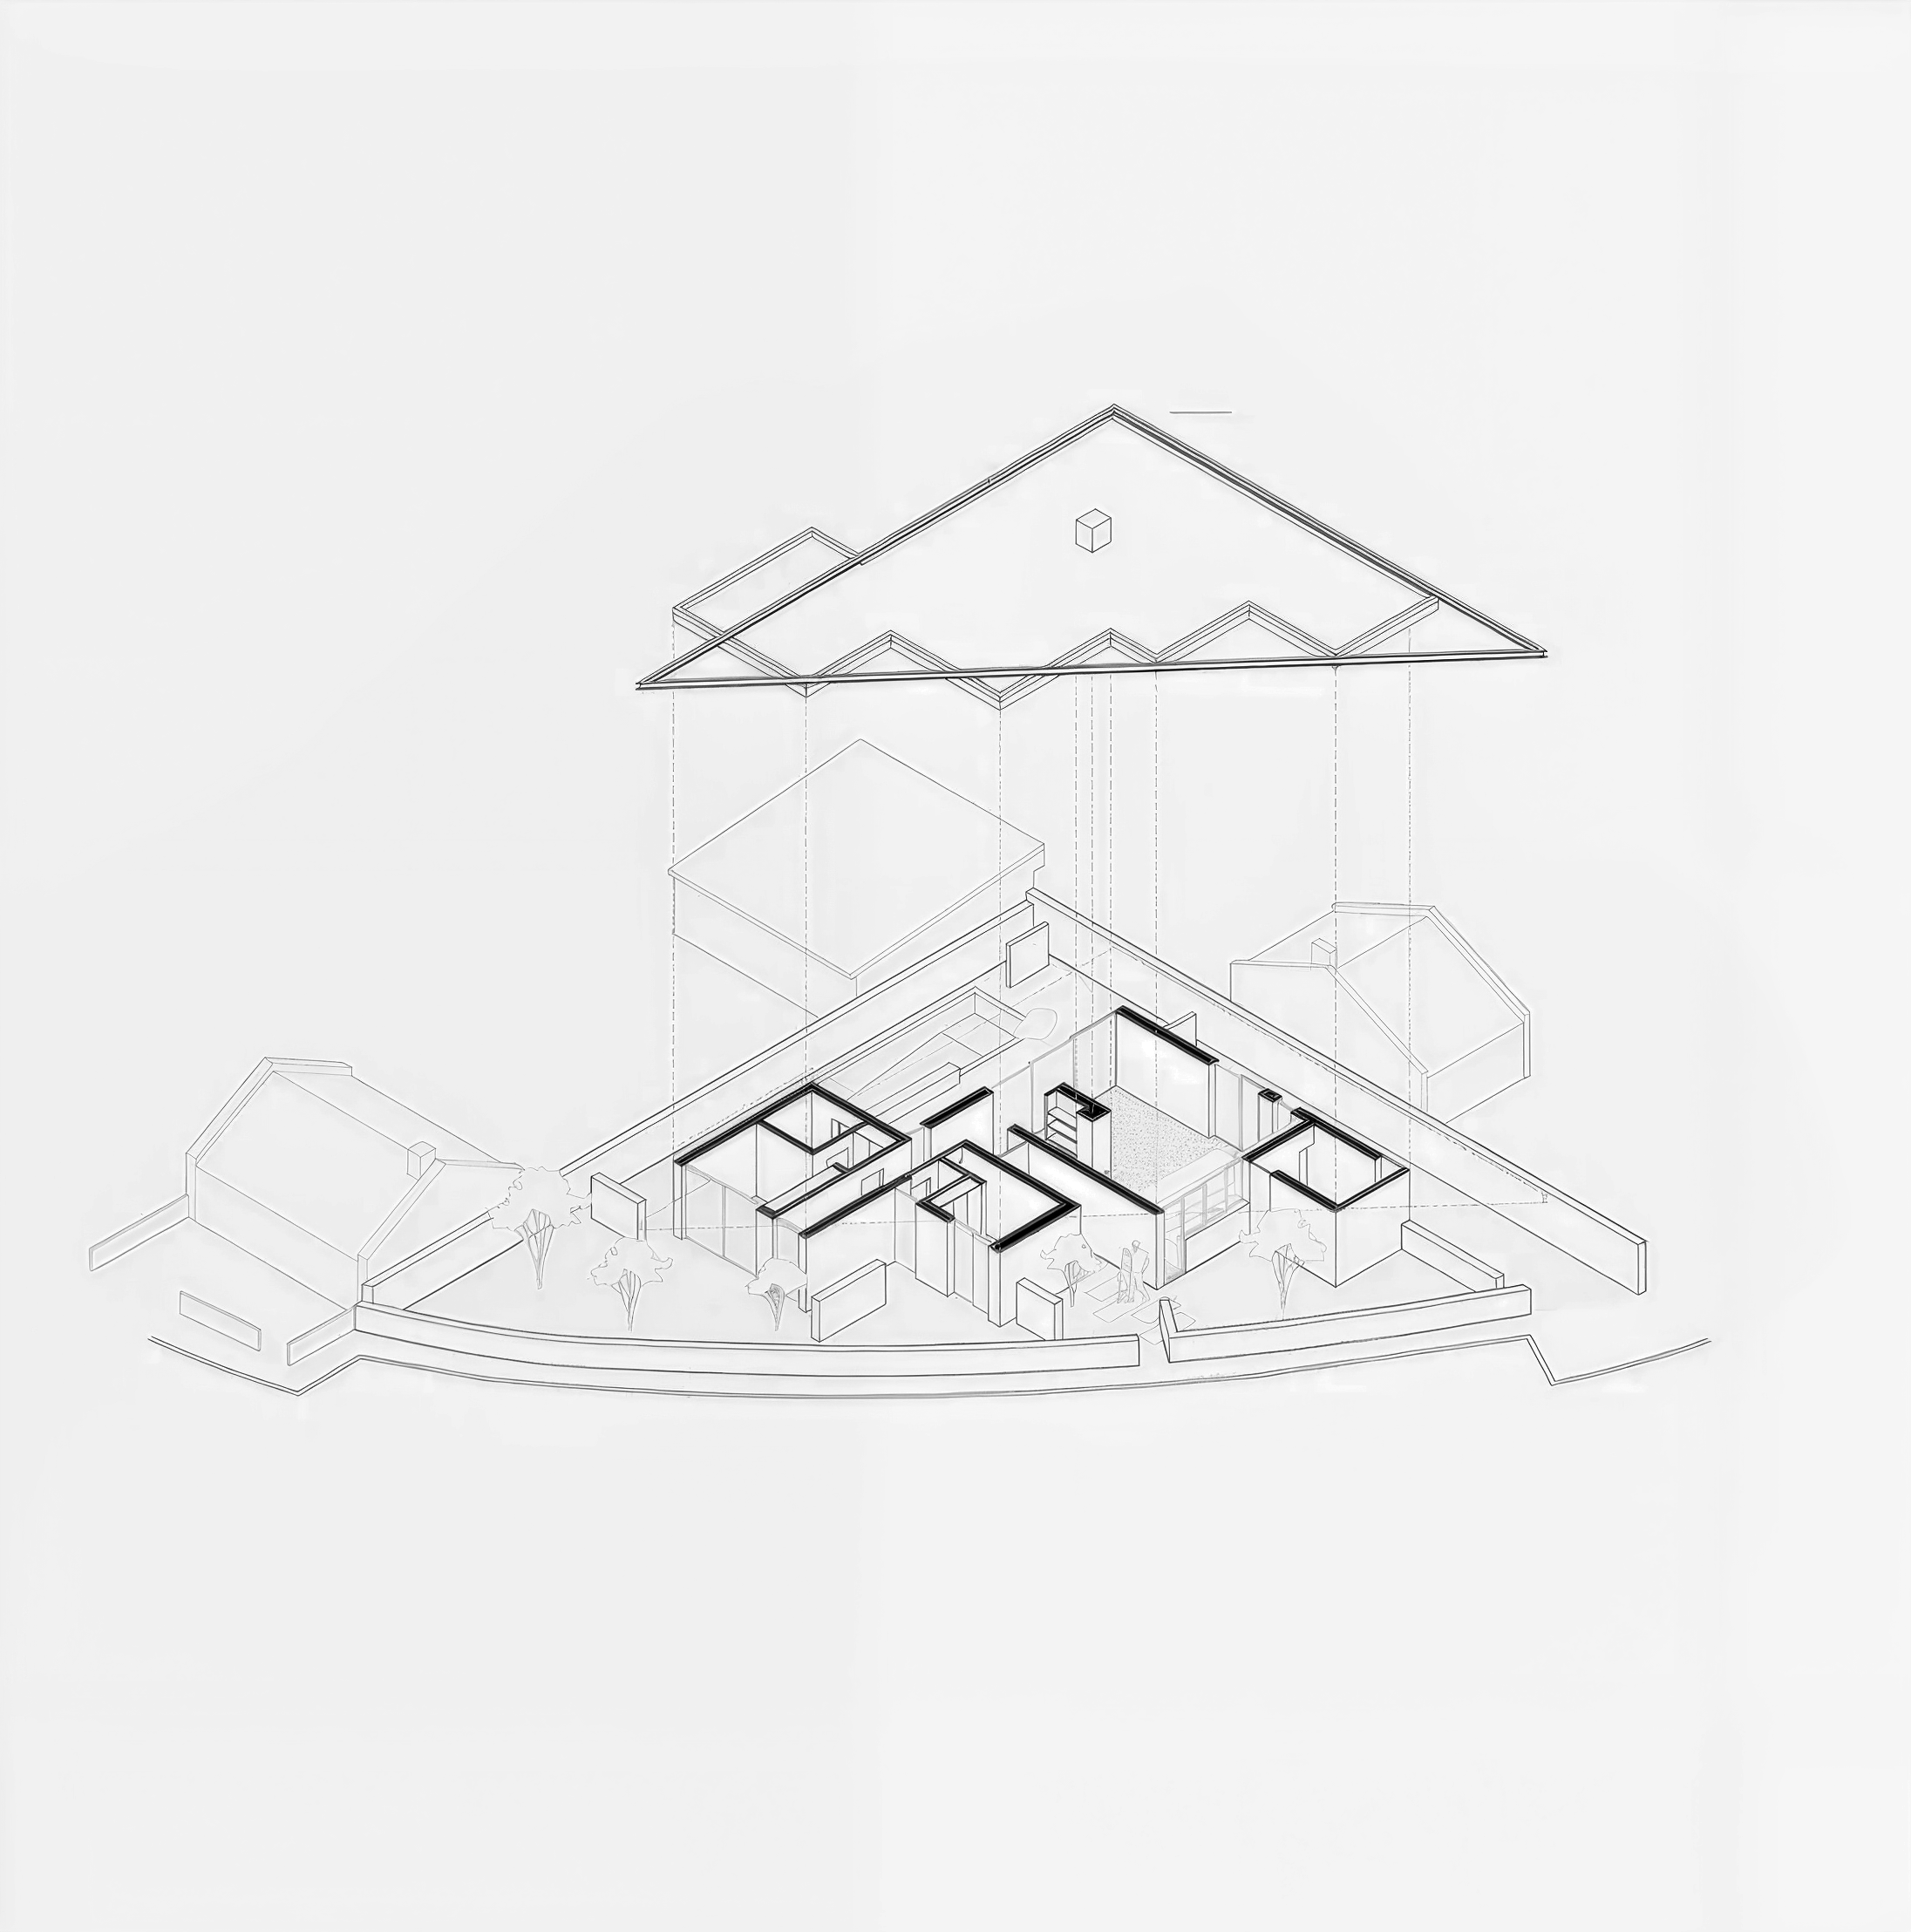 exploded axonometry
The whole house happens under a single thin triangular roof — a lightweight steel plane resting on rooms built of exposed concrete block. Where the rooms stop, the roof keeps going, folding light and shade over the patios; at its edges it thins to a bare line against the sky.
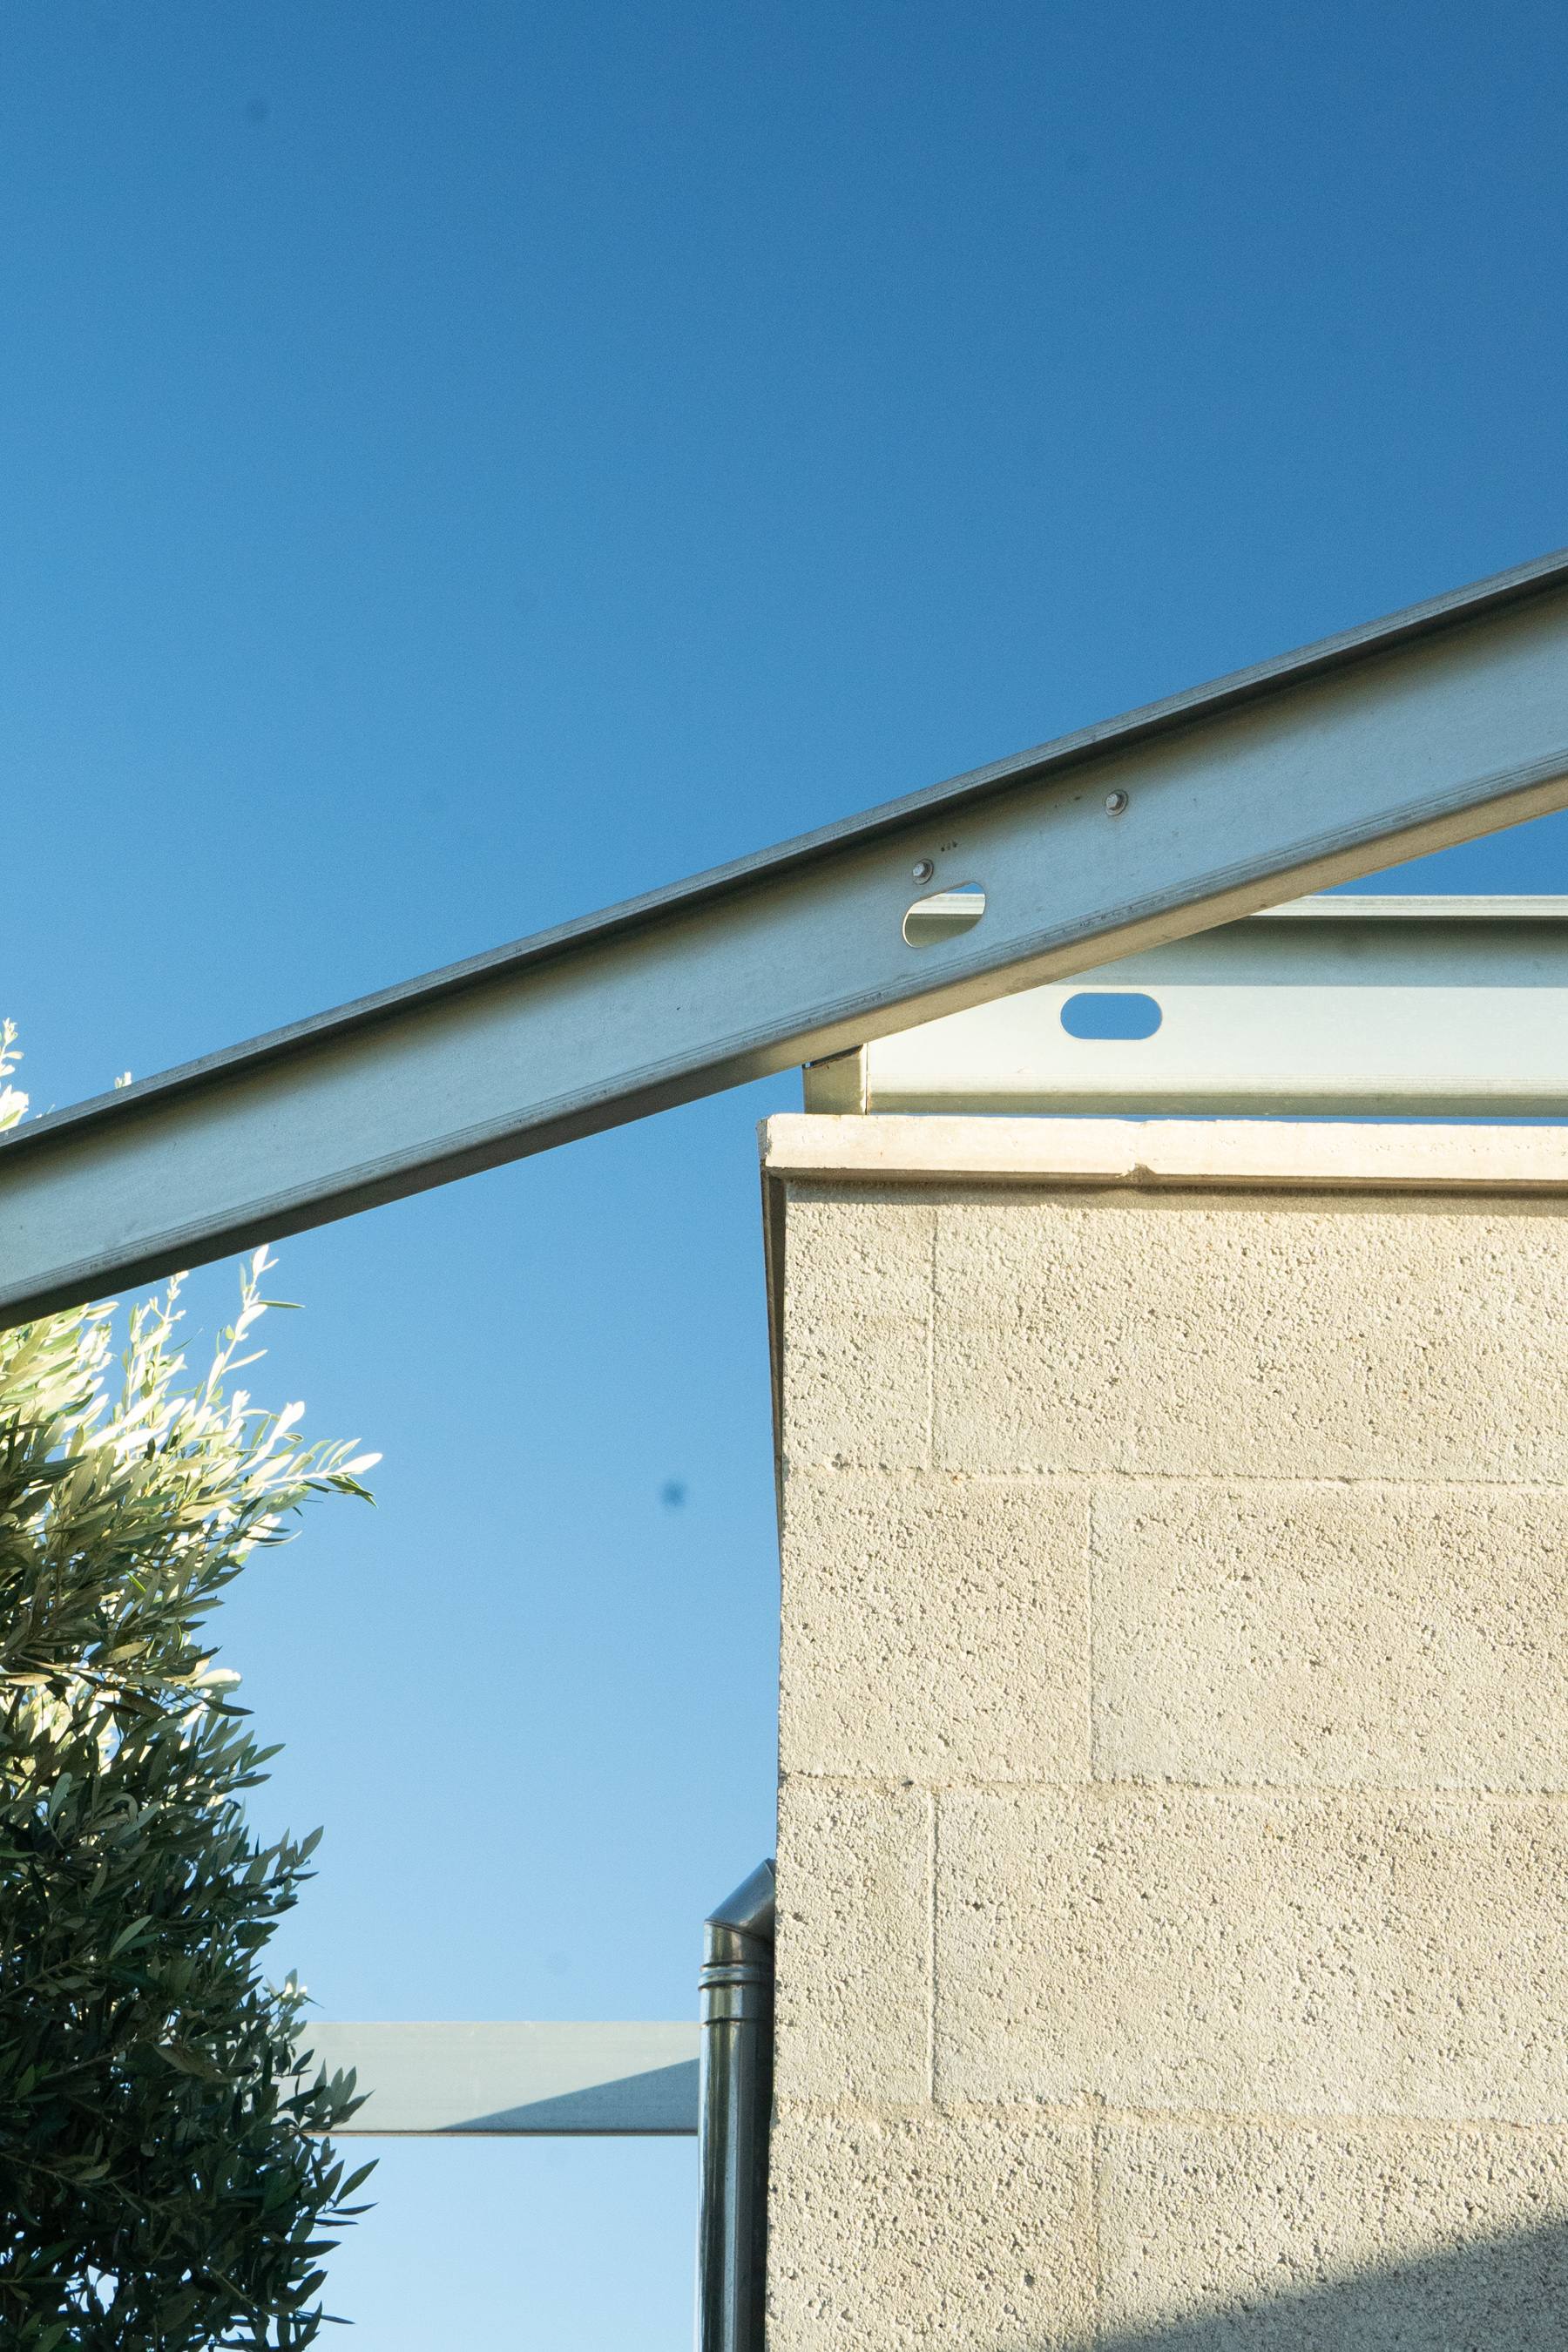 photograph — steel against the sky
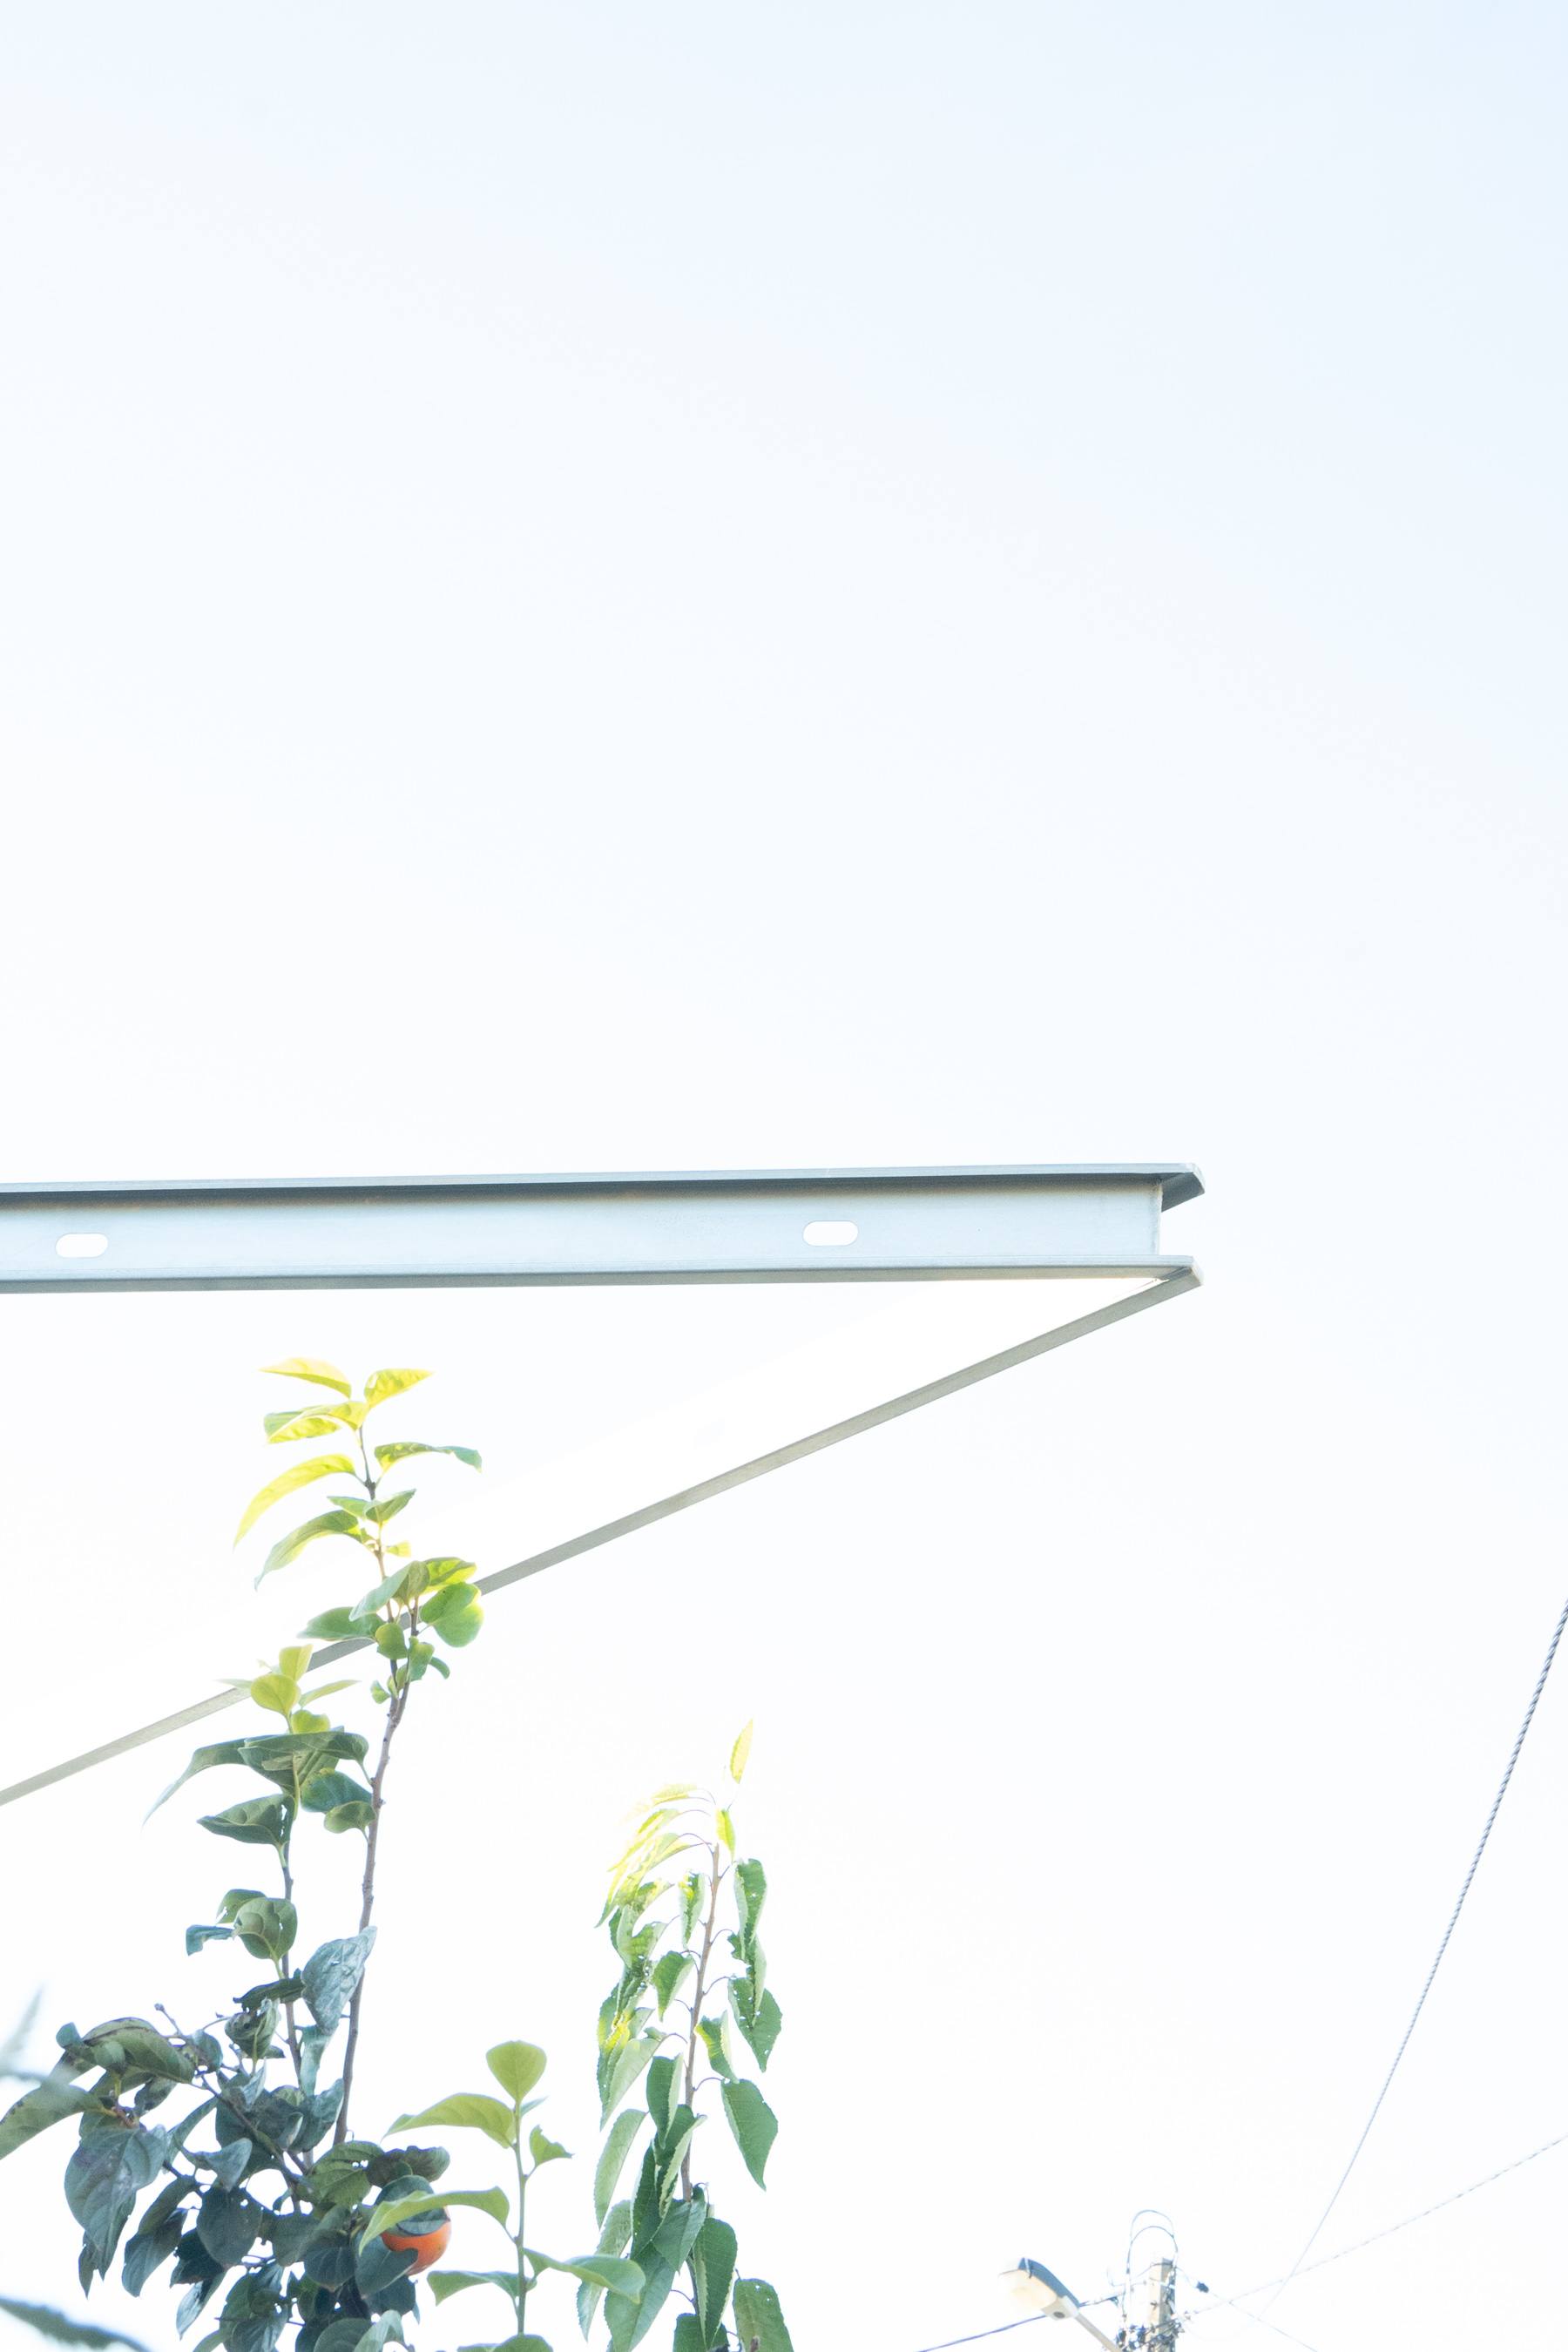 photograph — the roof edge
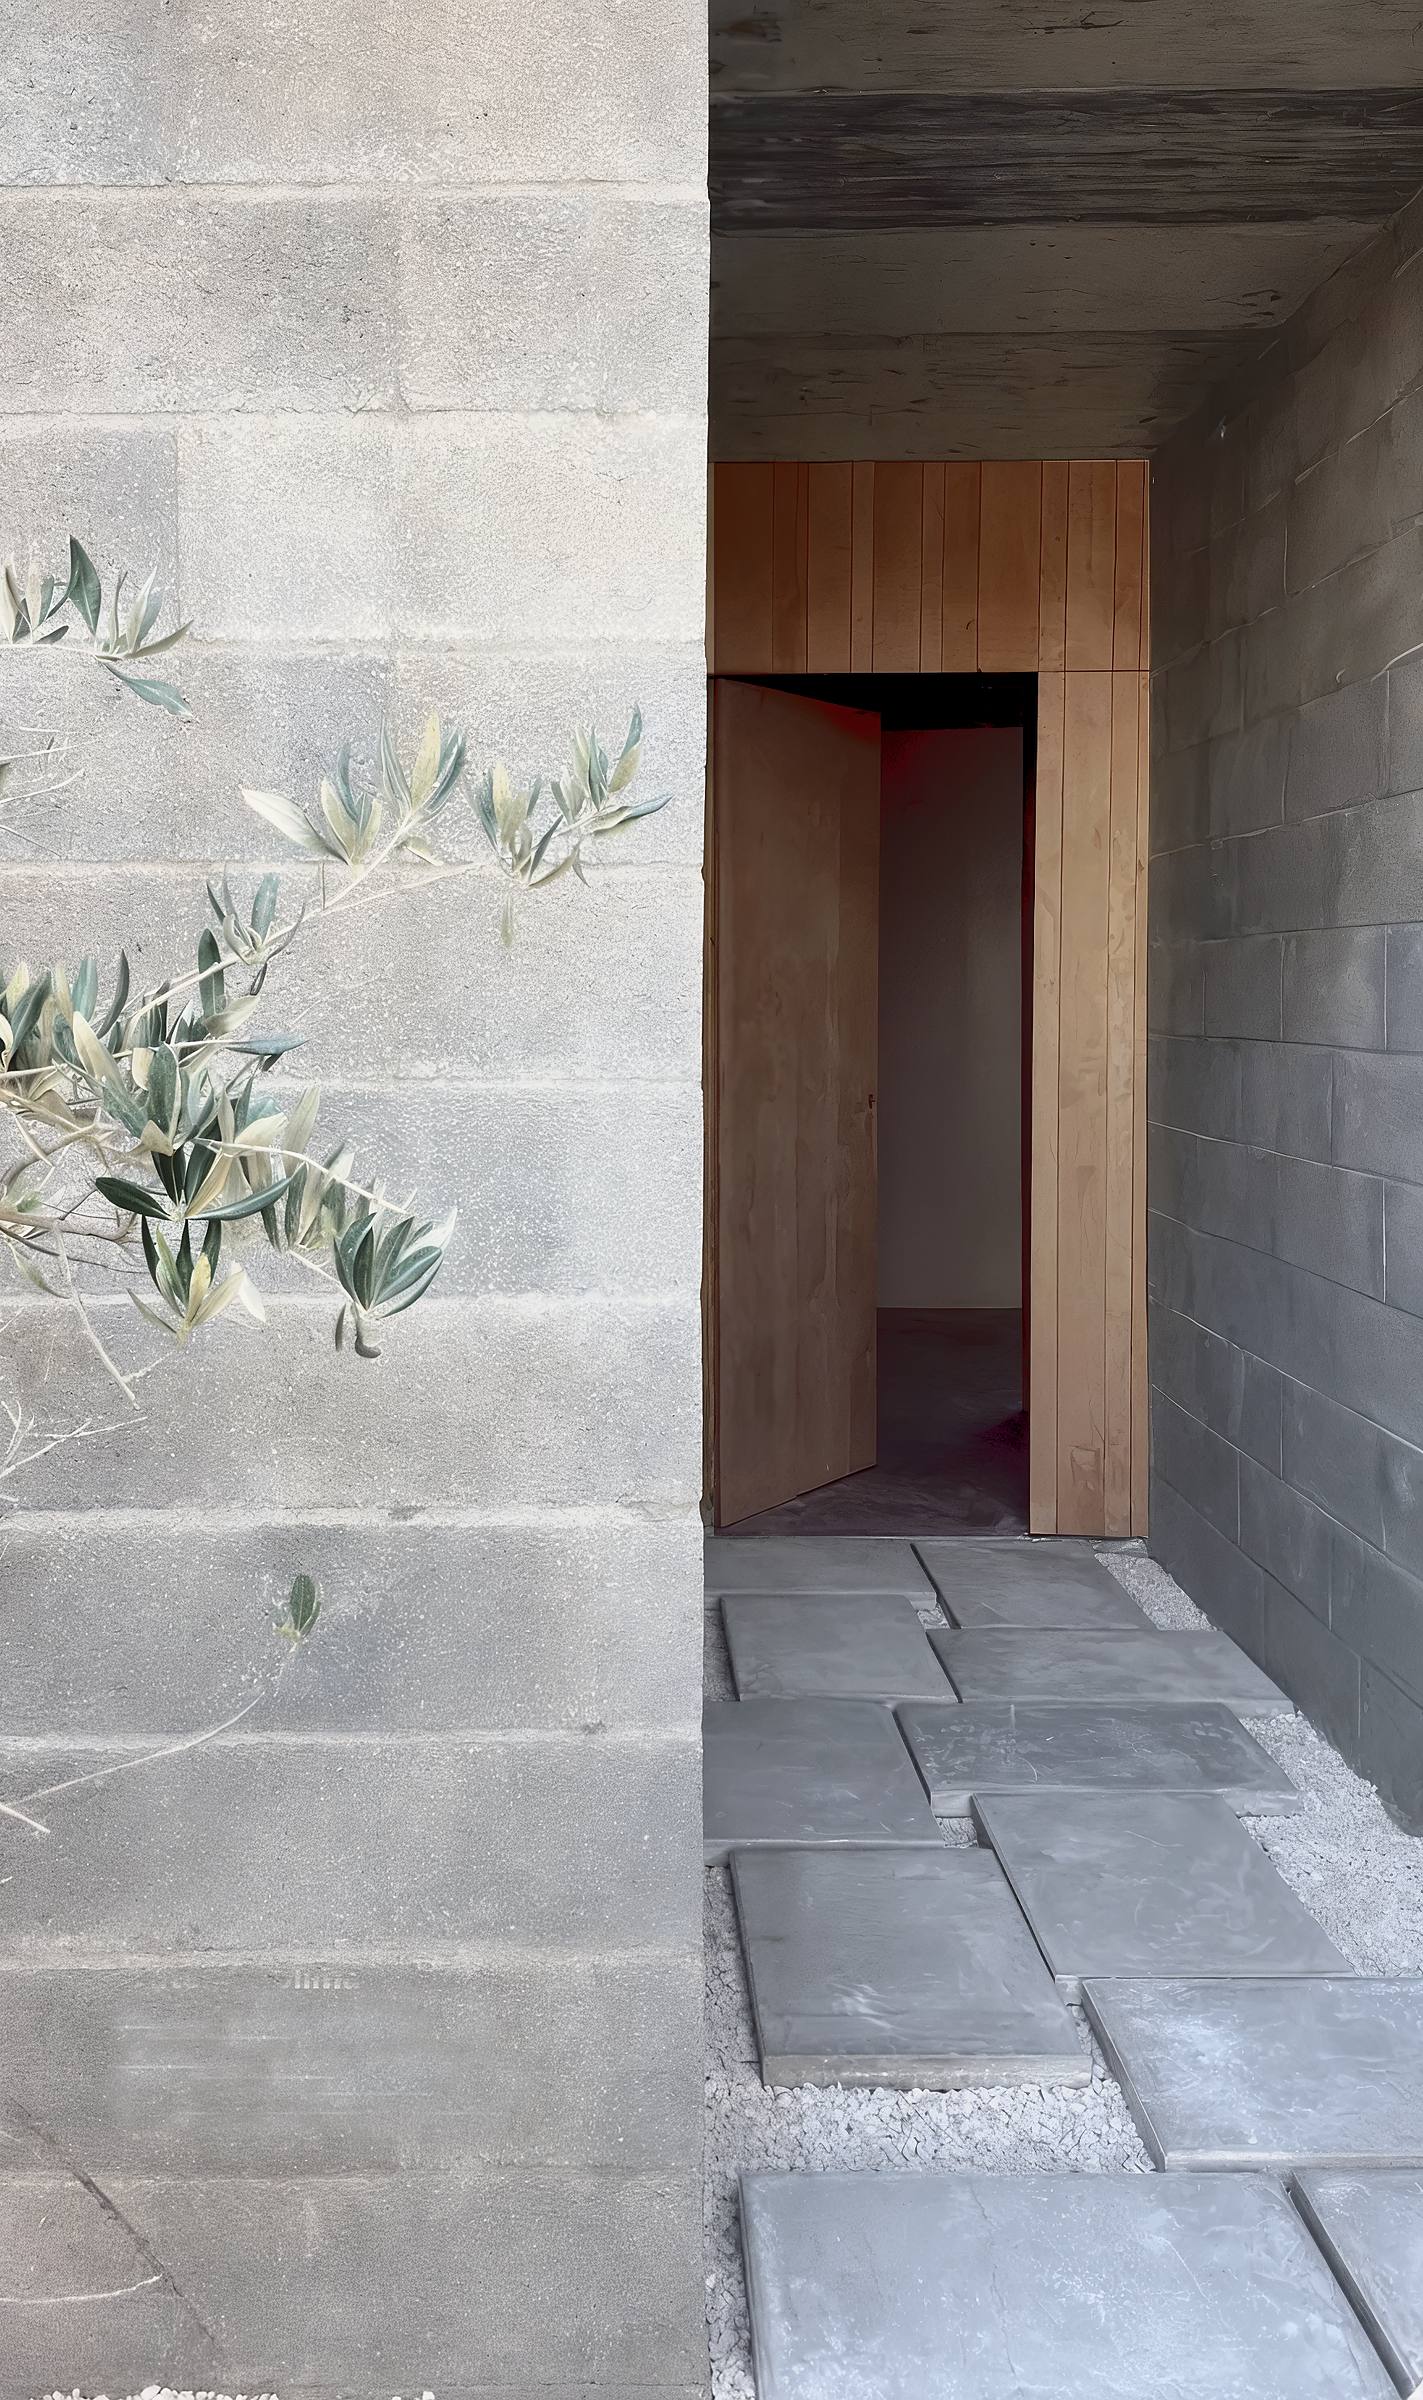 photograph — the threshold
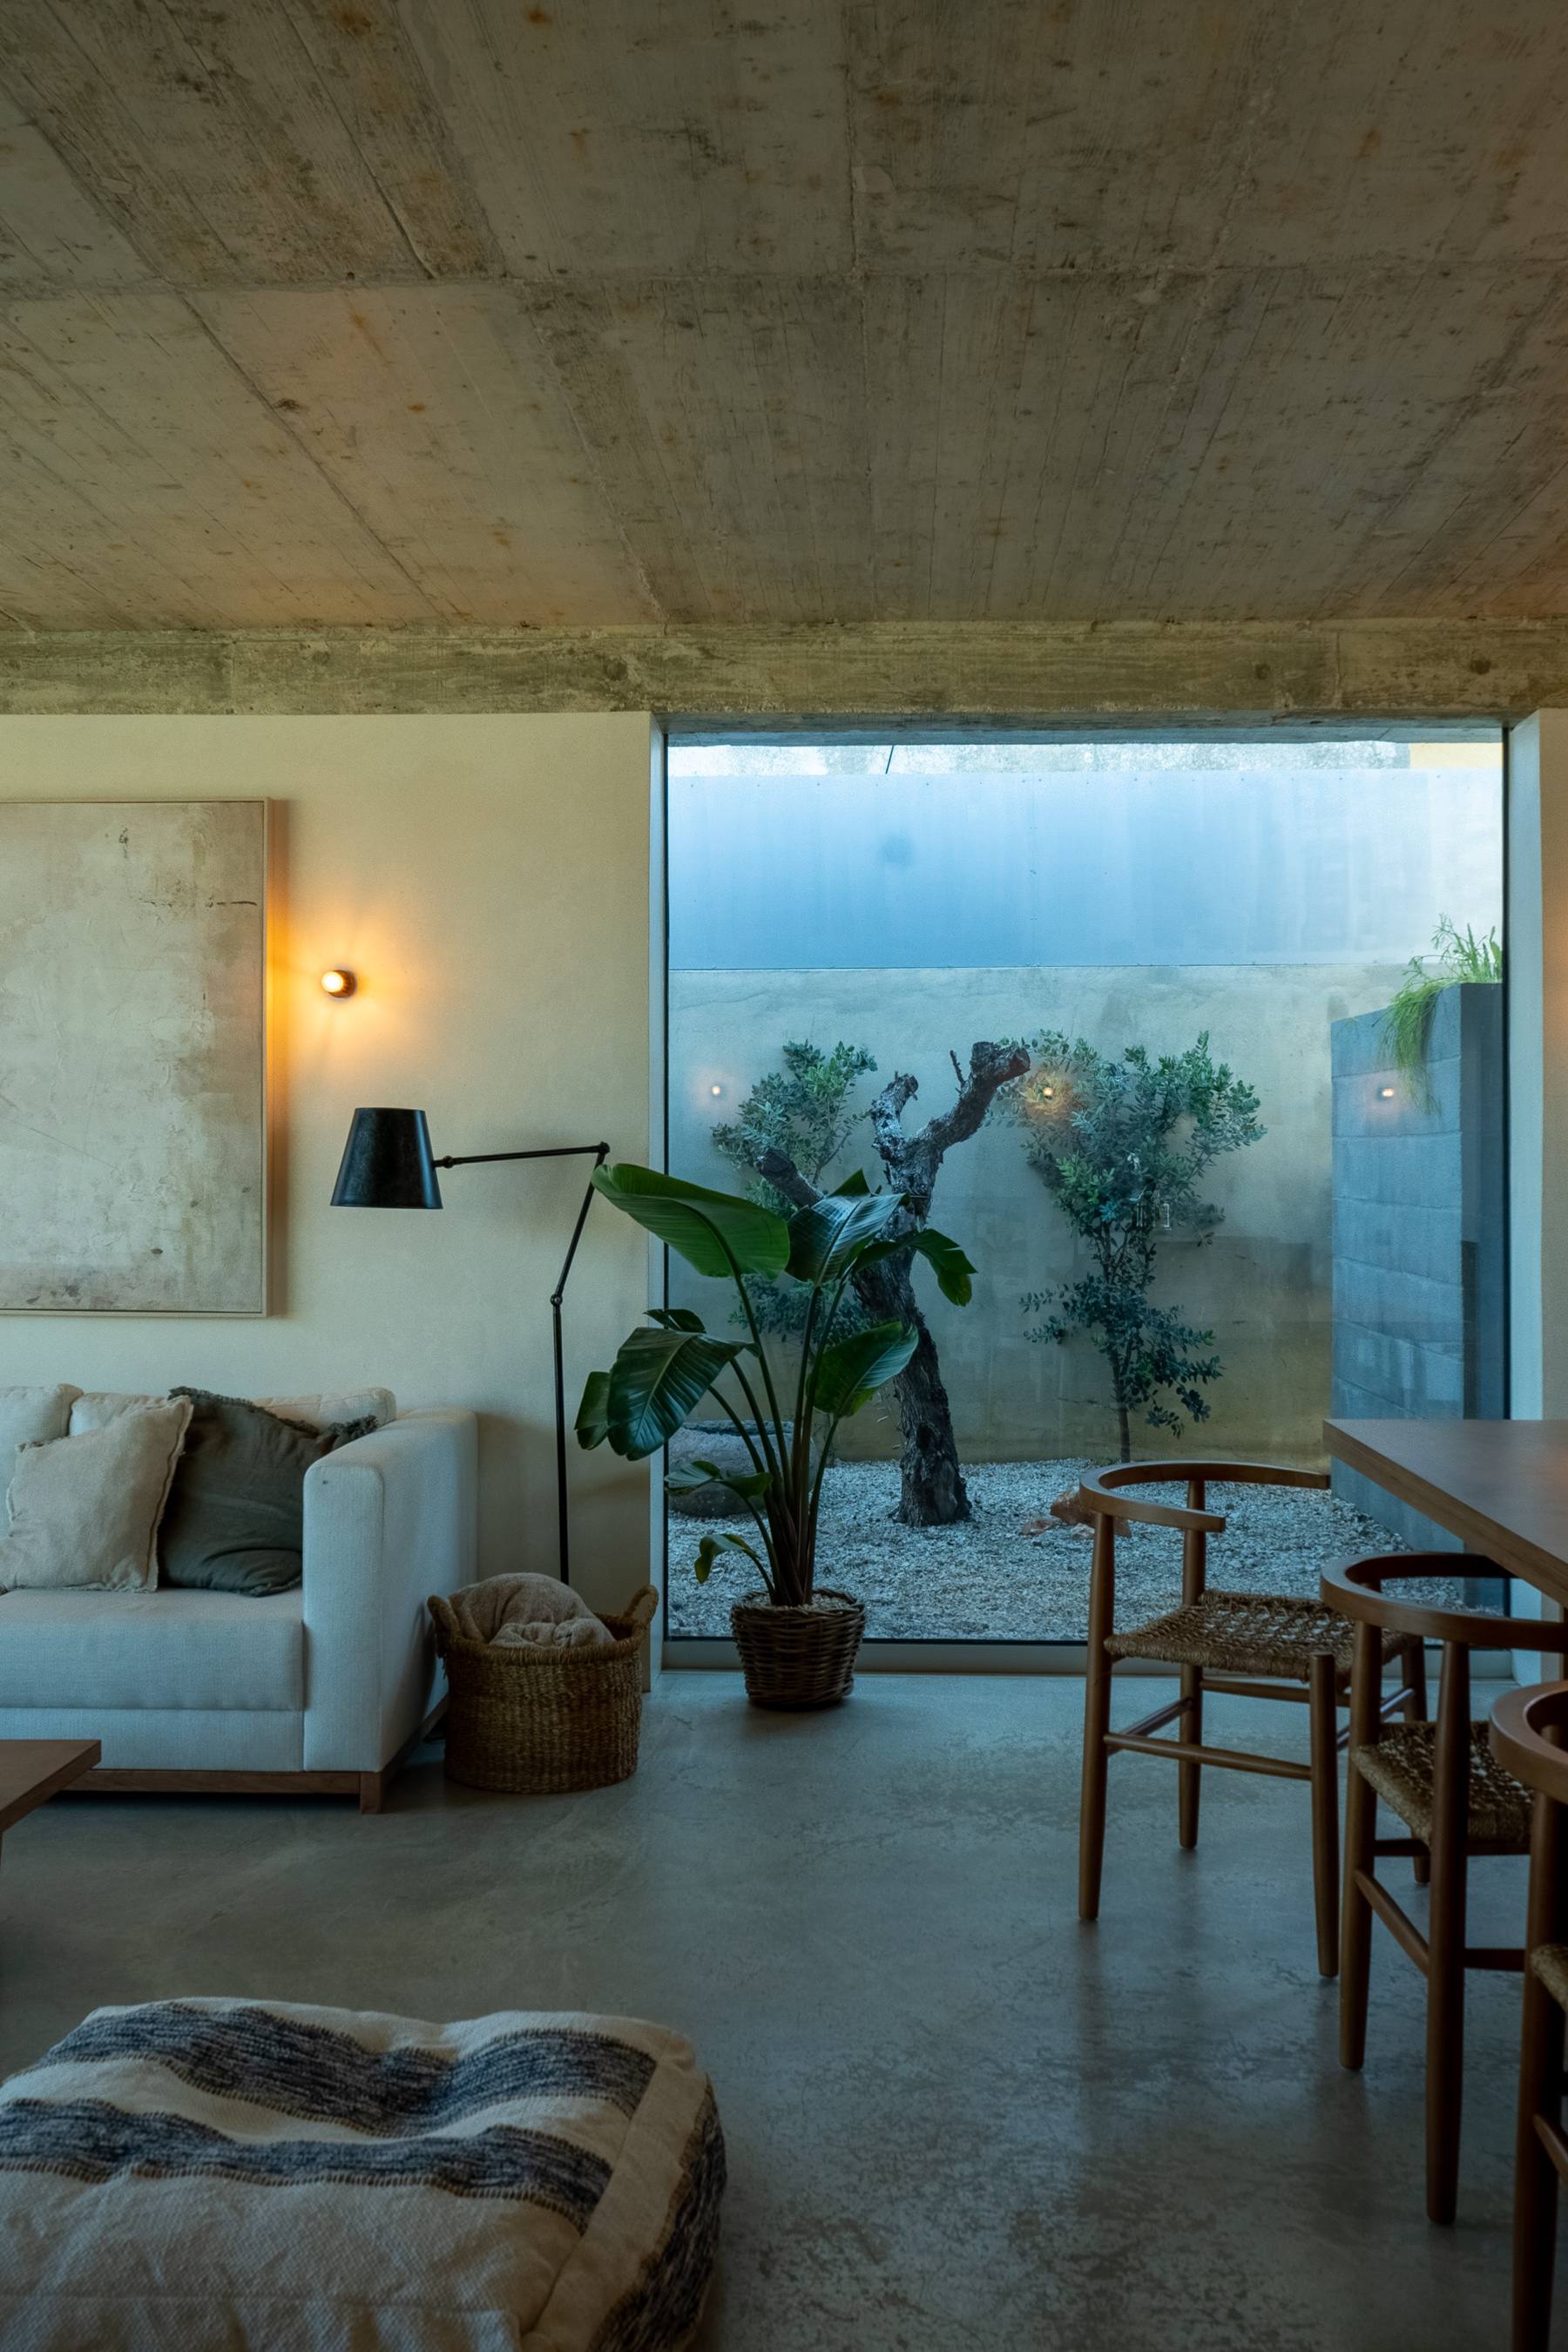
Between the block volumes the plan opens into patios, each one claimed by a tree. An old olive, a quince, rosemary against the wall: the garden crosses the house, and every window negotiates with a branch.
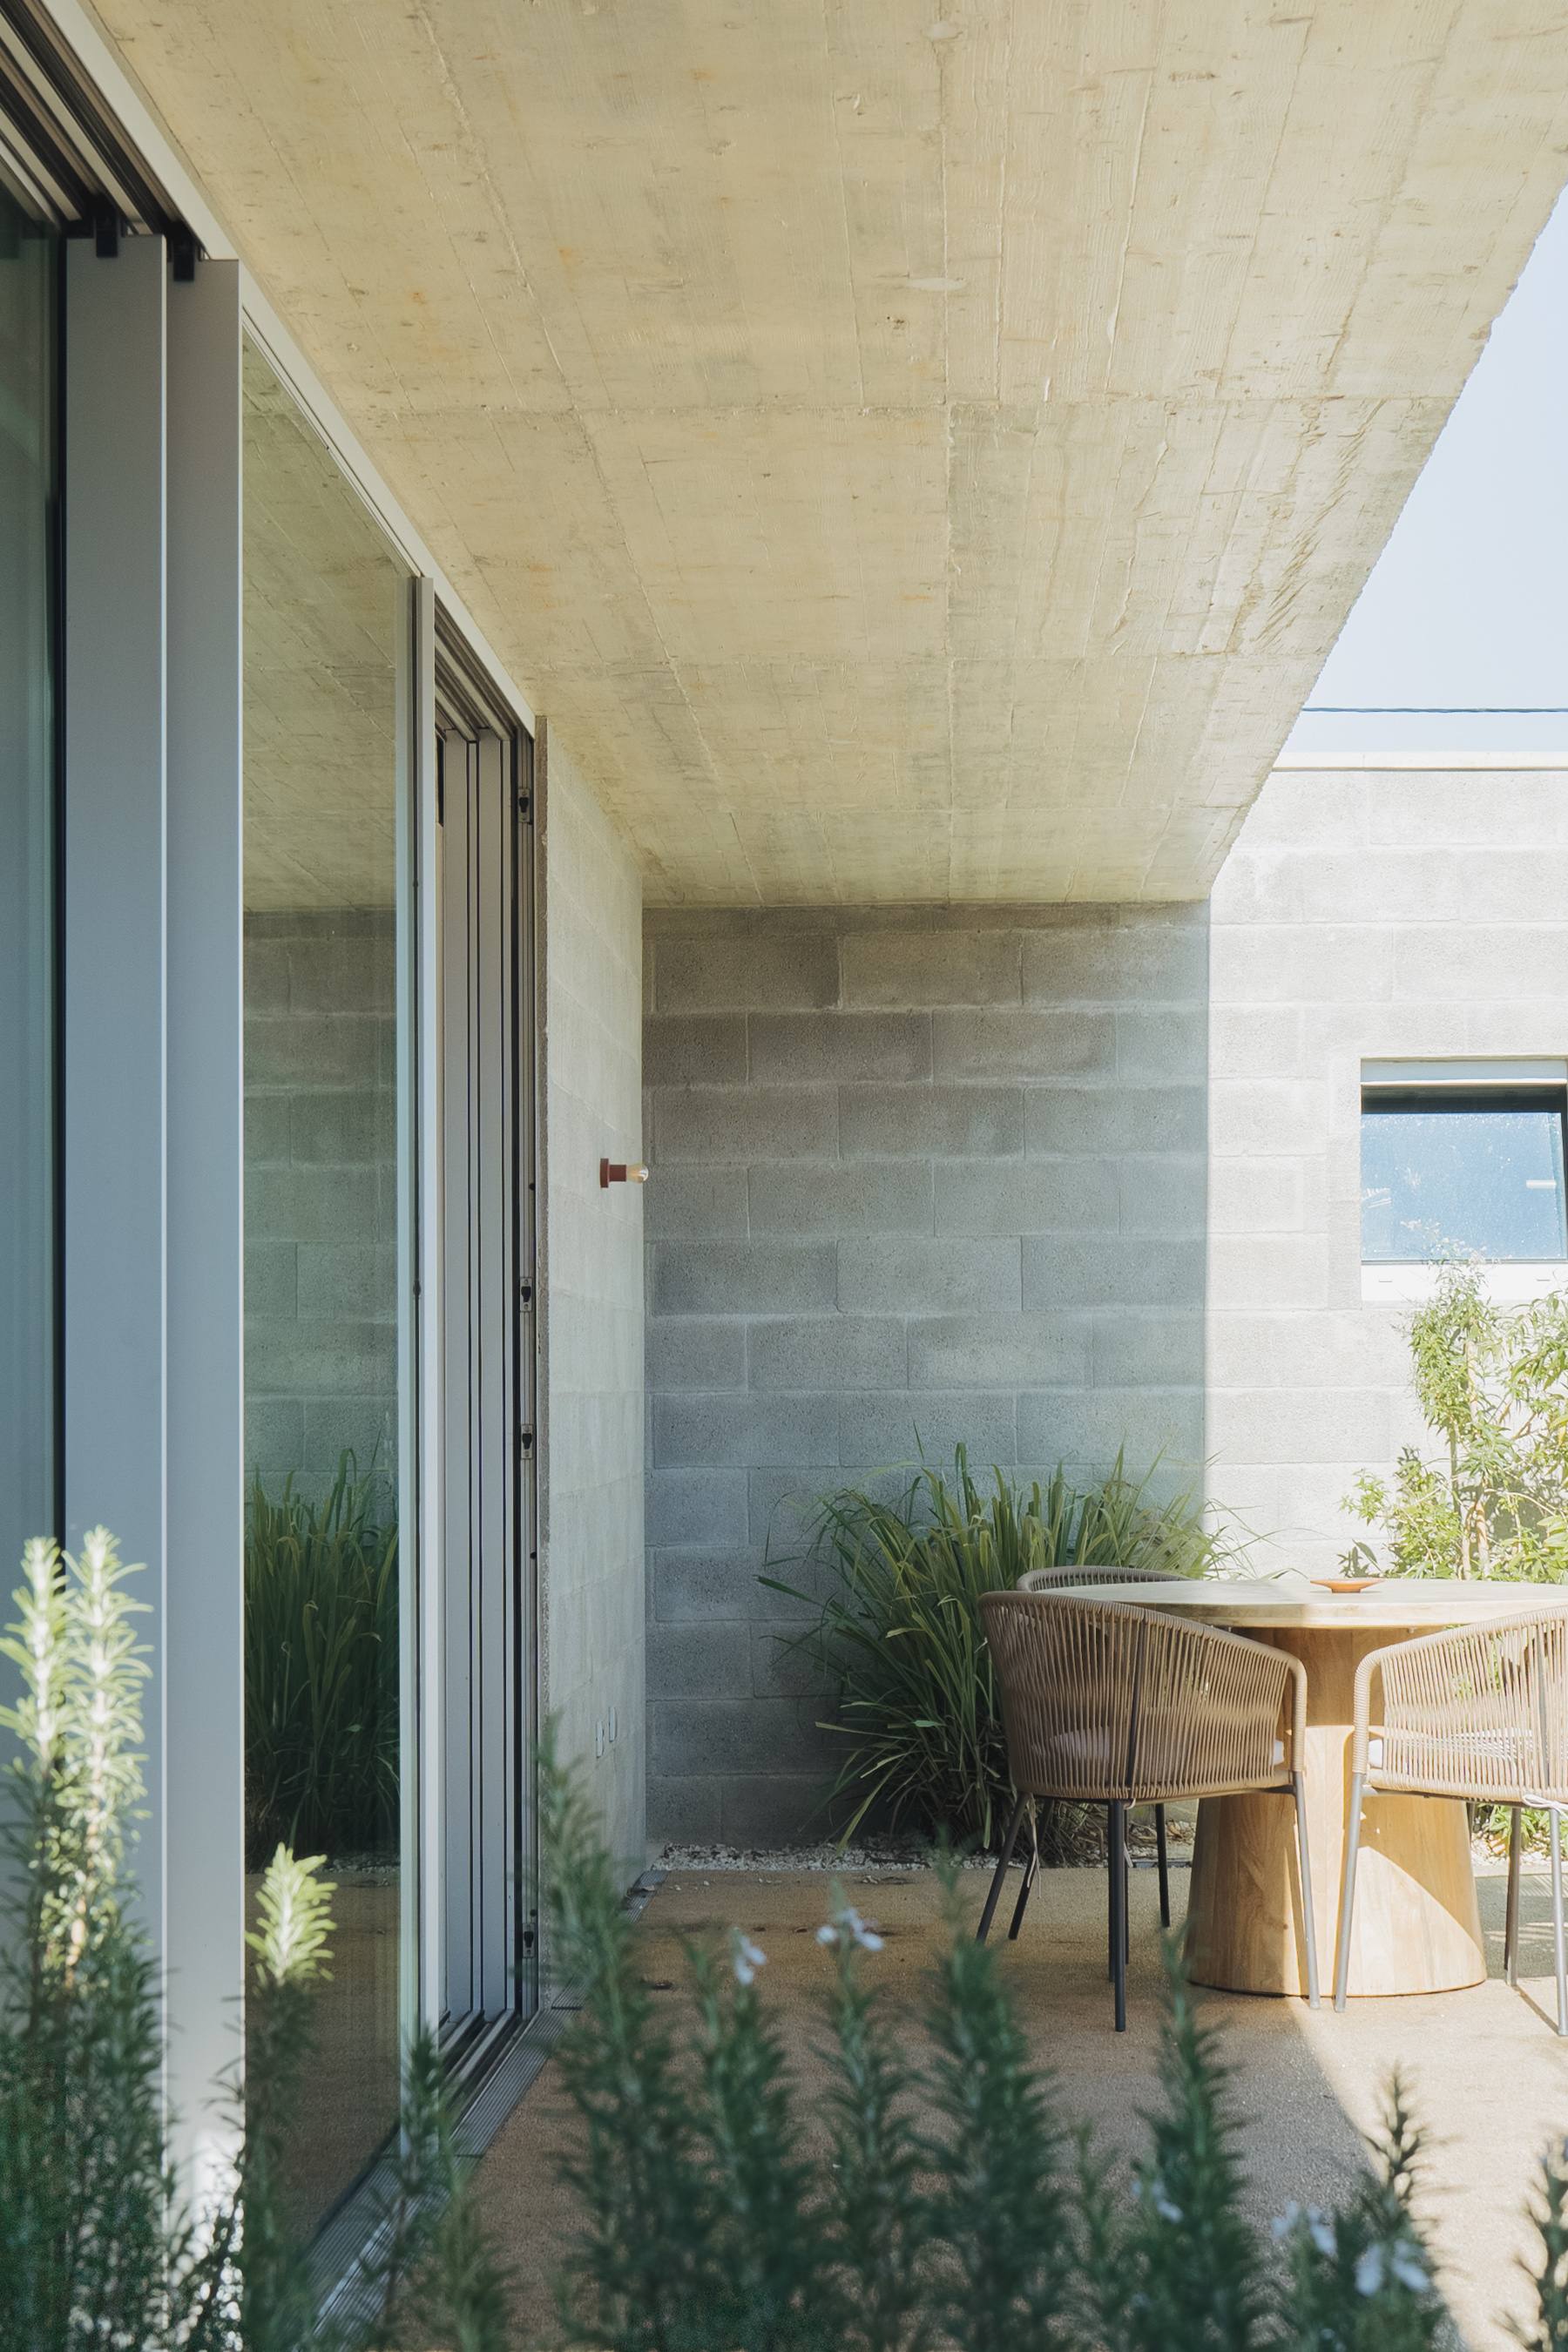 photograph — patio, morning
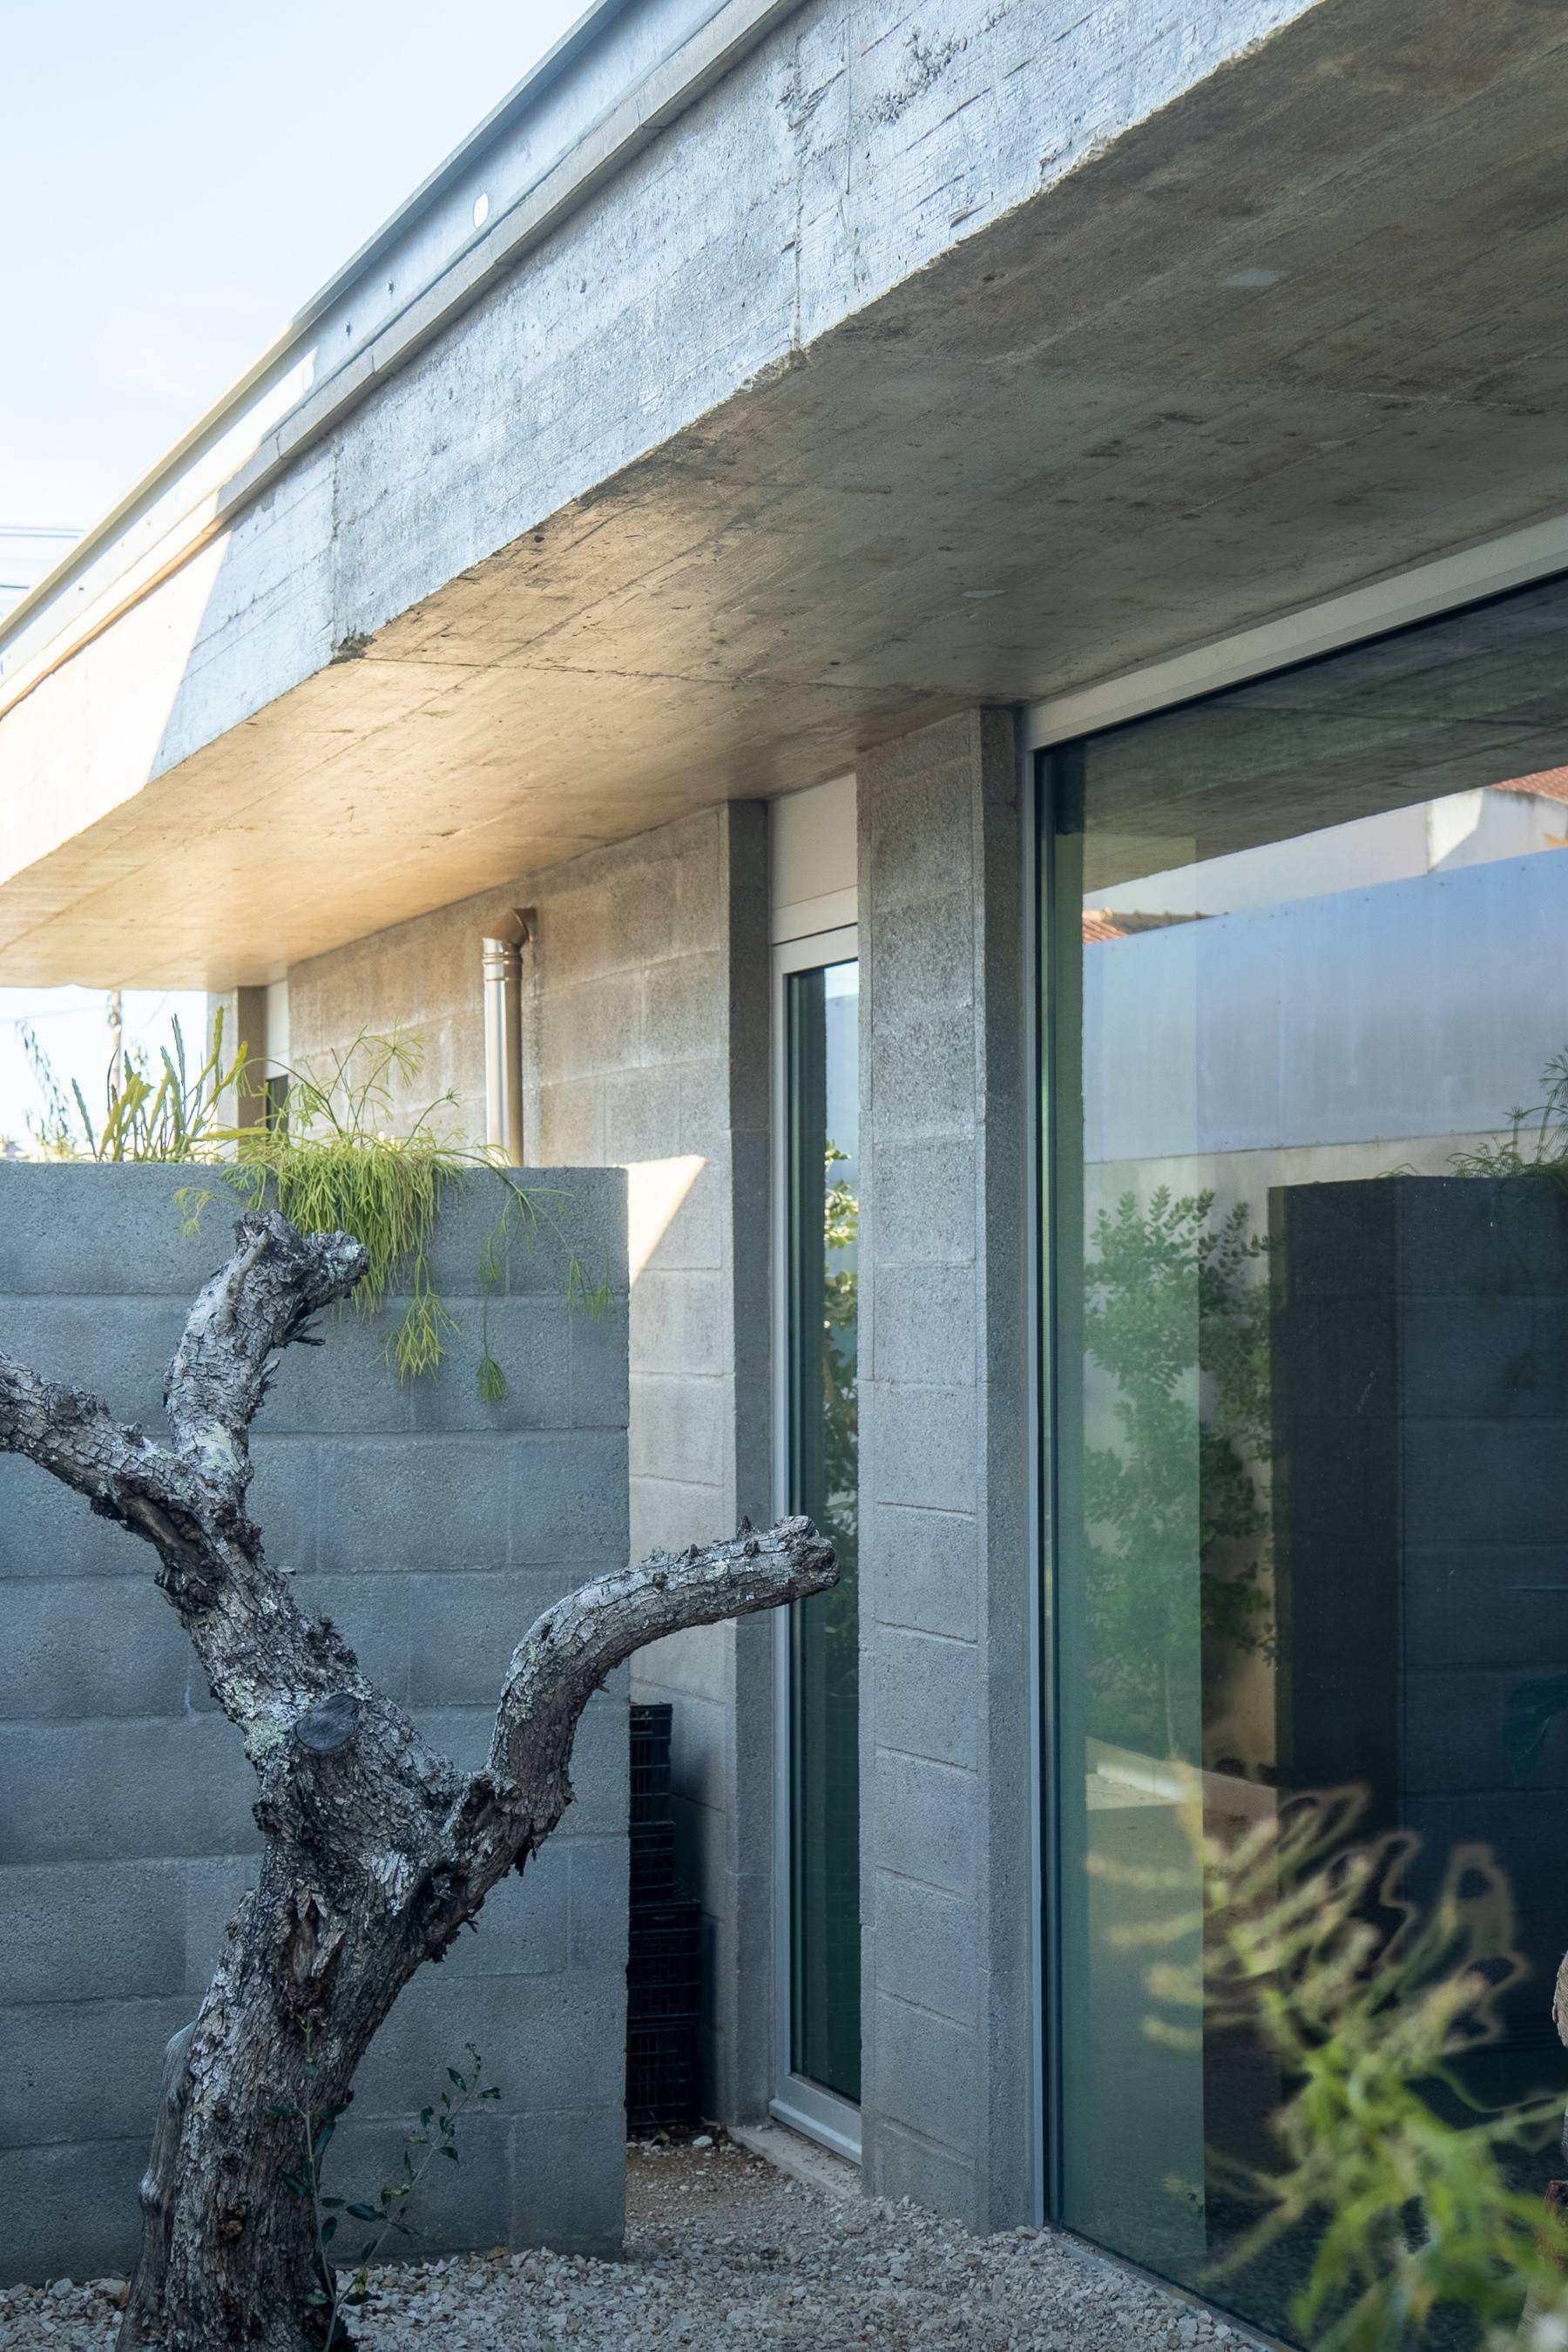 photograph — the old olive against the glass
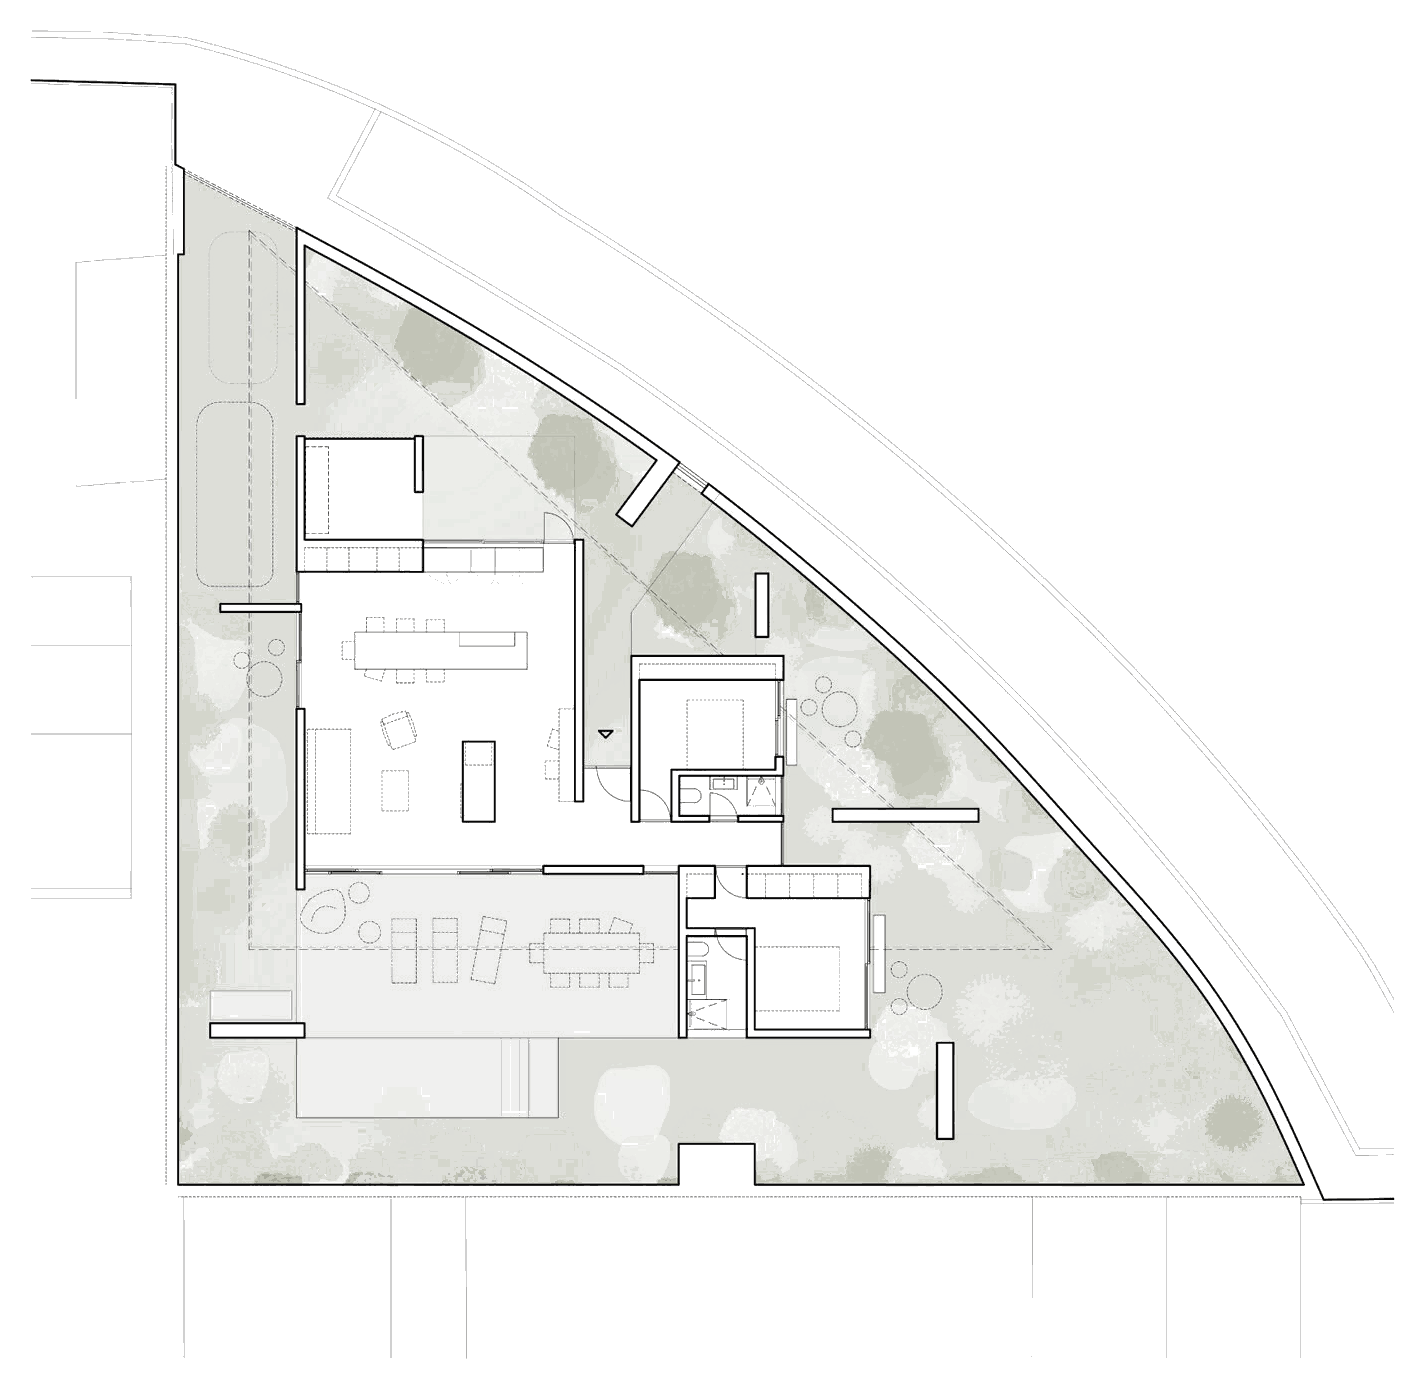 plan
planThe triangle organizes everything: the social house at the wide corner — kitchen, dining and living in one continuous room — bedrooms along the quiet edge, the pool running with the third wall. Inside the perimeter wall, the whole plot is house.
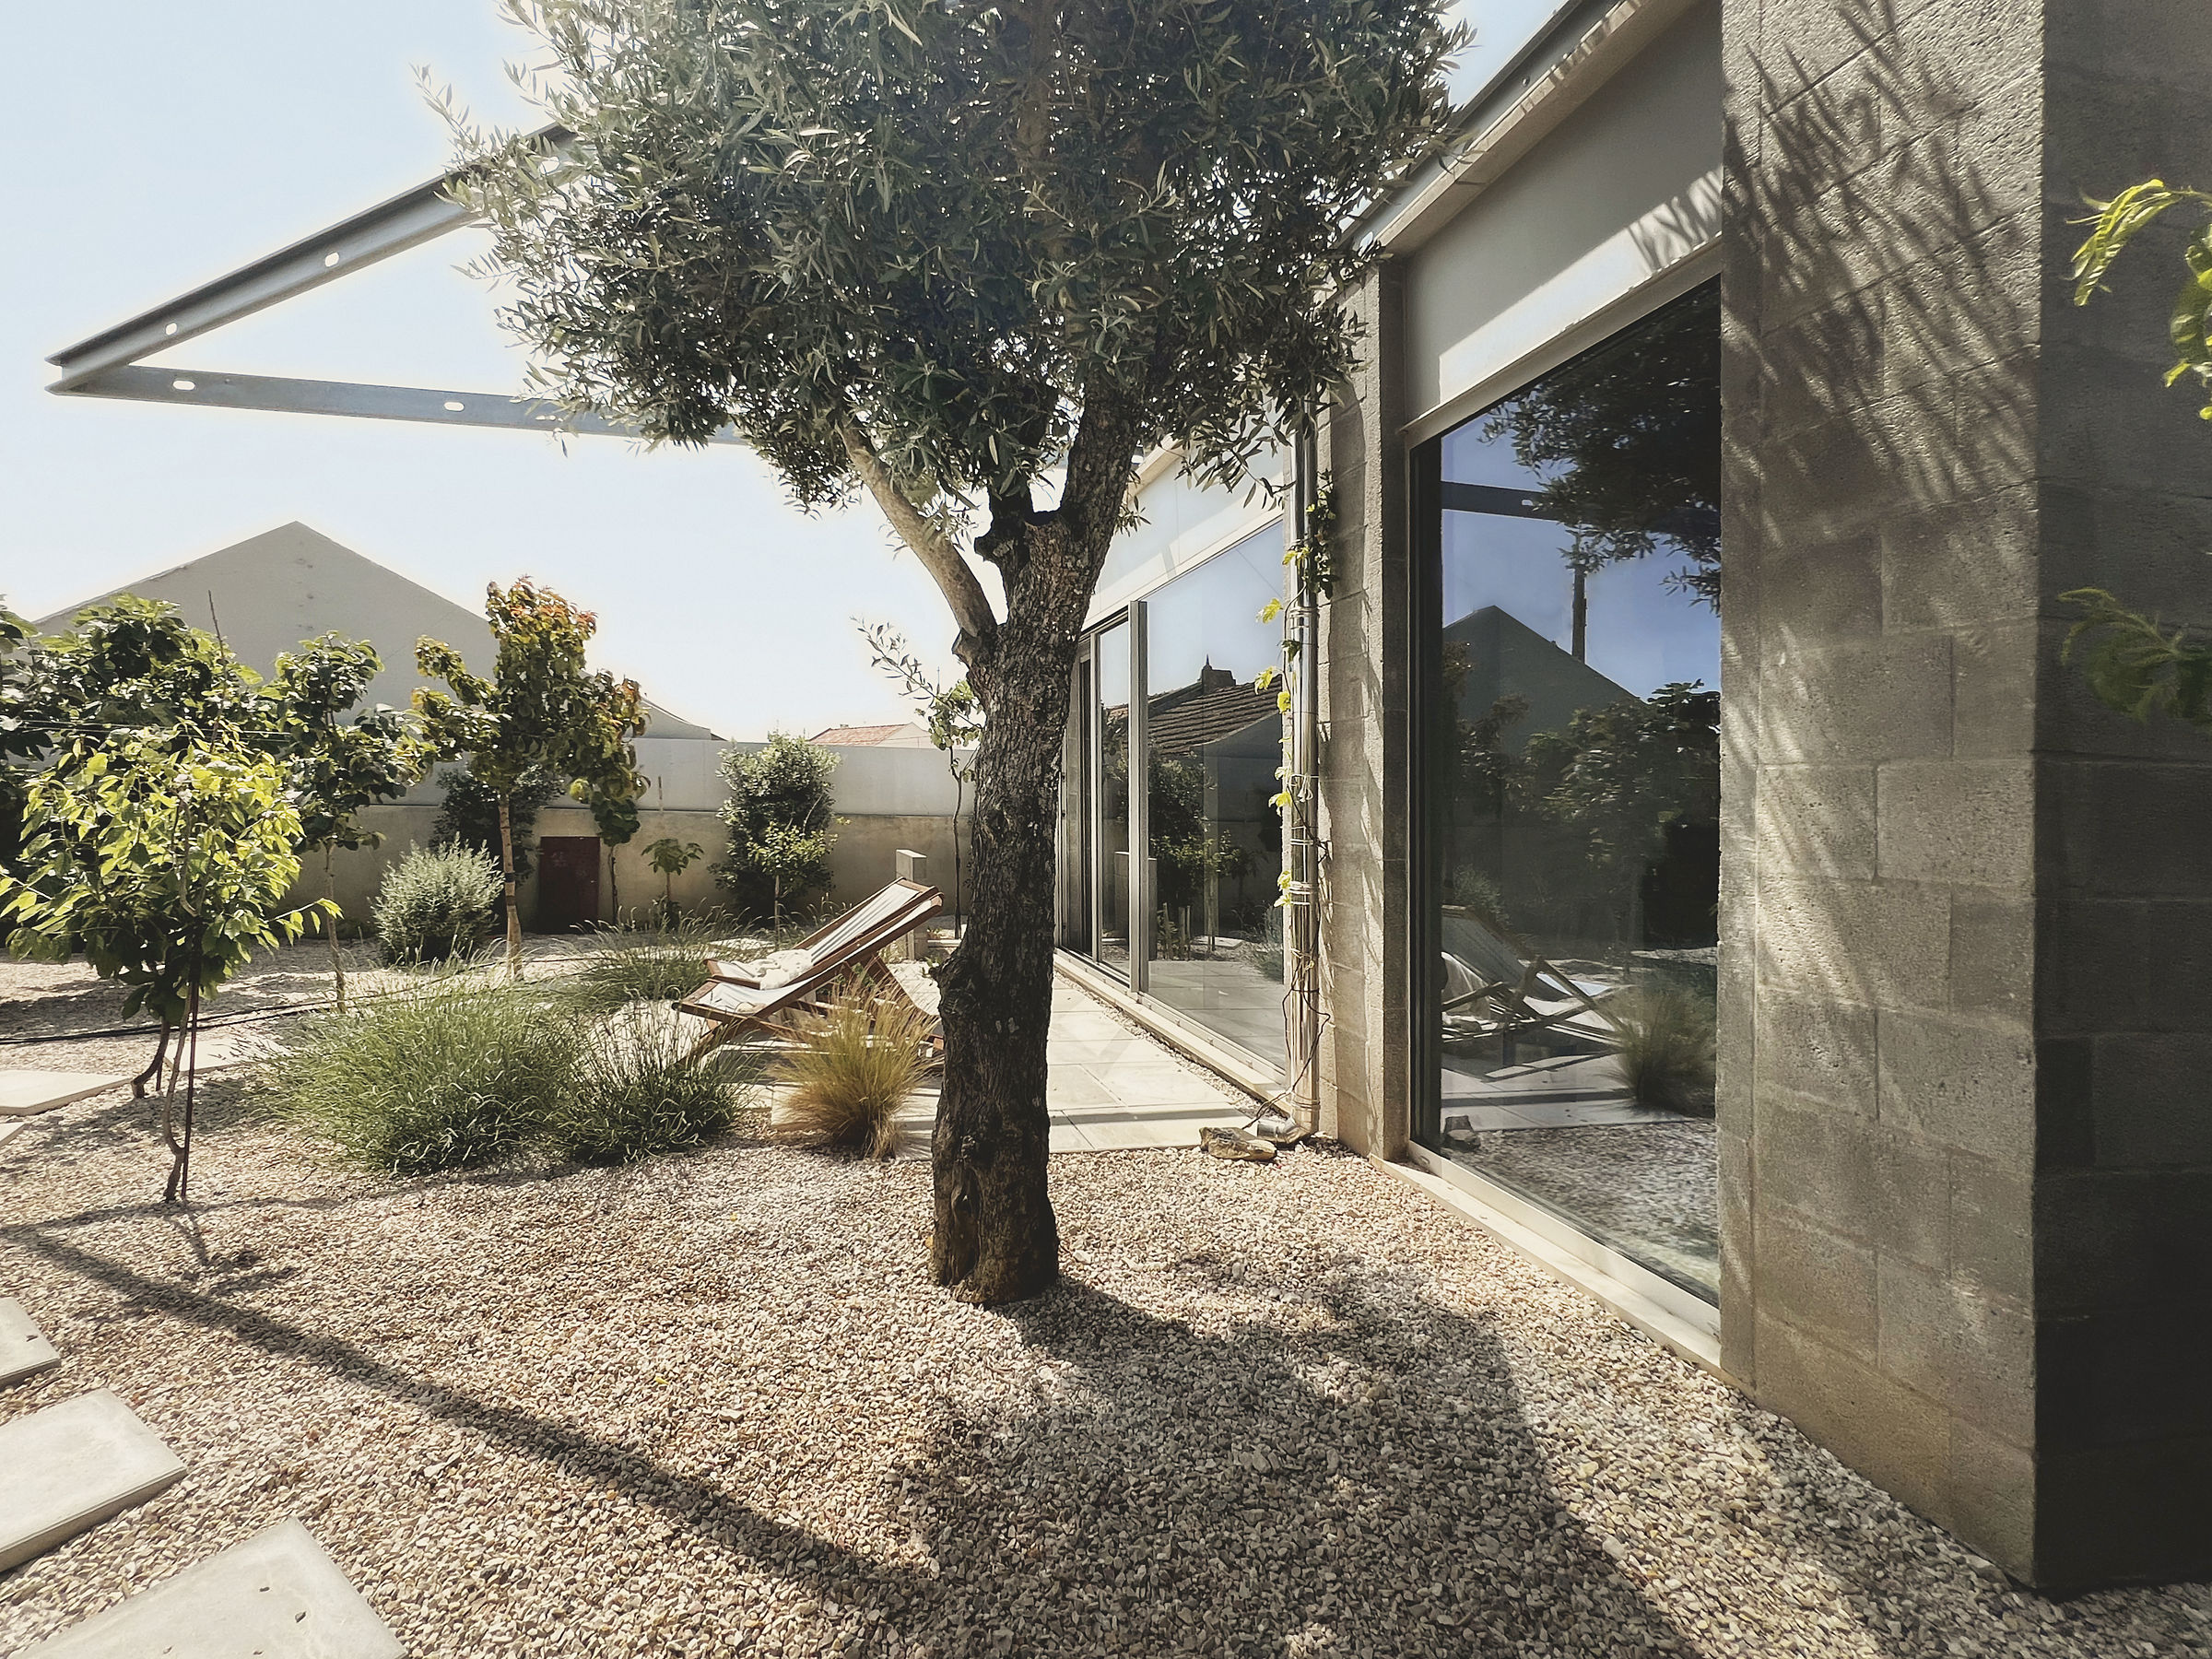 photograph — the living room corner from the garden
No lawn: white gravel, stepping slabs, wild grasses and the trees. A garden that asks for little water and gives back the whole year — a dry, Atlantic version of the south.
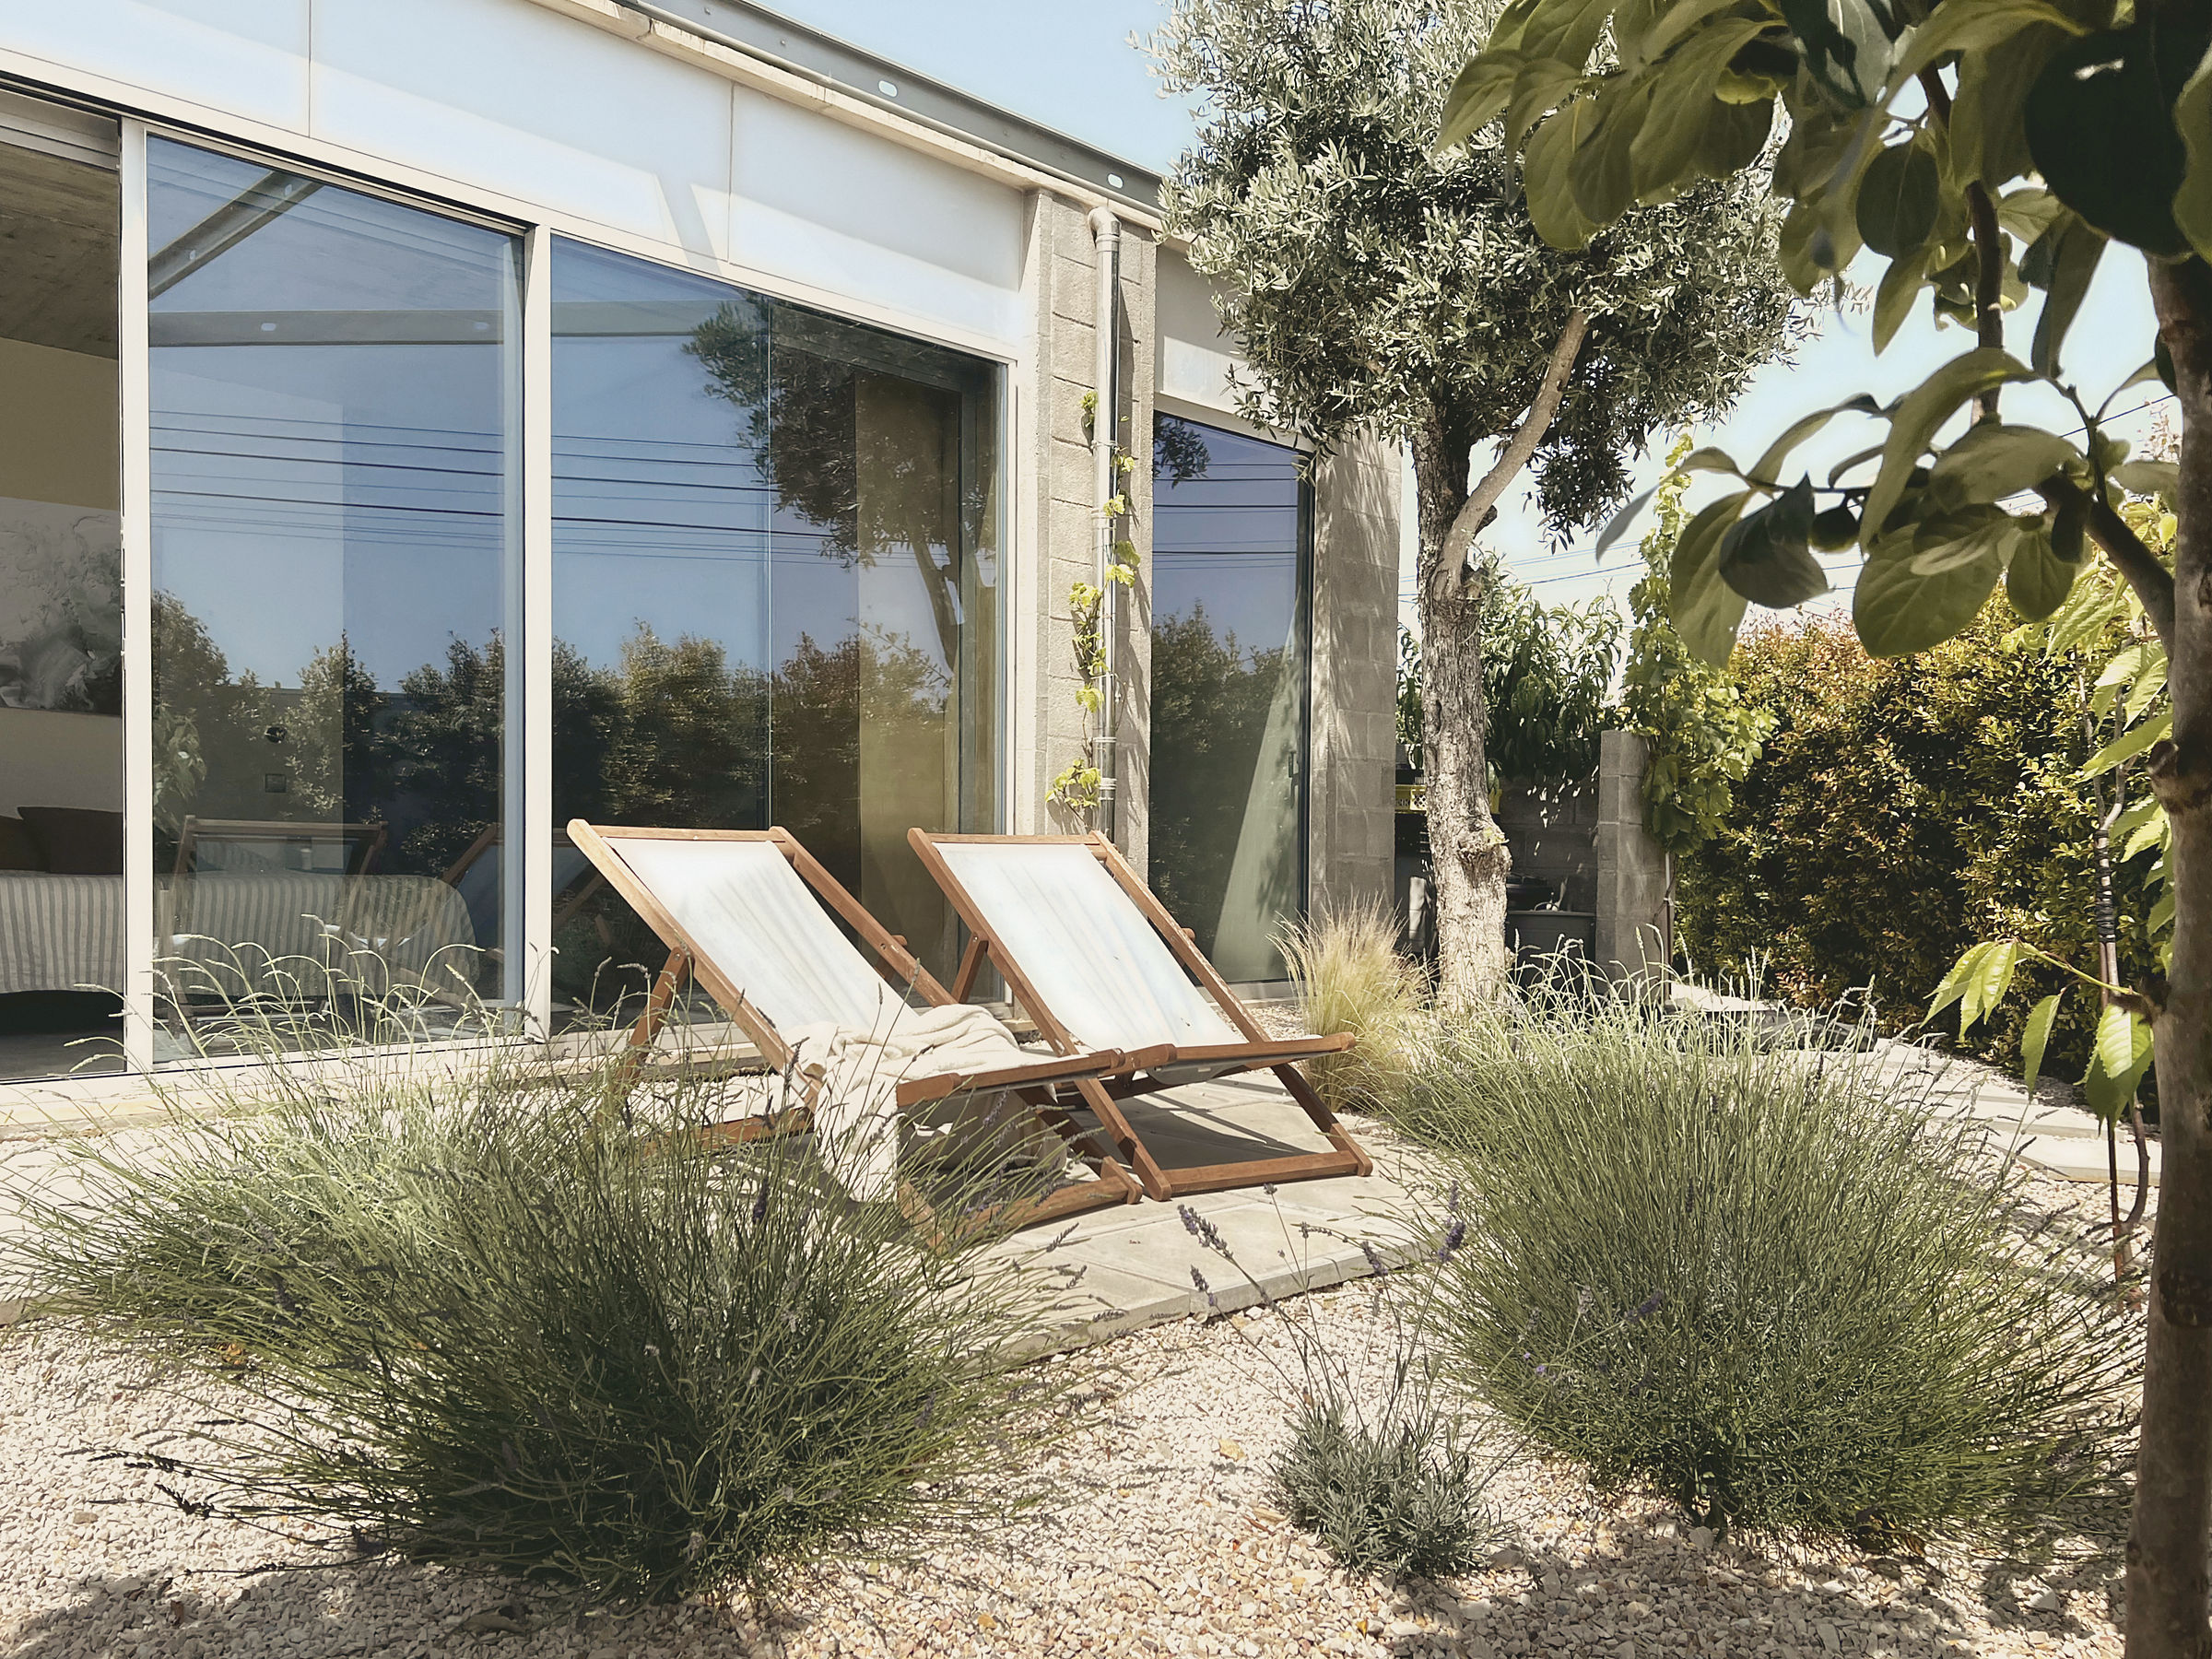 photograph — the garden
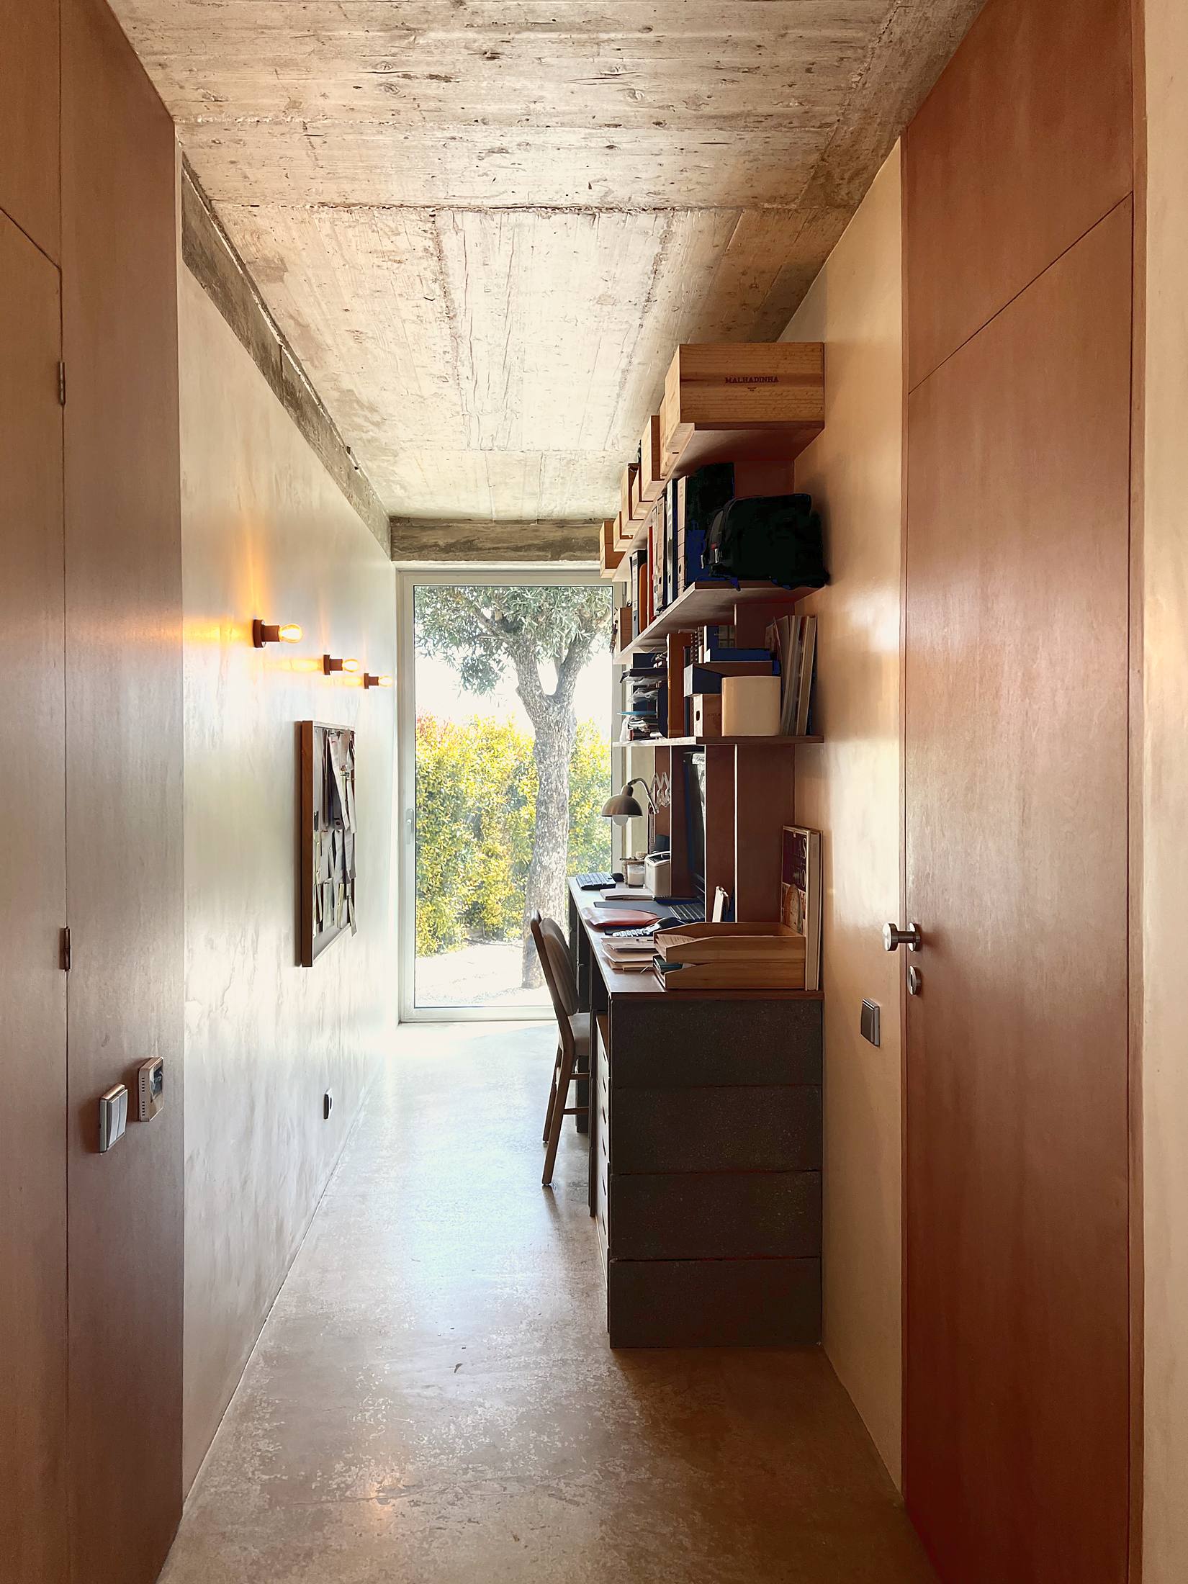
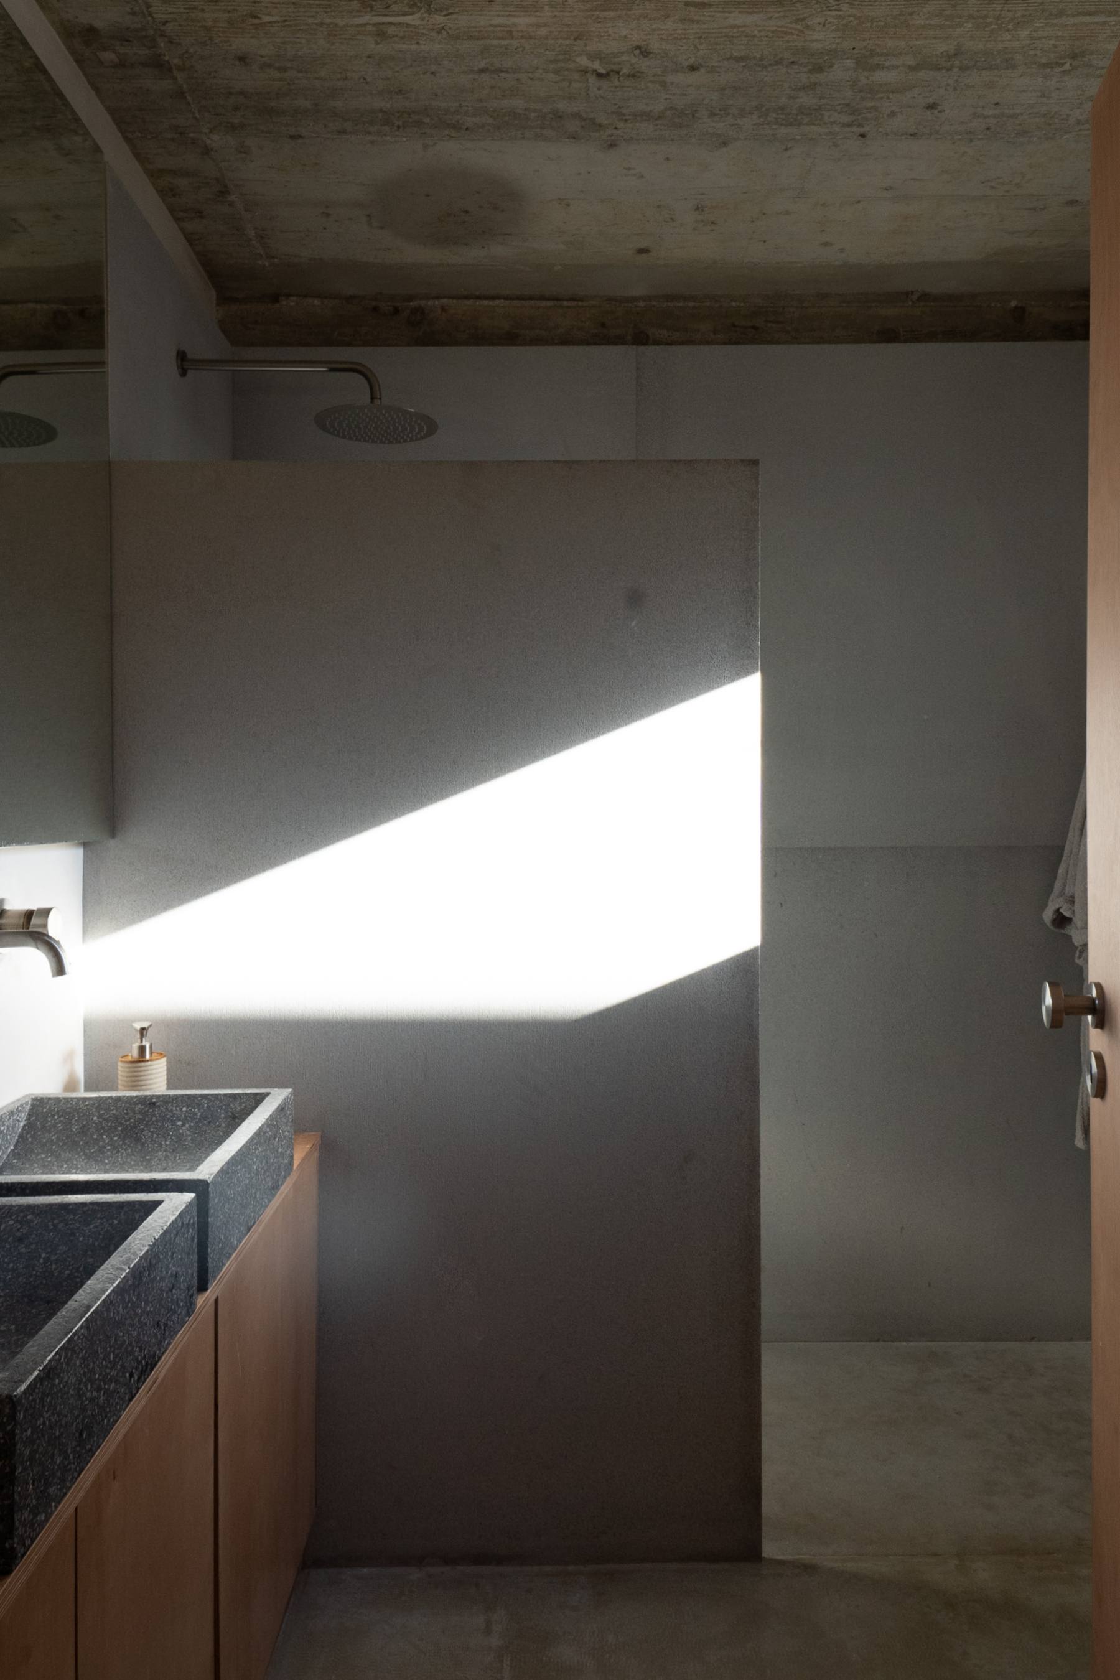
The structure is the finish: walls of grey concrete block left bare, board-marked concrete overhead, a continuous screed floor. Against that mineral ground, the warm half — plywood joinery that makes the kitchen, the wardrobes and the doors, and basins cut from dark granite.
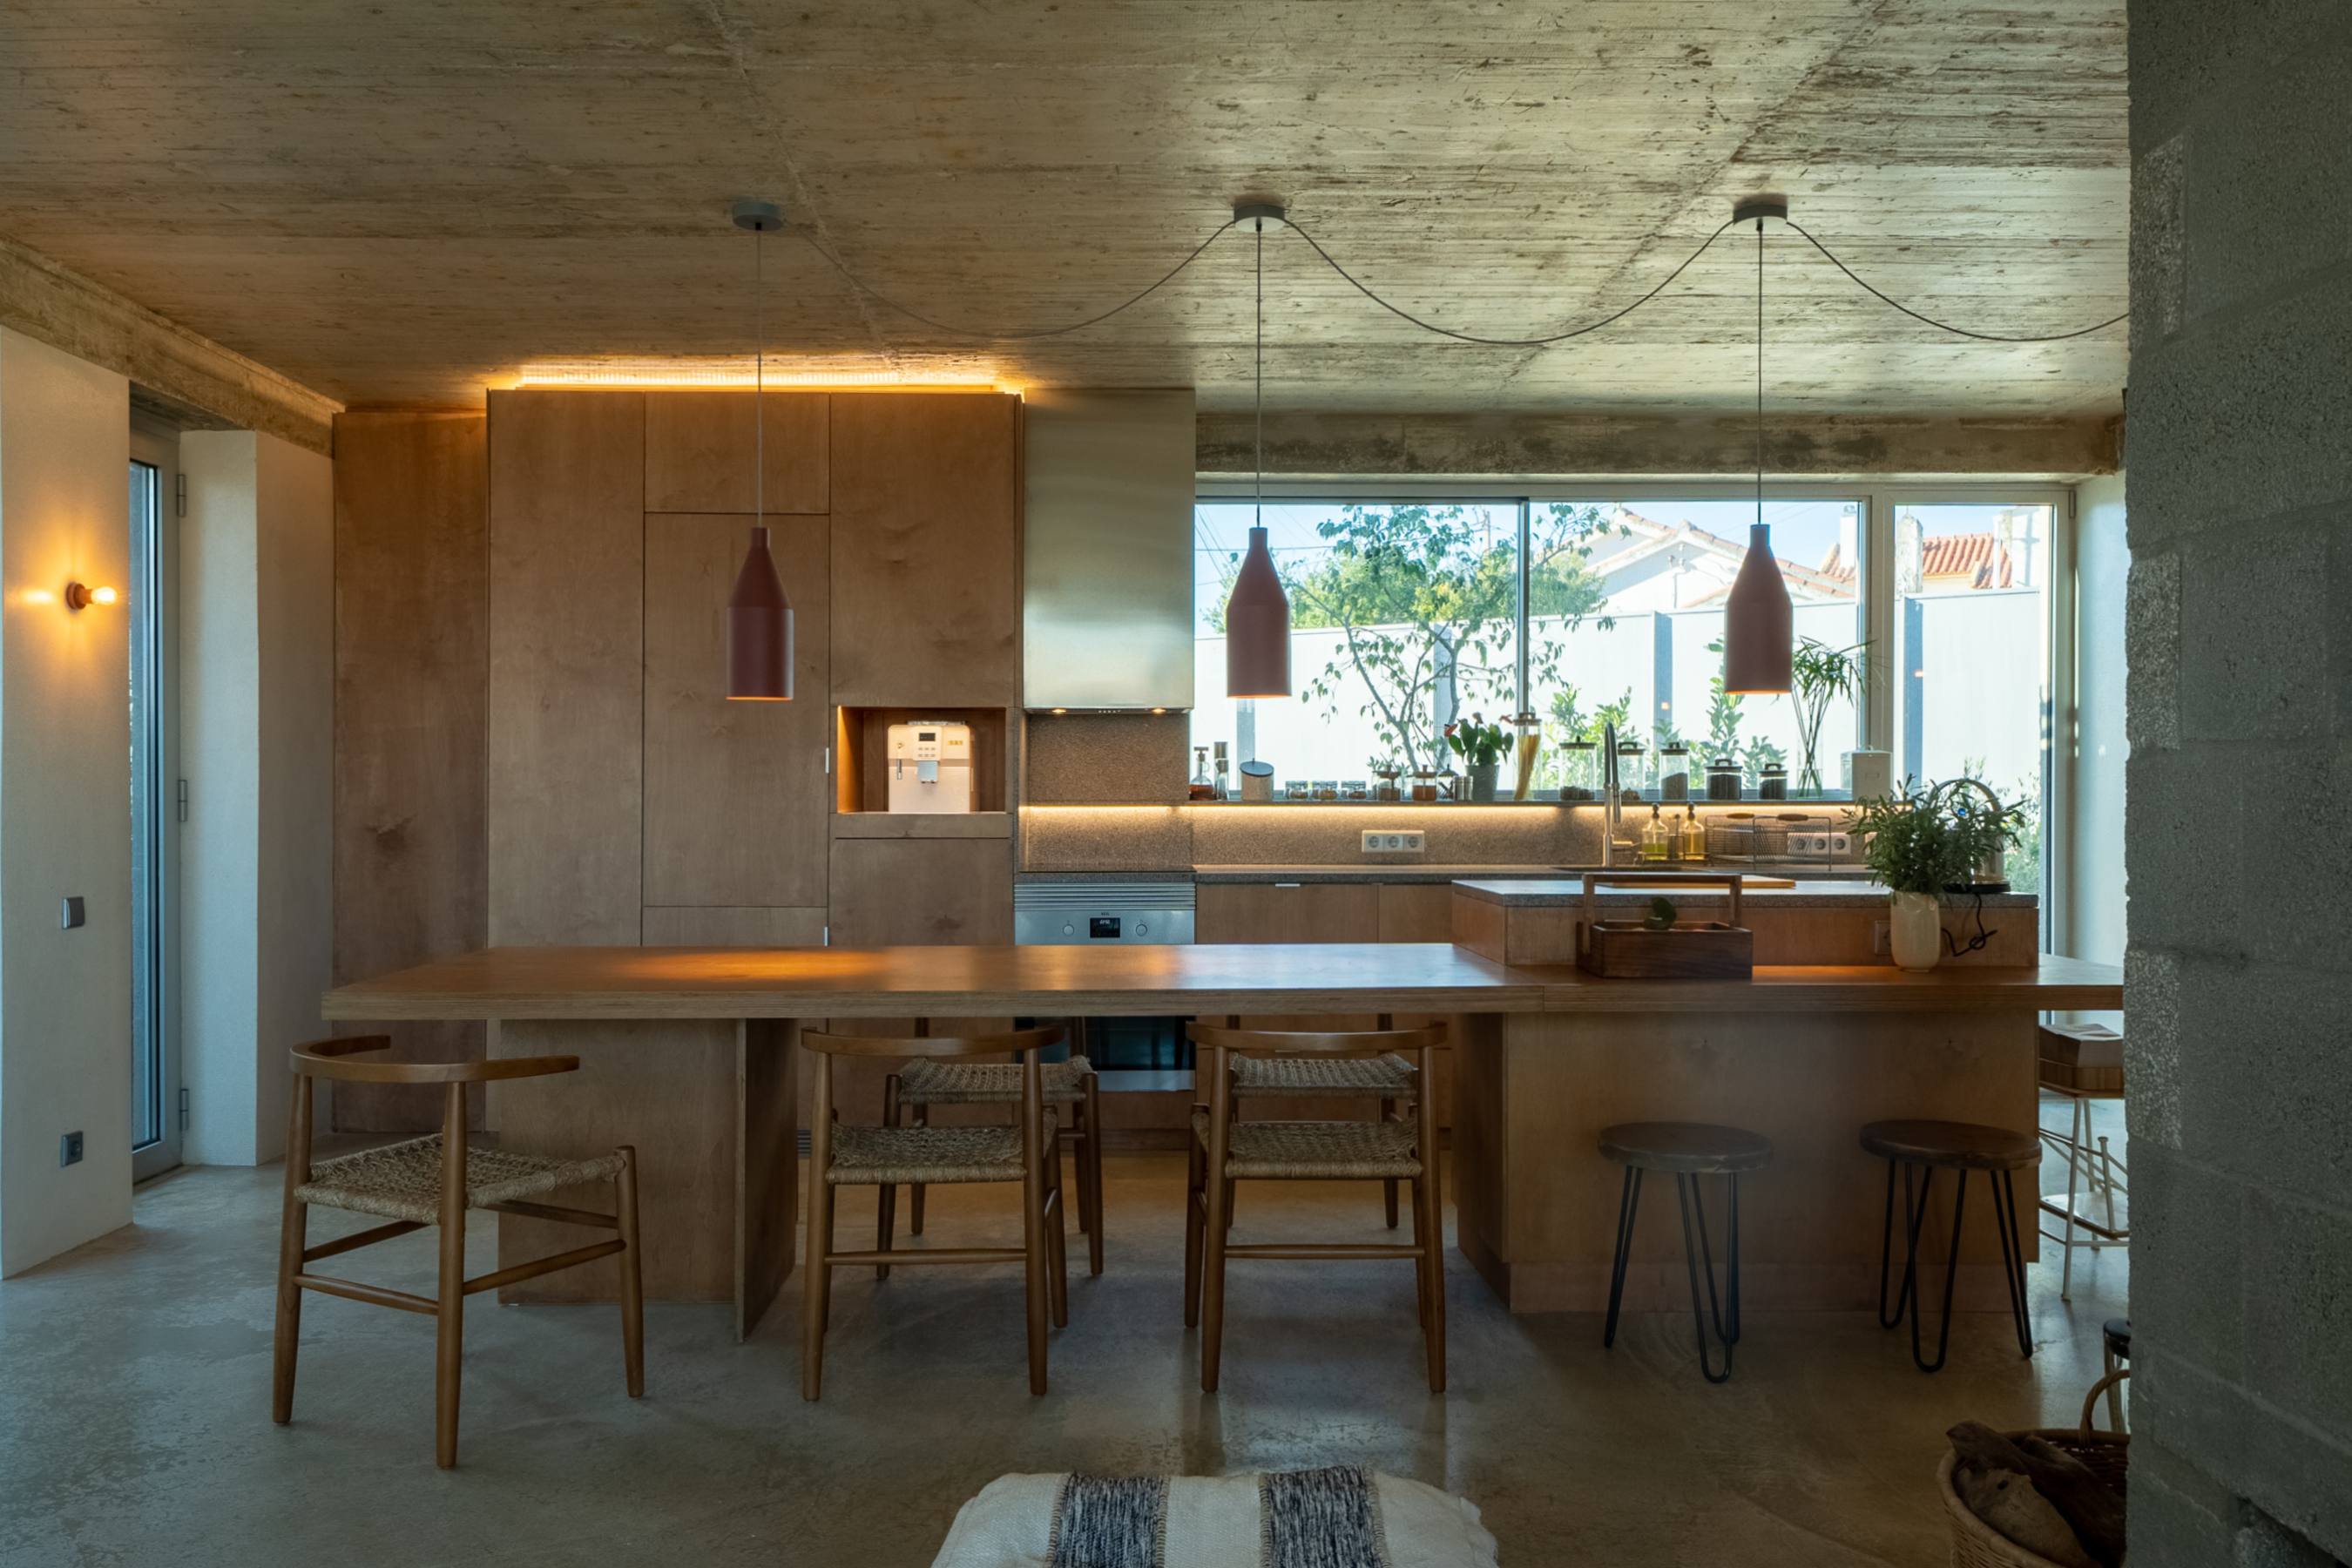 photograph — kitchen and dining between two patios
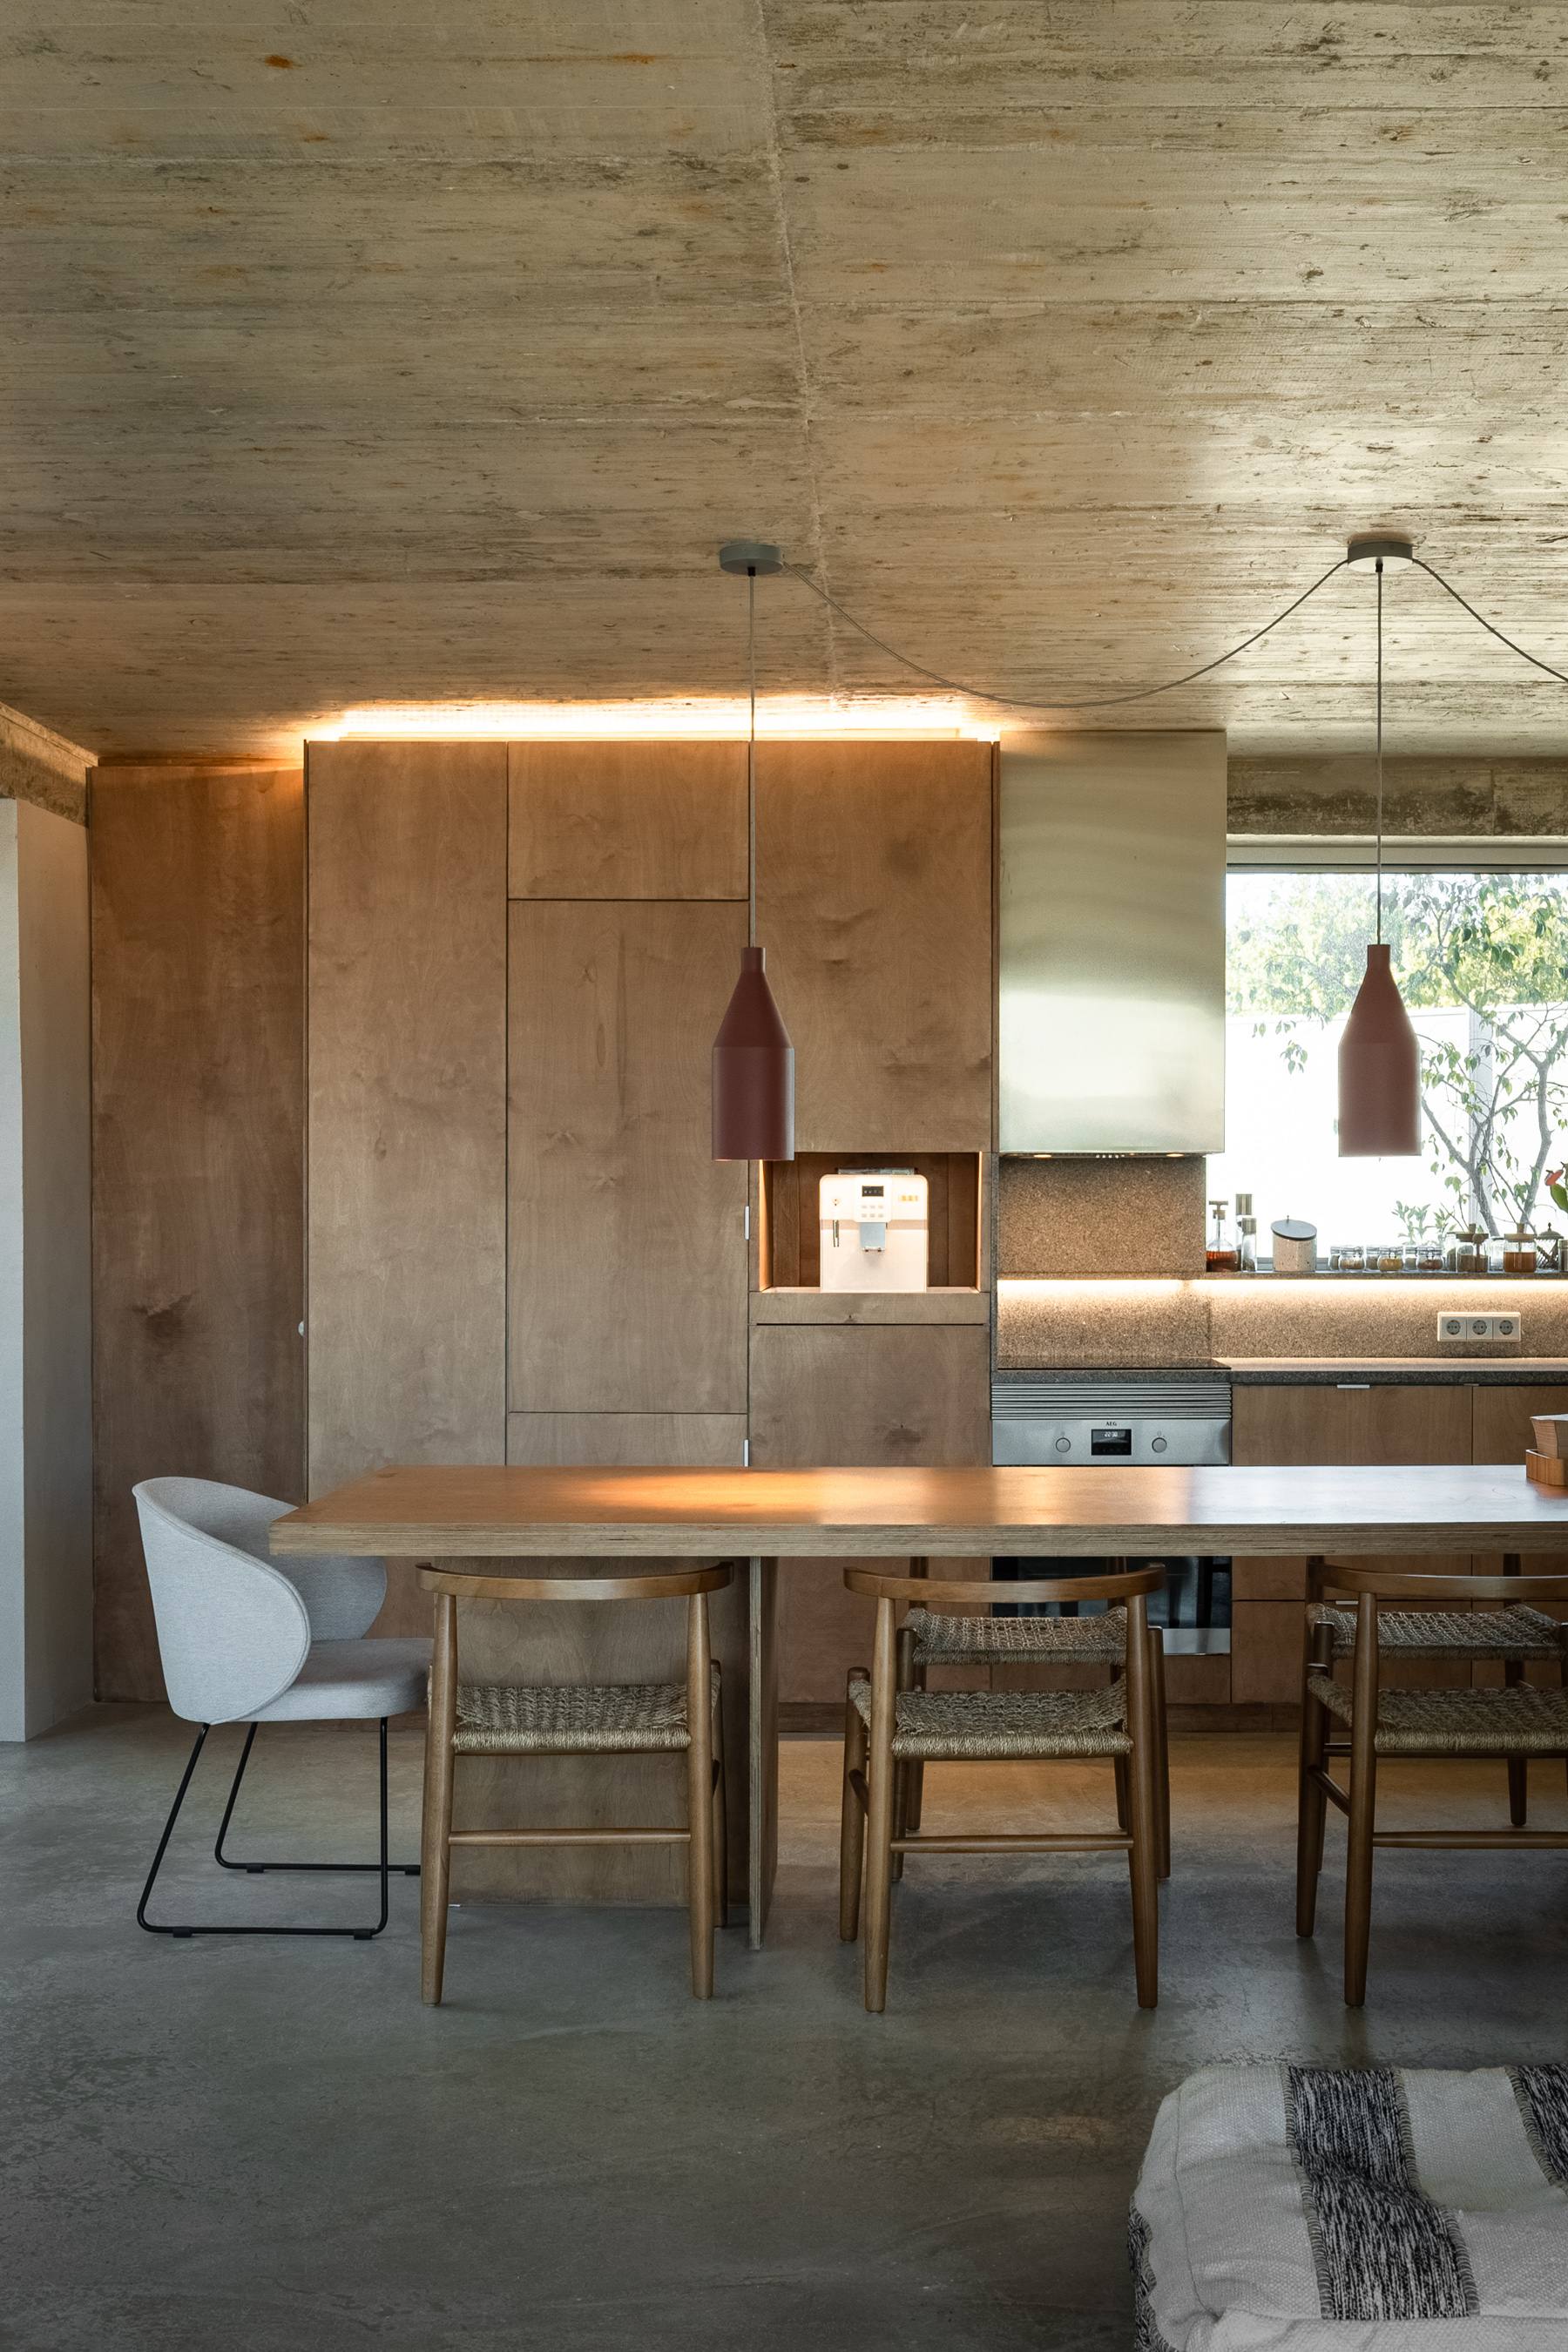 photograph — the dining table
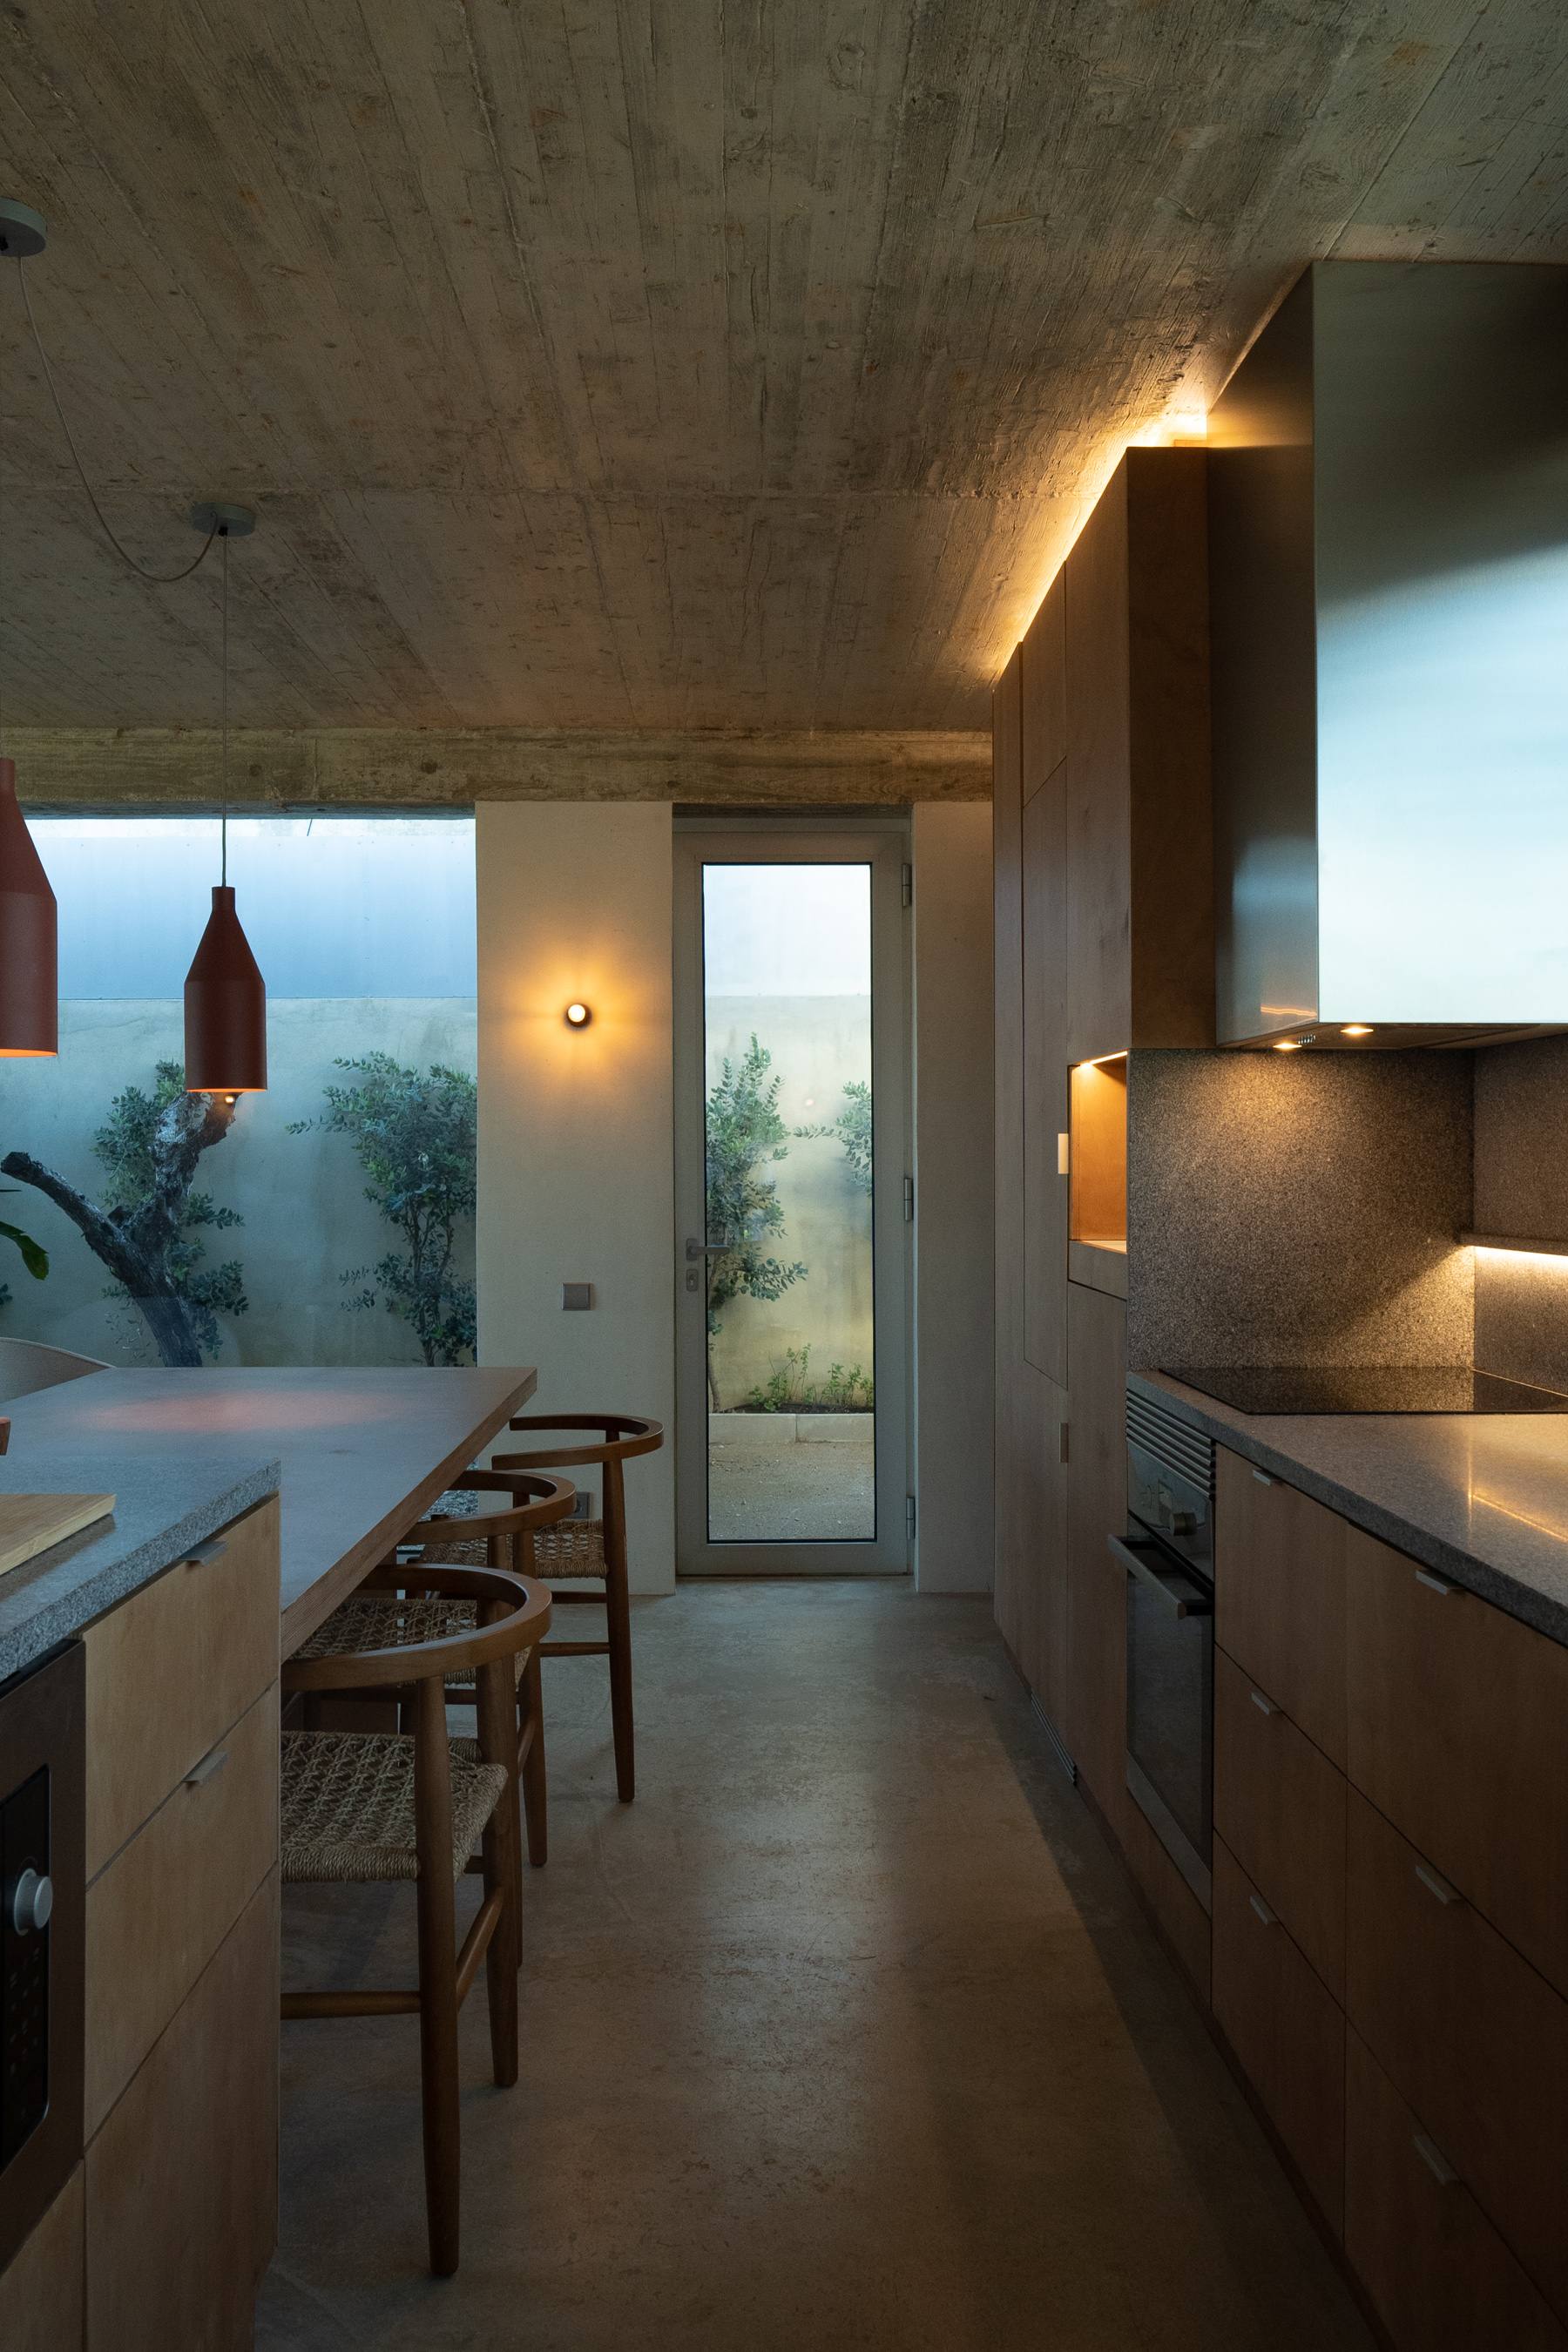 photograph — the kitchen island
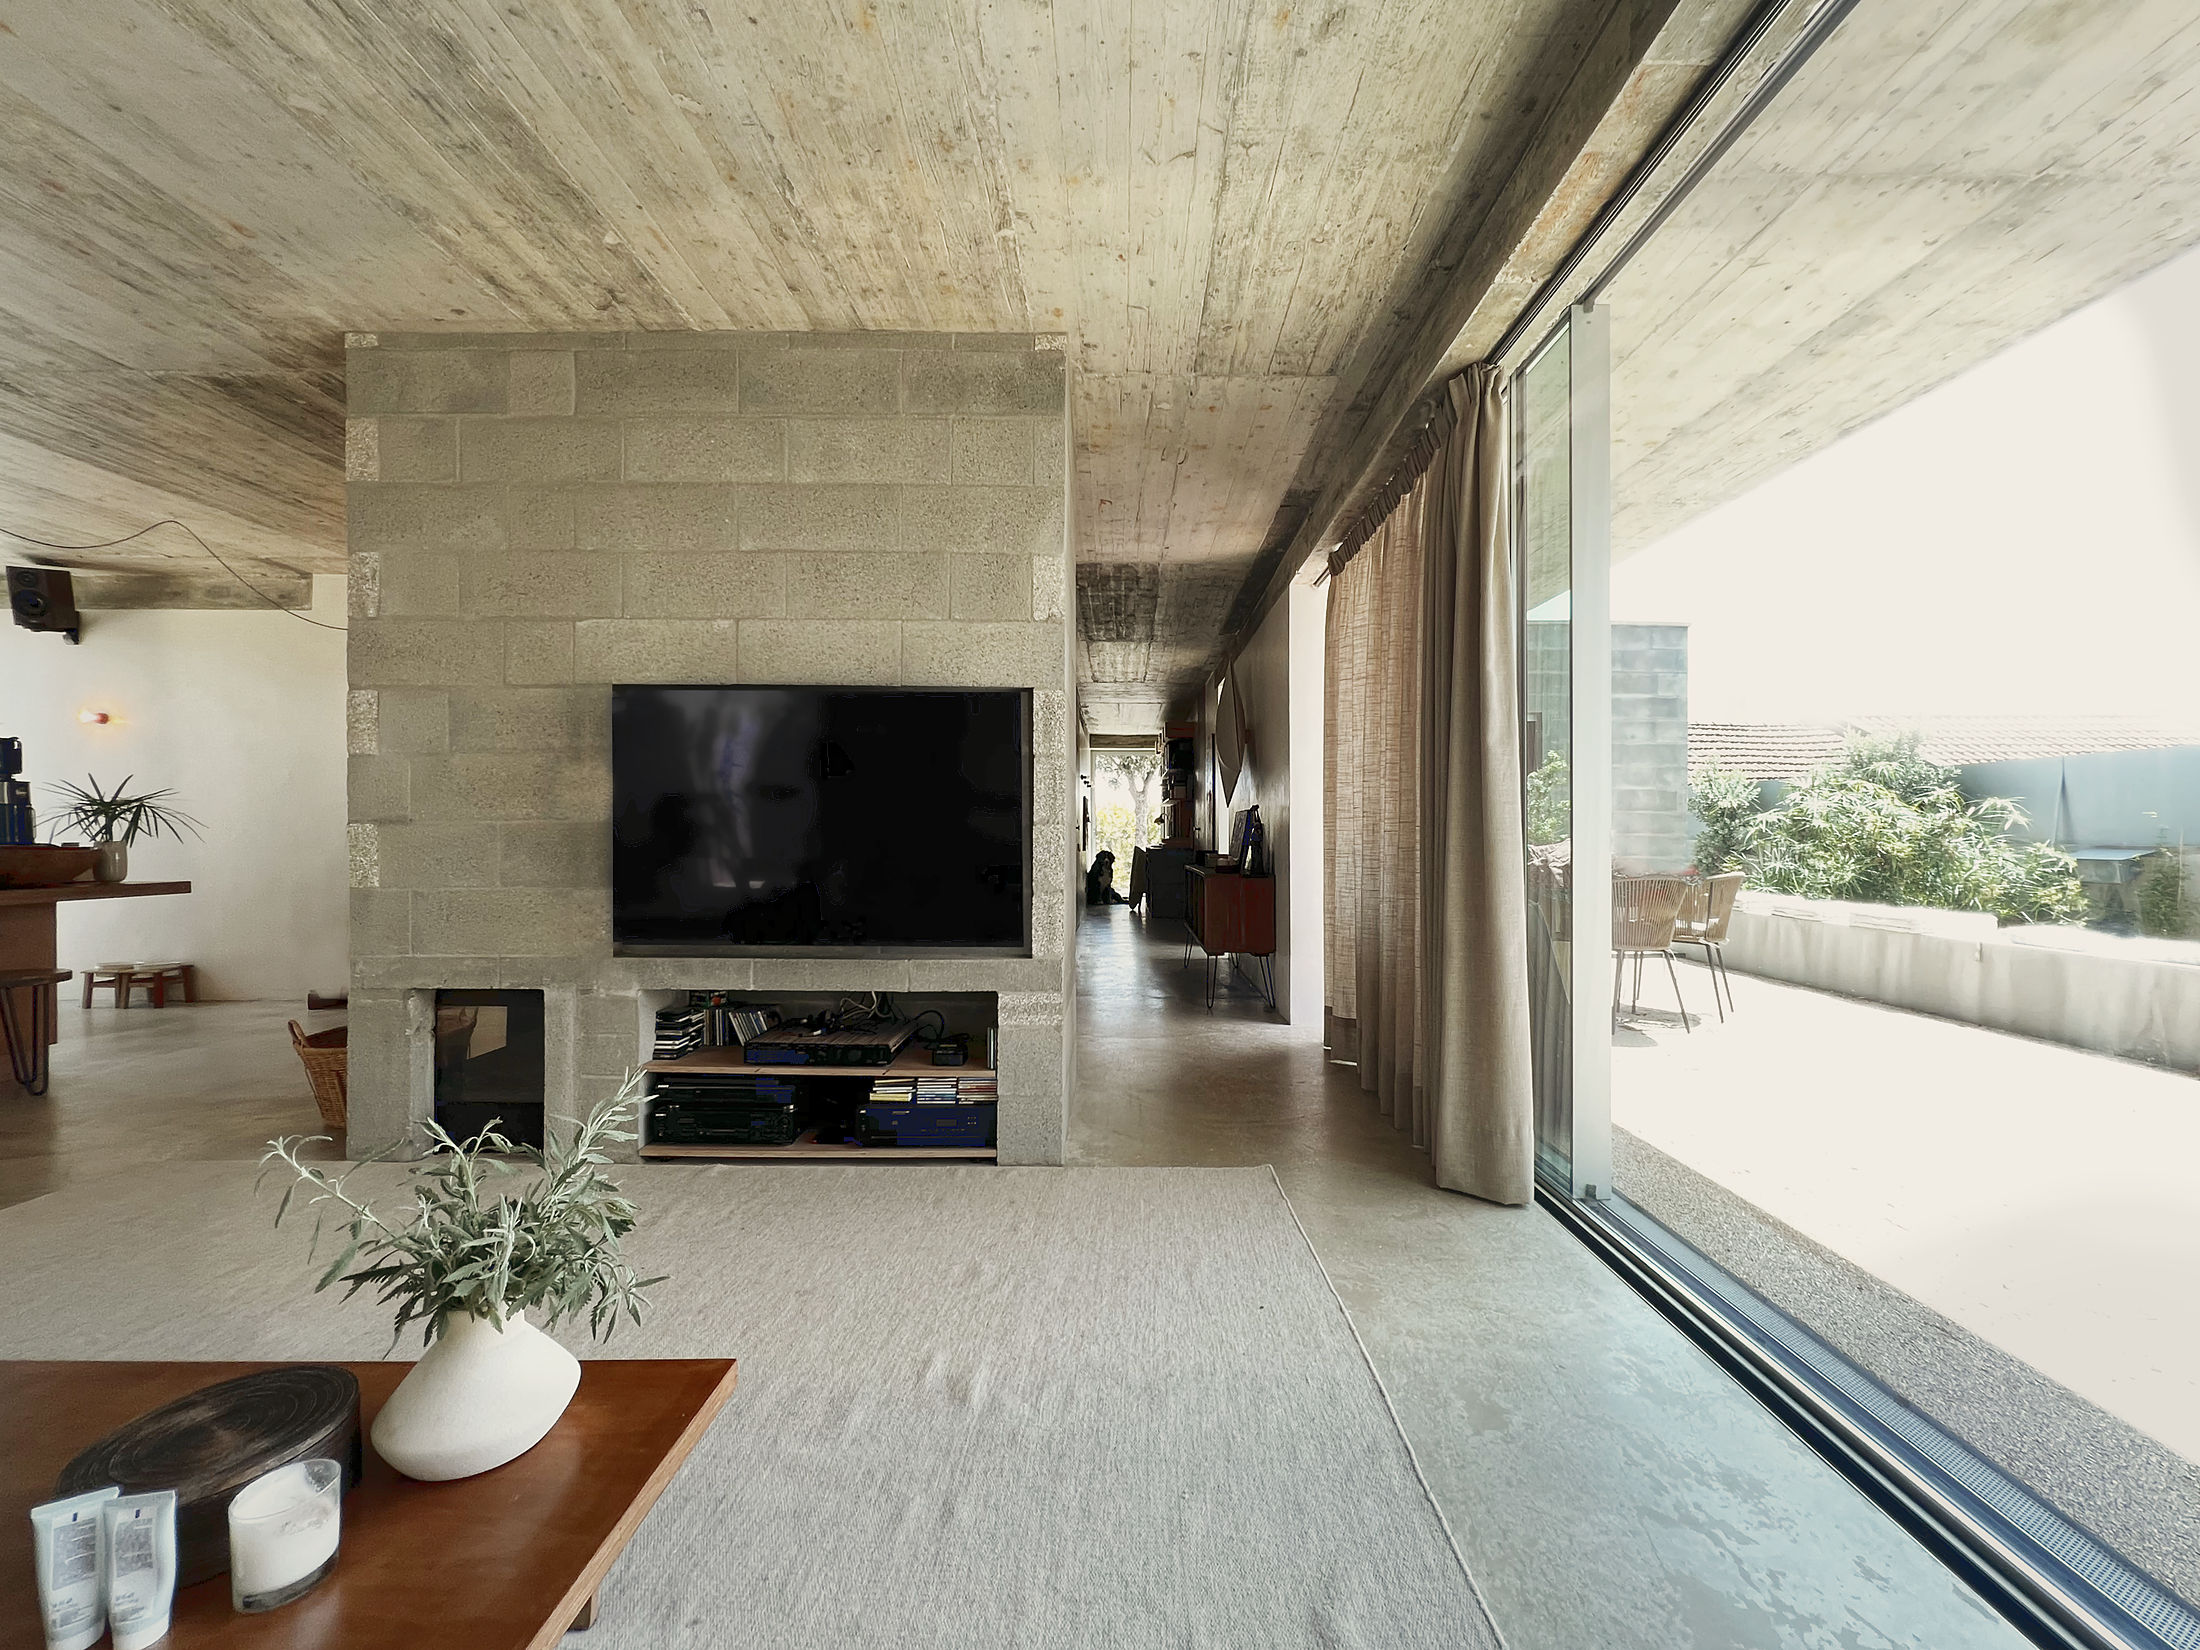 photograph — the living room toward the terrace
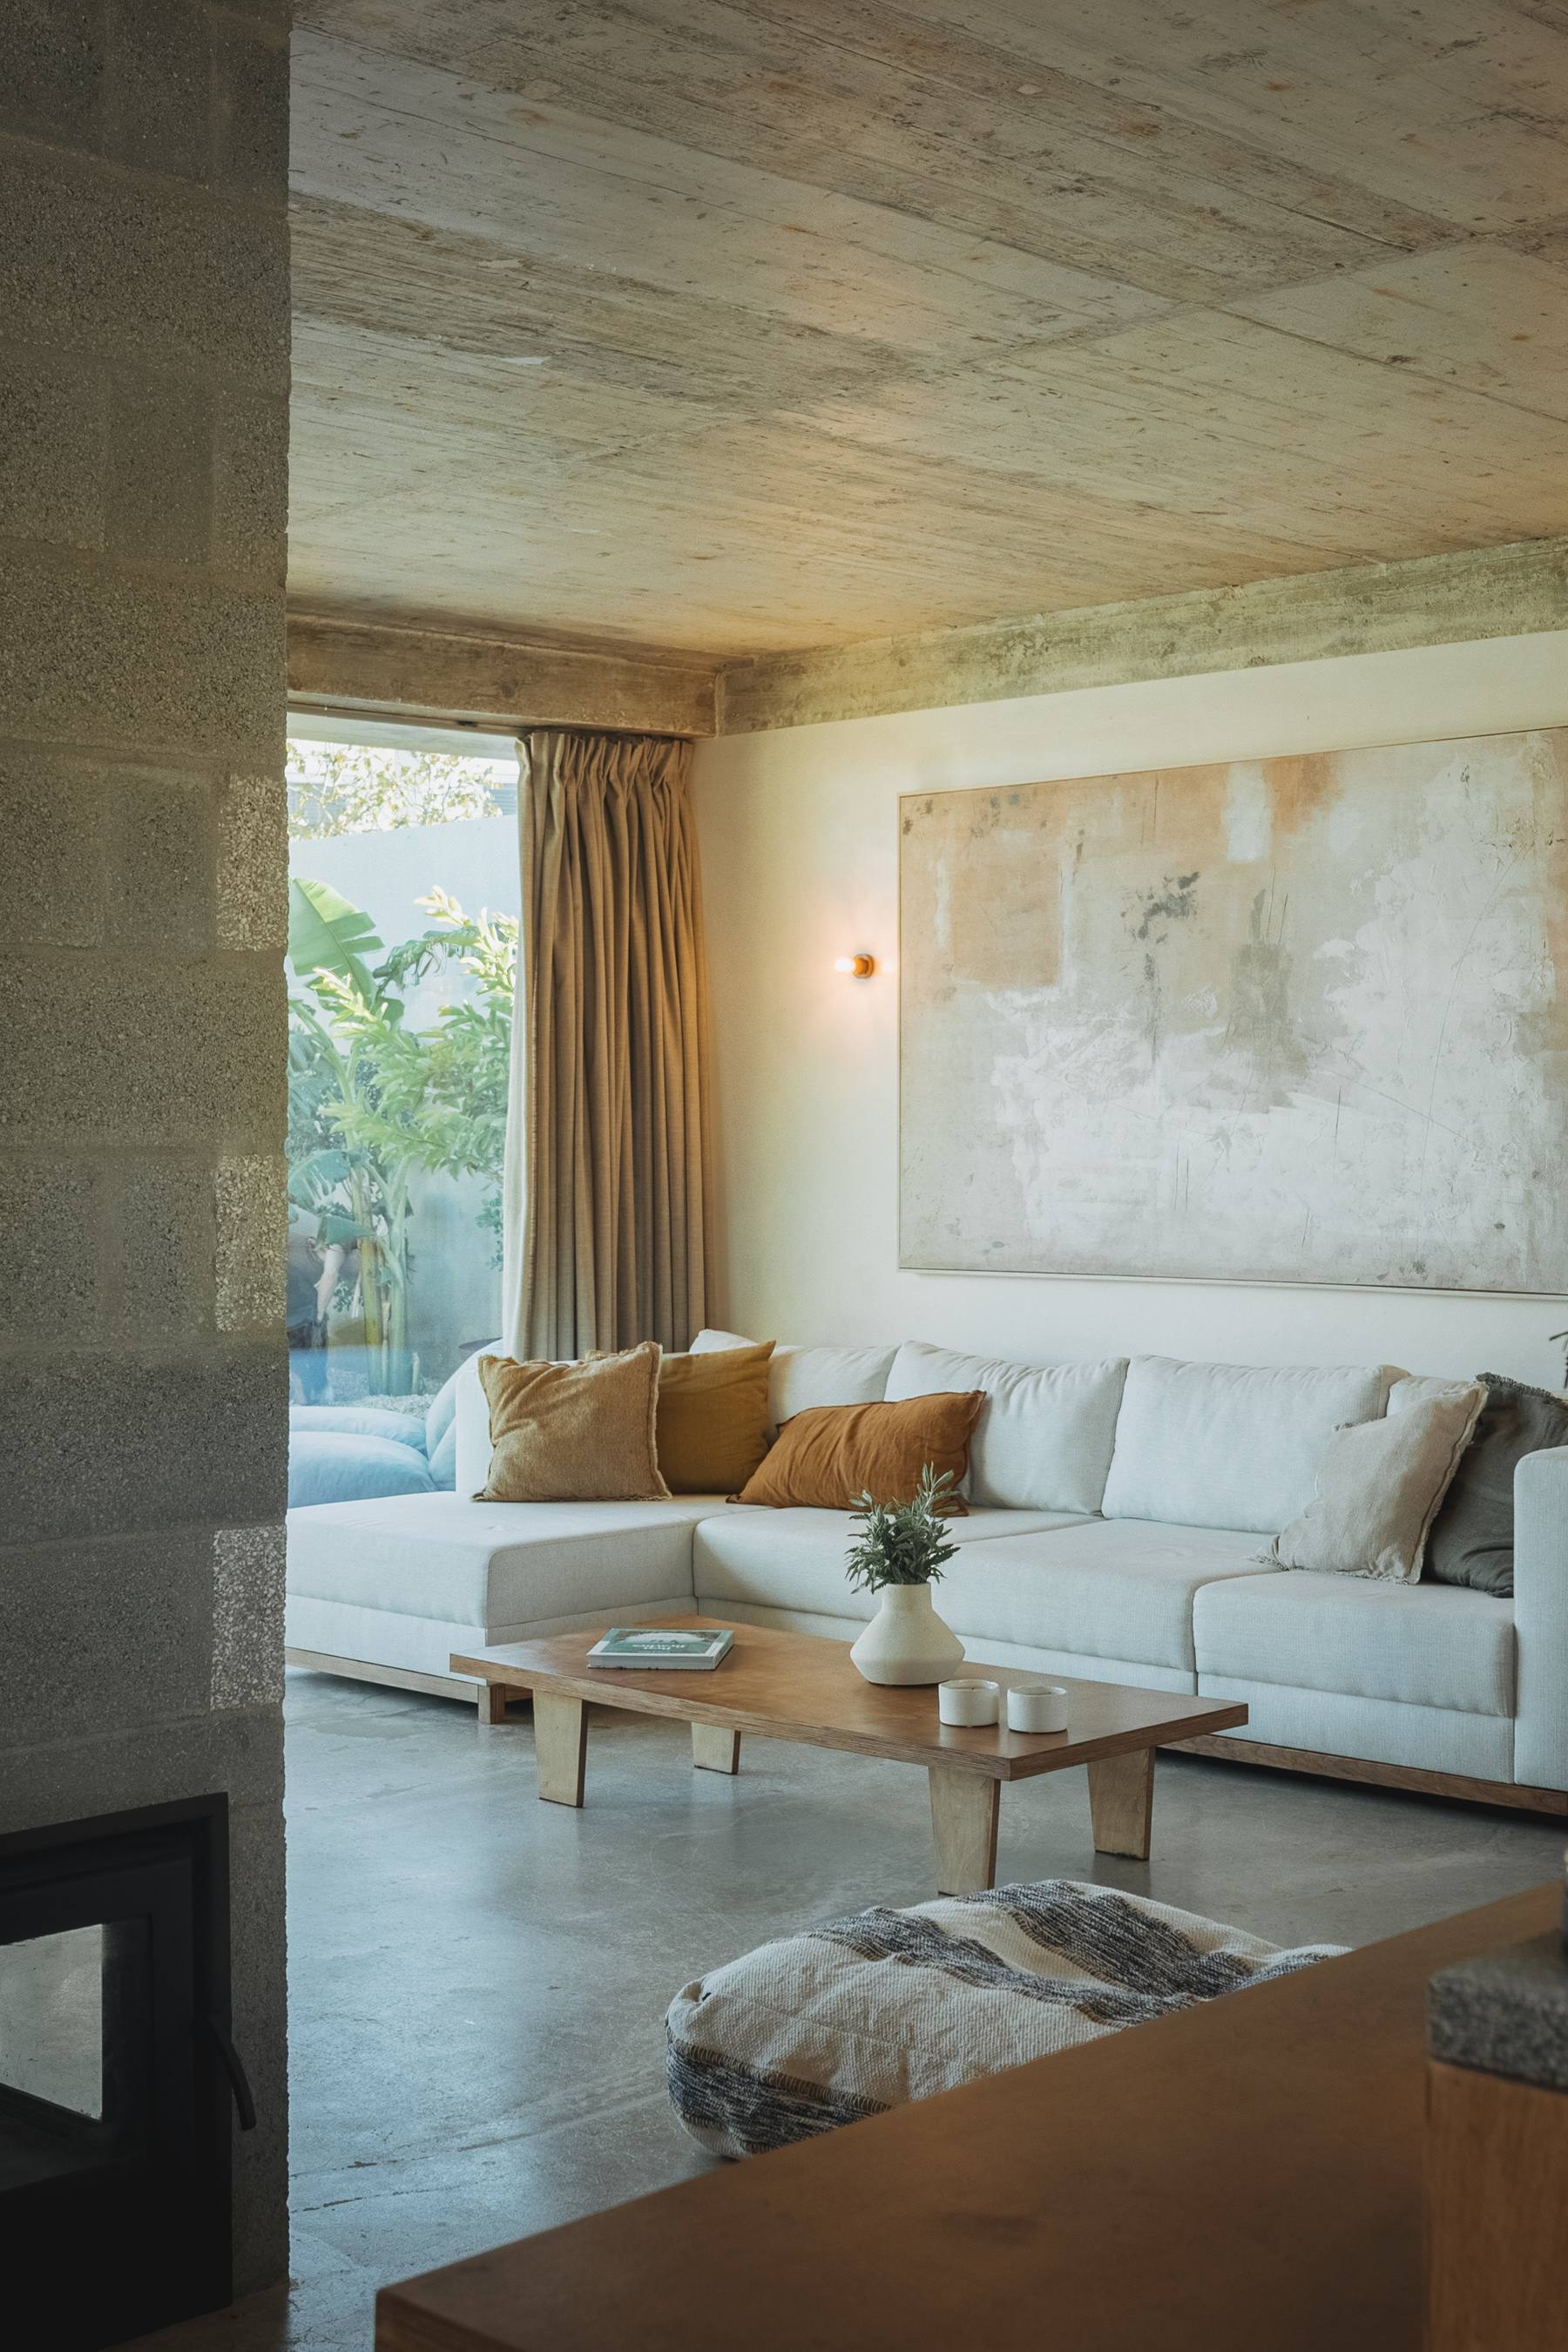 photograph — the living room
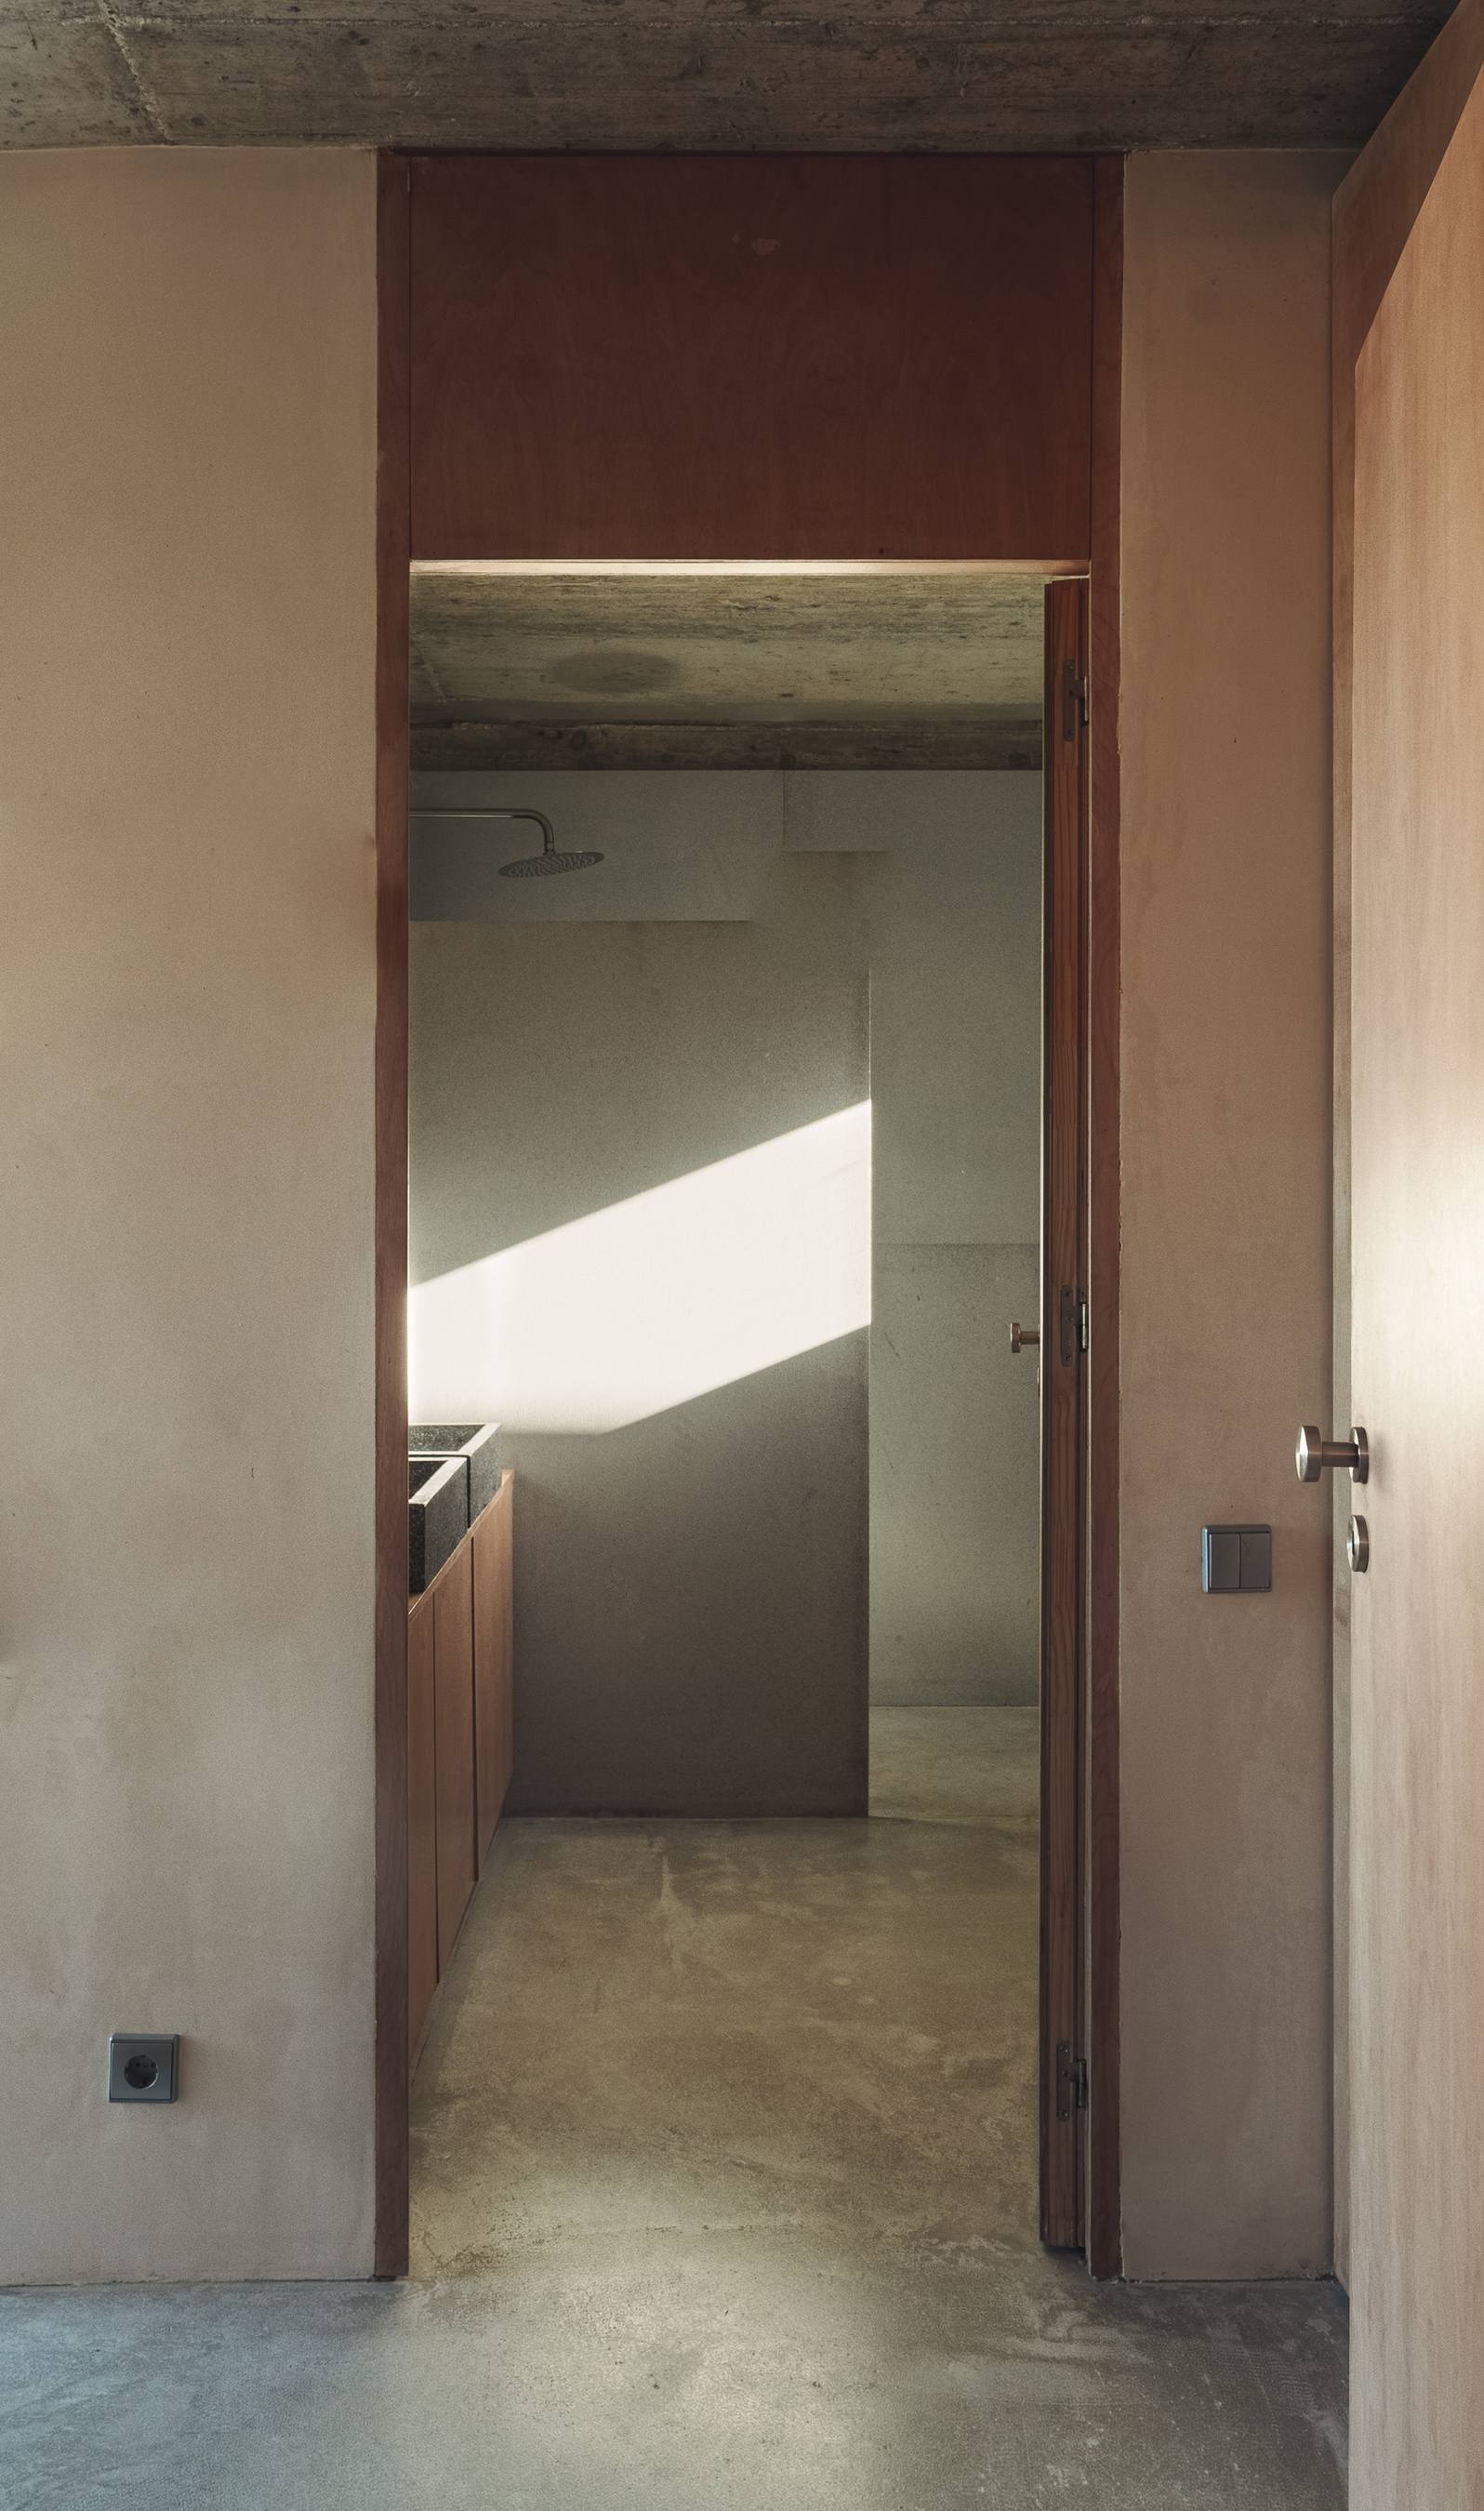
Slot windows and roof cuts throw beams that travel the walls like sundials. The baths get the best of it — a blade of morning across the granite basin, a lit square in the shower: light brought, like water, to where it is used.
 photograph — evening, the courtyard lit
 photograph — the study in the corridor
 photograph — light in the corridor
 photograph — bathroom, morning light
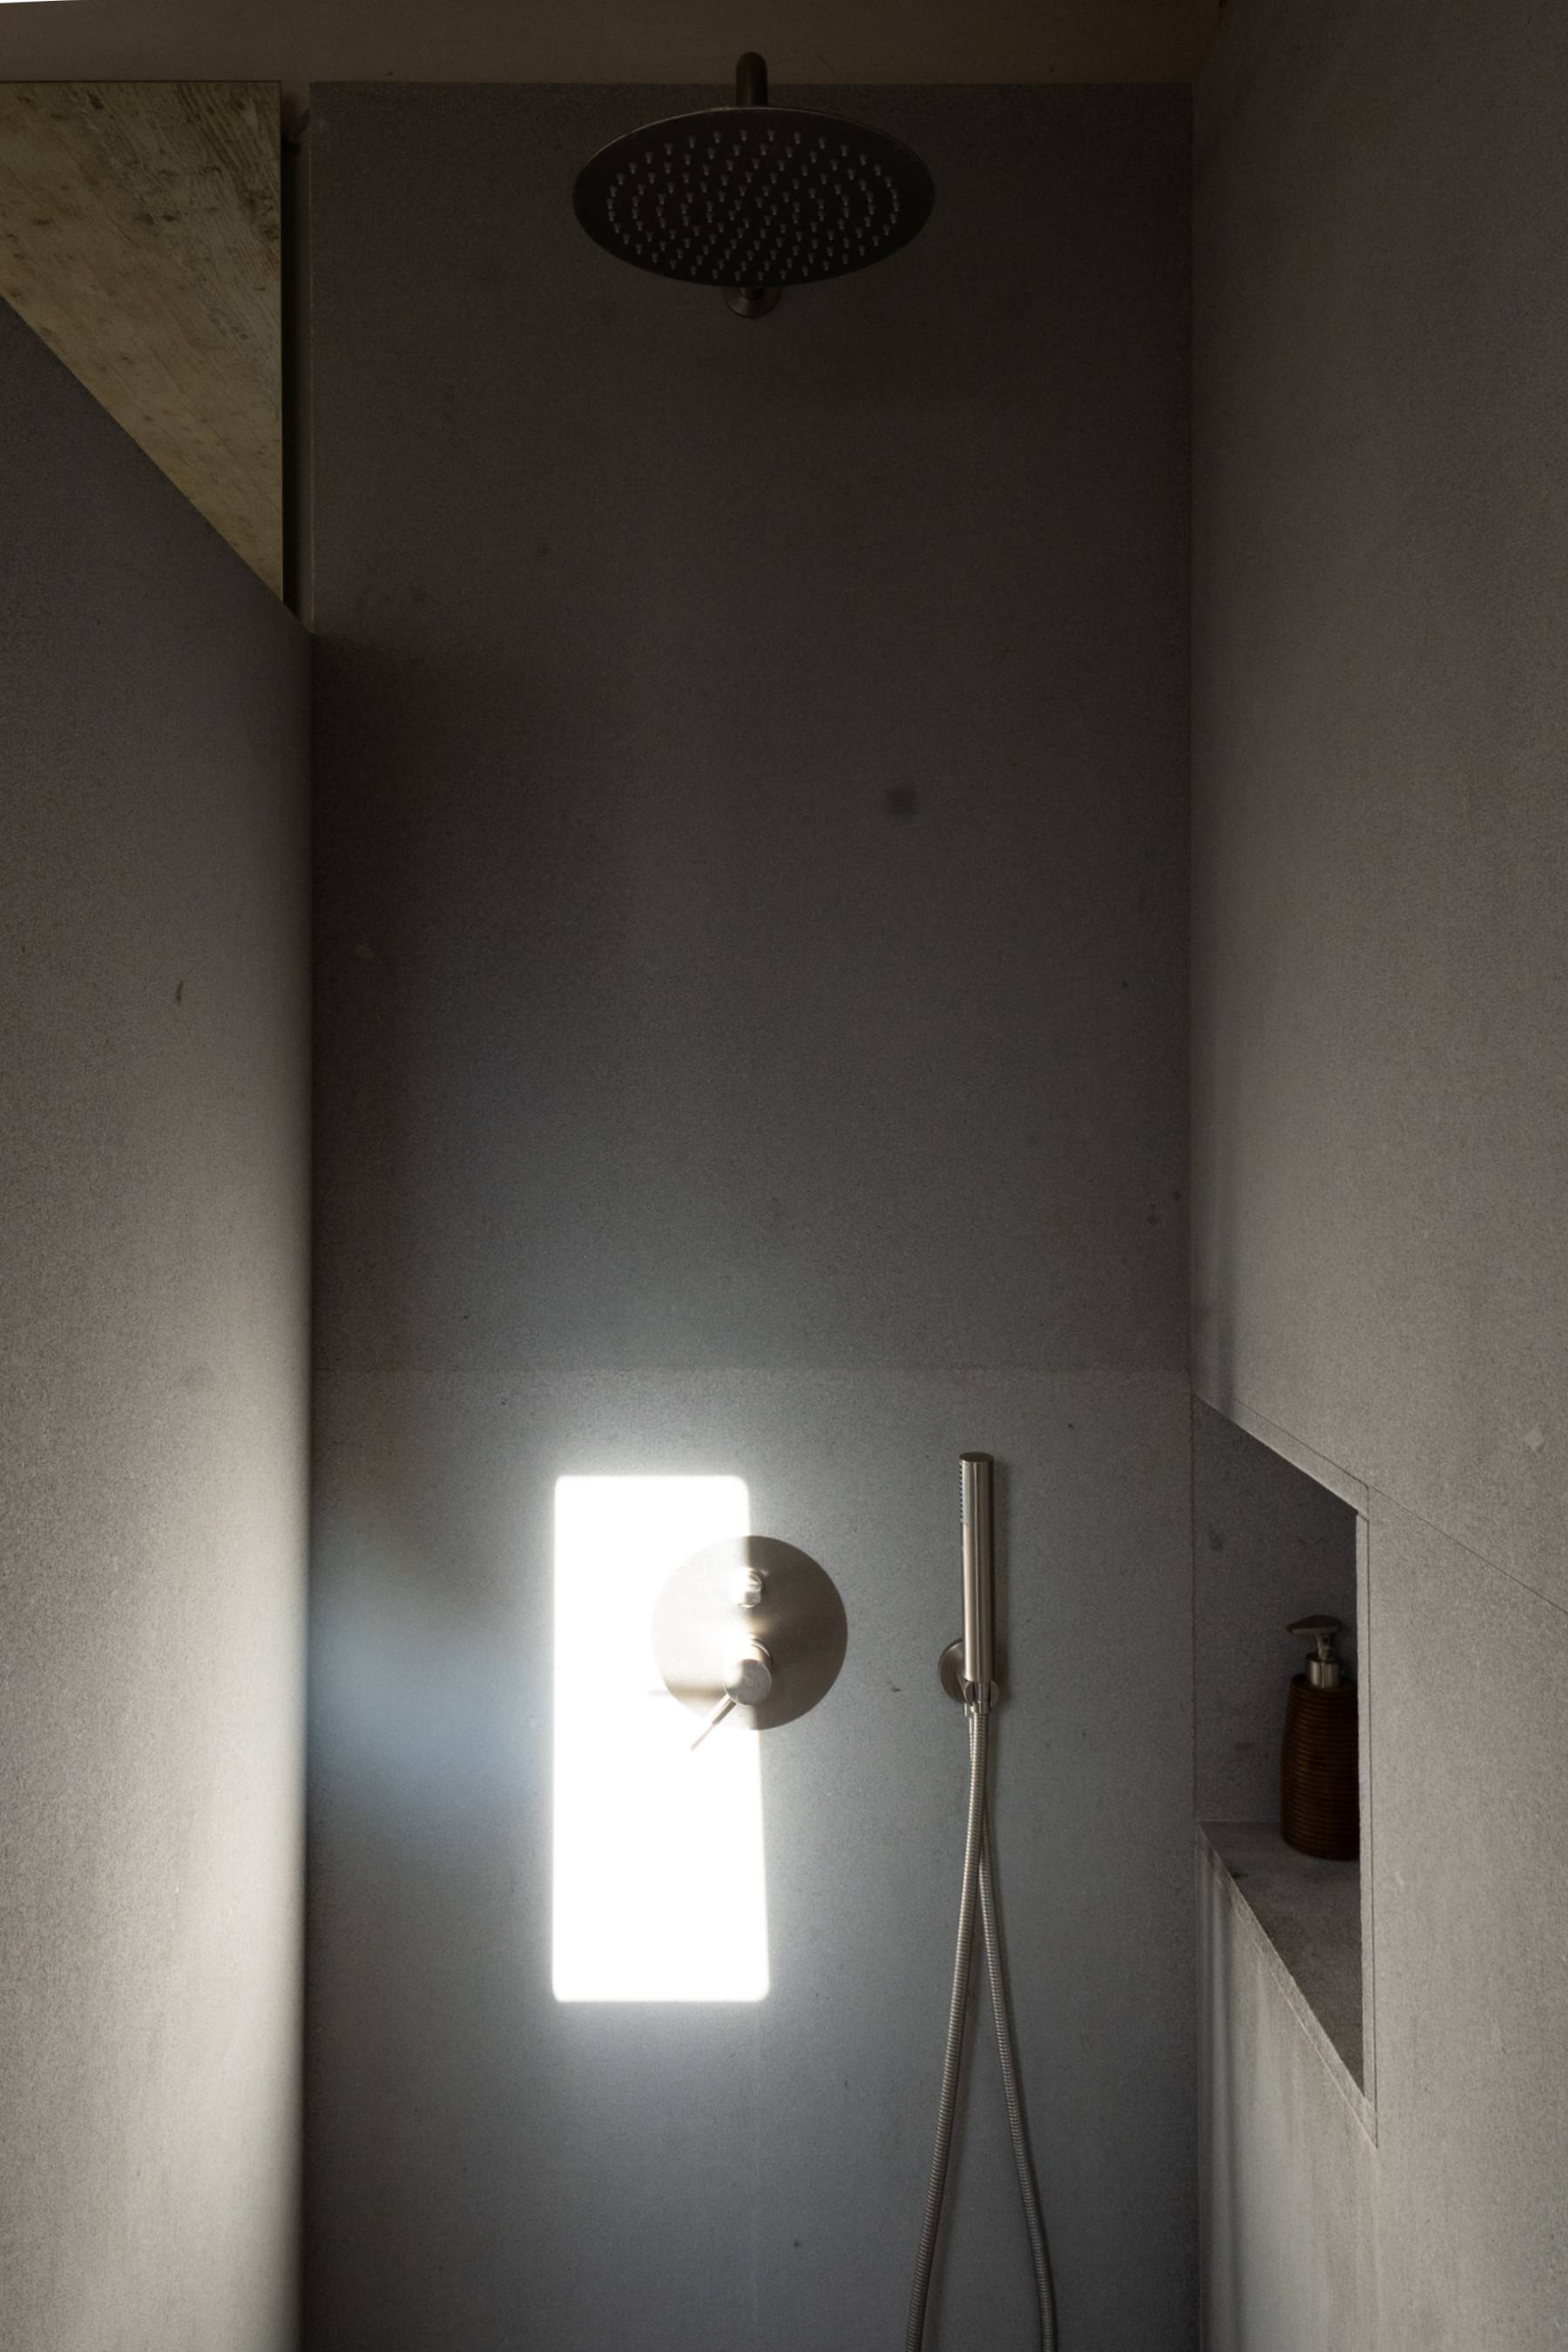 photograph — the shower
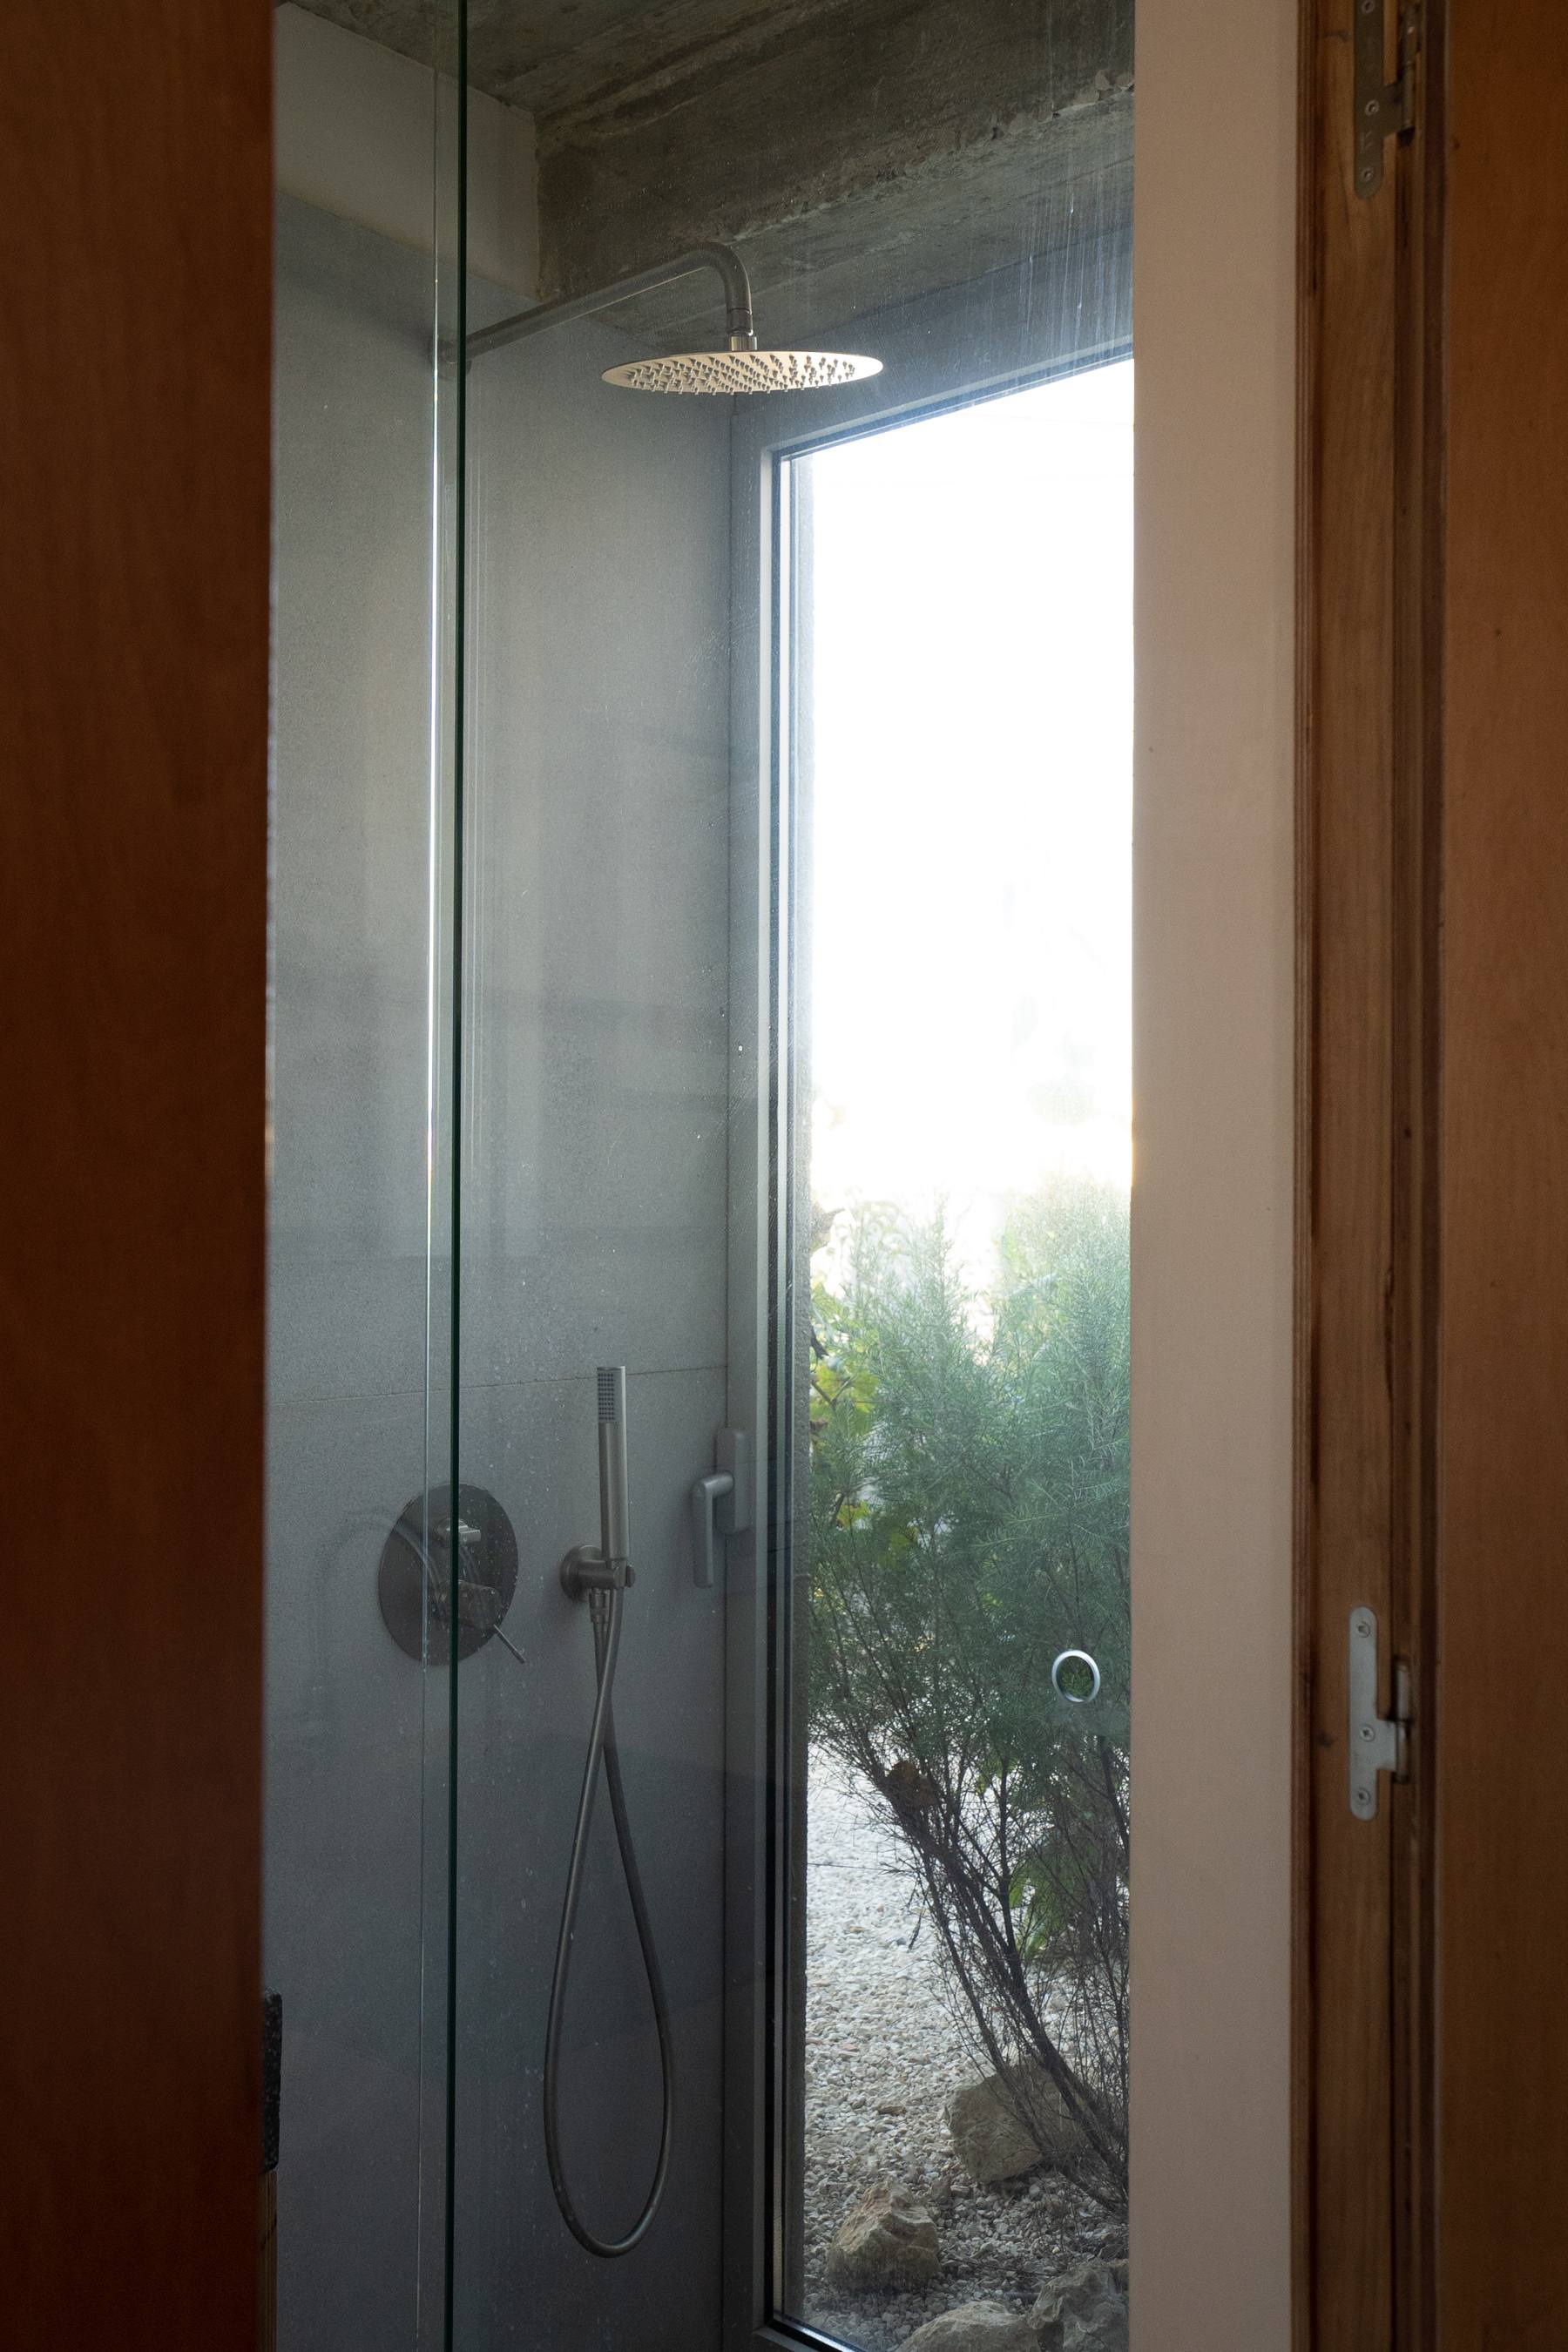 photograph — the shower, open to the garden
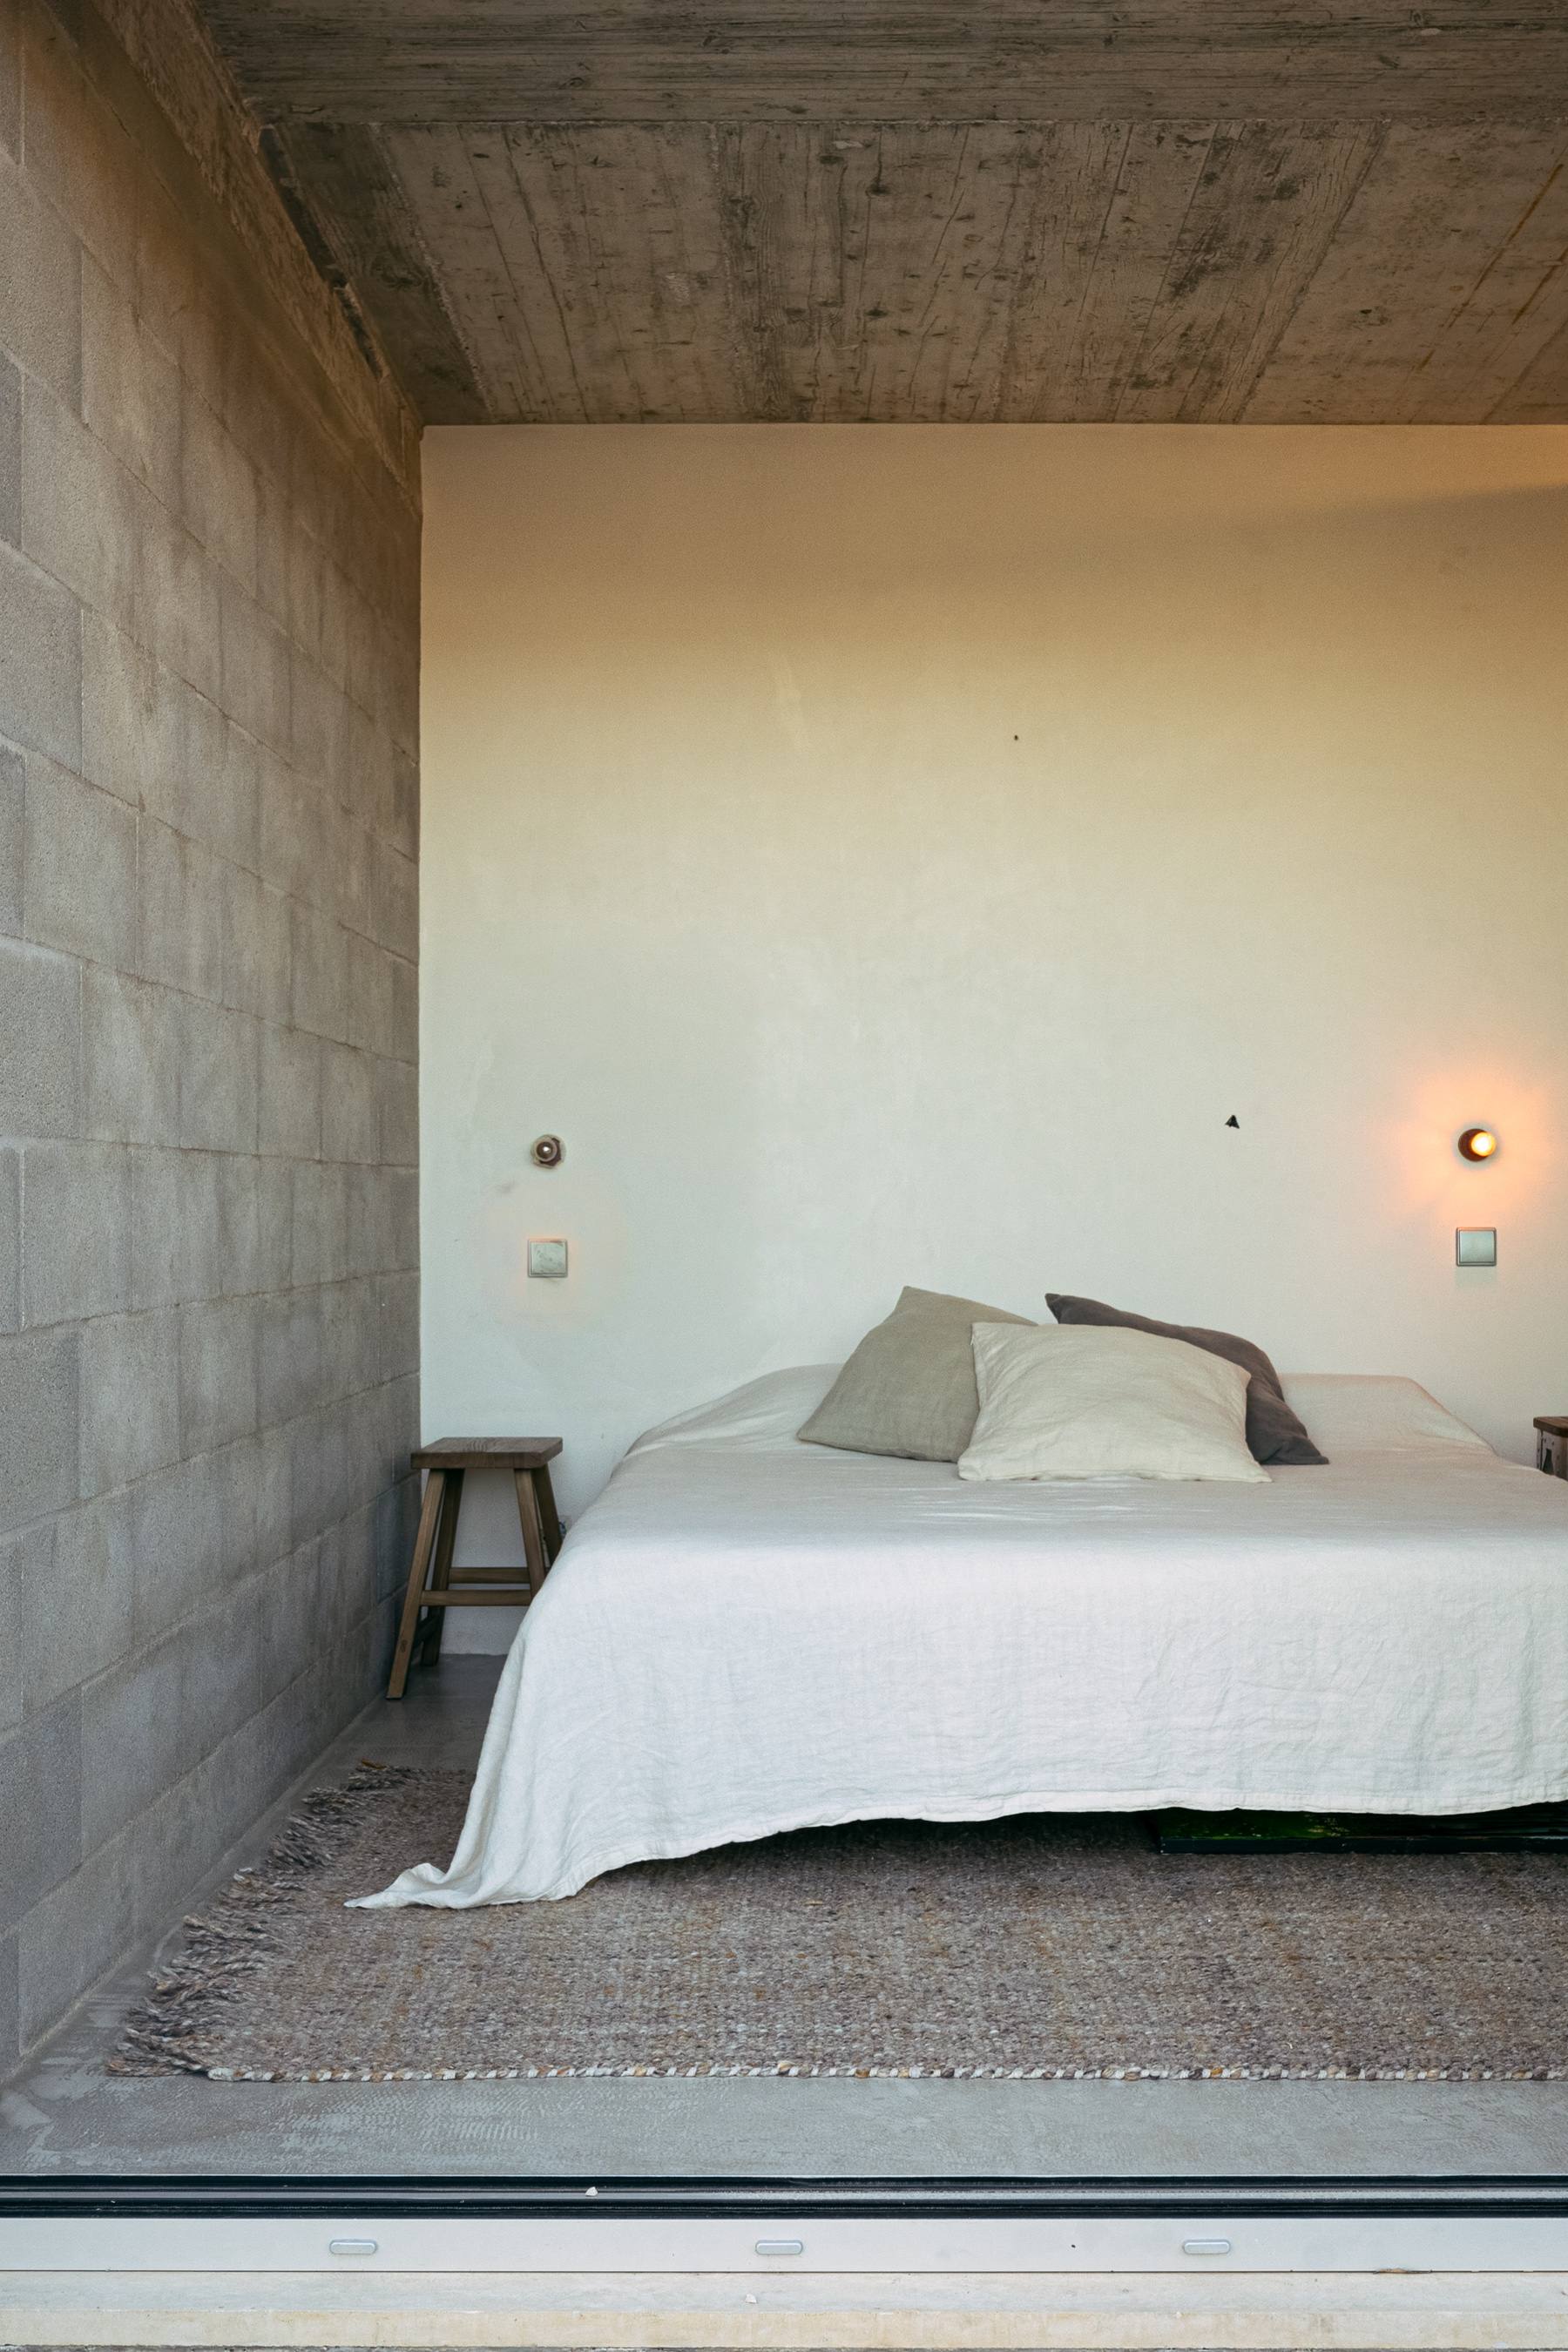 photograph — bedroom
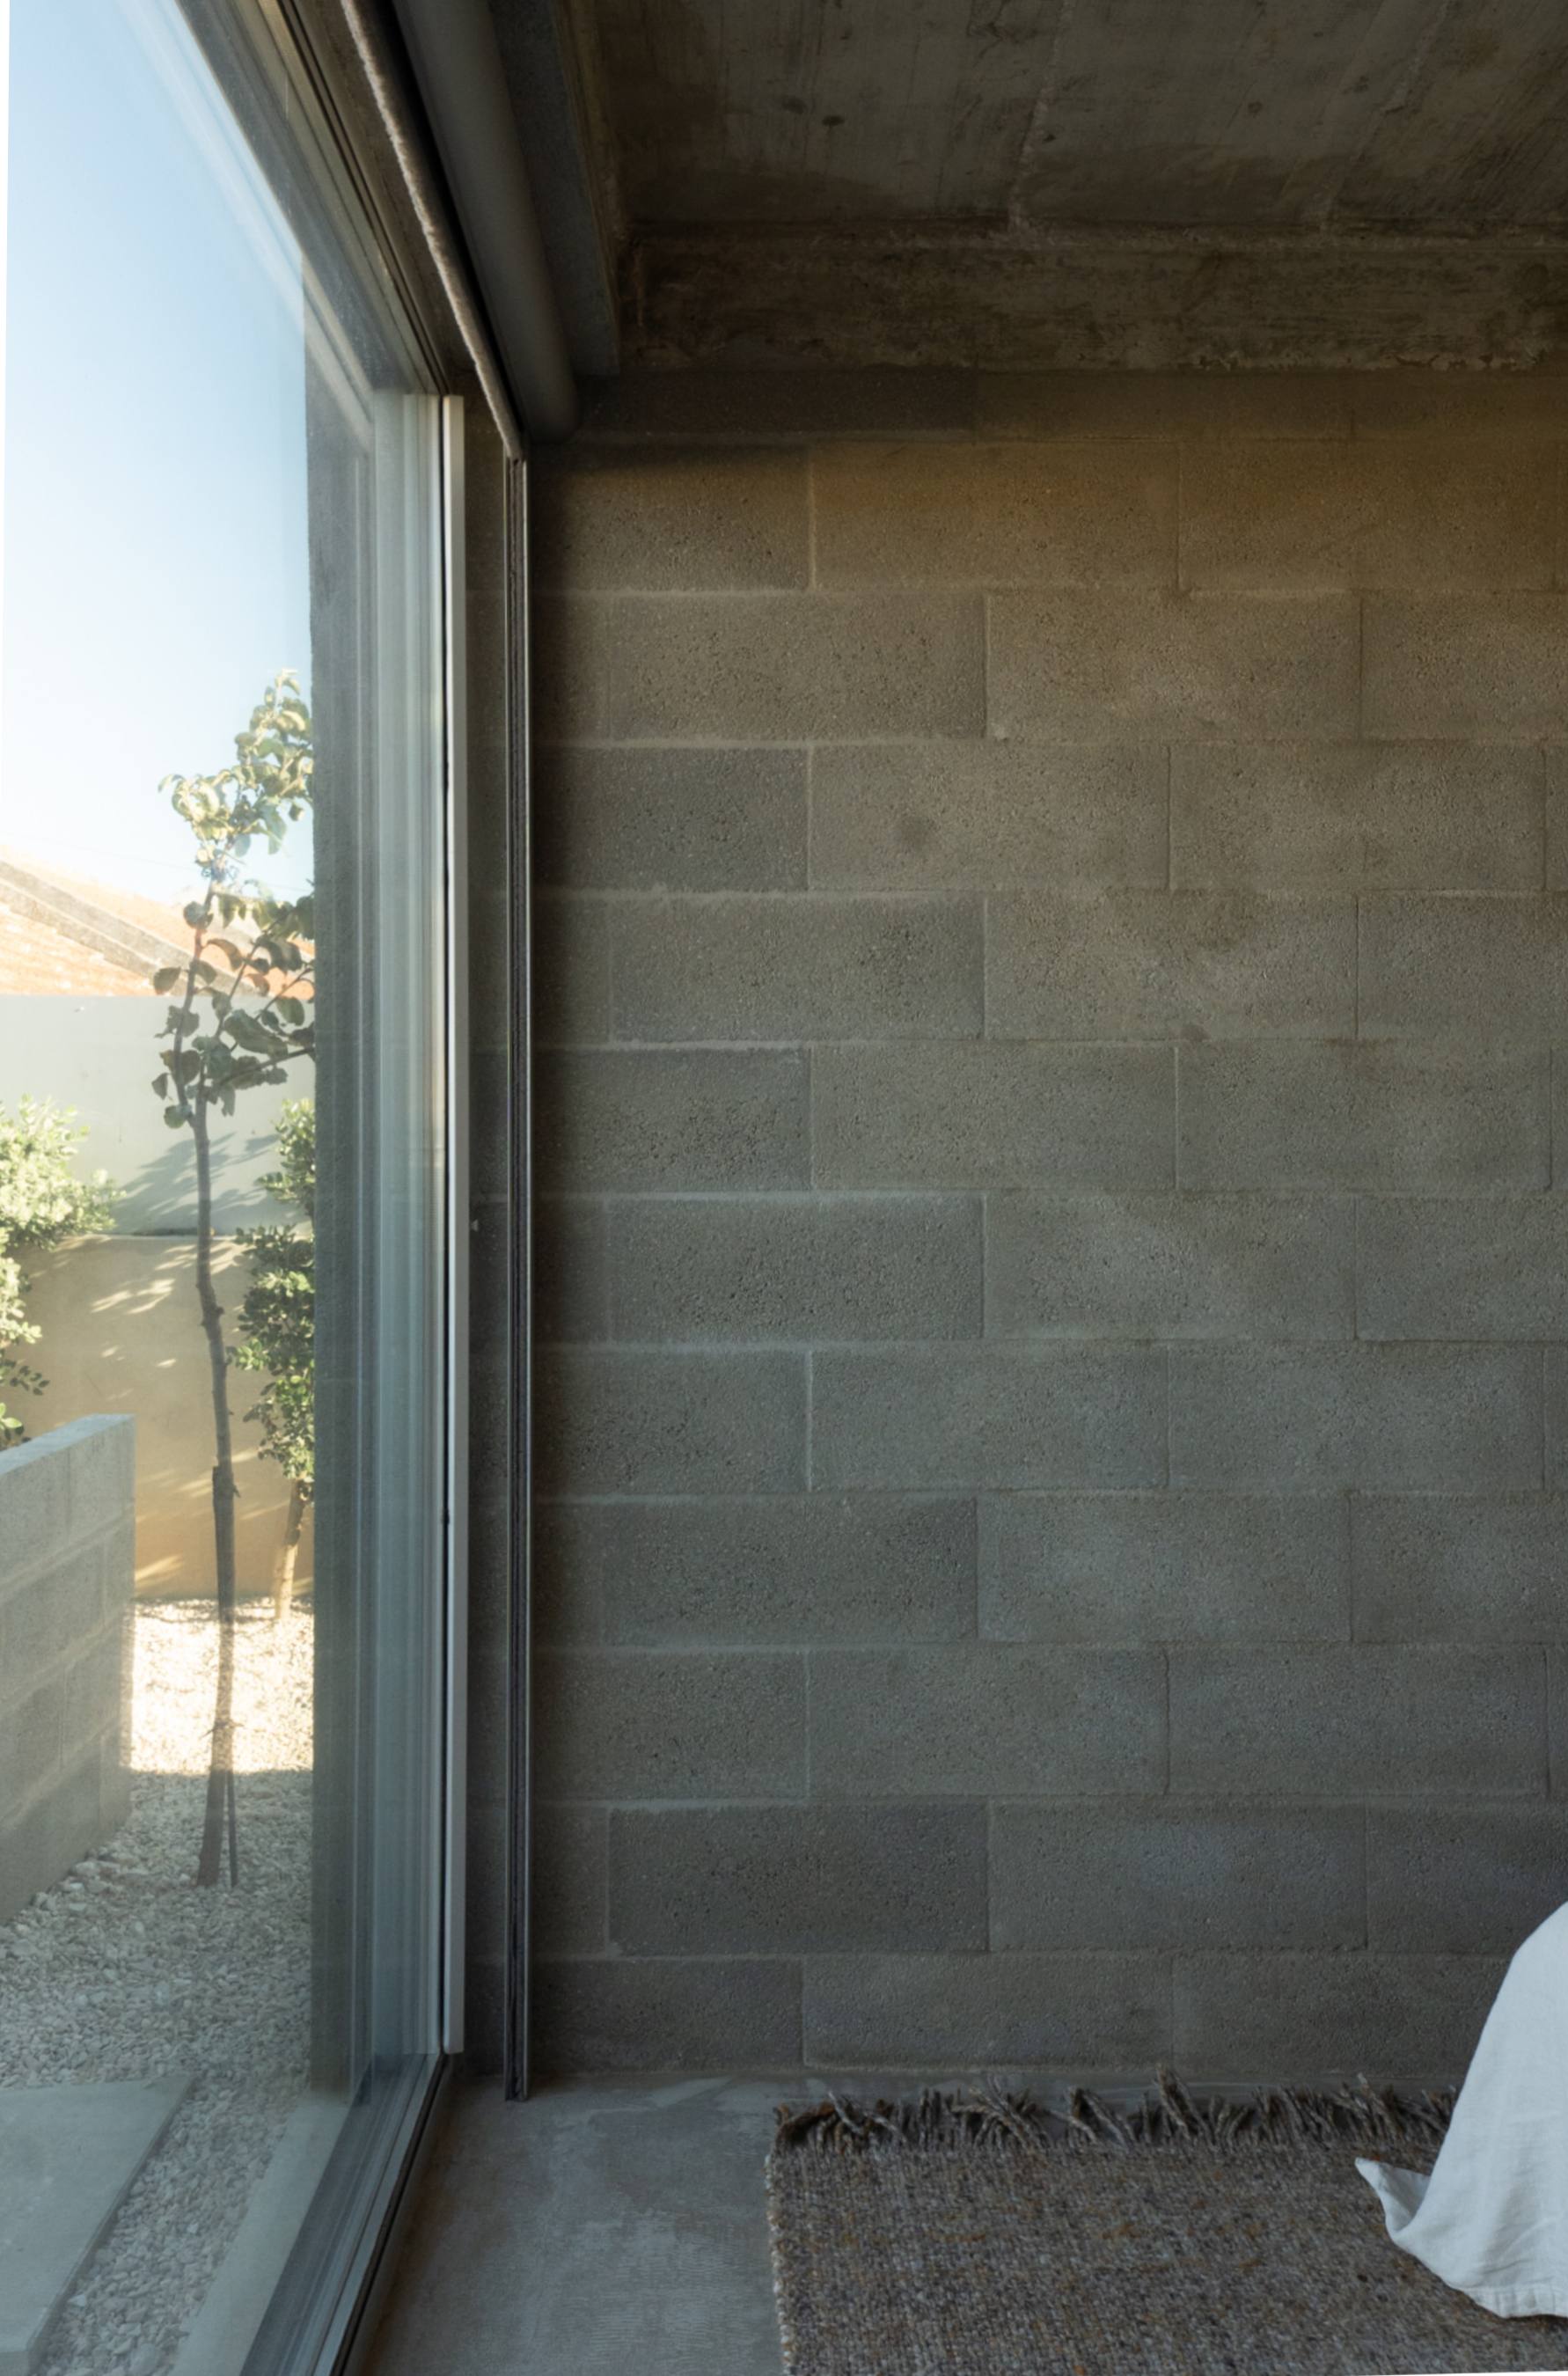 photograph — the bedroom window
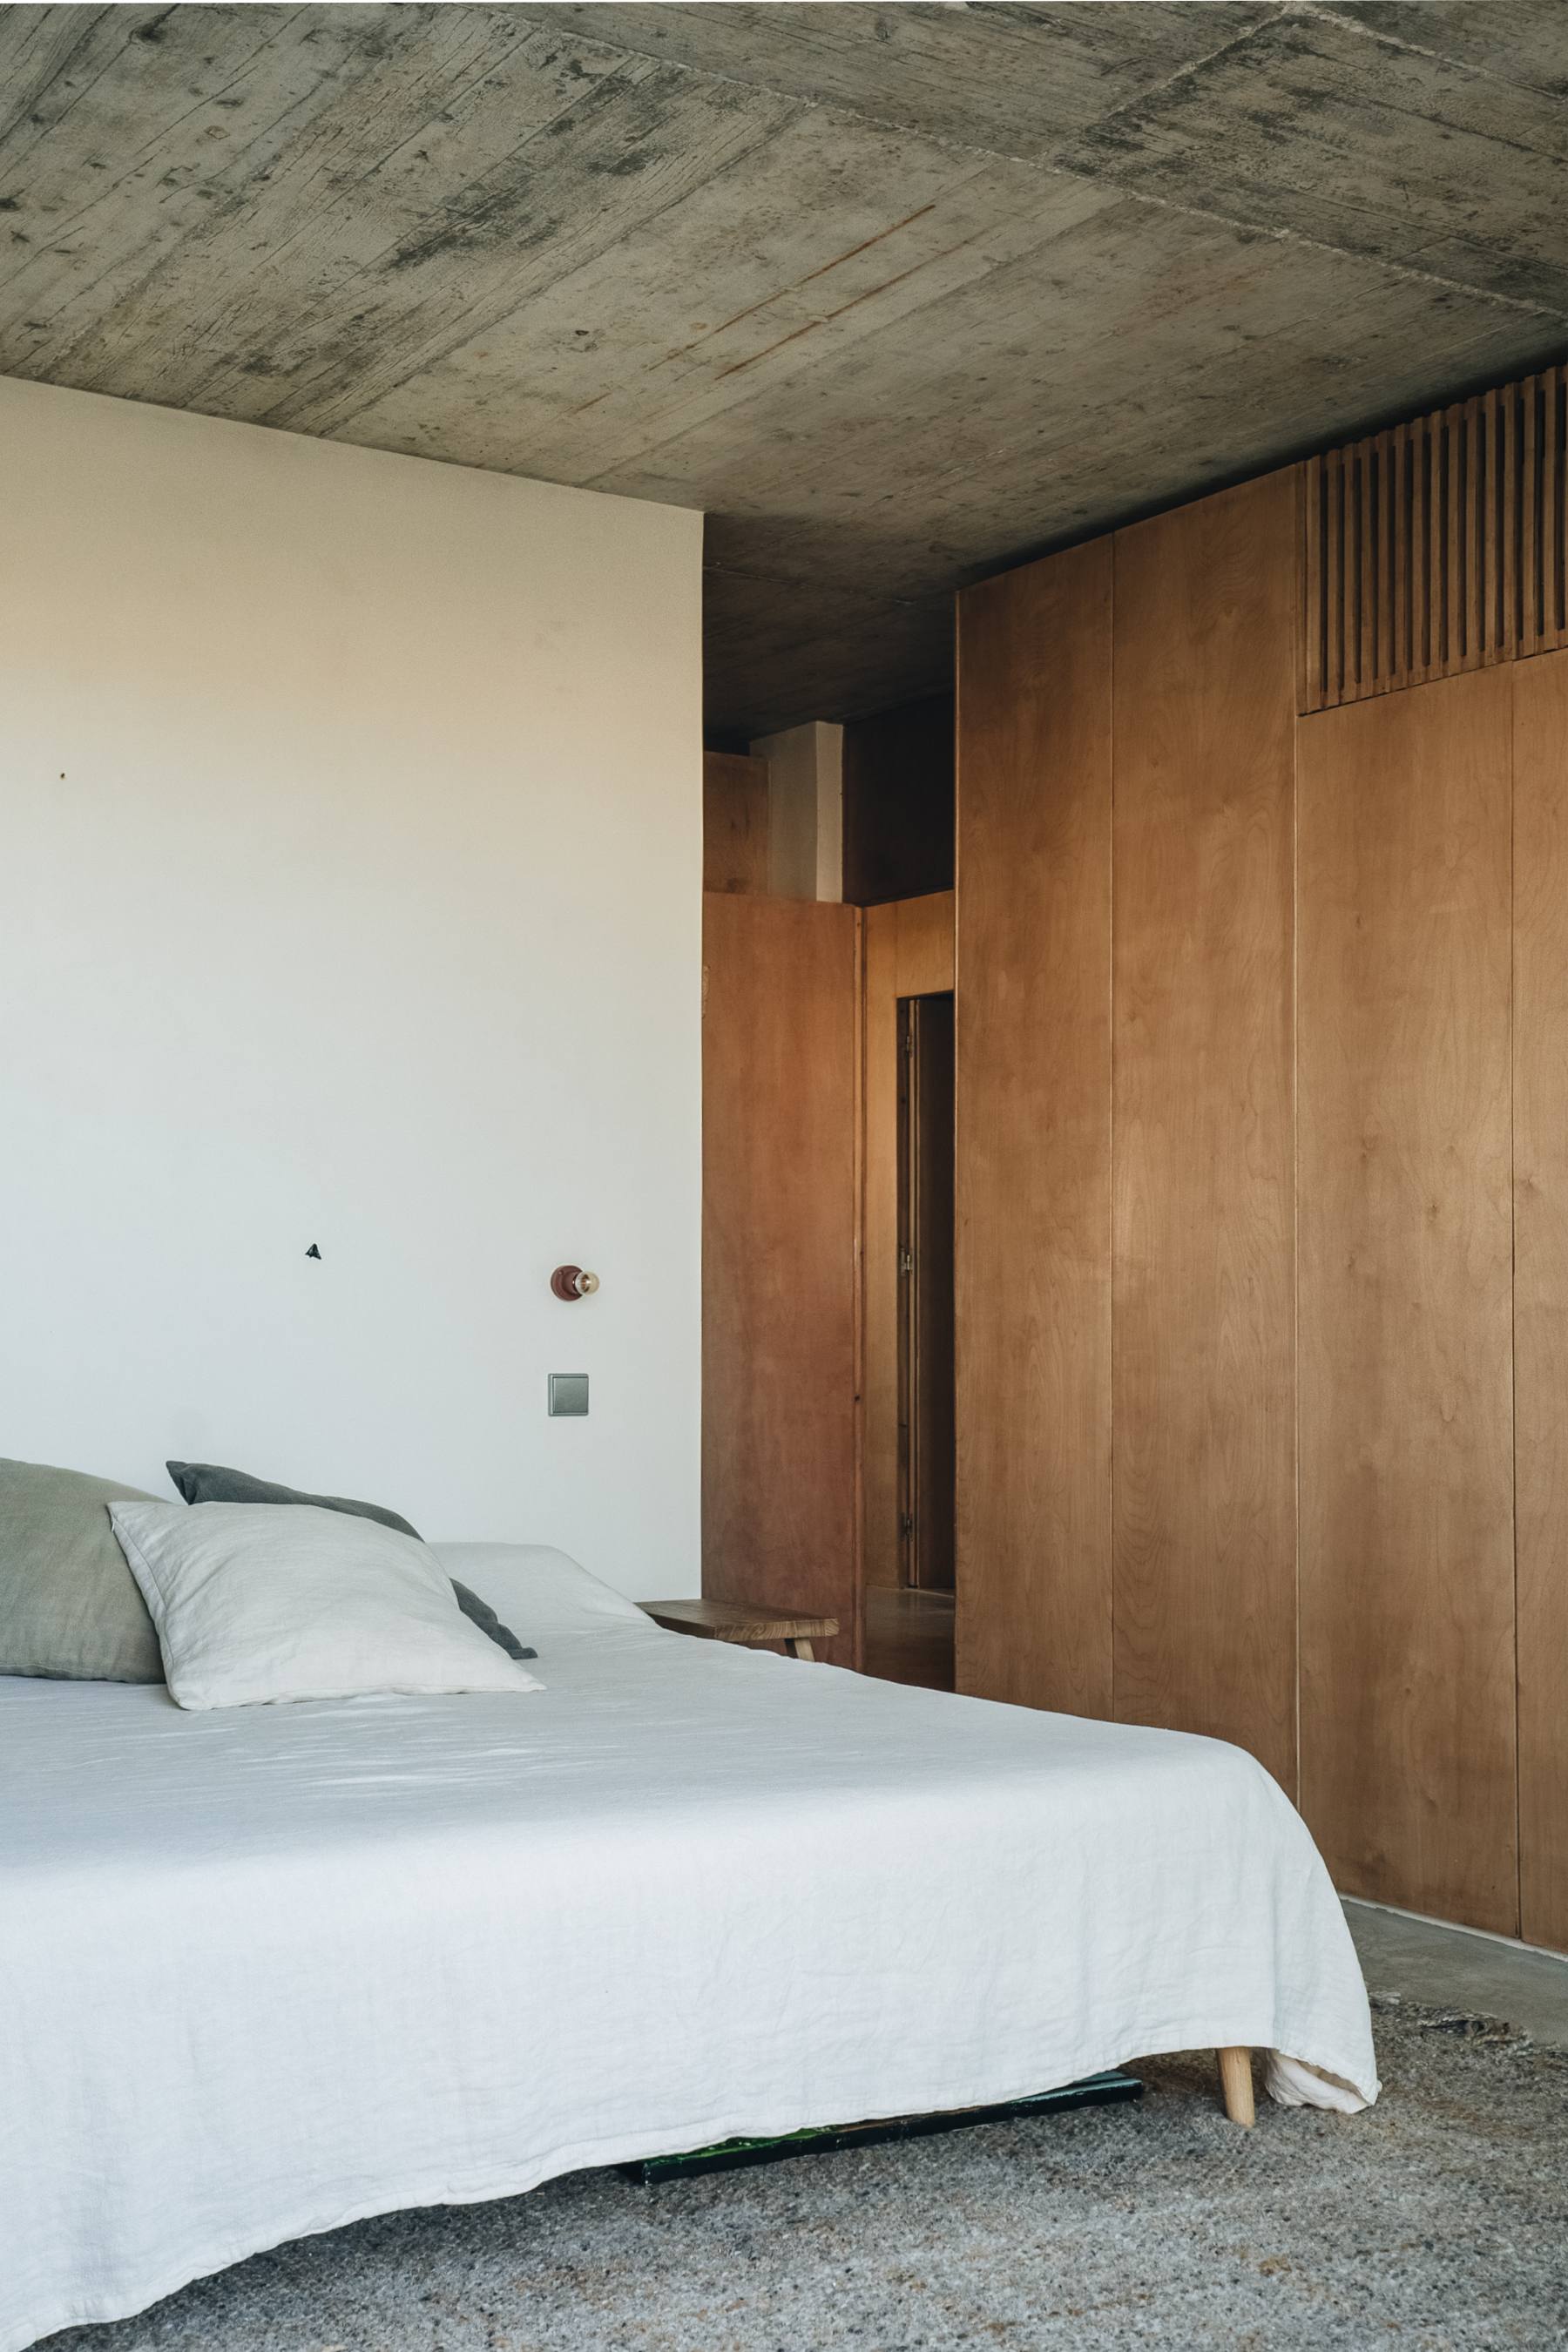 photograph — bedroom, the plywood wall
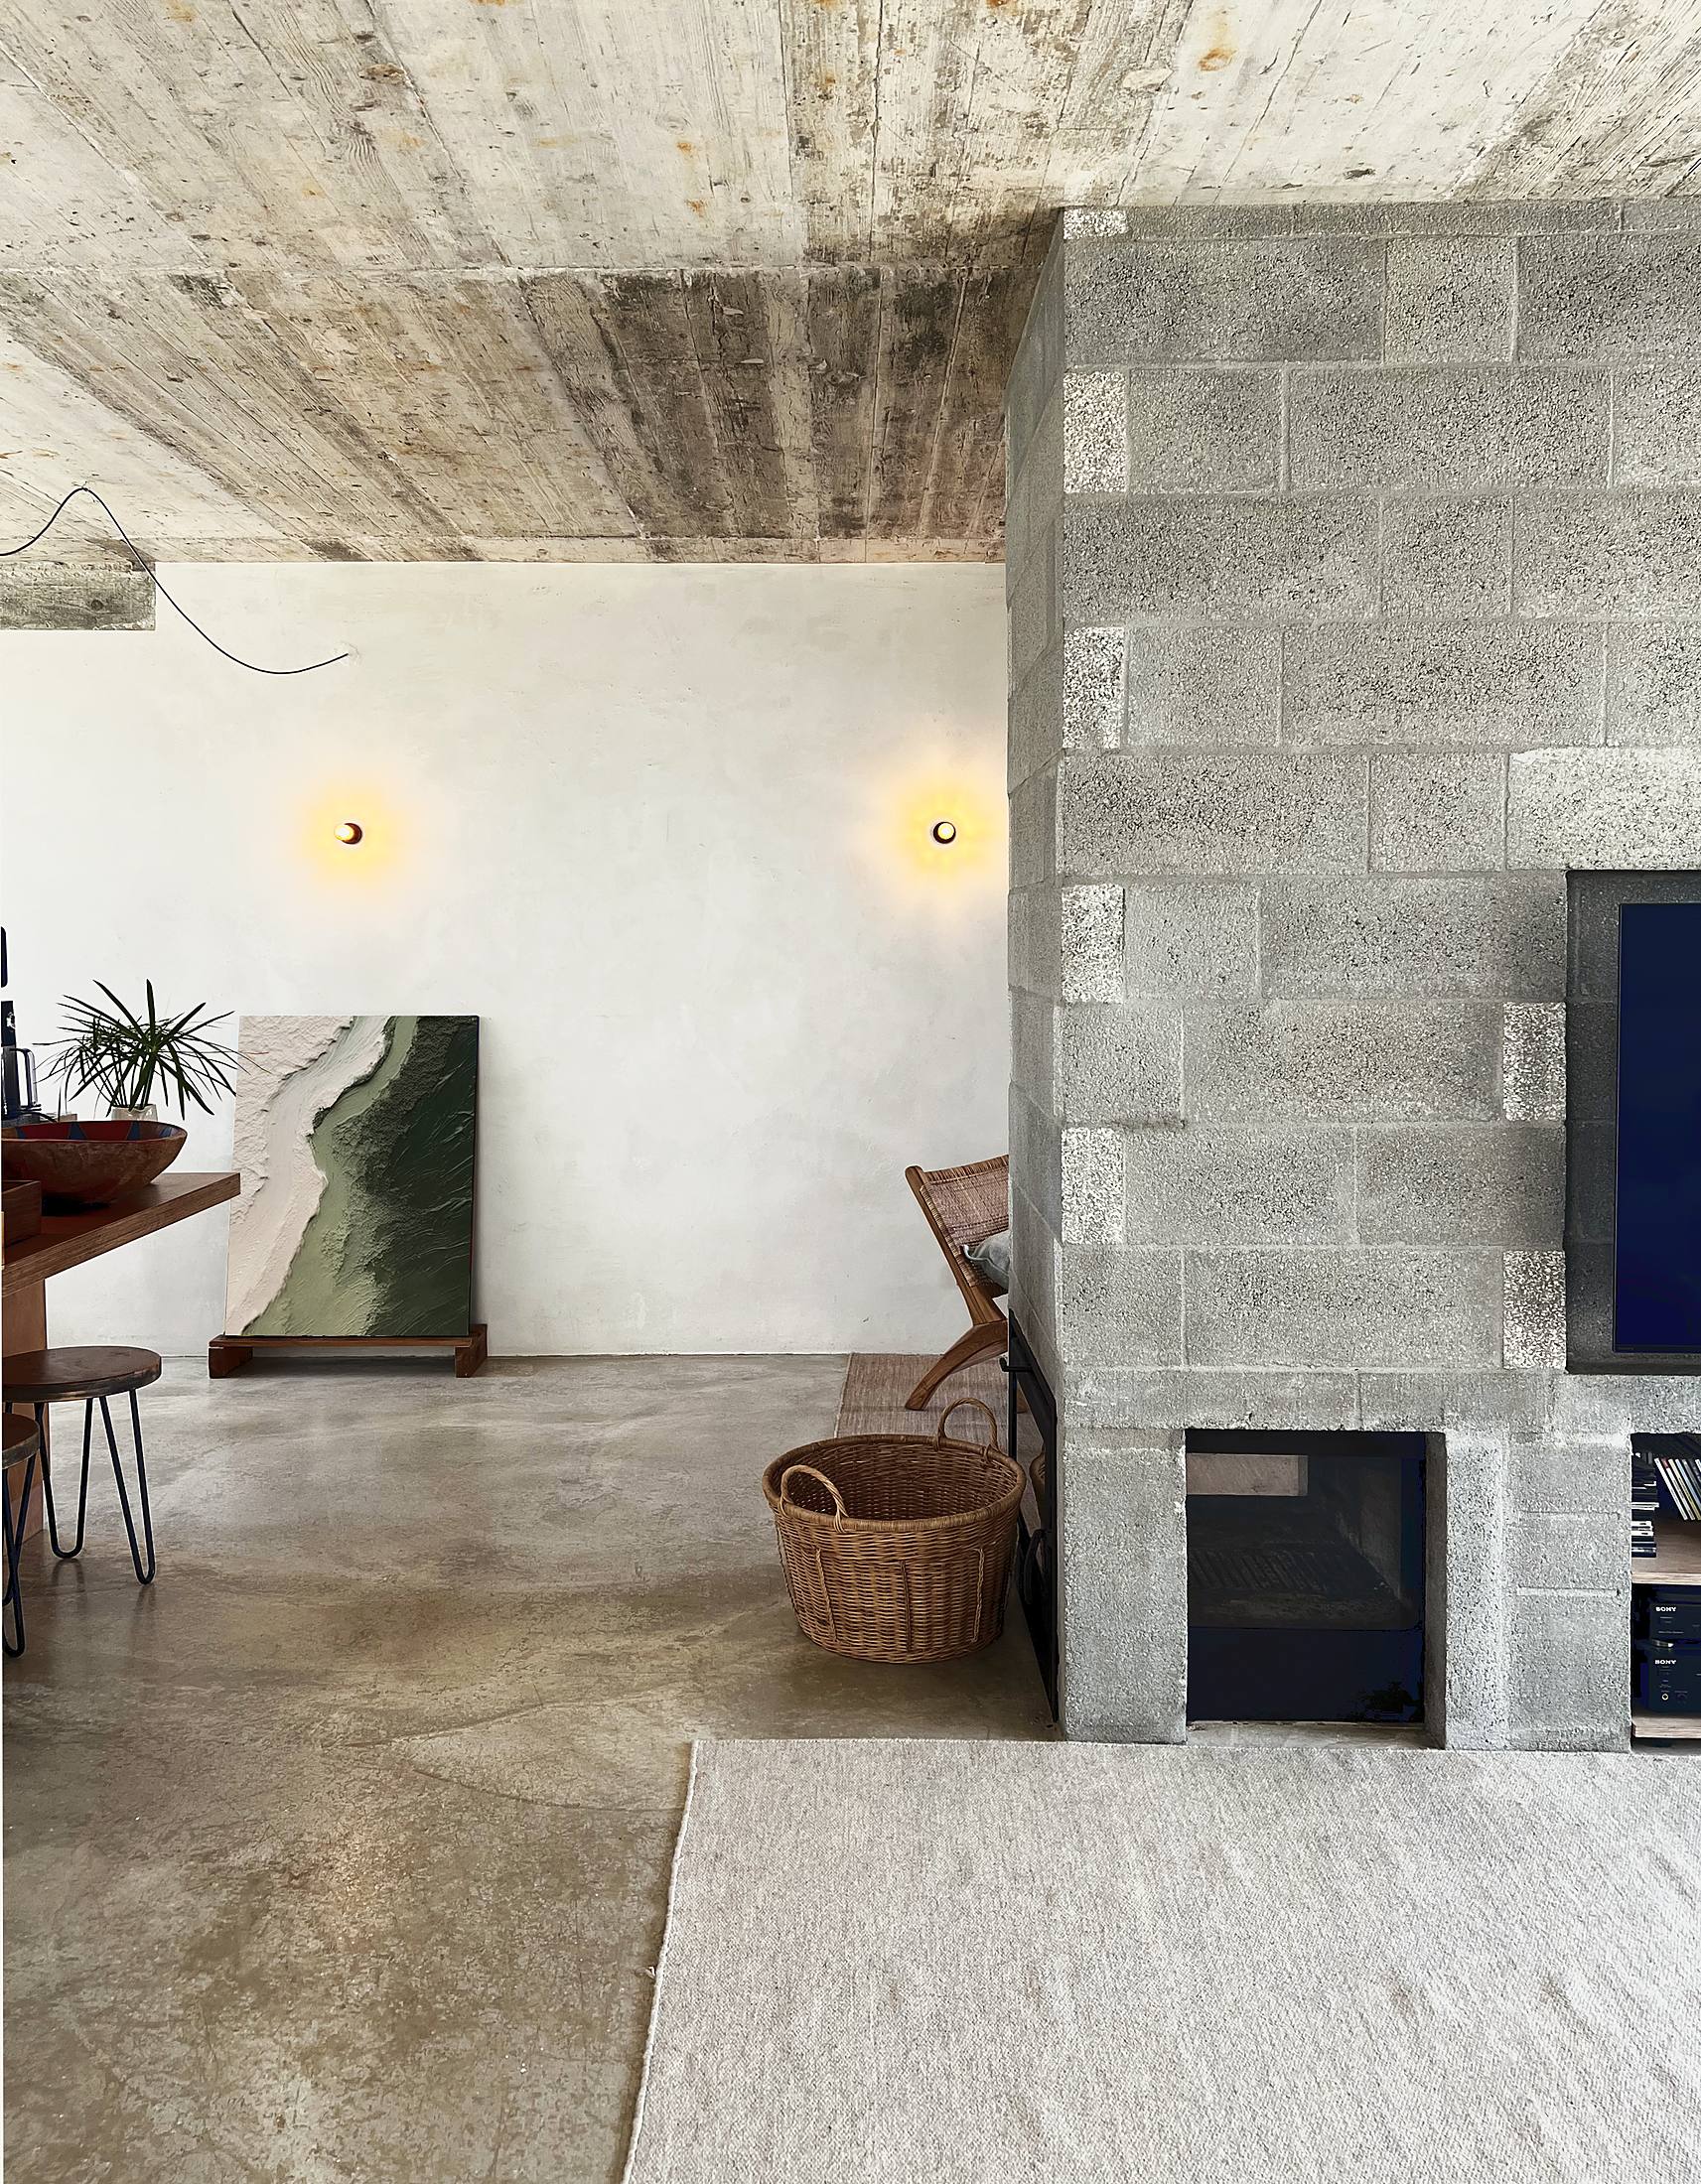 photograph — the fireplace
At the third corner the pool runs long and narrow against the wall. In it sits the oldest inhabitant of the site: the boulder the works never moved, now warming its back in the water. The house is new; the stone was always there.
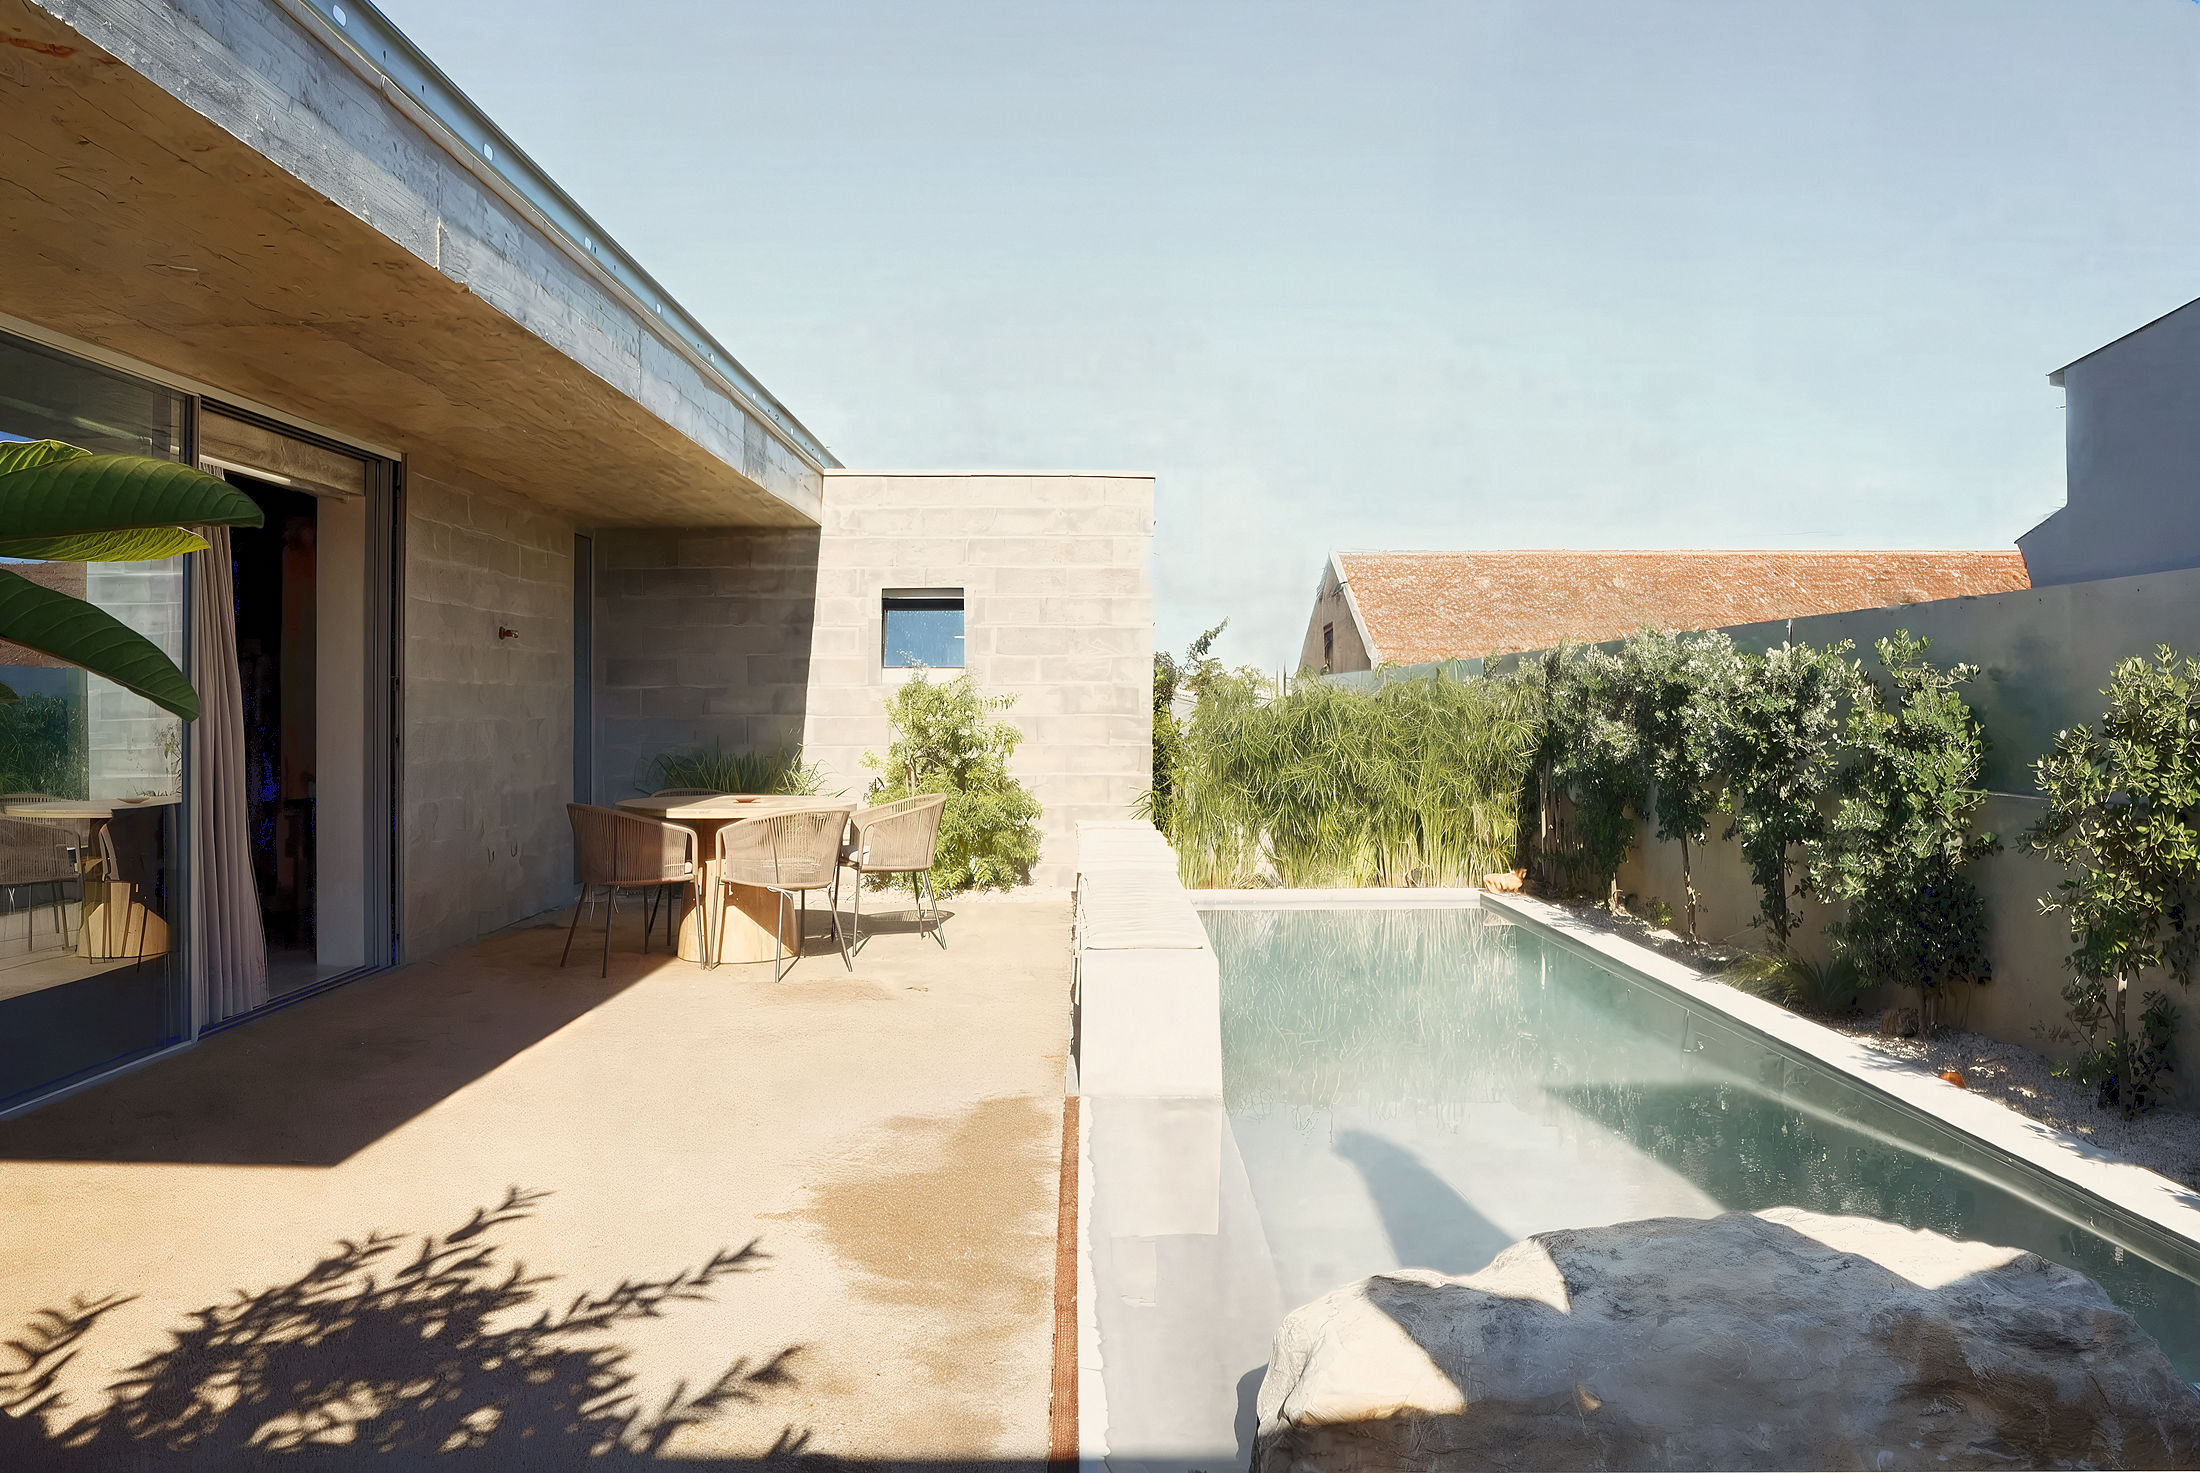 photograph — the pool along the wall
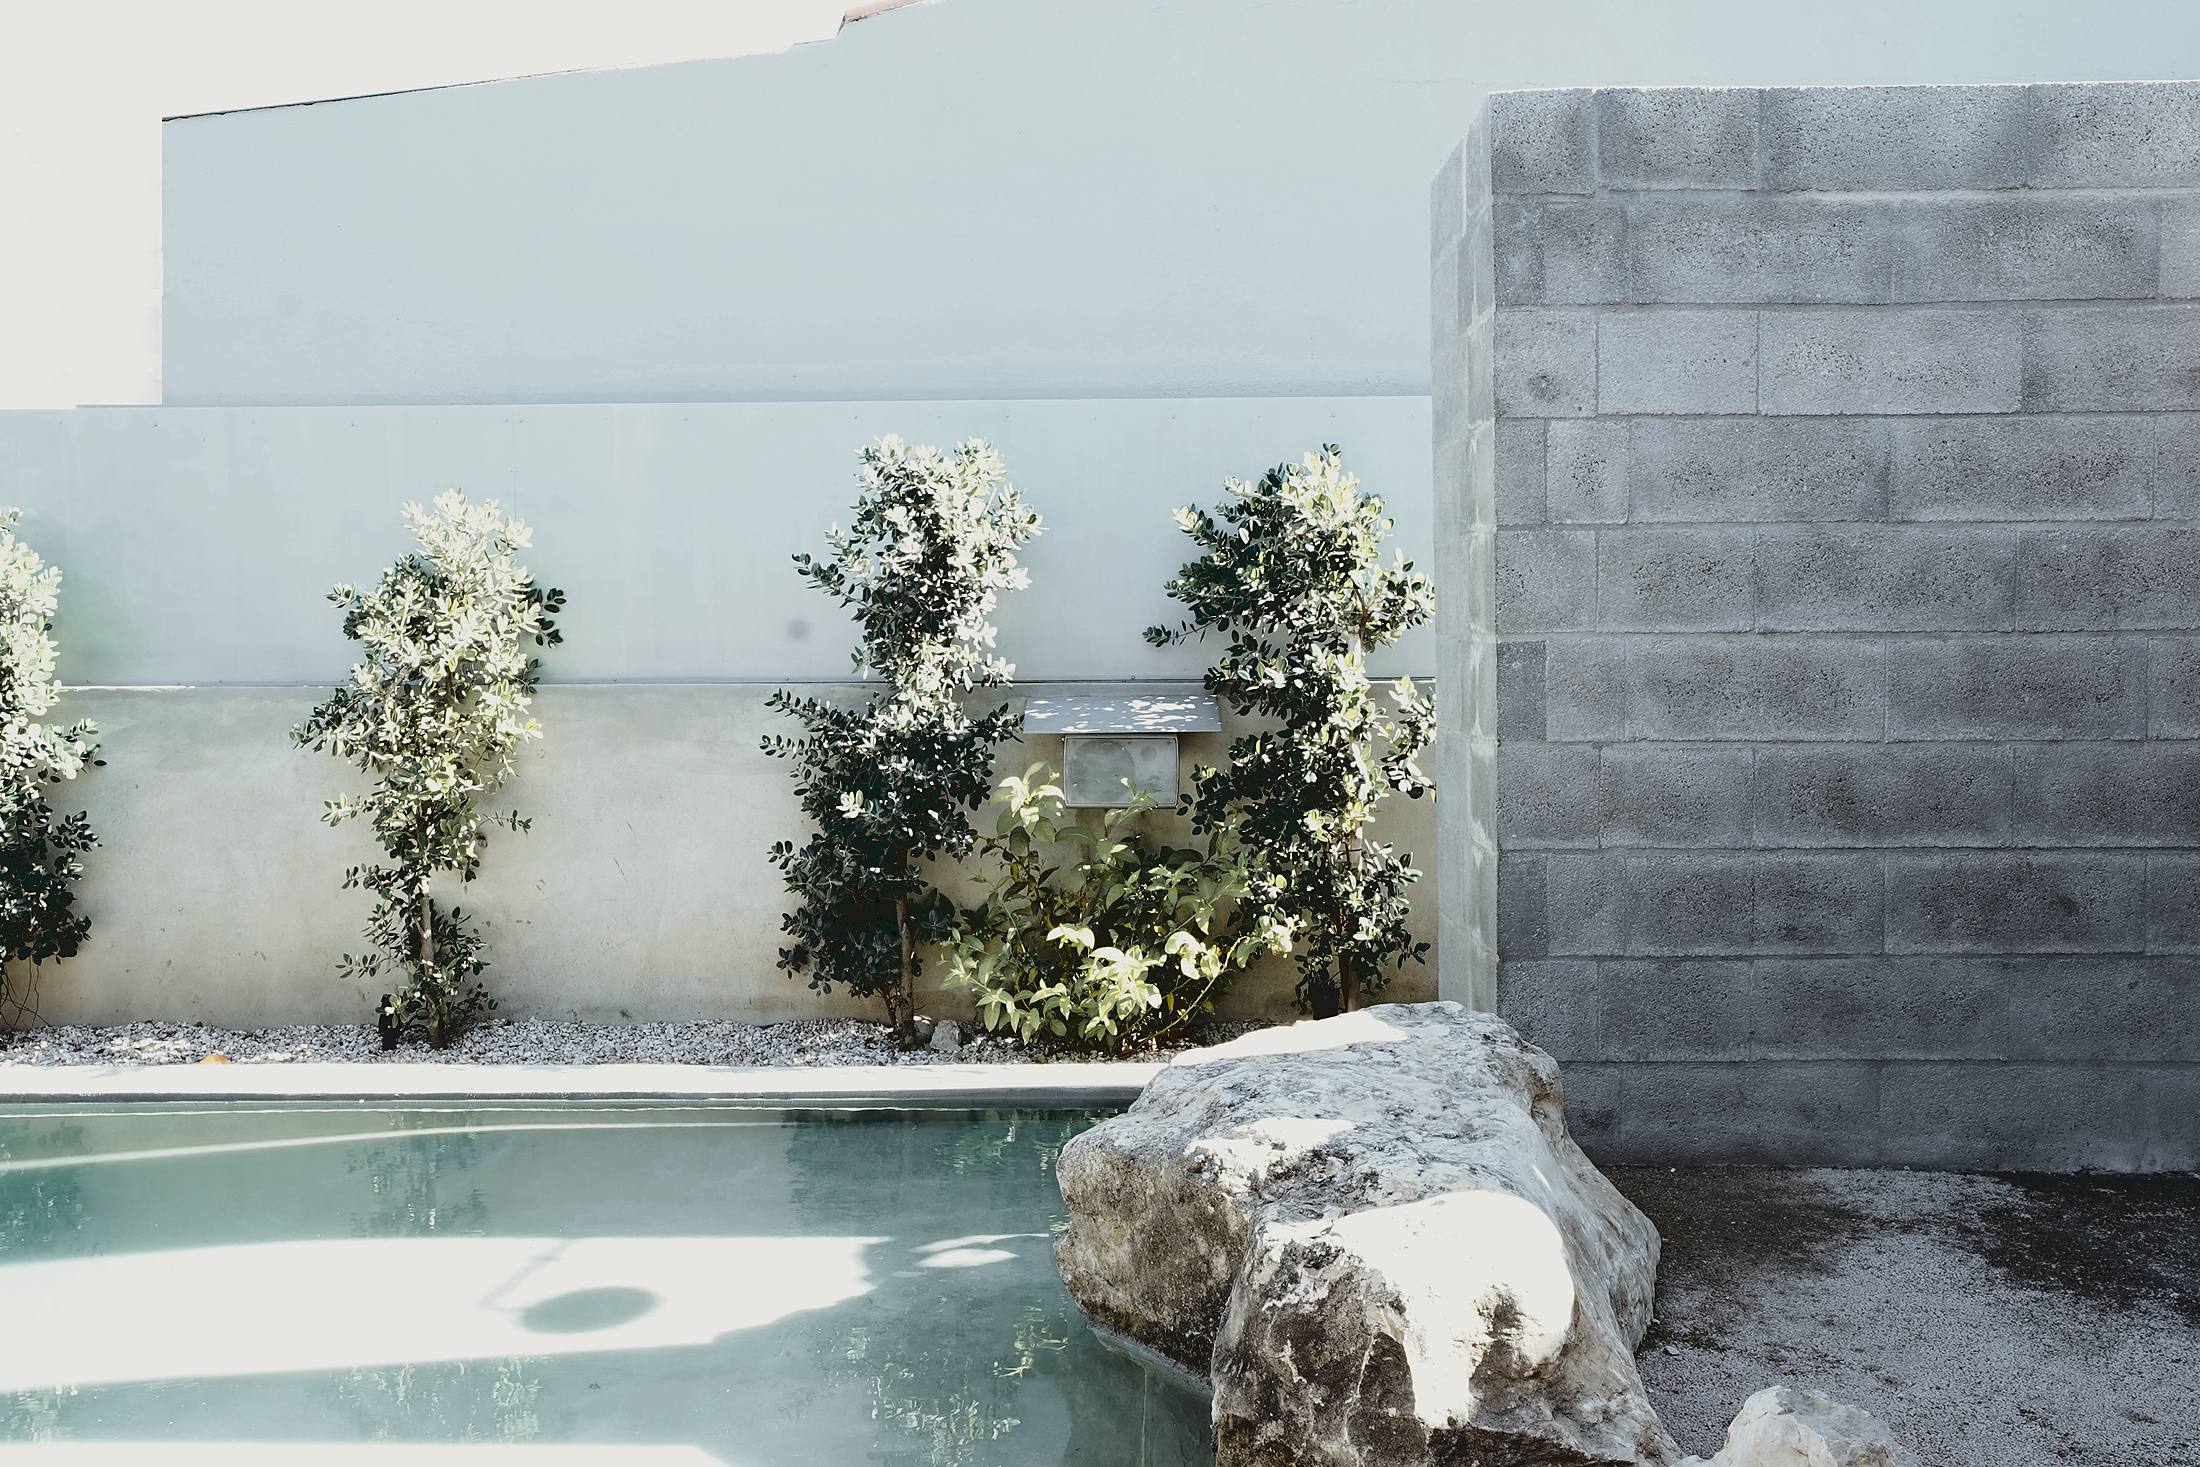 photograph — the stone, kept
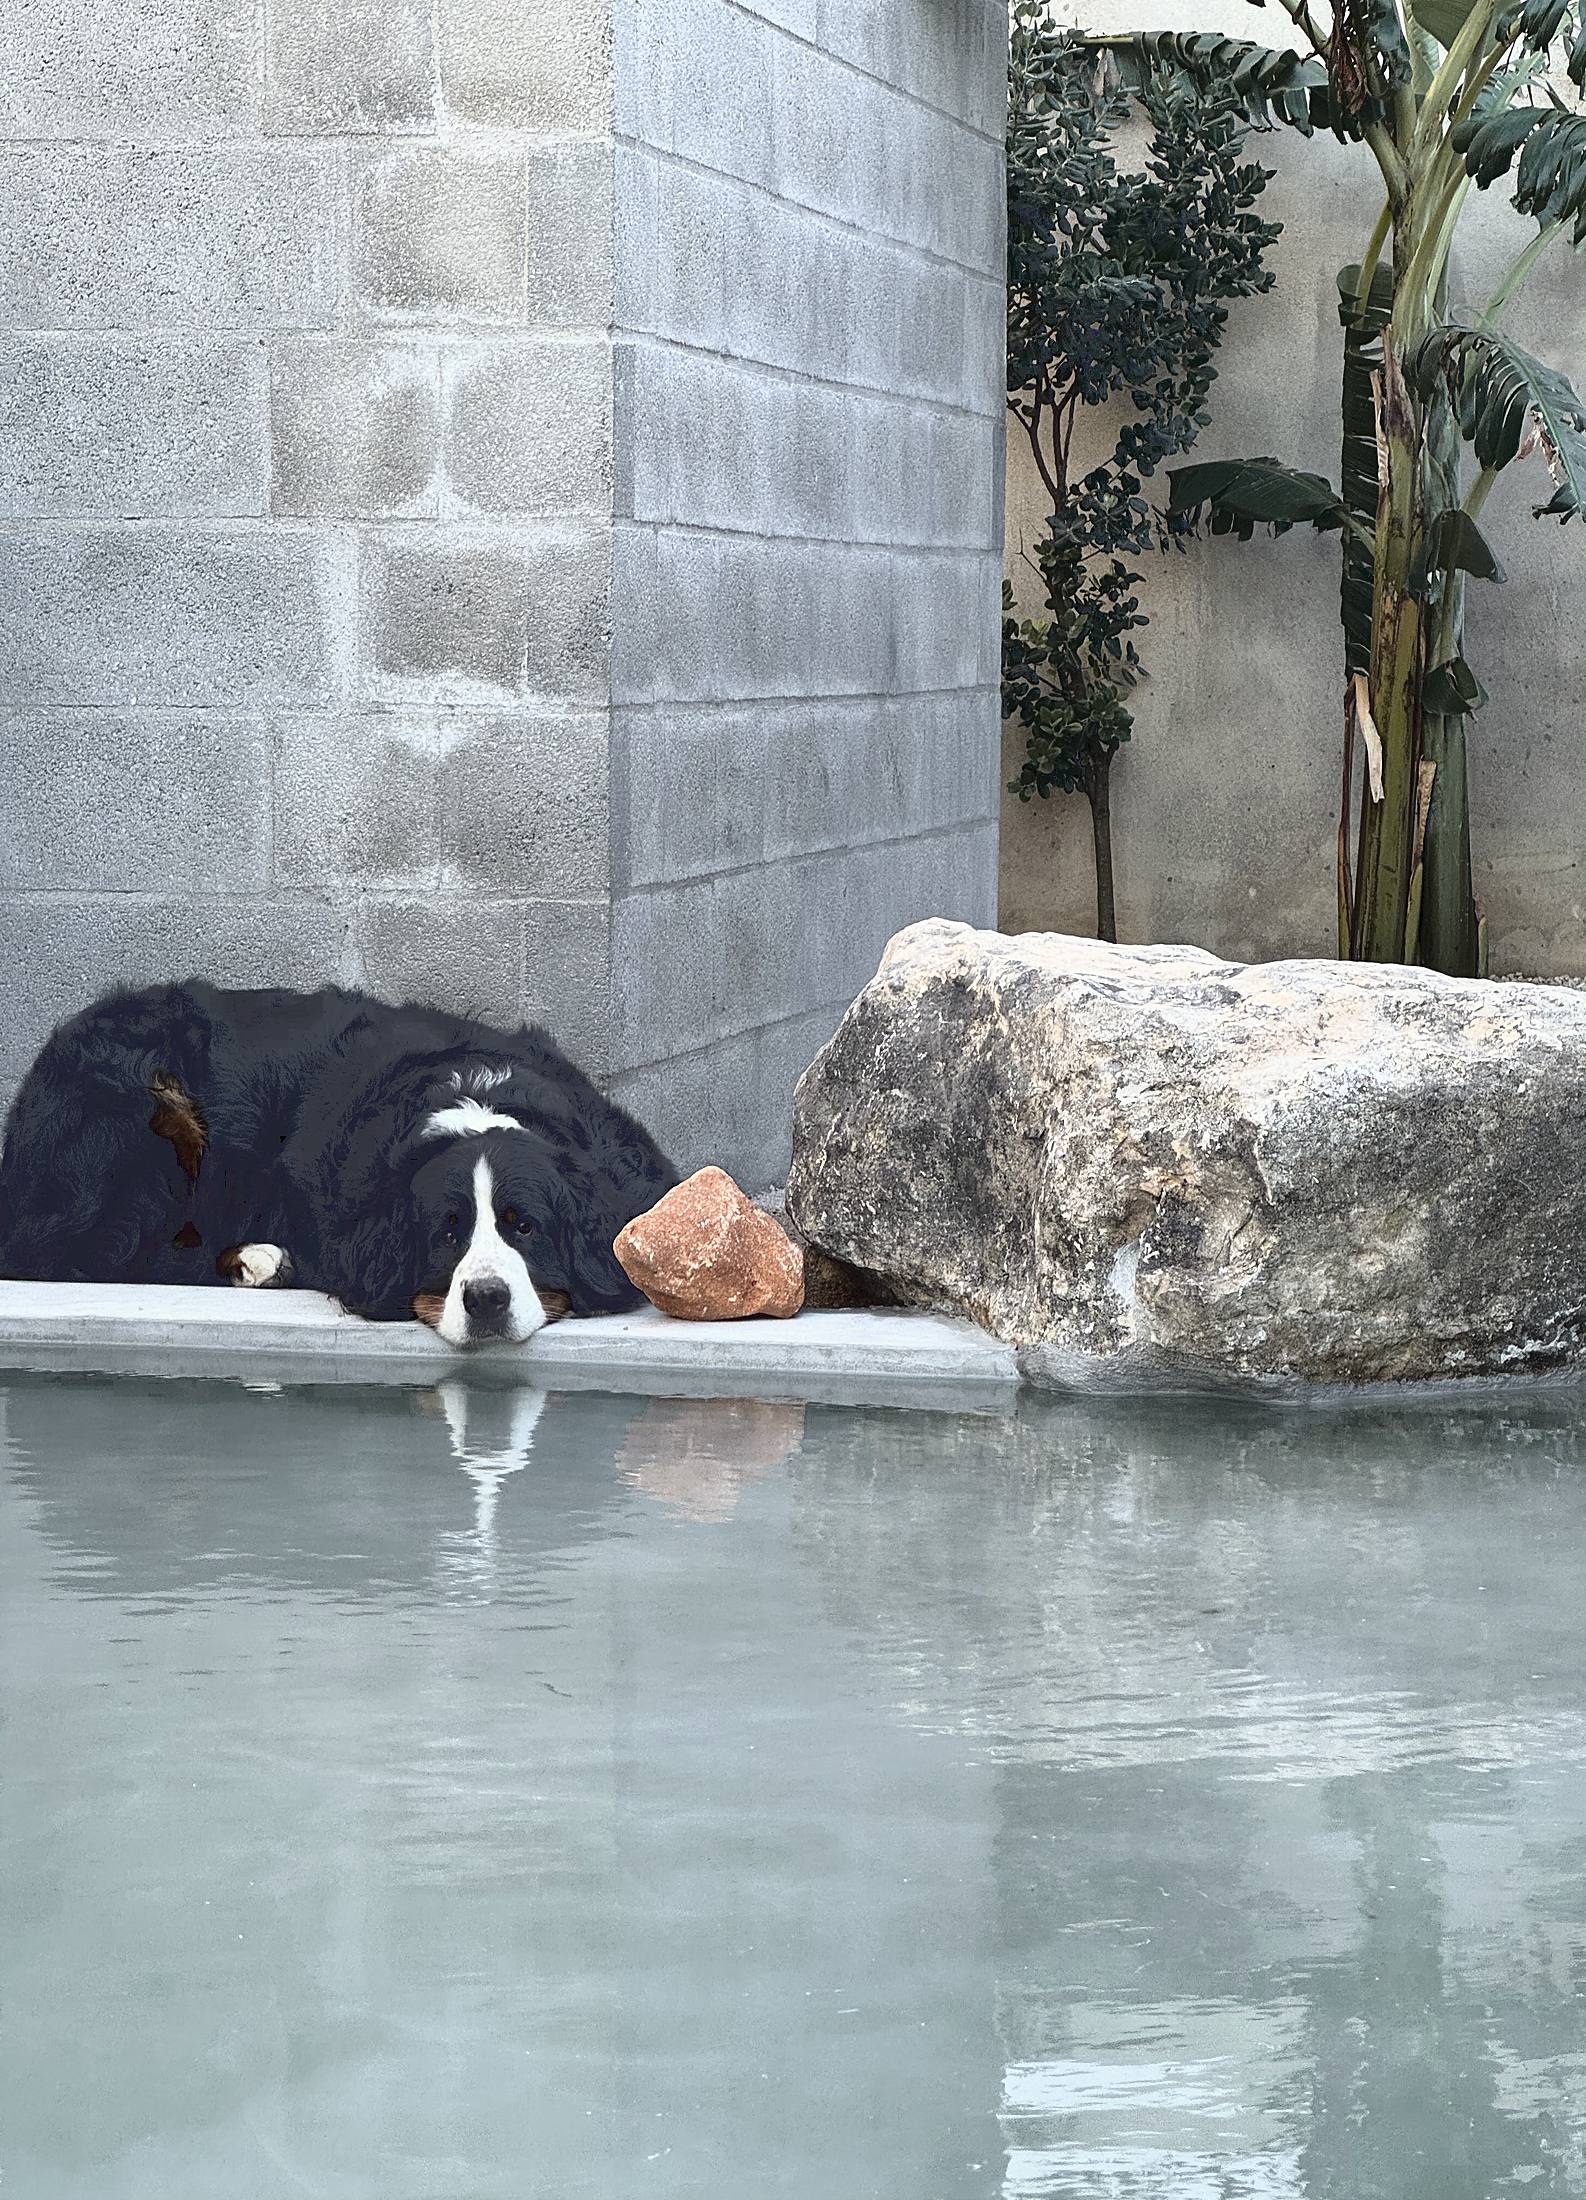 photograph — the pool, shared
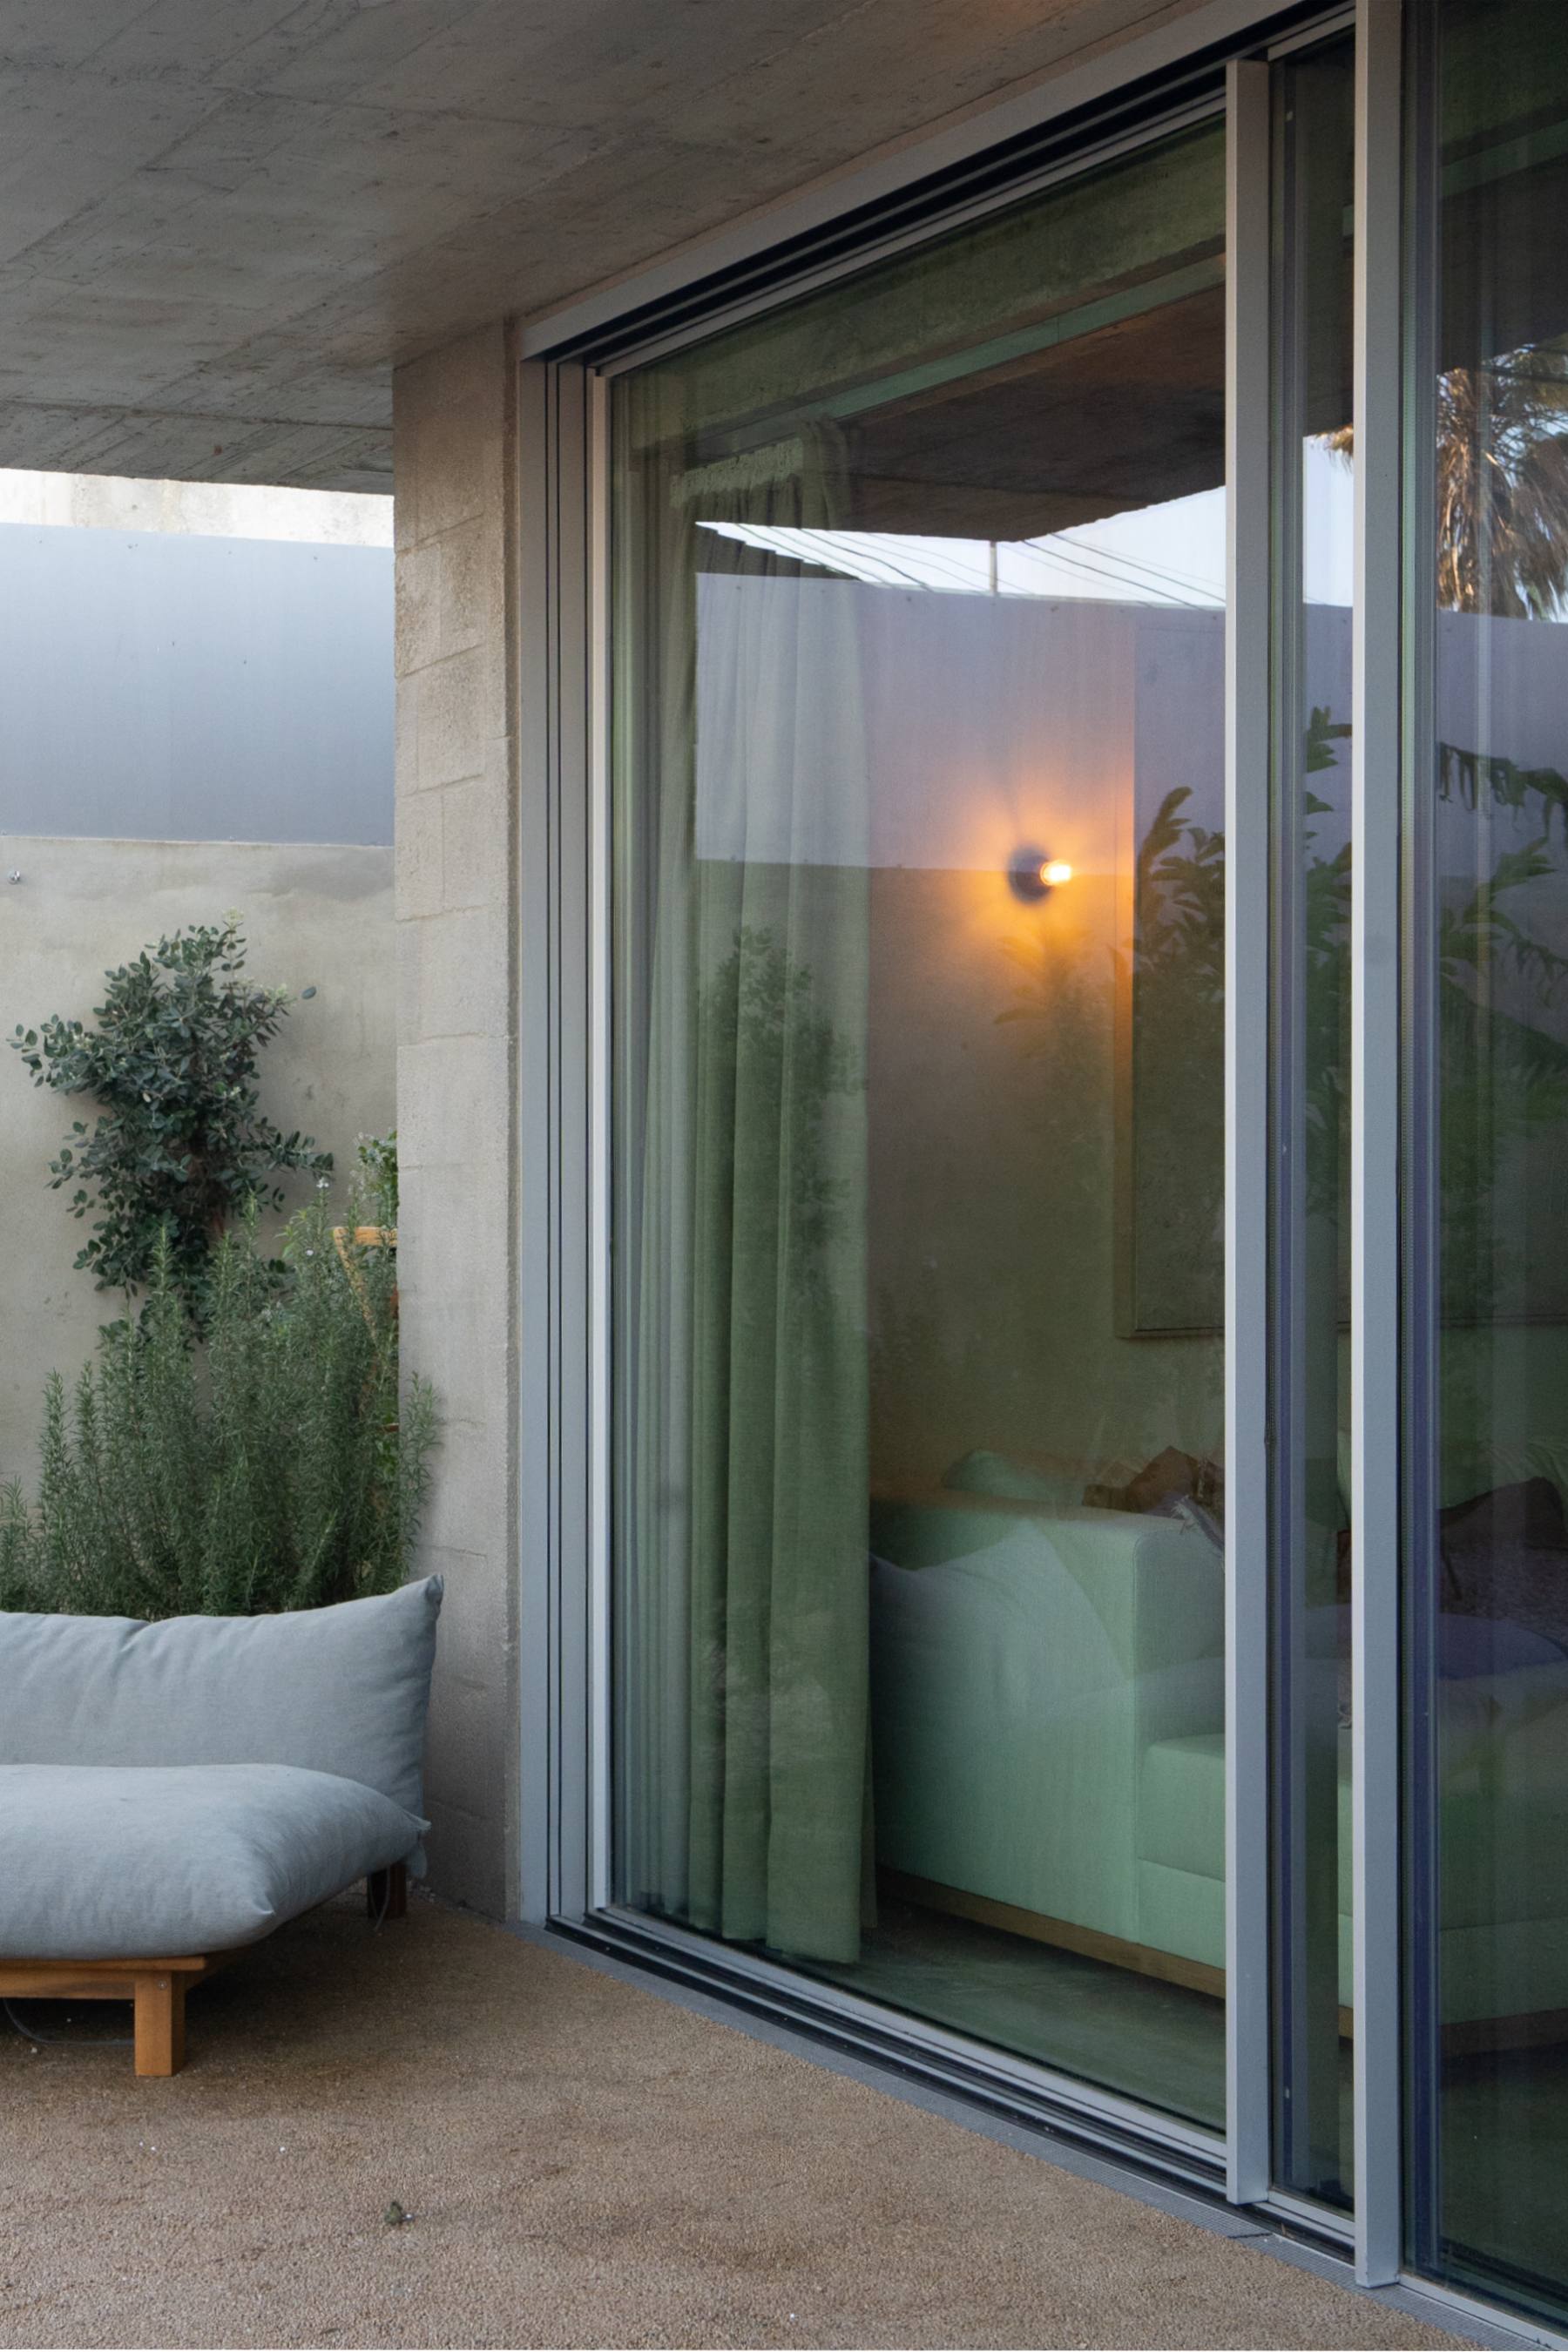 photograph — dusk
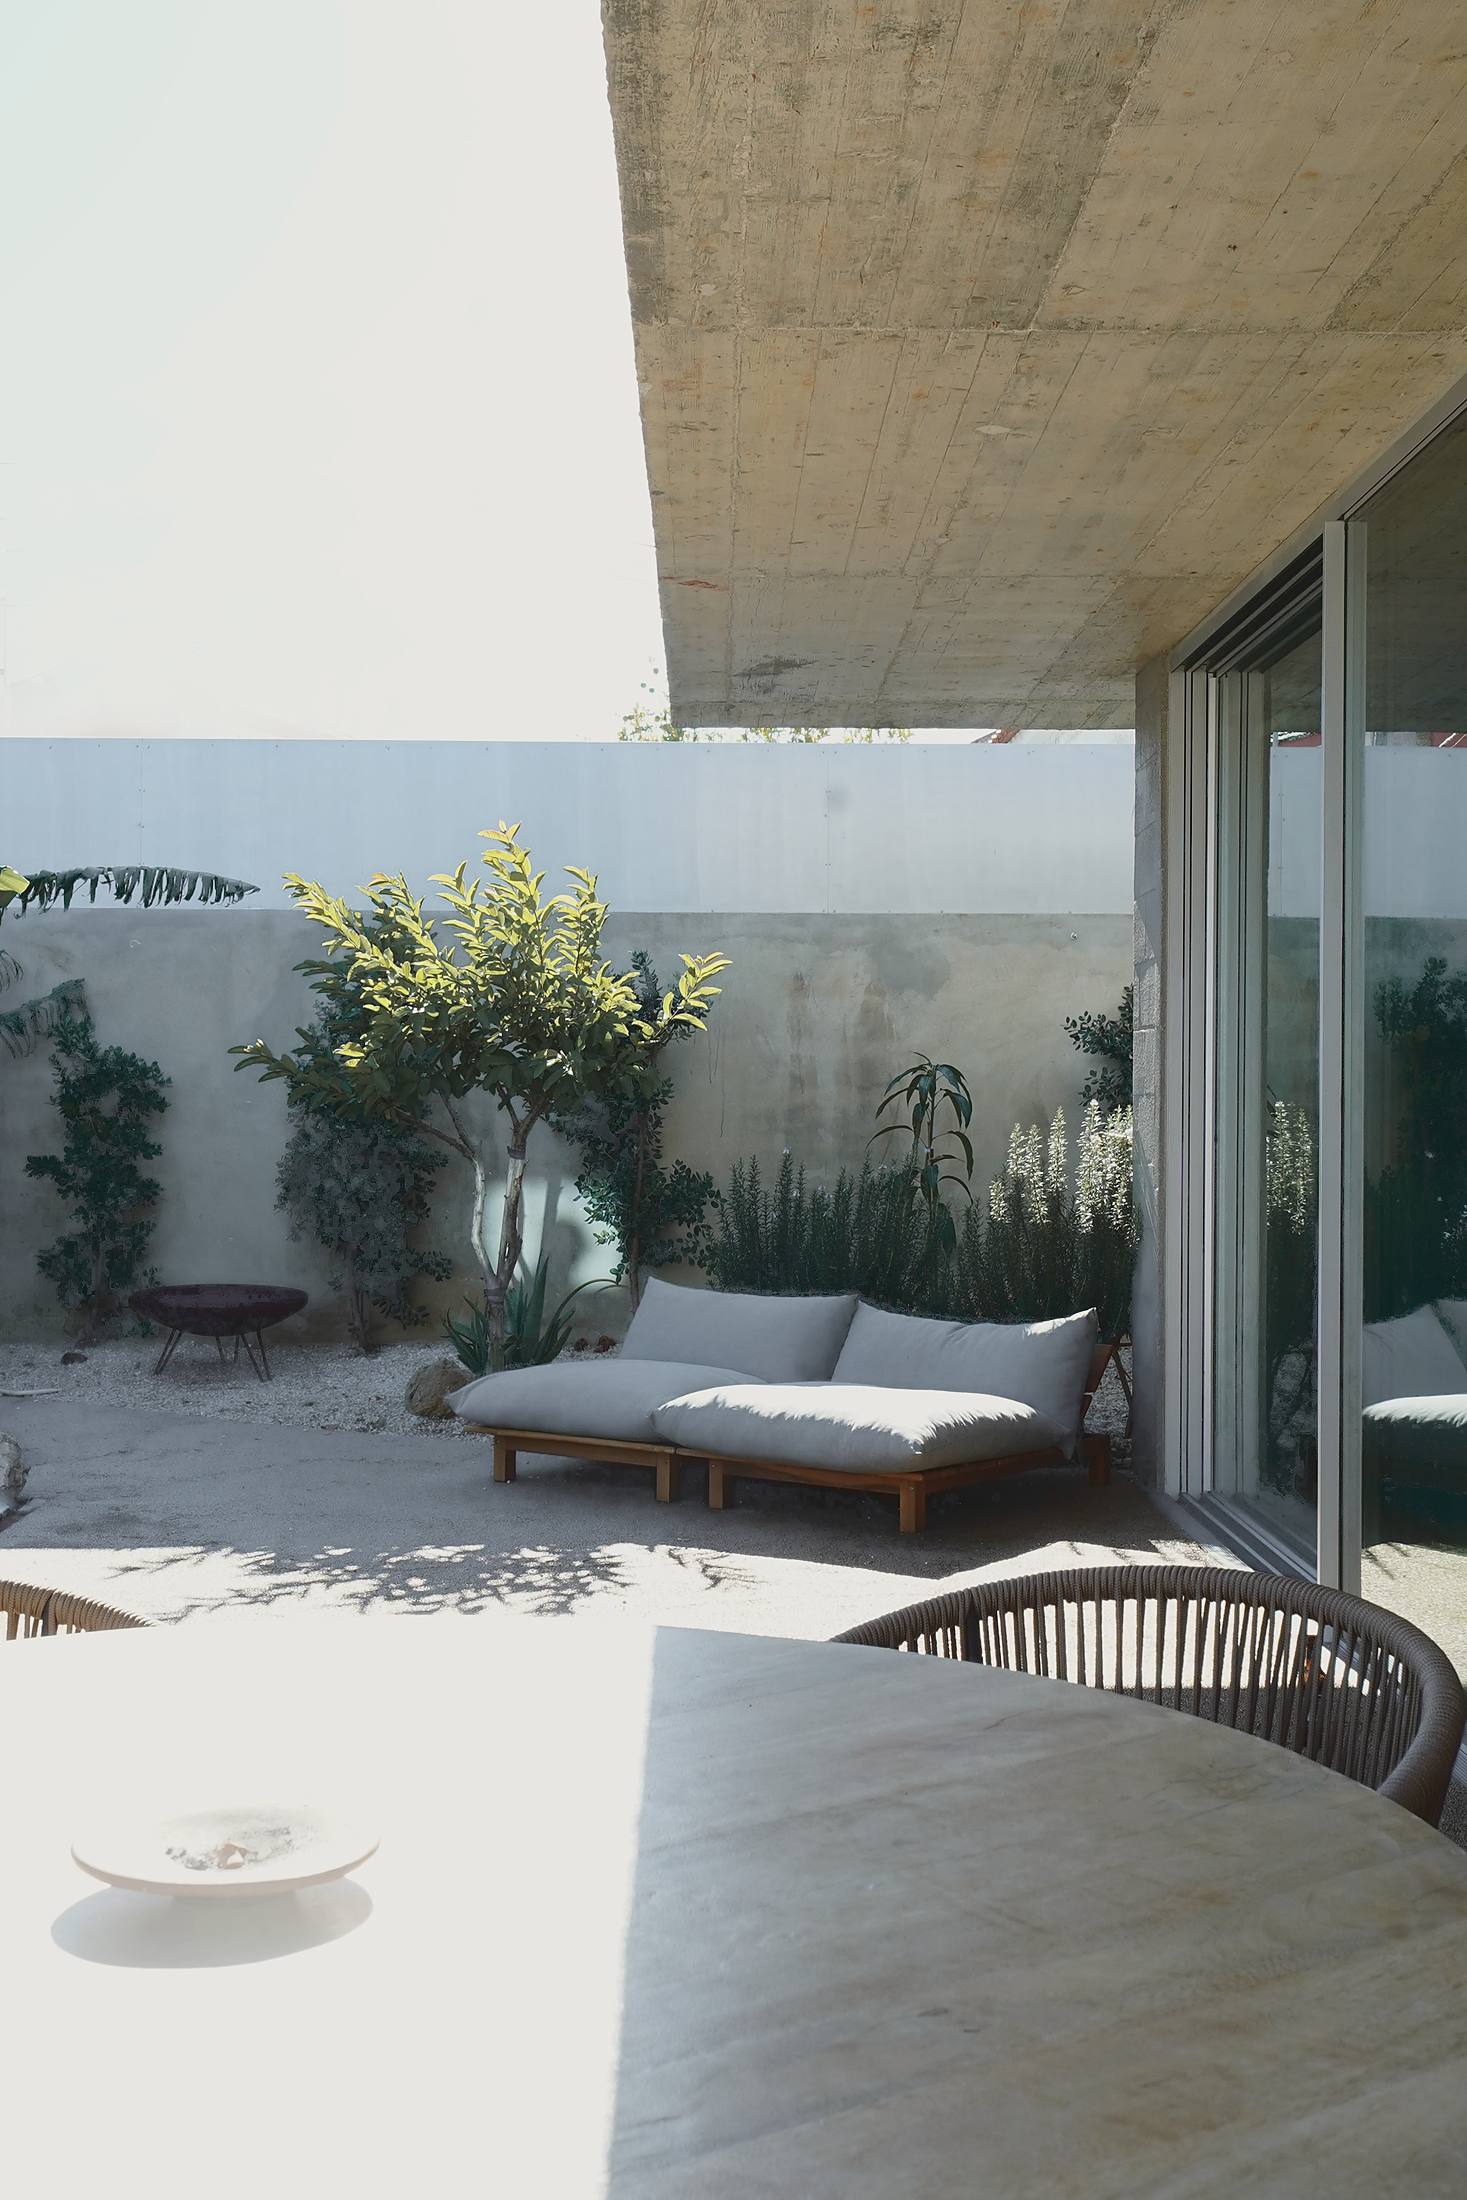 photograph — the west patio at evening
- technical data
- project
- triphase house — single-family house
- location
- outeiro de polima, cascais
- client
- private
- programme
- housing — single-family house and pool
- area
- 130 m²
- design year
- —
- construction year
- 2023–2024
- status
- built
- design
- ca.ve /
- engineering
- enerchoice
- construction
- ca.ve / — project & construction
- photography
- ca.ve /
triphase house sits on a triangular corner plot in Outeiro de Polima, between Lisbon and Cascais. A perimeter wall turns the whole plot into a garden; inside it, rooms built of exposed concrete block gather under a single thin triangular roof of lightweight steel, and the spaces left between them become patios, each one claimed by a tree. The structure is left as the finish — block walls, board-marked concrete ceilings, a continuous screed floor — warmed by plywood joinery and dark granite. A limestone boulder found on the site was cast into the foundations and now rests inside the pool. Project and construction were carried by the studio, phase by phase, through 2023; the house was completed in January 2024.