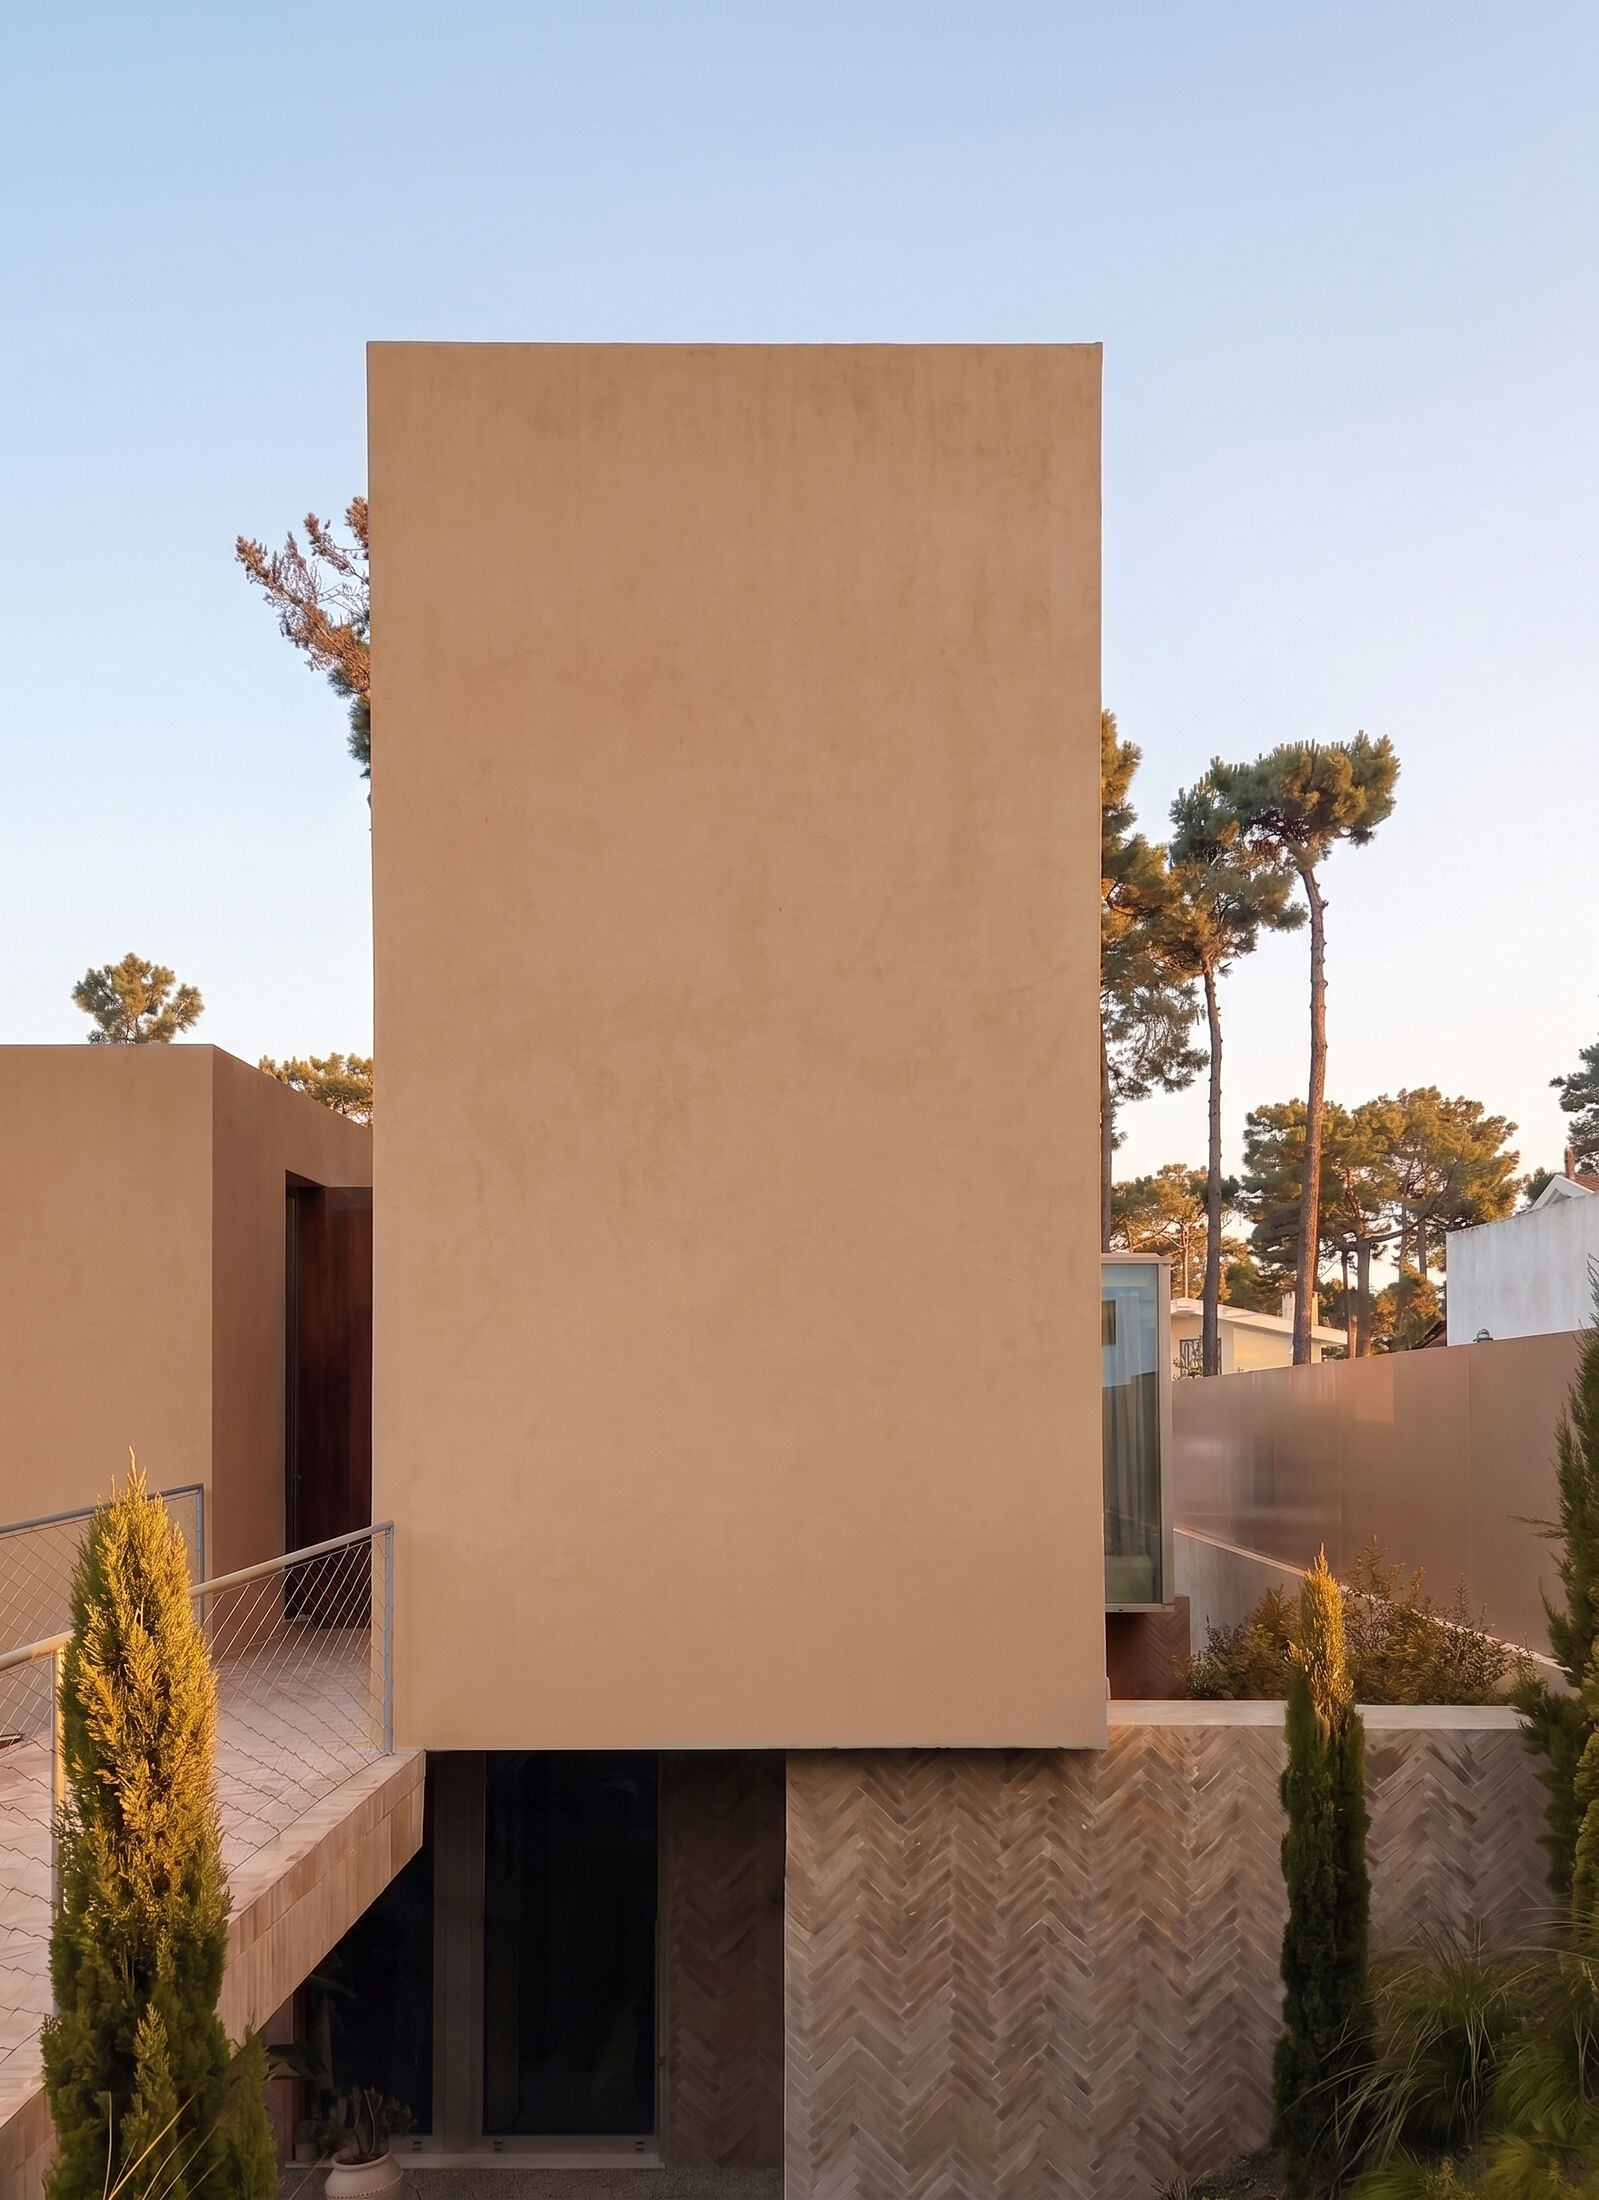
 photograph — the tower over the dug garden, at dusk
Our name, taken literally: a house dug into a pine dune in Aroeira, on Lisbon's south bank. One floor carved into the sand, one at the garden, a single room above the pines. Built — and lived in.

Aroeira is a pine forest that runs to the Atlantic — sand streets, resin light, the beach a few minutes down the road. The plot falls a full floor from street to garden: the house takes the hint and digs.
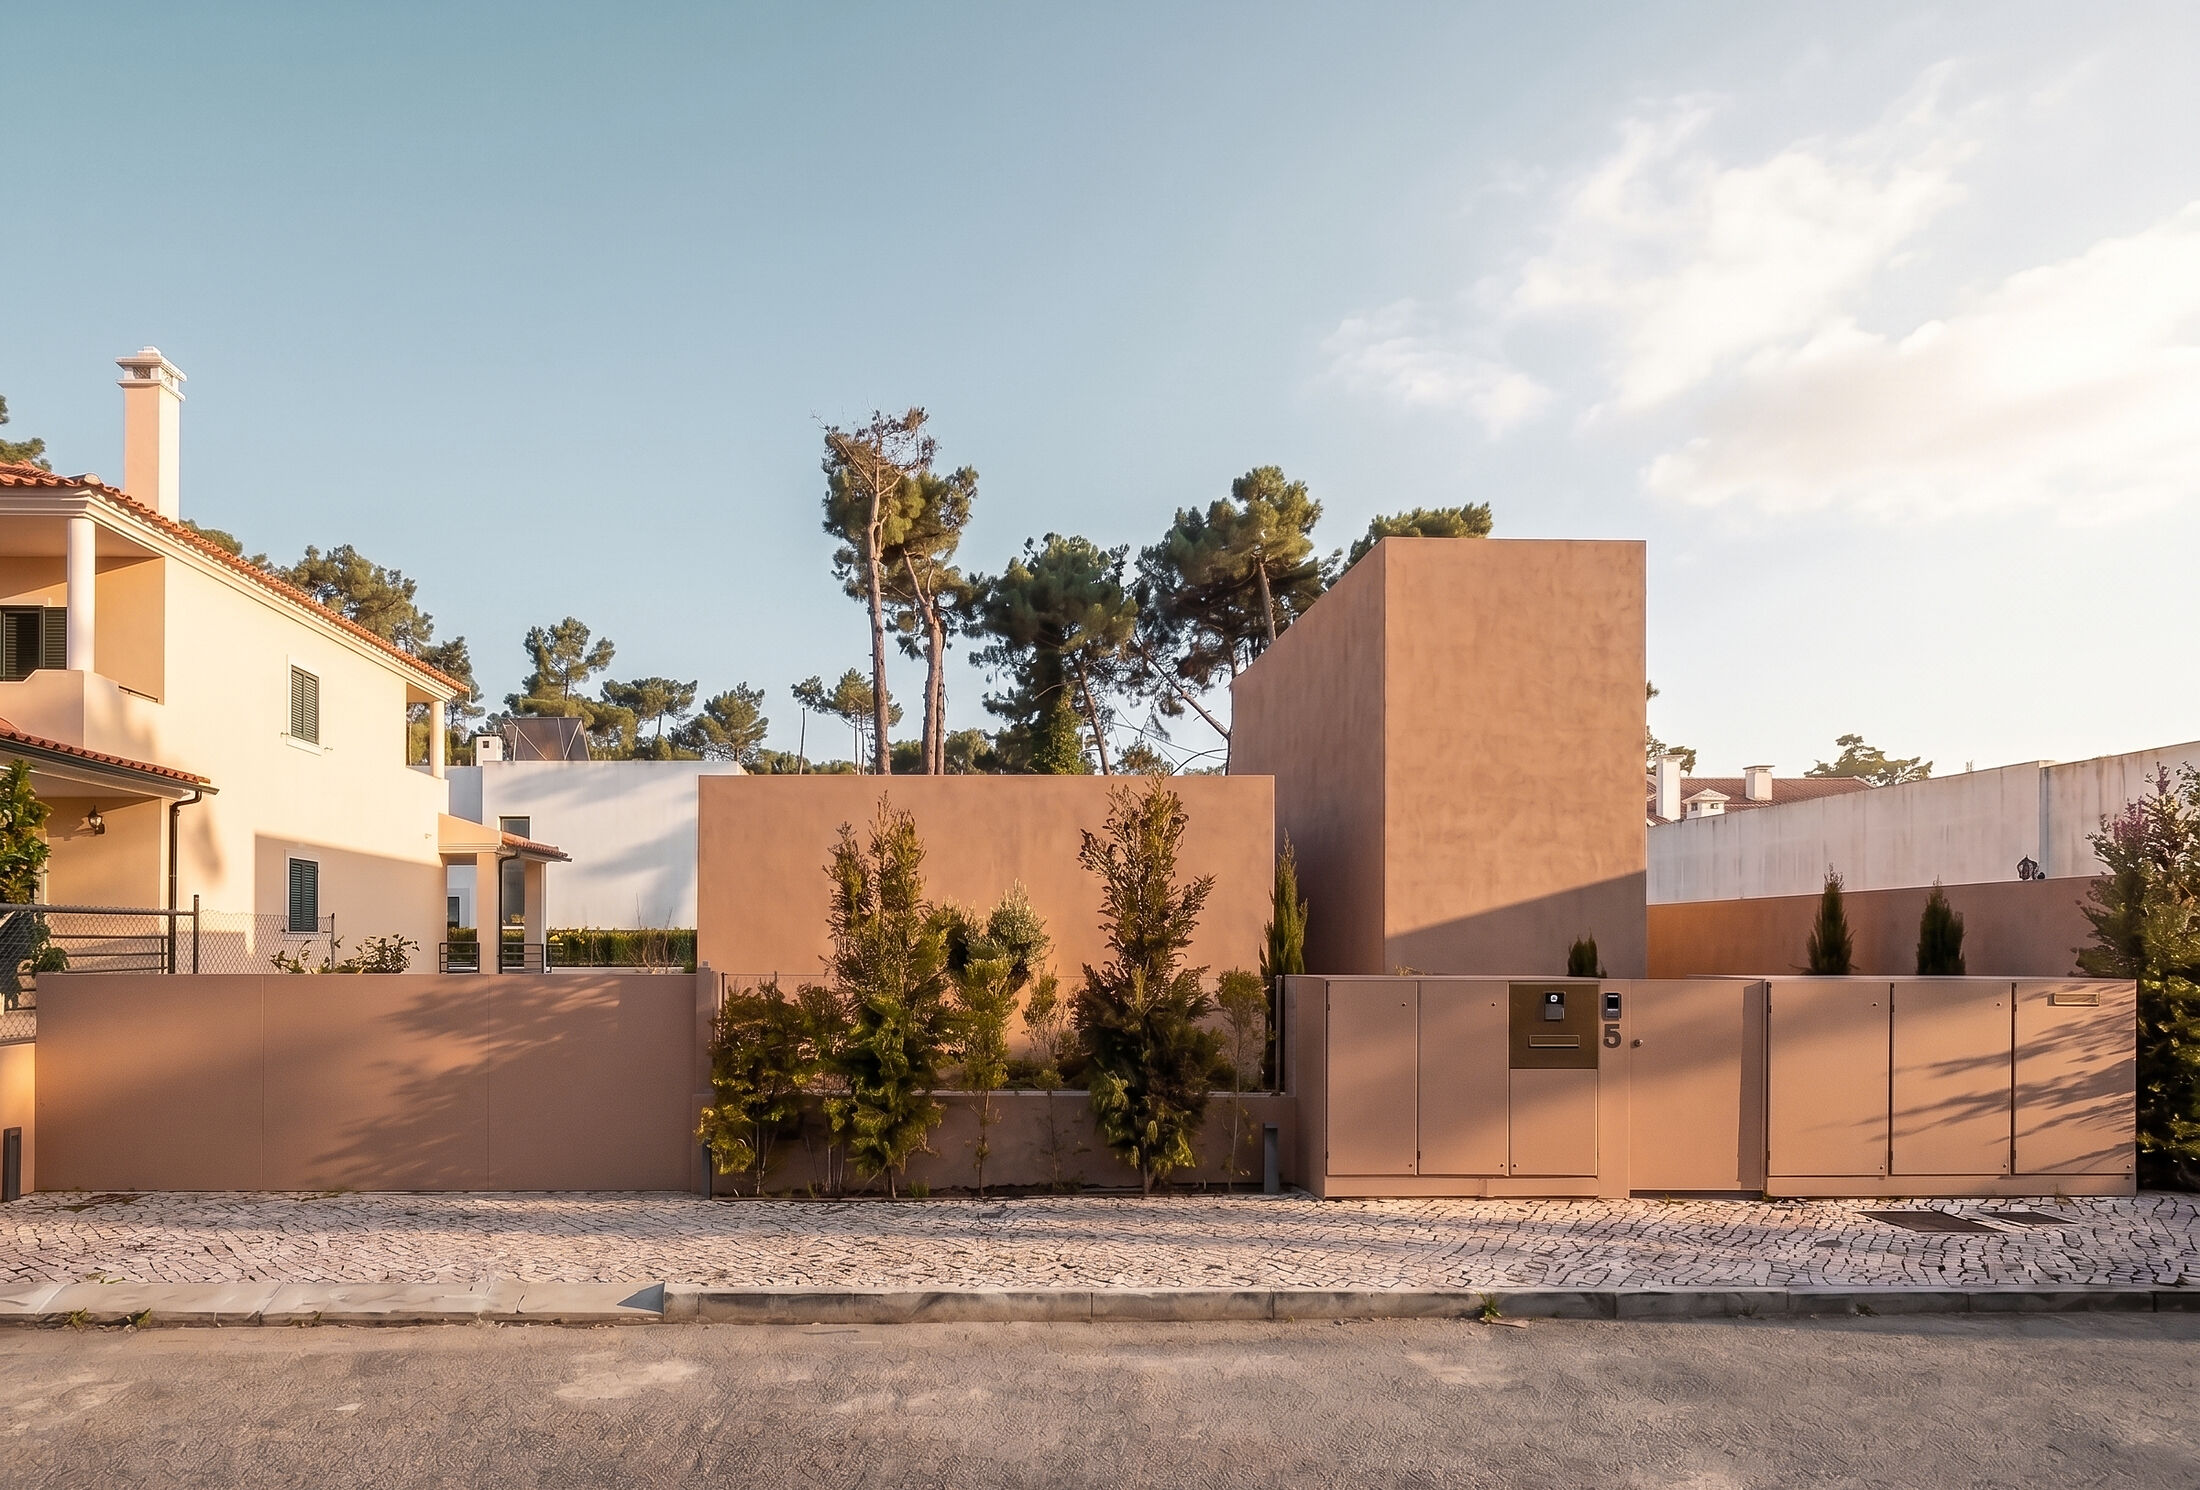 photograph — the street front
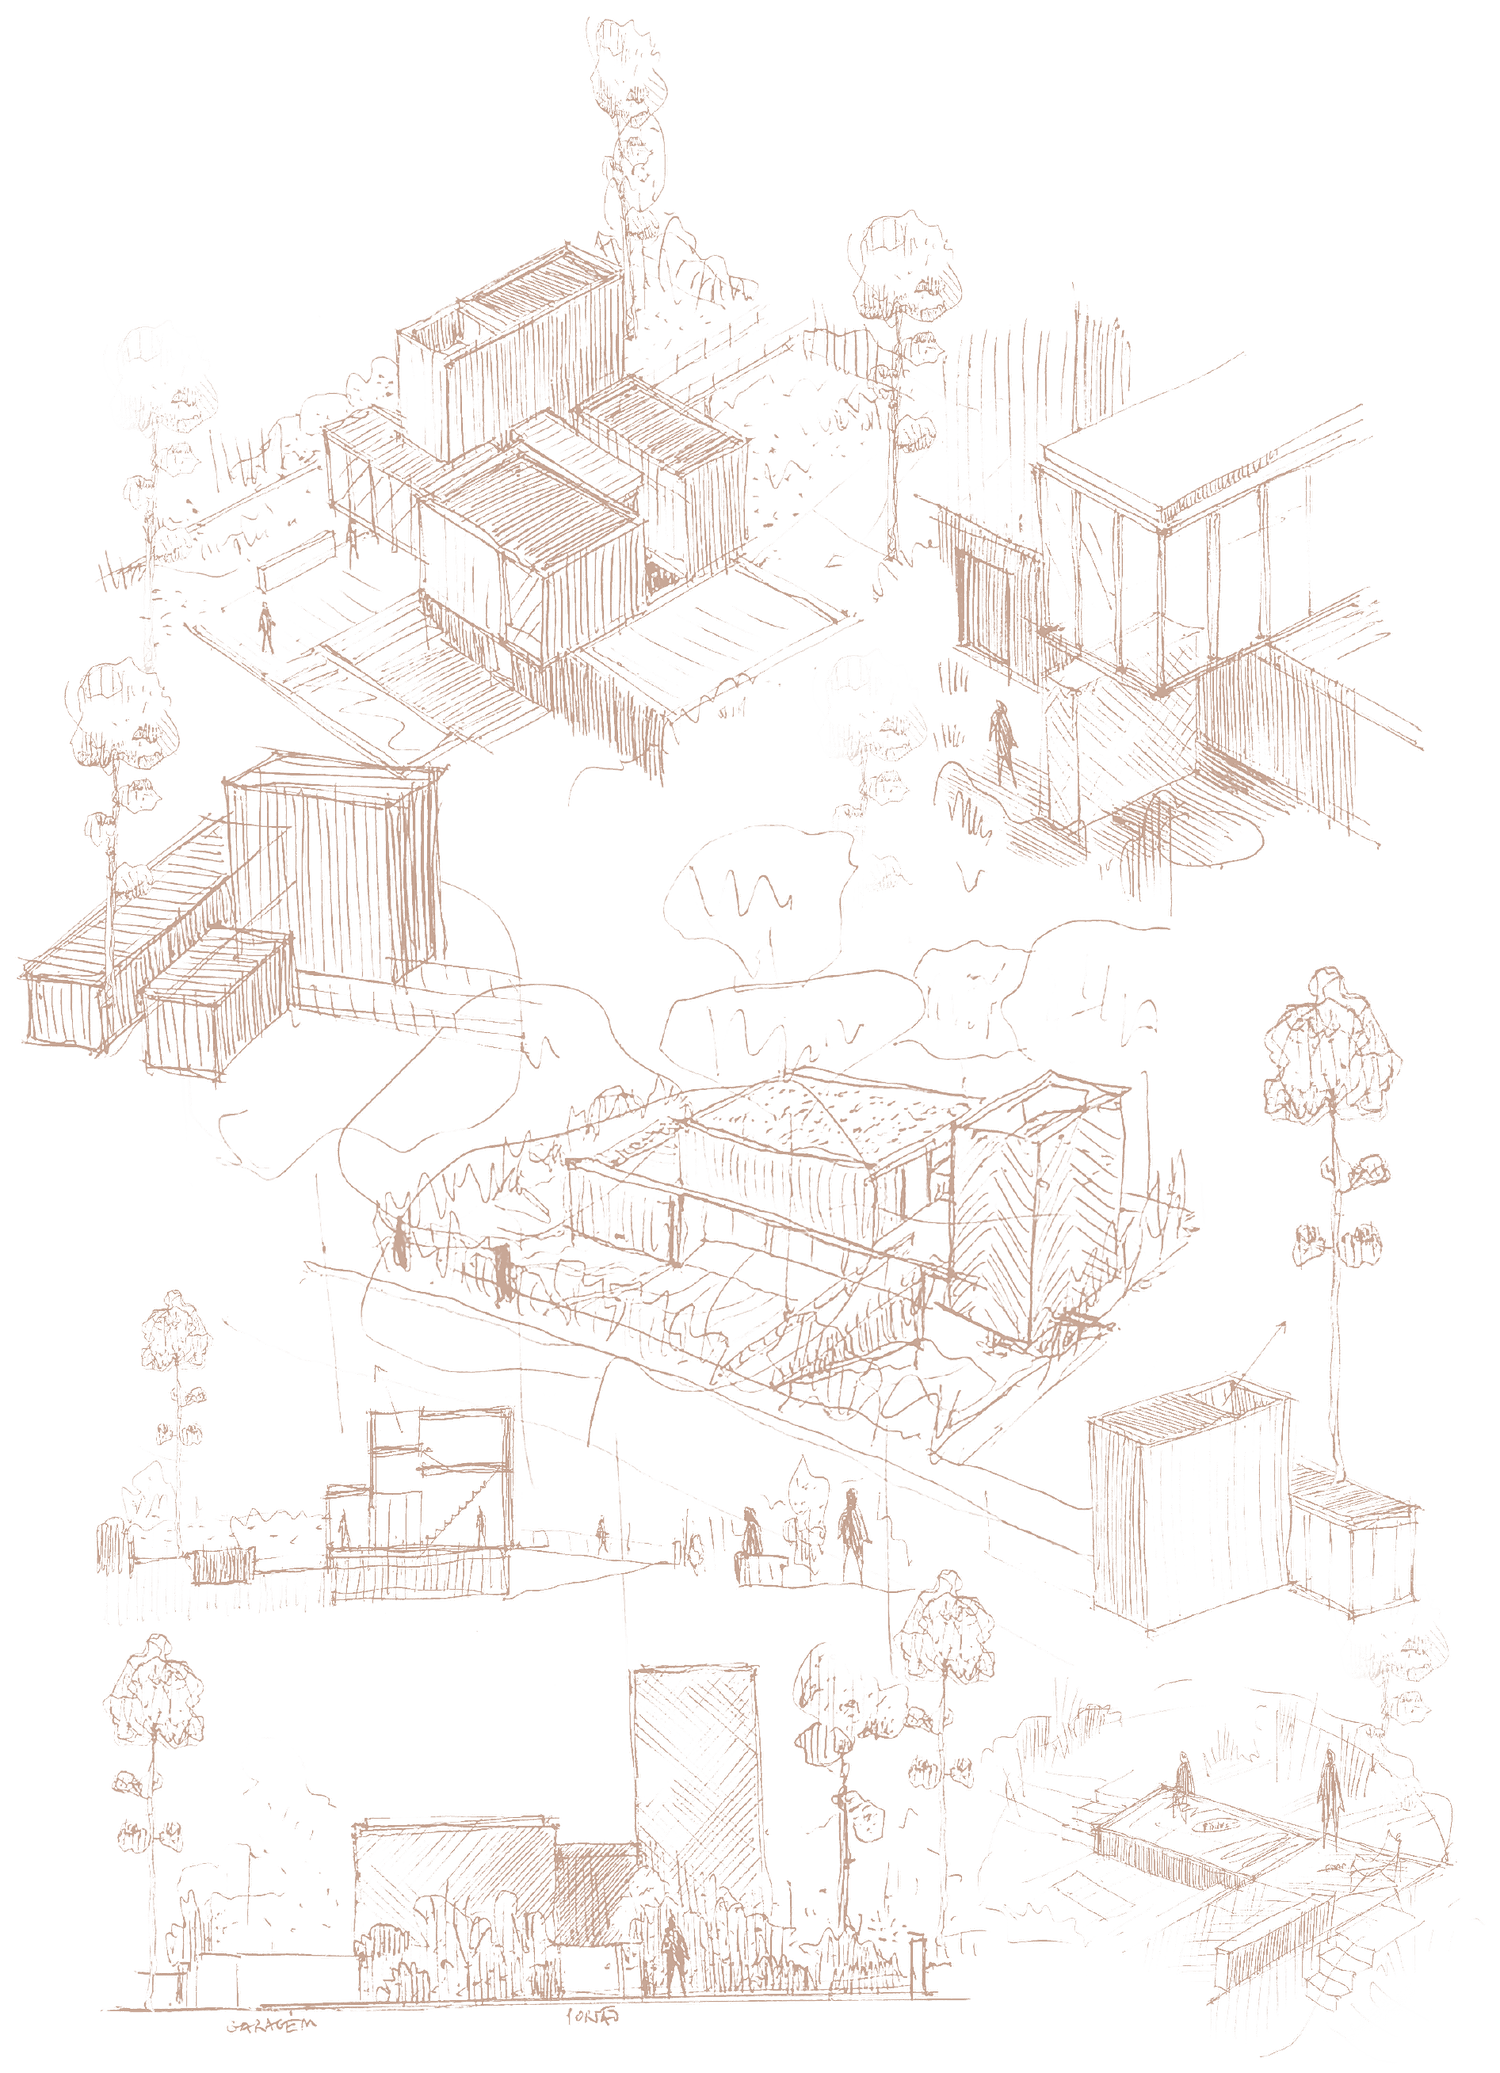 preliminary study — hand sketches, october 2020
Rather than standing on the slope, the house enters it. Bedrooms sink into the sand around their own patio; the living floor sits at the garden; one room rises above the pine crowns. The cave below, the lookout above.
One humble material does all the outdoor work: burnt-clay brick, laid by hand in herringbone — bridges, stairs, plinths, pavements. The dune's own colour, fired.
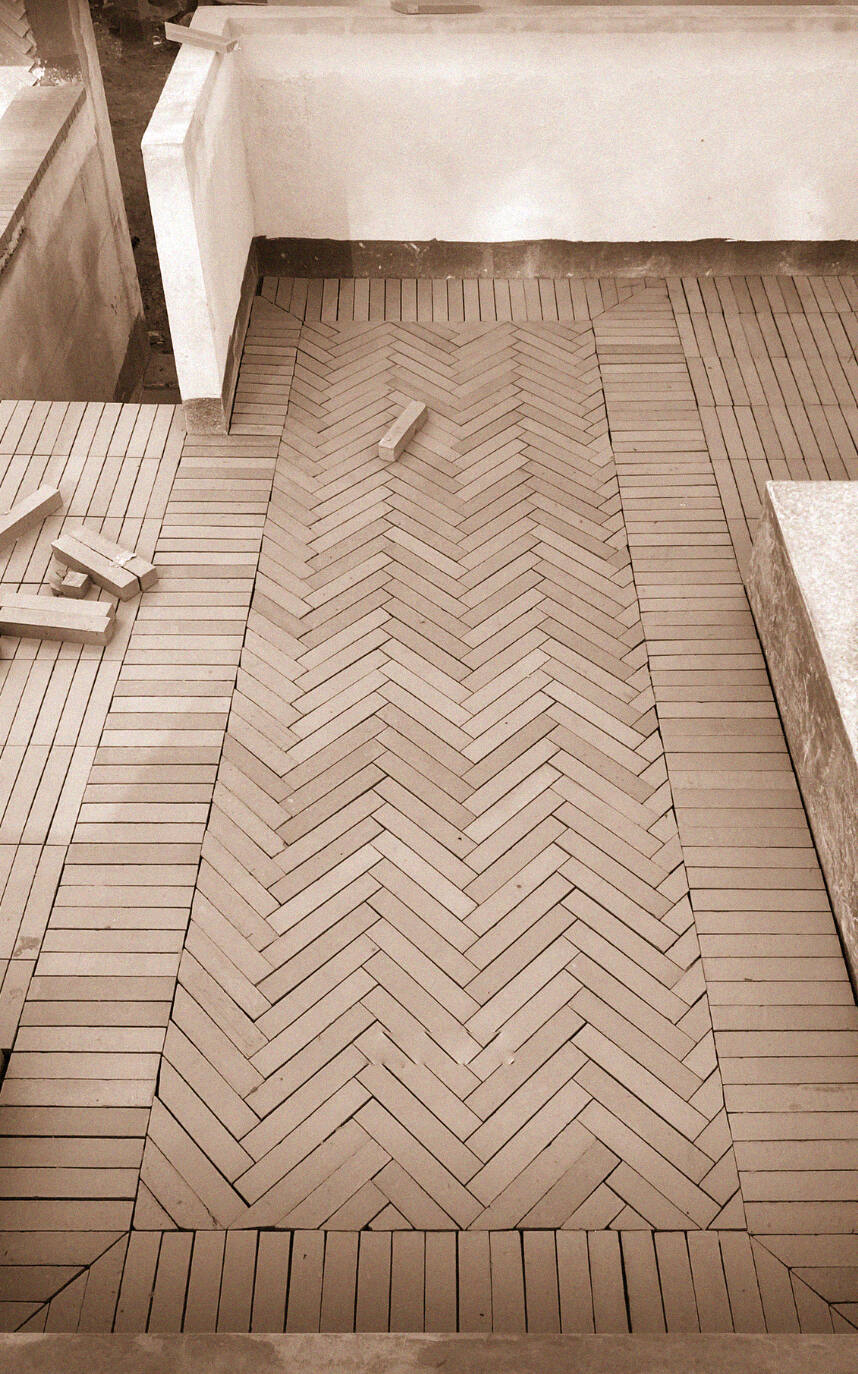 site photograph — the pattern taking the terrace
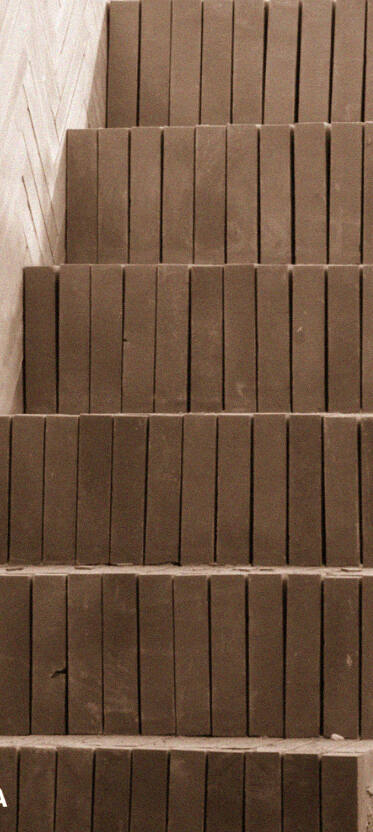 site photograph — the brick stair
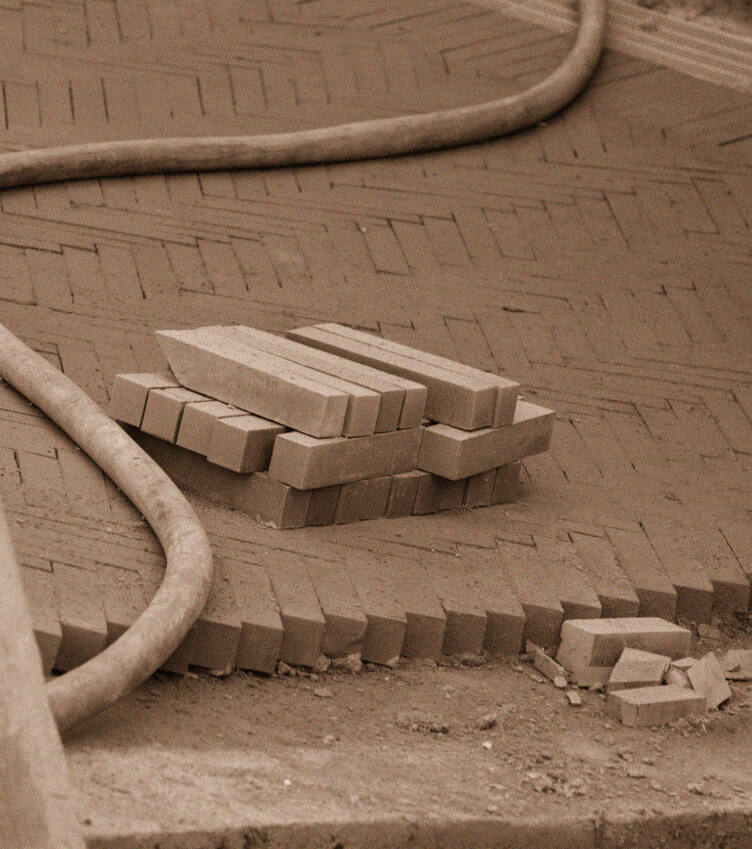 site photograph — the bricks, waiting
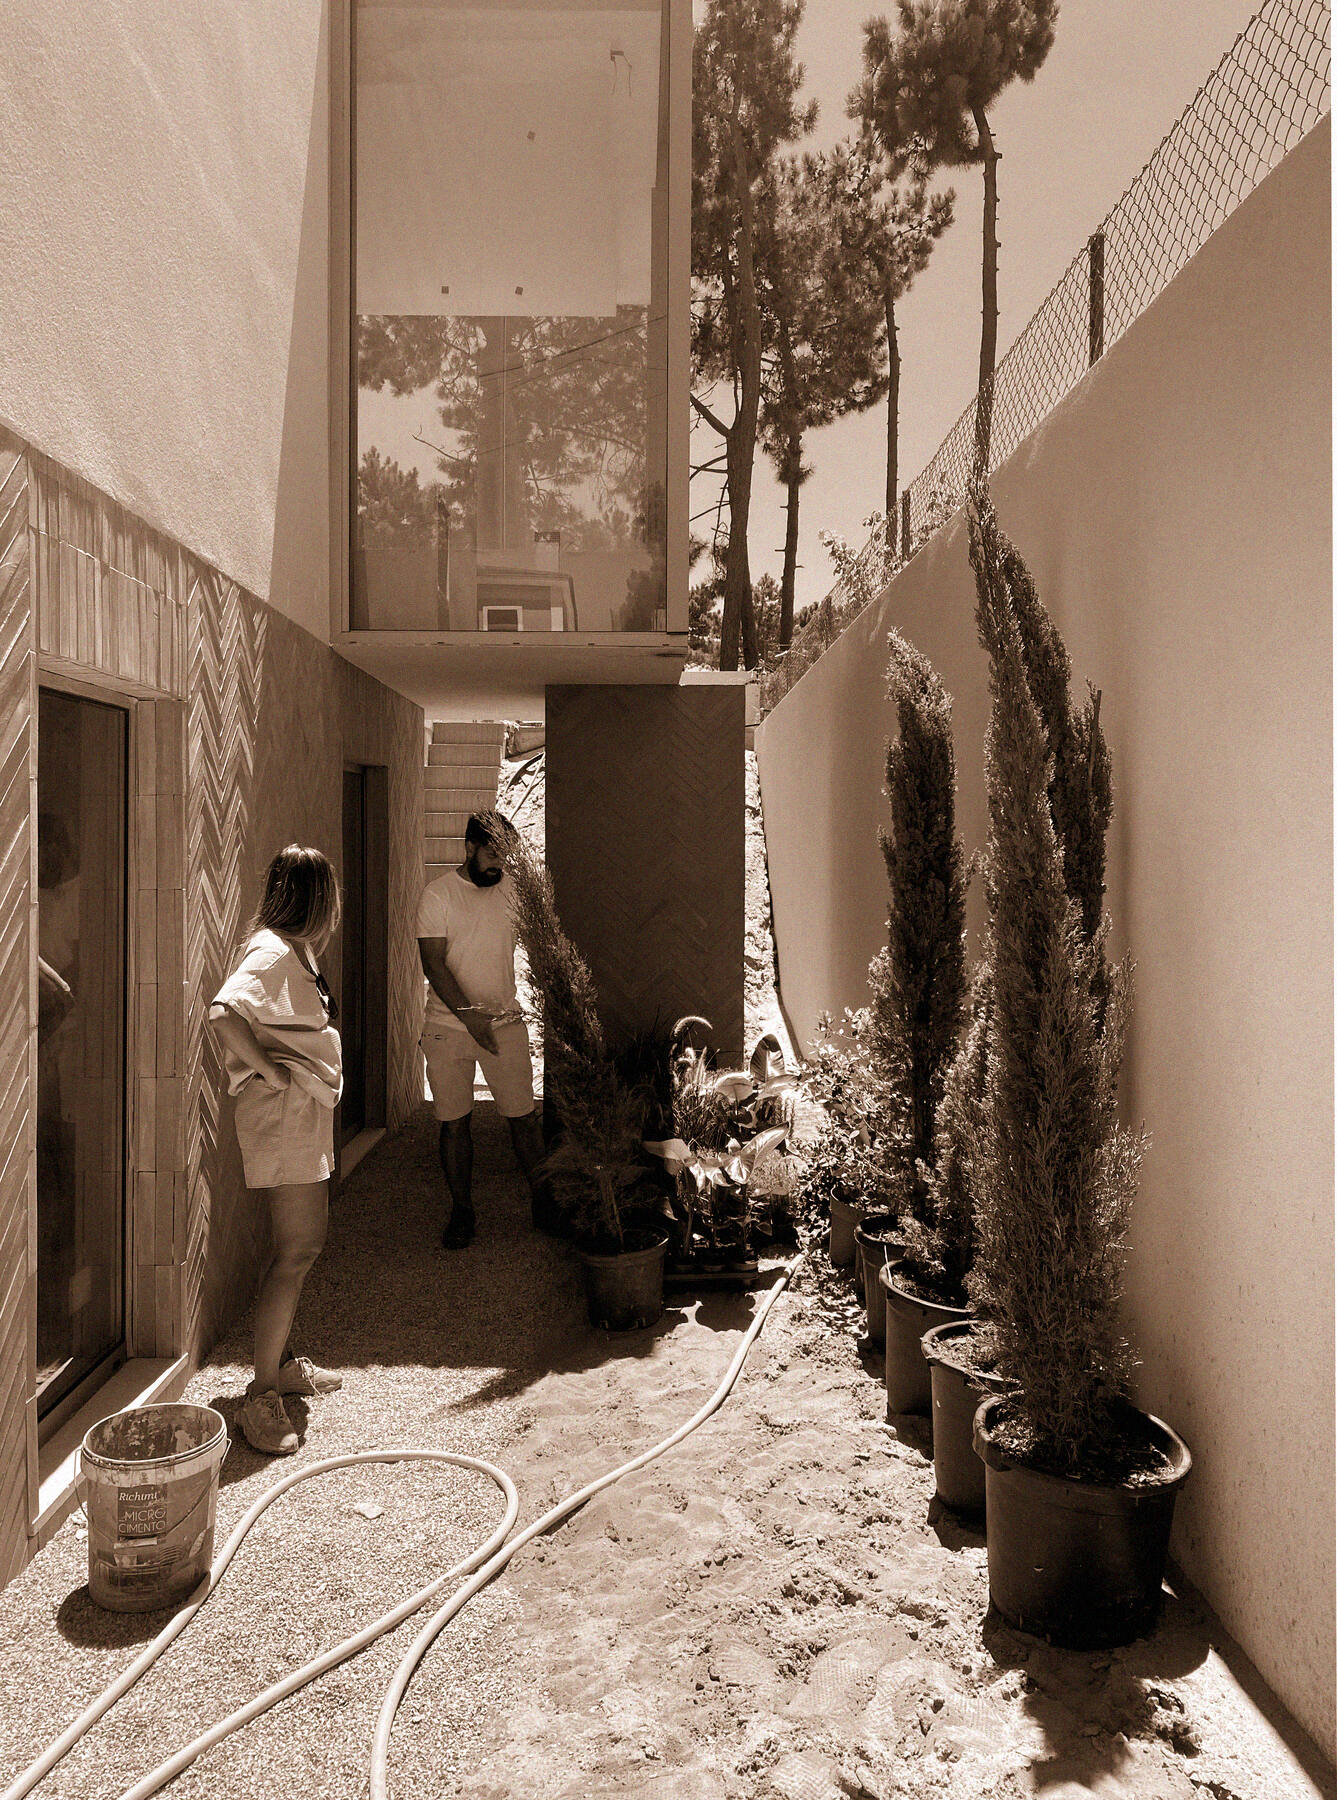 site photograph — planting day, summer
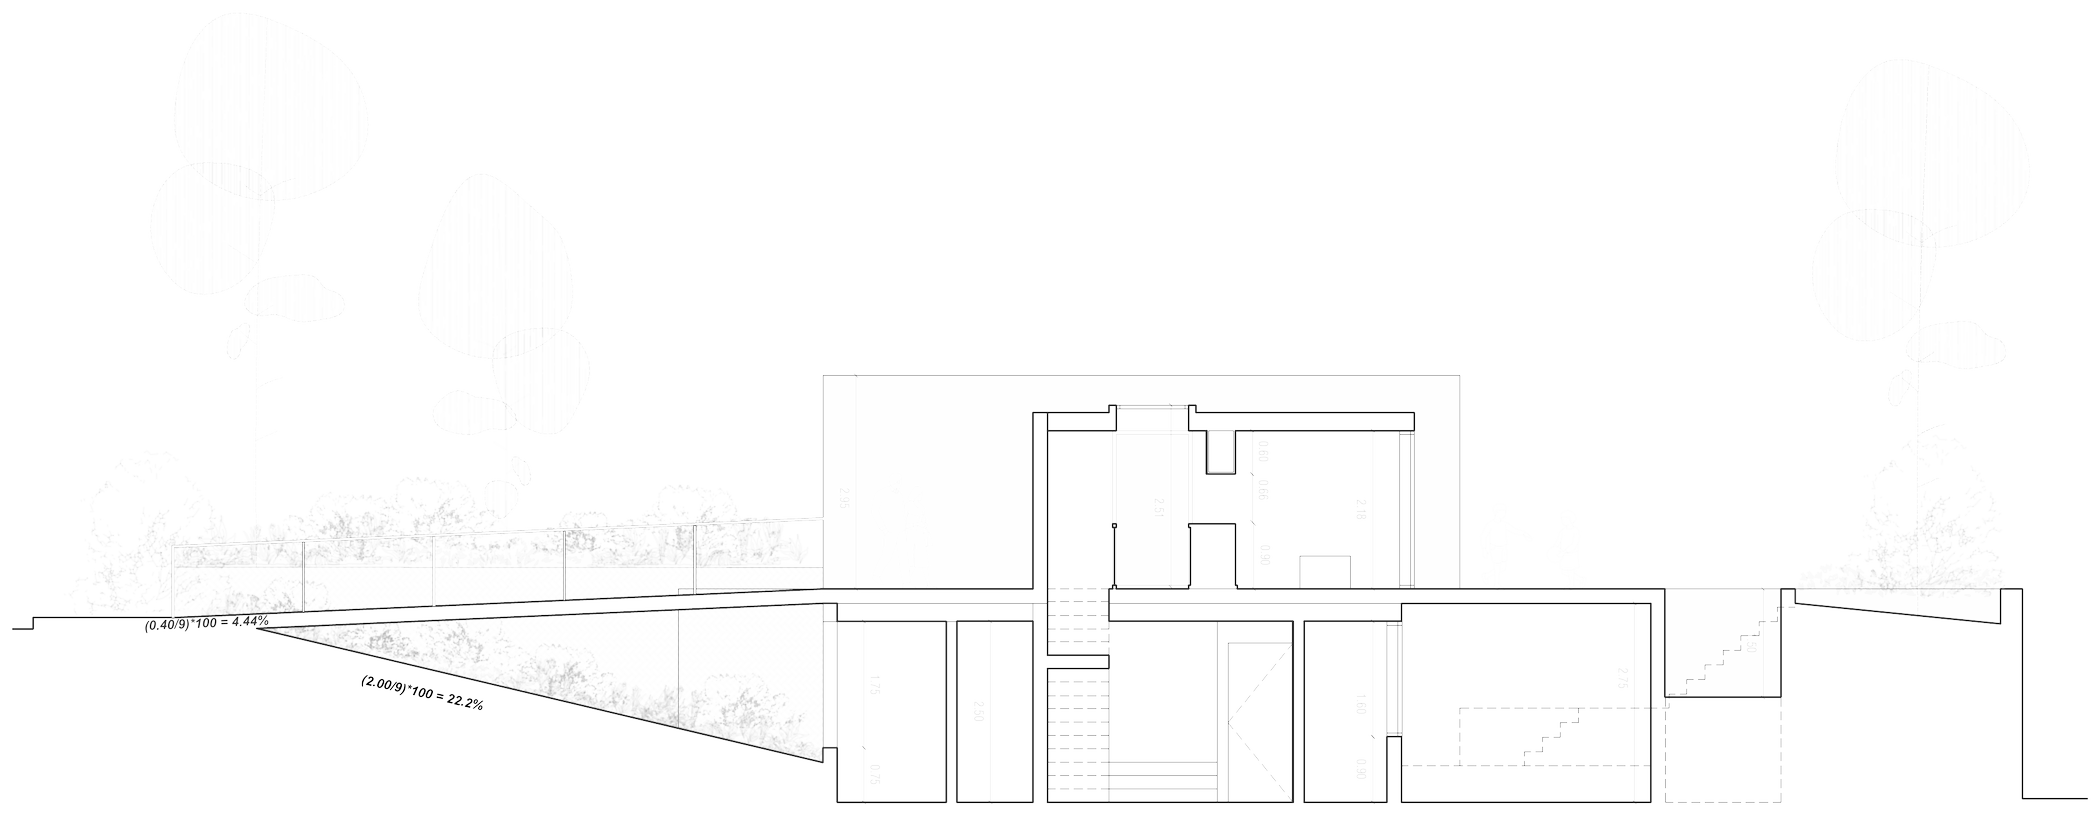 long section — the house entering the dune
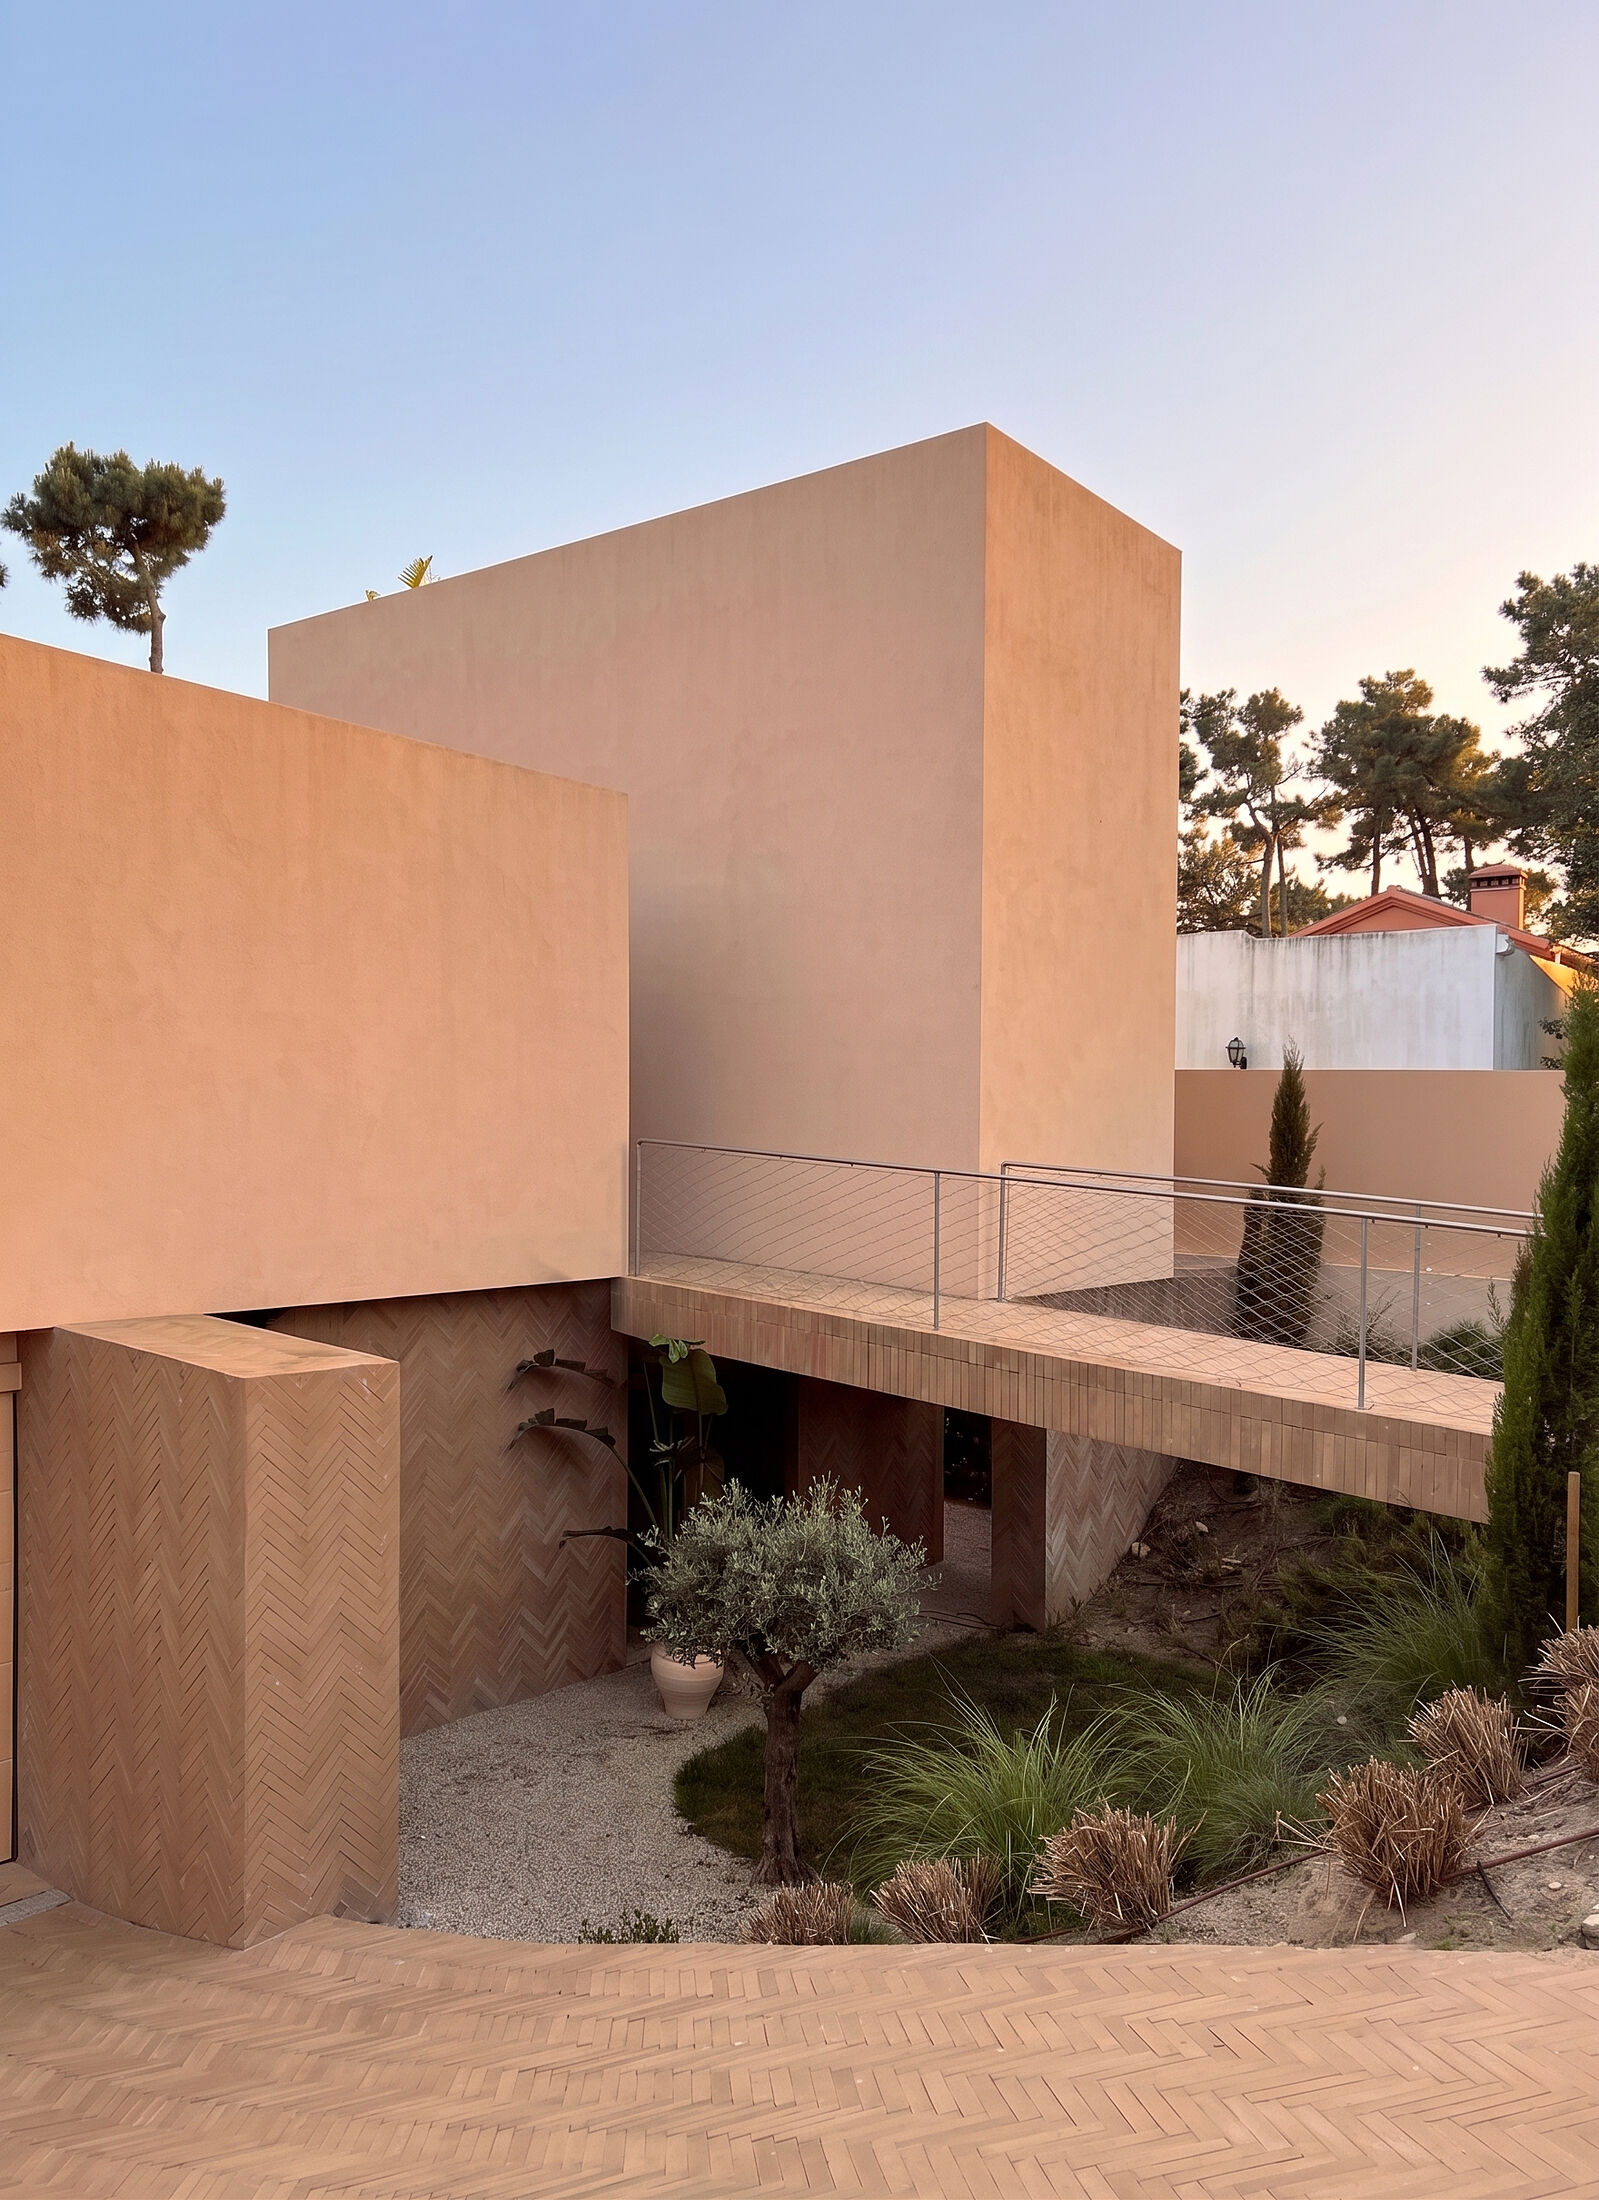 photograph — the arrival court, the olive and the brick bridge
You arrive over a bridge of brick, between cypresses, the garden excavated below — the garage vanishes under the lawn, and the front door is met mid-air, halfway between two grounds.
 photograph — the glass room over the patio
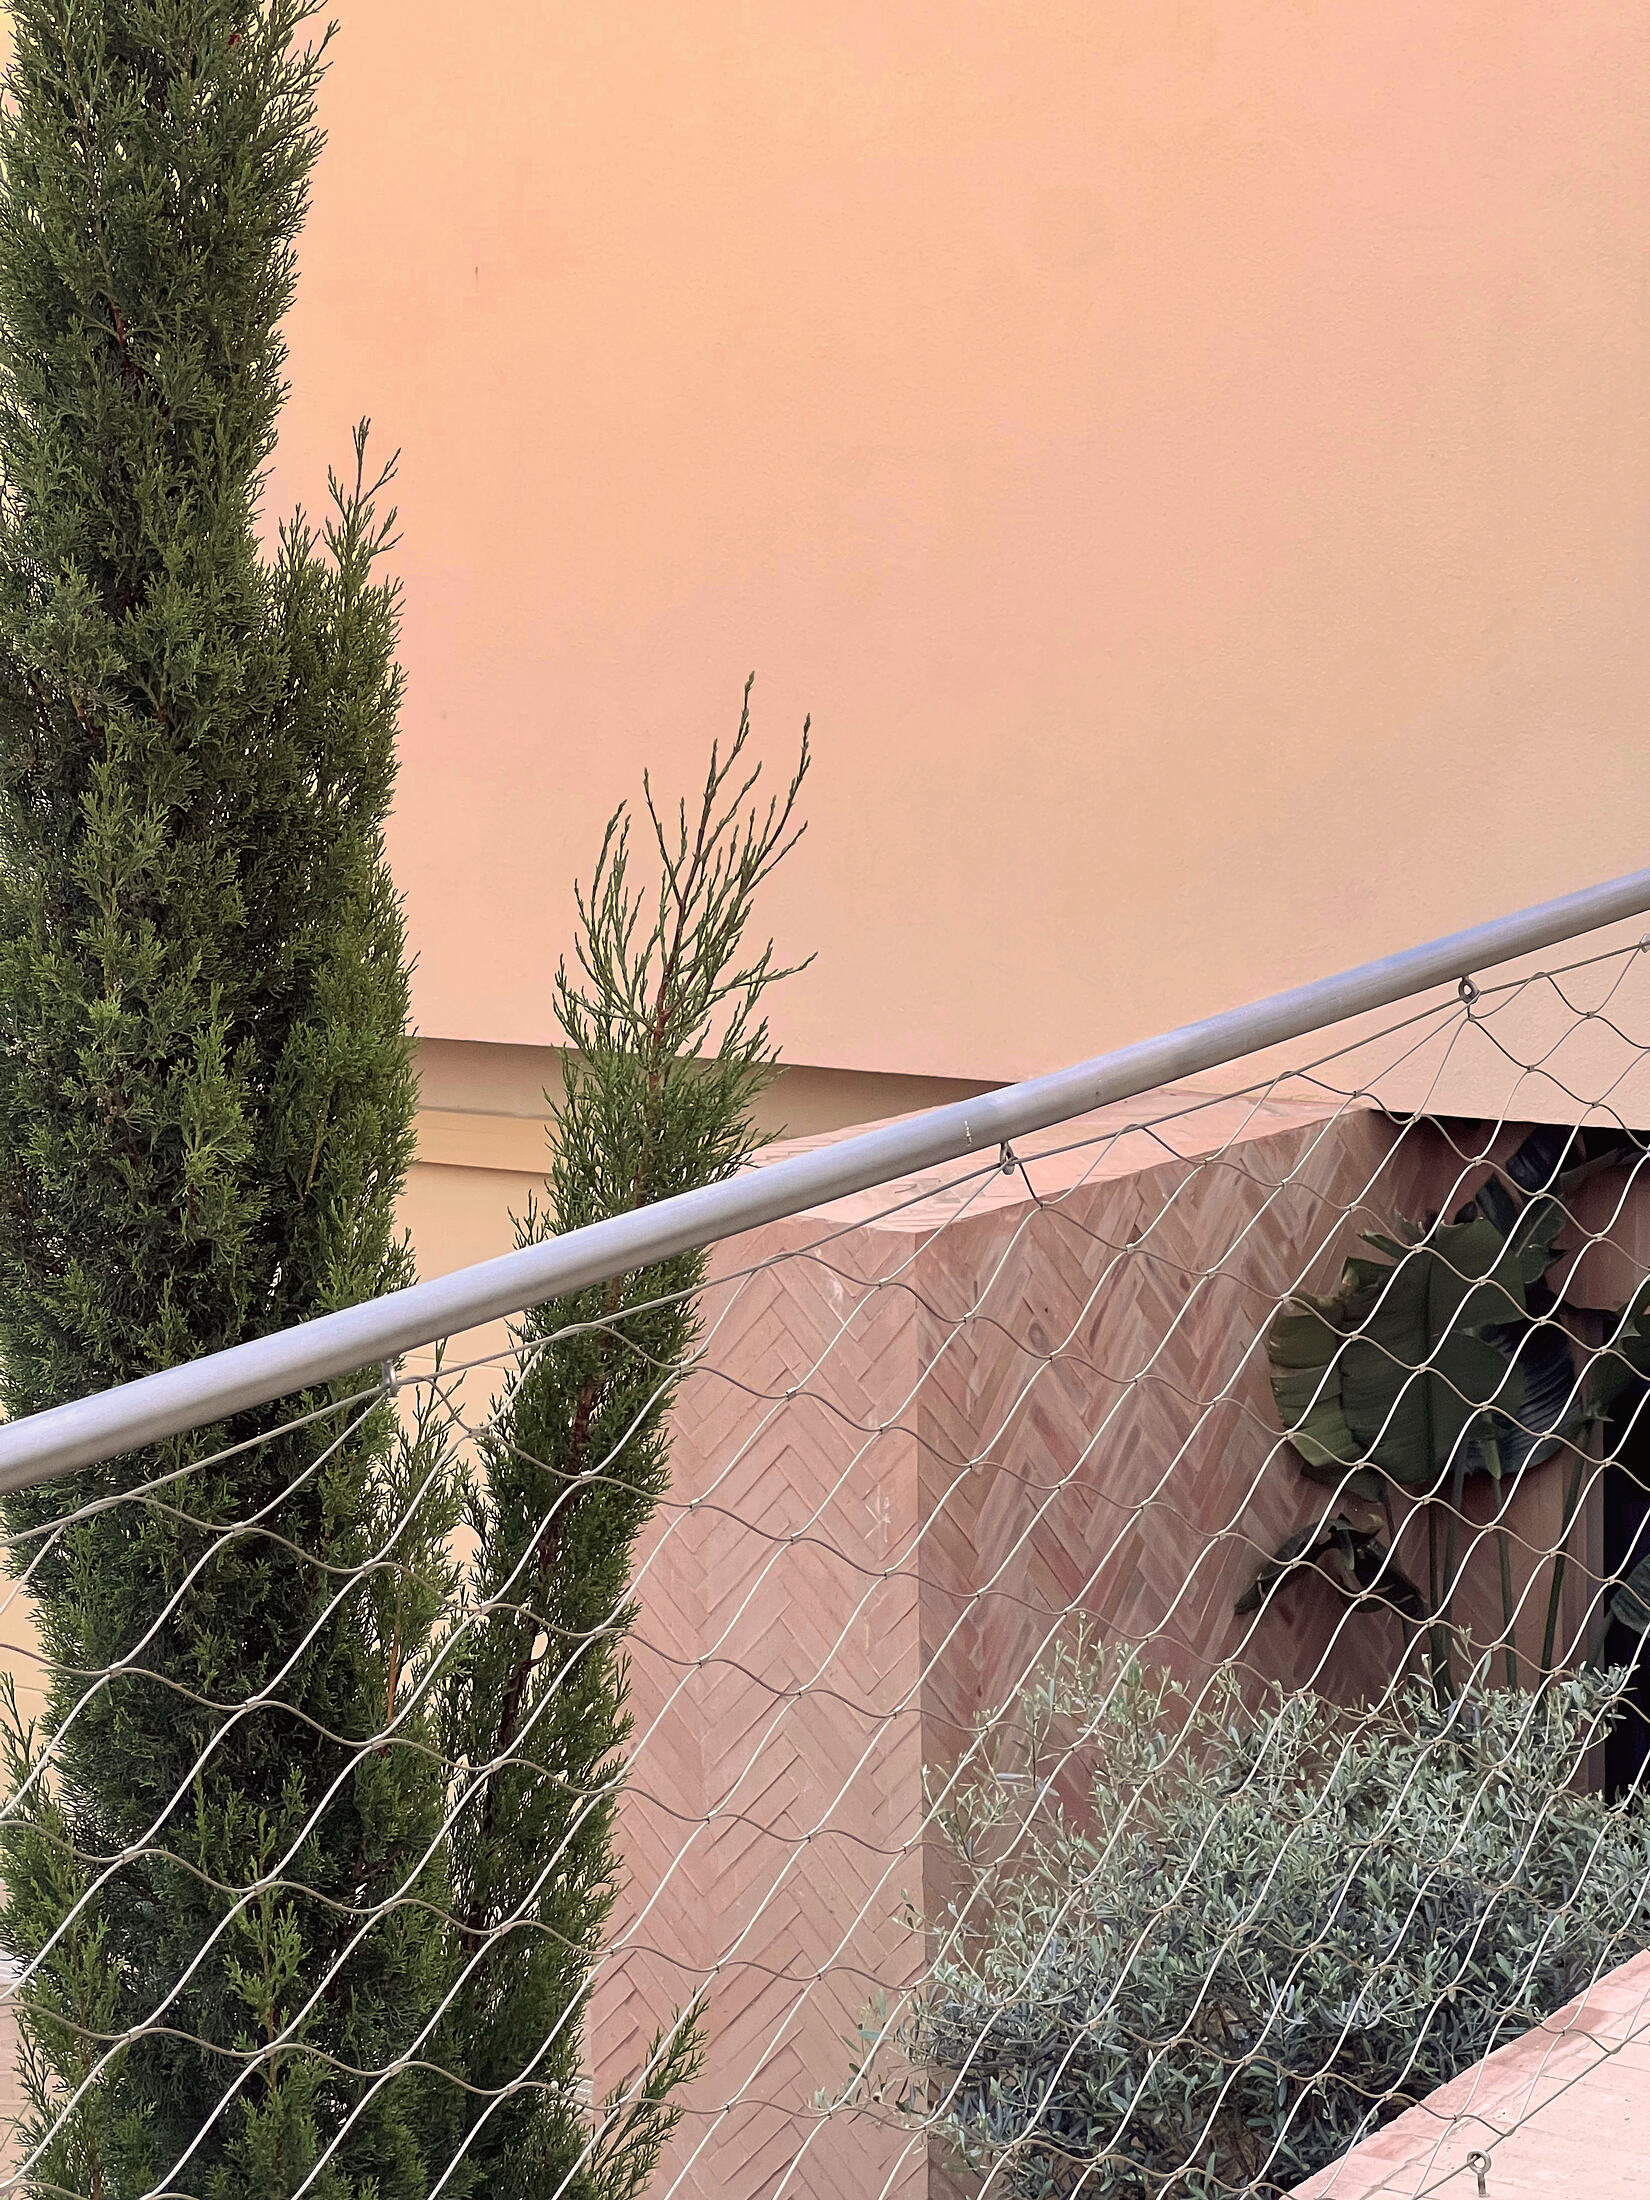 photograph — render, cypresses, the woven fence
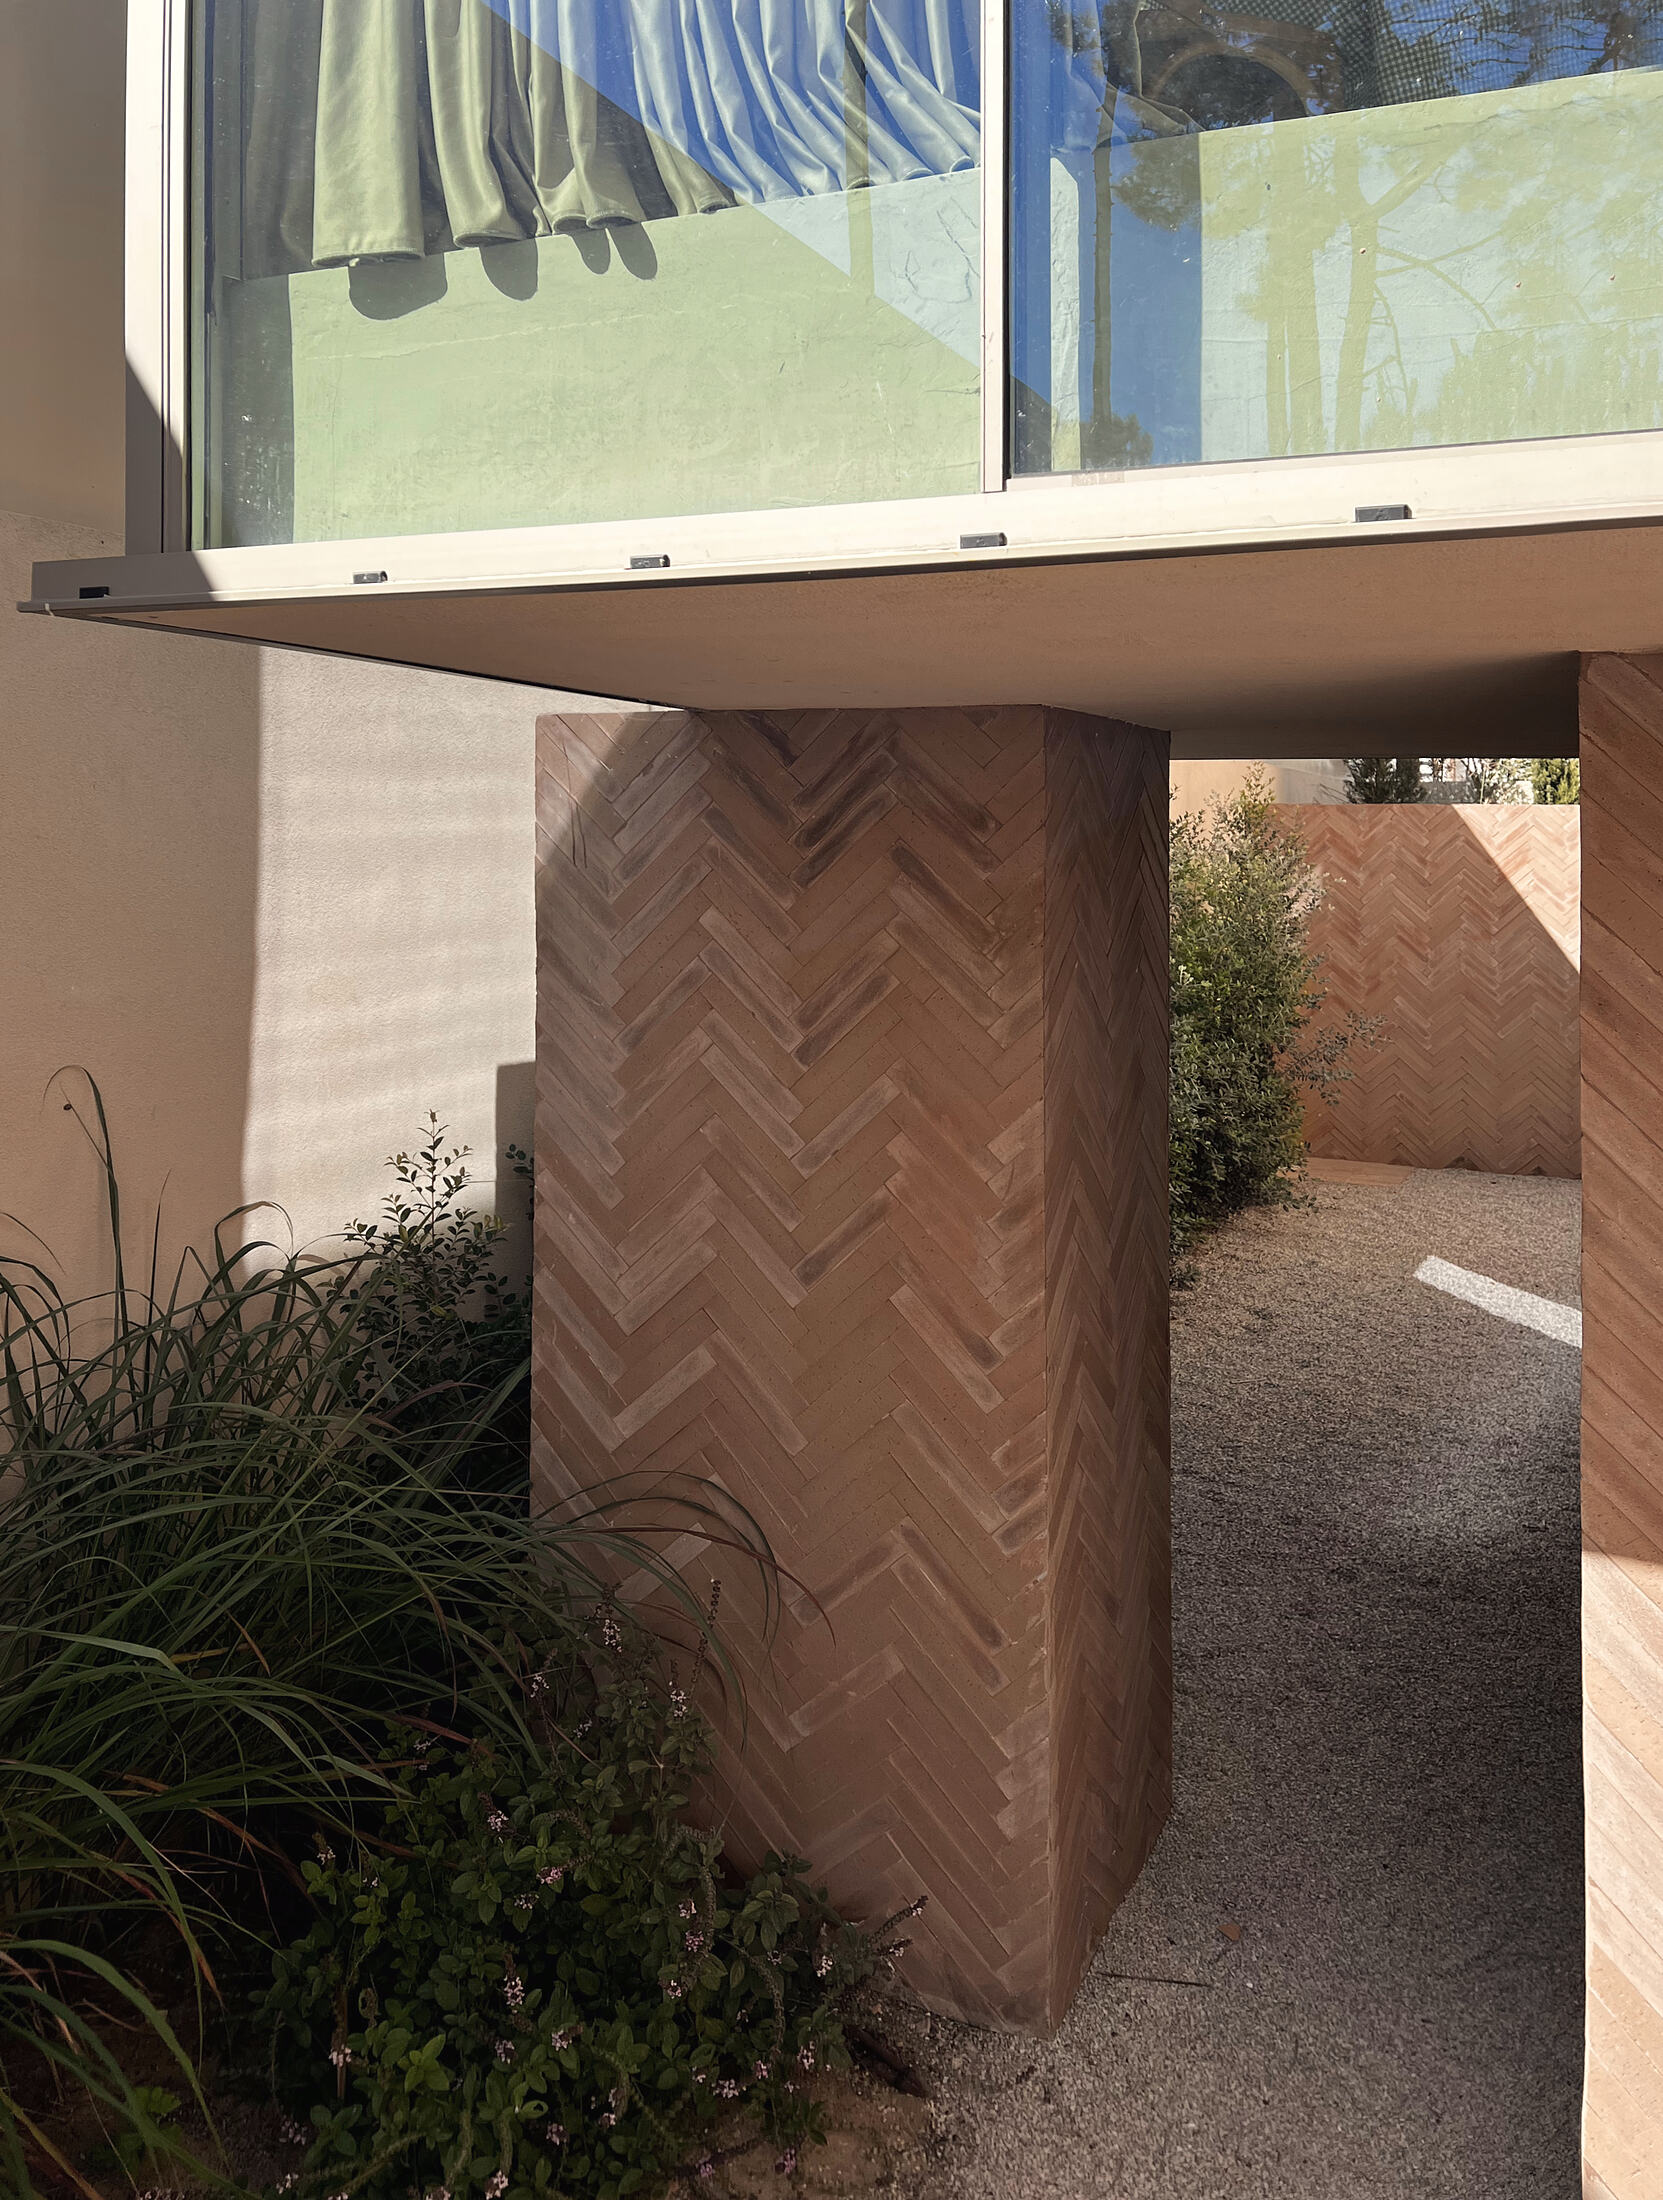 photograph — under the suspended room
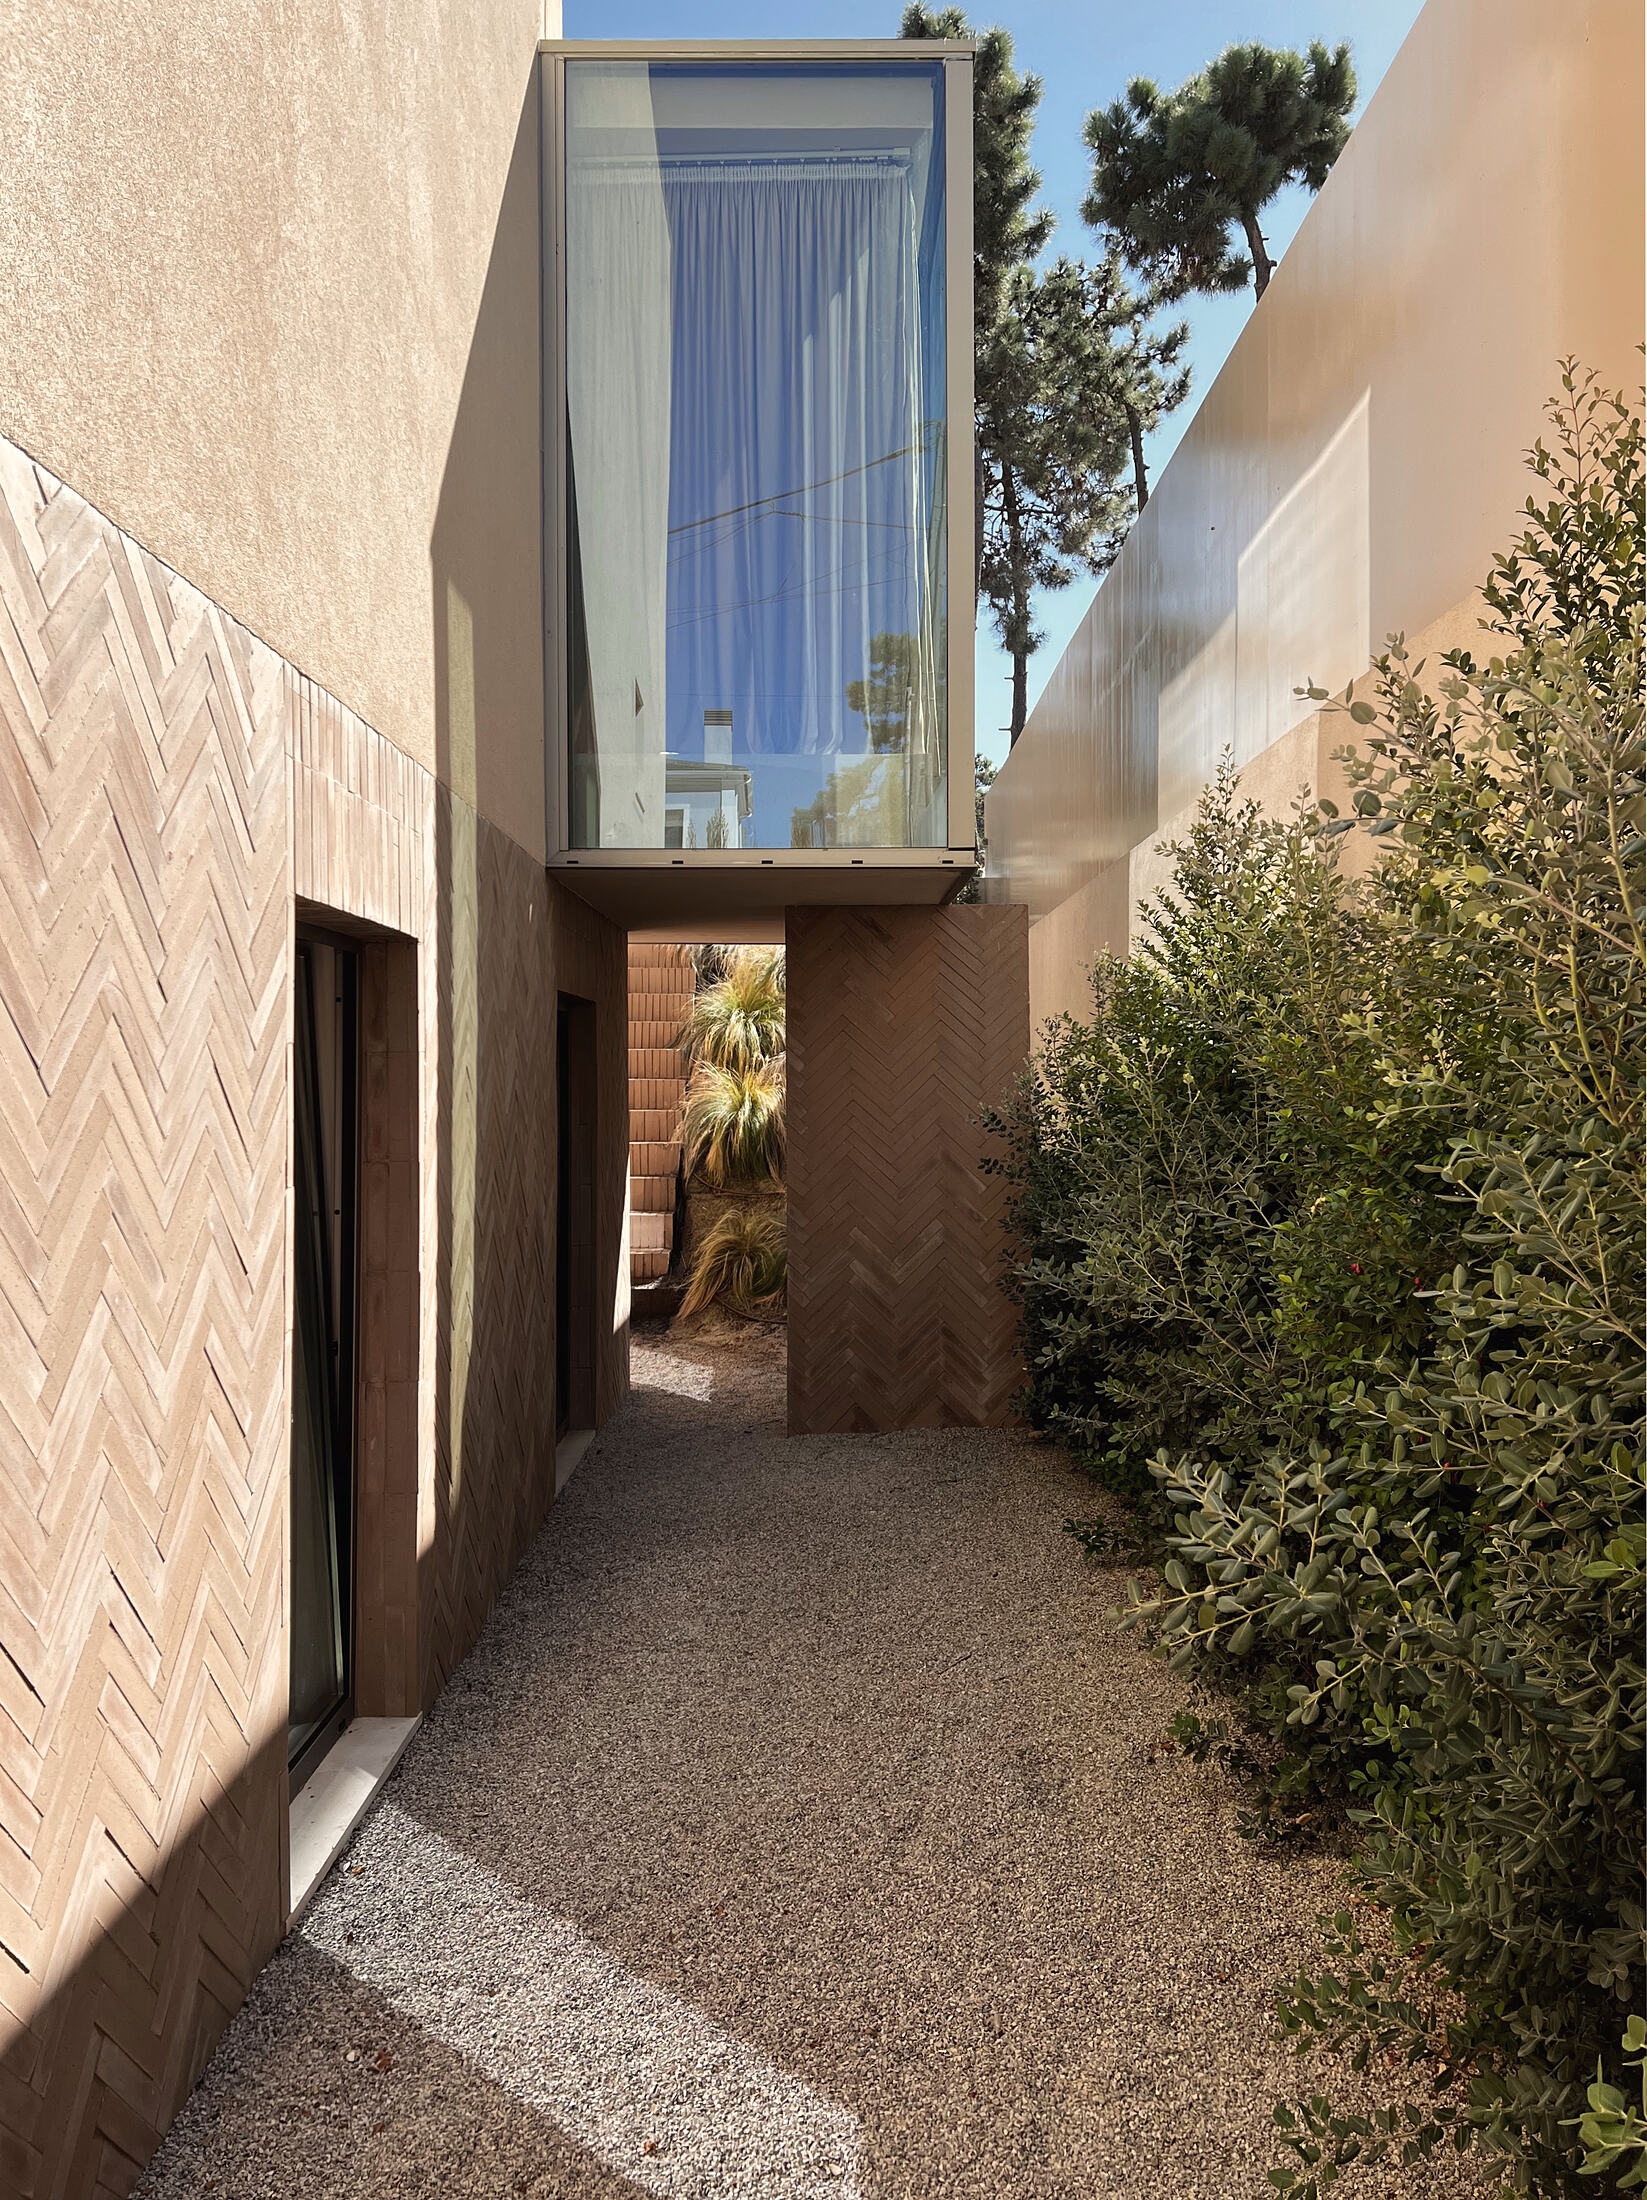 photograph — the gravel passage
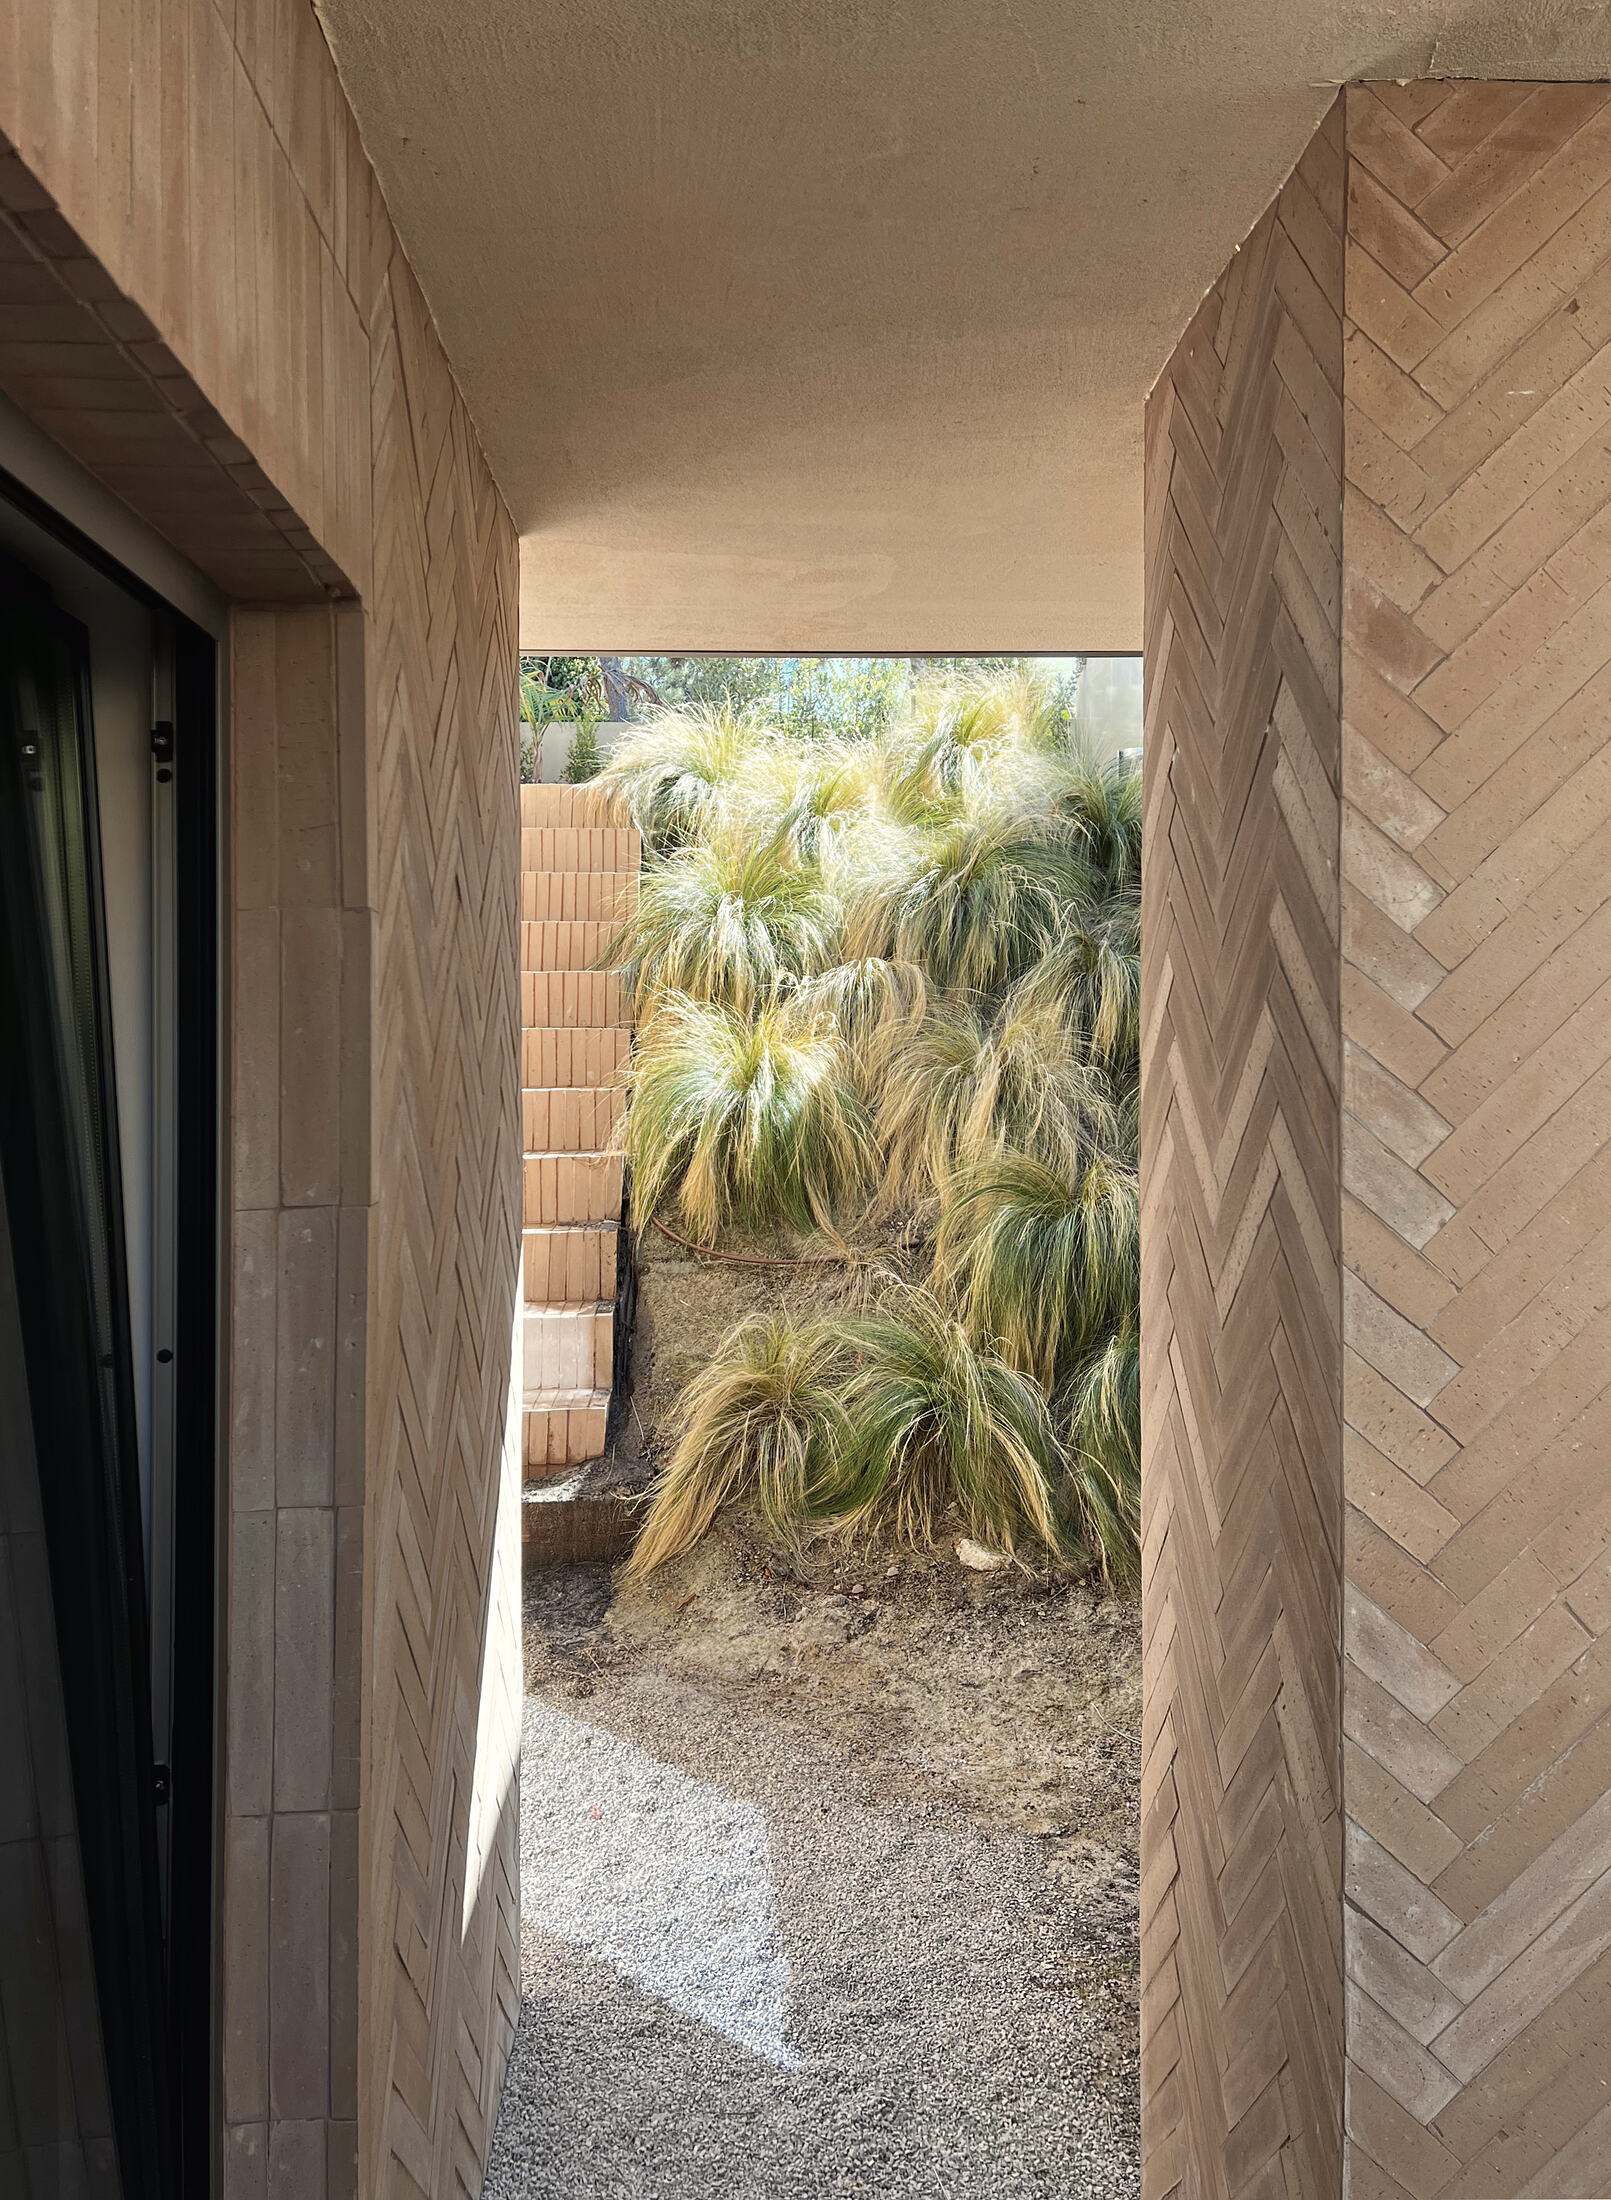 photograph — the covered path, grasses beyond
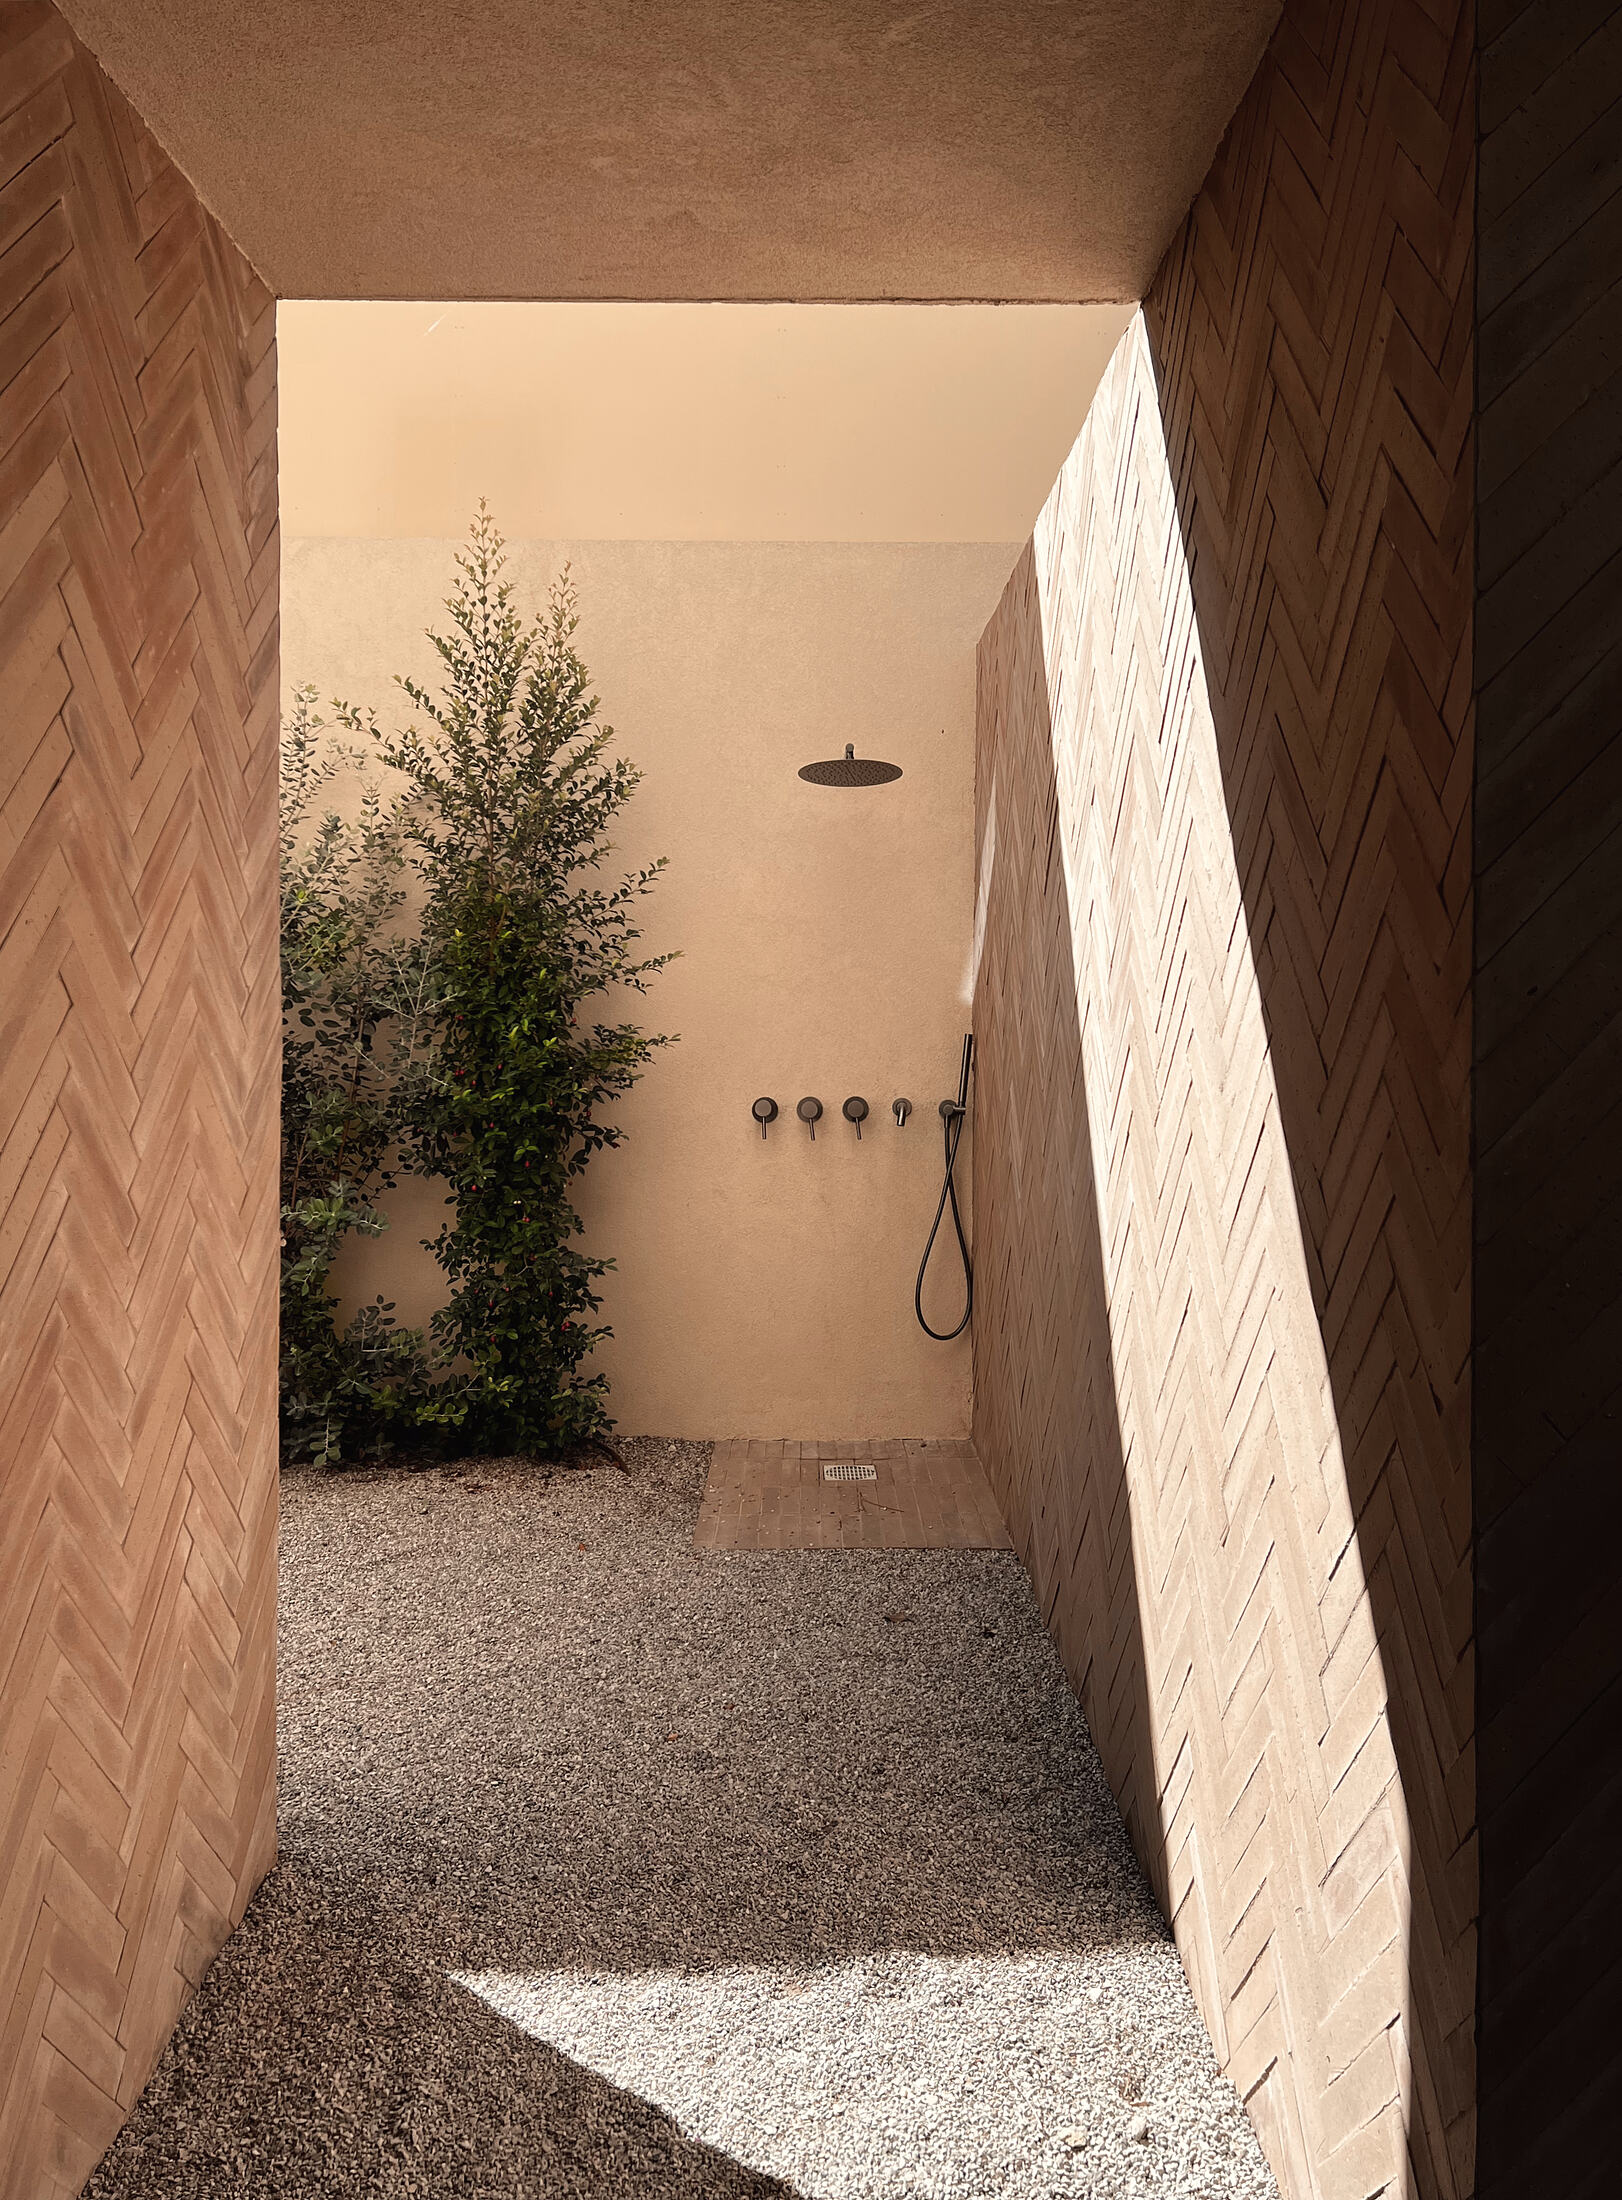 photograph — the outdoor shower court
Inside, the palette begins where the render ends: clay-toned floors, oak walls that hide the doors, light falling from cut skylights — the same warmth, sanded and waxed.
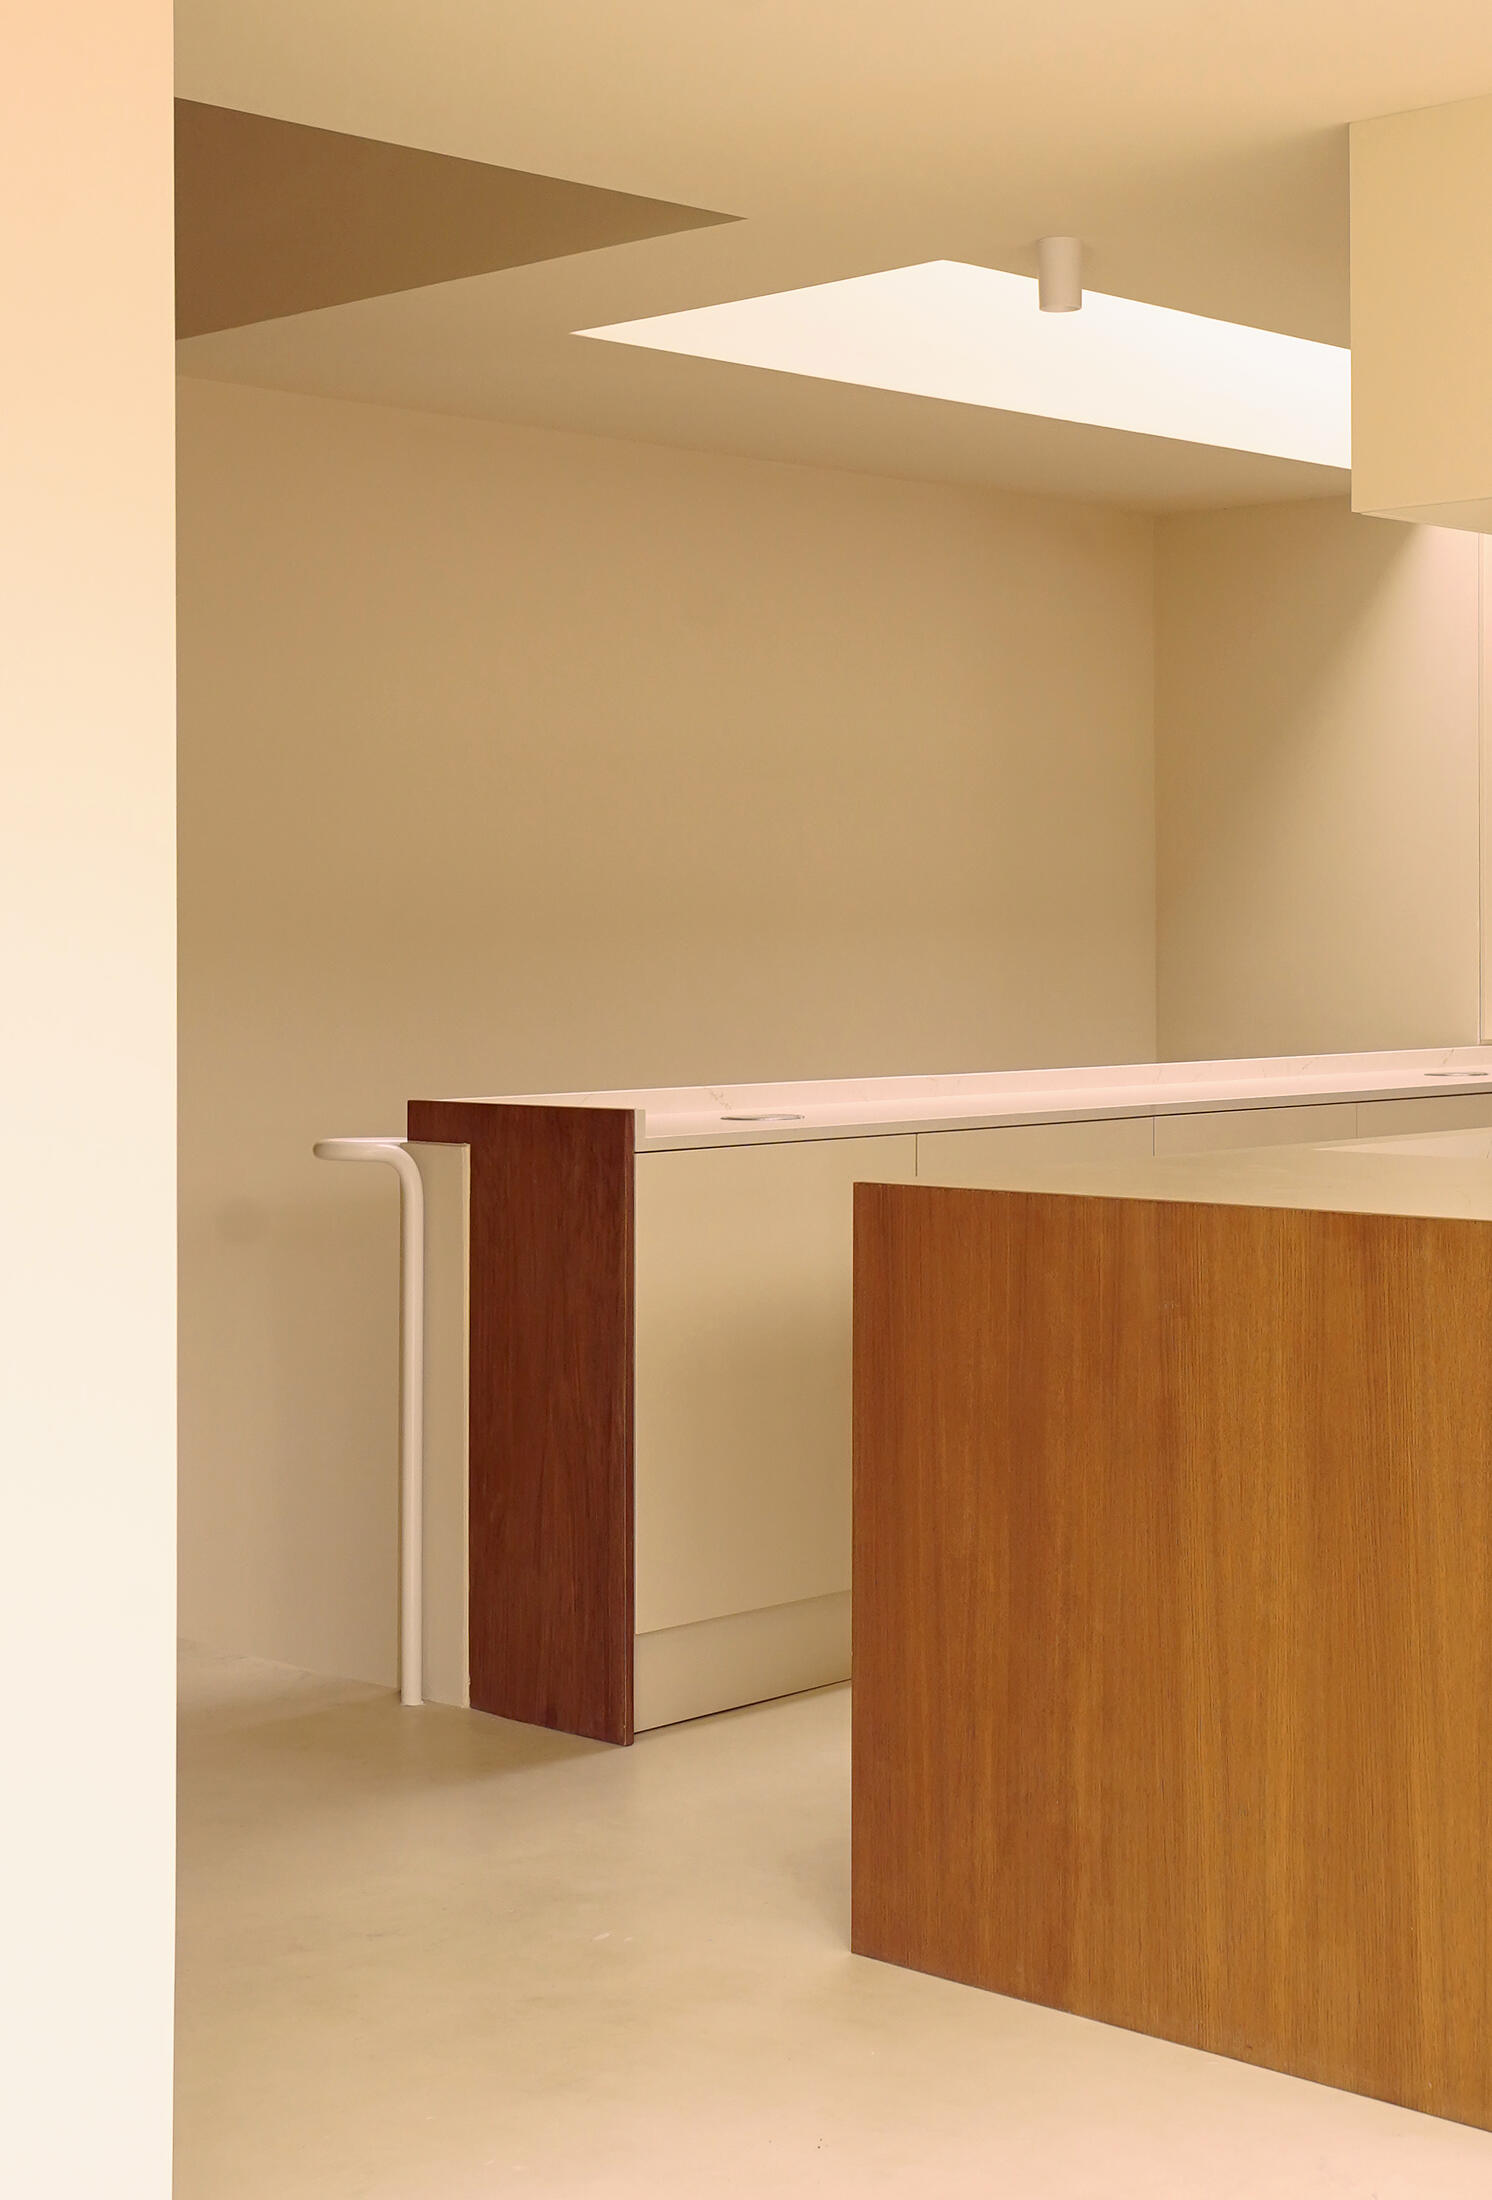 photograph — the kitchen, before the life moved in
Photographed empty, the house already speaks: the oak island under its skylight says everything — proportion, light, weight. Furniture only confirms it.
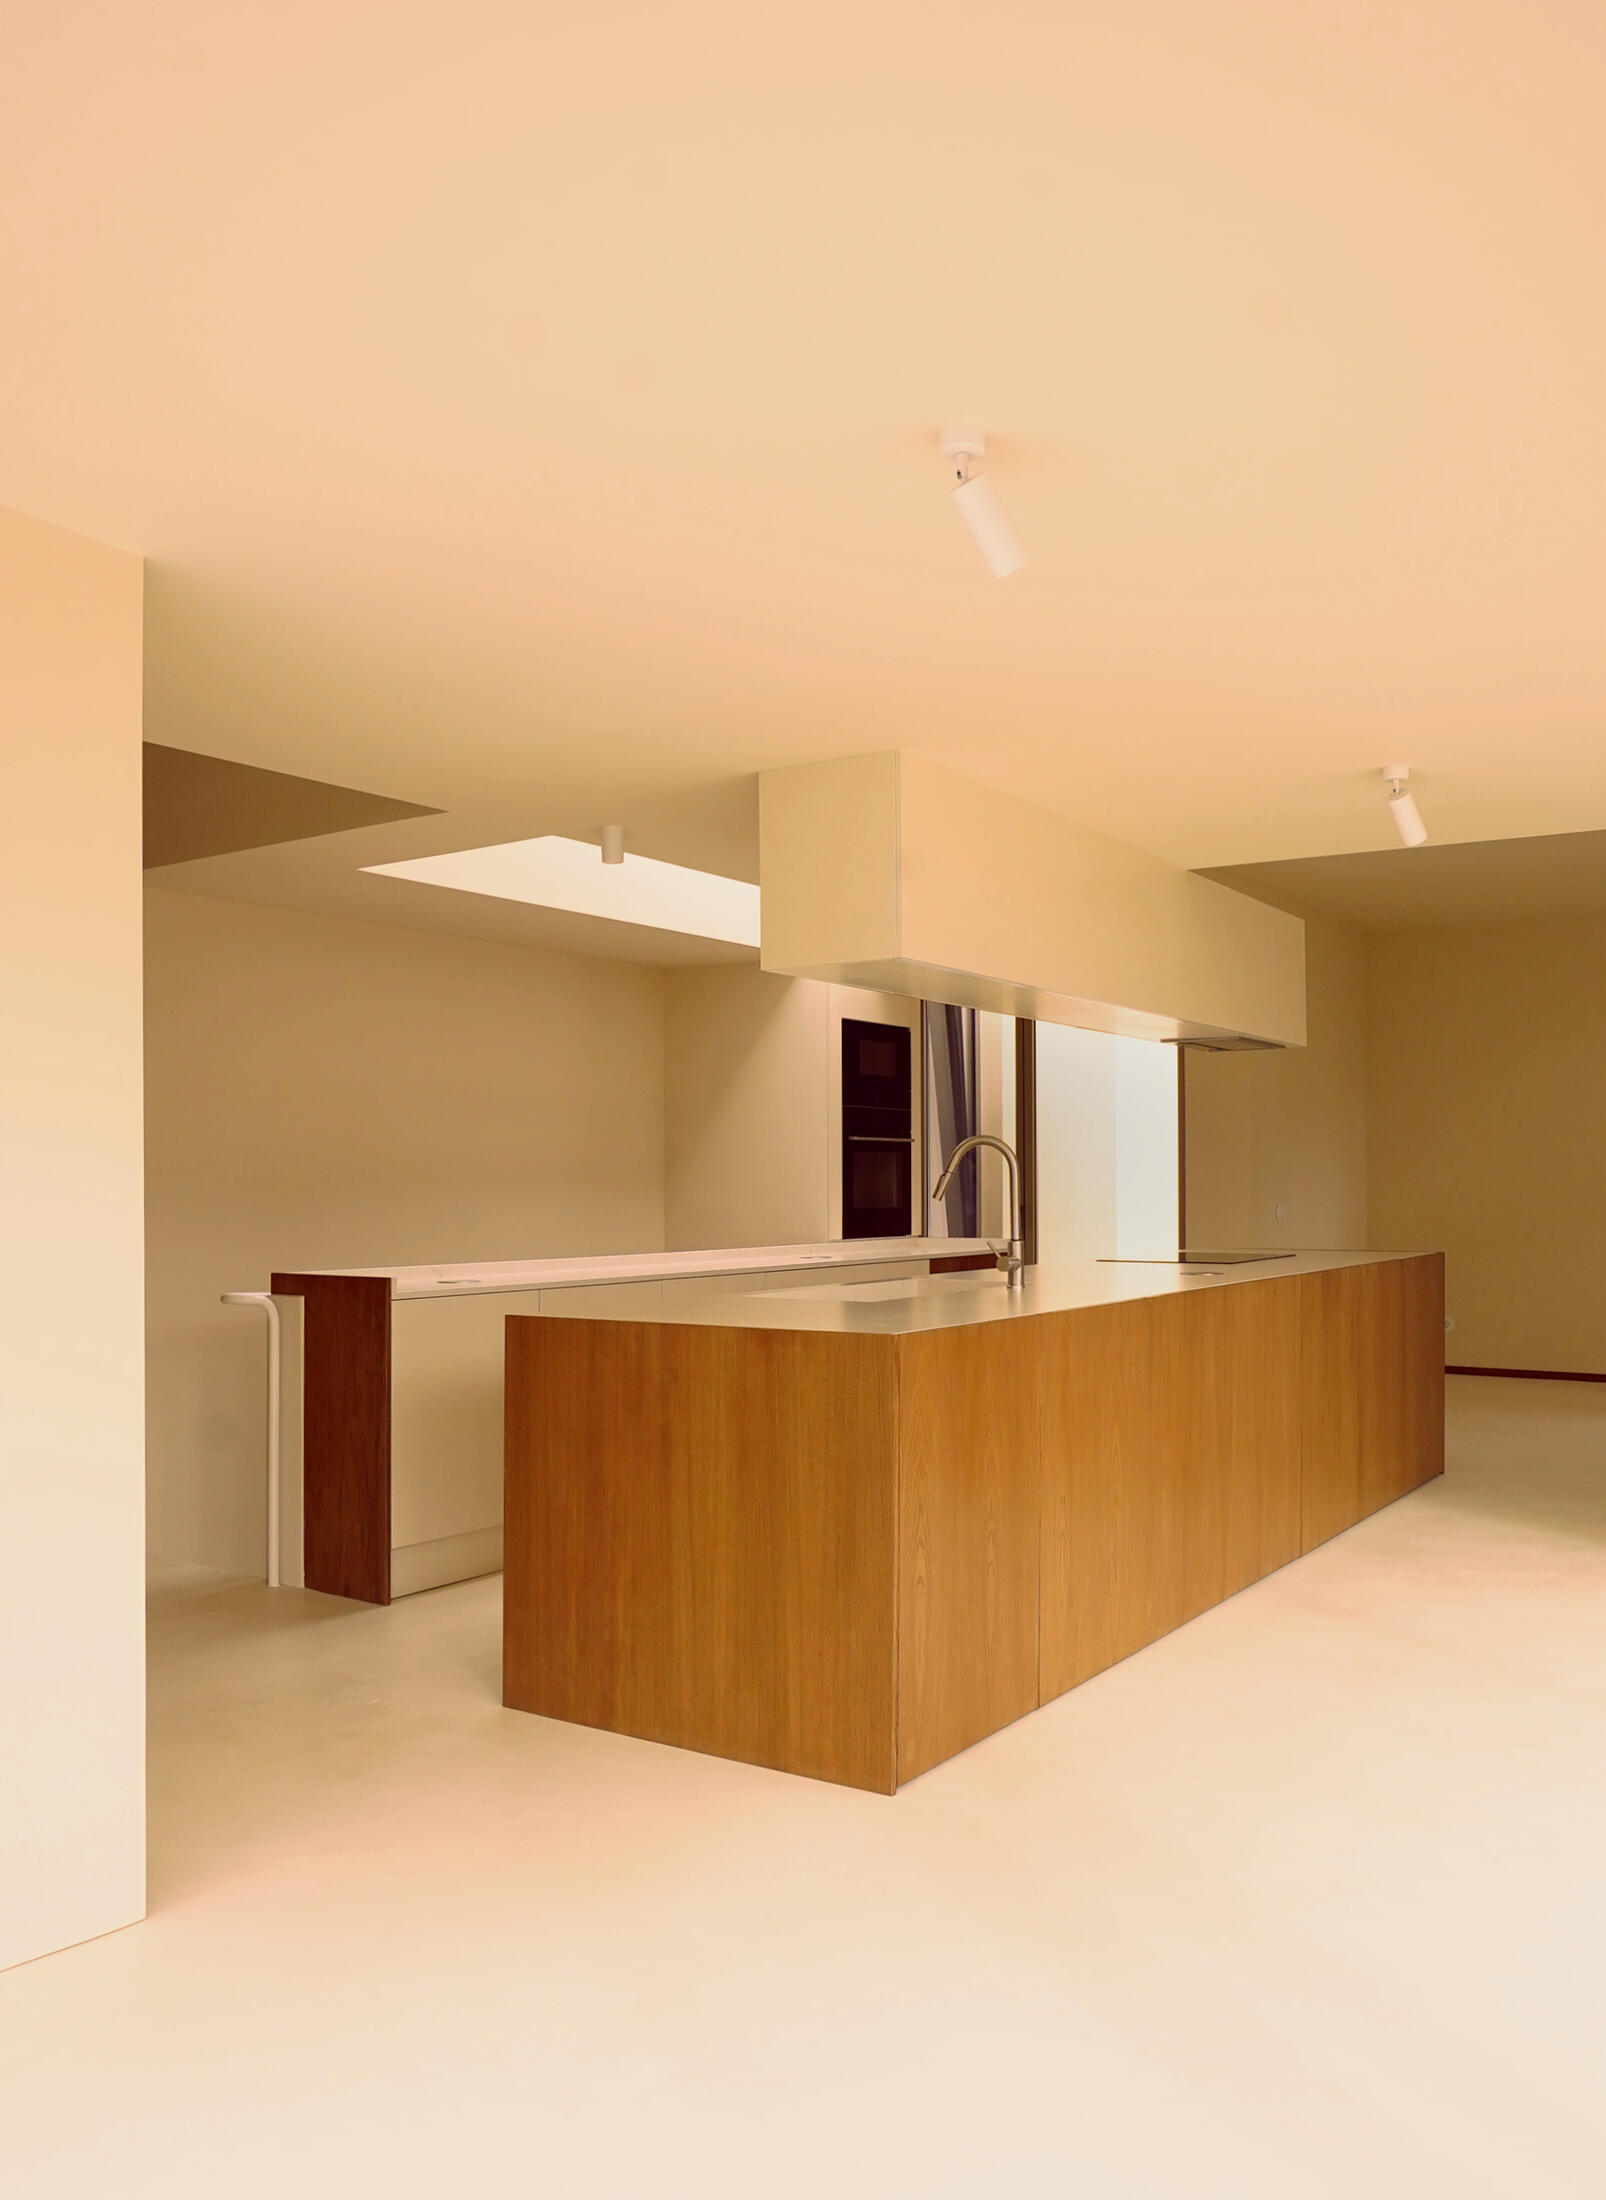 photograph — the island, the long counter
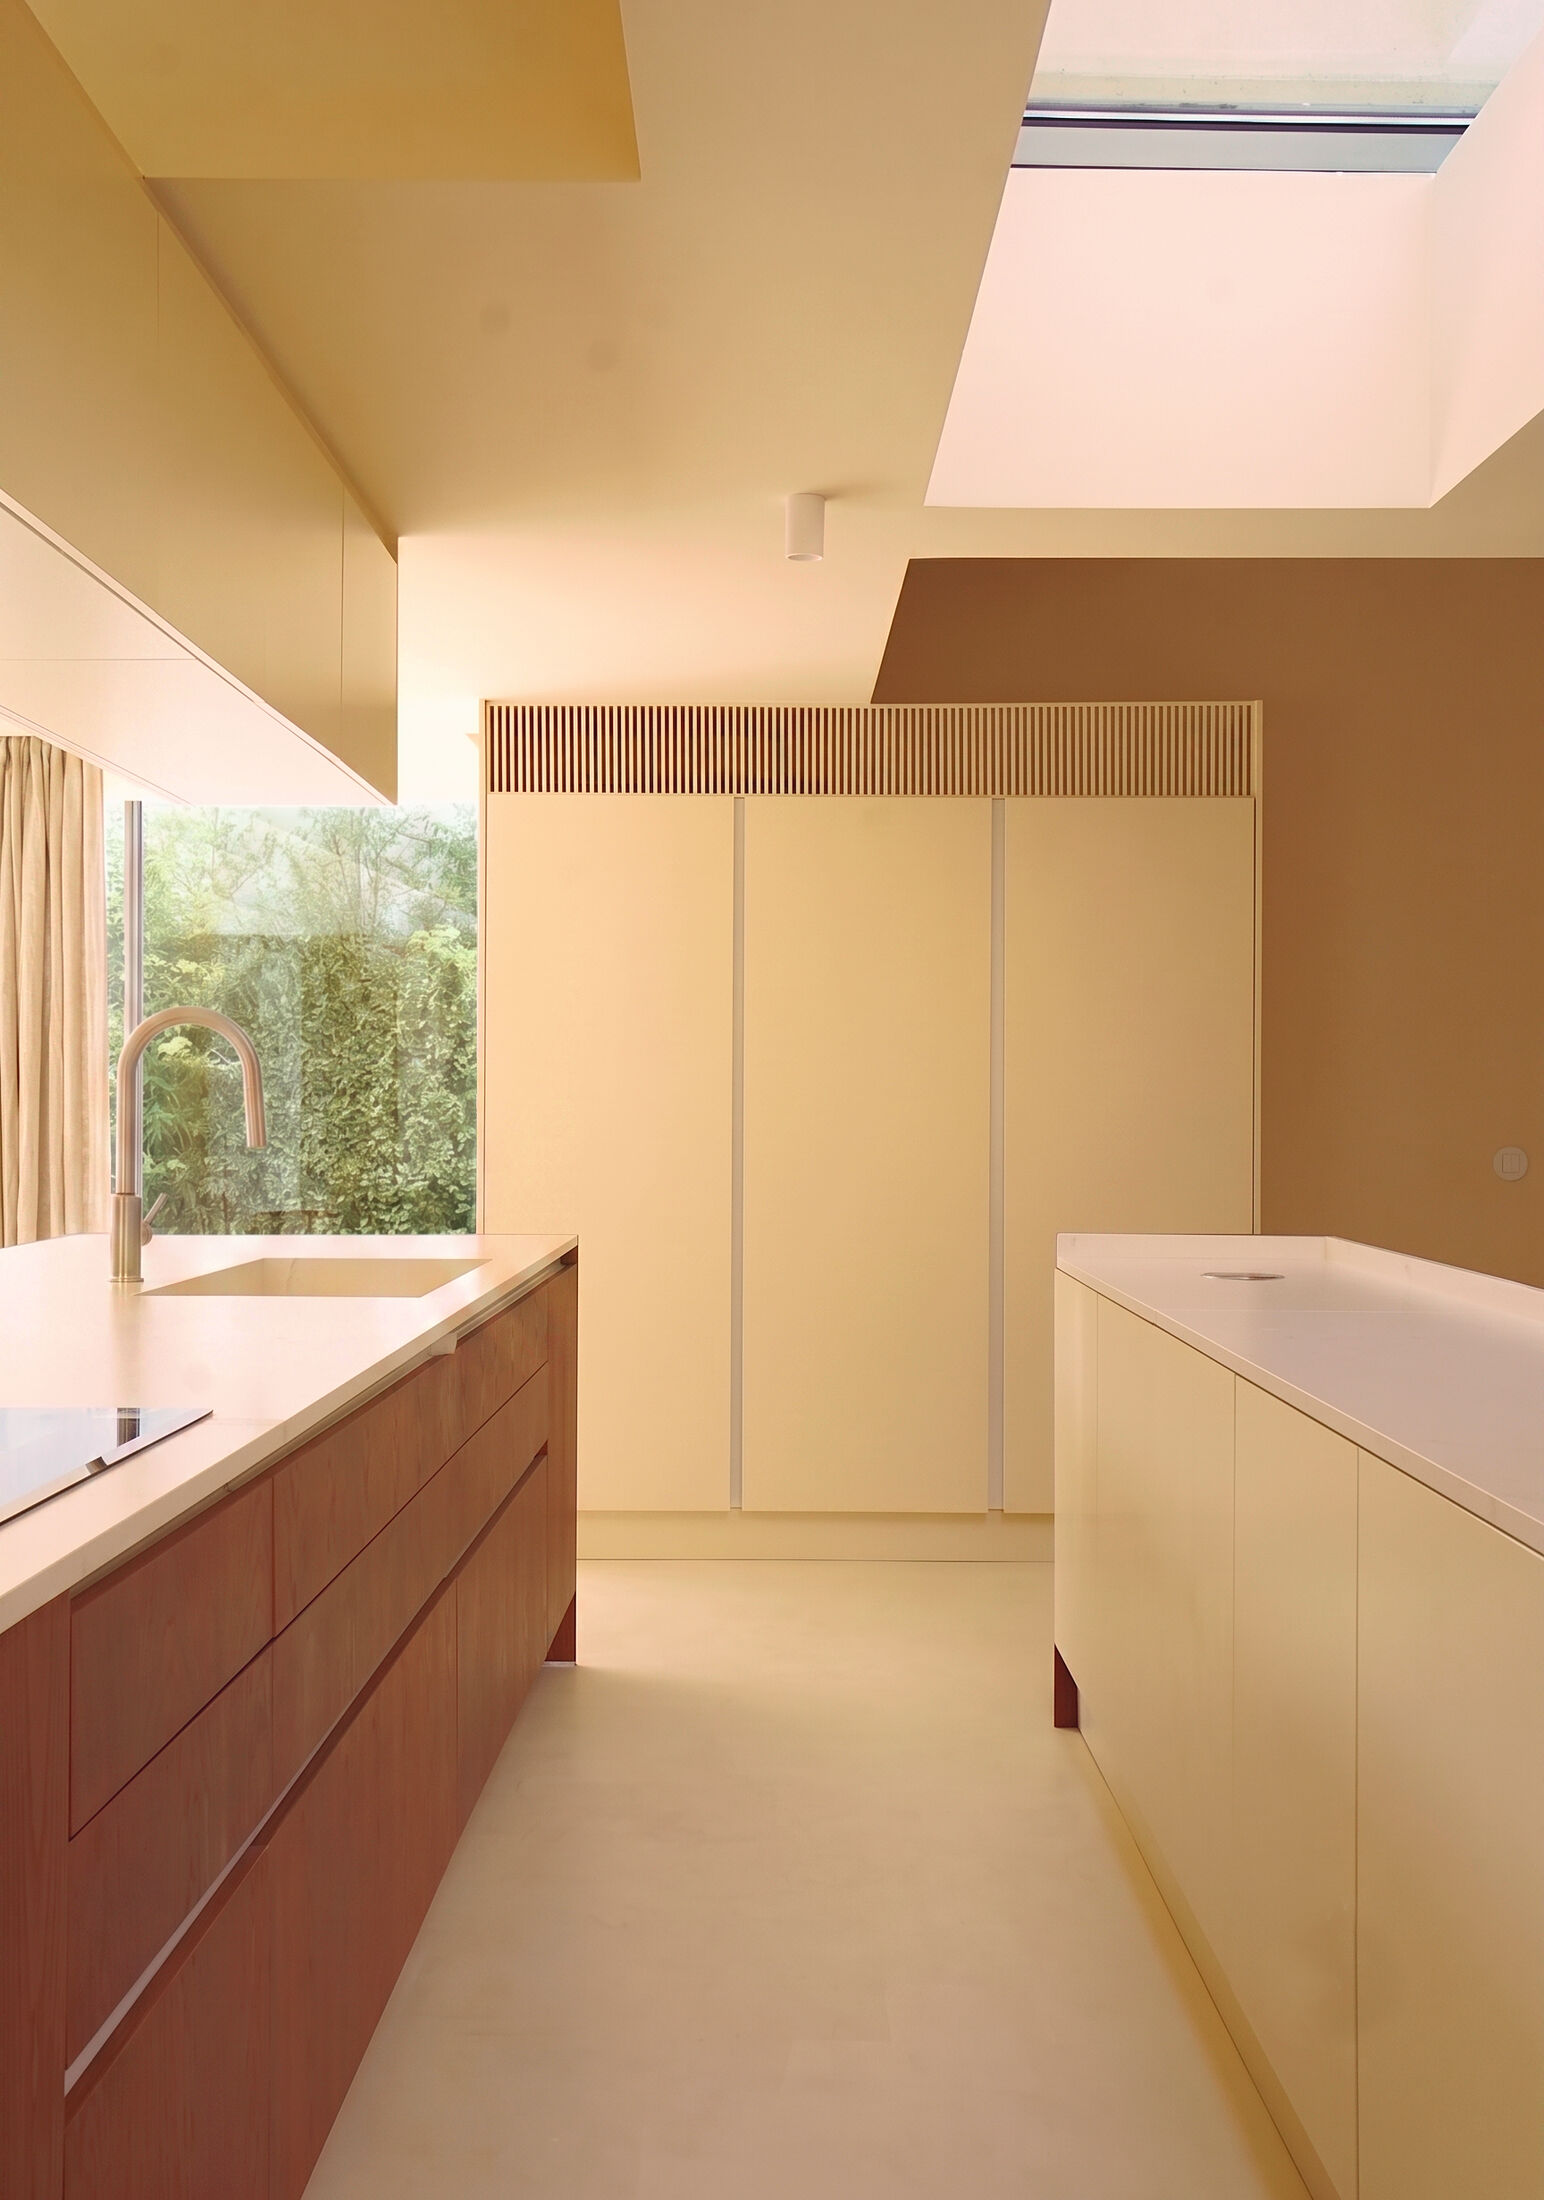 photograph — oak under the skylight
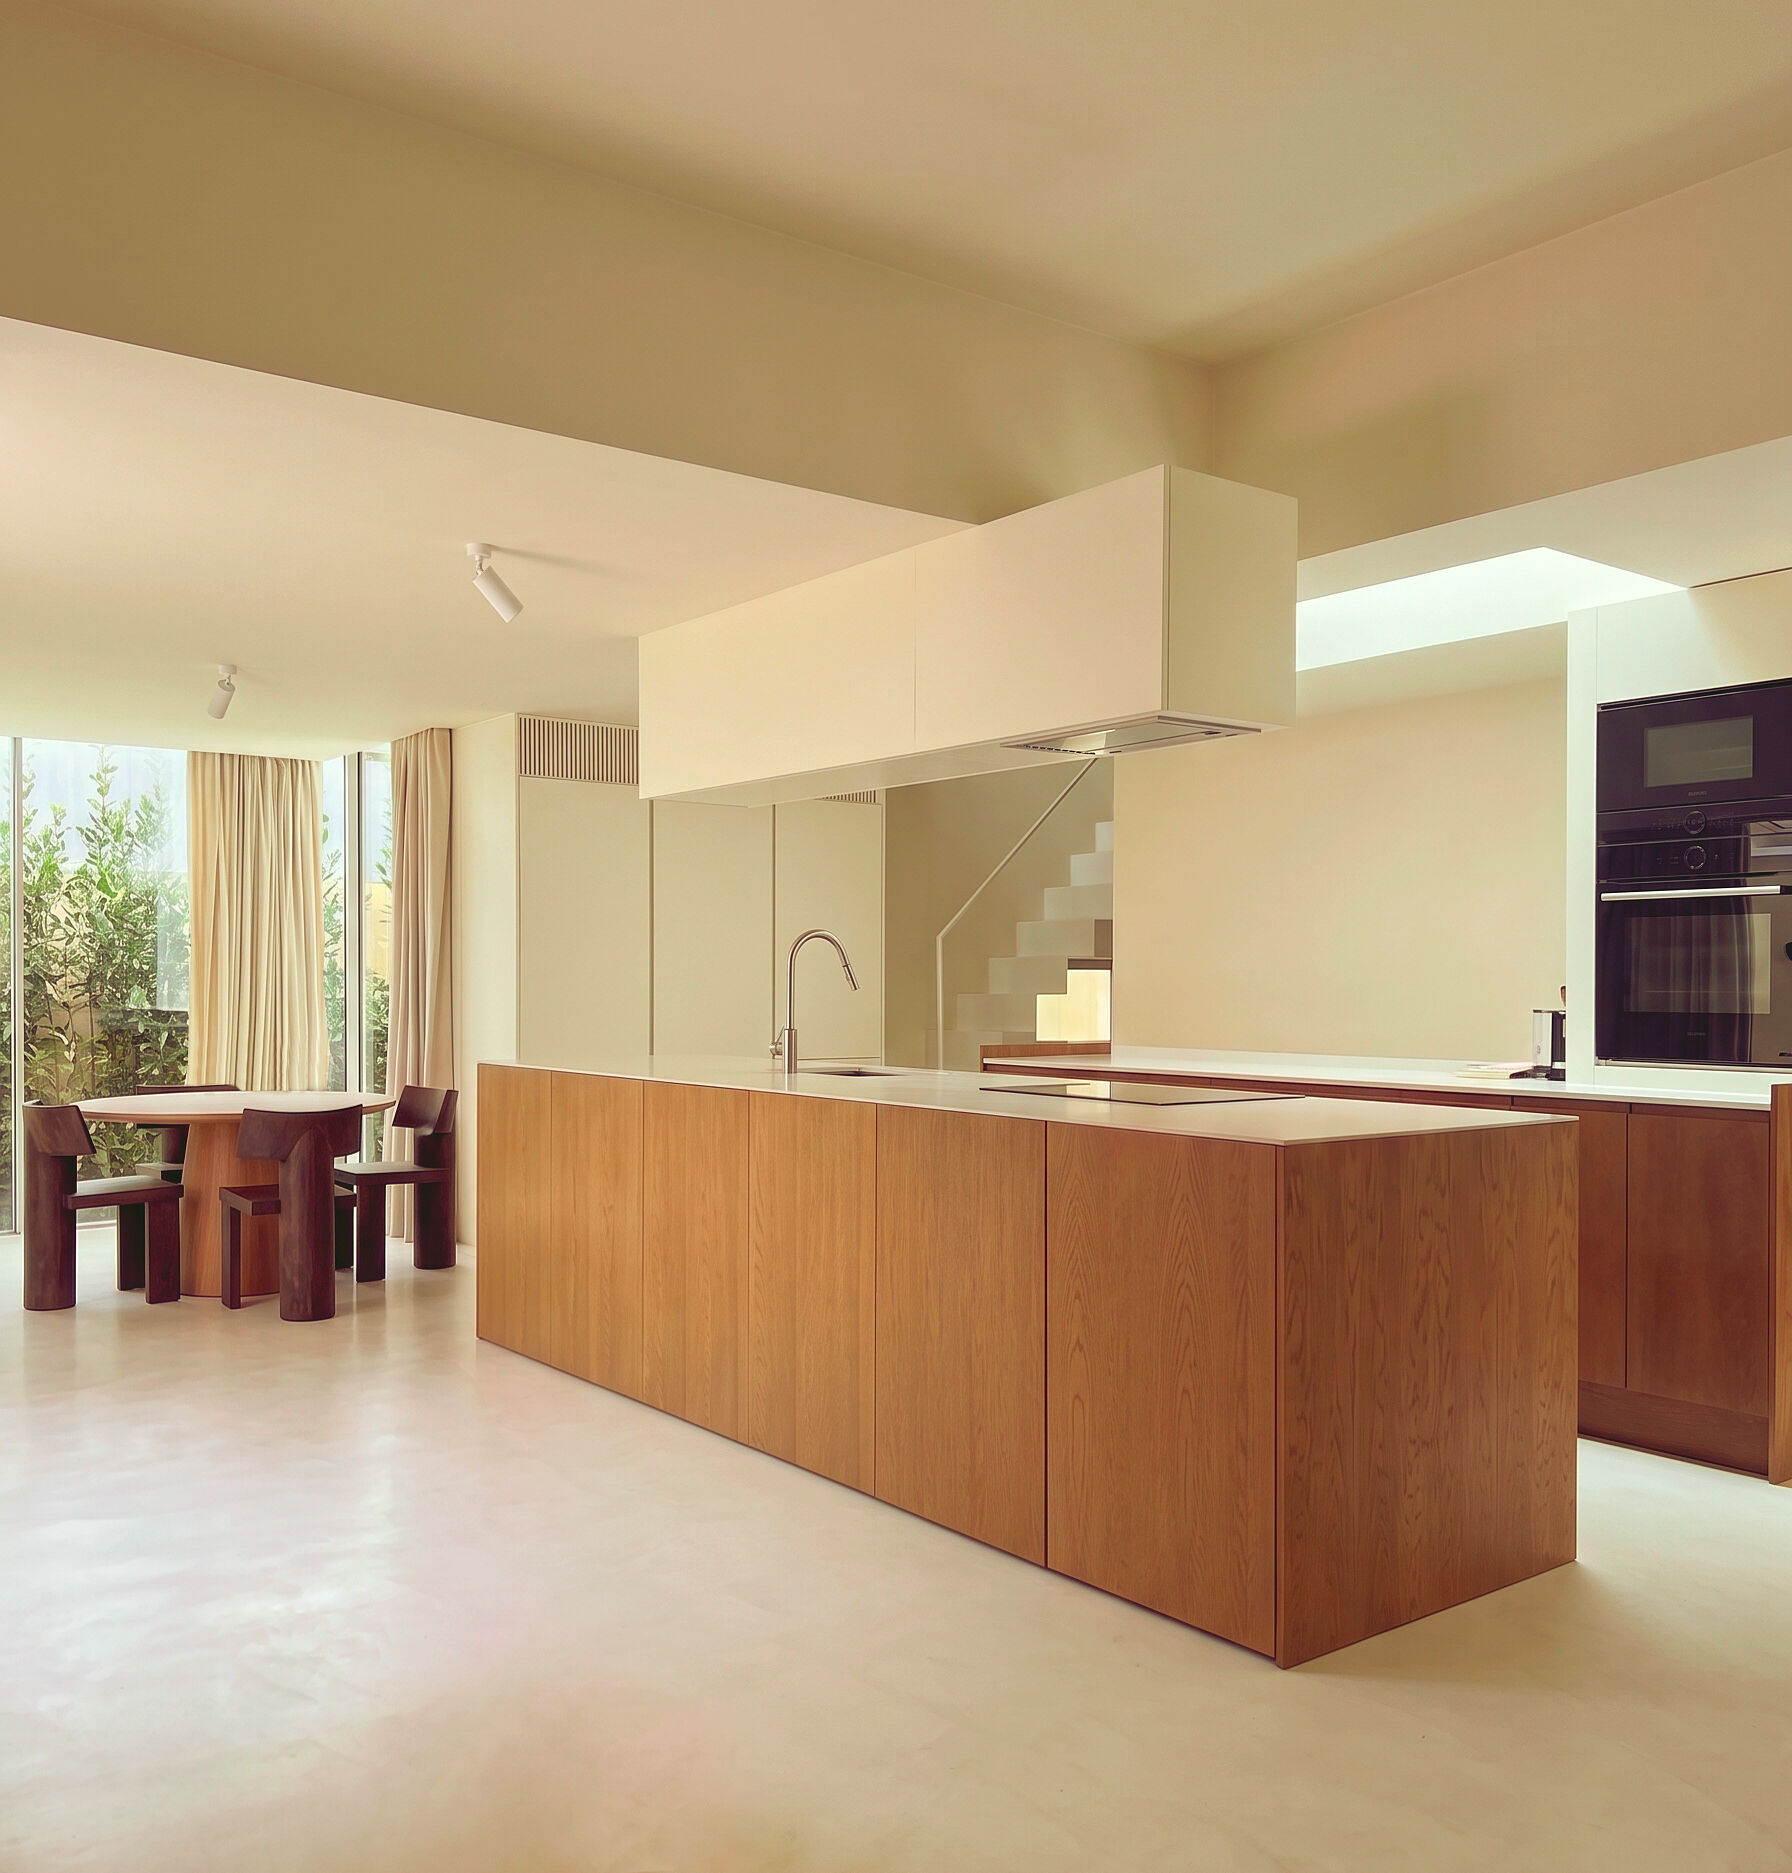 photograph — kitchen and dining, one room
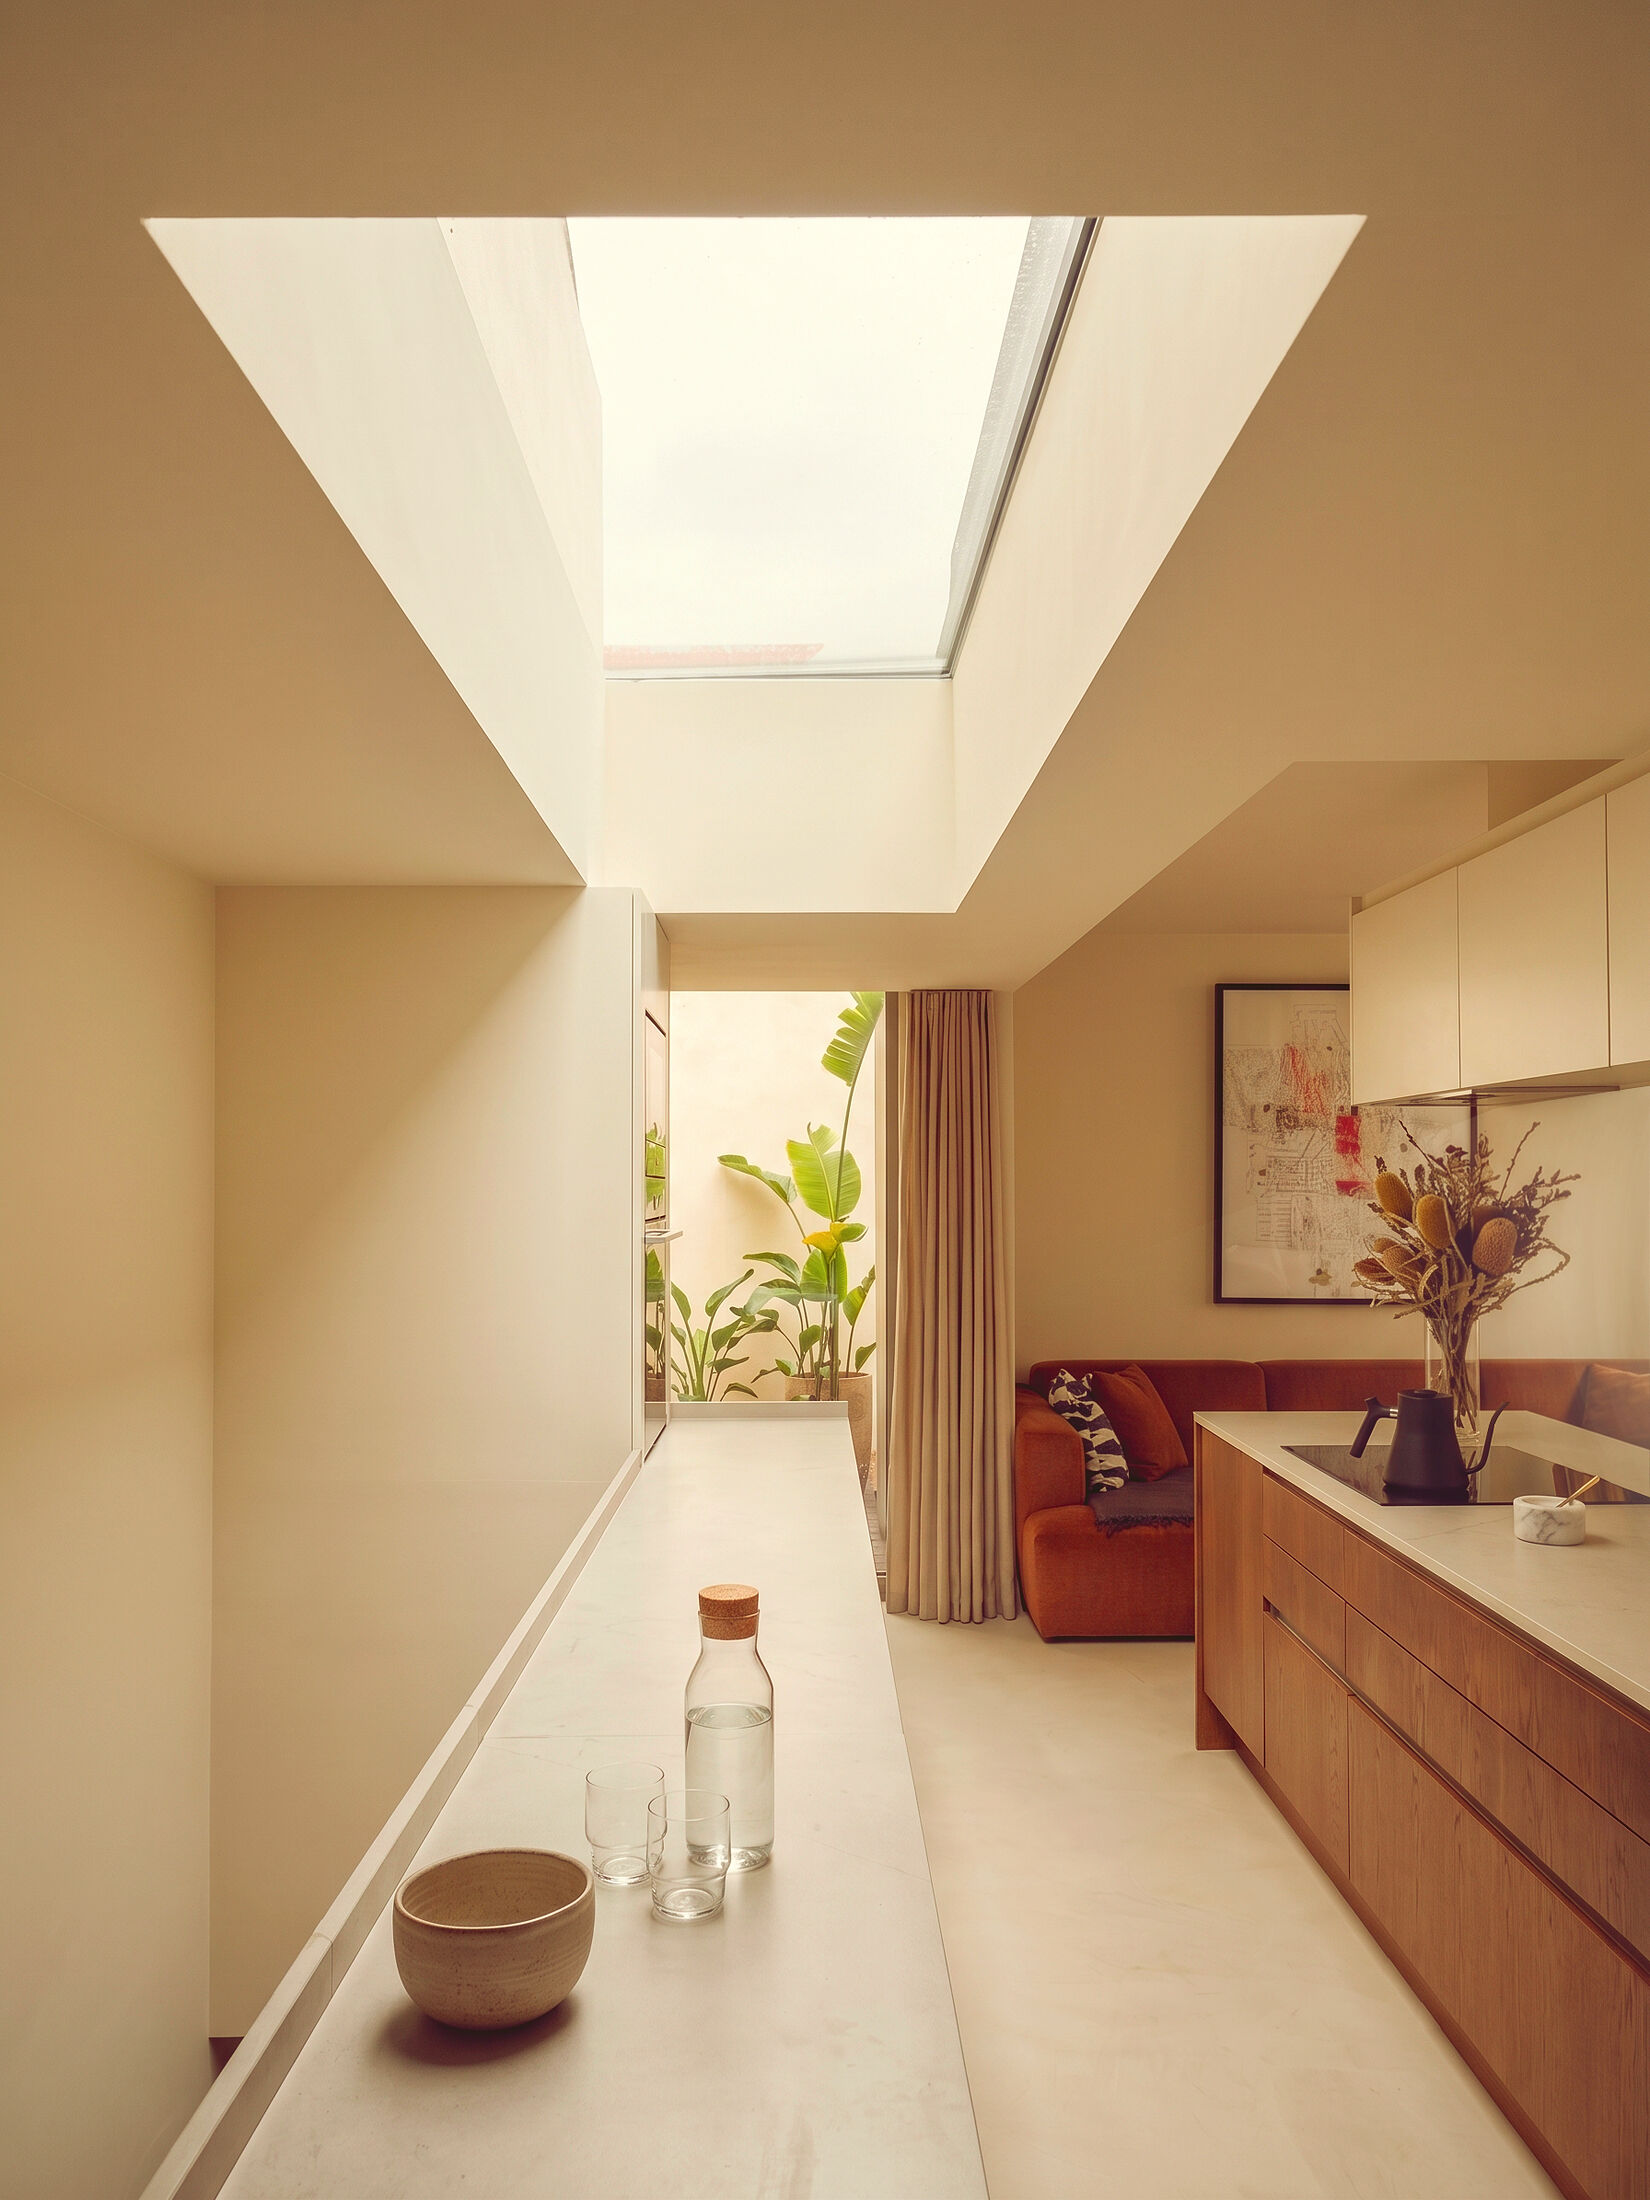 photograph — the skylight tracking the day
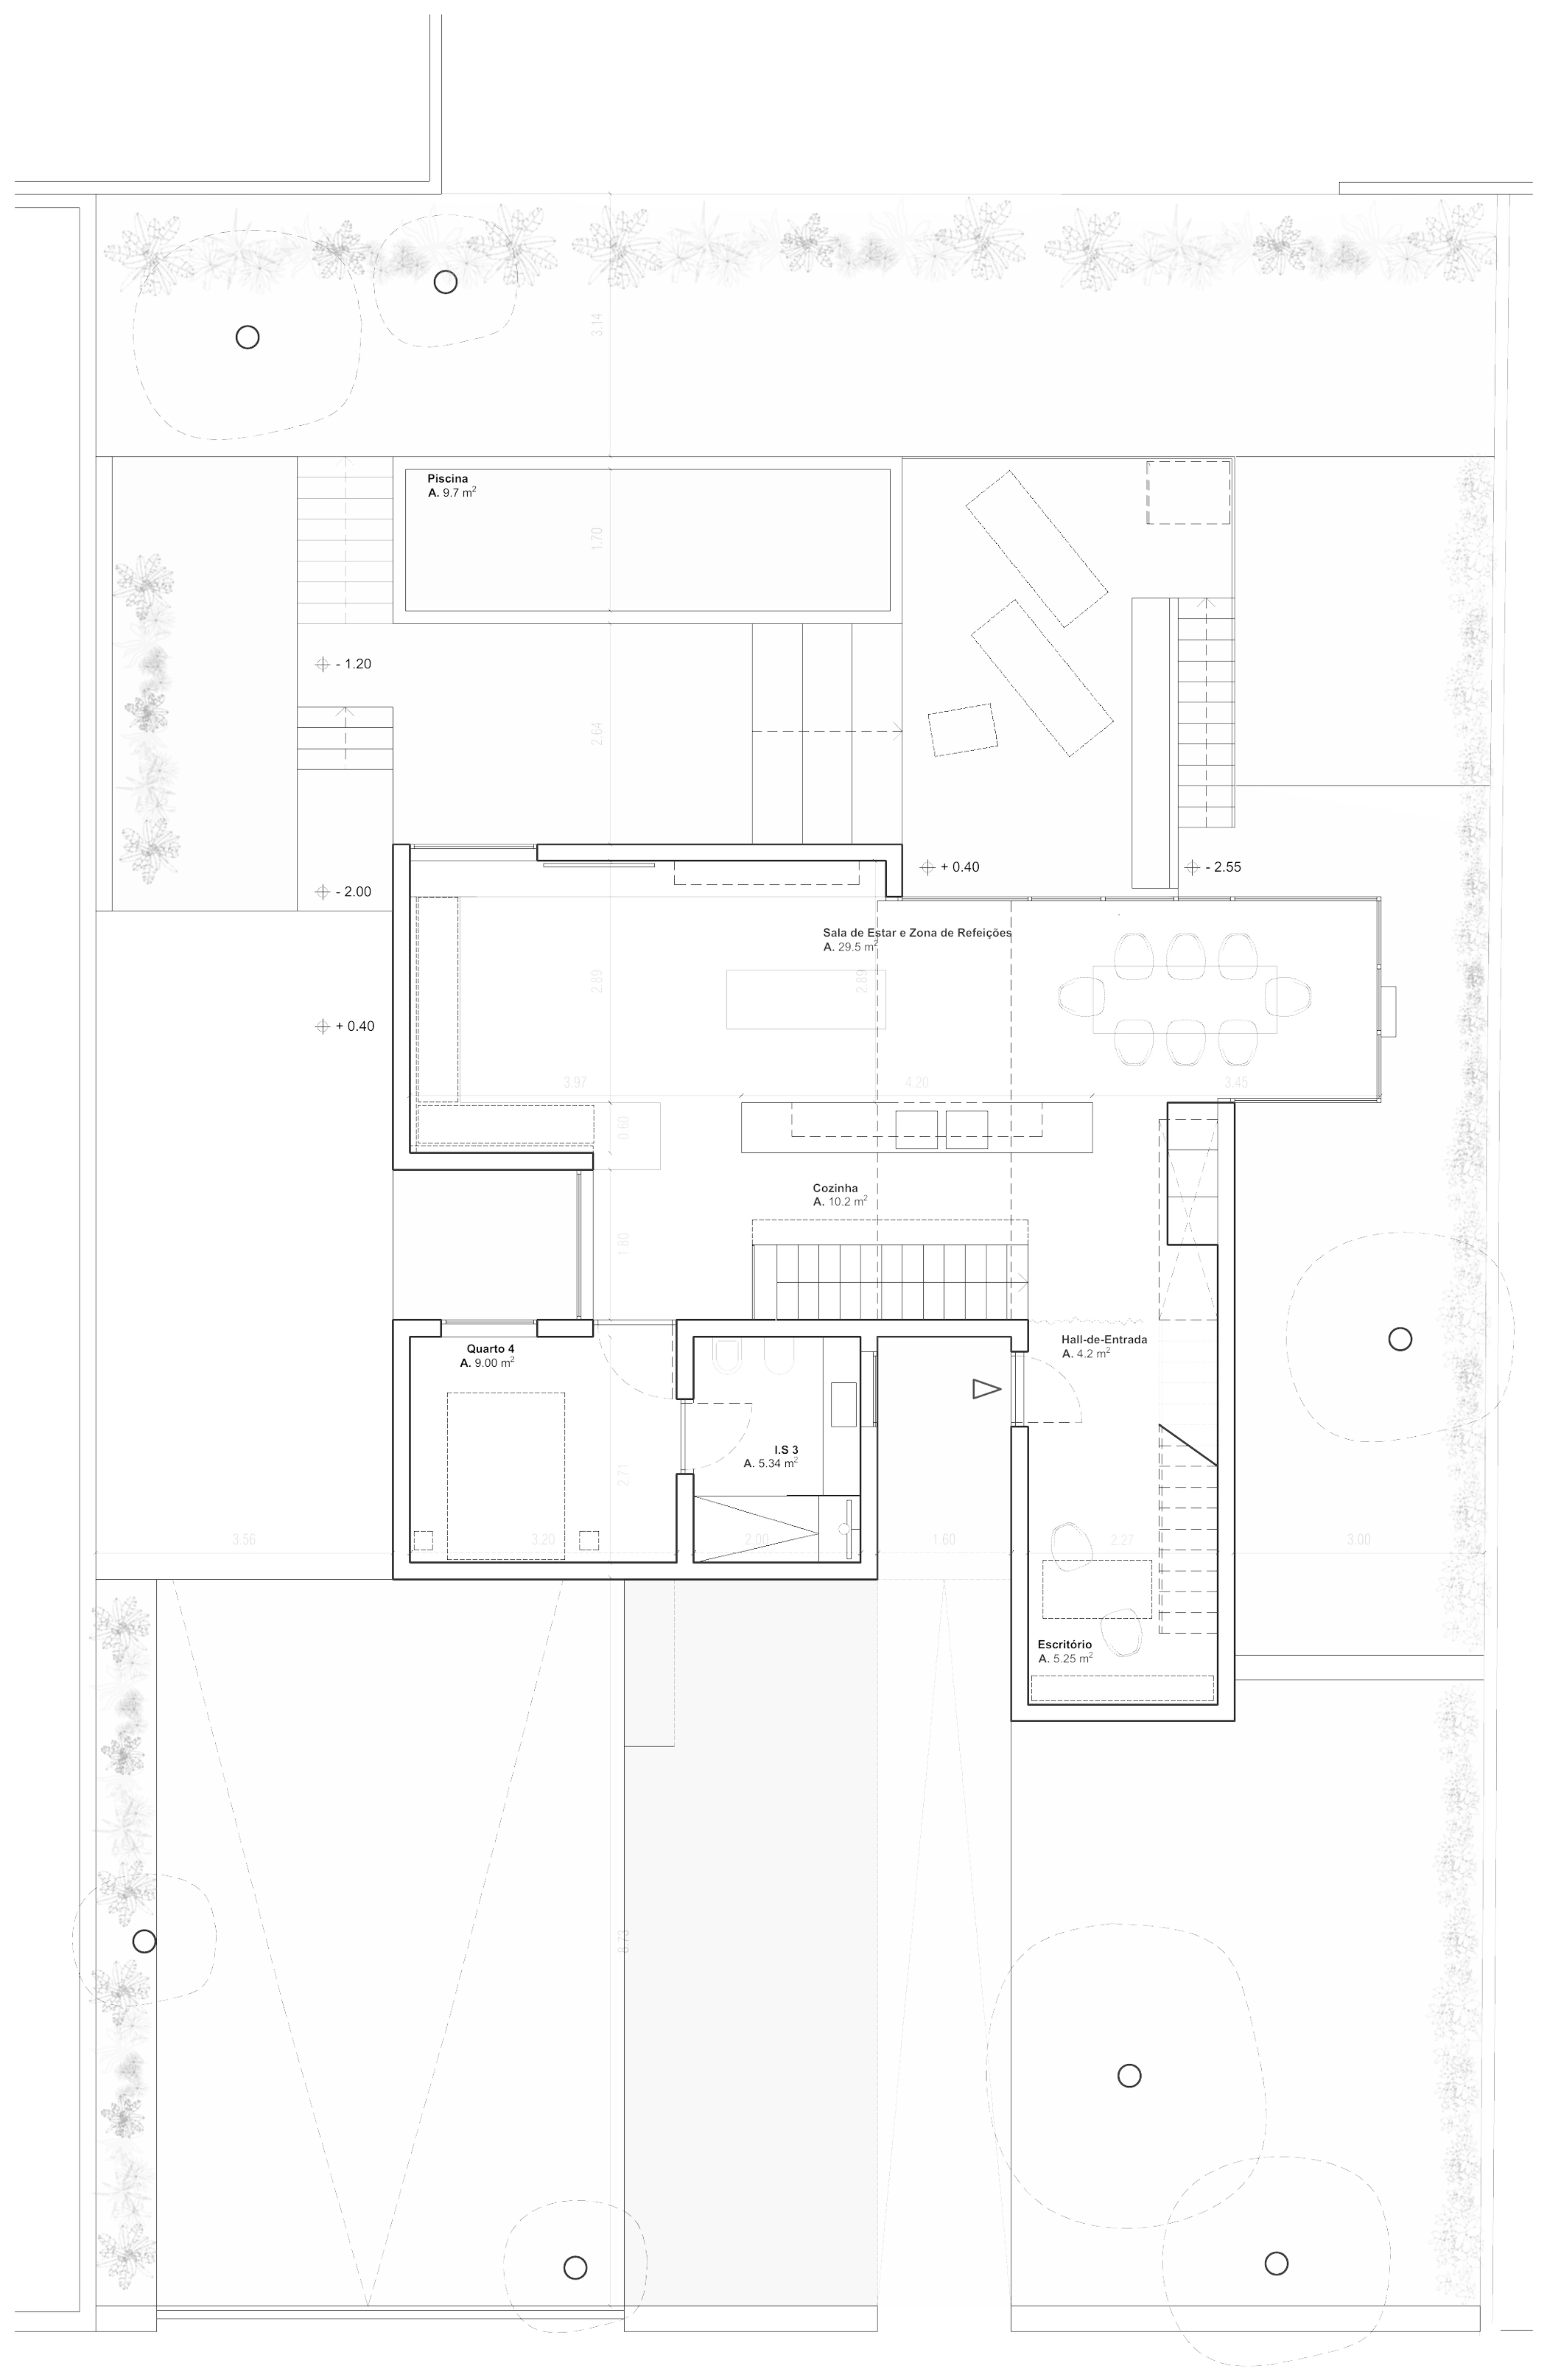 plan — the garden floor
Kitchen, dining and living run as one room along the garden, sliding open to the pool and the lawn. Overhead, skylights track the sun; at the corner, the glass room hangs over the passage.
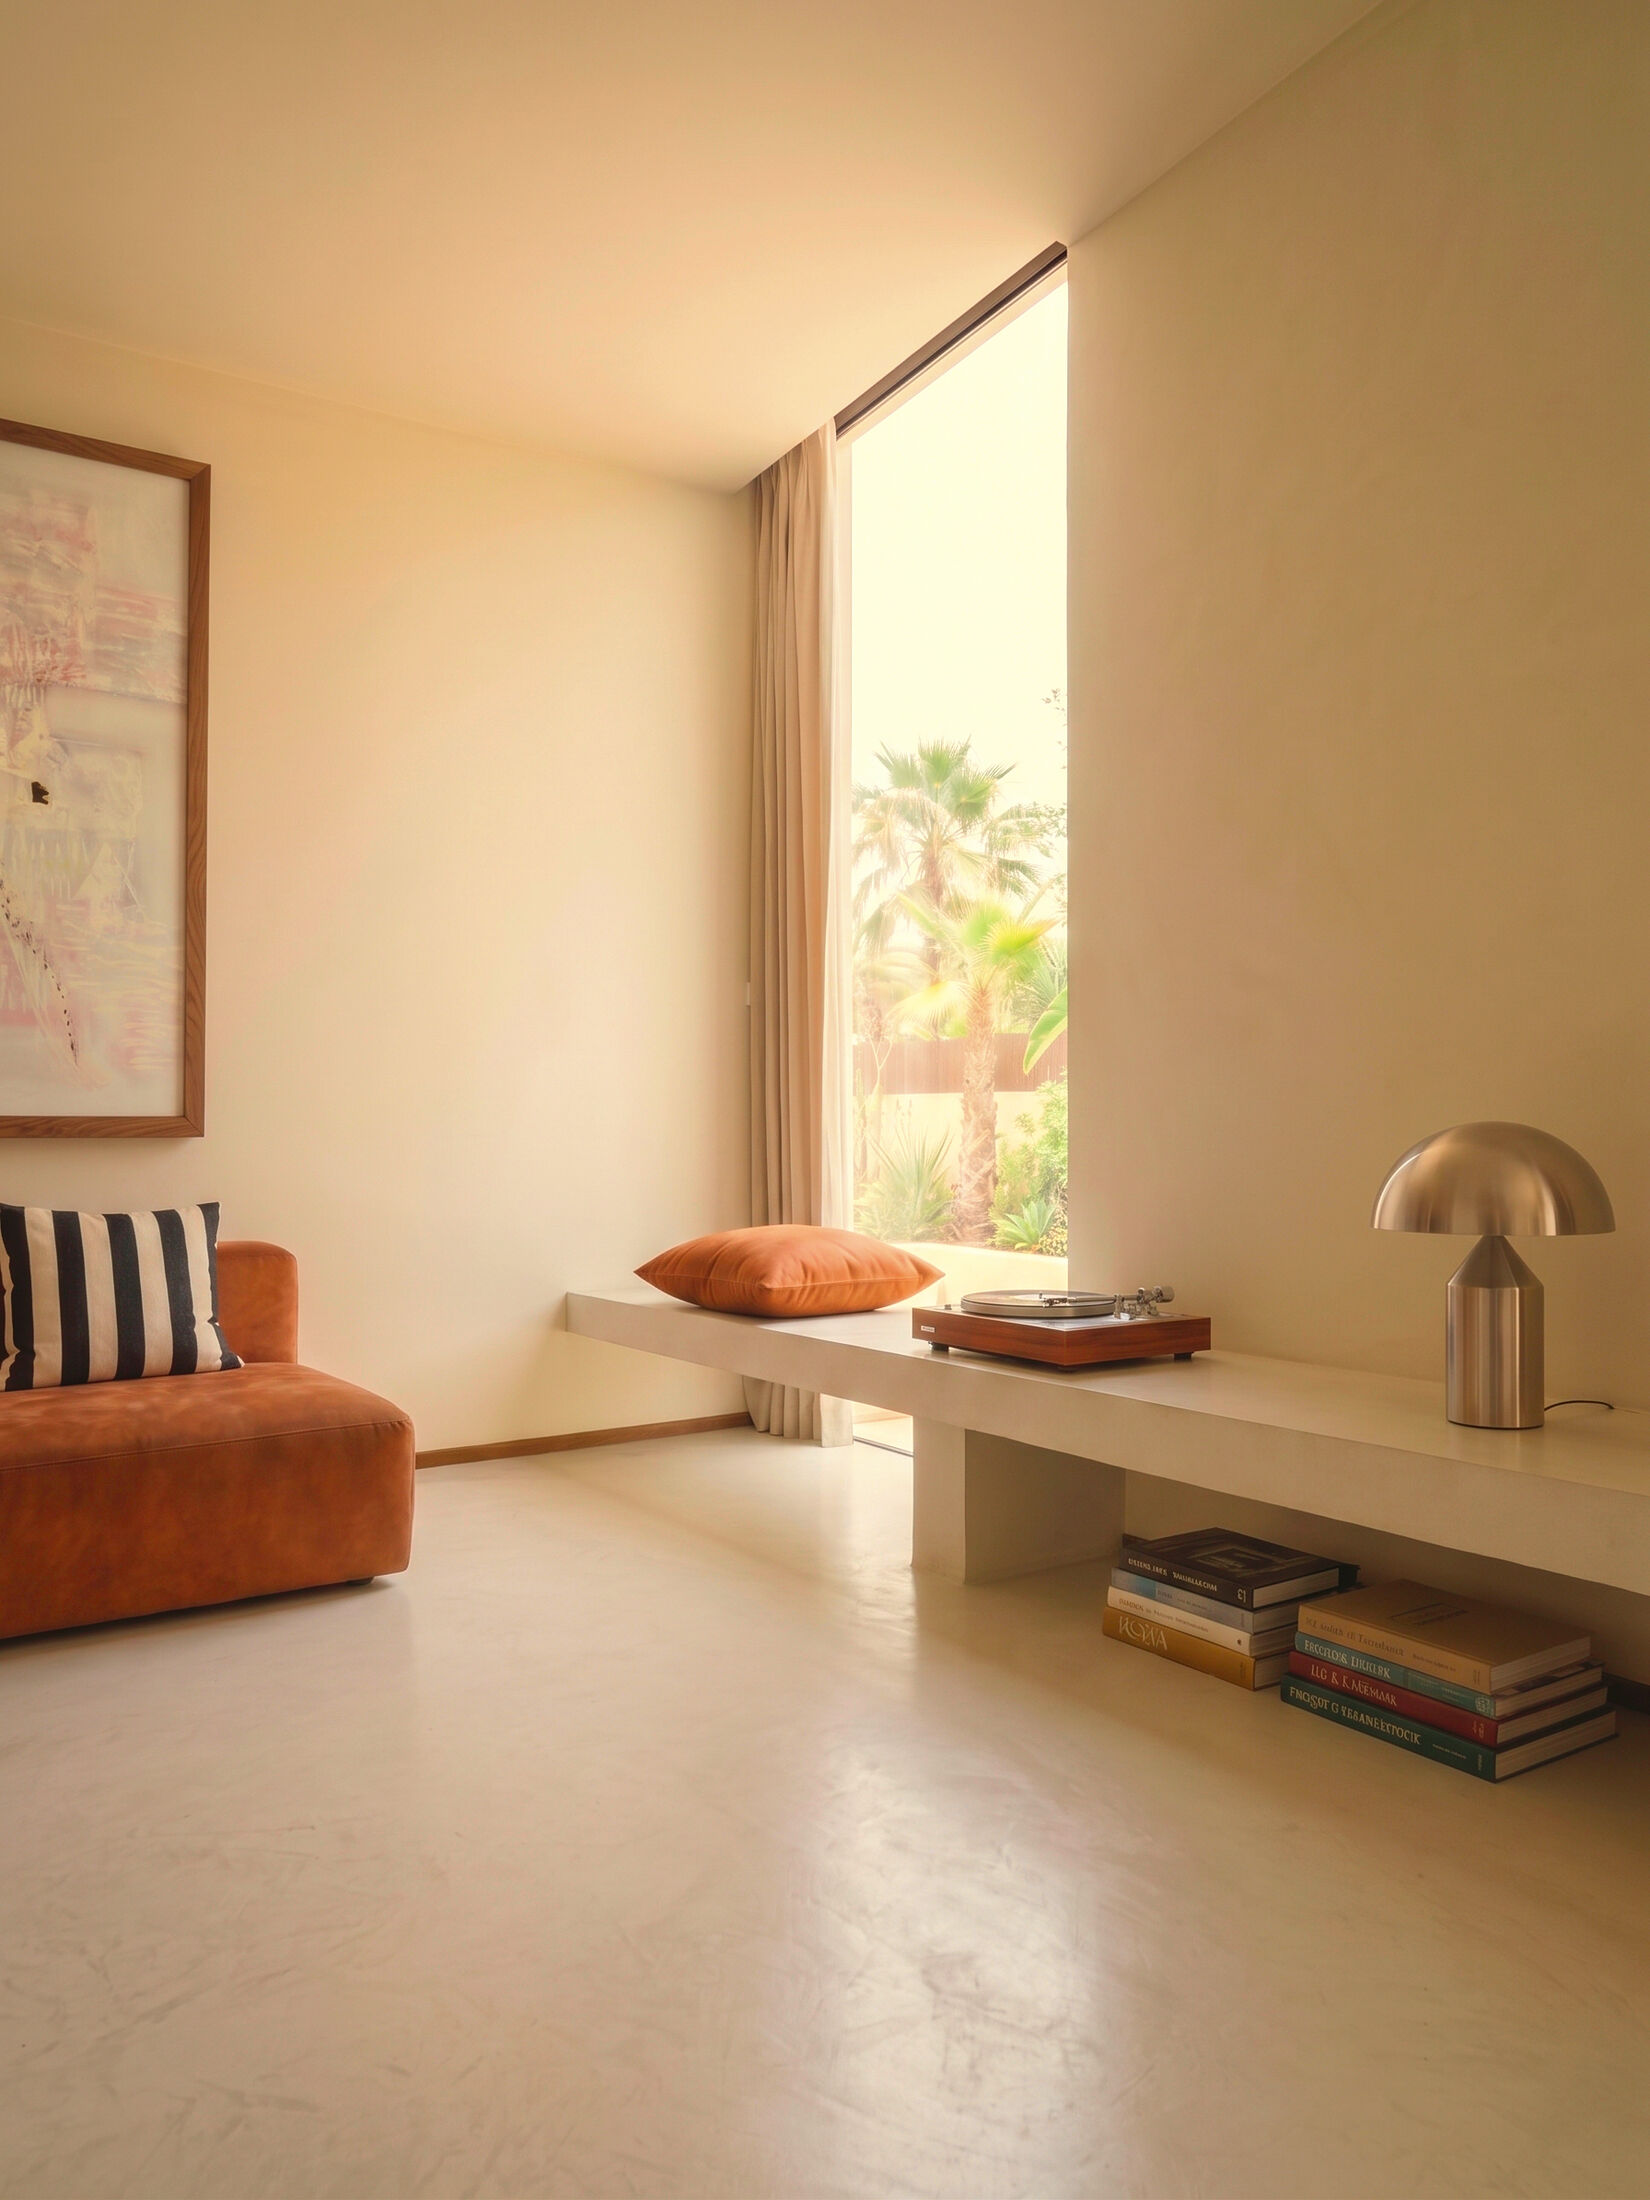 photograph — the low bench, the palm outside
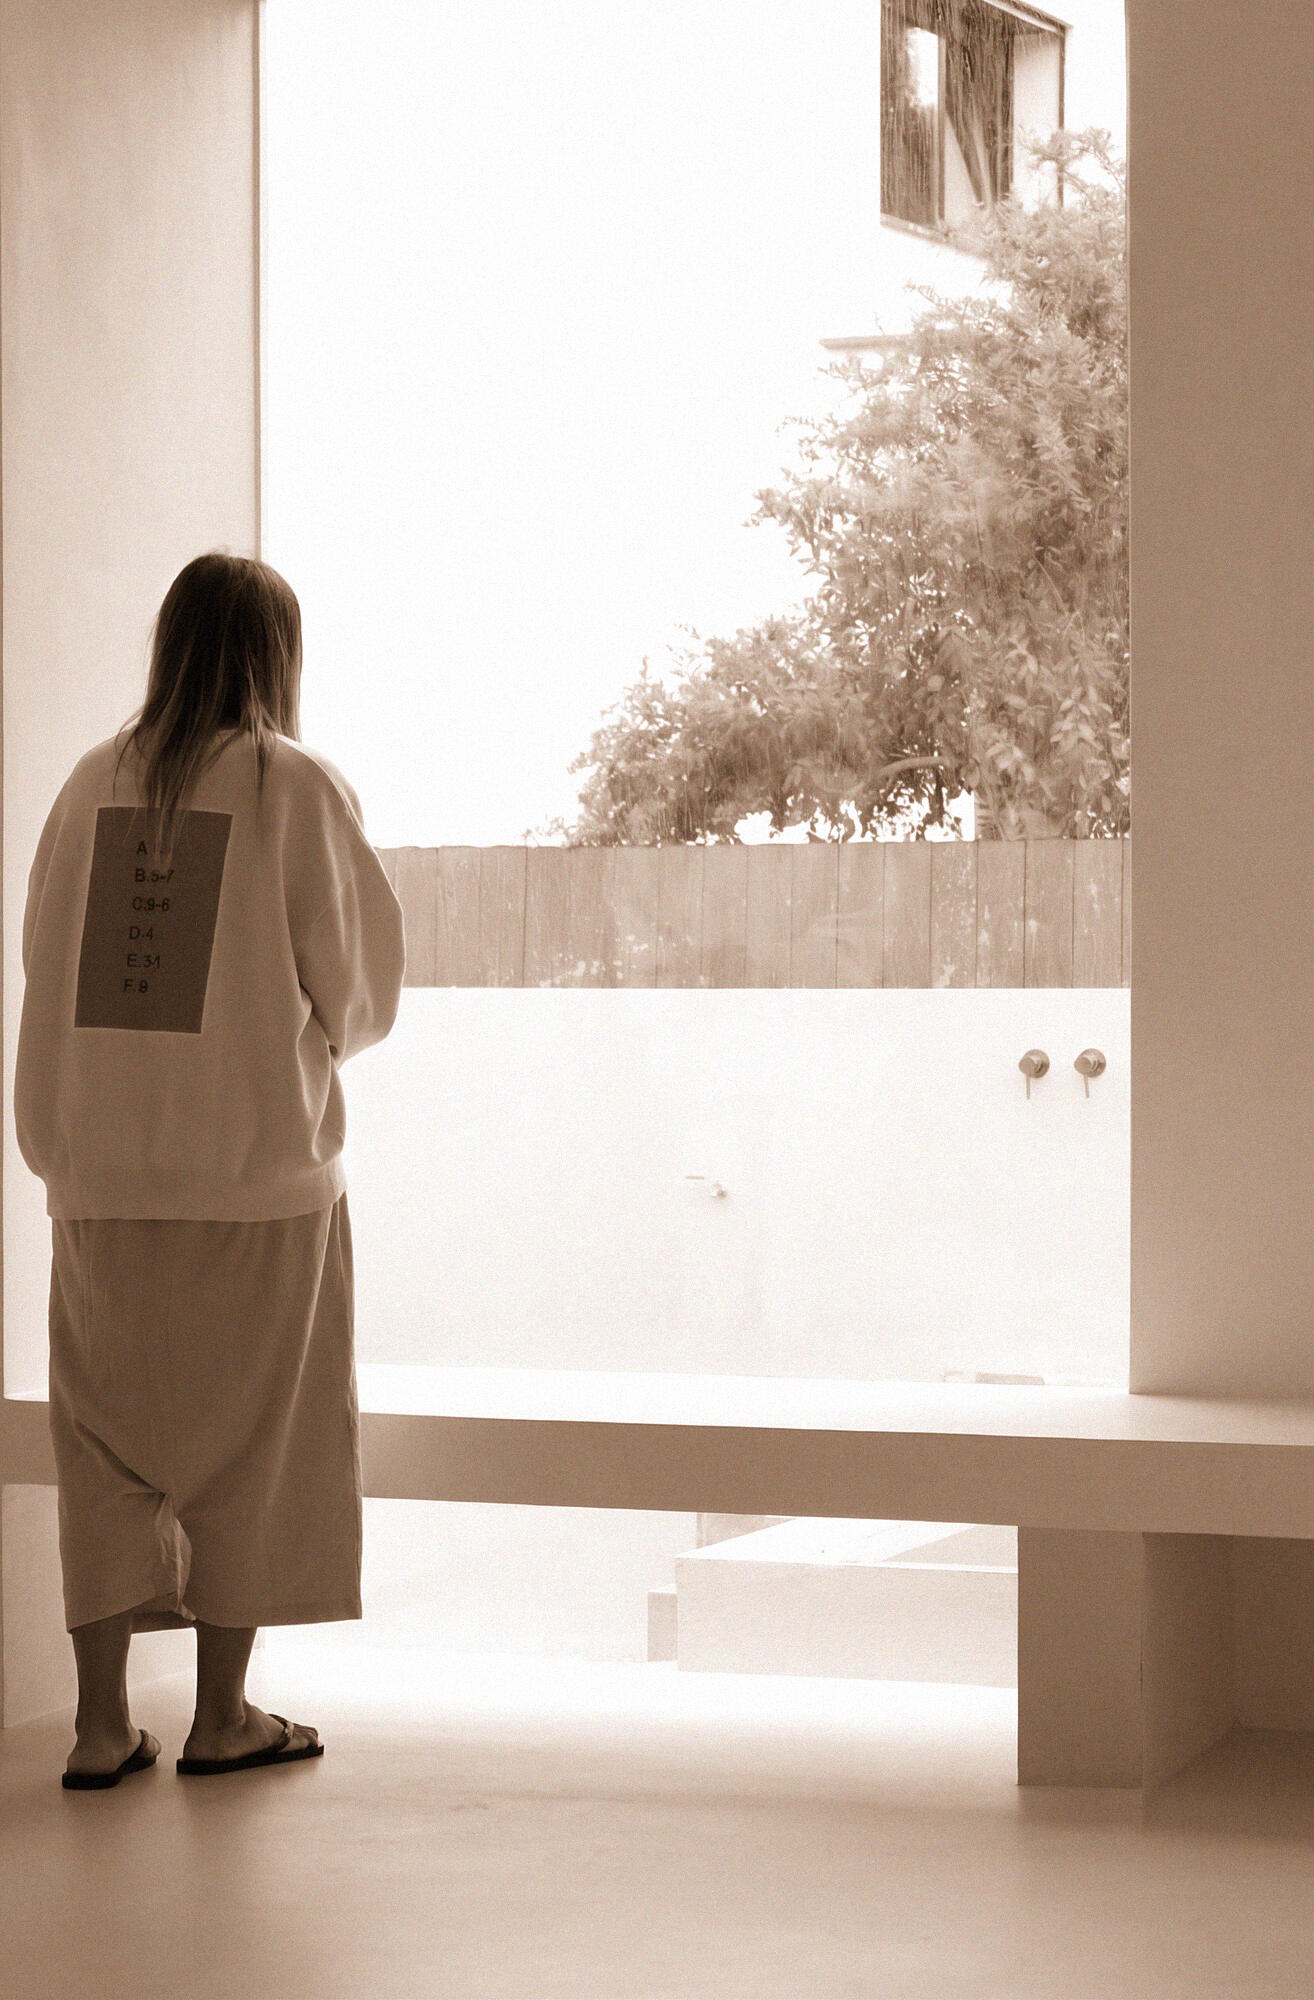 photograph — morning at the tall window
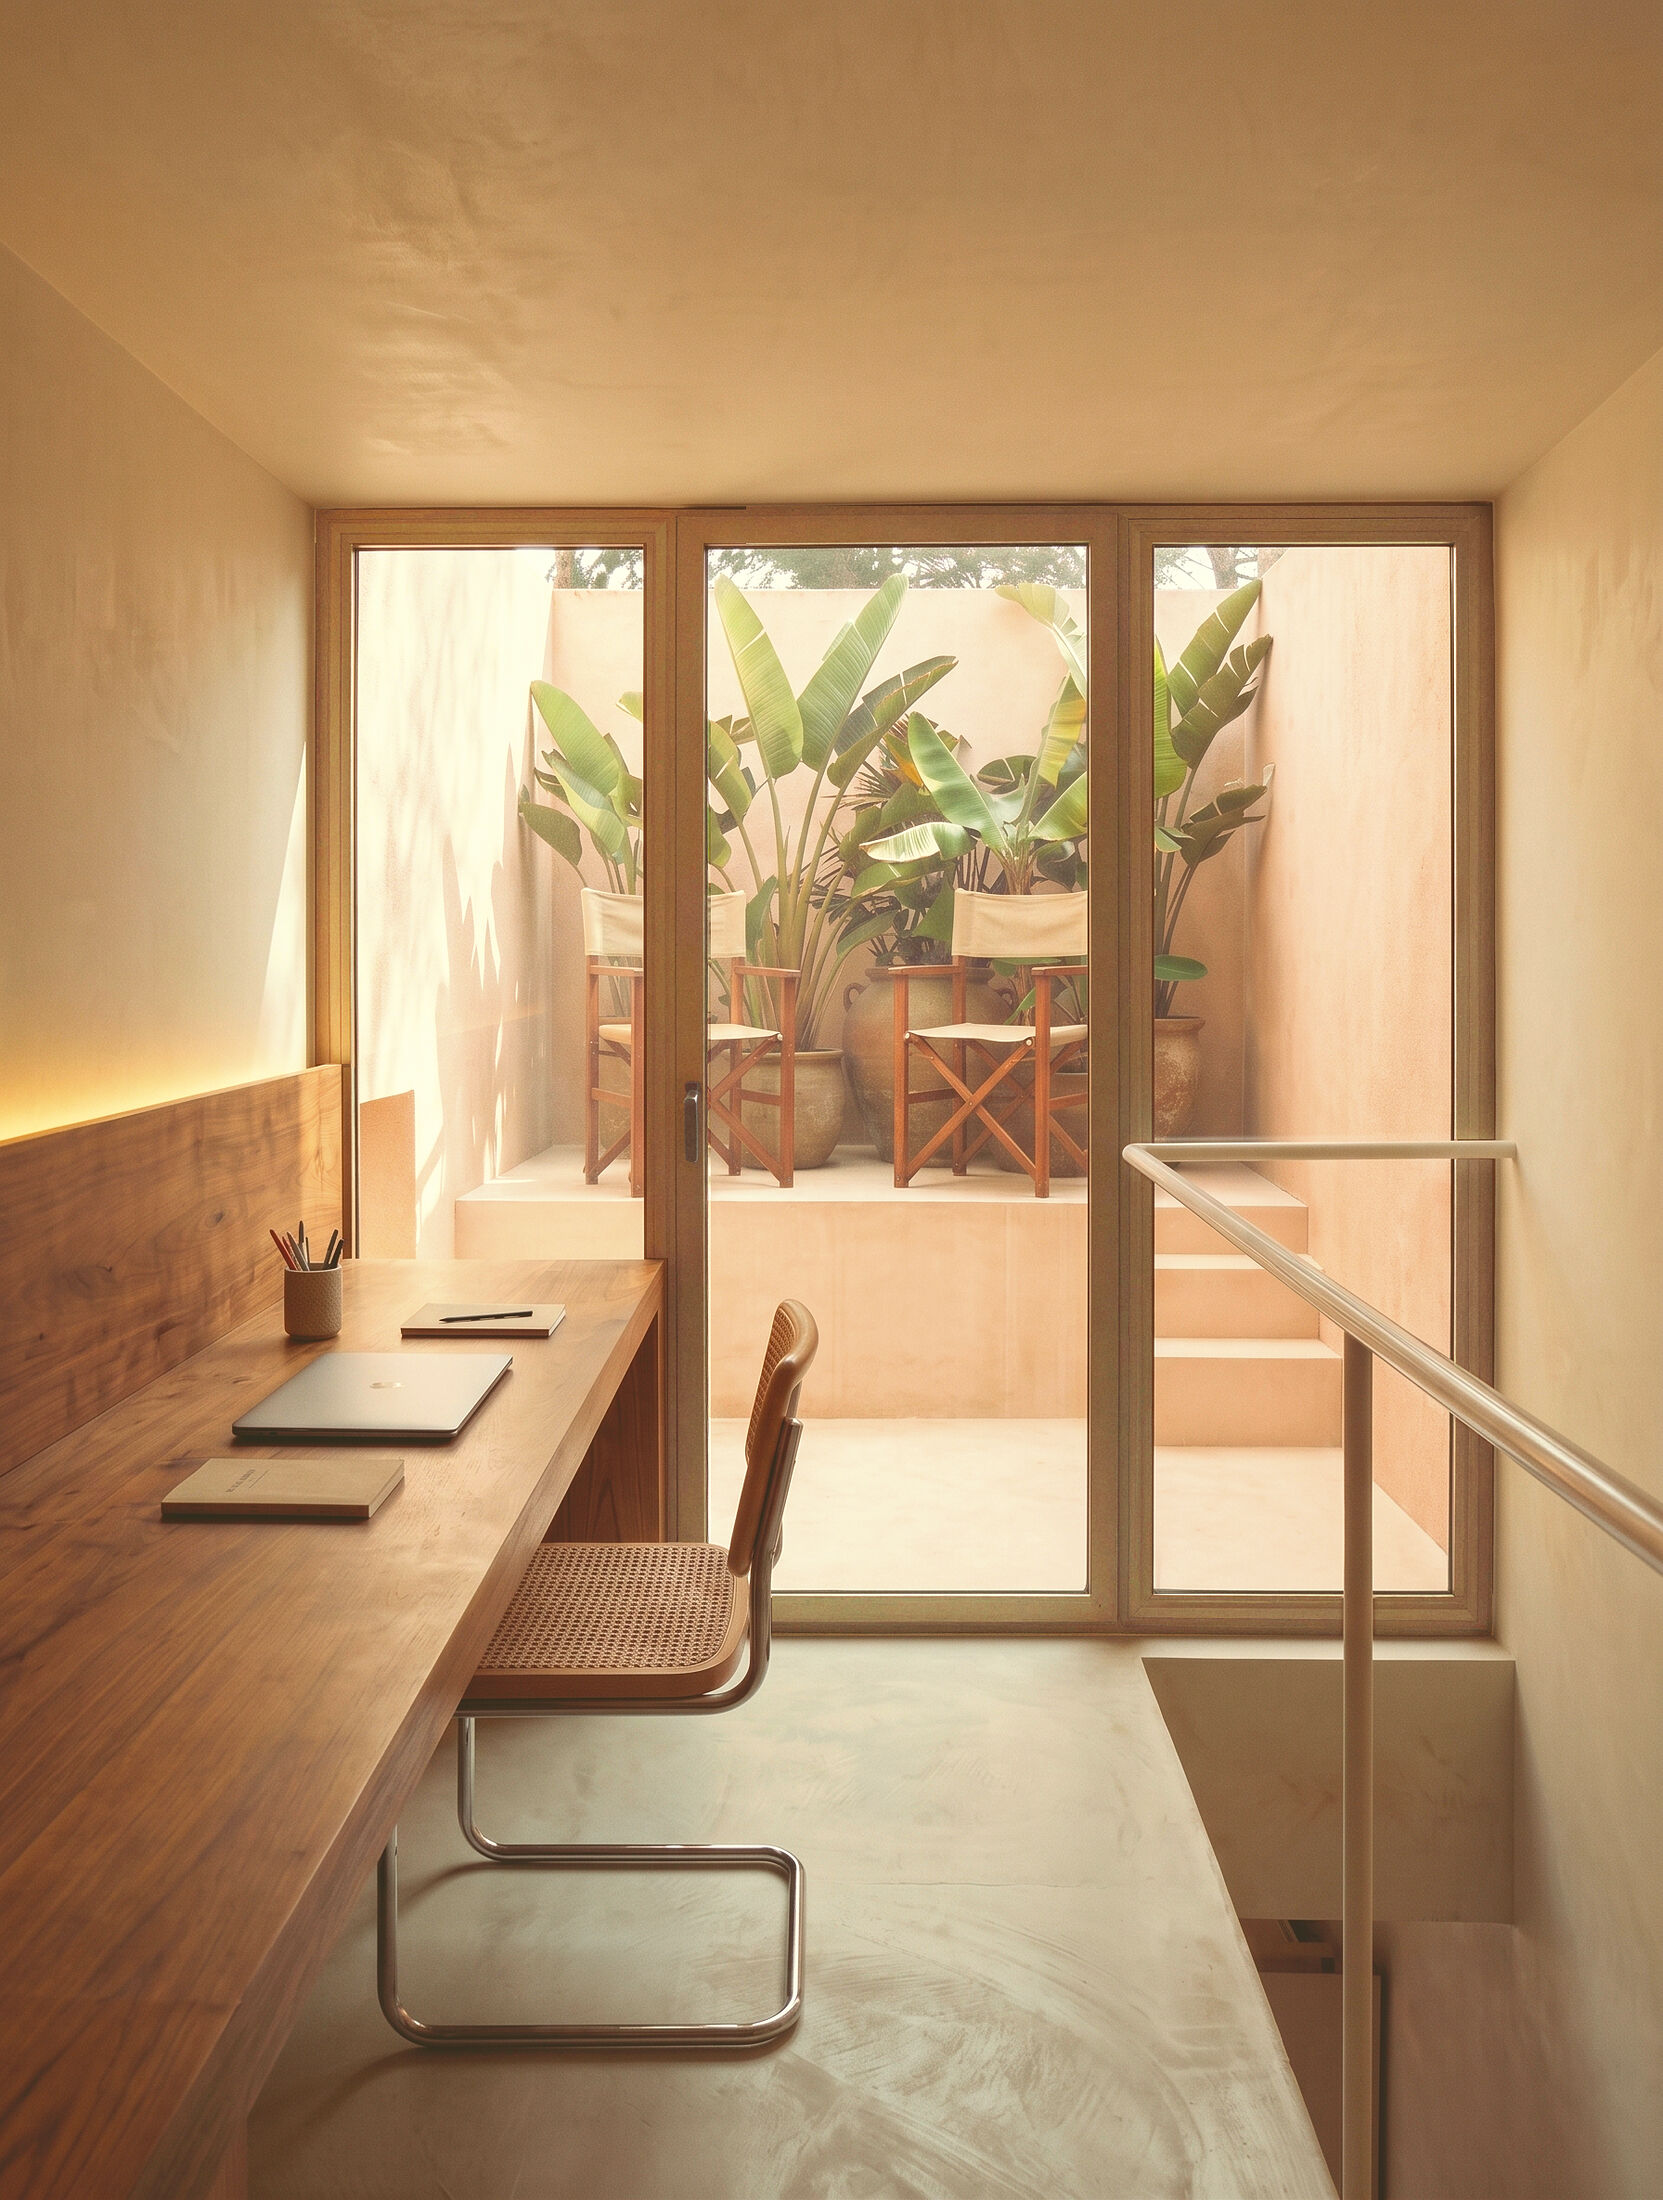 photograph — the studio and its terrace
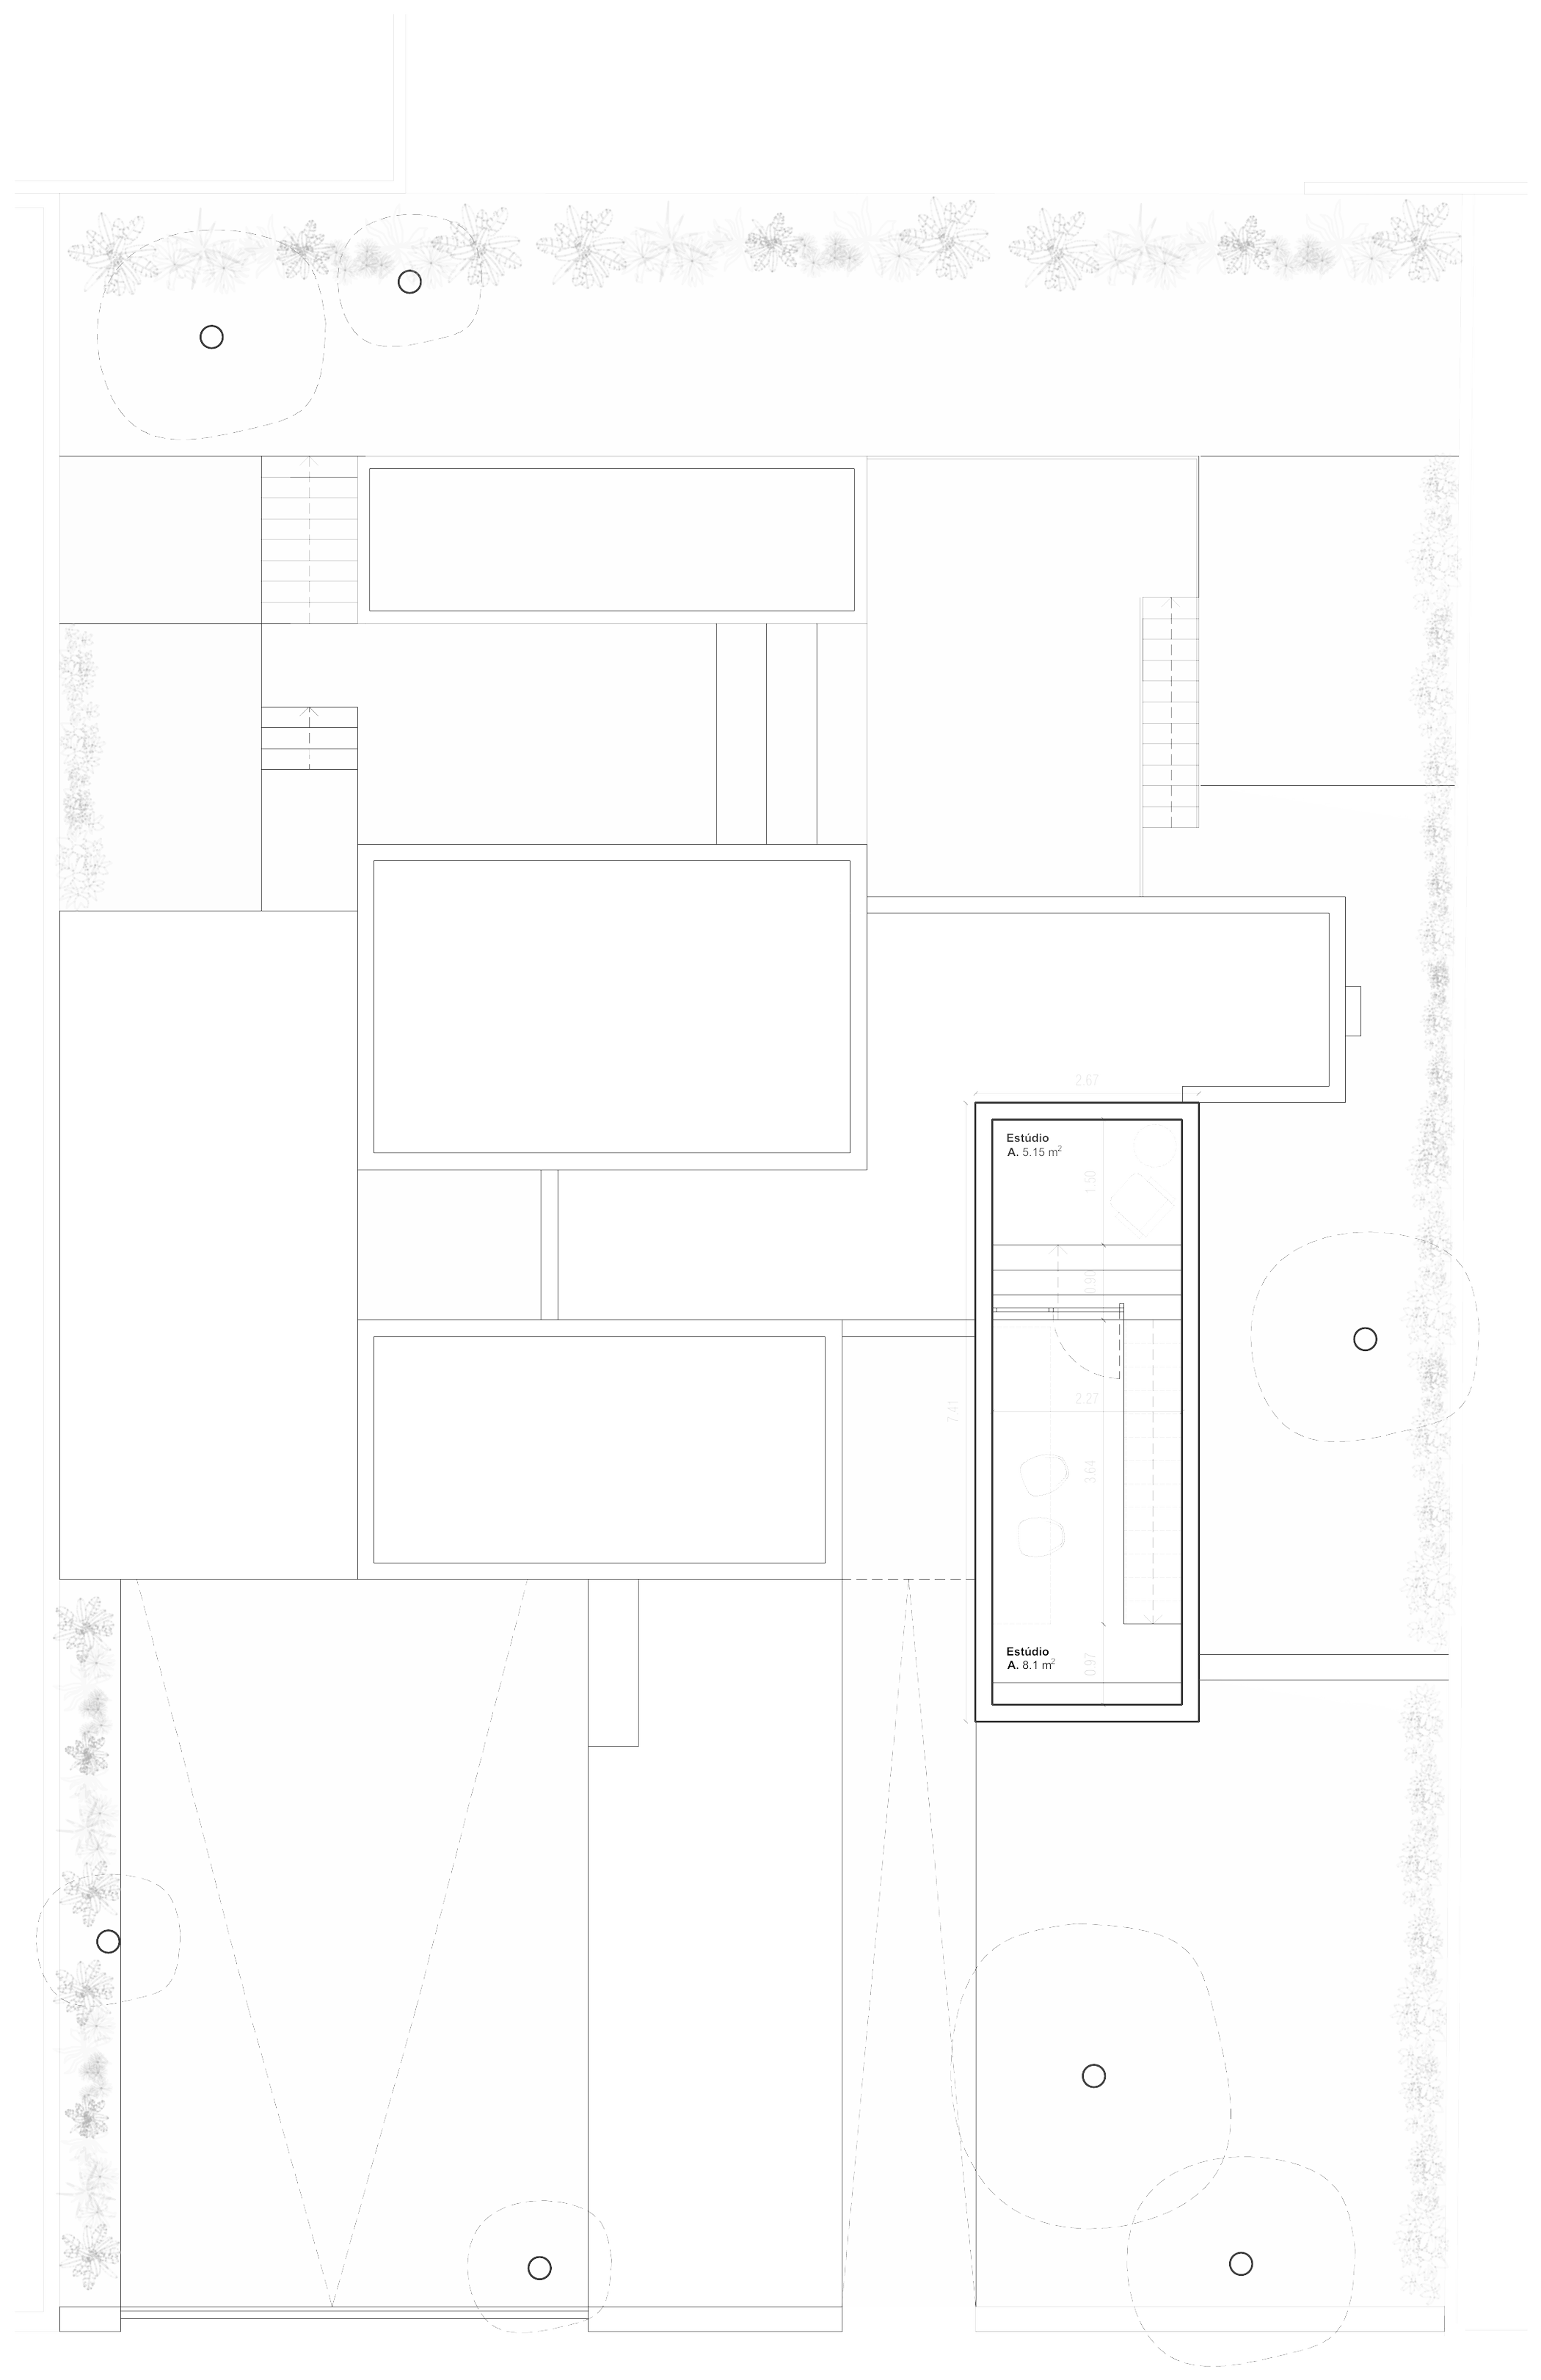 plan — the studio floor
At the top, a single studio: an oak desk the length of the wall, a terrace of banana trees, the pines at eye level. The quietest room in the house is also the highest.
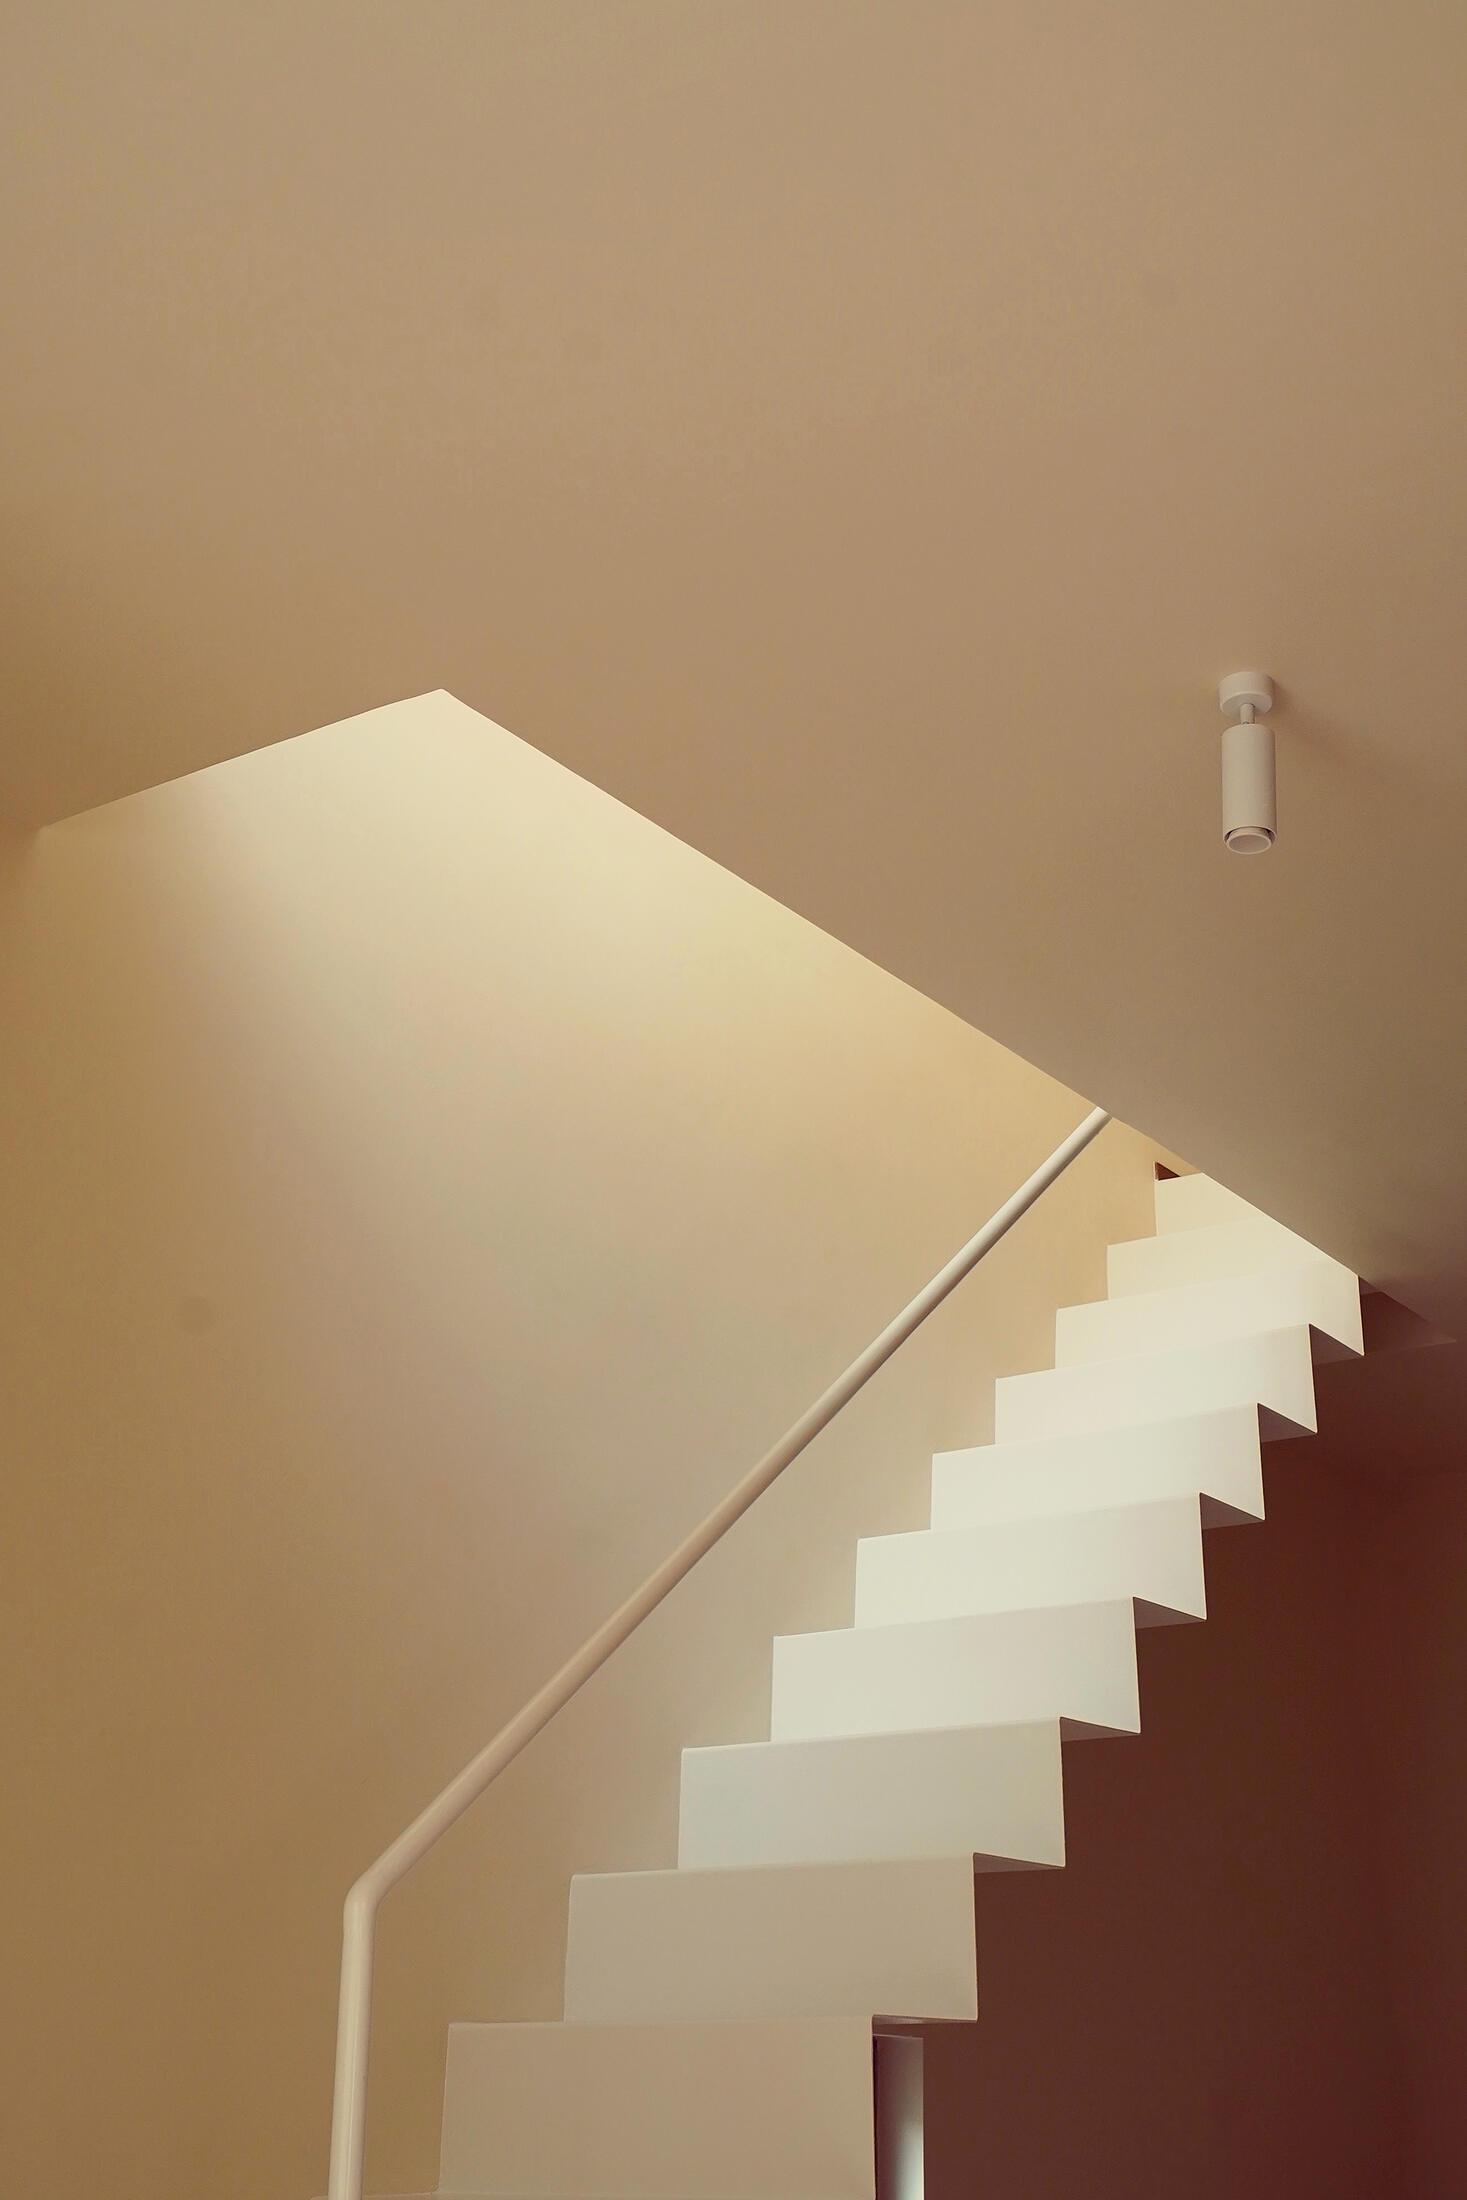 photograph — the folded stair from above
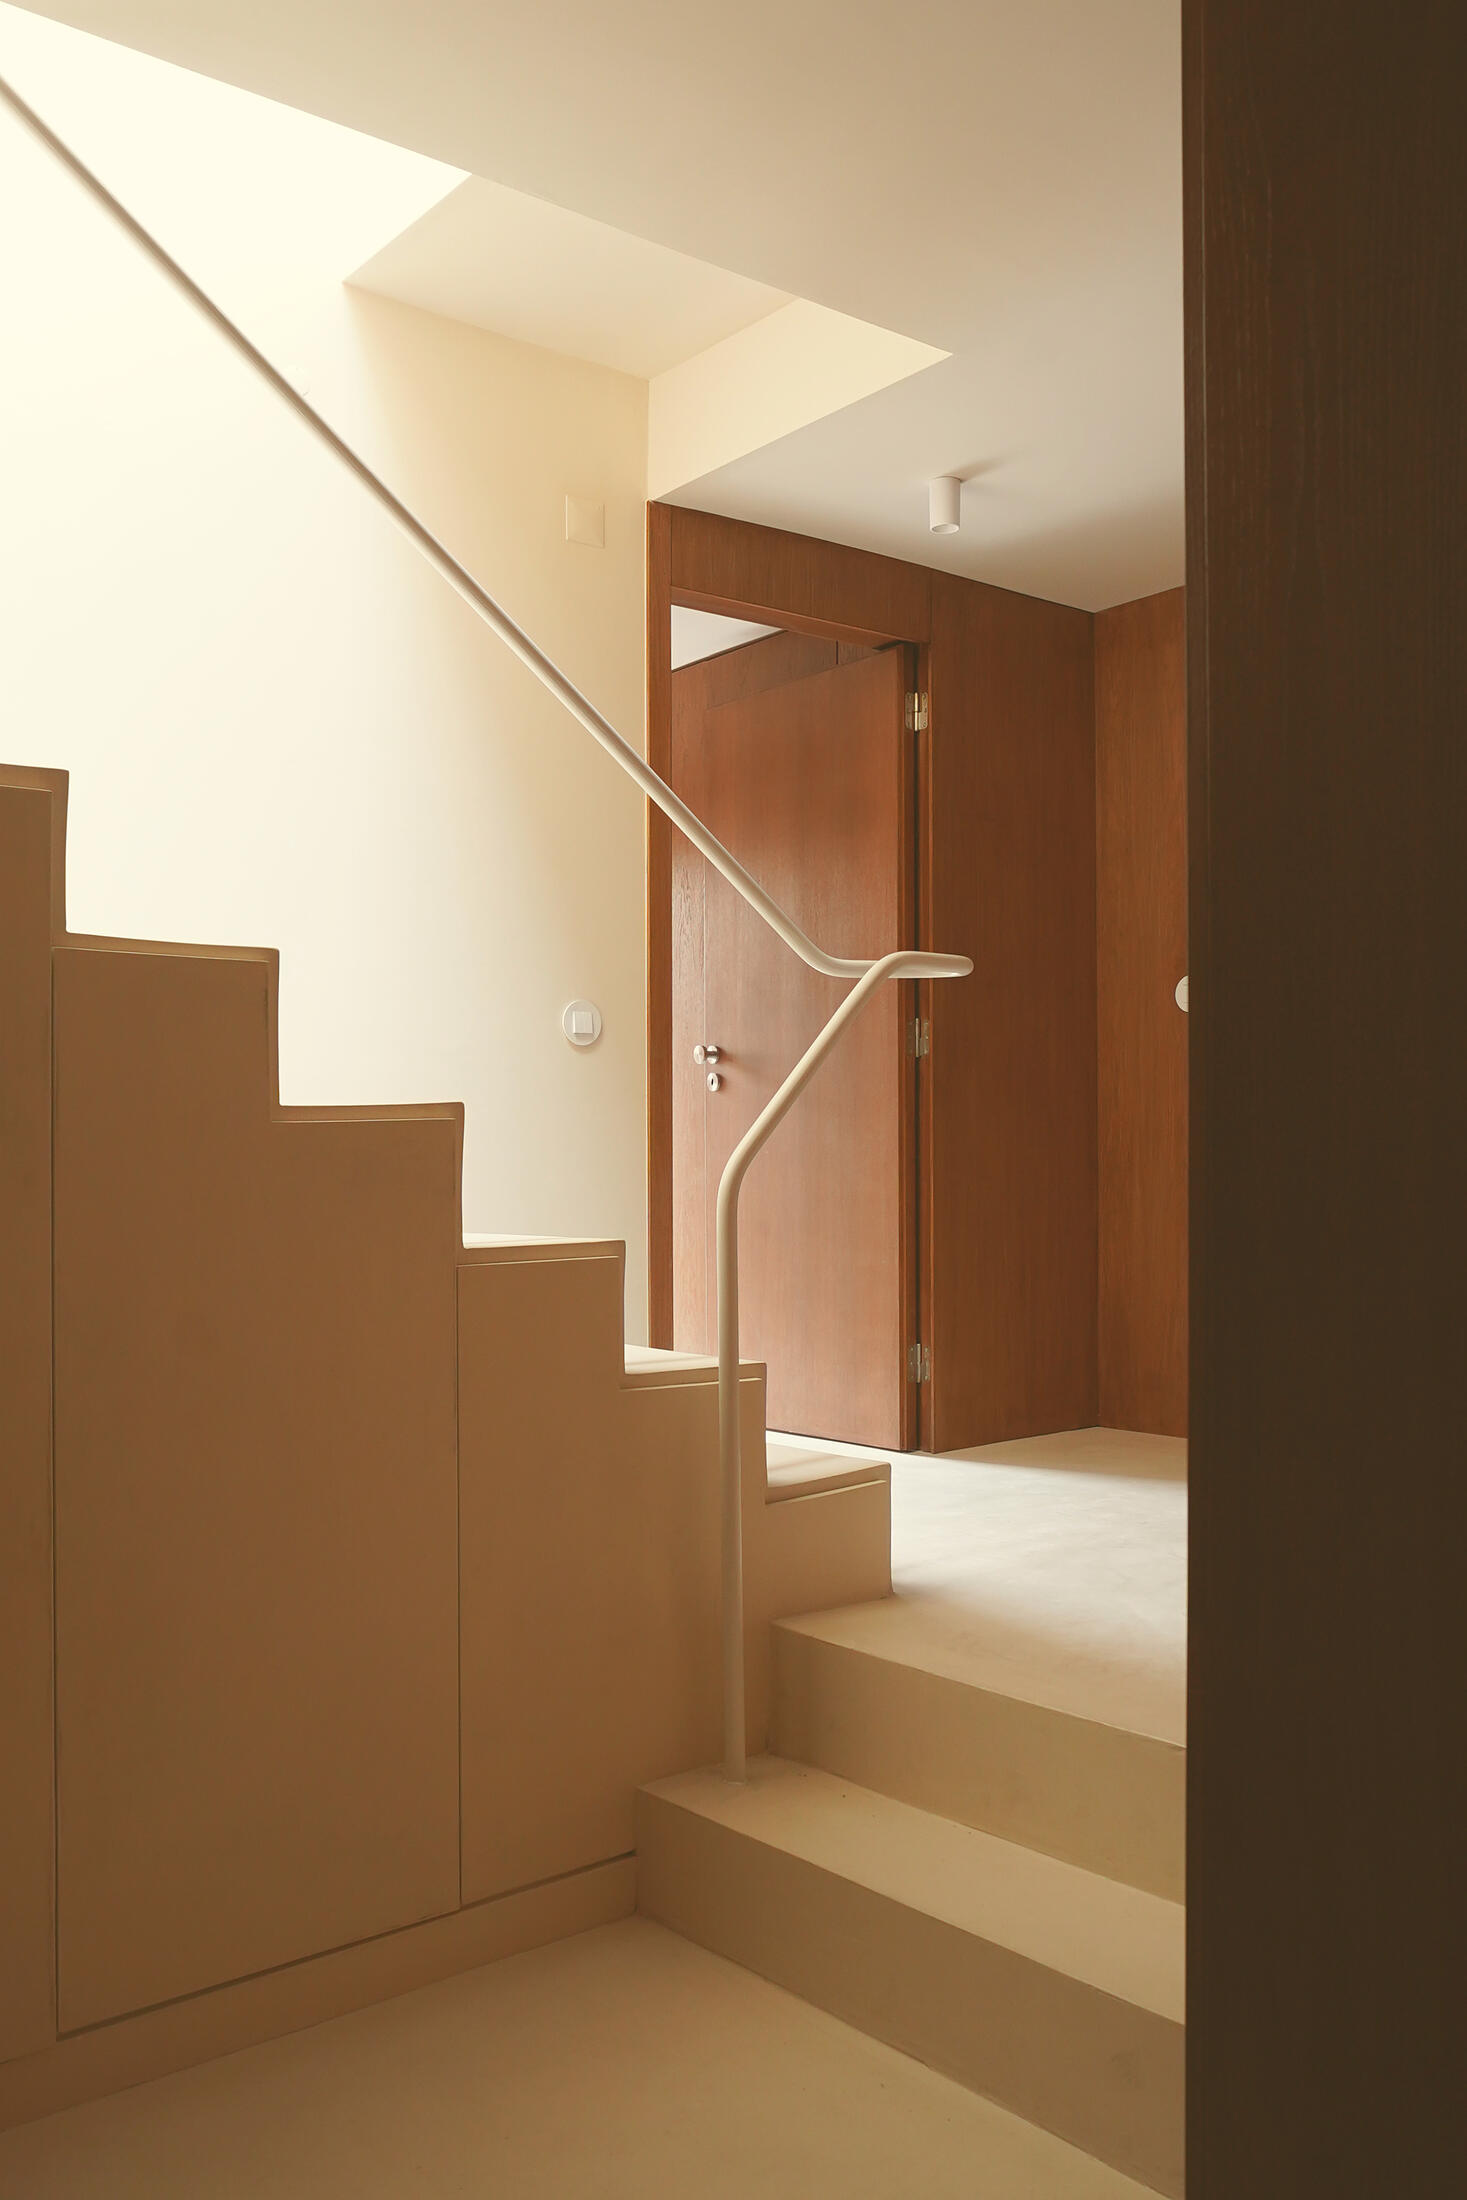 photograph — the stair meeting the oak hall
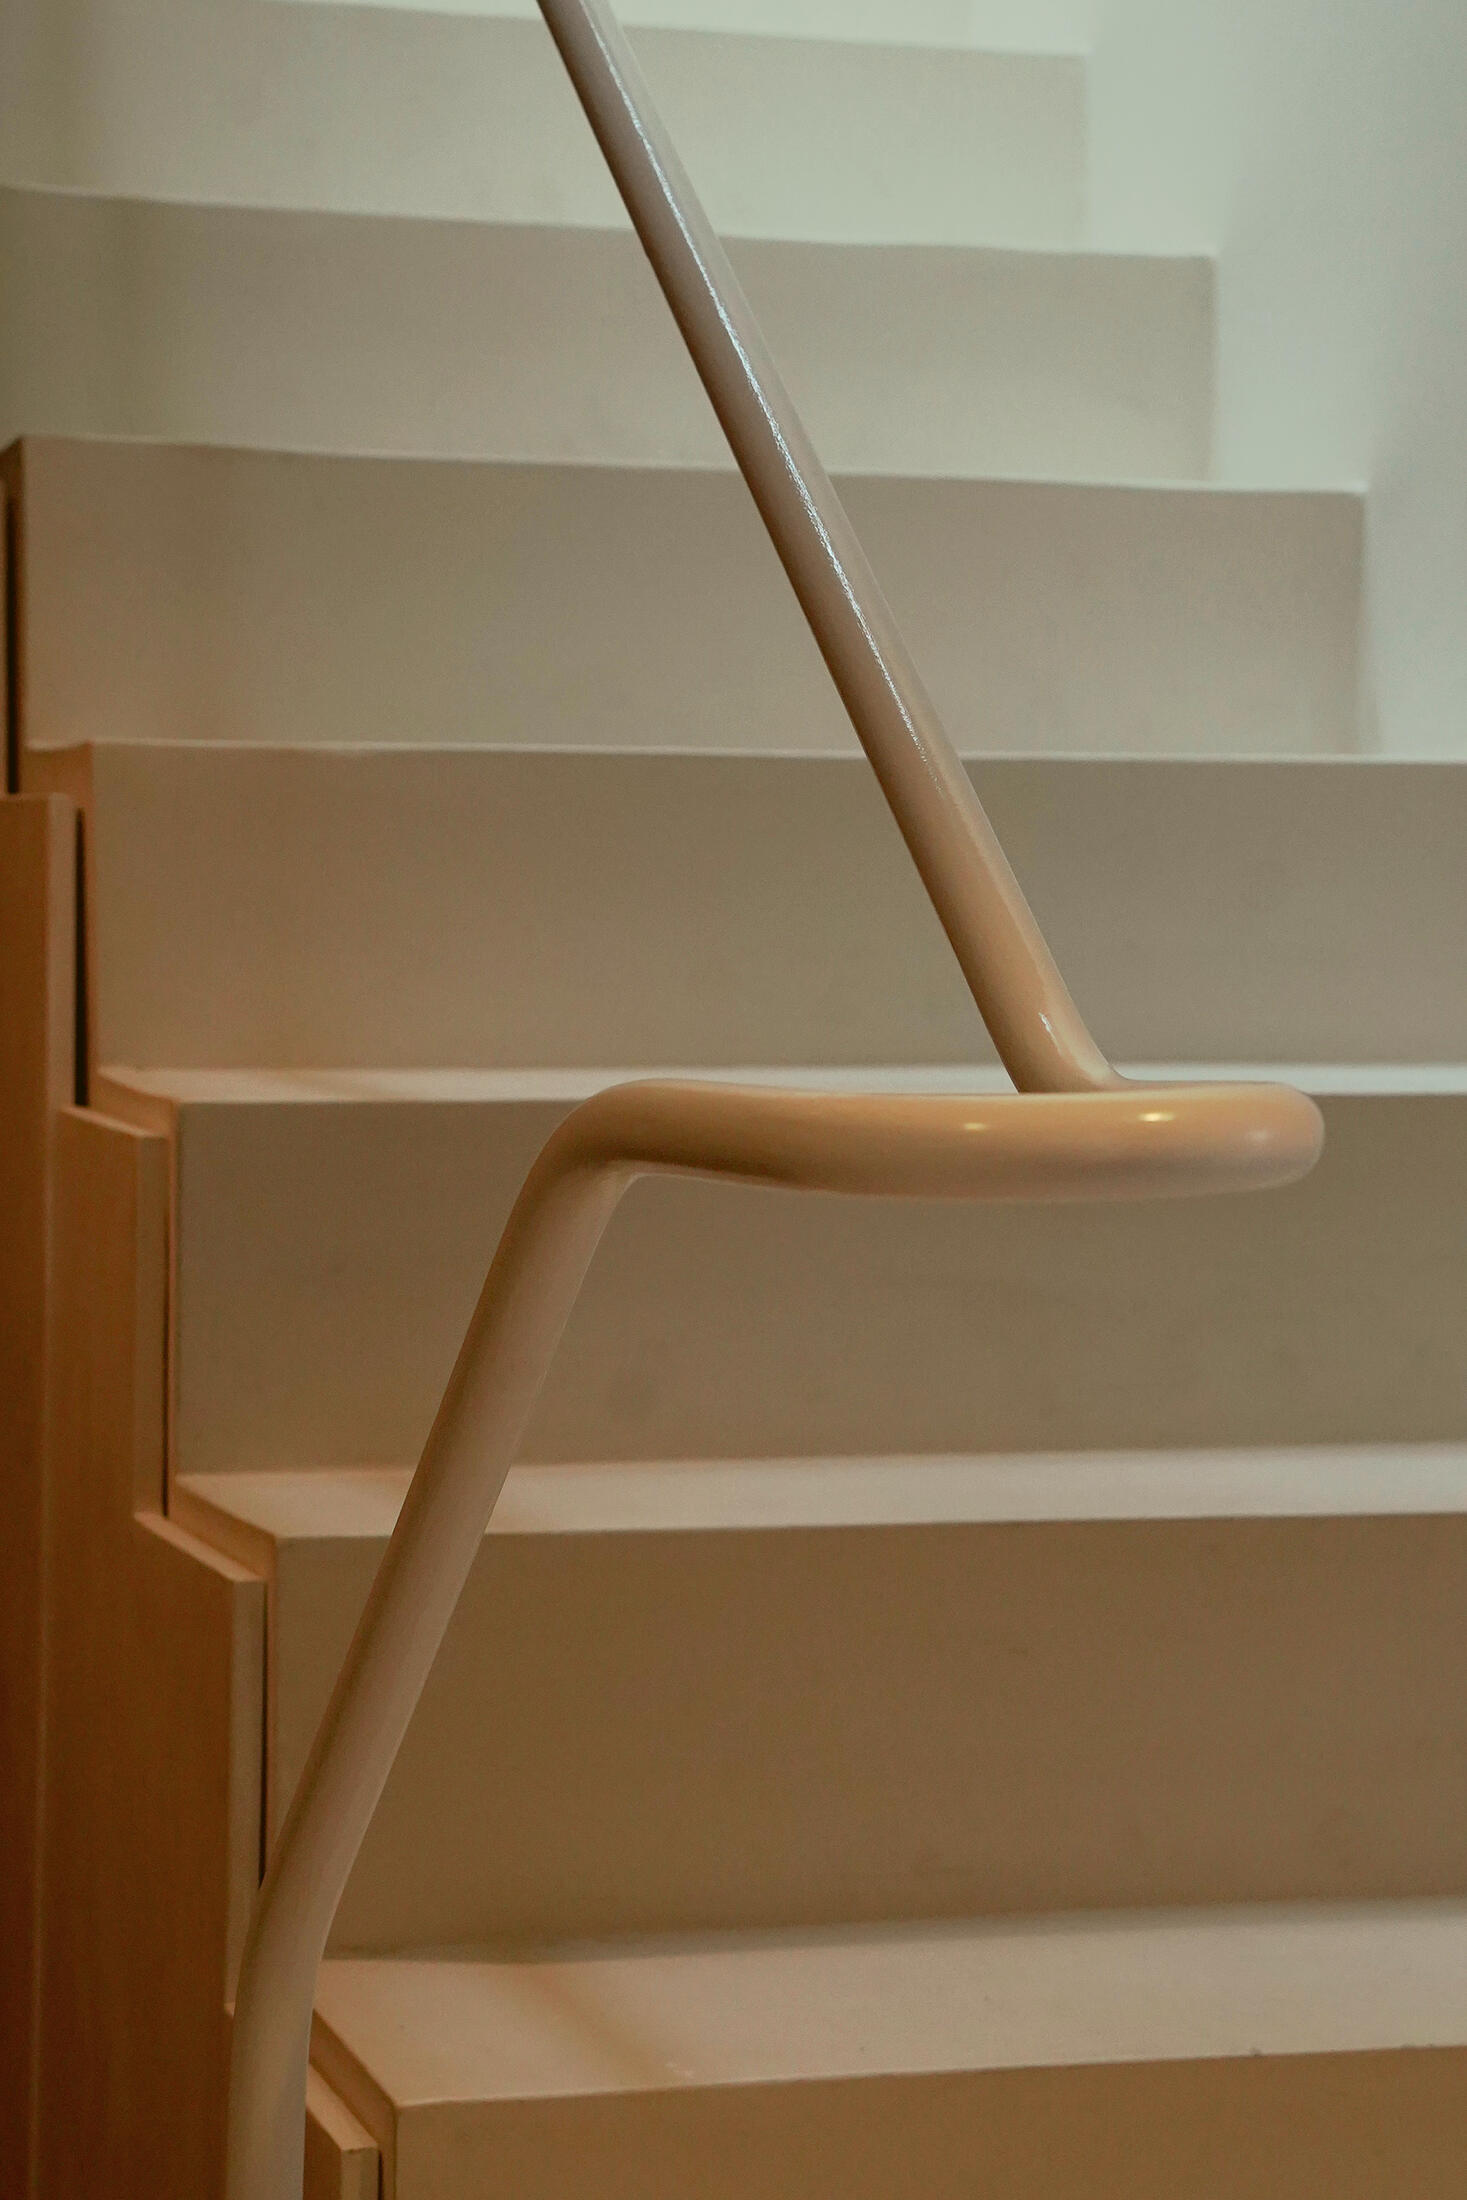 photograph — the handrail, bent from one tube
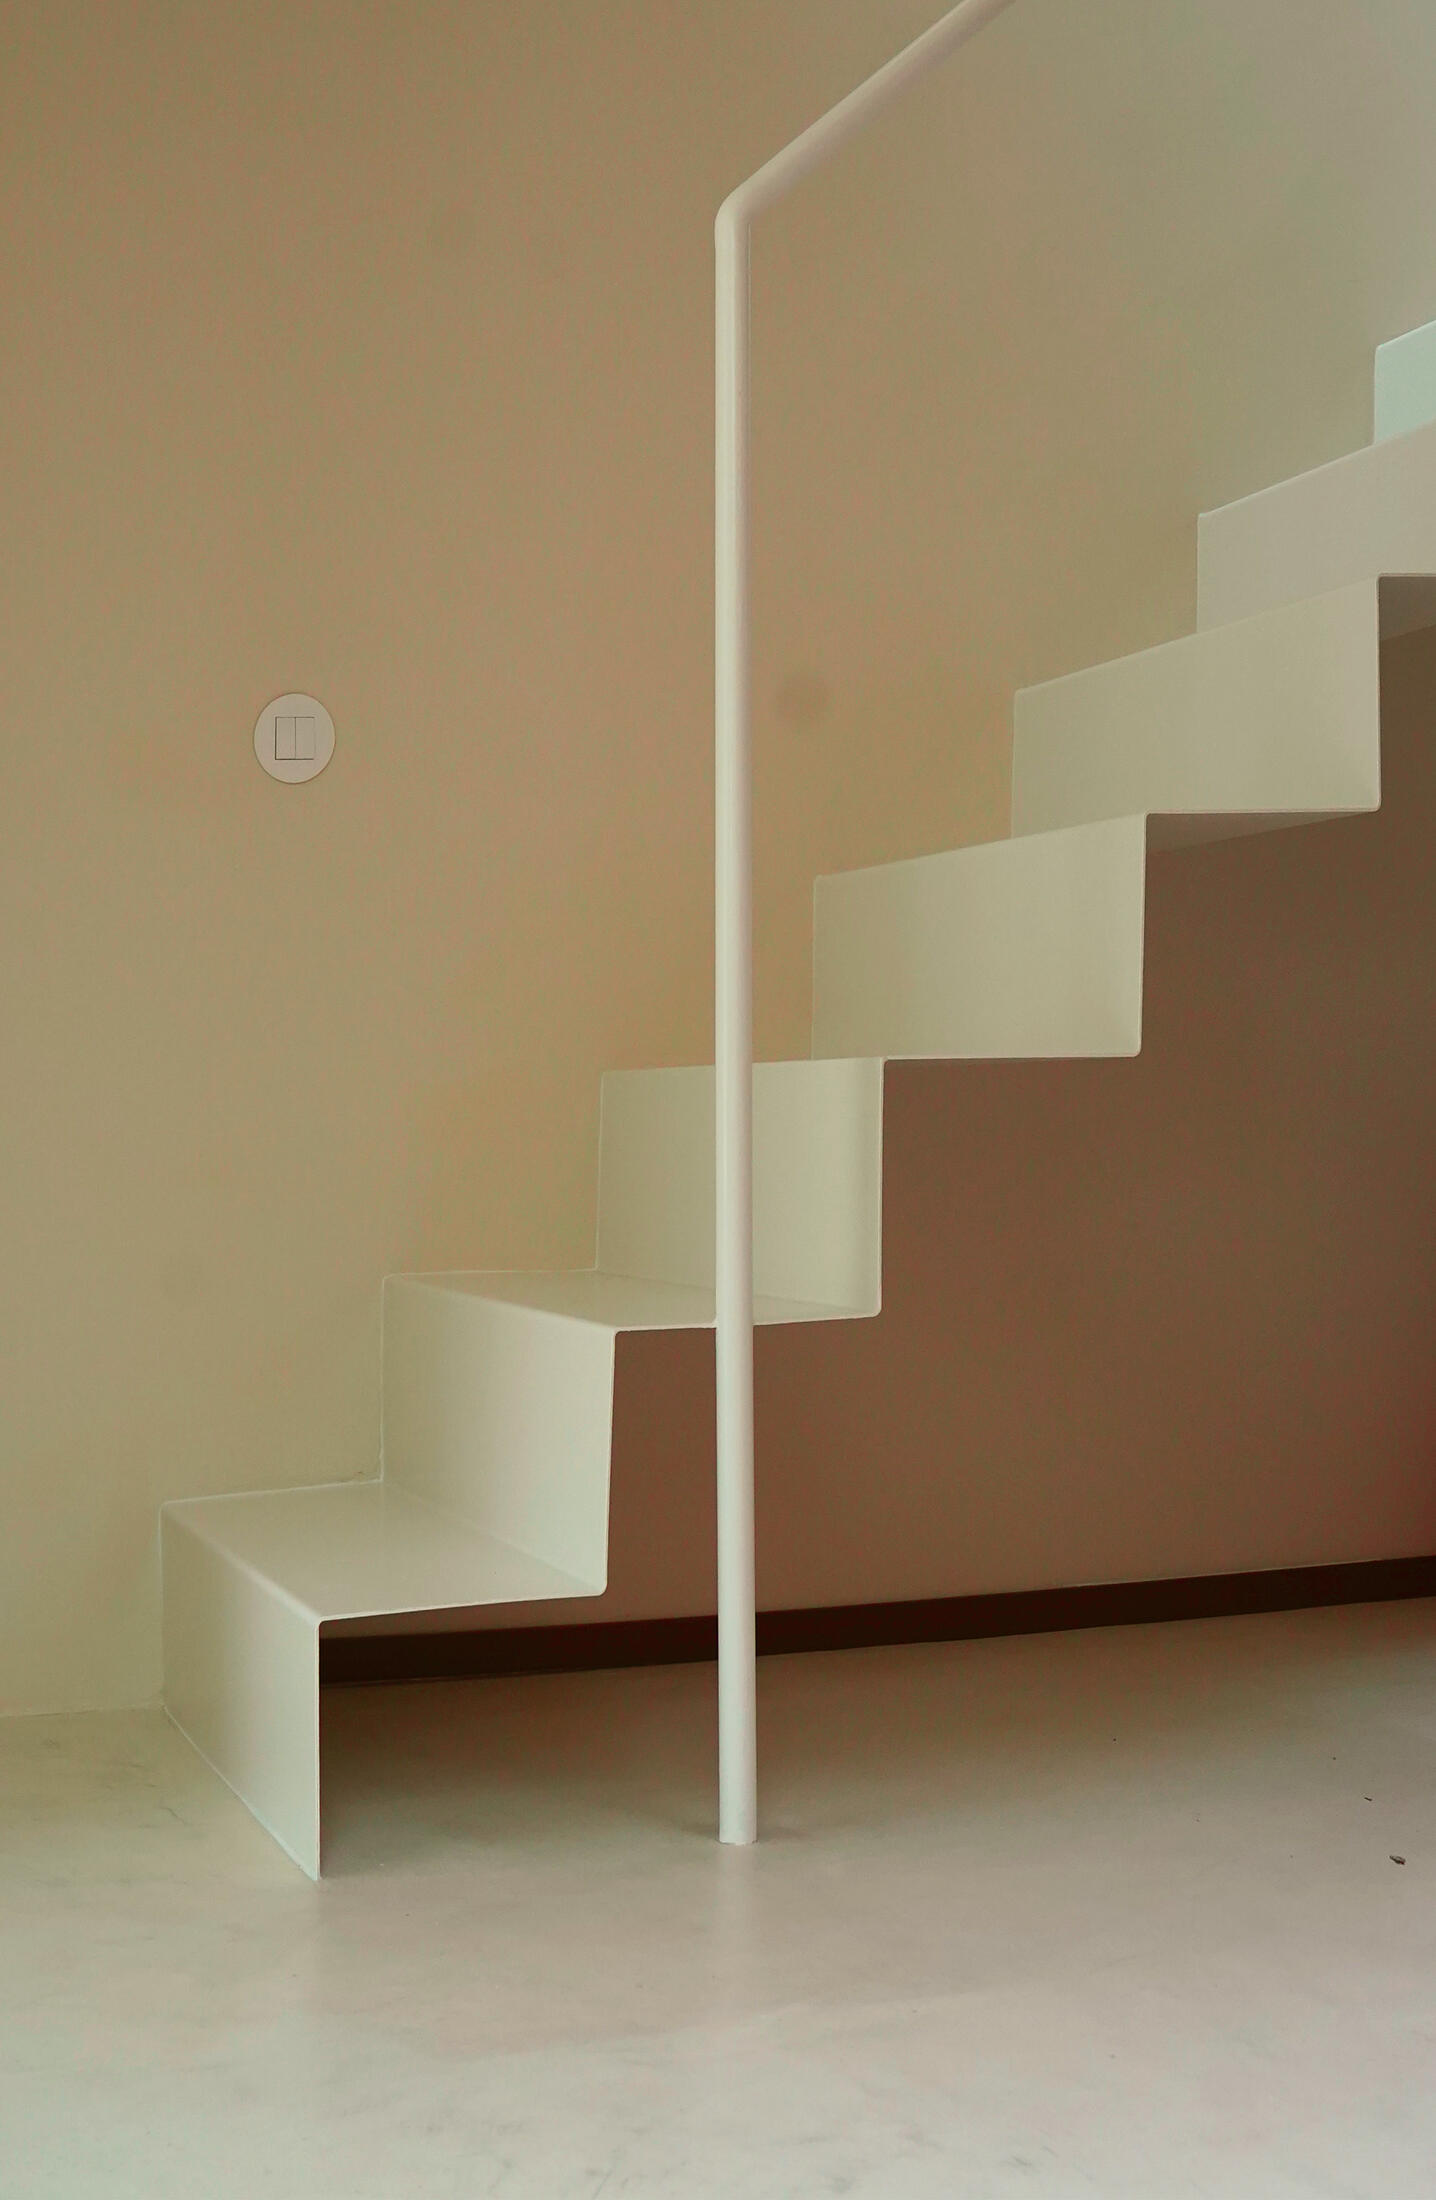 photograph — steel, folded like paper
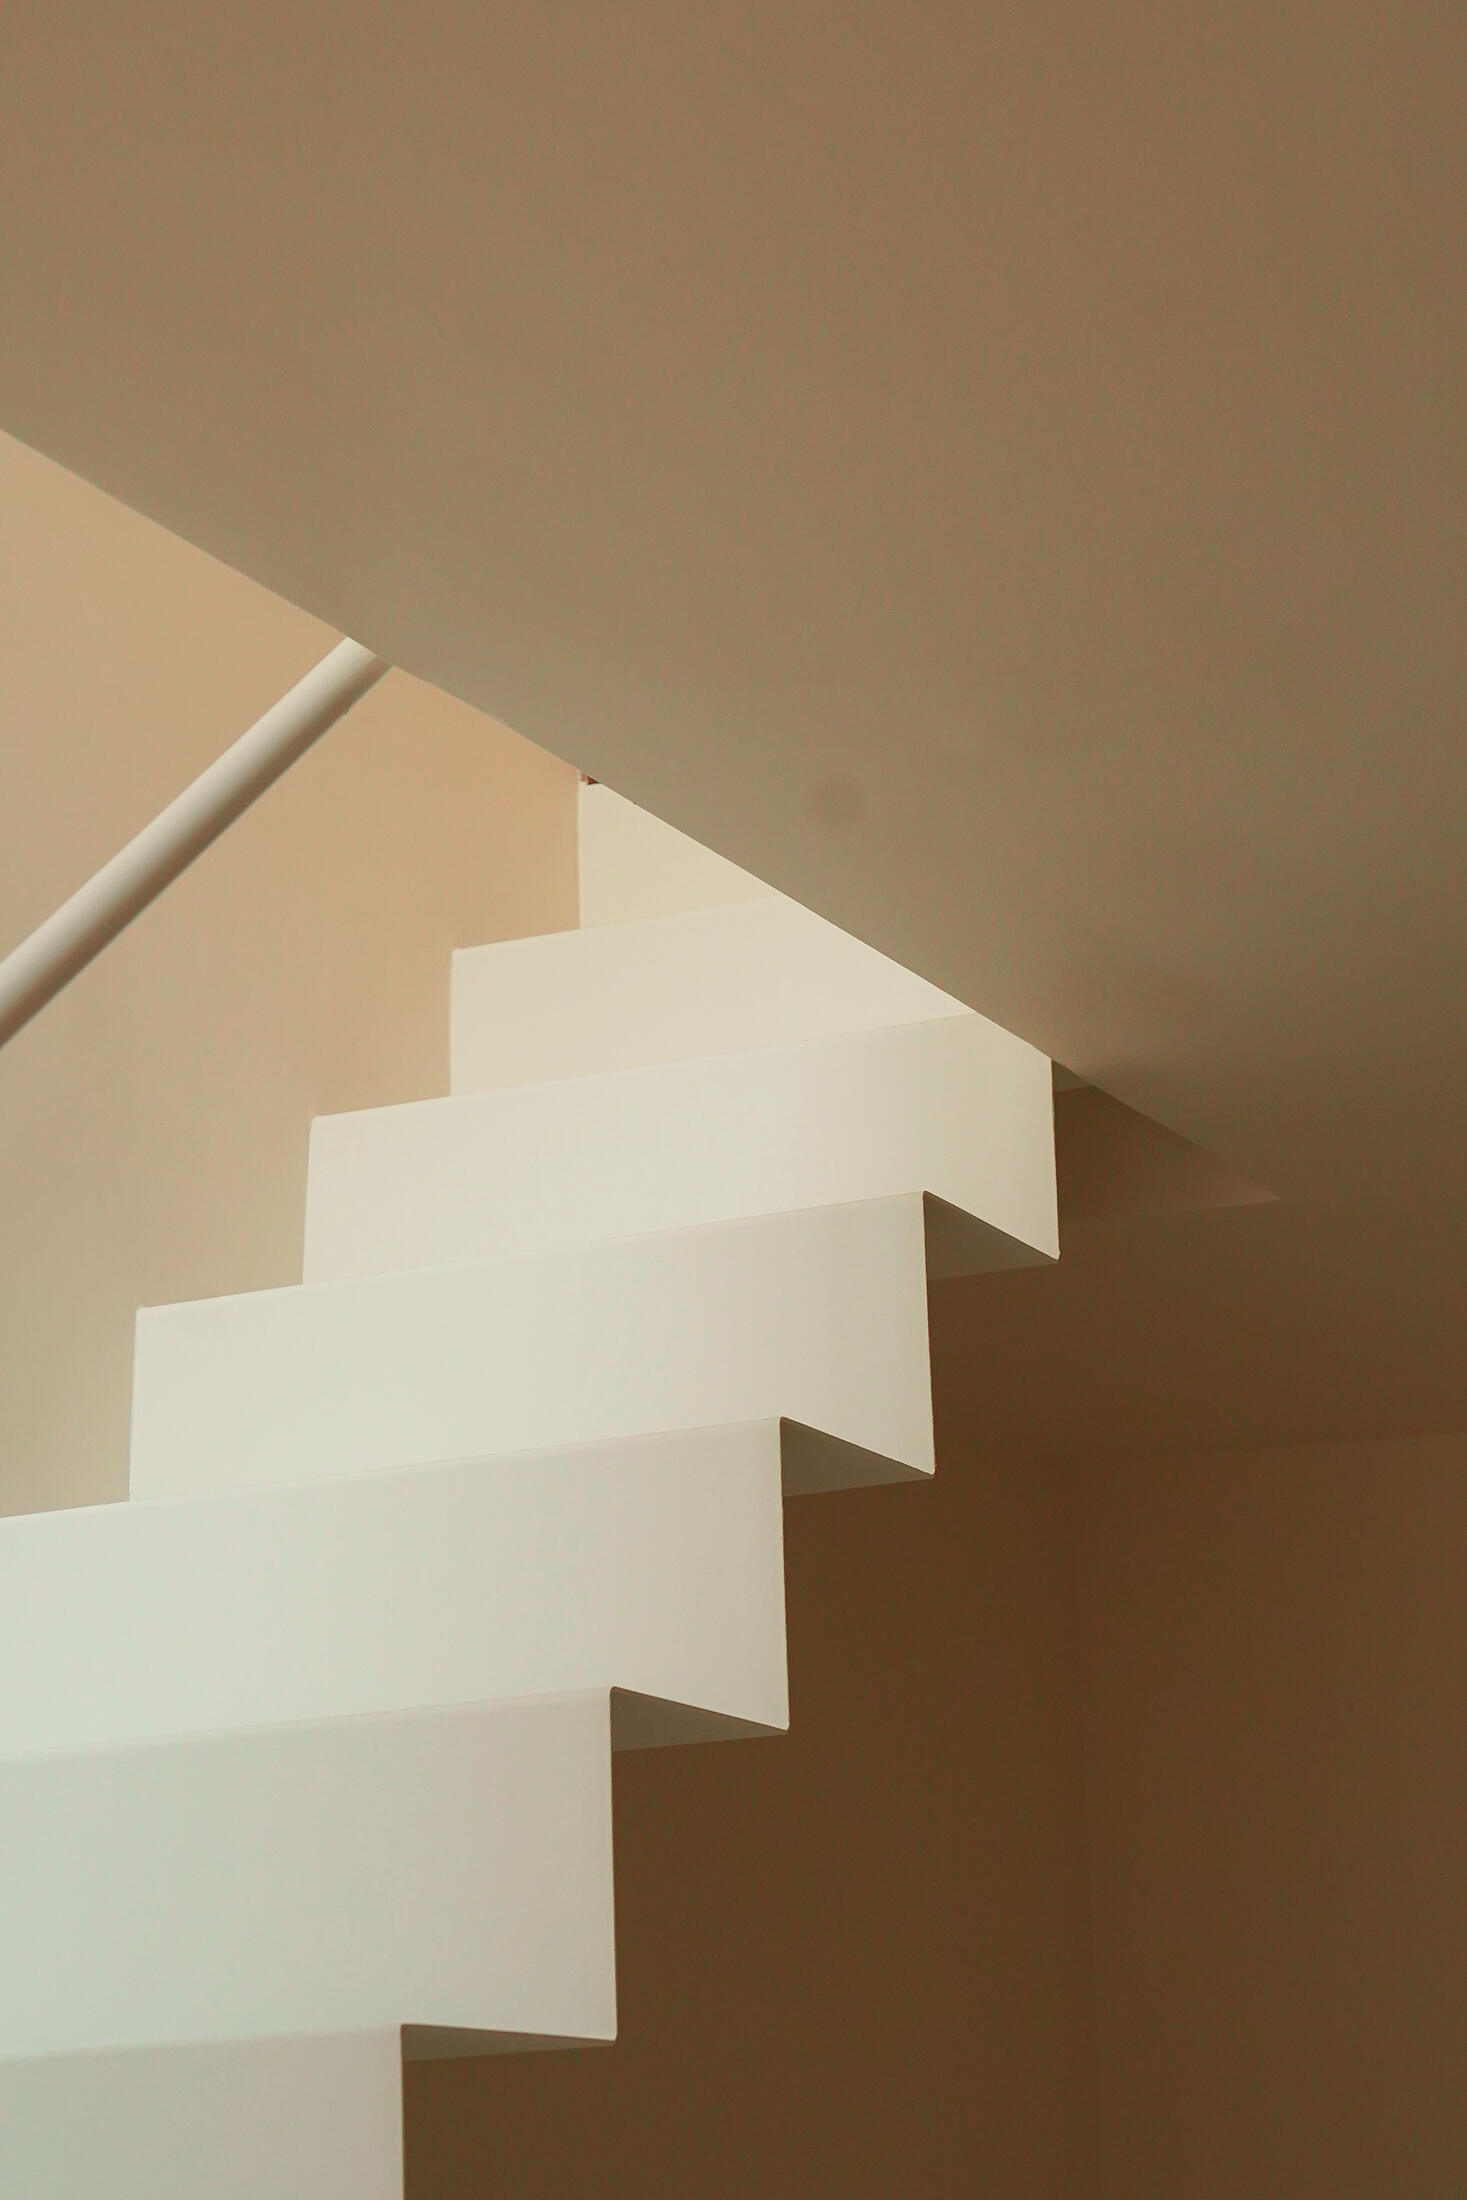 photograph — the zigzag
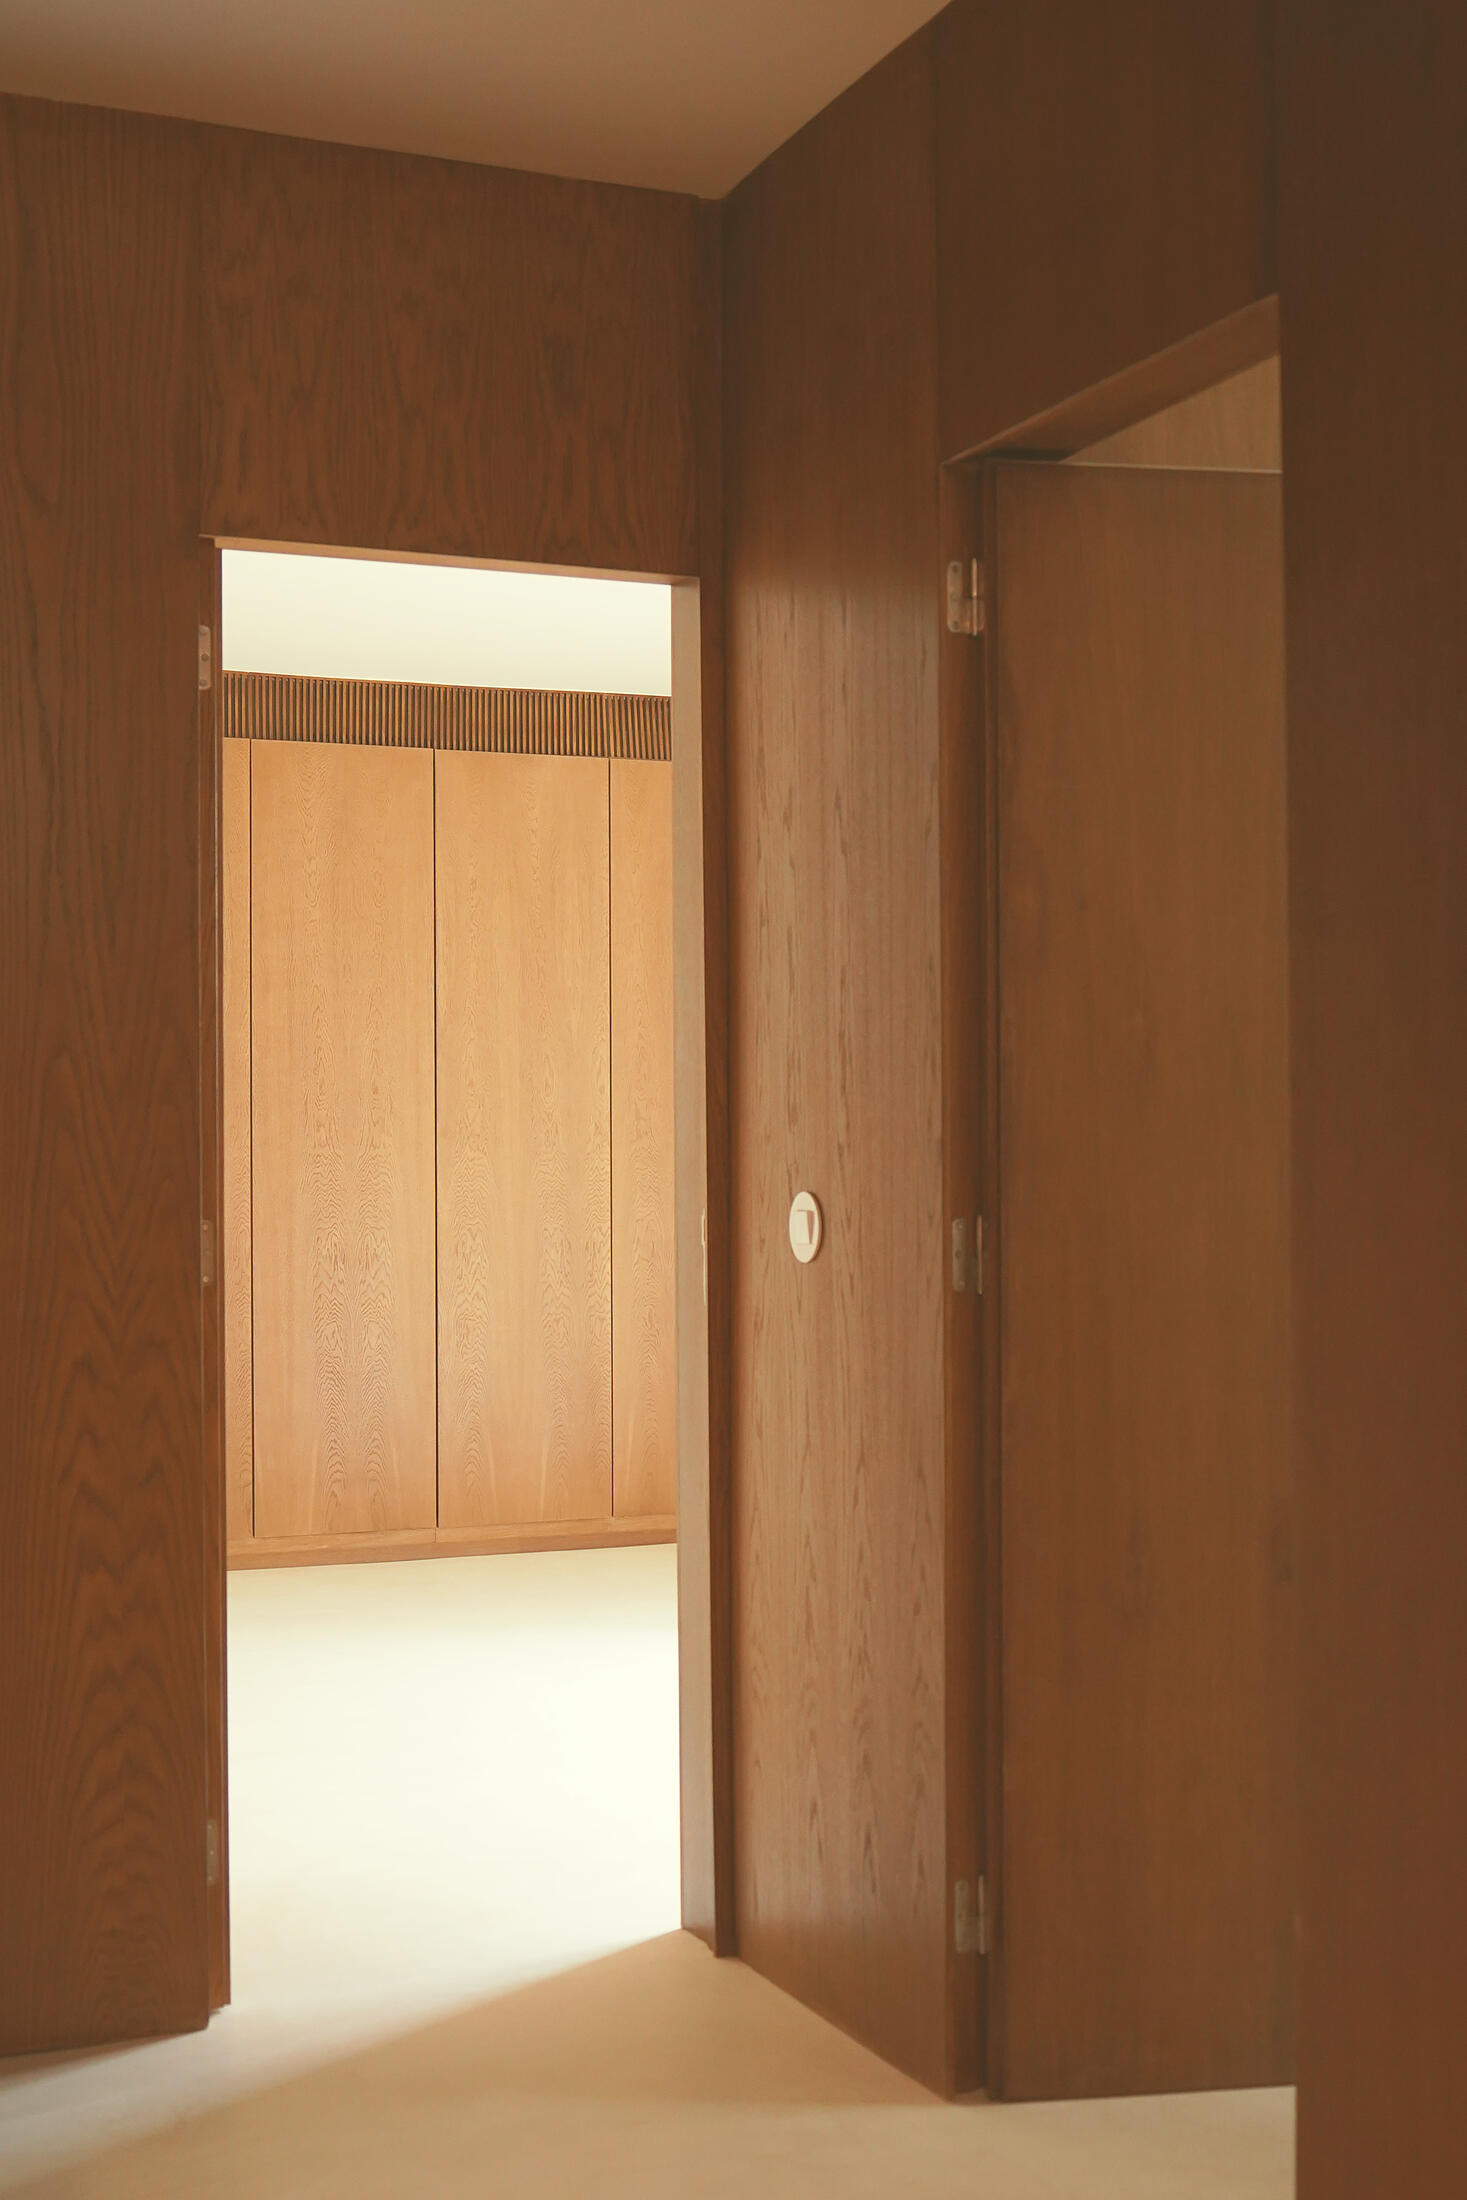 photograph — looking up the oak well
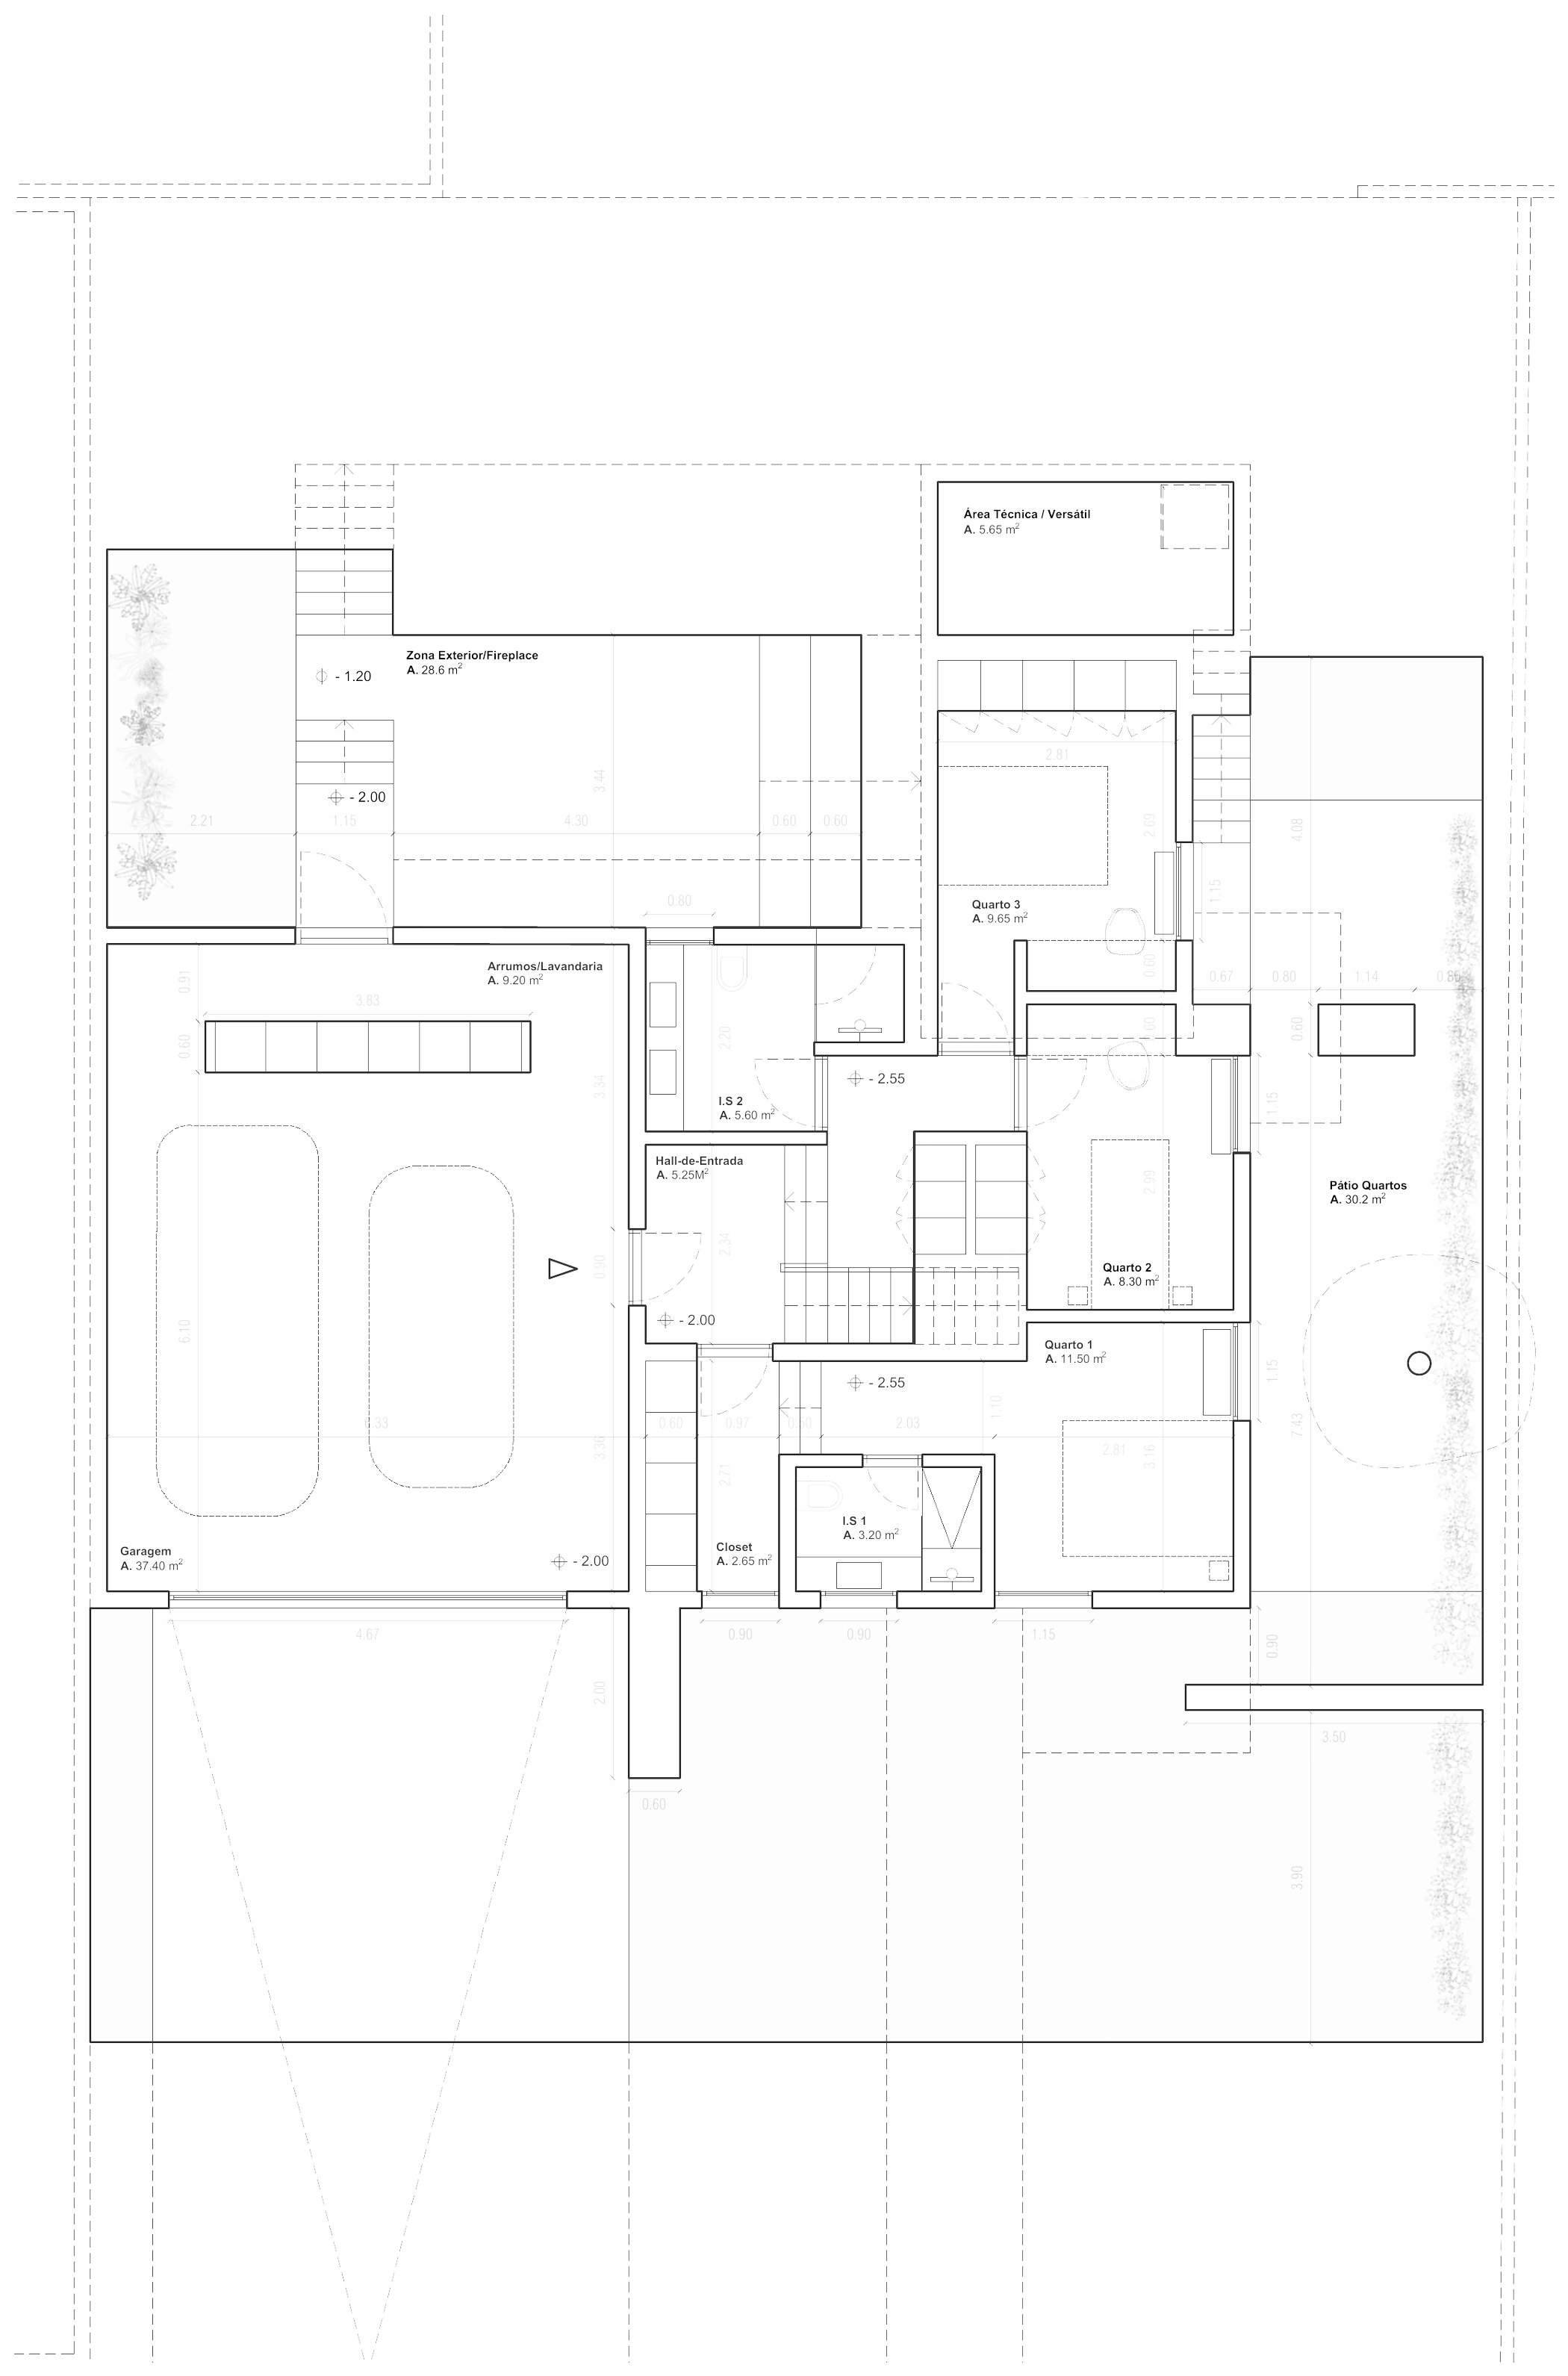 plan — the buried floor
The sleeping floor is carved into the dune, gathered around a patio open only to the sky. Corridors of oak, stone baths, and a white steel stair stitching the three grounds together.
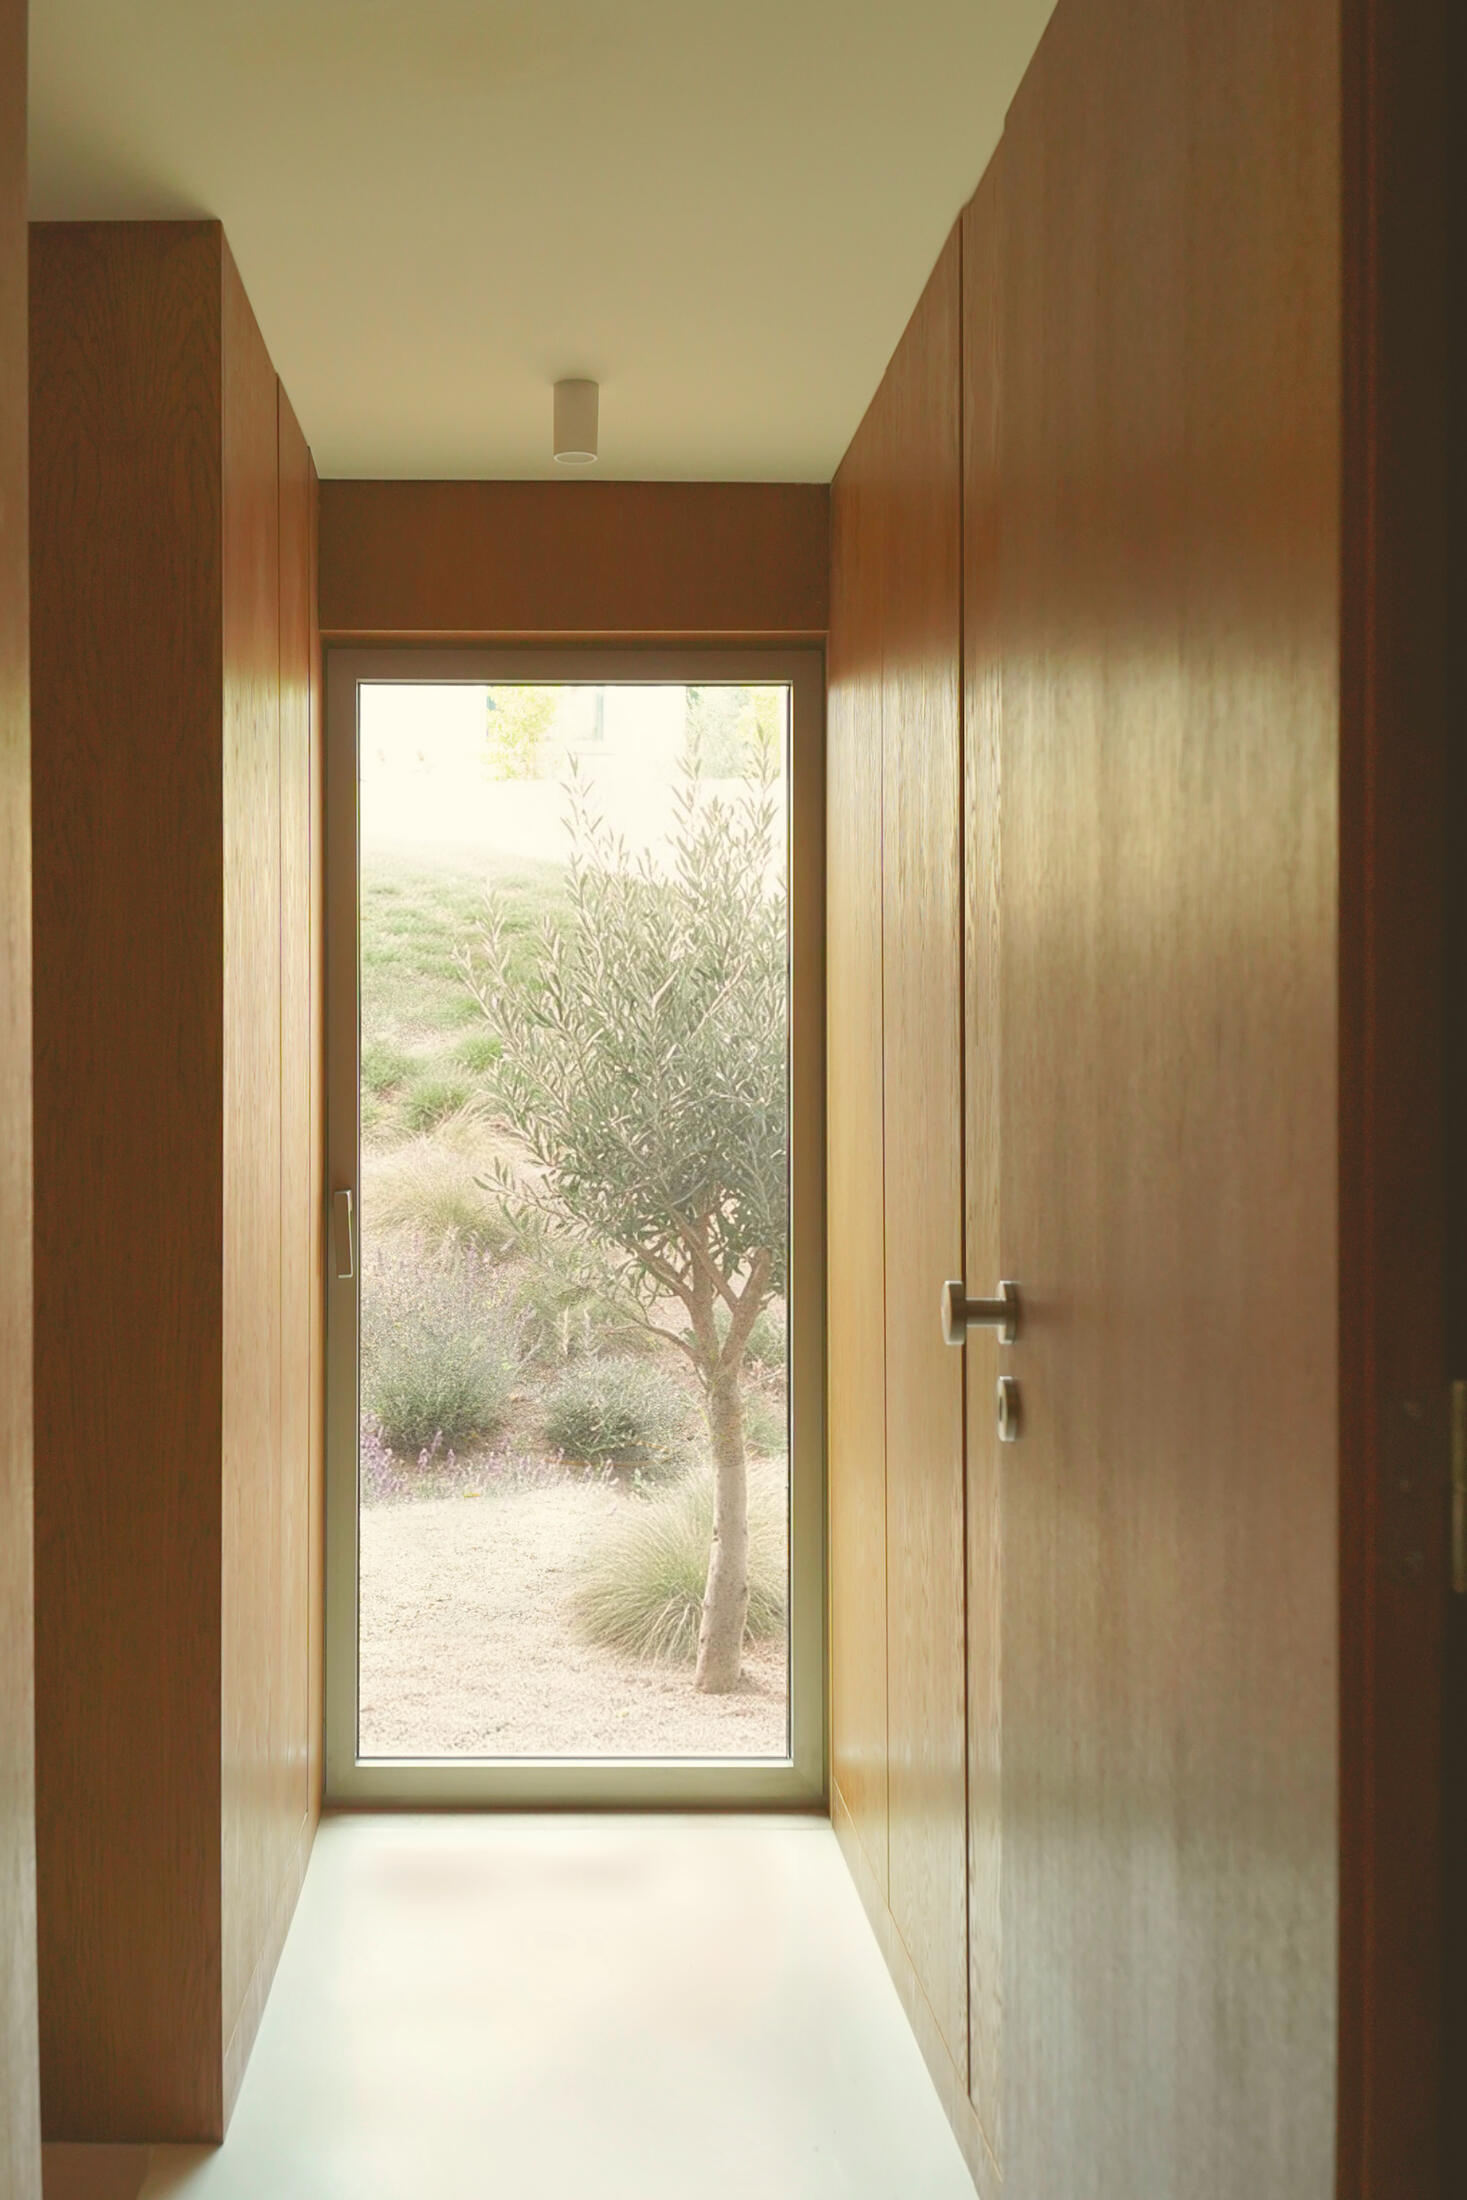 photograph — oak corridor, the olive at the end
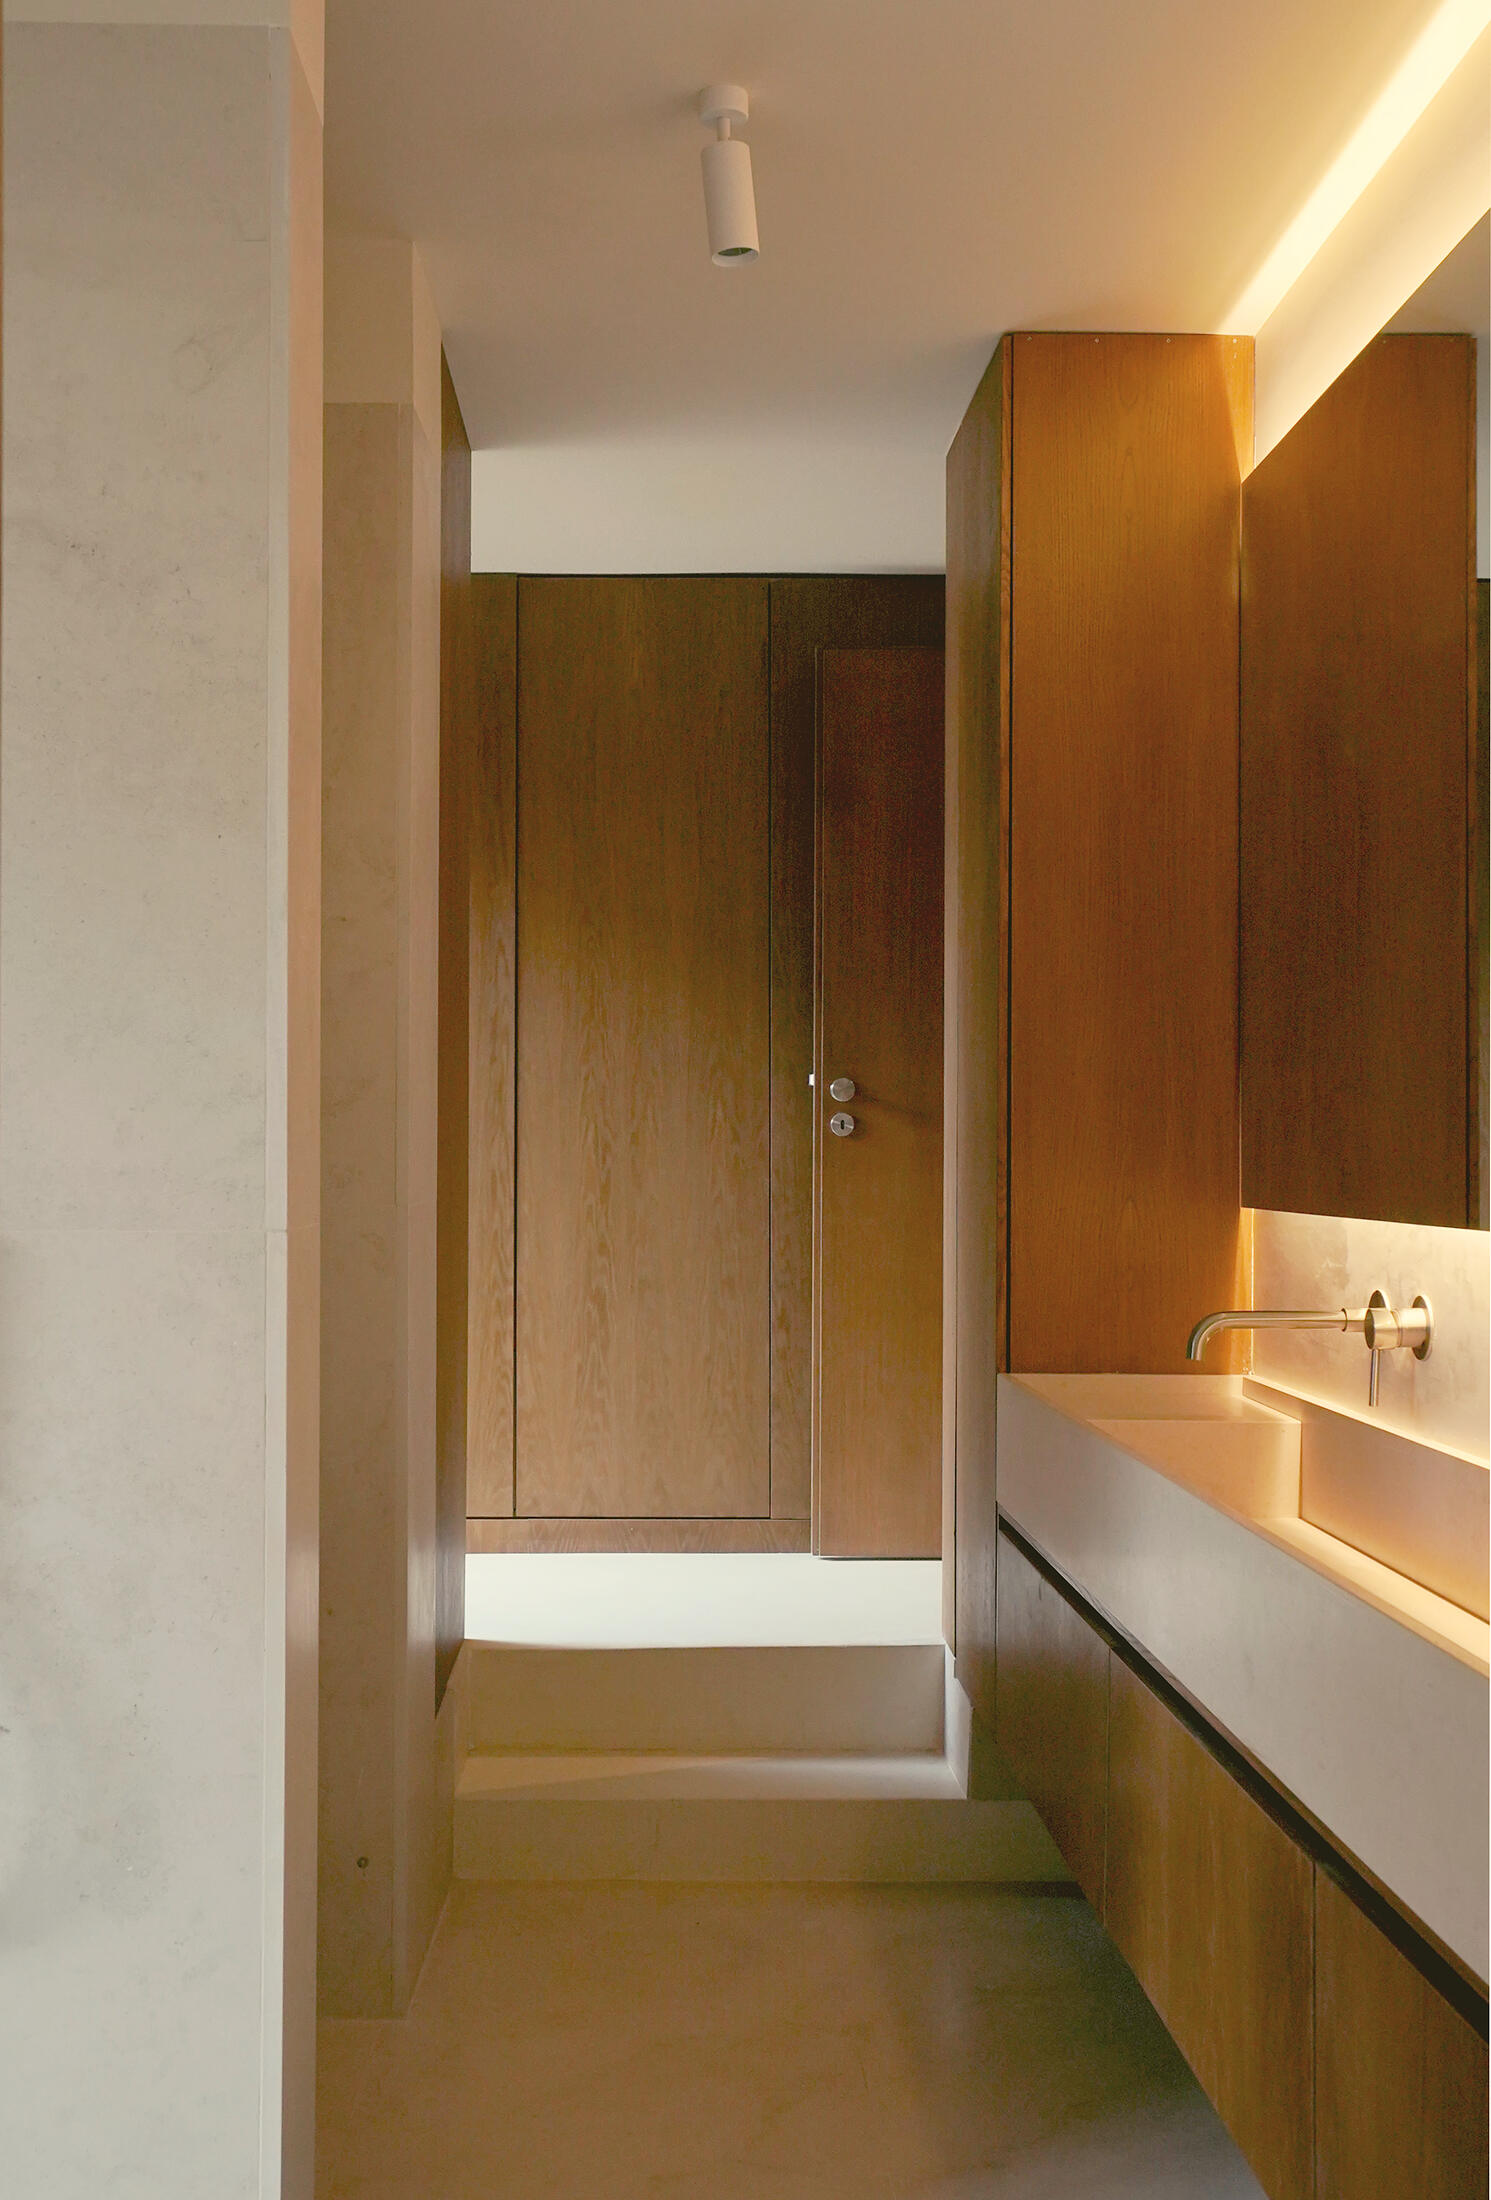 photograph — the vanity, lit from the wall
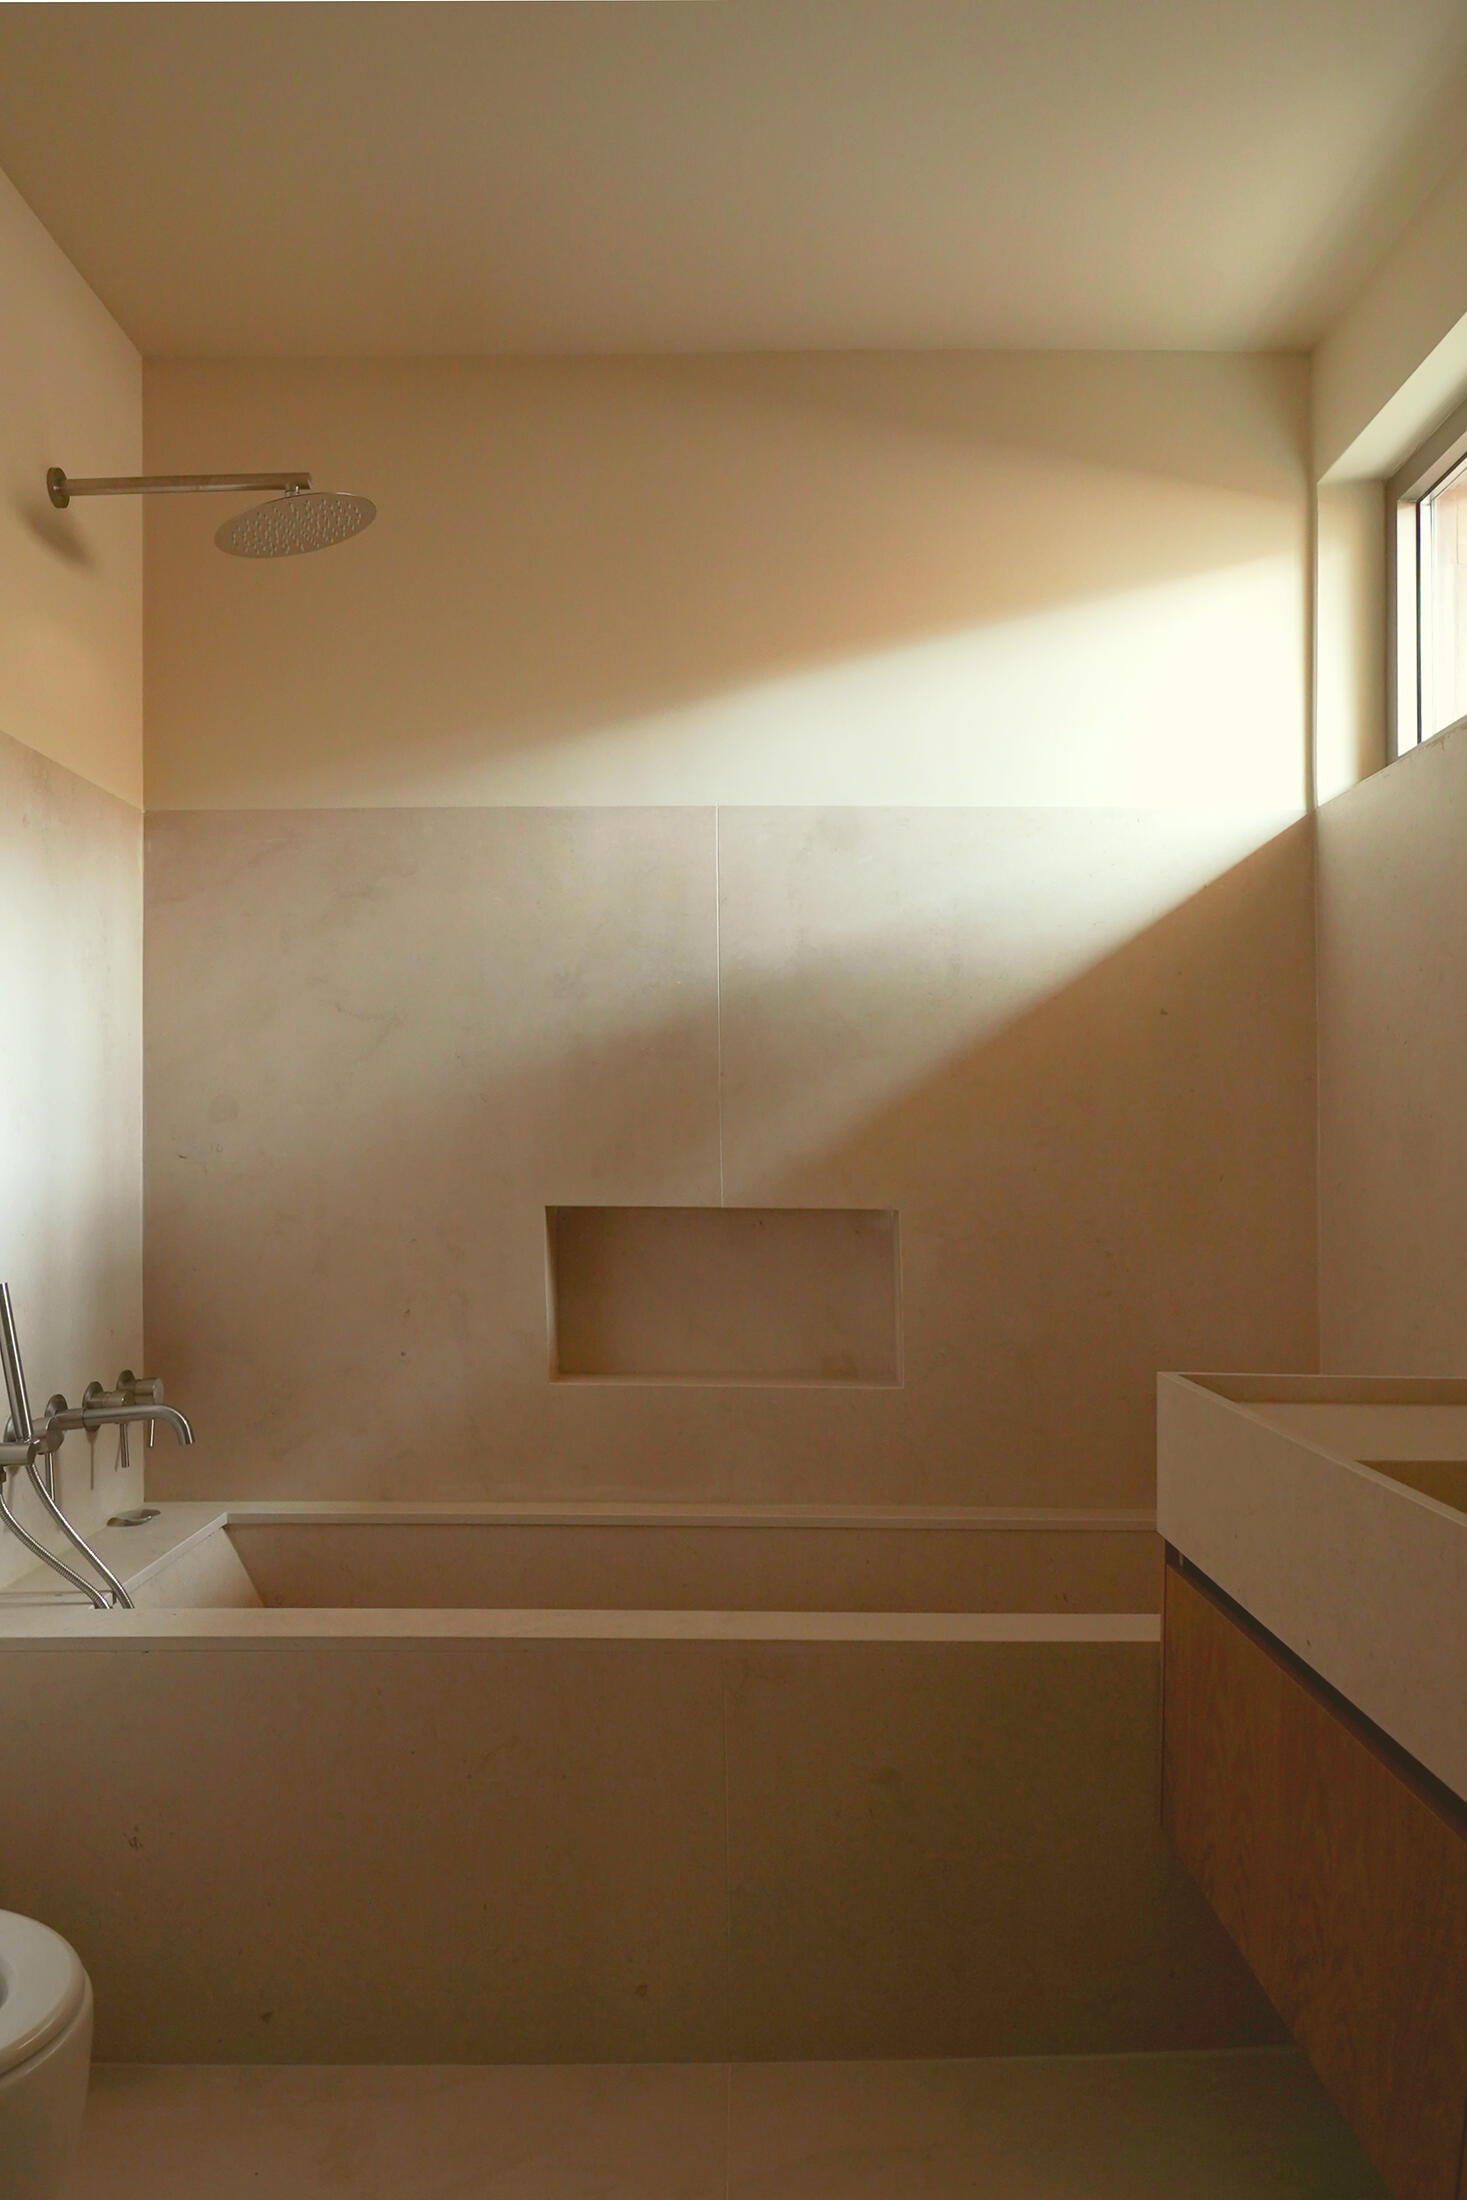 photograph — the stone bath
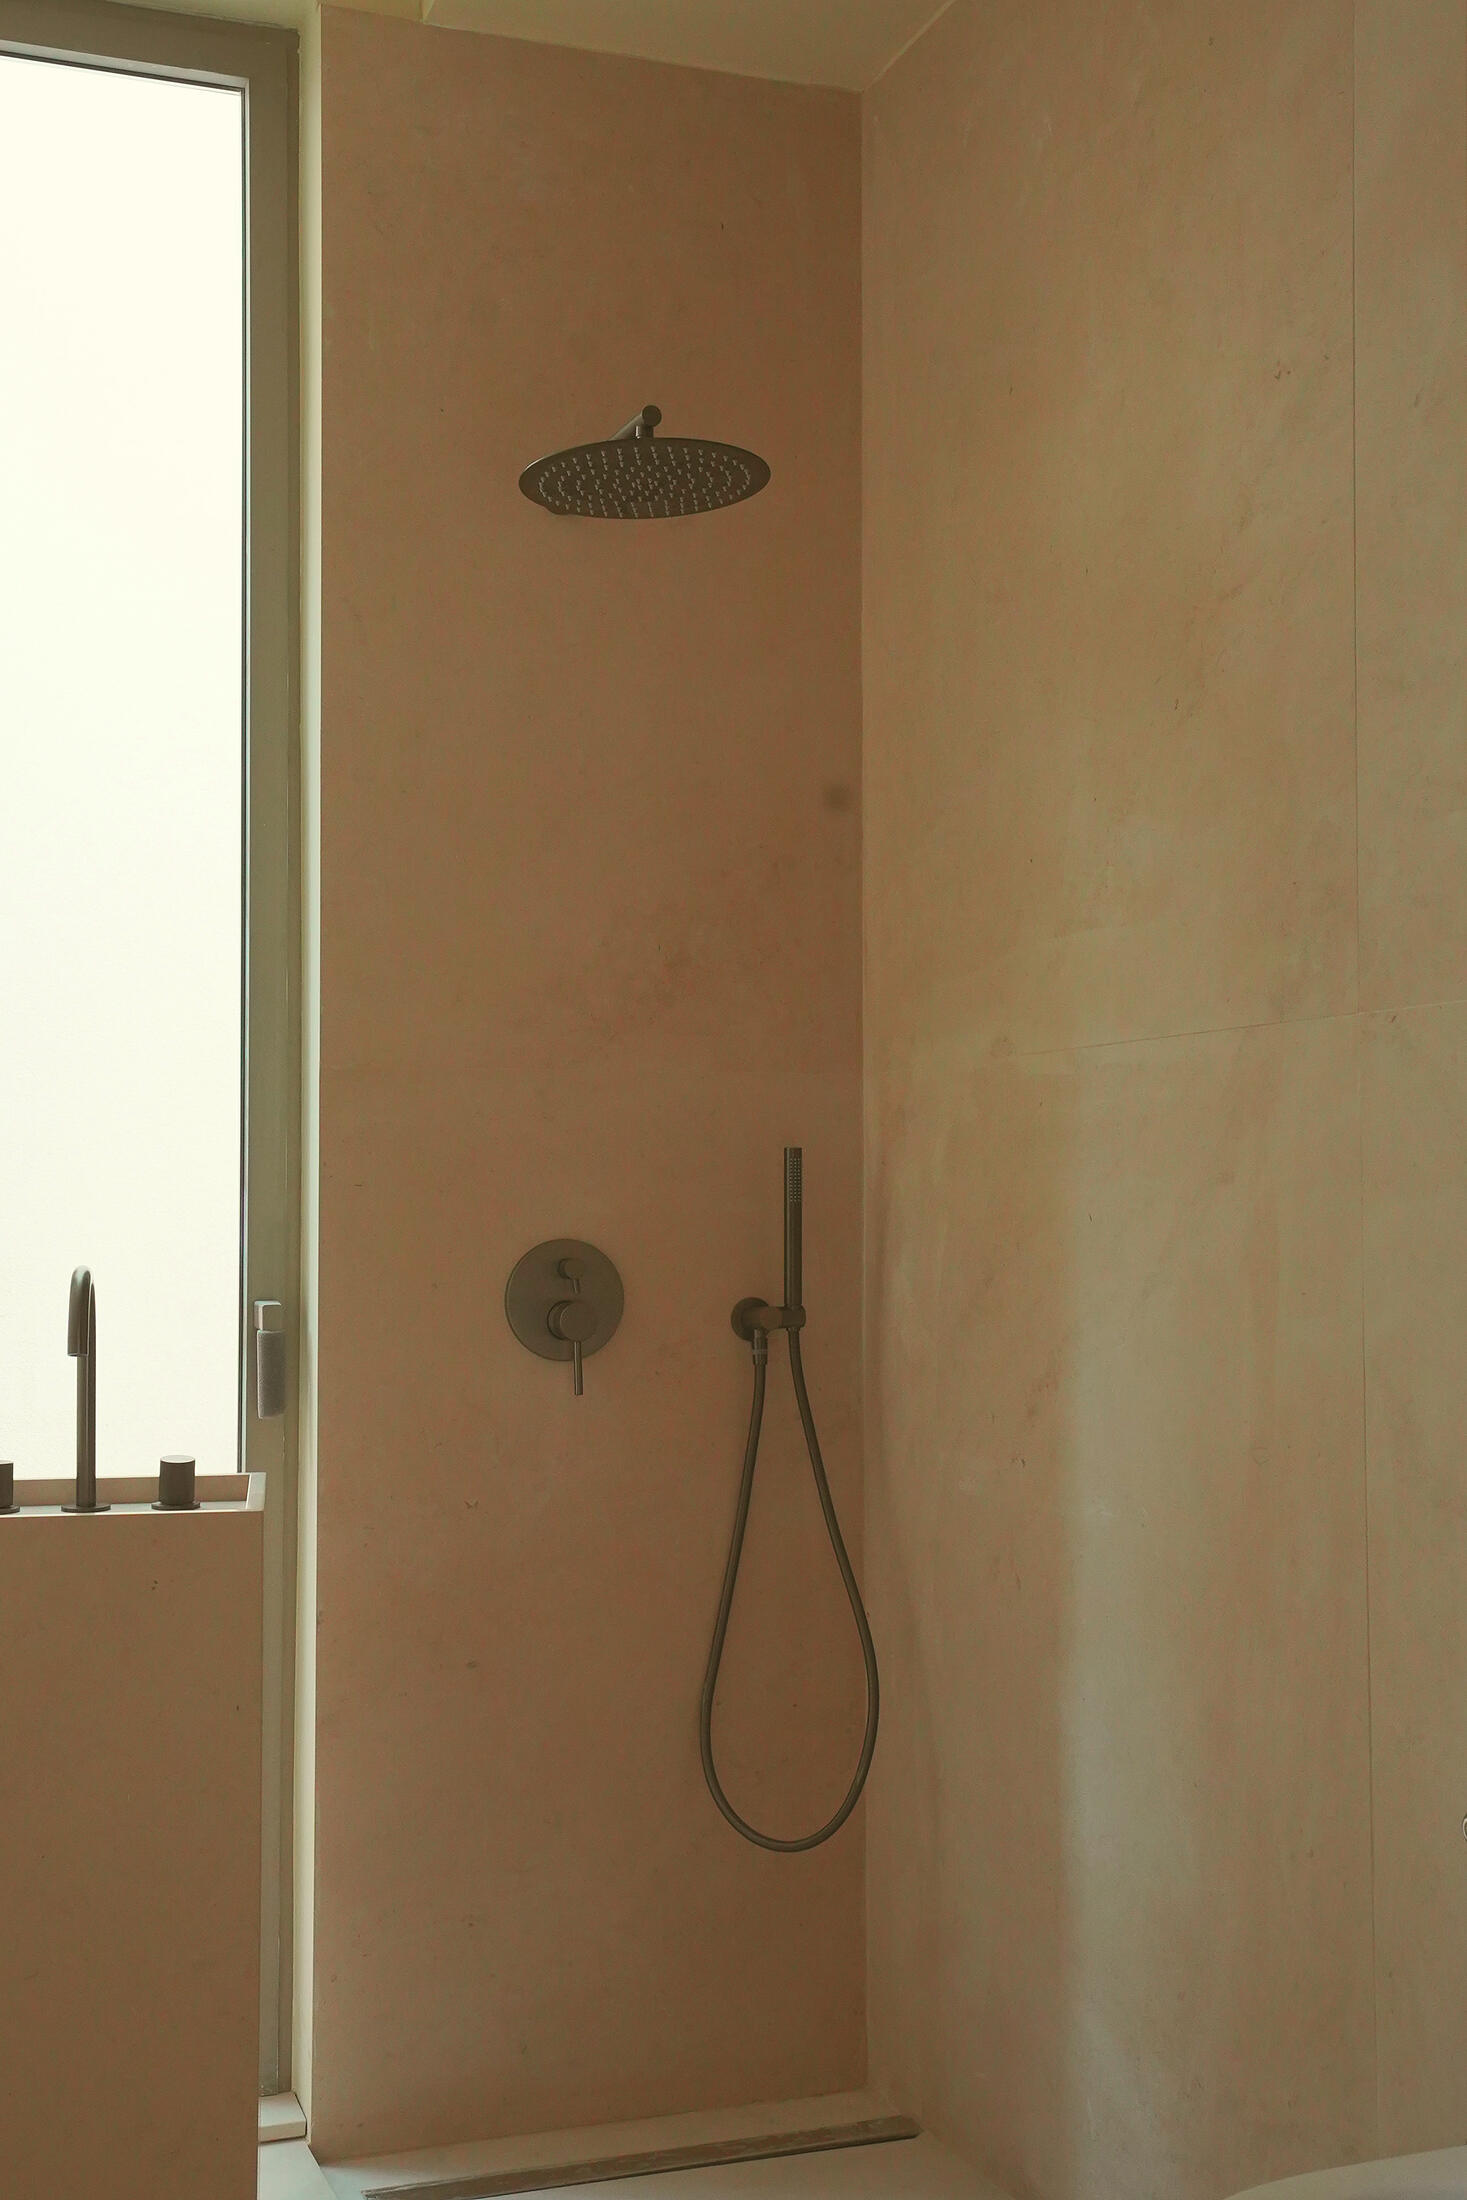 photograph — shower fittings, dark bronze
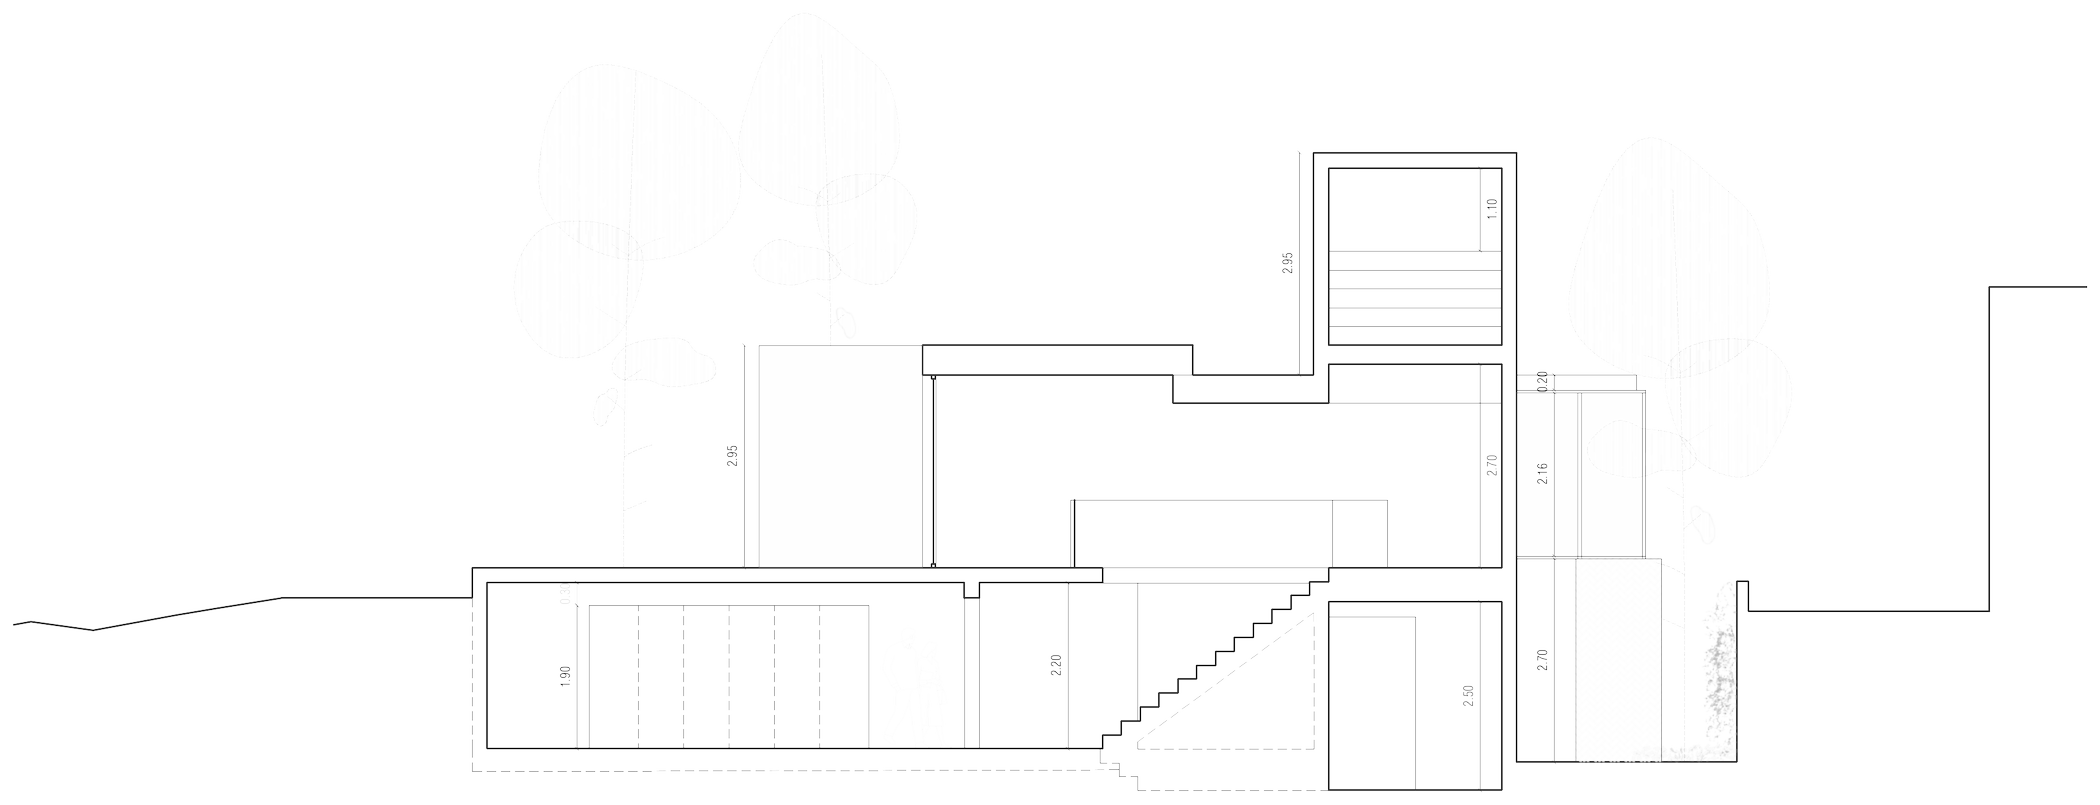 cross section — three grounds, one stair
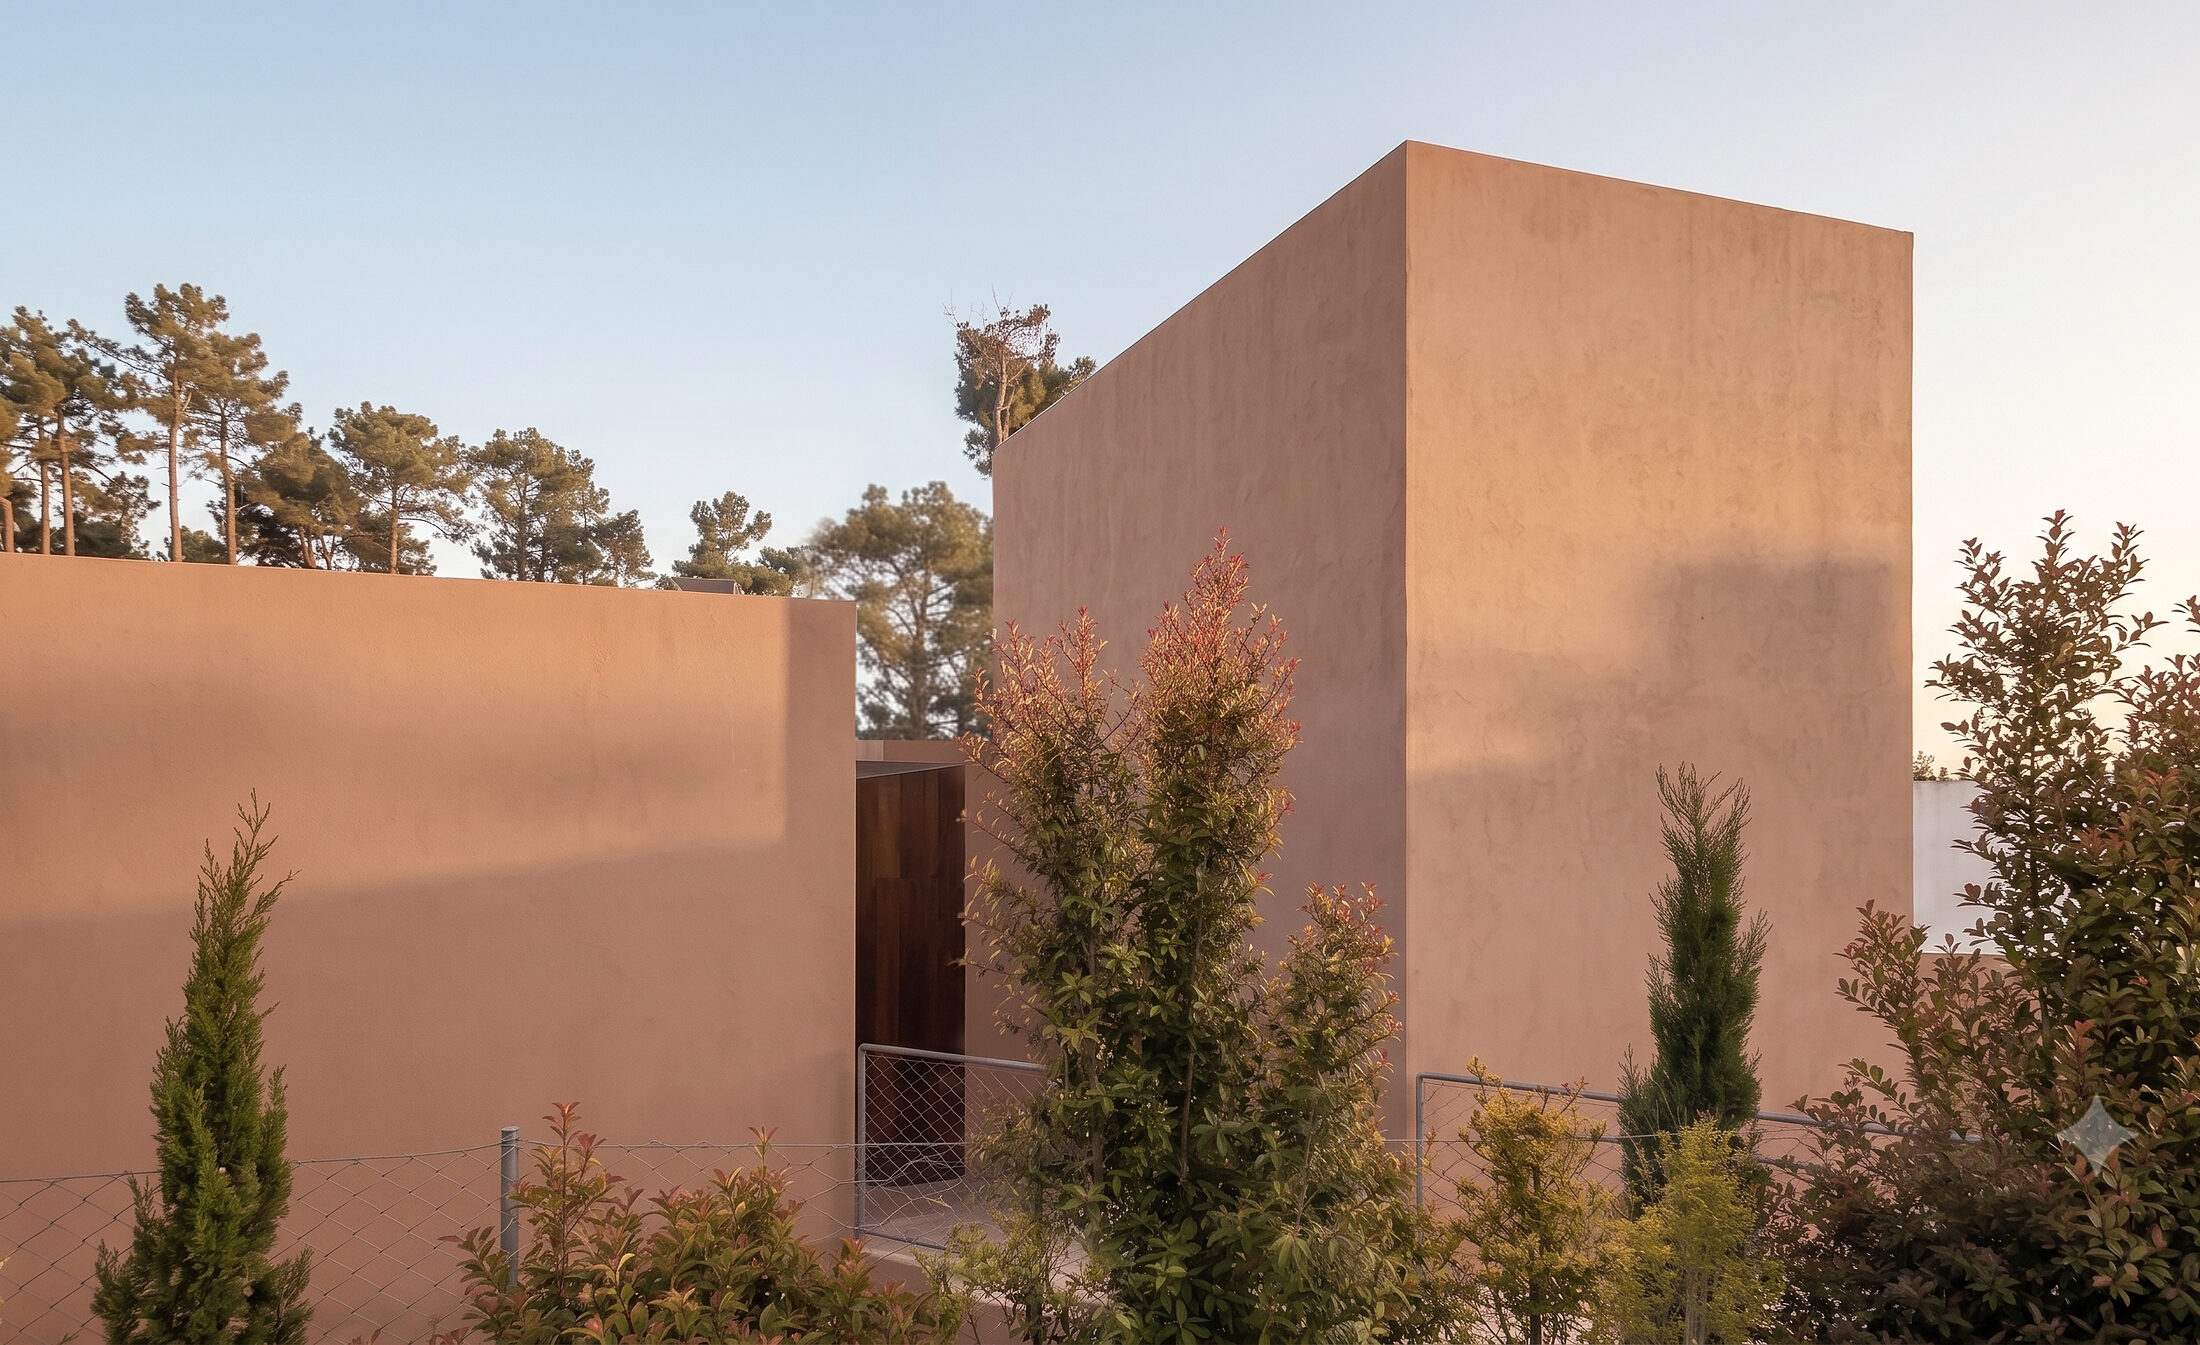 photograph — the volumes among the pines, end of day
- technical data
- project
- villa aroeira — a house dug into the pine dune
- location
- aroeira, almada — south of lisbon
- client
- private
- programme
- housing — single-family villa
- area
- 190 m²
- design year
- 2020
- construction year
- 2022–2024
- status
- built
- design
- ca.ve /
- engineering
- enerchoice
- contractor
- artenie ferreira
- photography
- ca.ve /
Villa Aroeira is a single-family house in the pine dunes of Aroeira, on the south bank of Lisbon, minutes from the Atlantic beaches. The plot drops a full floor from the street; instead of standing on the slope, the house enters it — taking the studio's name literally. The garage and the bedrooms are carved into the sand, gathered around a sunken patio that belongs only to them; the garden floor holds one long room of kitchen, dining and living, sliding open to the pool and the lawn; above the pine crowns, a single studio room closes the section. Outside, one craft does all the work: burnt-clay brick laid by hand in herringbone — the entrance bridge, the stairs, plinths and pavements — against monolithic volumes of warm render that hold the evening light. Inside, clay-toned floors, oak walls that hide the doors, stone baths, and a white folded-steel stair that stitches the three grounds together. Designed in 2020 and built in 2024, the house has since been lived in and tested by its own architects — the project that speaks most directly of who we are.