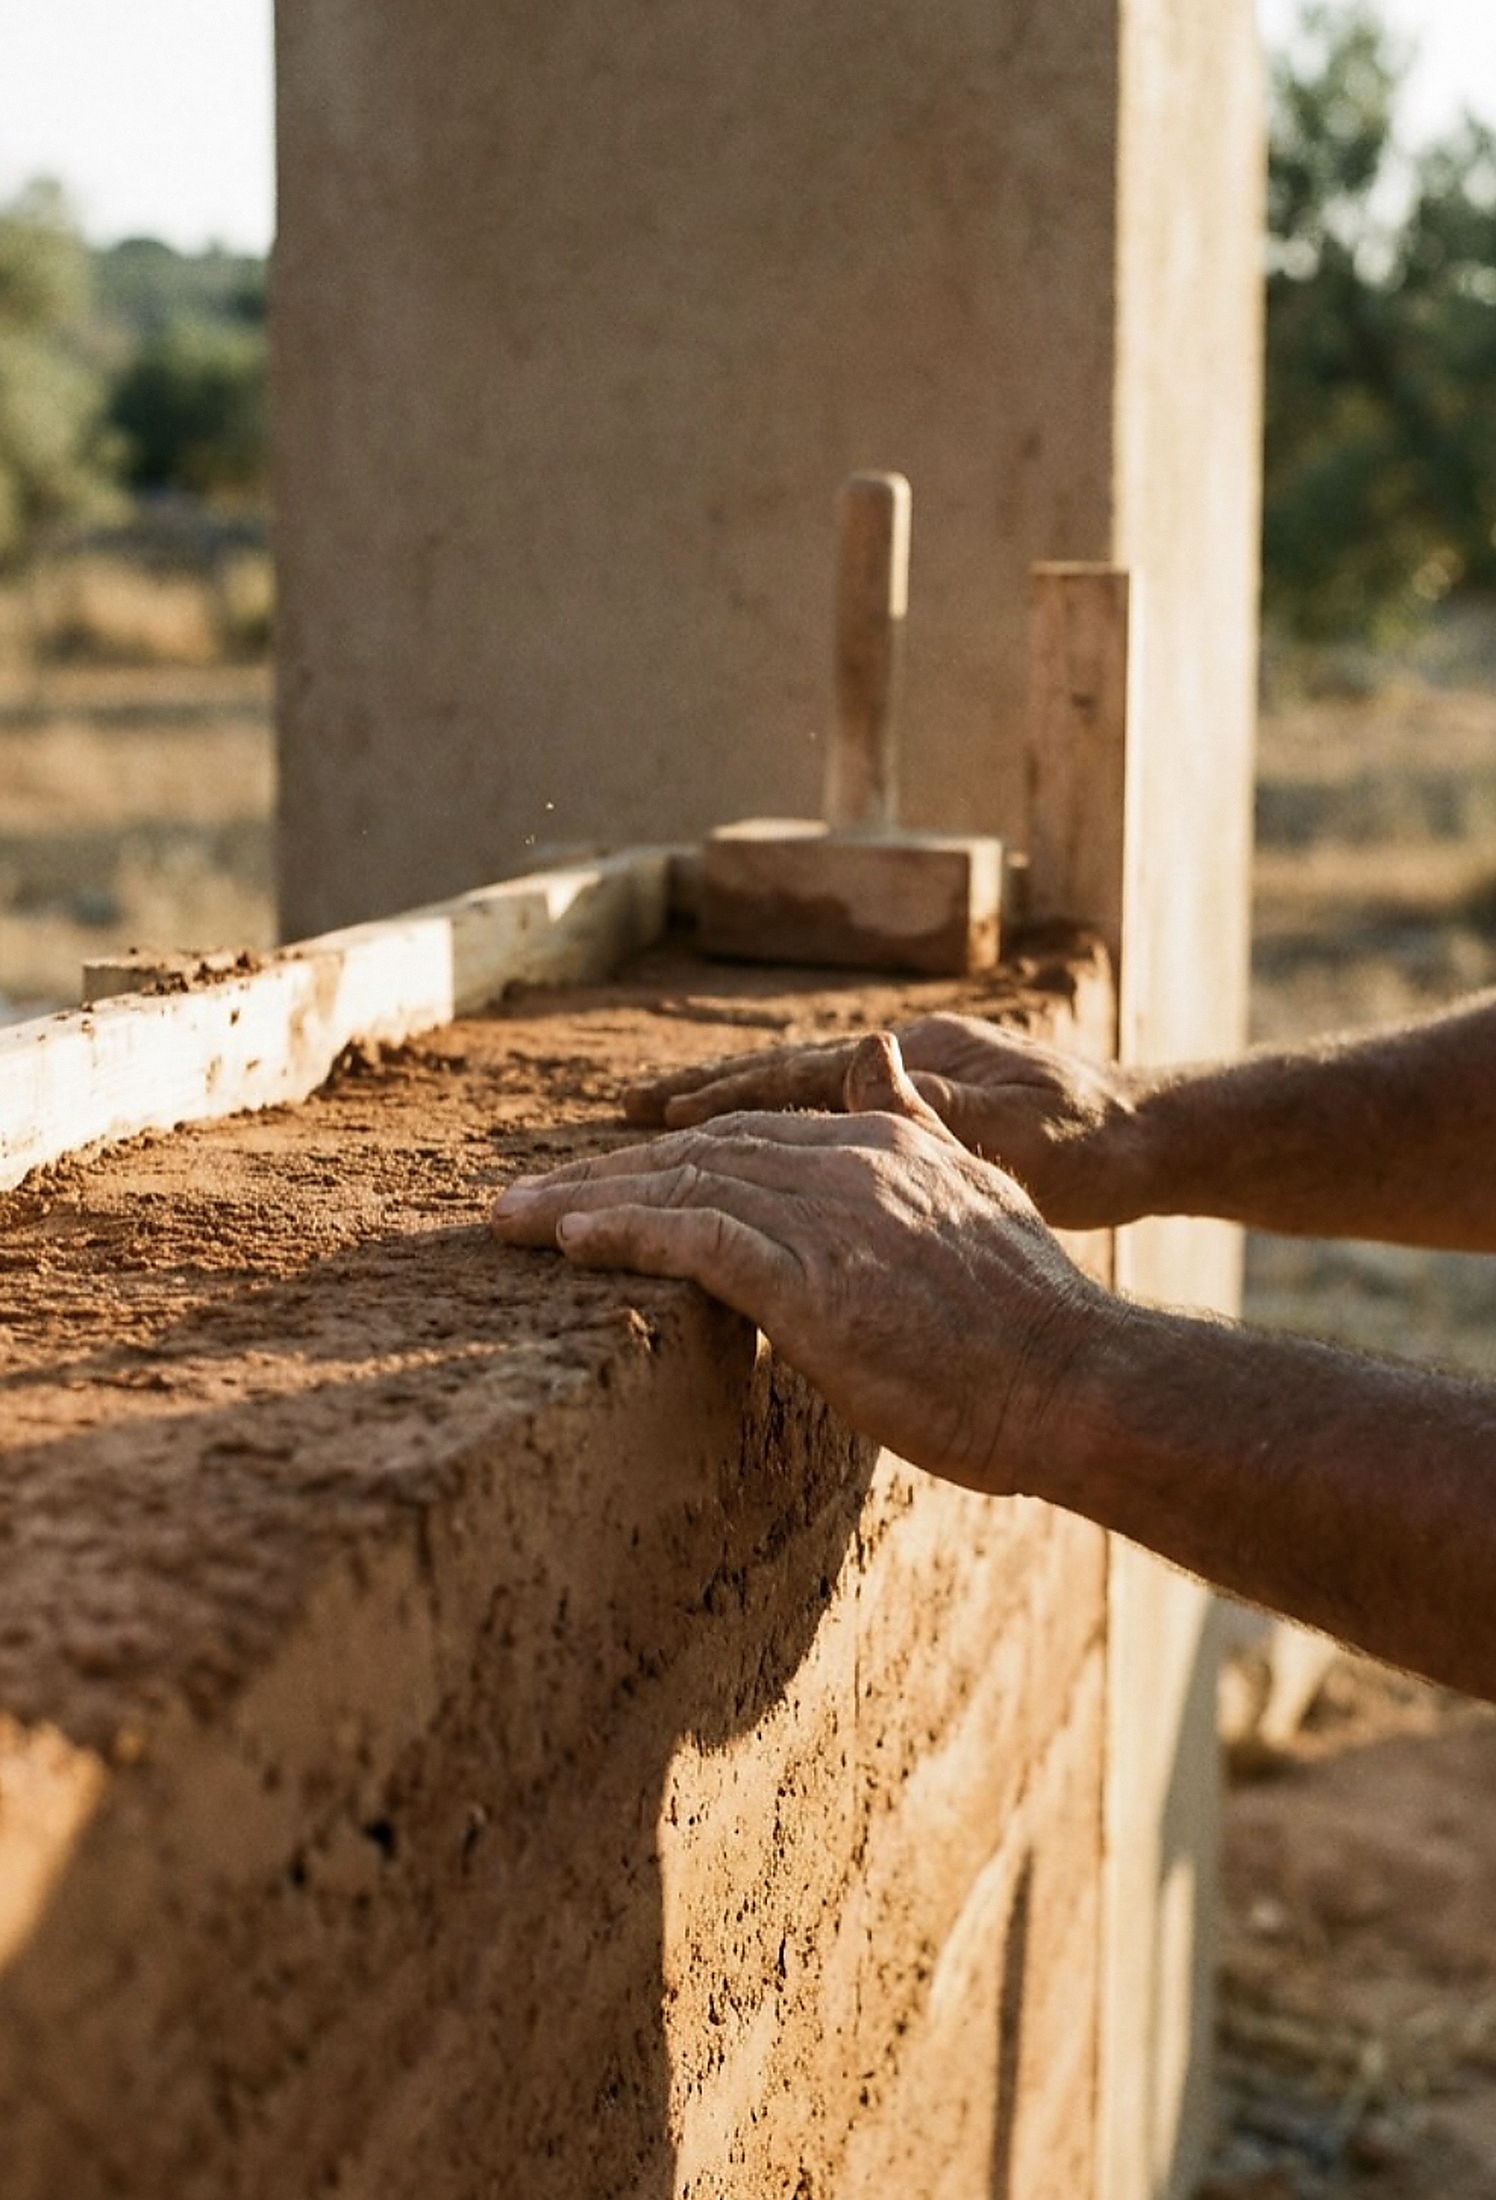
 photograph — rammed earth, lift by lift
A villa rammed from the ground it stands on — walls of earth pressed in layers, set among granite boulders and old olive trees, facing the sea. In design, shown here in model and study images.
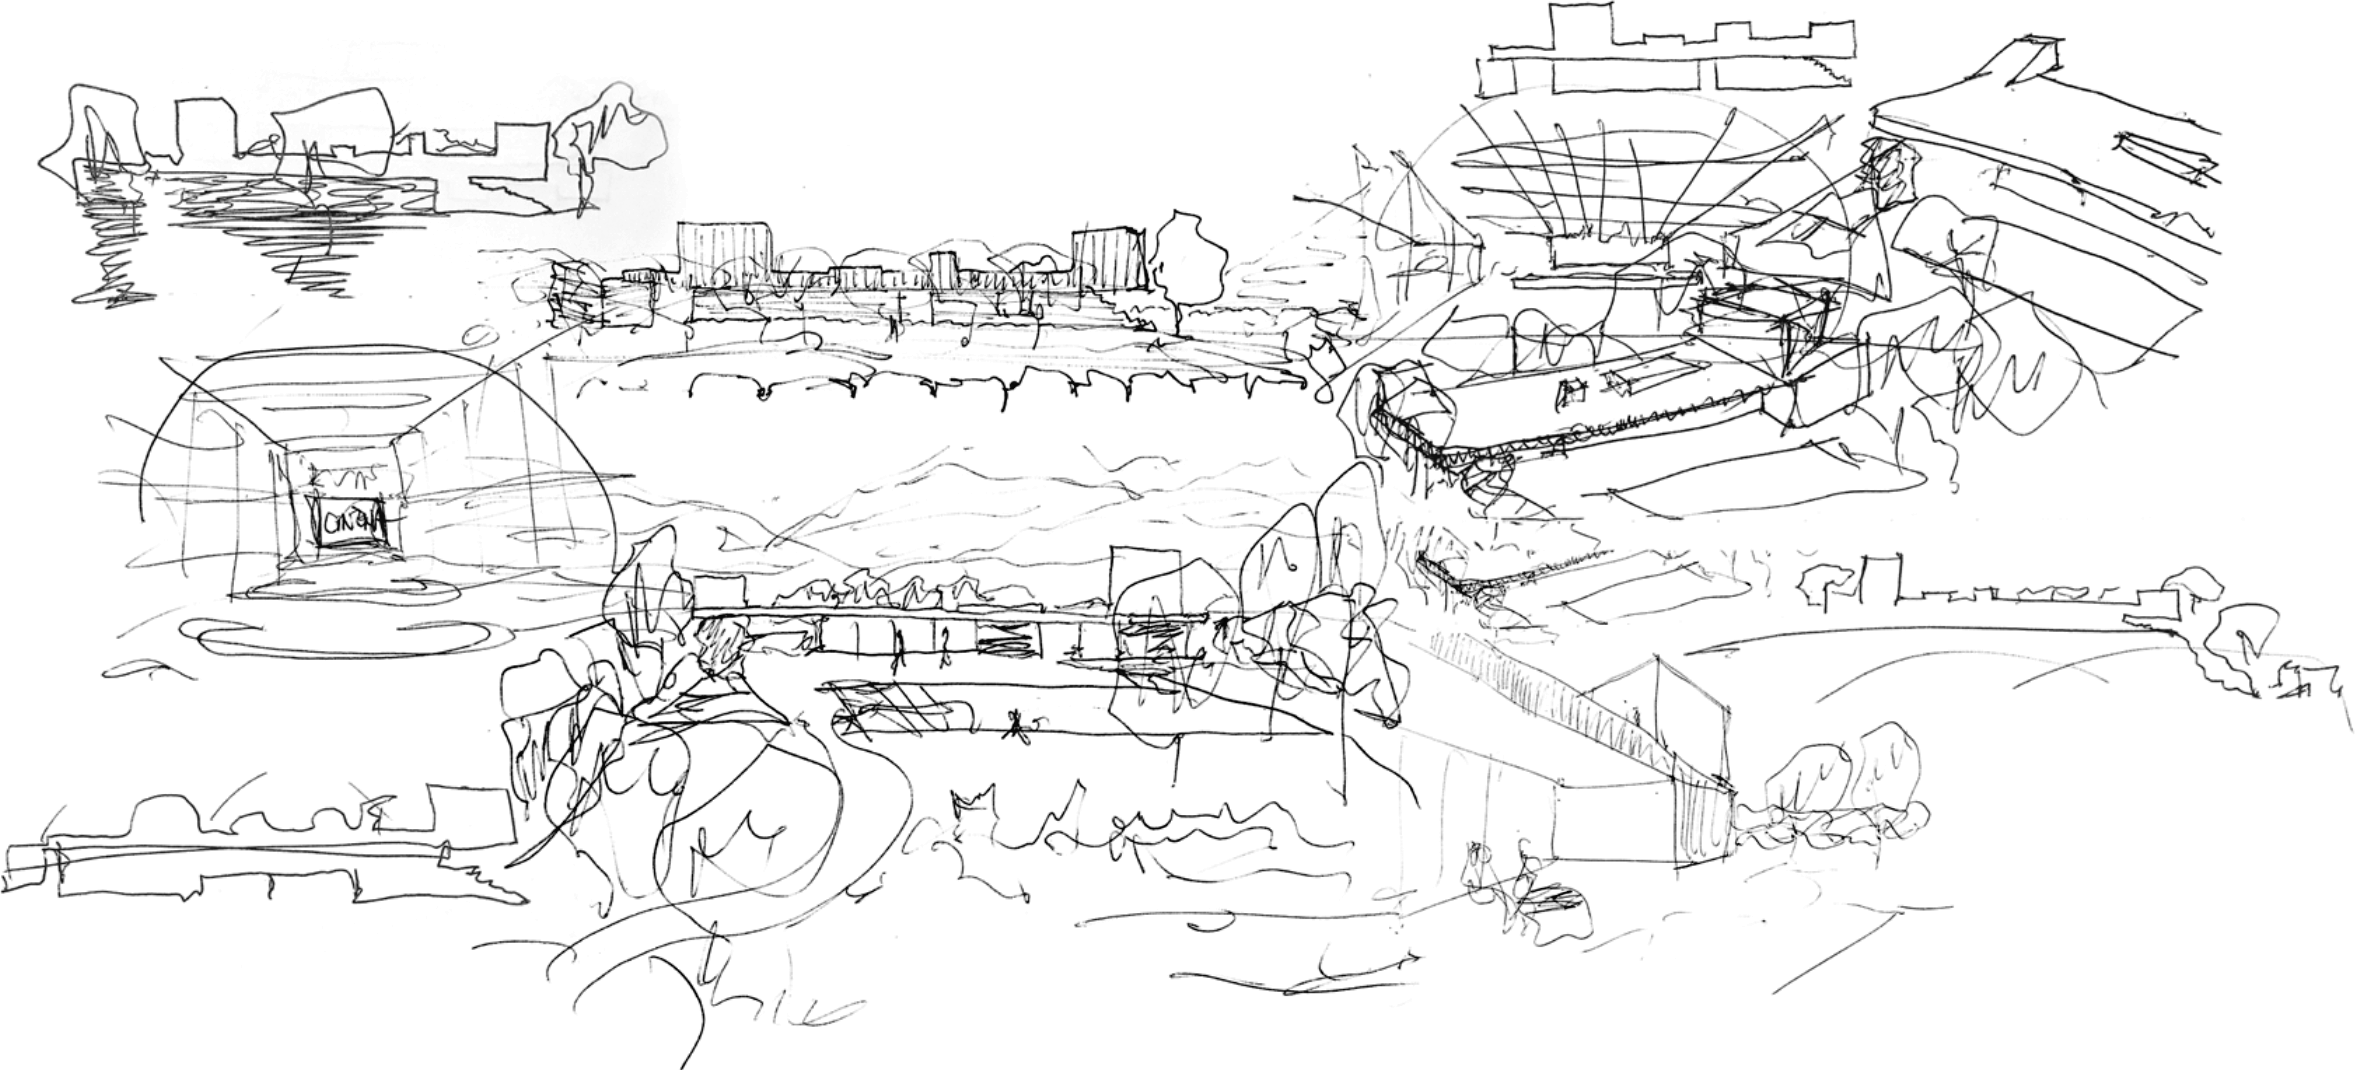 first sketch — the houses among the rocks
The site is a hillside of granite boulders and old olive trees. The first drawing walked the ground: volumes slipped between the rocks, low walls finding the terraces, the sea at the end of the slope.
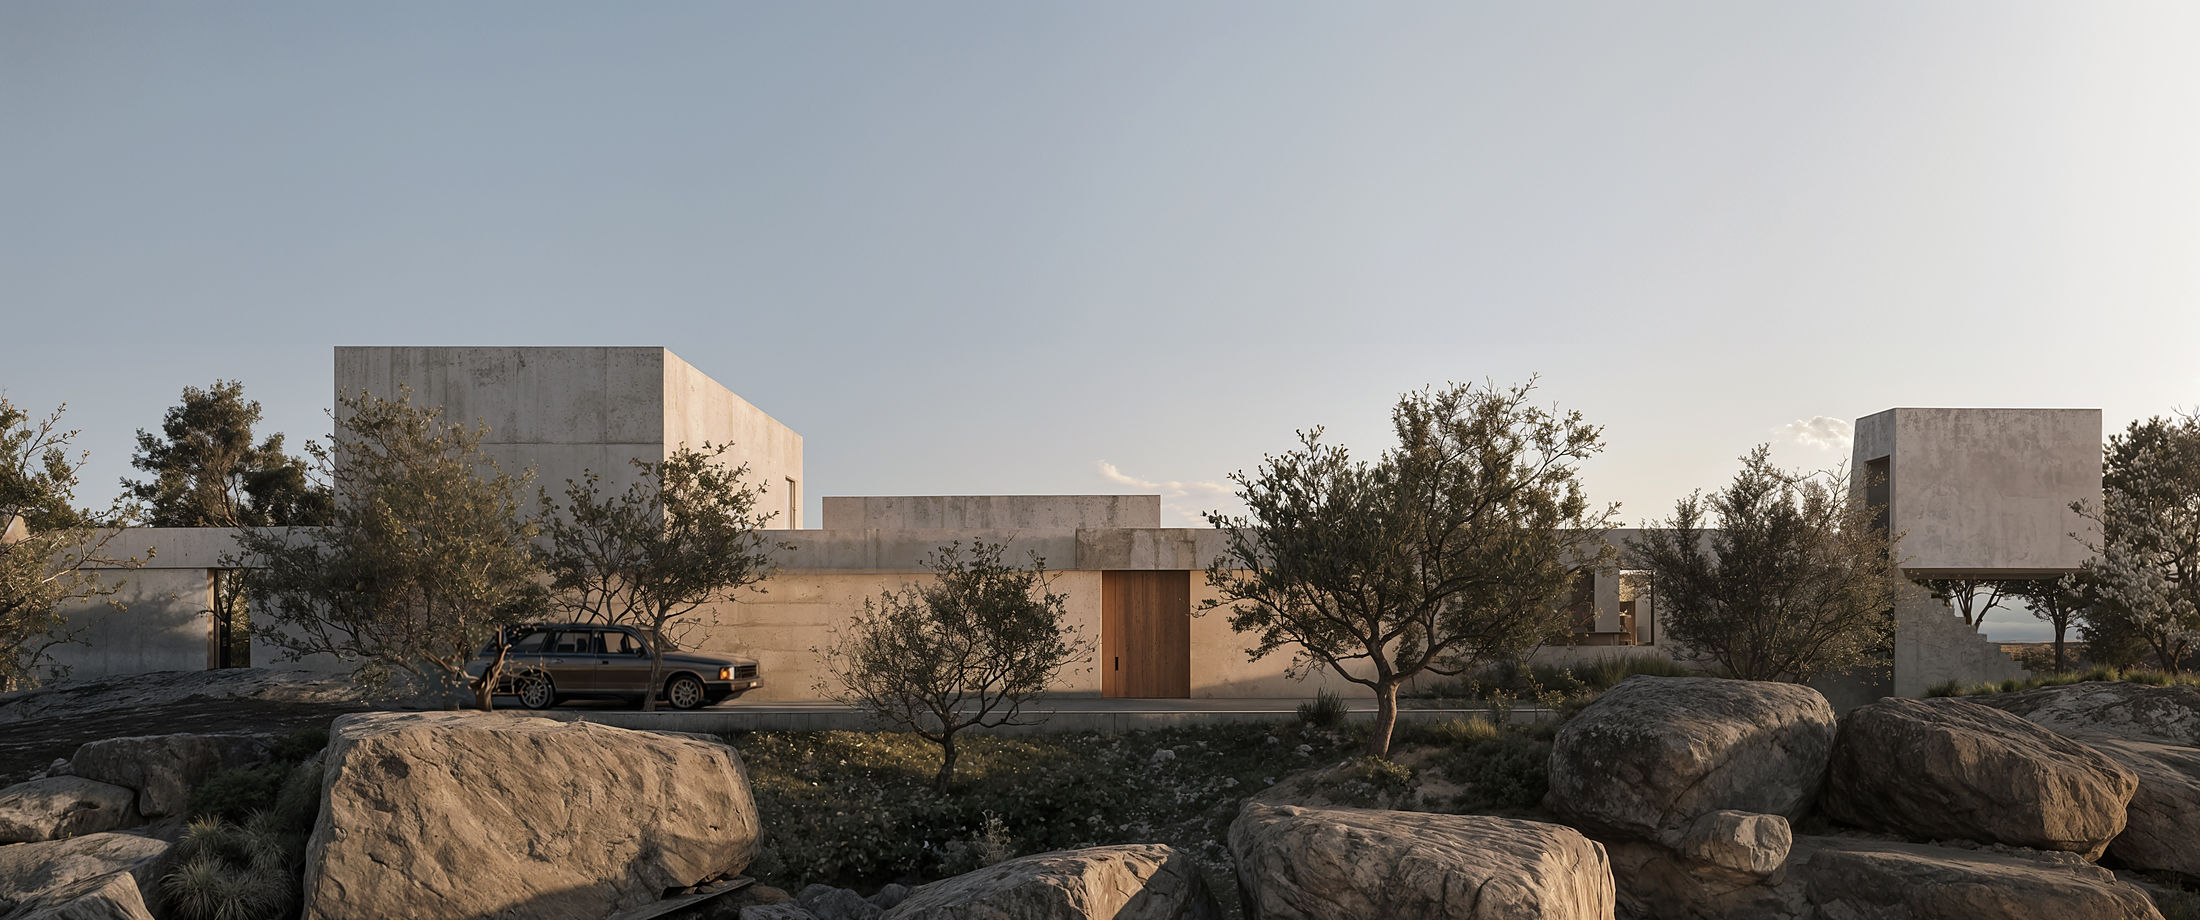 study — arriving between the boulders
The name is the construction: taipa — earth from the excavation, rammed lift by lift between formwork, each day of work left legible as a stratum. The house rises the way the ground was laid down: in layers.
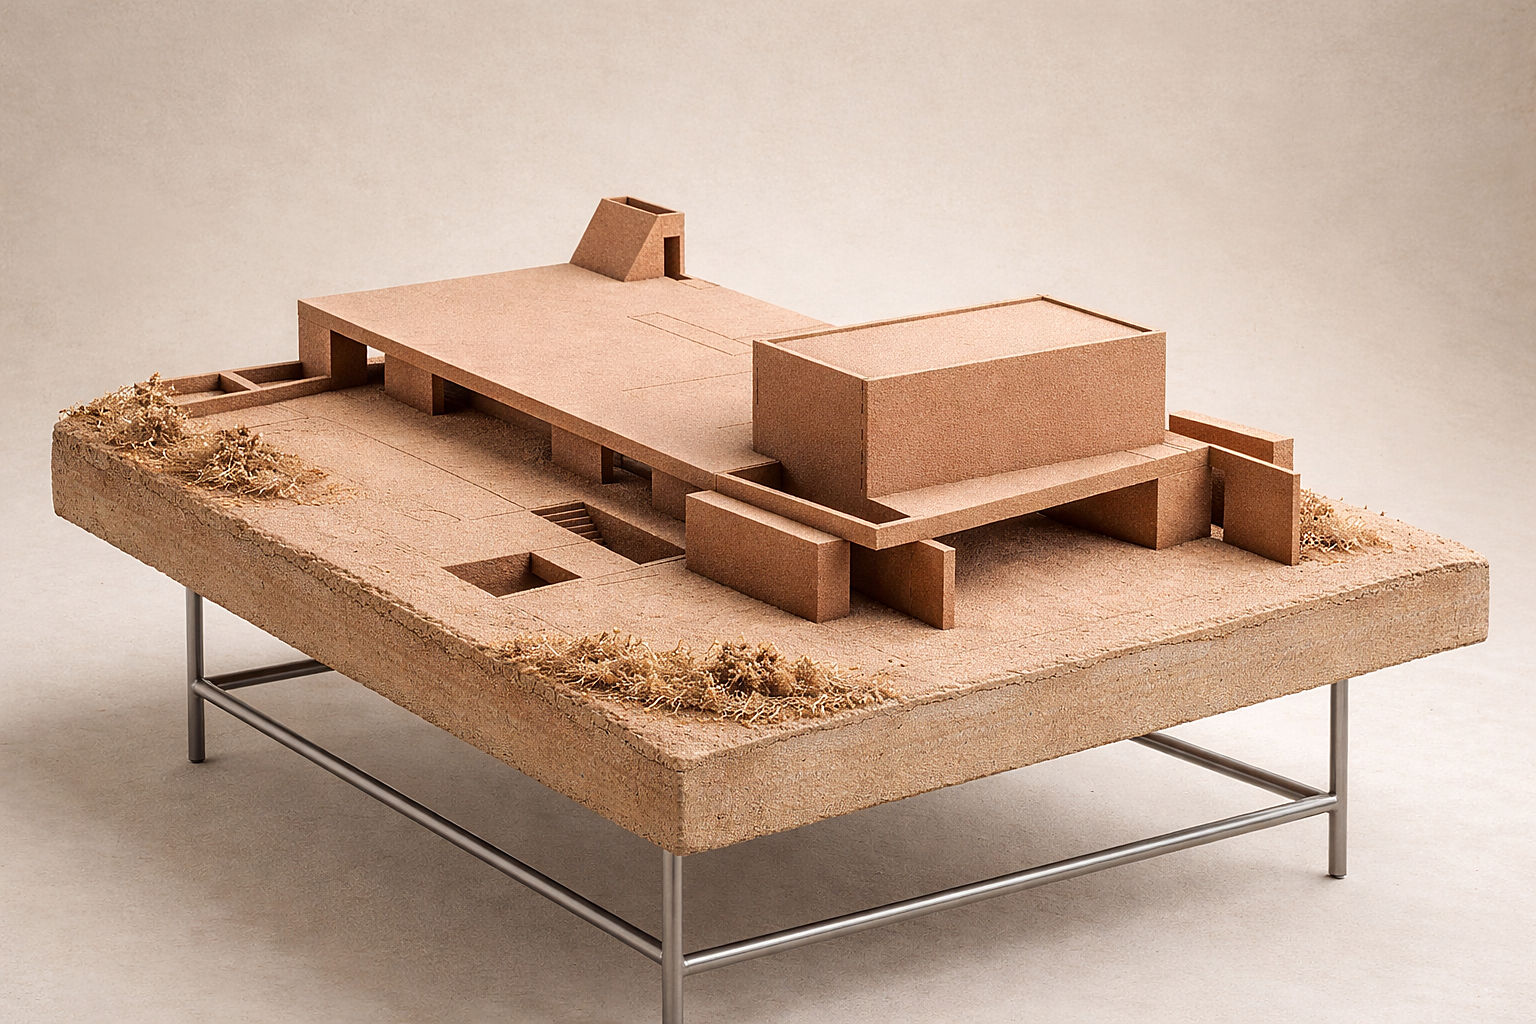 working model — the volumes on the table
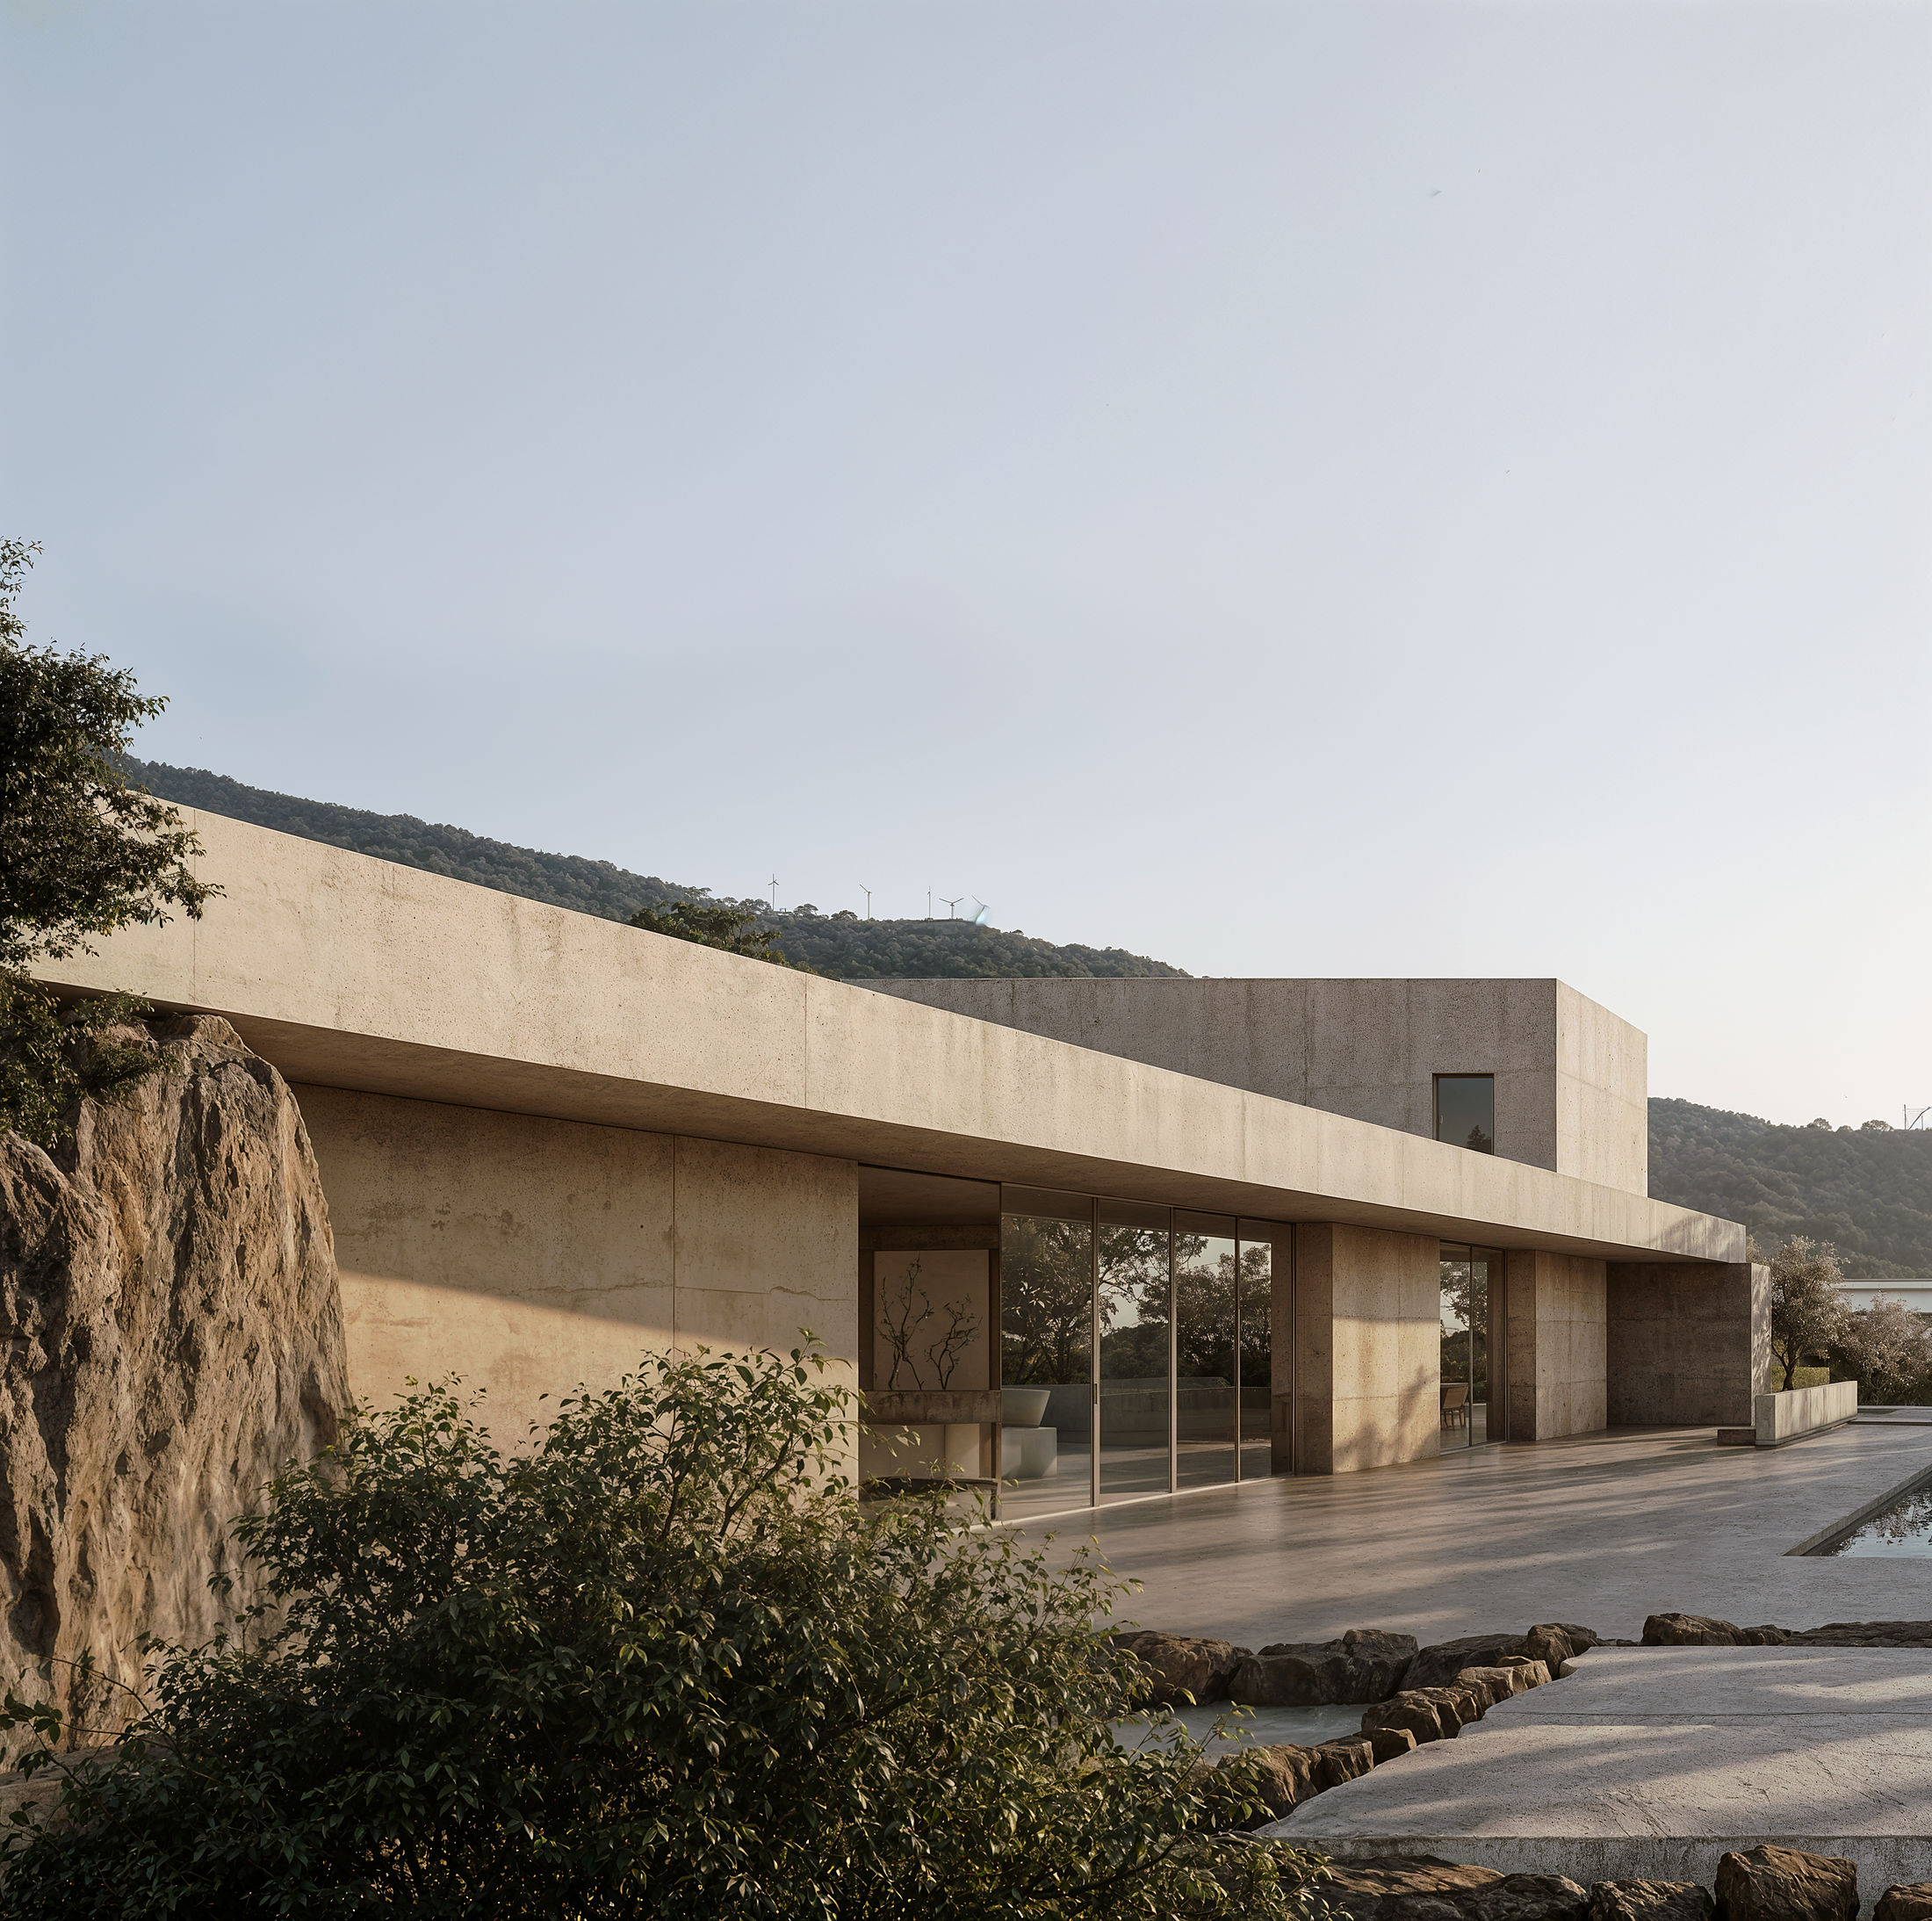 study — the house as an outcrop
From the valley the villa reads as one more outcrop — blind walls of rammed earth over the granite, a thin concrete slab shading the glass. At dusk the house and the rocks hold the same light.
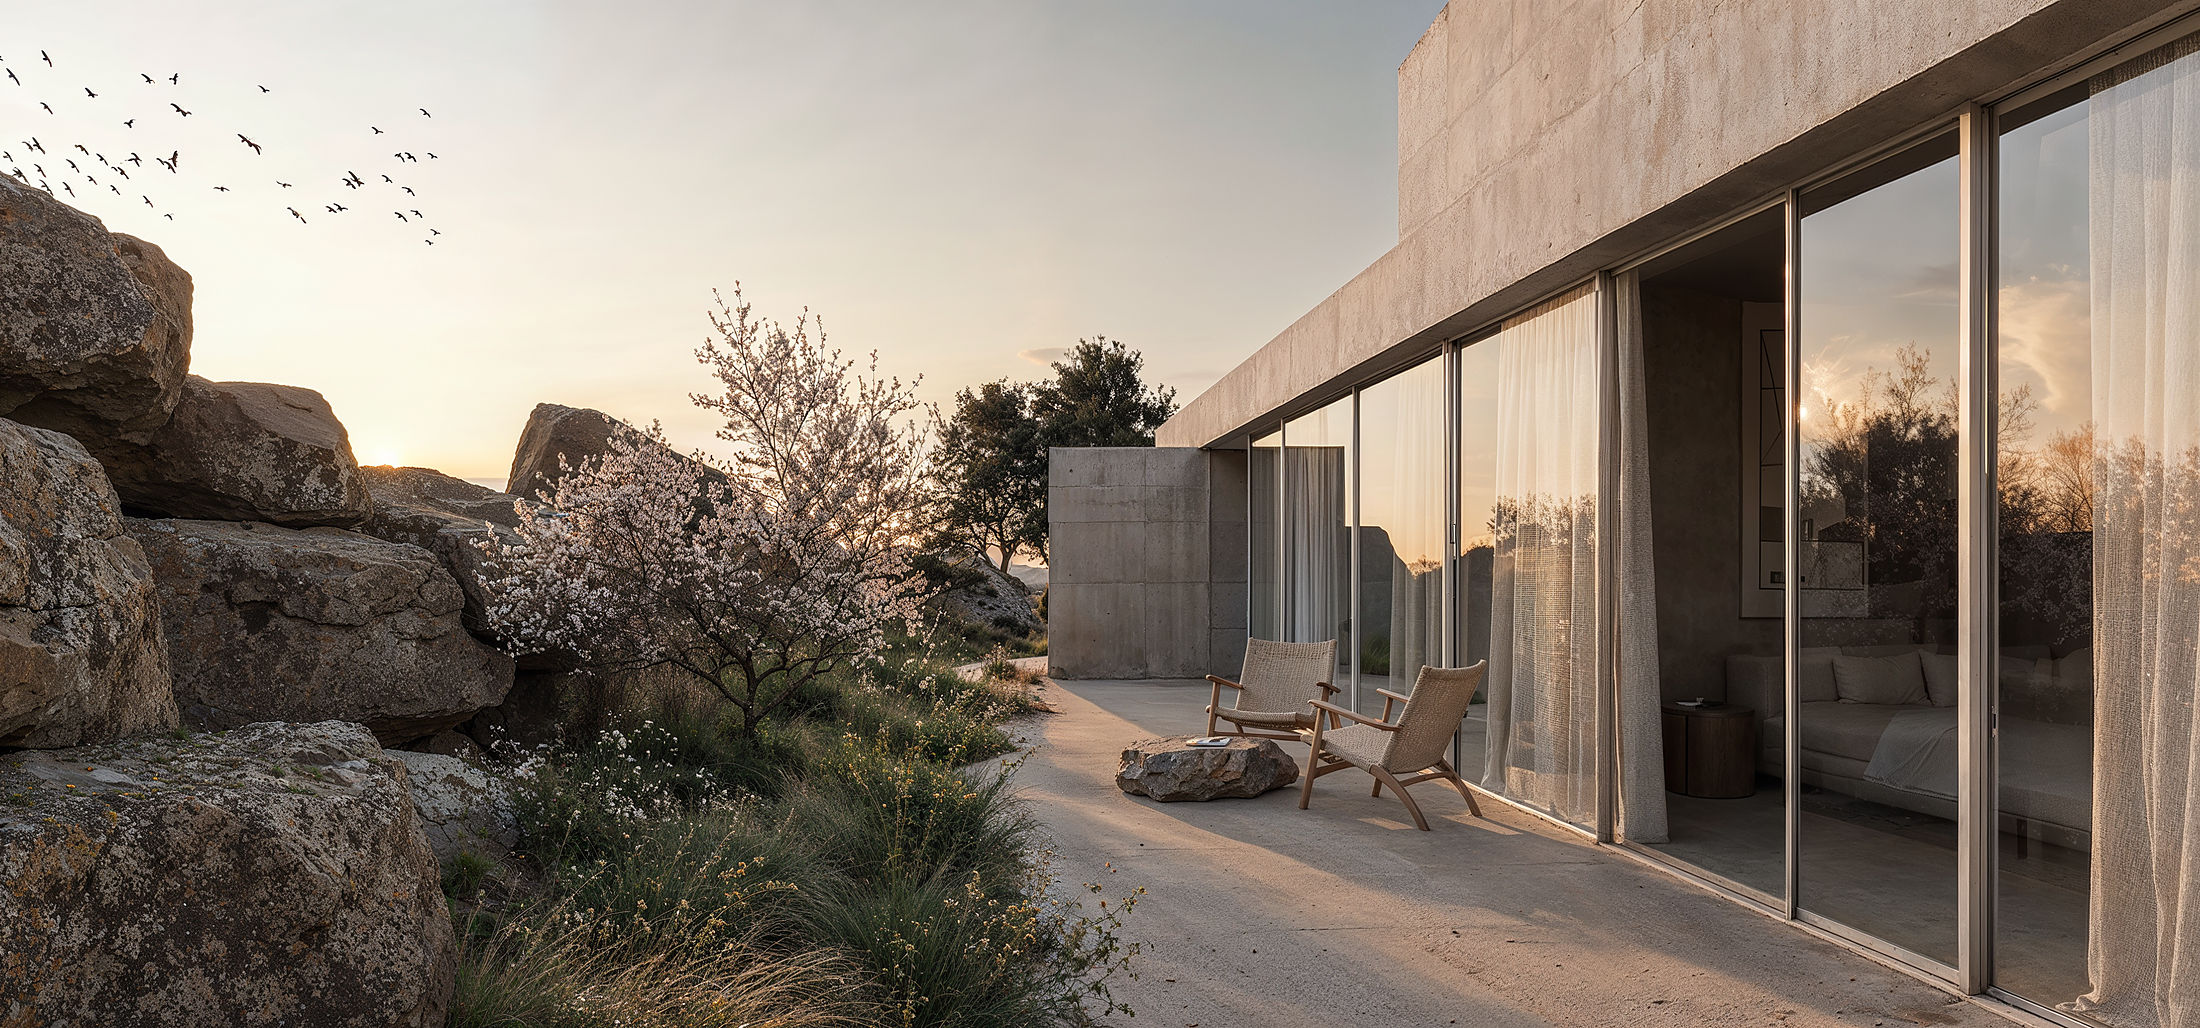 study — the west front at dusk
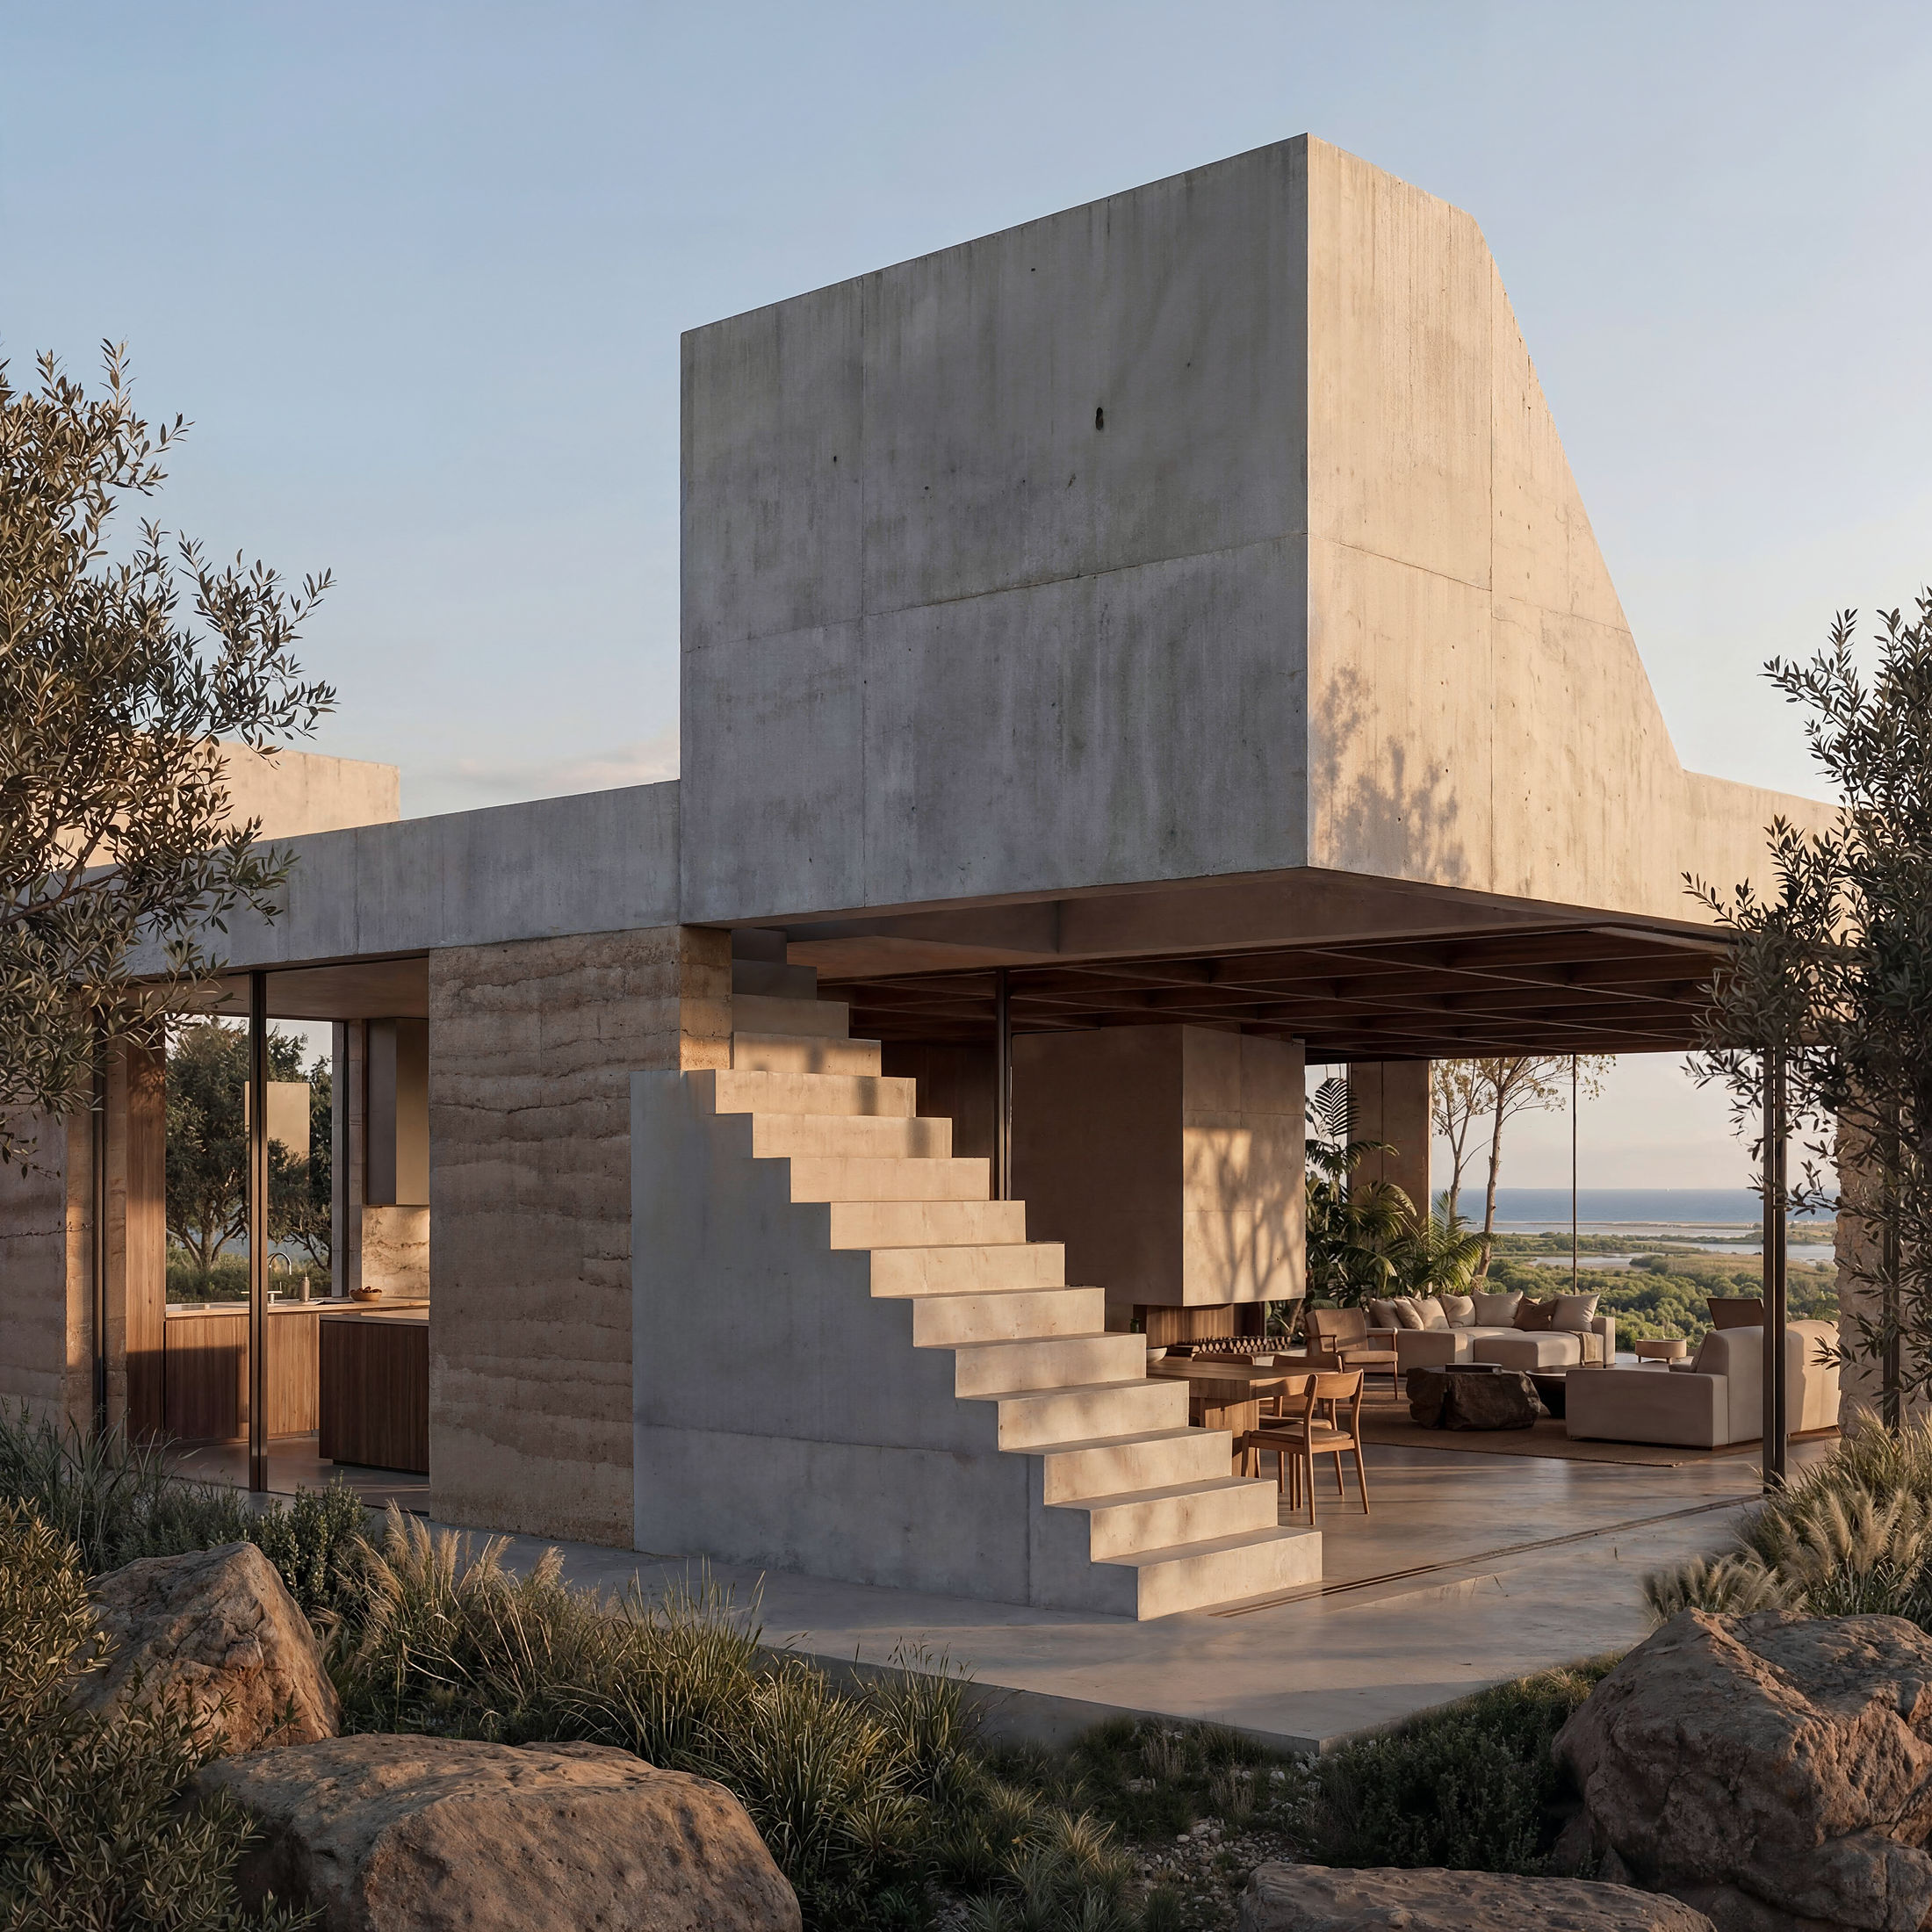 study — the outdoor stair between earth walls
Between the volumes, patios: an outdoor stair cut like a quarry bench, a courtyard holding a single tree, curtains where the climate lets doors disappear. The house is crossed like the site — outside, briefly, between rooms.
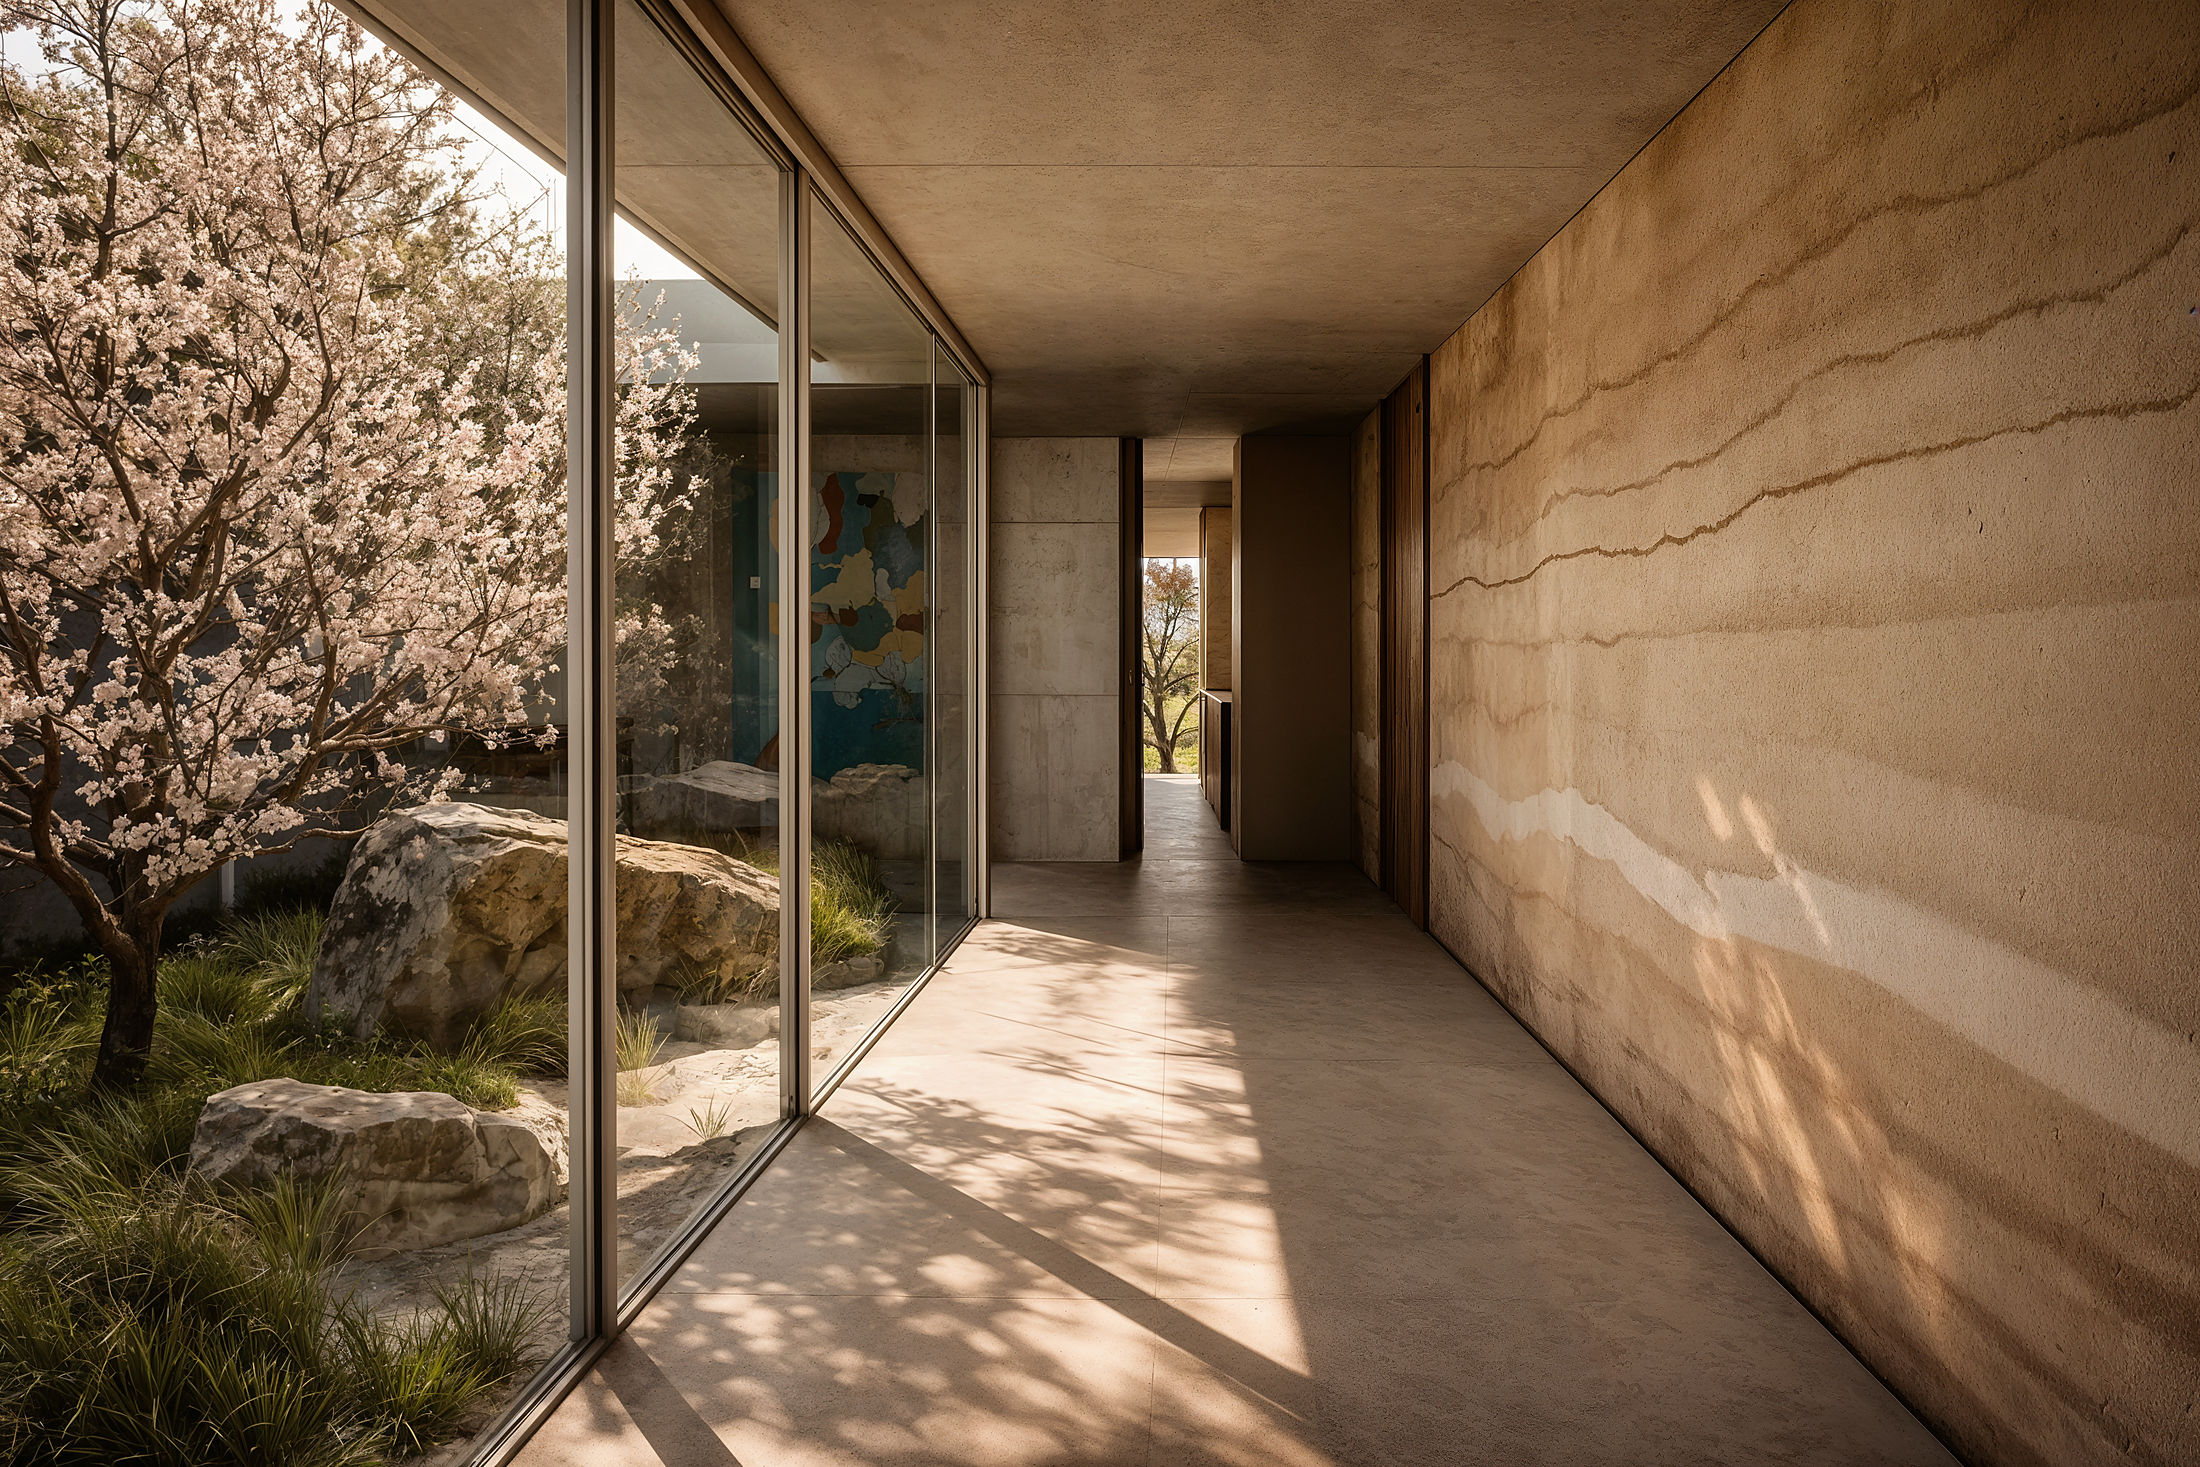 study — the gallery along the earth wall
Inside, the rammed earth stays exposed — walls read like a cut through the ground. Walnut joinery, stone counters, and here and there a boulder the house refused to move: a table stands on one.
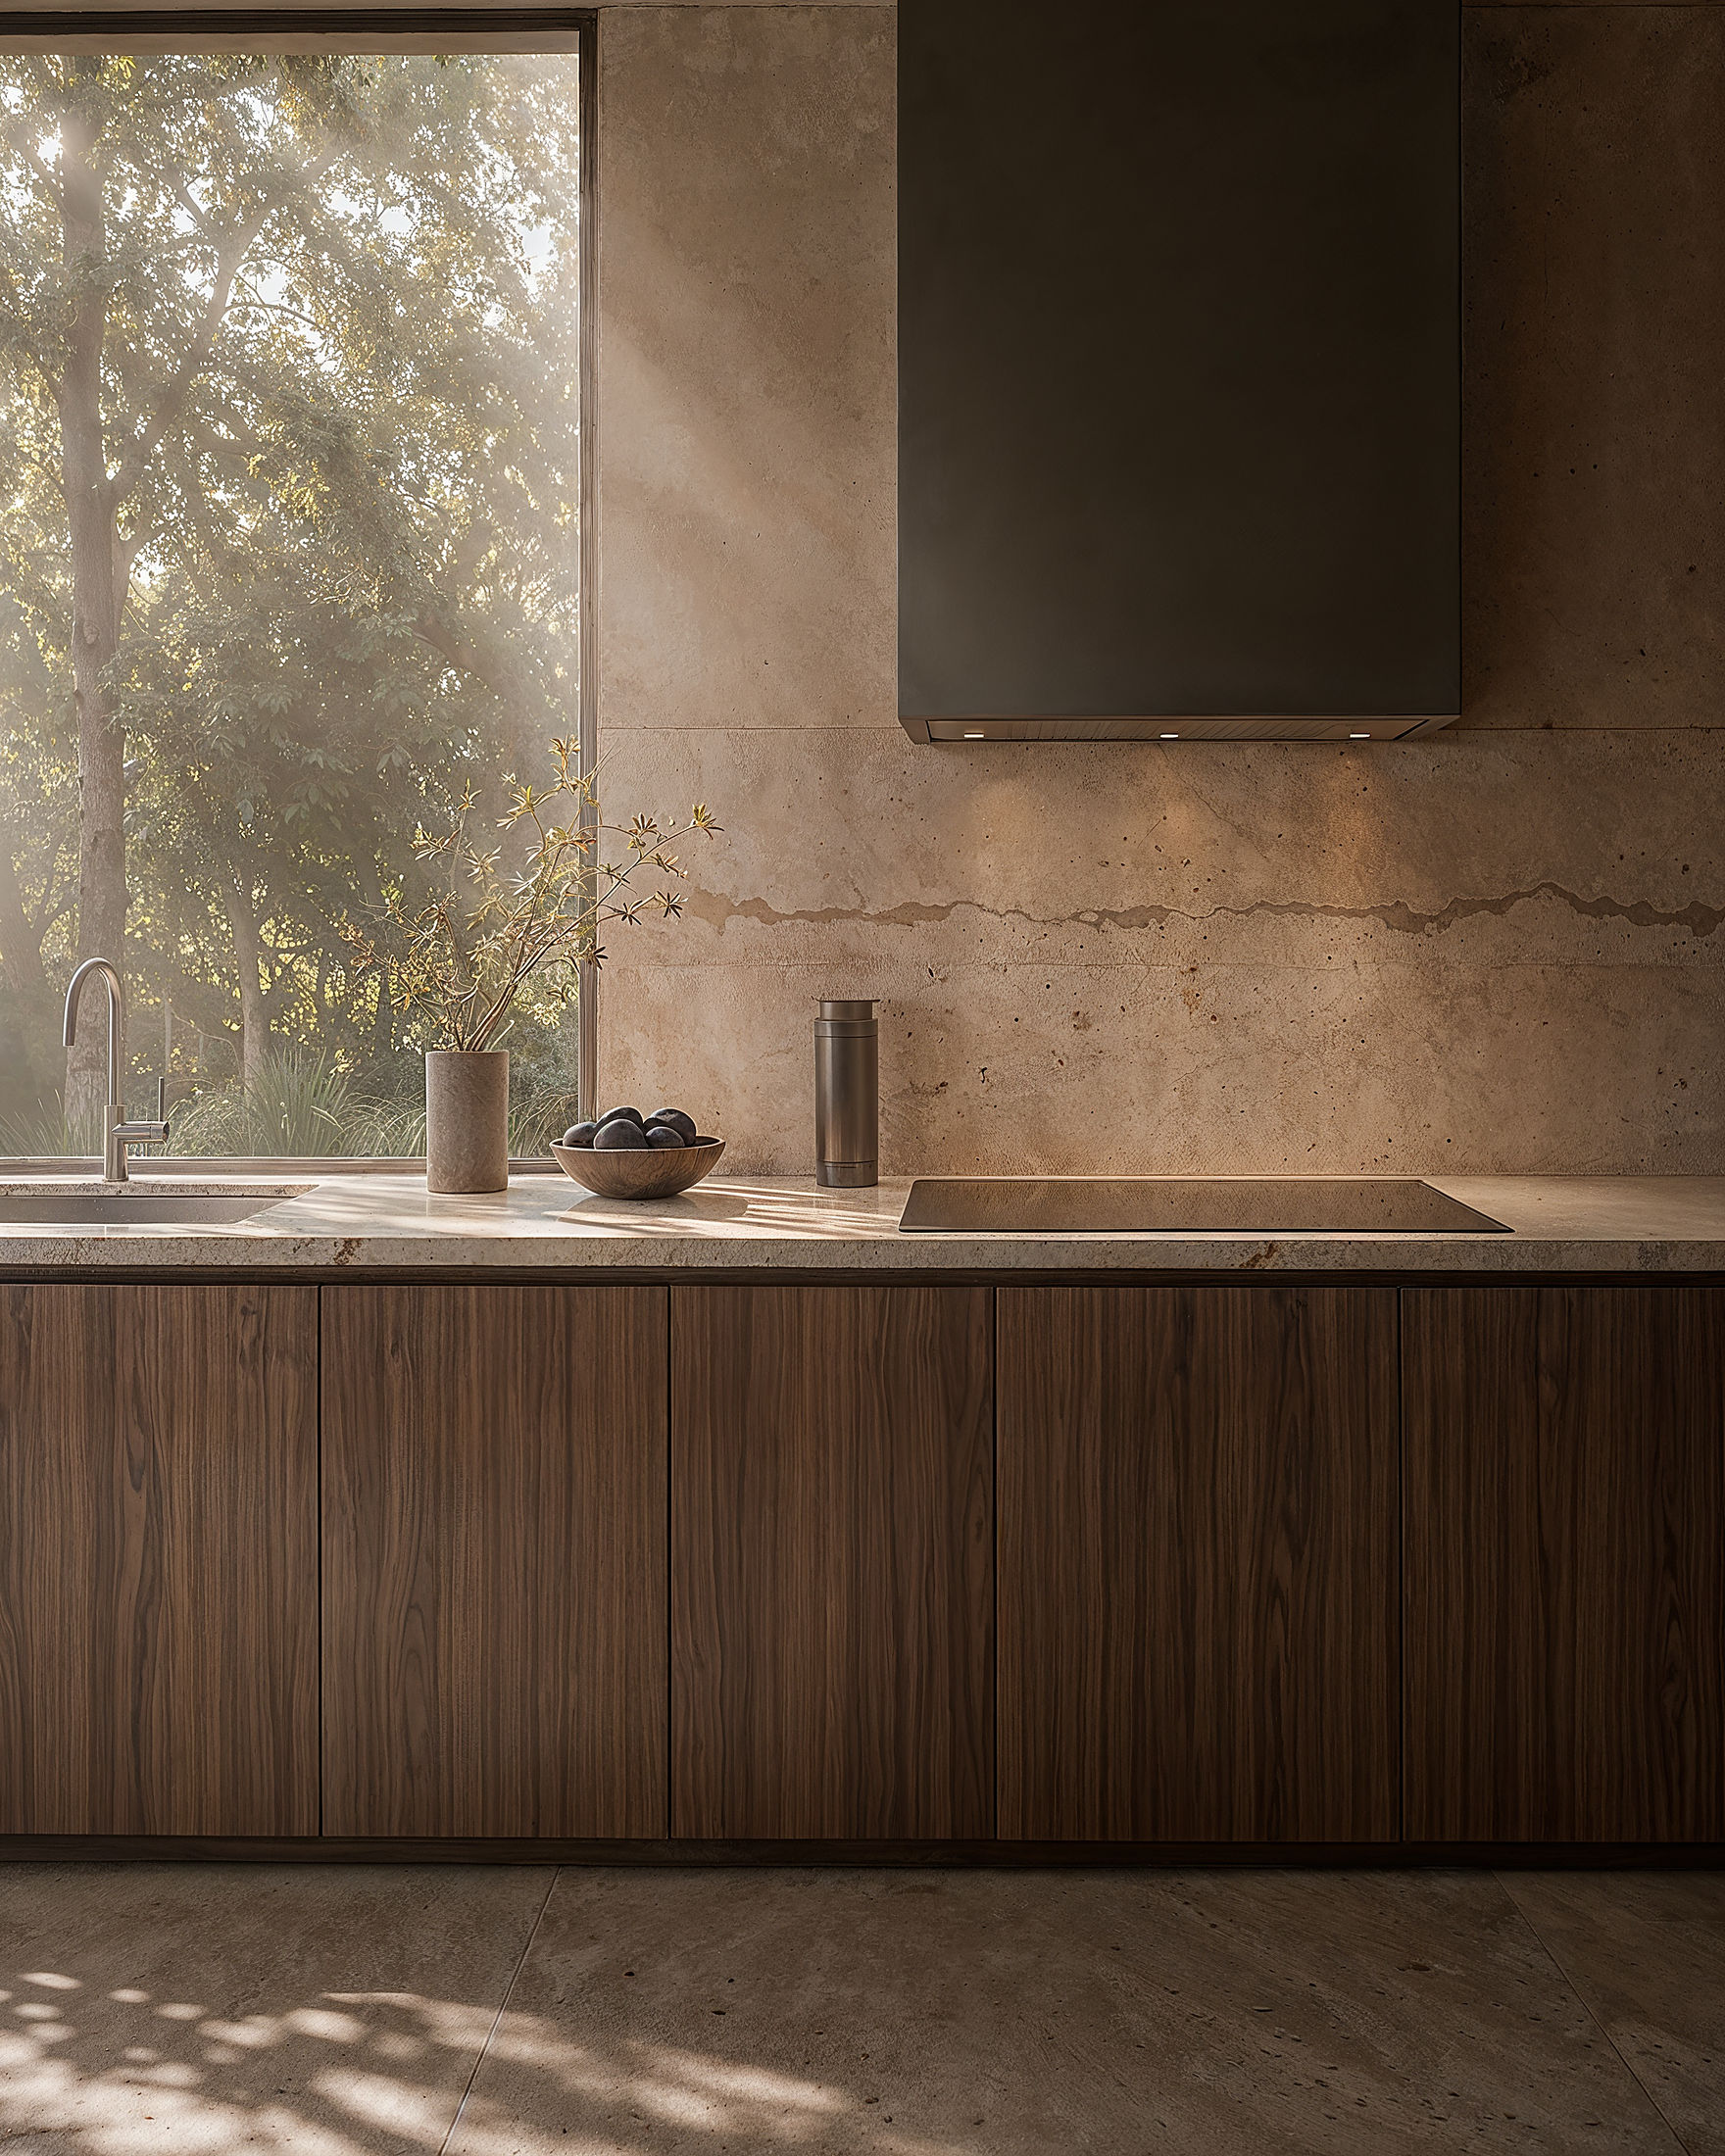 study — the kitchen against the strata
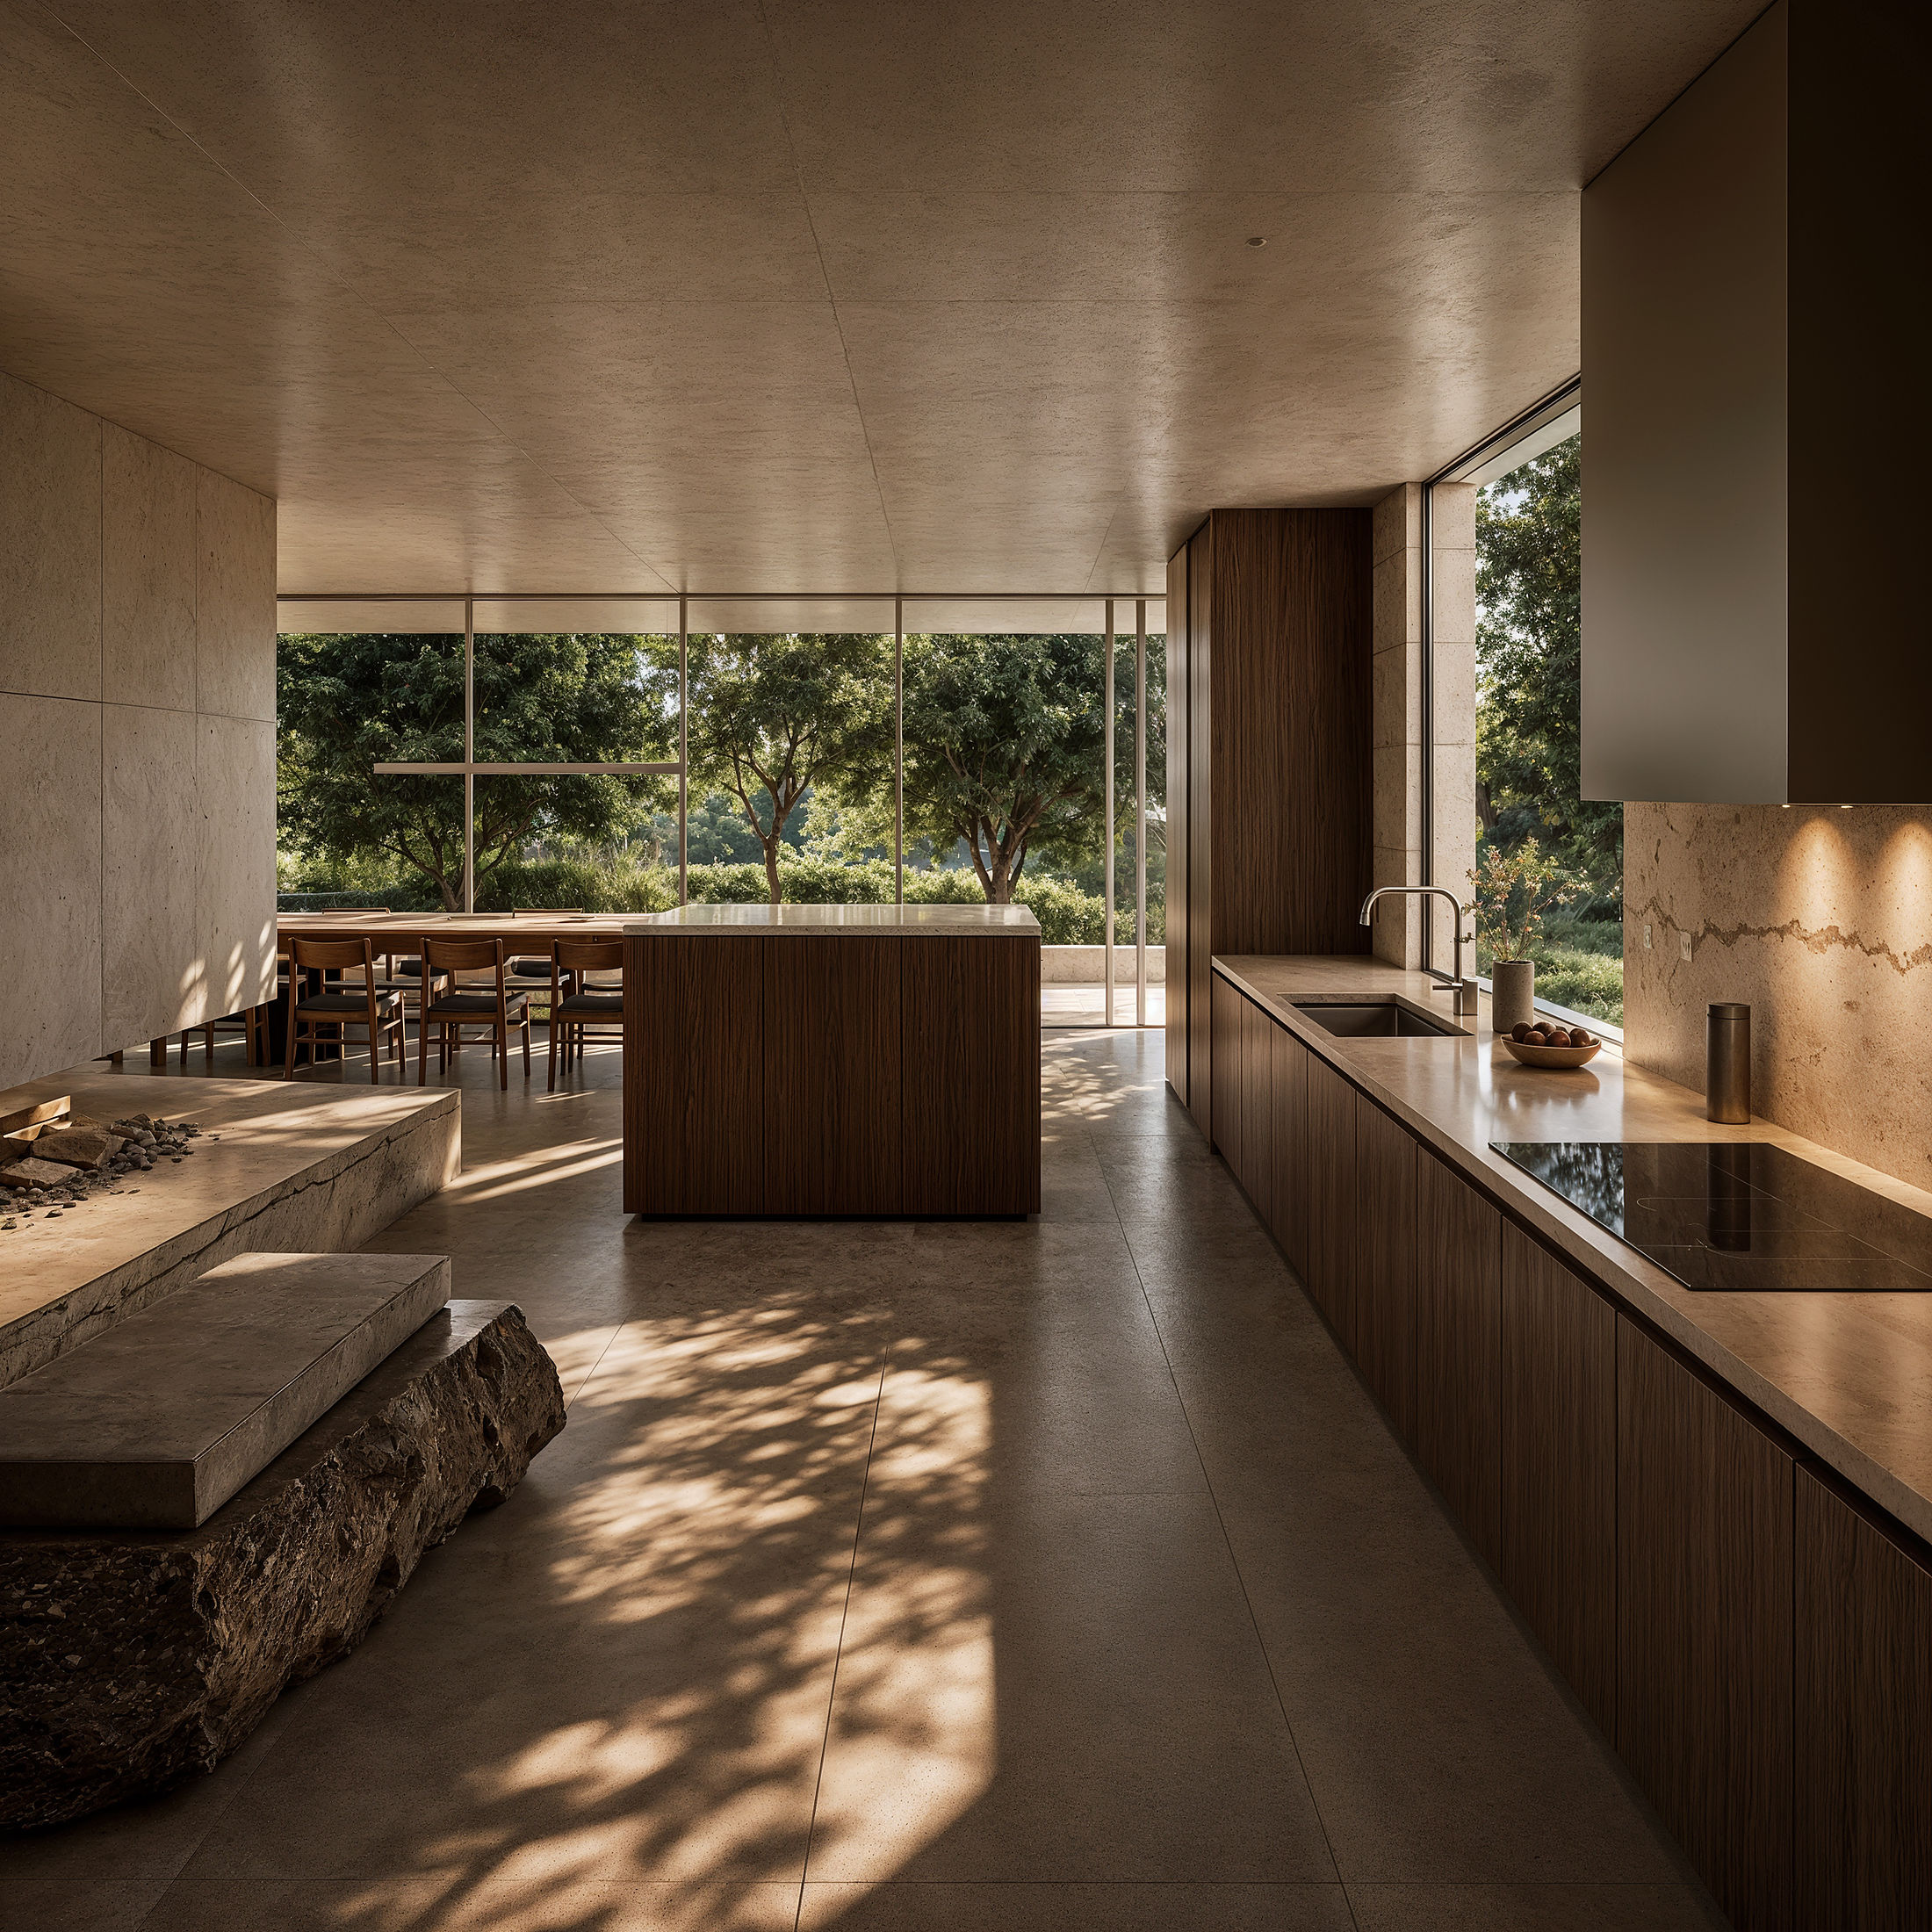 study — walnut and stone in the kitchen
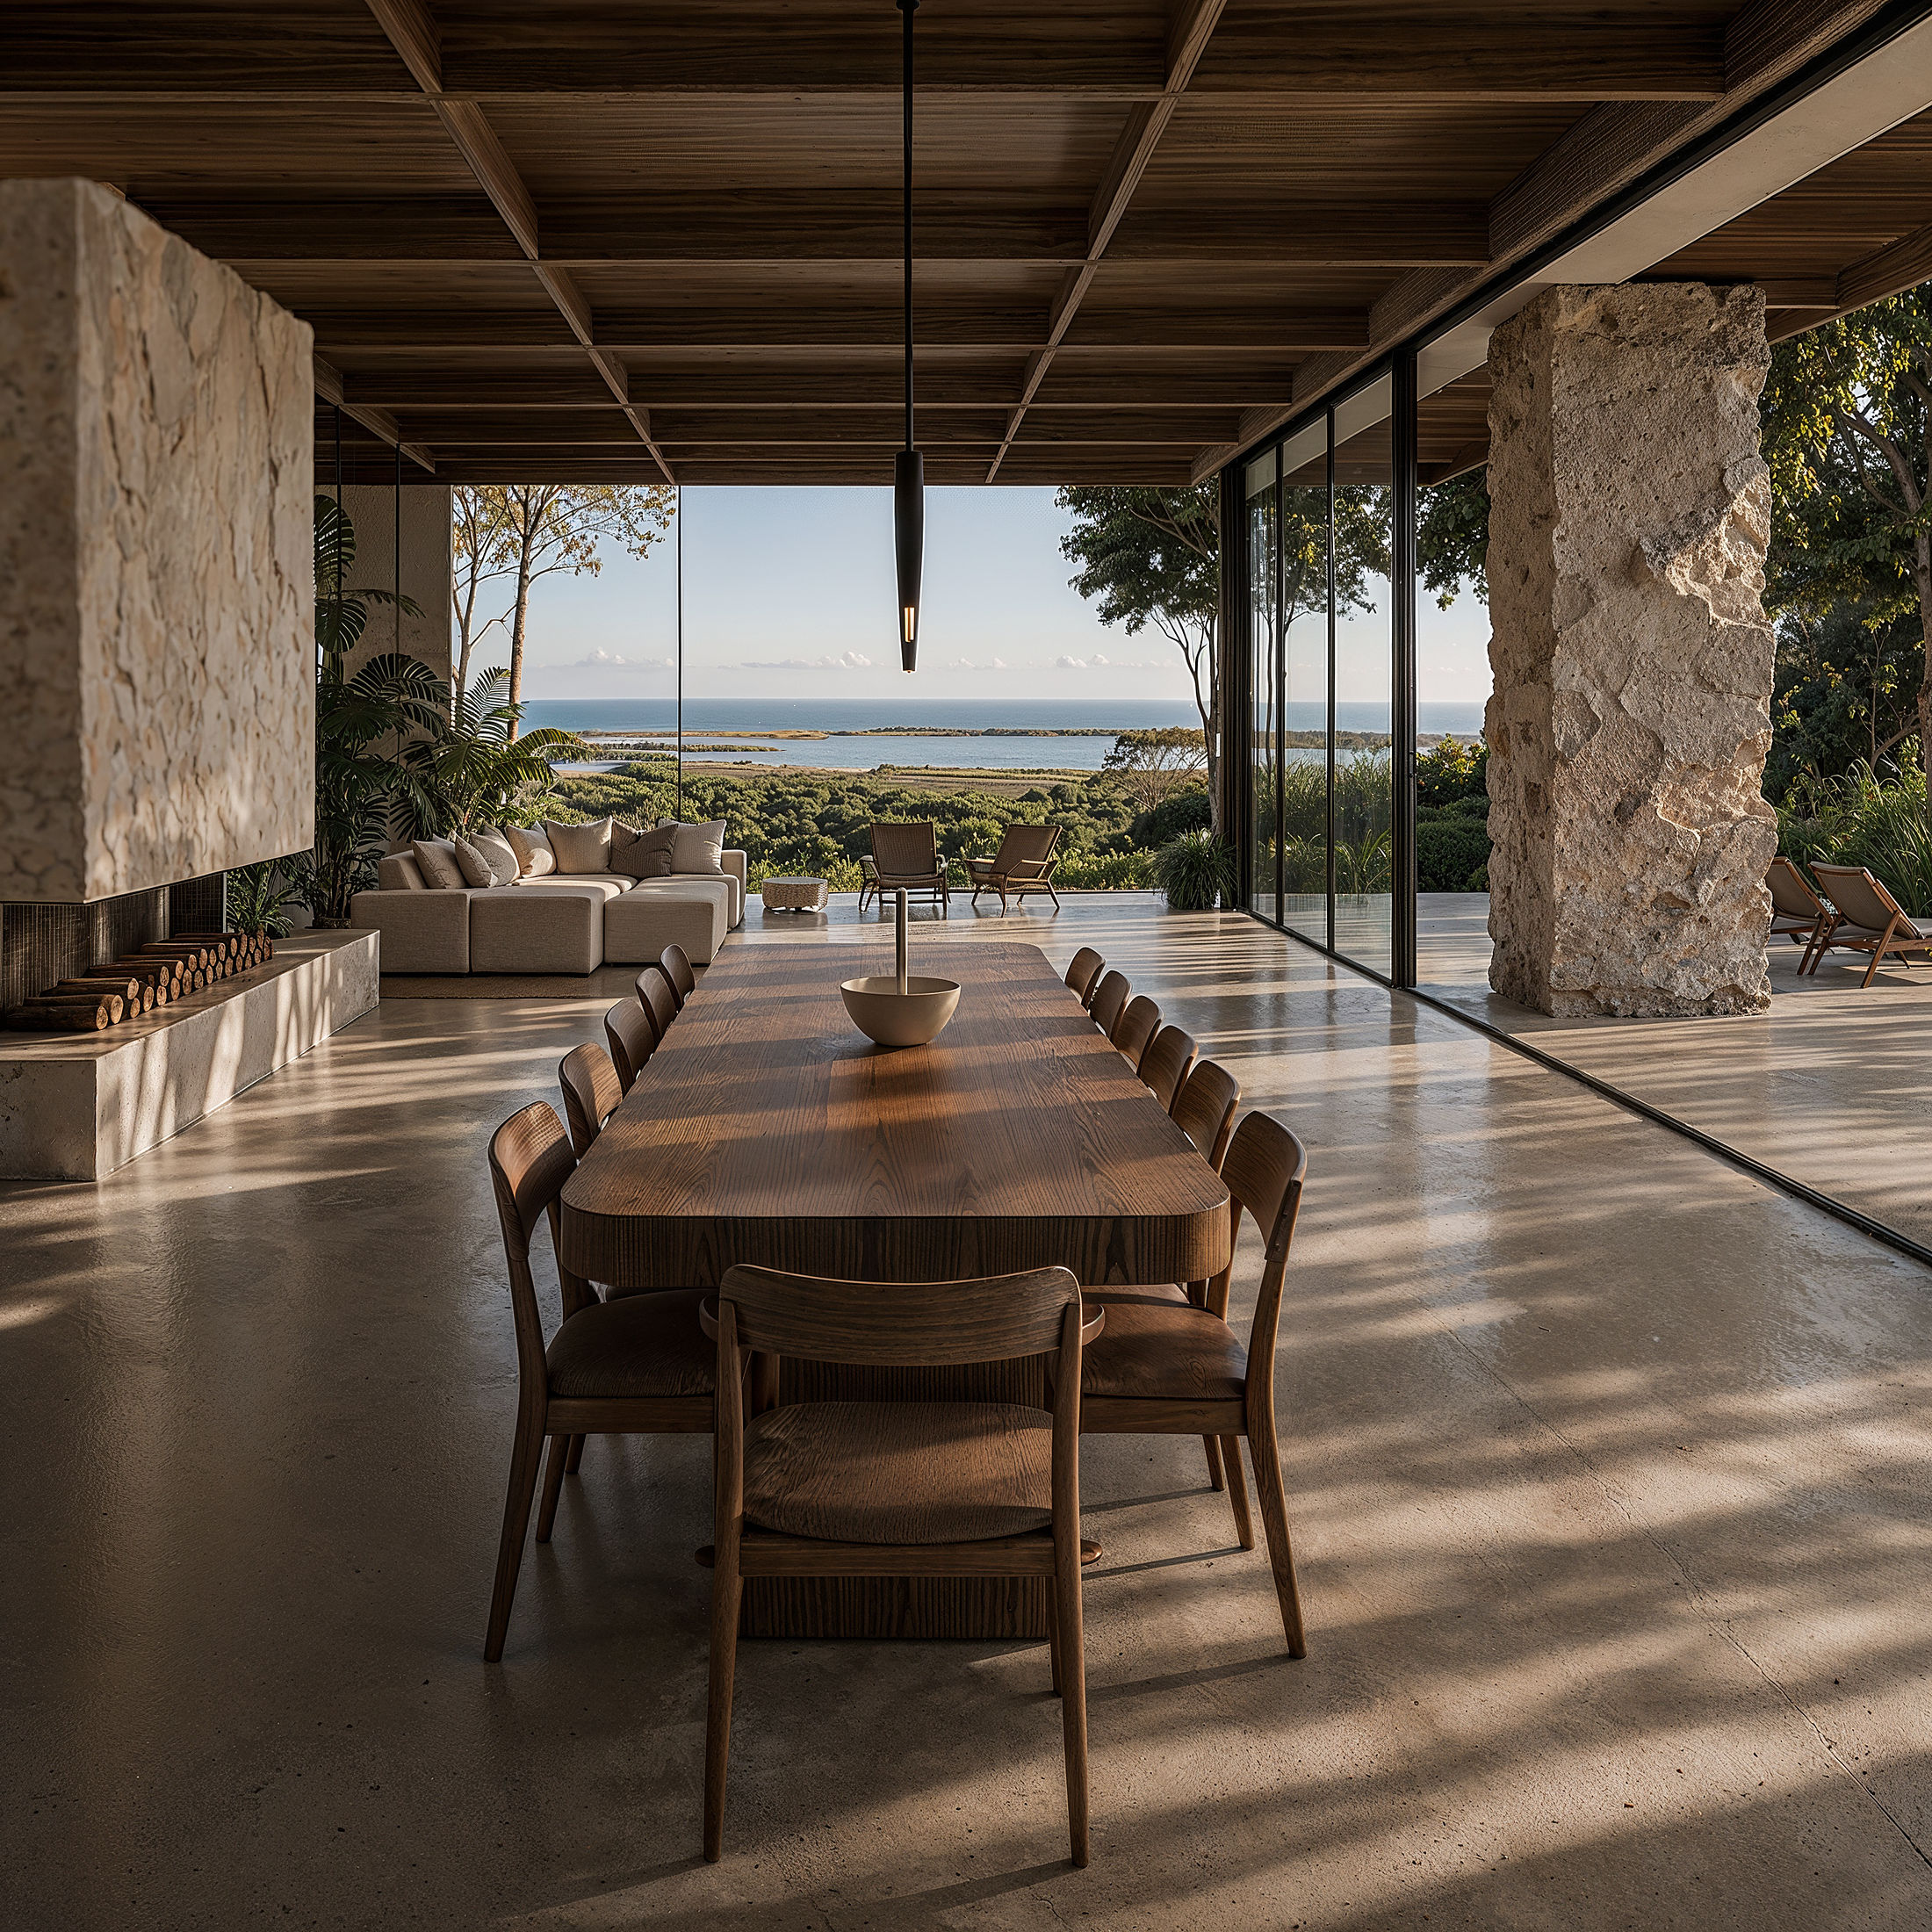 study — the dining room under the timber grid
The long room gathers table and fire between piers of dry stone, under a coffered timber ceiling — every opening framing the horizon.
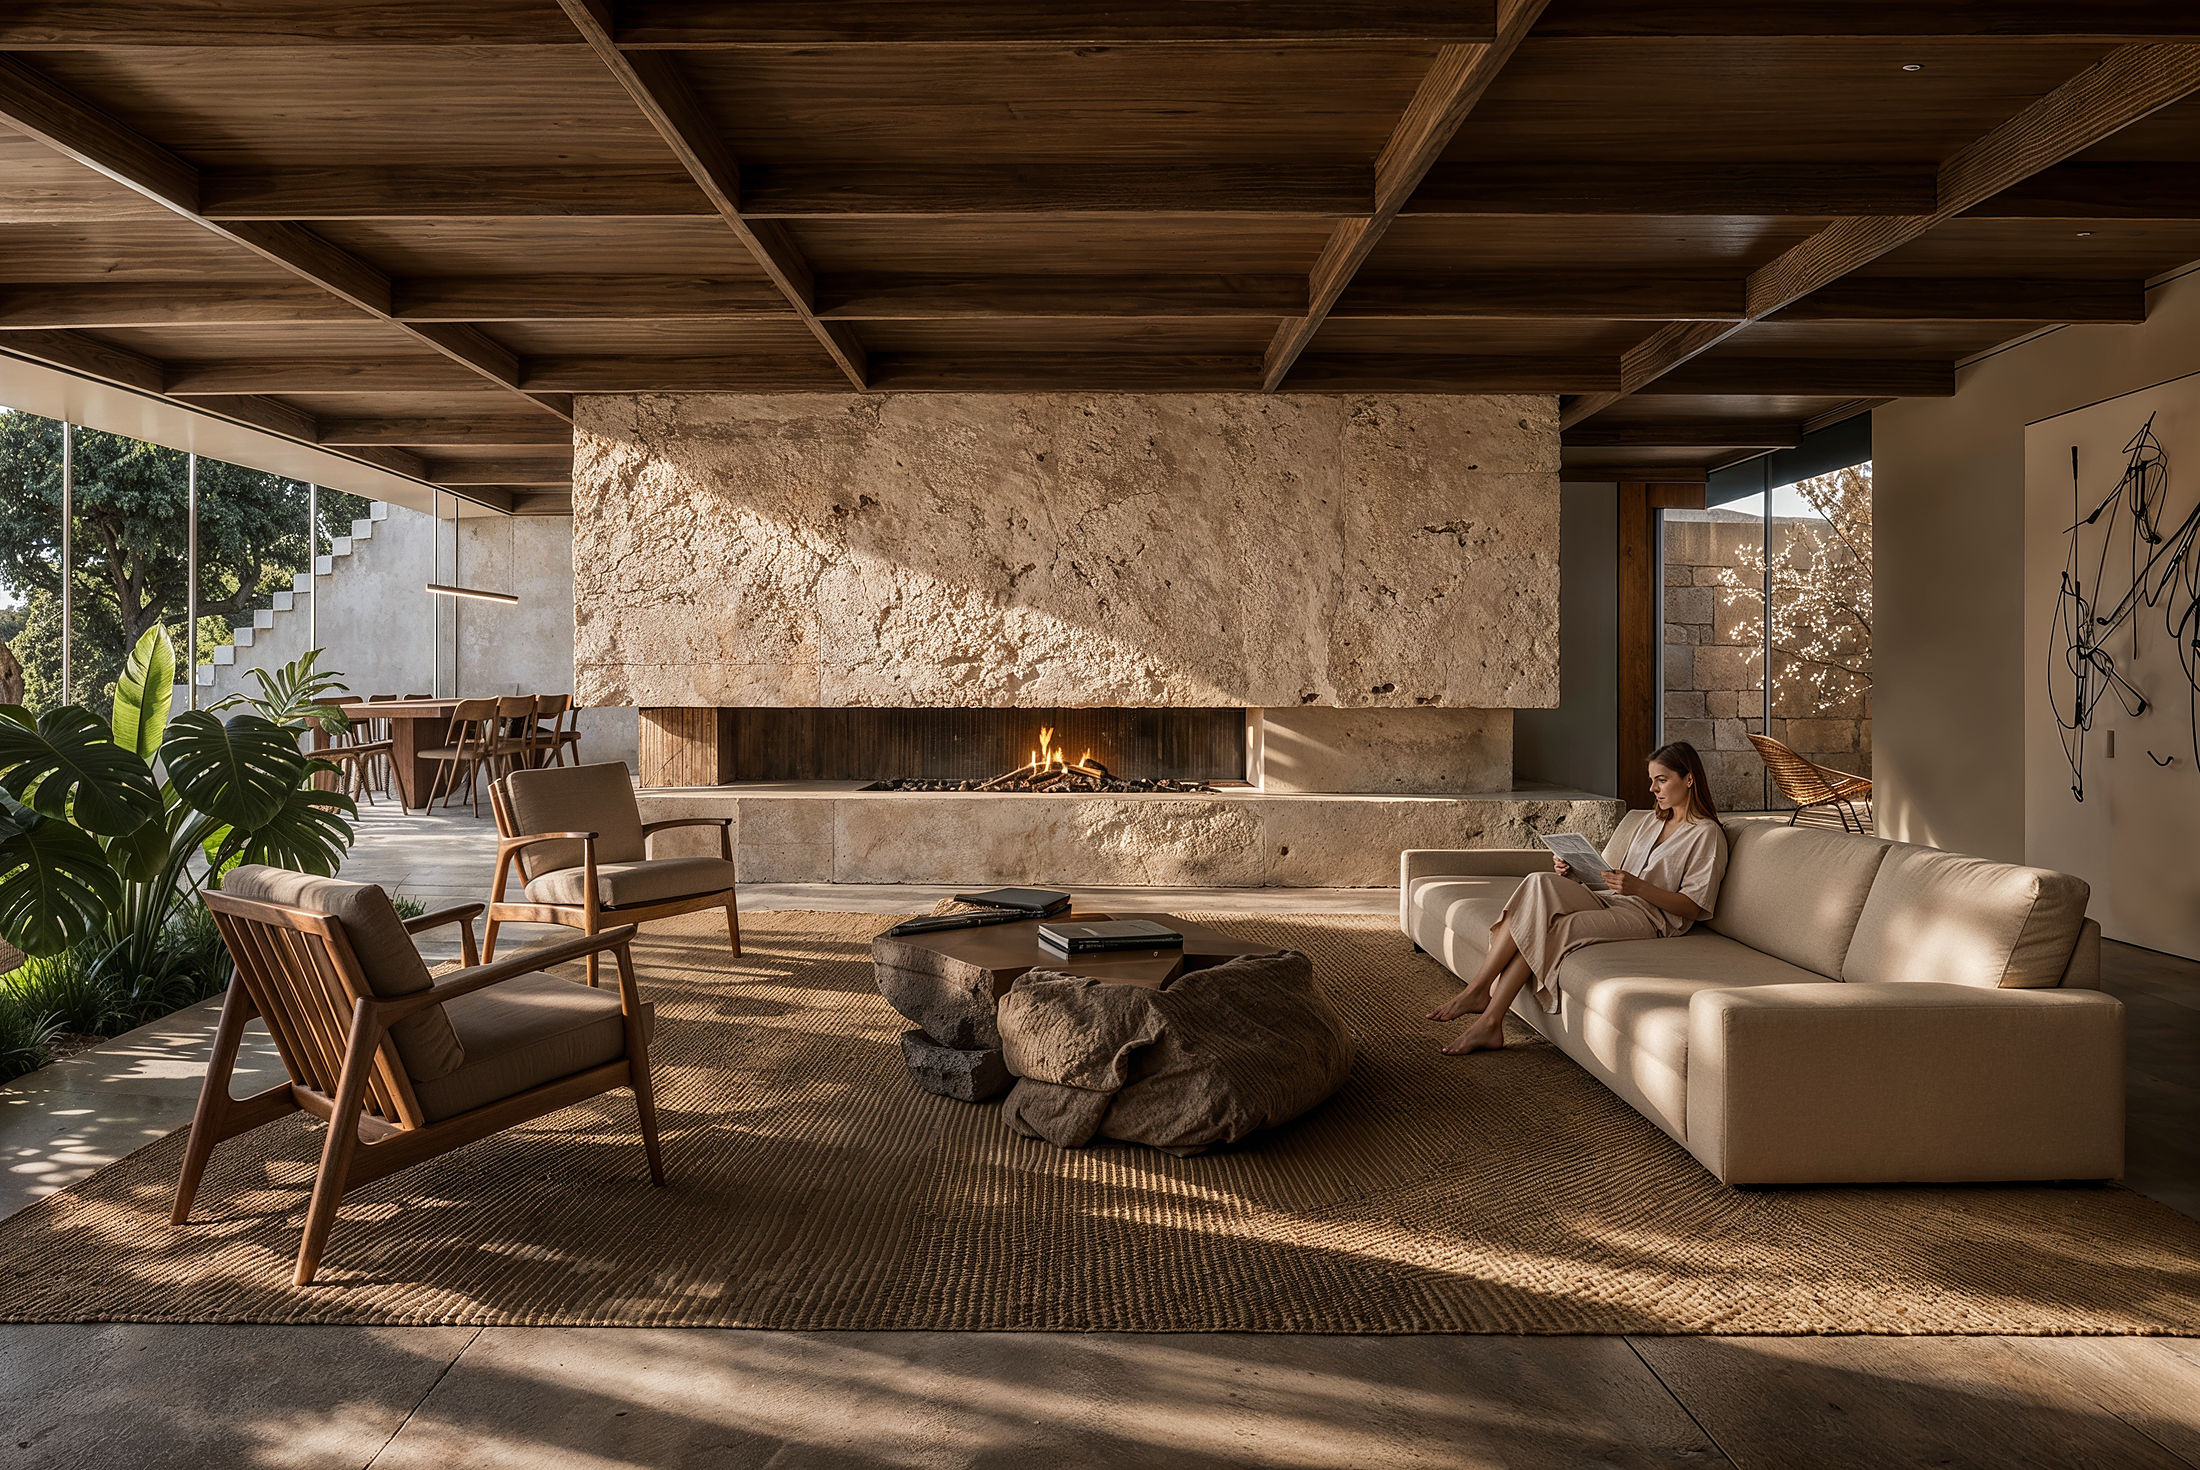 study — dry-stone piers, fire and horizon
The roof is the last room: a terrace of pale concrete with the pool sunk flush, benches turned to the sunset. Below ground, a cinema lined in dark fabric — the section runs from the open sky down to the cave.
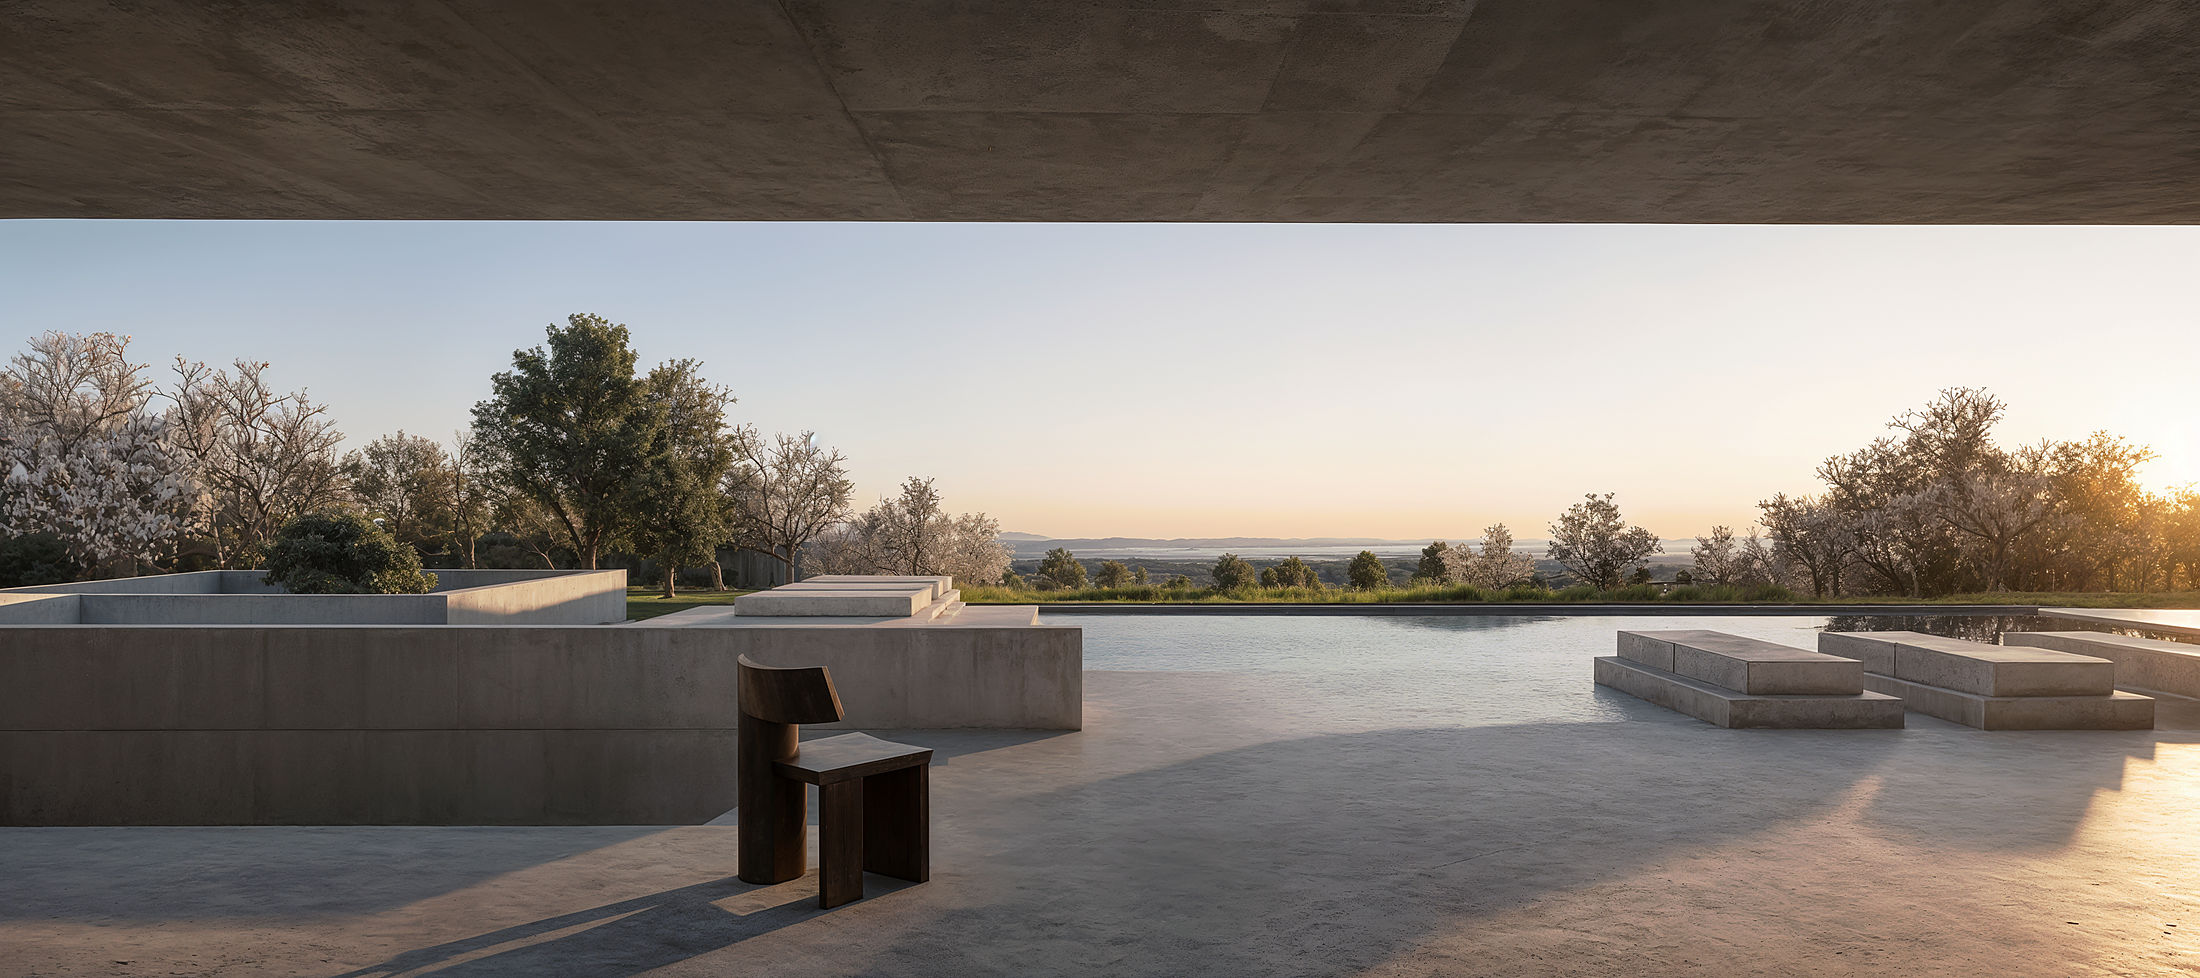 study — the roof terrace at dusk
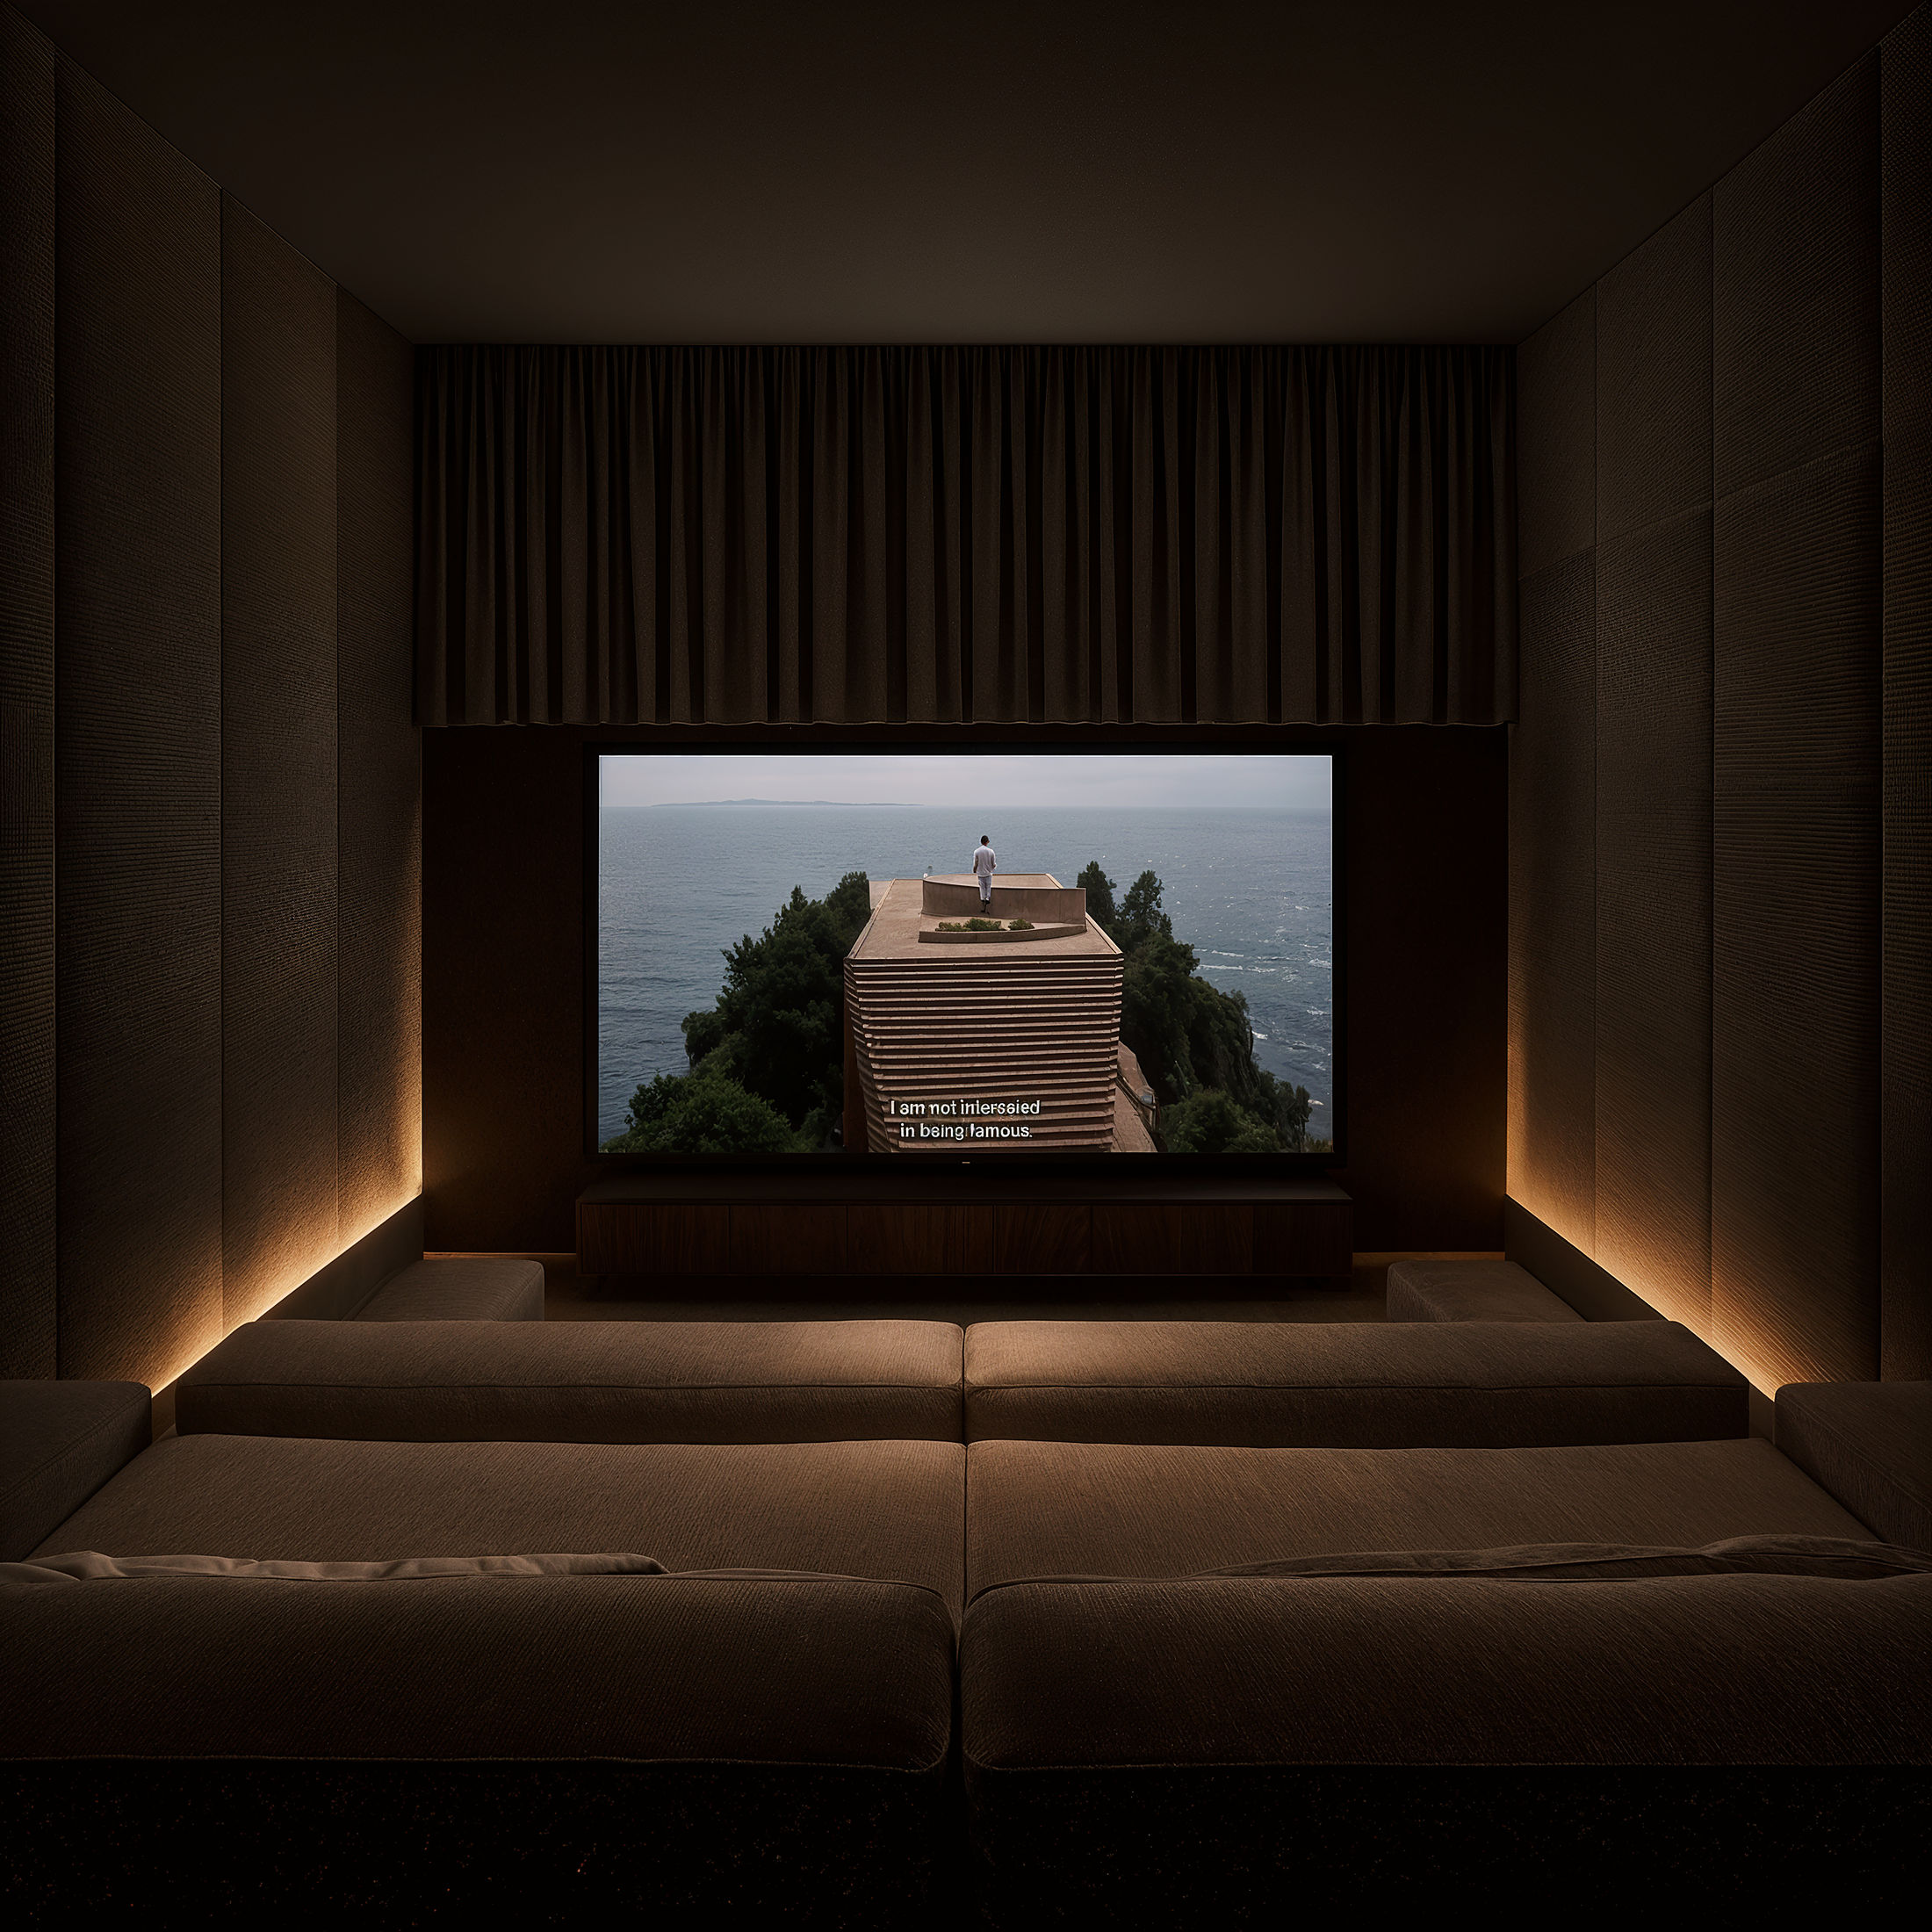 study — the cinema, below ground
- technical data
- project
- sedimentar villa
- location
- algarve
- client
- private
- programme
- housing — single-family villa
- construction
- 580 m²
- design year
- 2026
- construction year
- —
- status
- in design
- design
- ca.ve /
- engineering
- —
- contractor
- —
- images
- working model and studies — ca.ve /
Sedimentar Villa is a house rammed from the ground it stands on. The site is a hillside of granite boulders and old olive trees facing the sea, and the project begins by accepting it as found: the volumes slip between the rocks, and the earth moved to open their footprint returns into the formwork as taipa. The walls rise lift by lift, and the compaction of each day stays legible as a stratum — the house is built the way the ground was laid down, in layers, which gives the villa its name. Against the massive walls runs a light frame: concrete slabs shading deep openings, sliding glass, curtains where the climate lets doors disappear. The boulders are kept — they close patios, carry tables and benches, and shoulder the outdoor stair. Inside, the earth stays exposed and the palette keeps the ground's register: walnut joinery, stone counters, woven fibre, linen. The long room gathers dining and fire between piers of dry stone; the roof is a terrace of pale concrete with the pool sunk flush with its surface; below ground, a small cinema lined in dark fabric completes the section — from the open sky down to the cave. The project is in design, presented here through the working model and study images.