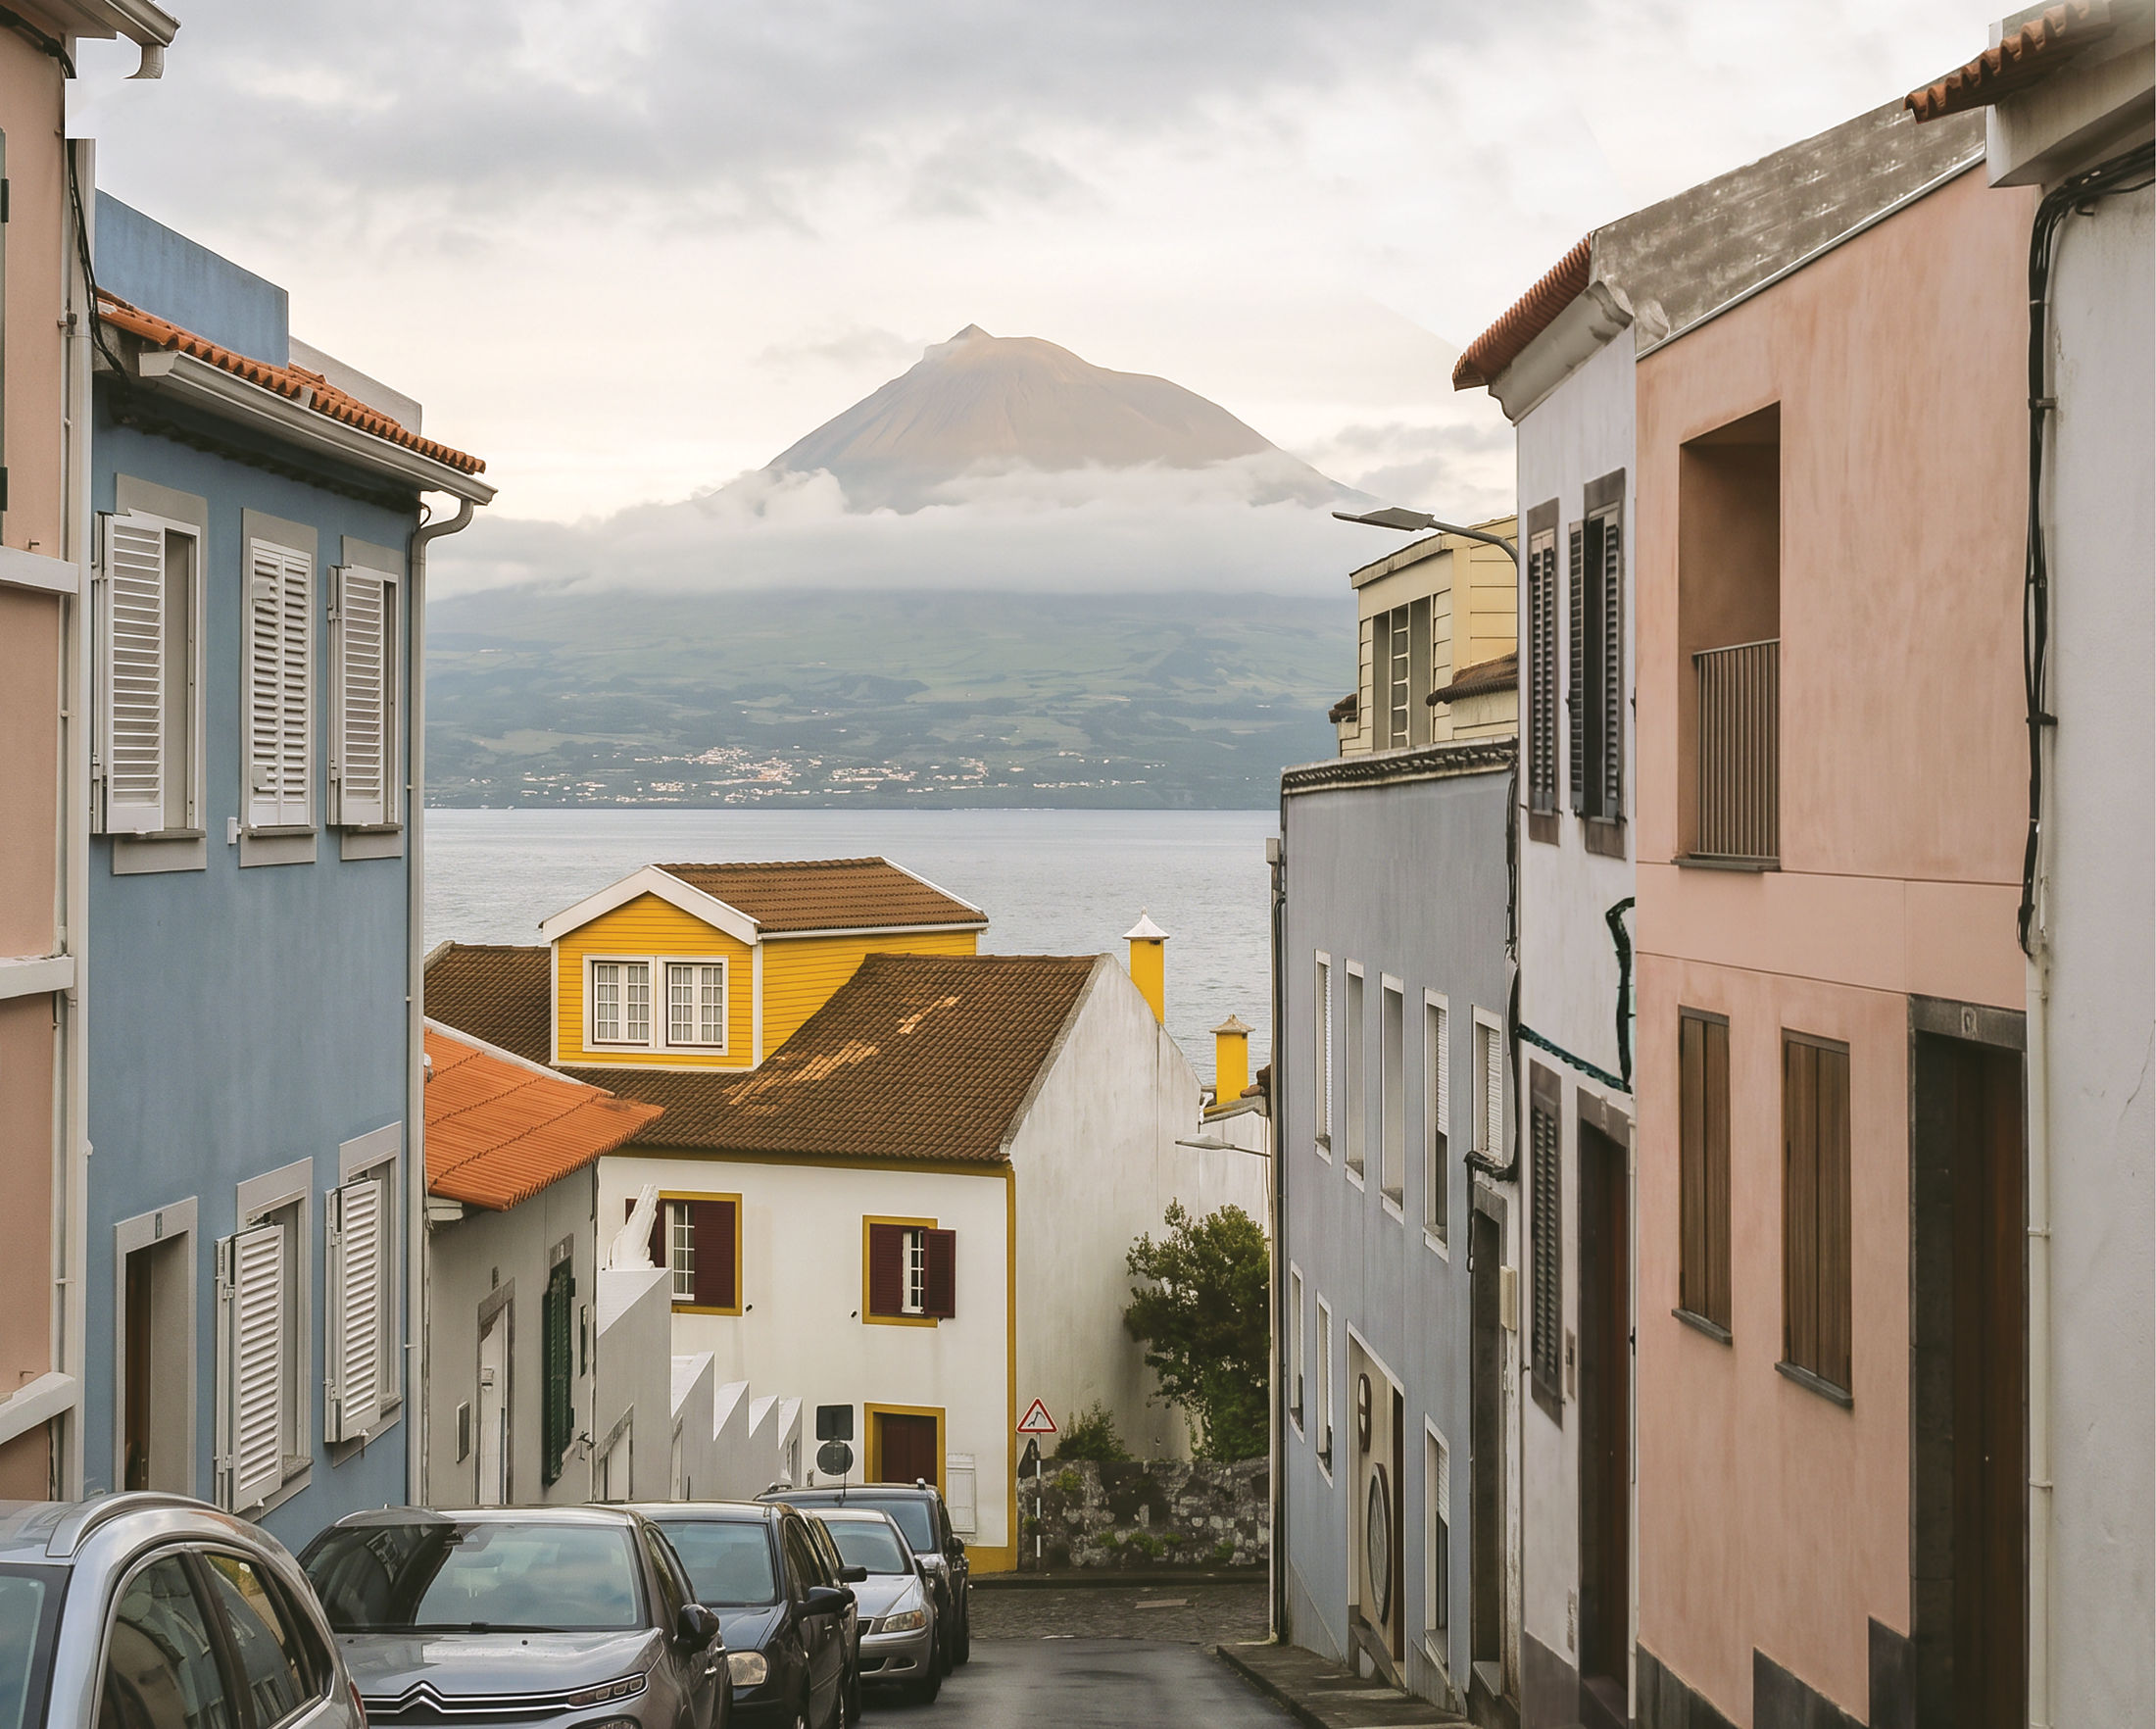
 photograph — the street descending to the channel, Pico across the water
In the historic centre of Horta, beside the Church of Matriz, a complete reinterpretation of a traditional single-storey Faial house — grown by one level, just as the city has always grown: in layers. In design, shown here in study images.
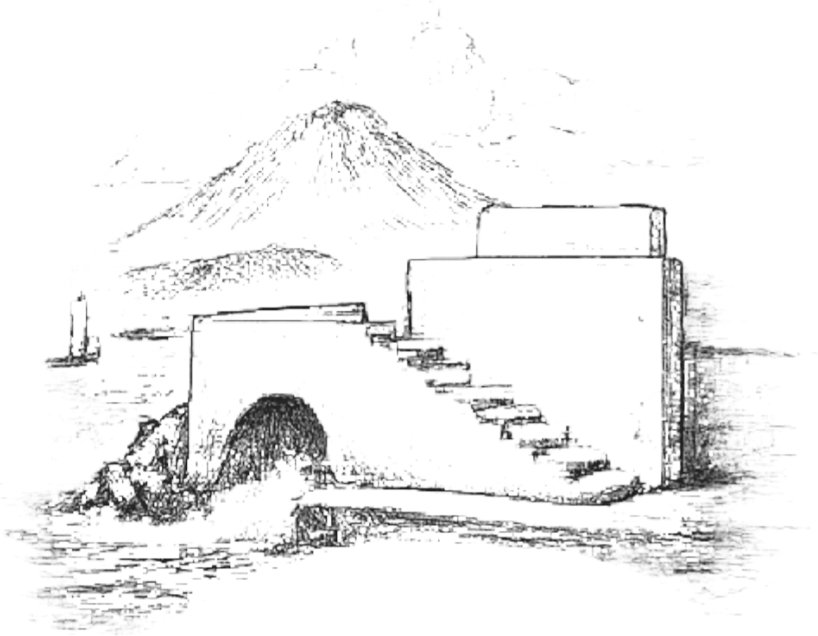 first sketch — a Faial house between volcano and sea
Before limewash and black stone surrounds, there was fire. Faial rose from the floor of the Atlantic in successive layers — basalt, ash, iron-rich scoria — and its architecture evolved from the island's own resources: black basalt, lime, timber, thick masonry walls. Mineral, stratified and essential, this identity endures today — suspended between the volcano and the sea.
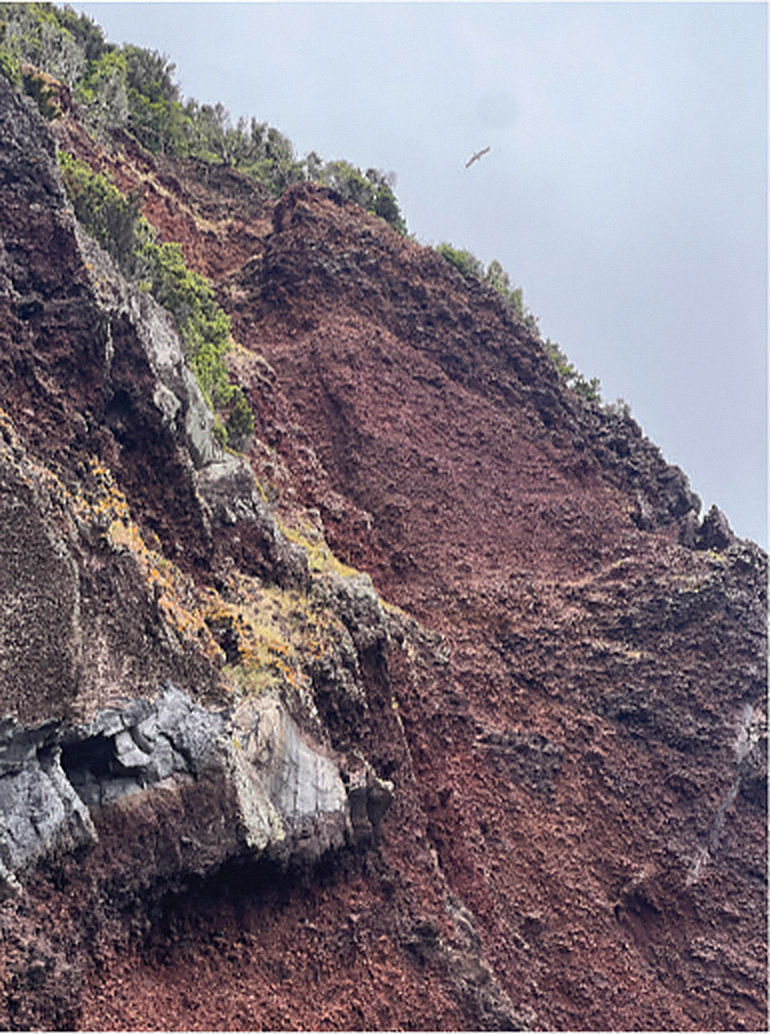 photograph — red soils weathered by oxidation
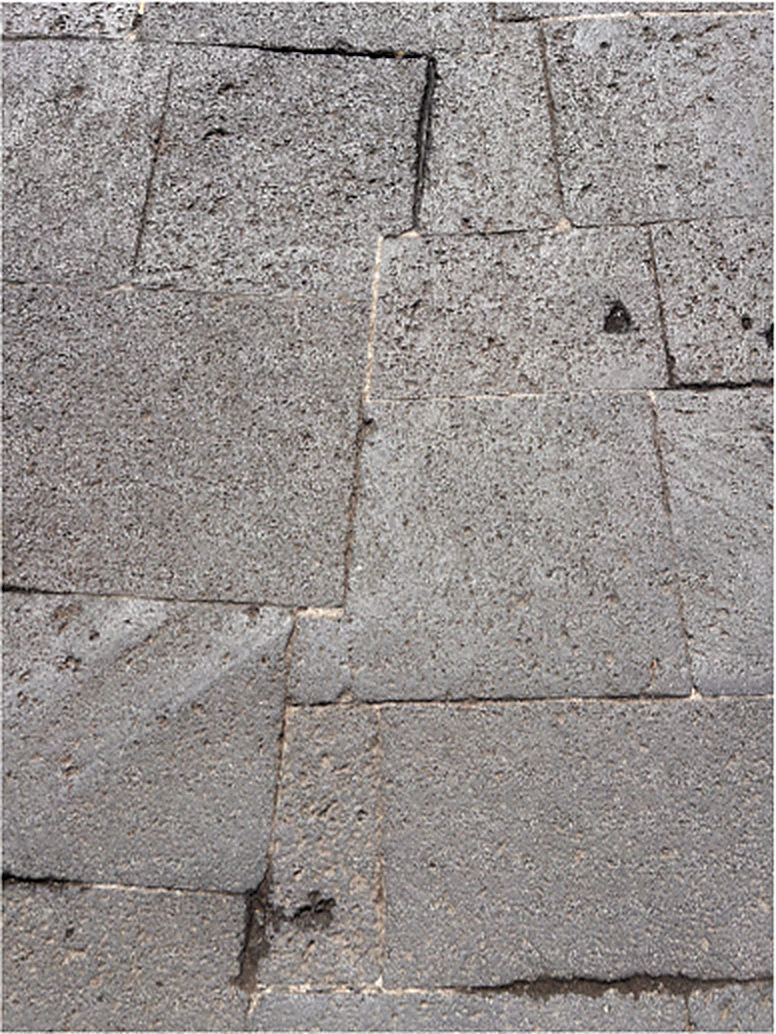 photograph — black basalt, the island's plinth
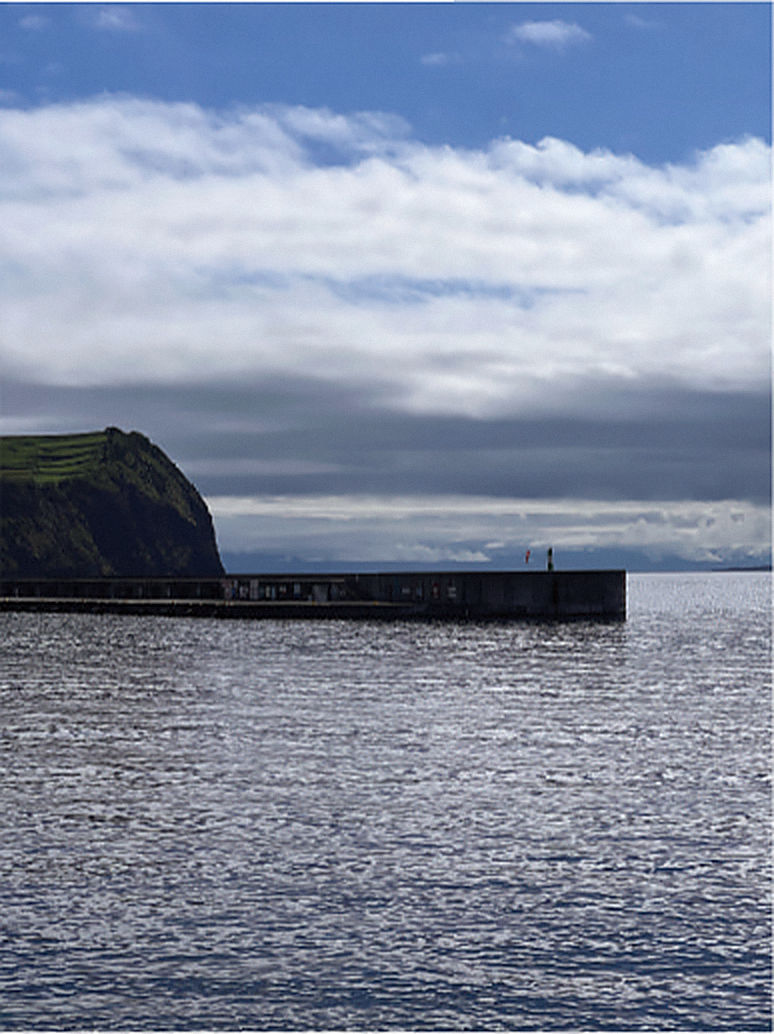 photograph — the channel, Monte da Guia
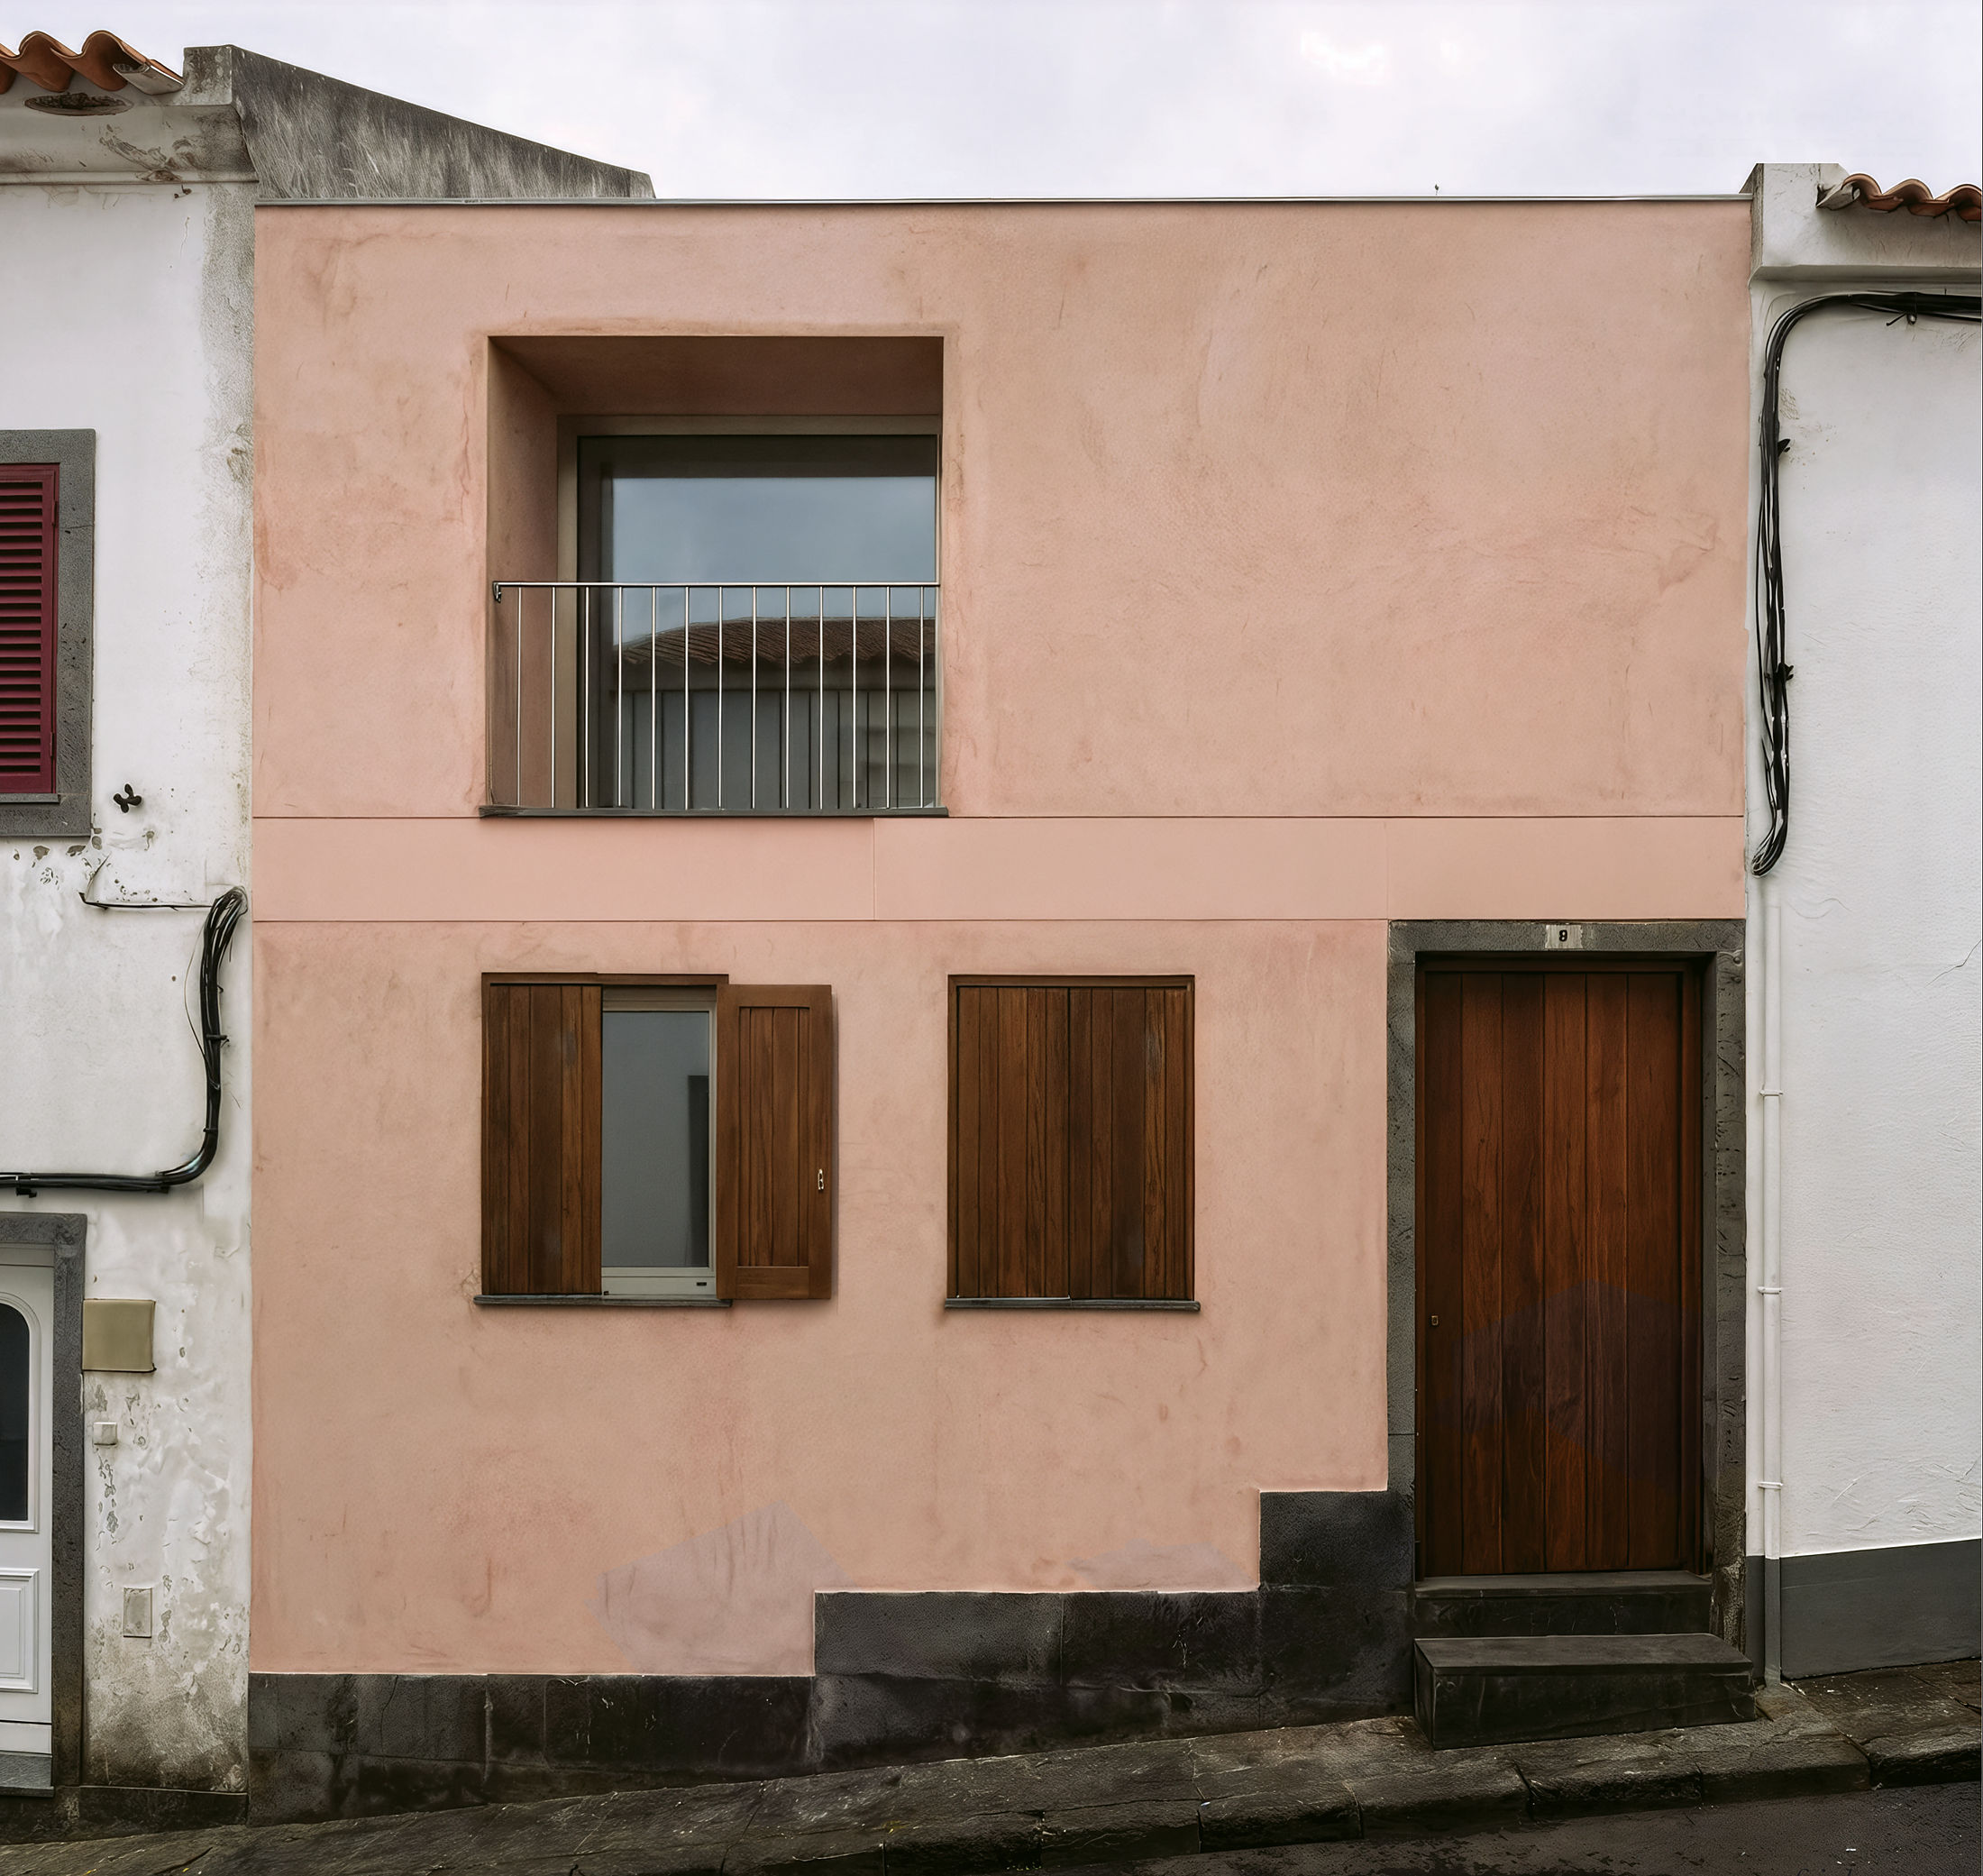 study — the street front: earth render on a basalt plinth
The intervention begins with the existing fabric: the thickness of the stone walls, the single-storey scale, the weight of the basalt plinth following the slope of the street. Everything superfluous has been removed. What remains is essential: stone, clay and timber.
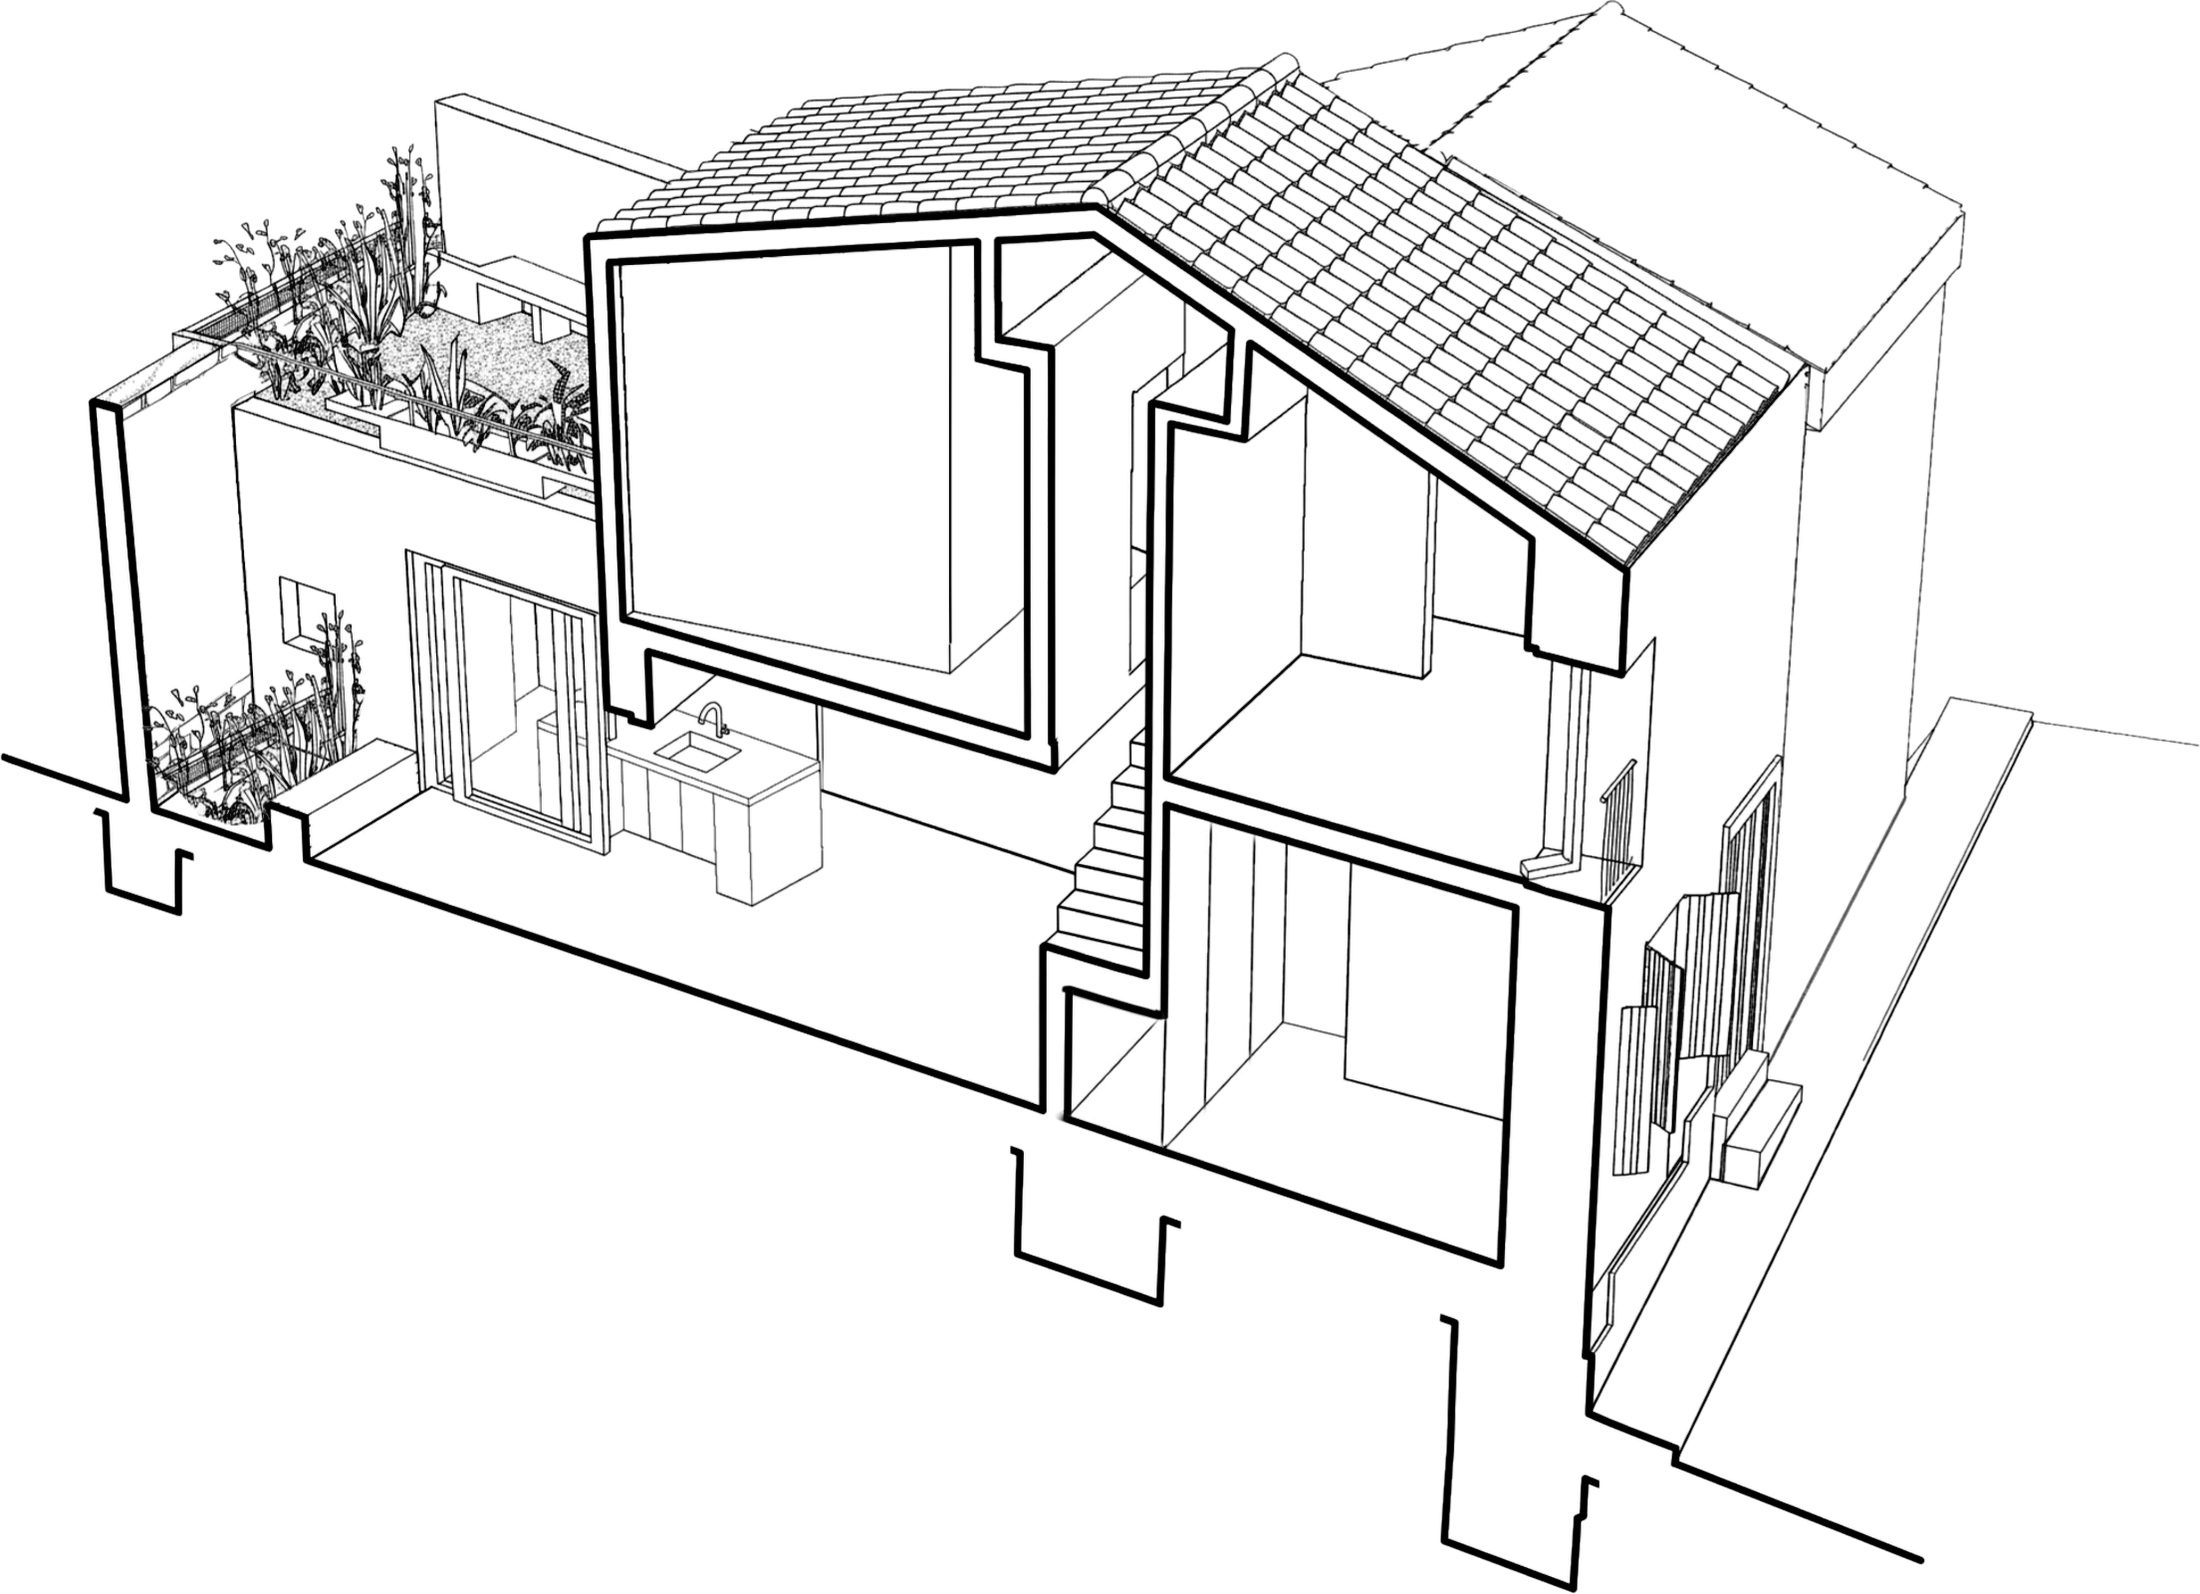 cutaway — from the street to the courtyard, from the clay floor to the sky
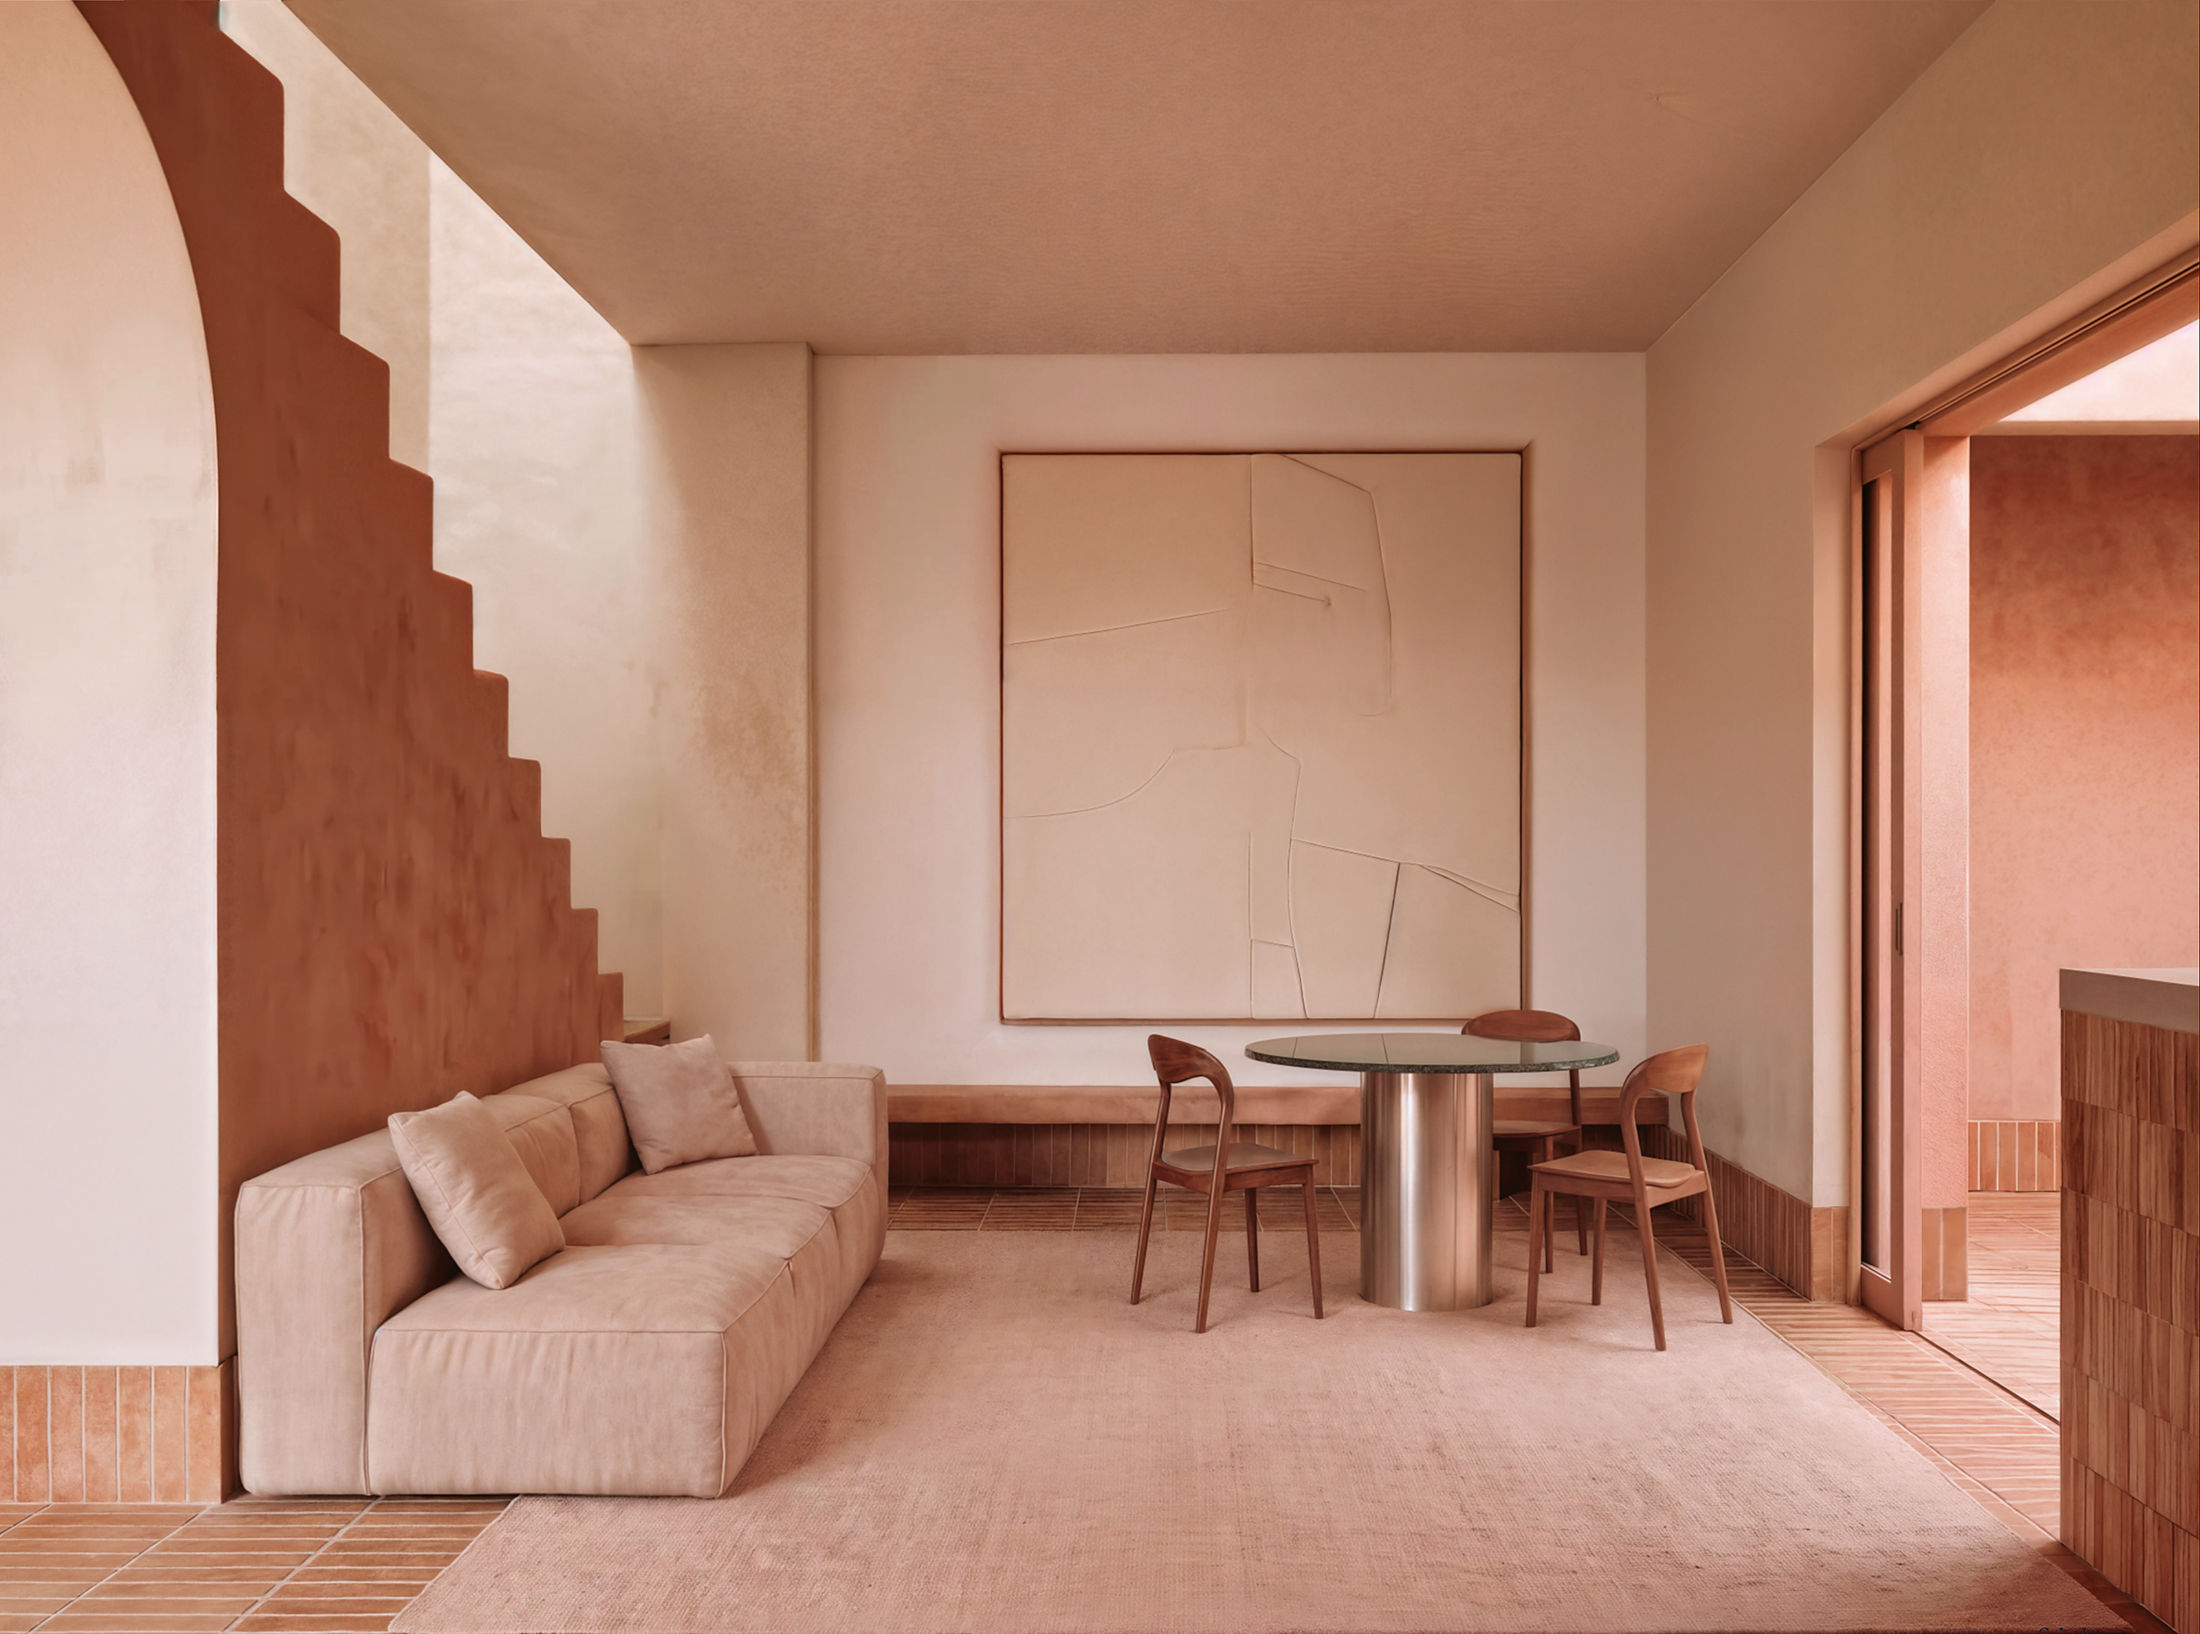 study — the living room, the staircase rising from it
Below, the shared life of the house crosses the full depth of the plot, from street to courtyard. At its centre the staircase is the organising spine; above, the bedrooms retreat beneath the new roof; higher still, the terrace returns the house to the sky. From the outside, the house follows the rules. Inside, it becomes a surprise.
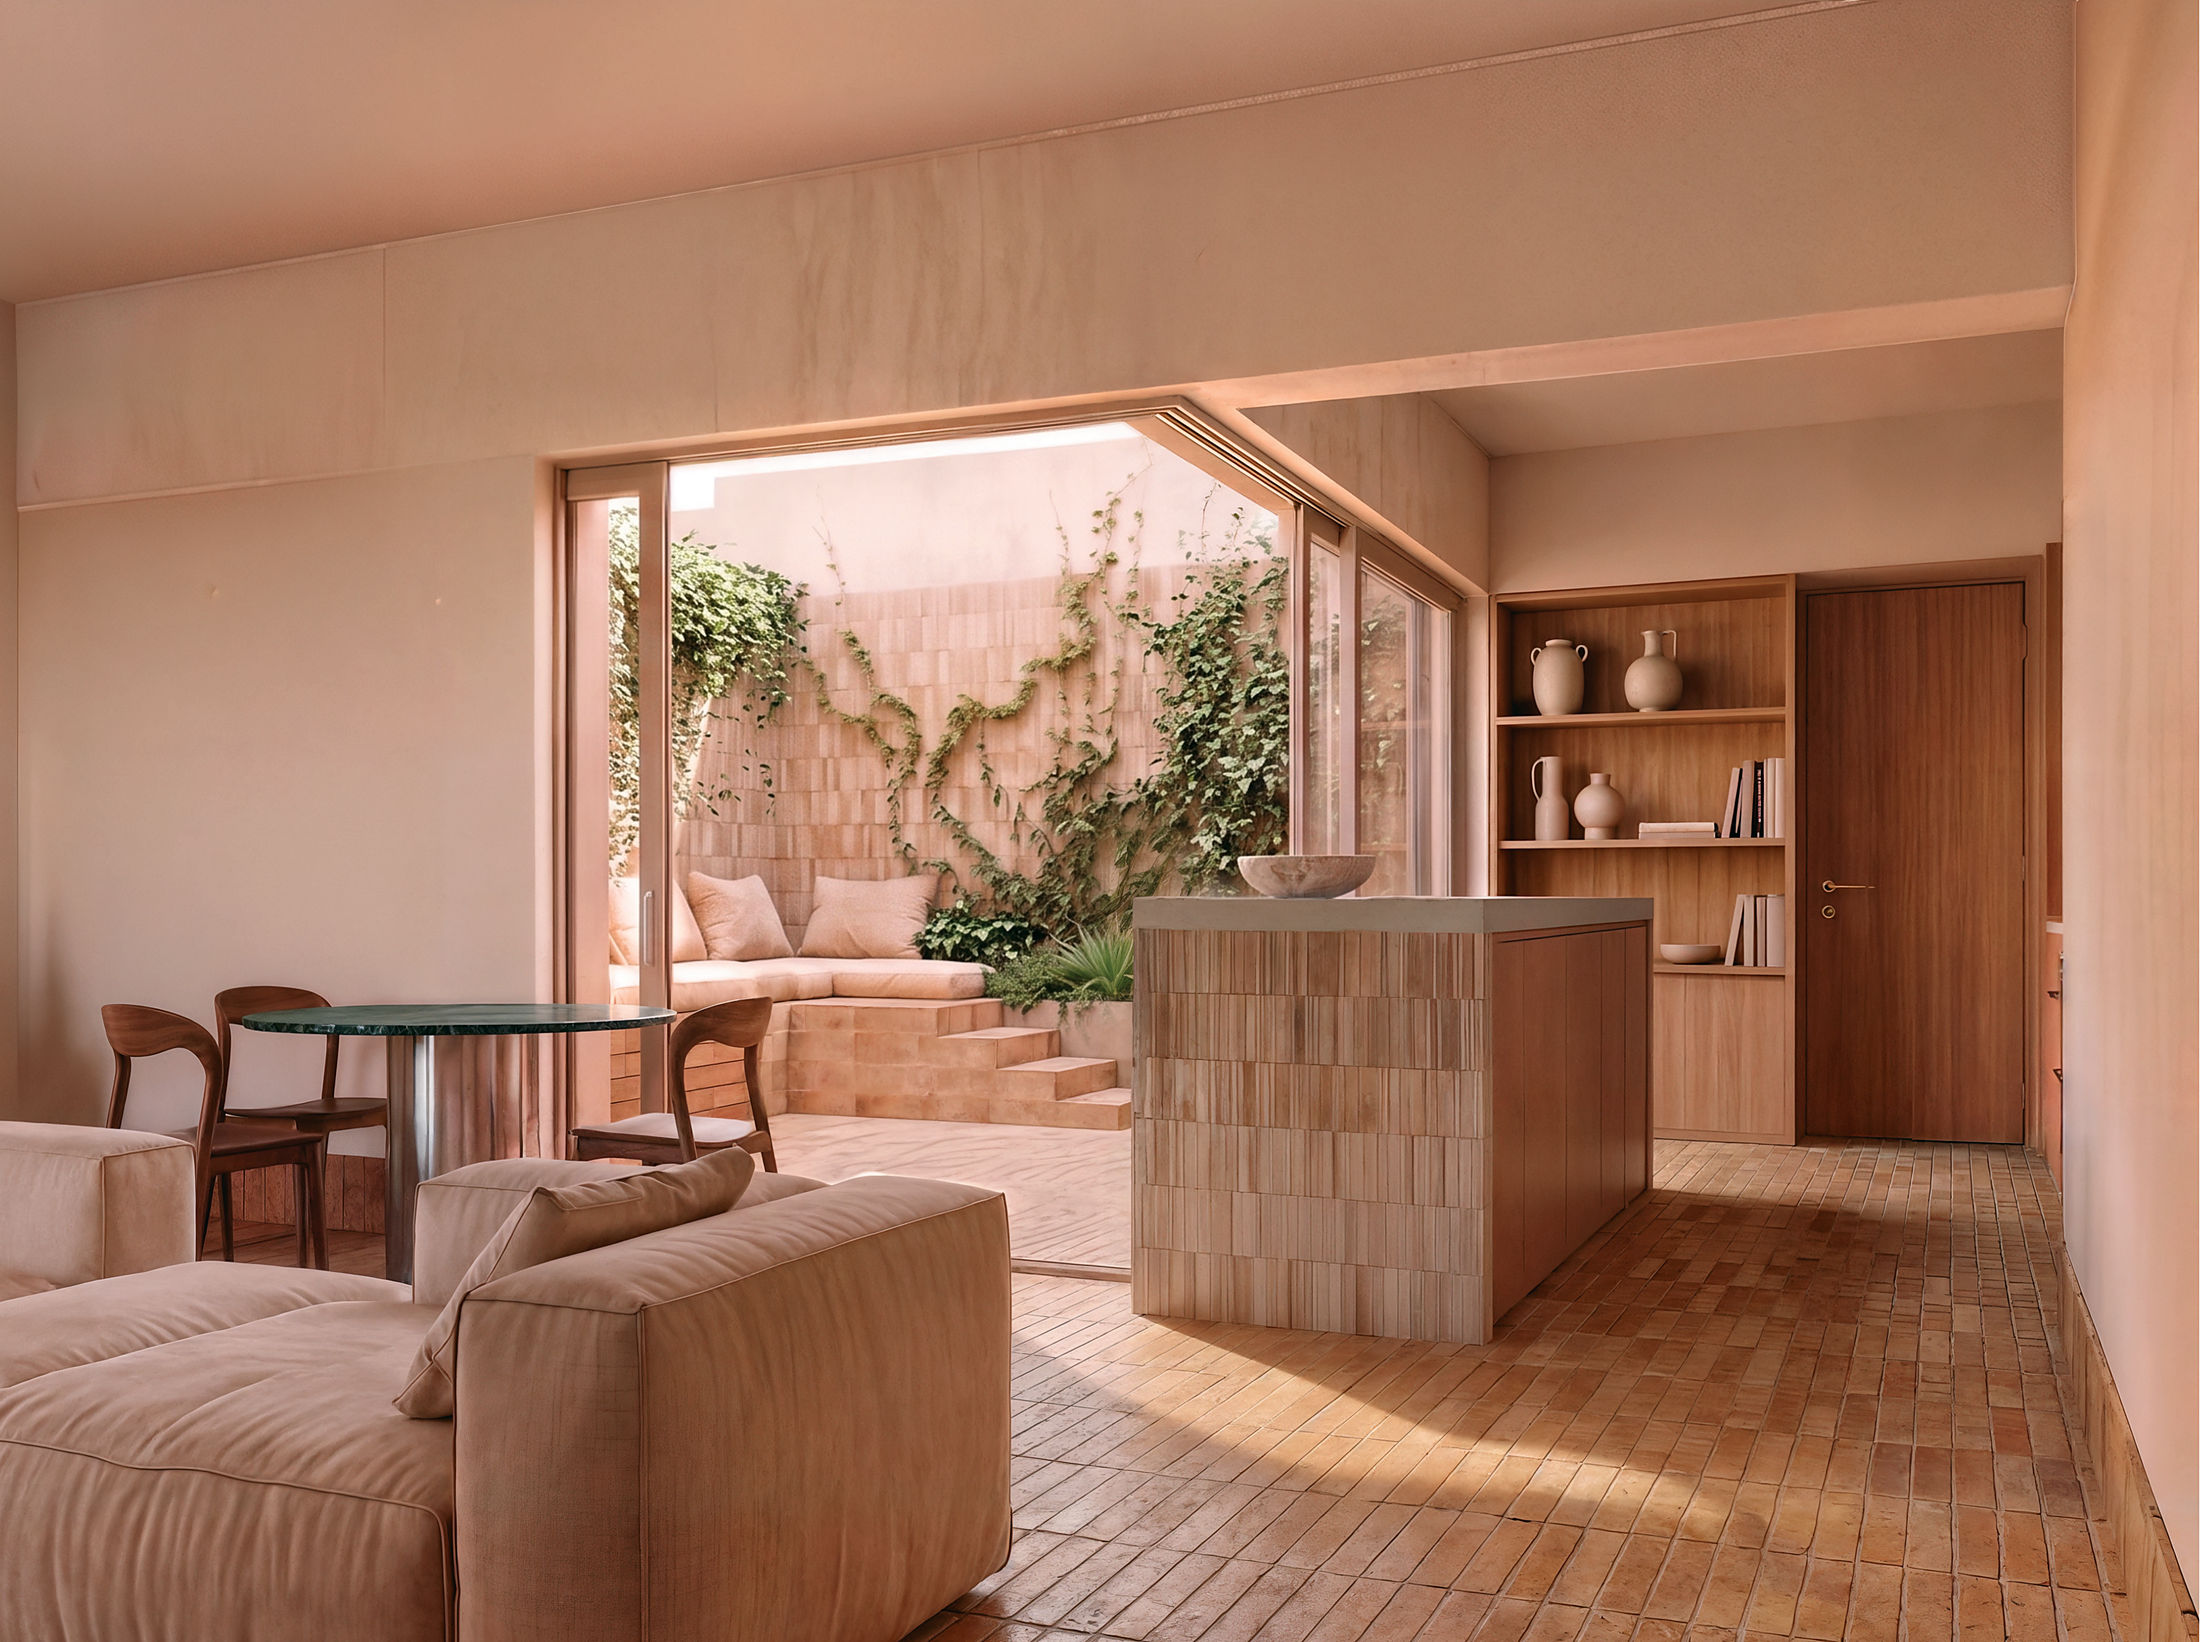 study — one clay floor, three connected spaces
One continuous floor: living room, kitchen and courtyard share the same clay, flowing uninterrupted across the threshold. The corner opens completely — the boundary between inside and outside ceases to be a wall, becoming nothing more than shade. The staircase is the project's sculptural gesture: solid, earthen, almost silent — rising in solid steps much like the basalt plinth climbs with the slope of the street. The house breathes.
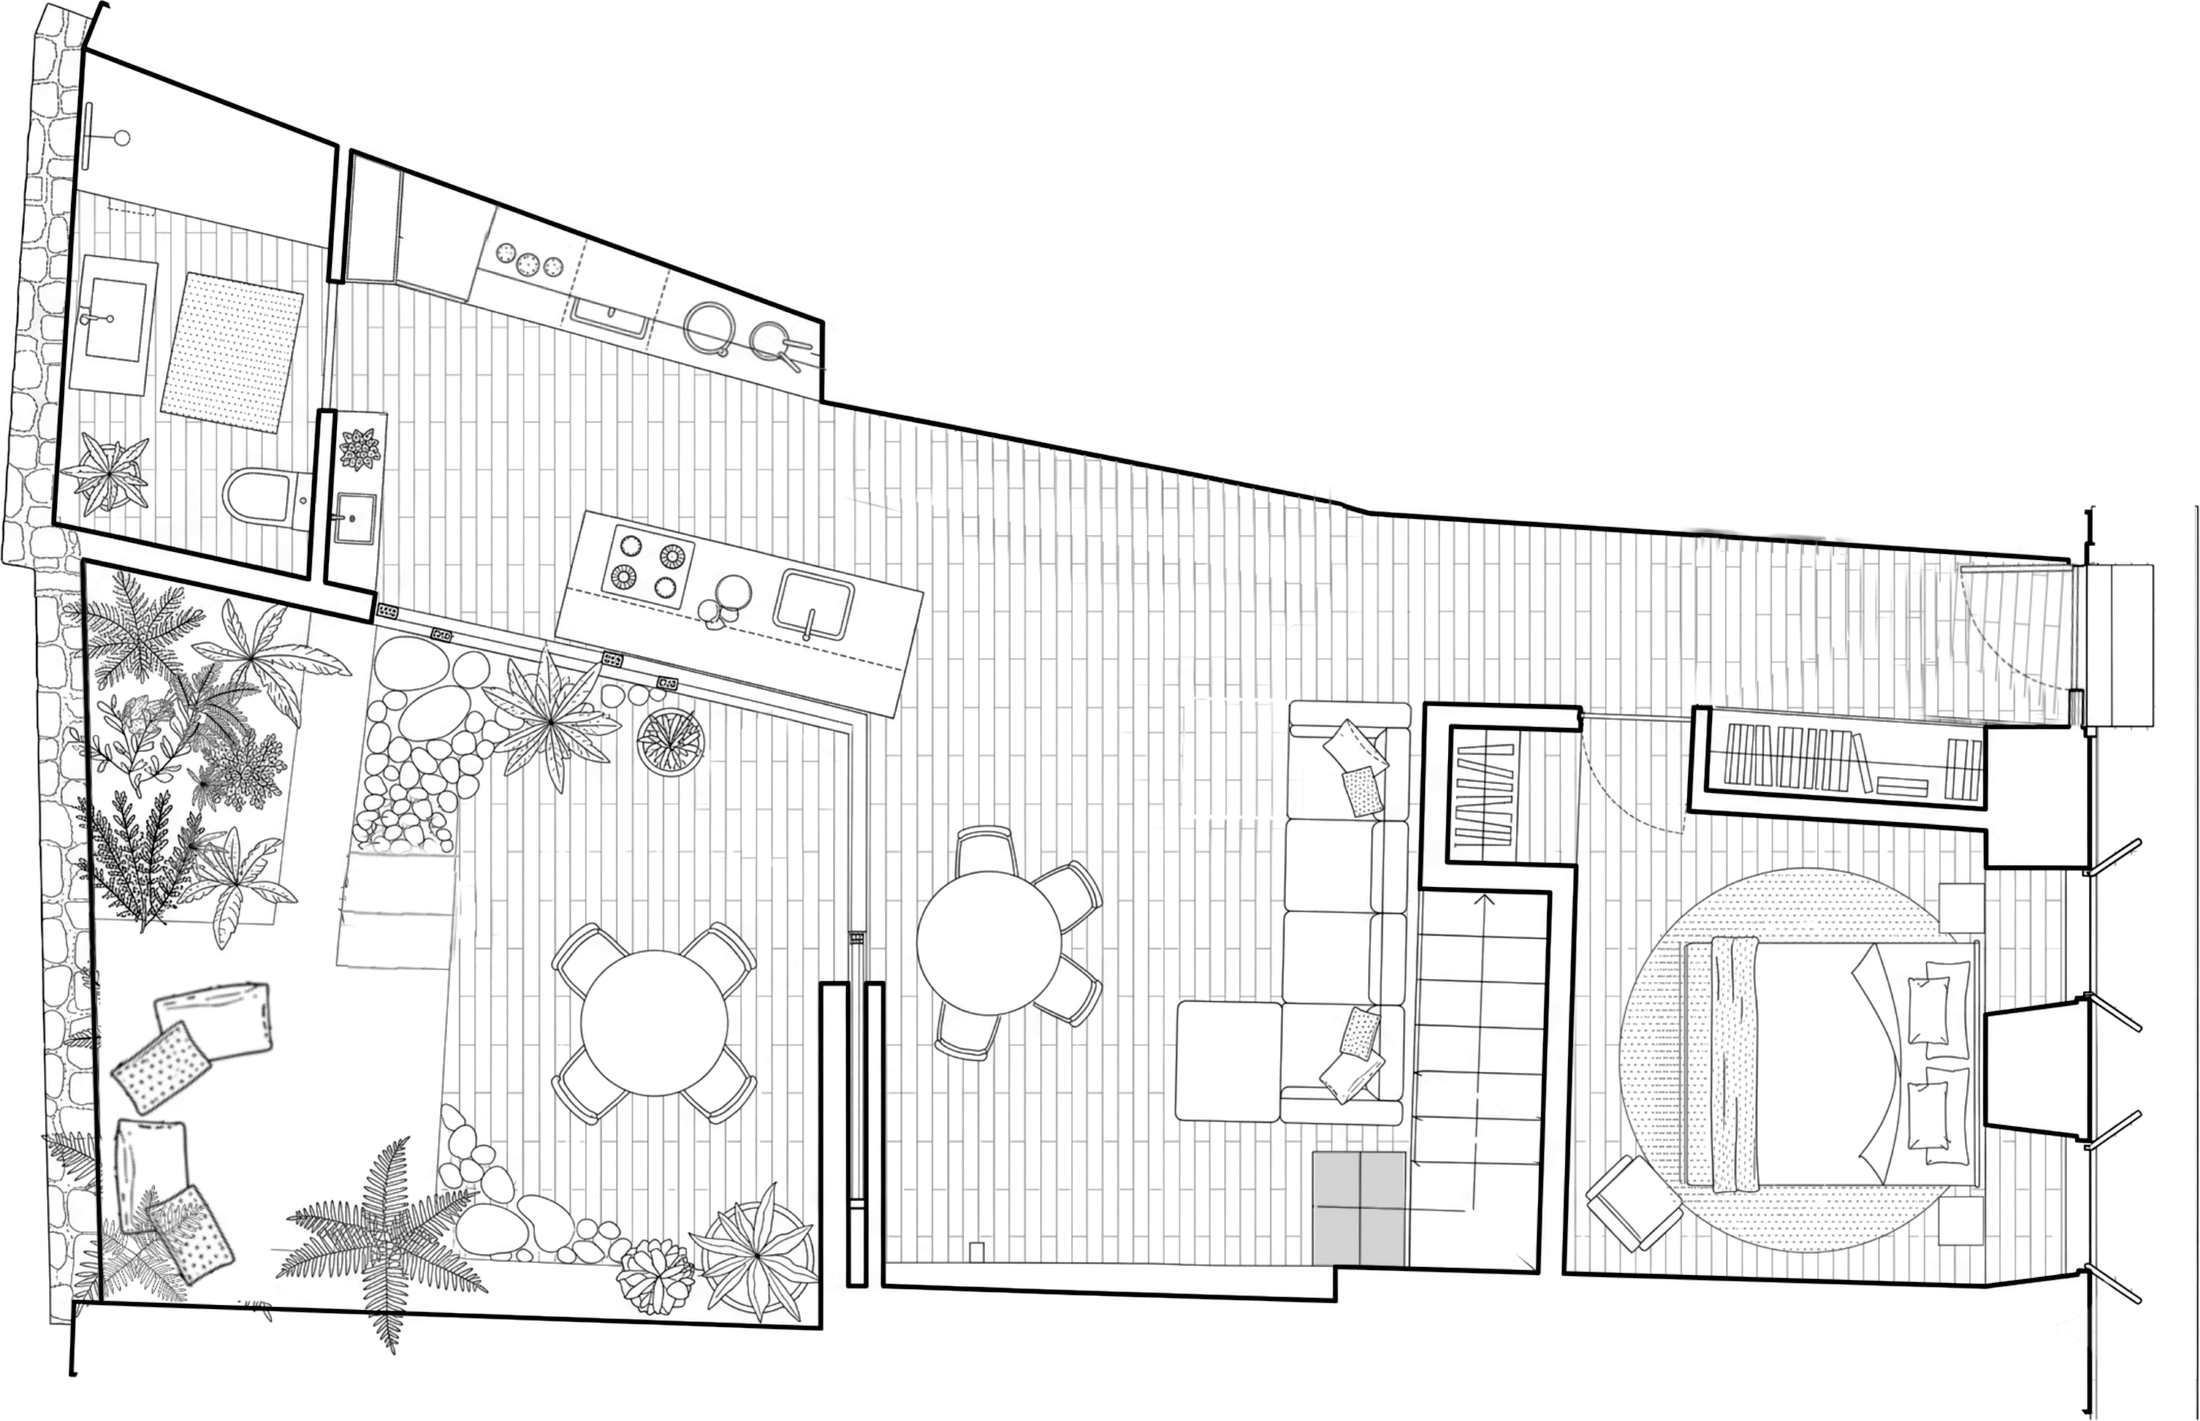 ground floor — the full depth of the plot
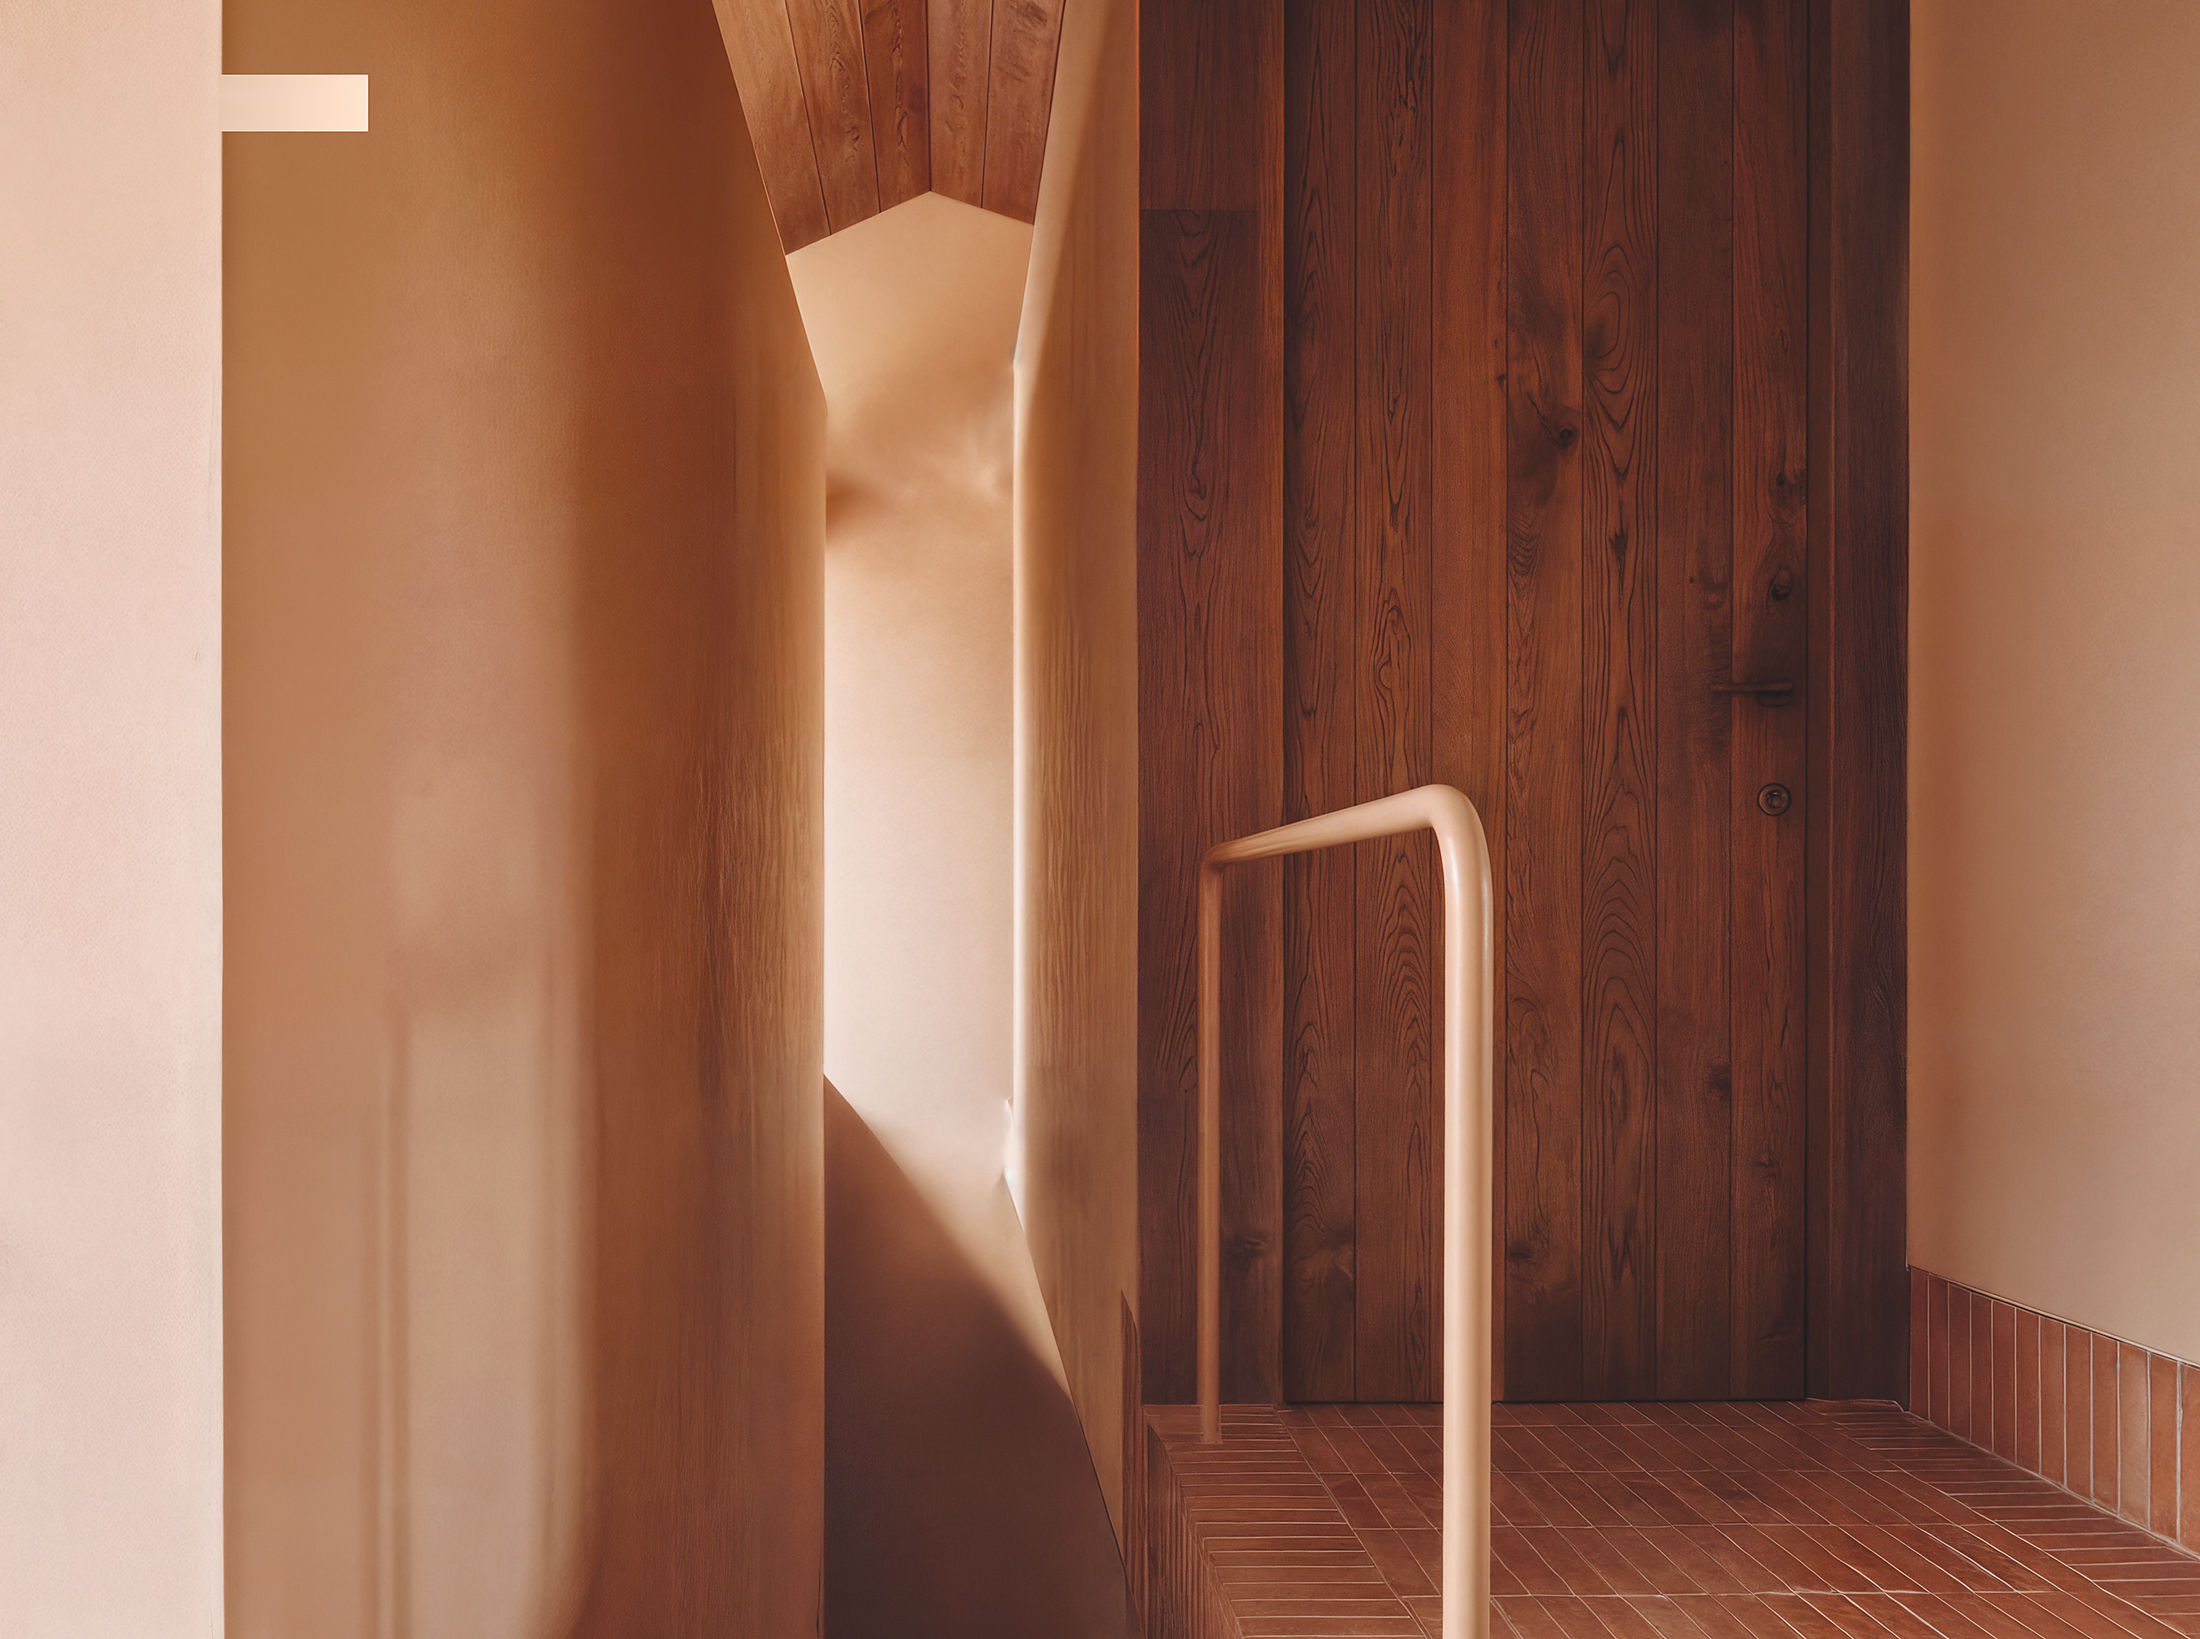 study — the upper landing under the timber roof
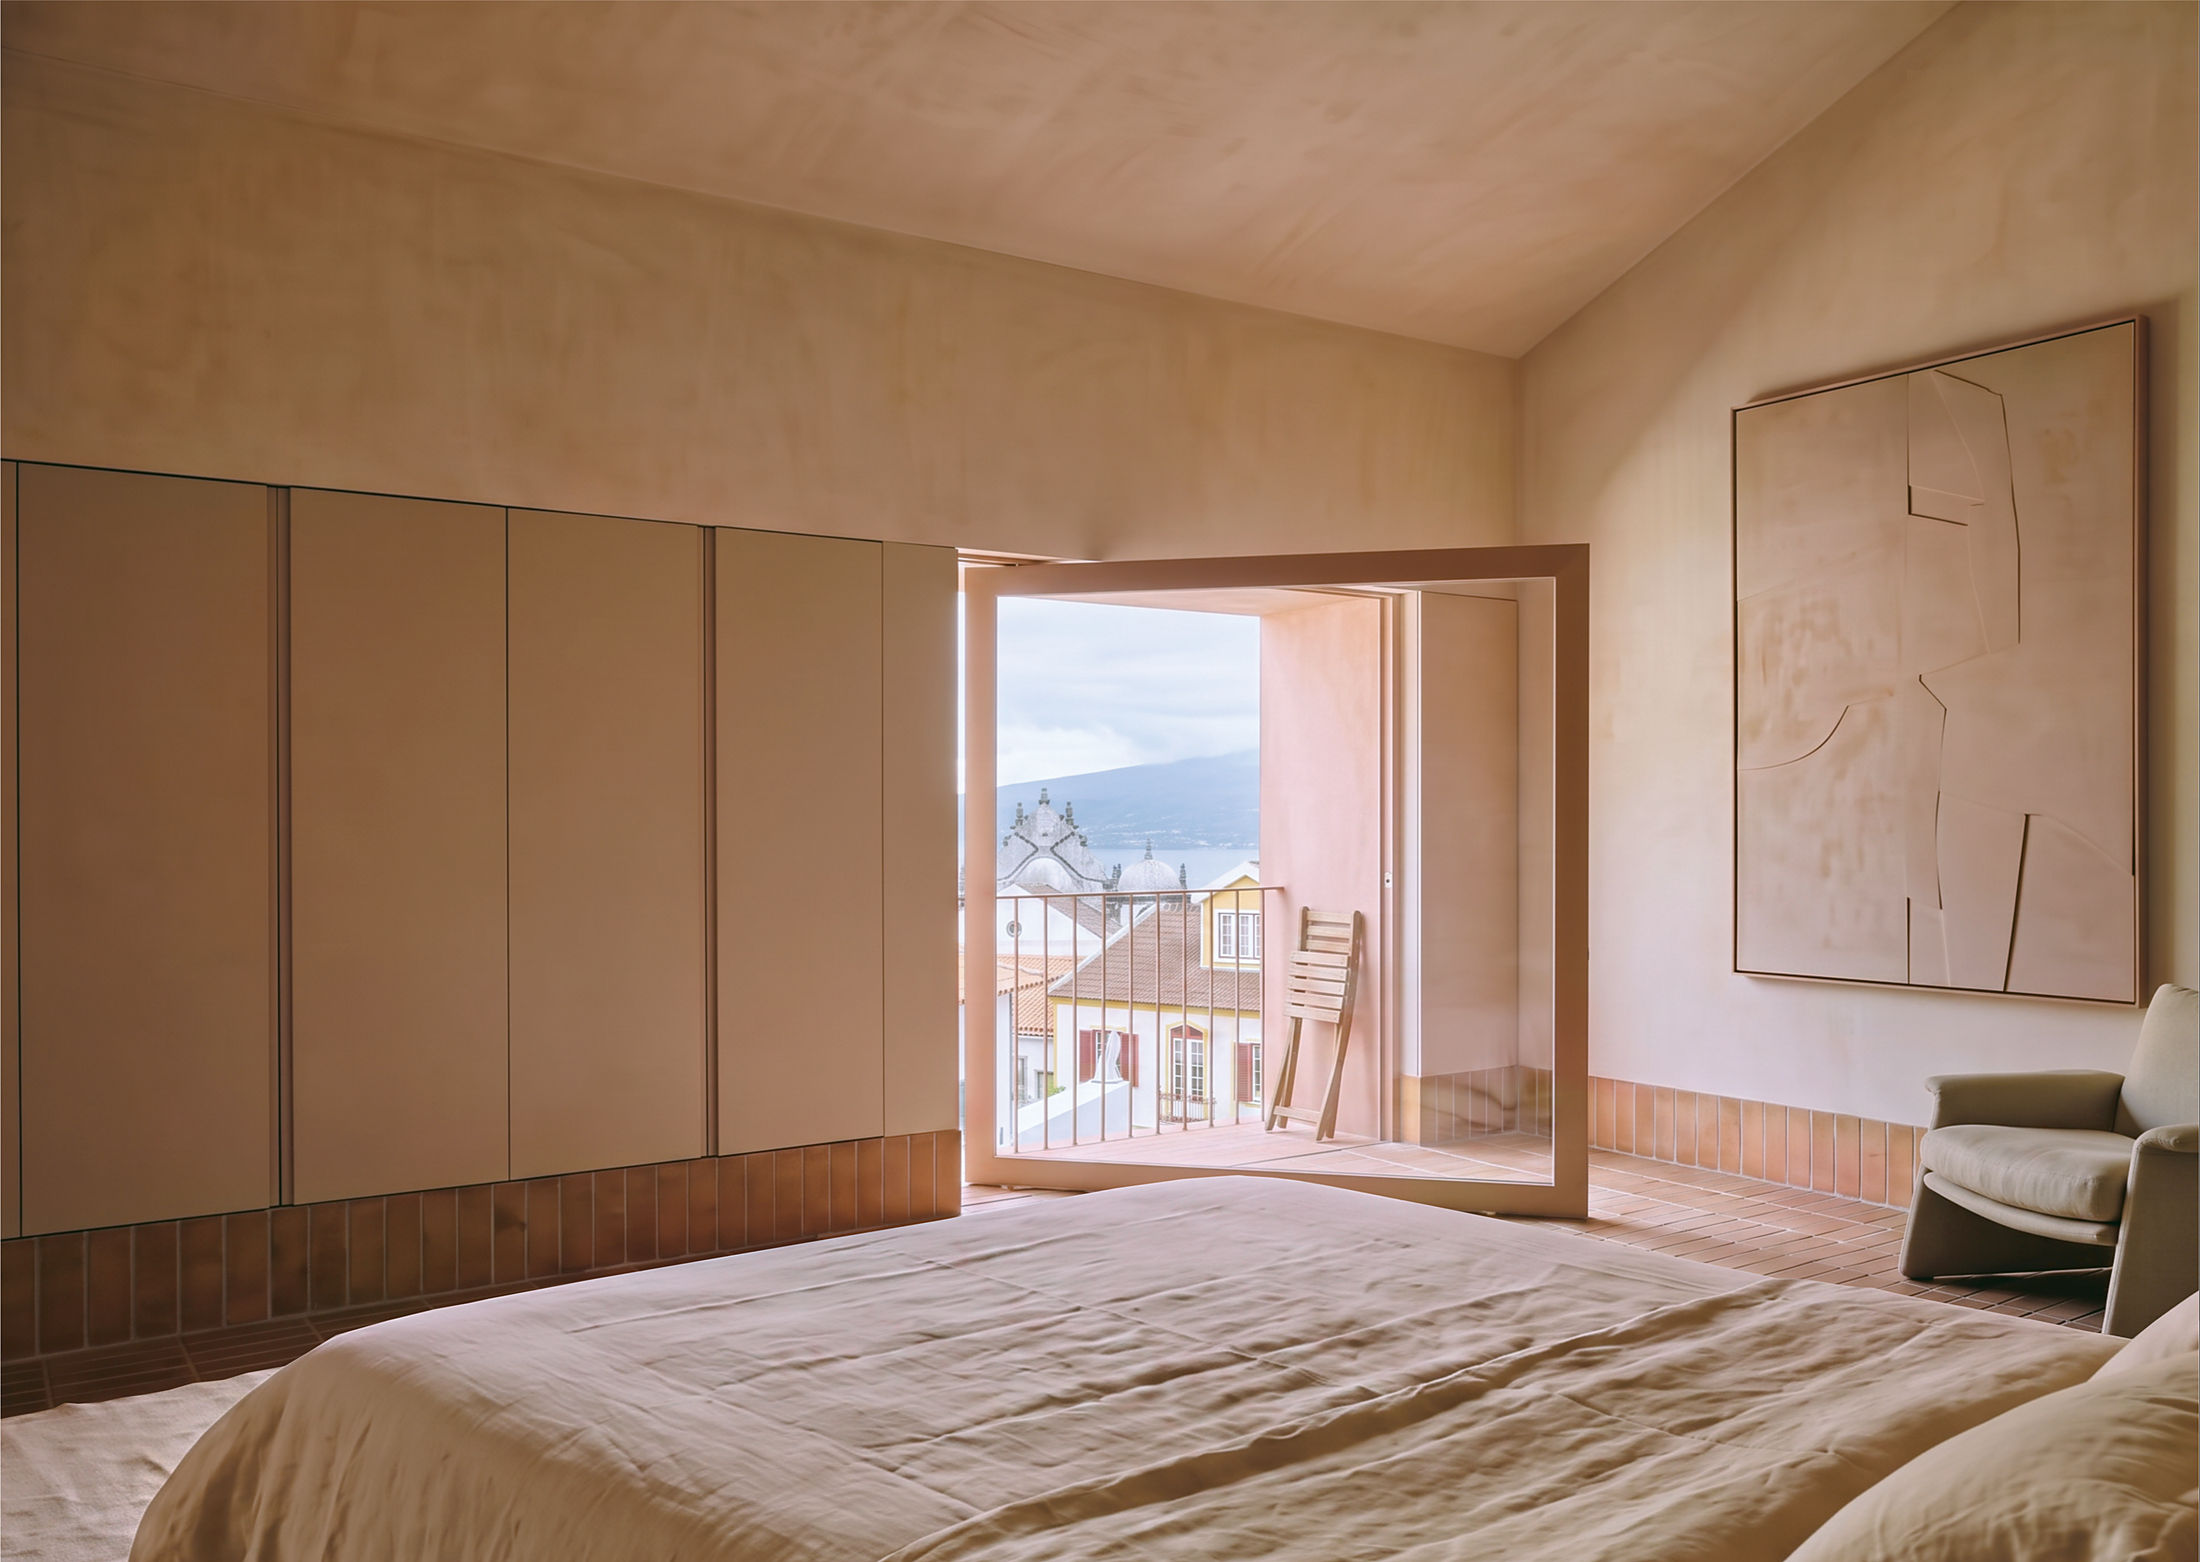 study — the loggia bedroom, between the house and the city
One of the bedrooms preserves an old lesson: the original thickness of the façade. A single opening is carved into this depth, recessed like a small loggia — a sheltered place overlooking the street. The diagonal view unfolds with a clear hierarchy: first the façades across the street, then the rooftops, the church towers, and finally the channel — with Pico appearing and disappearing in rhythm with the passing clouds. At once an anchor and a belvedere.
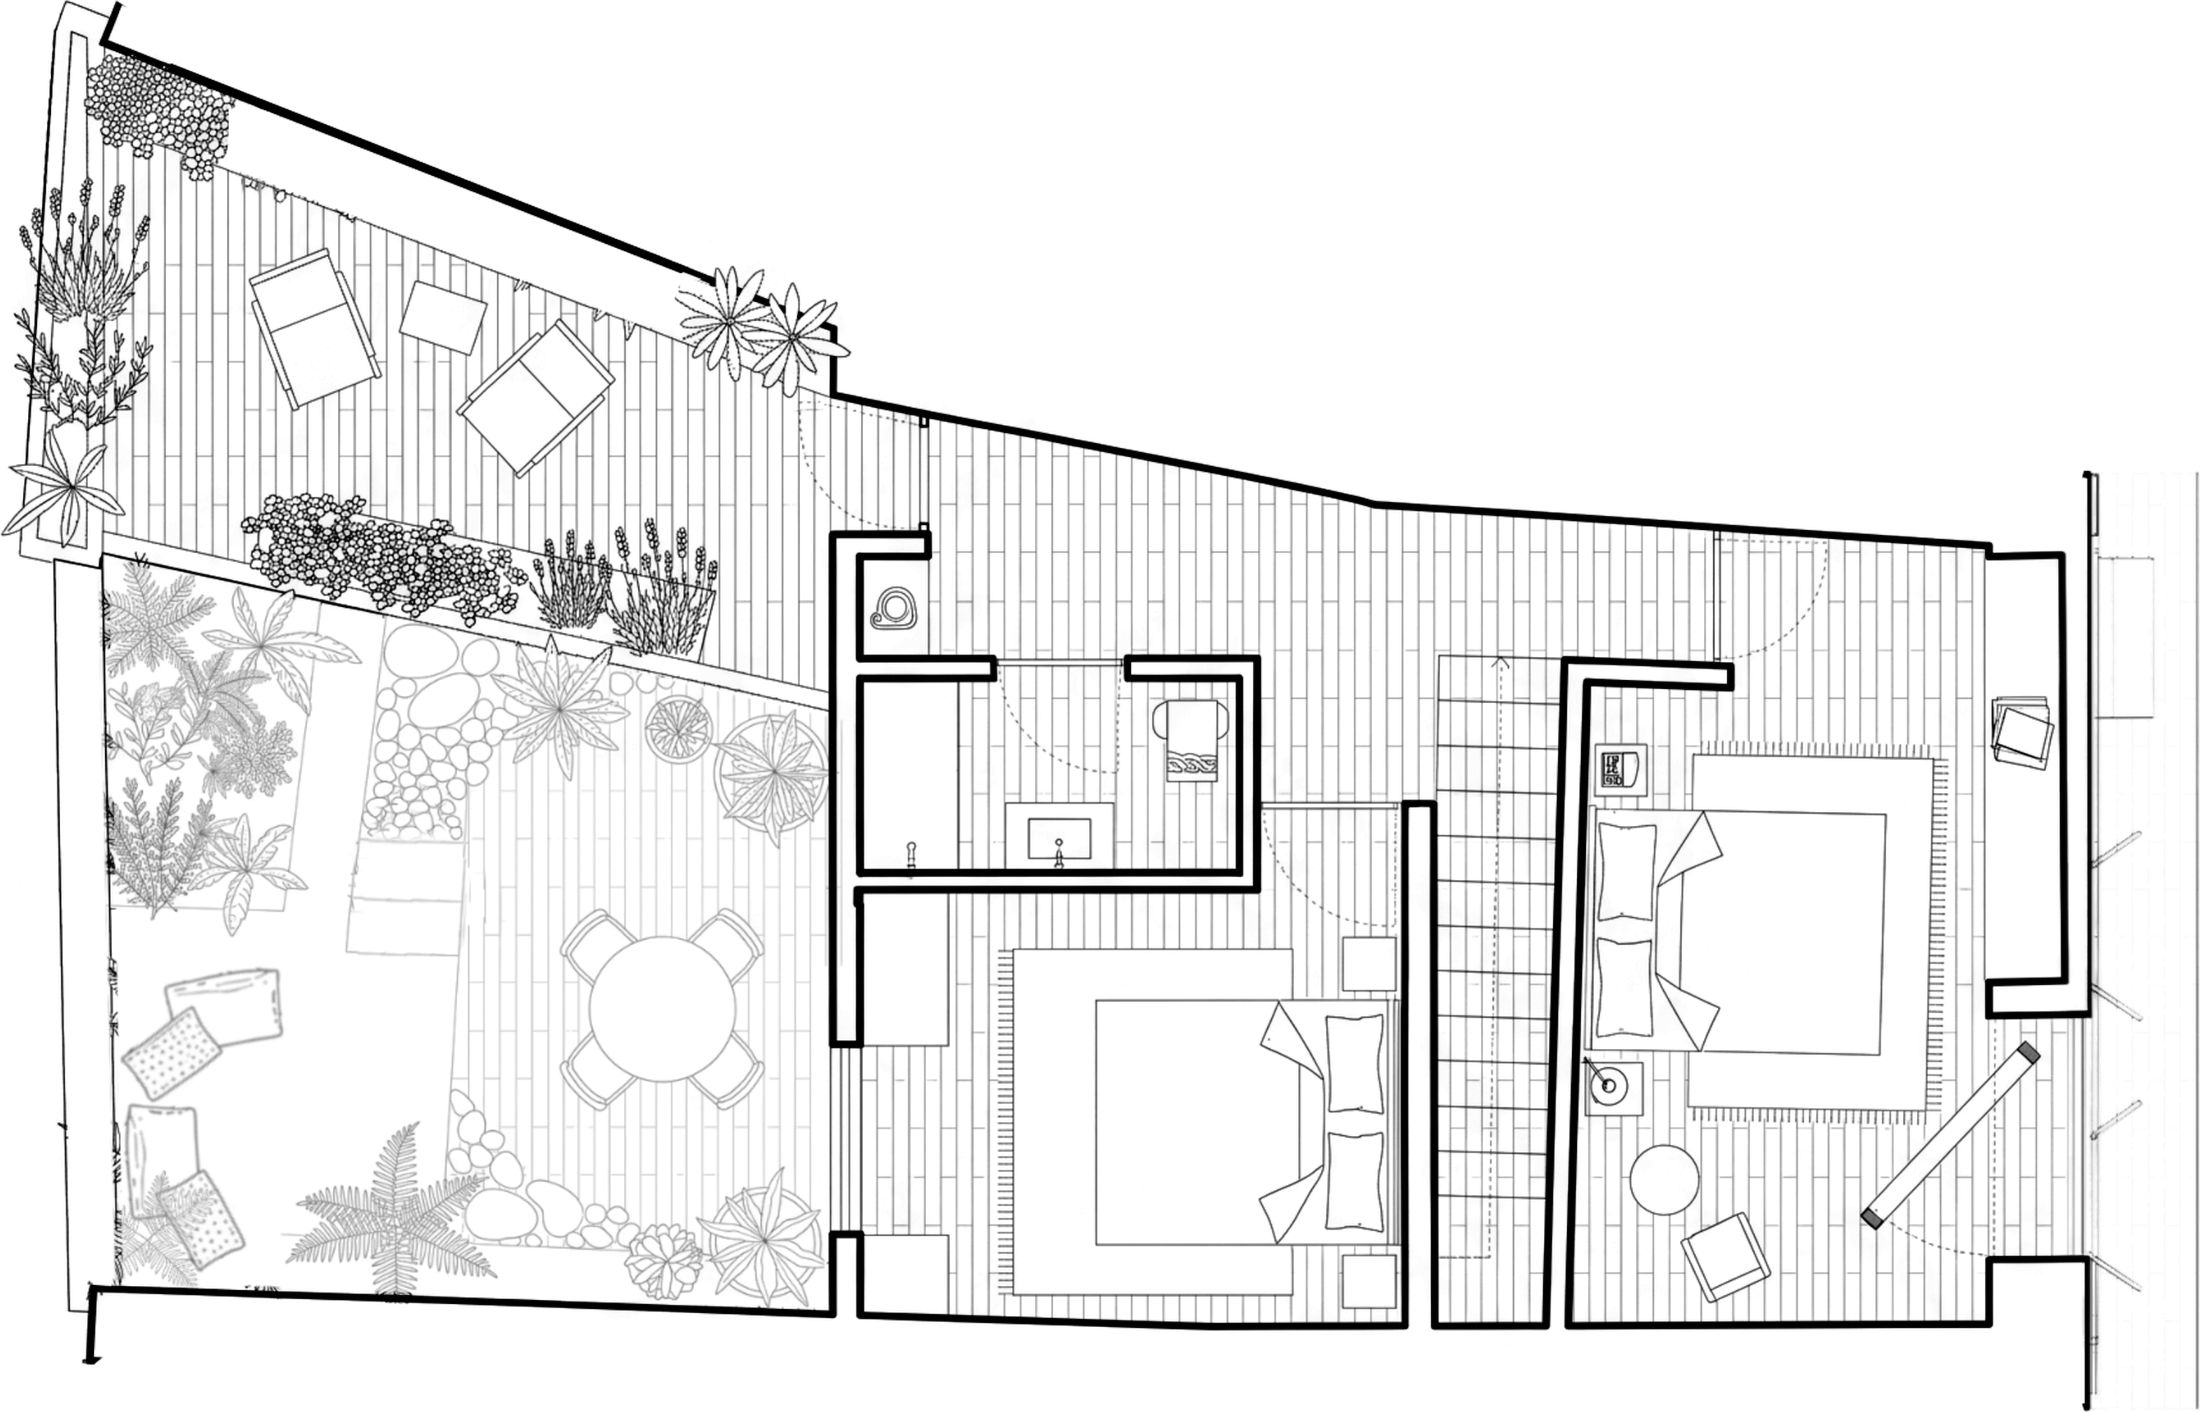 upper floor — bedrooms under the new roof
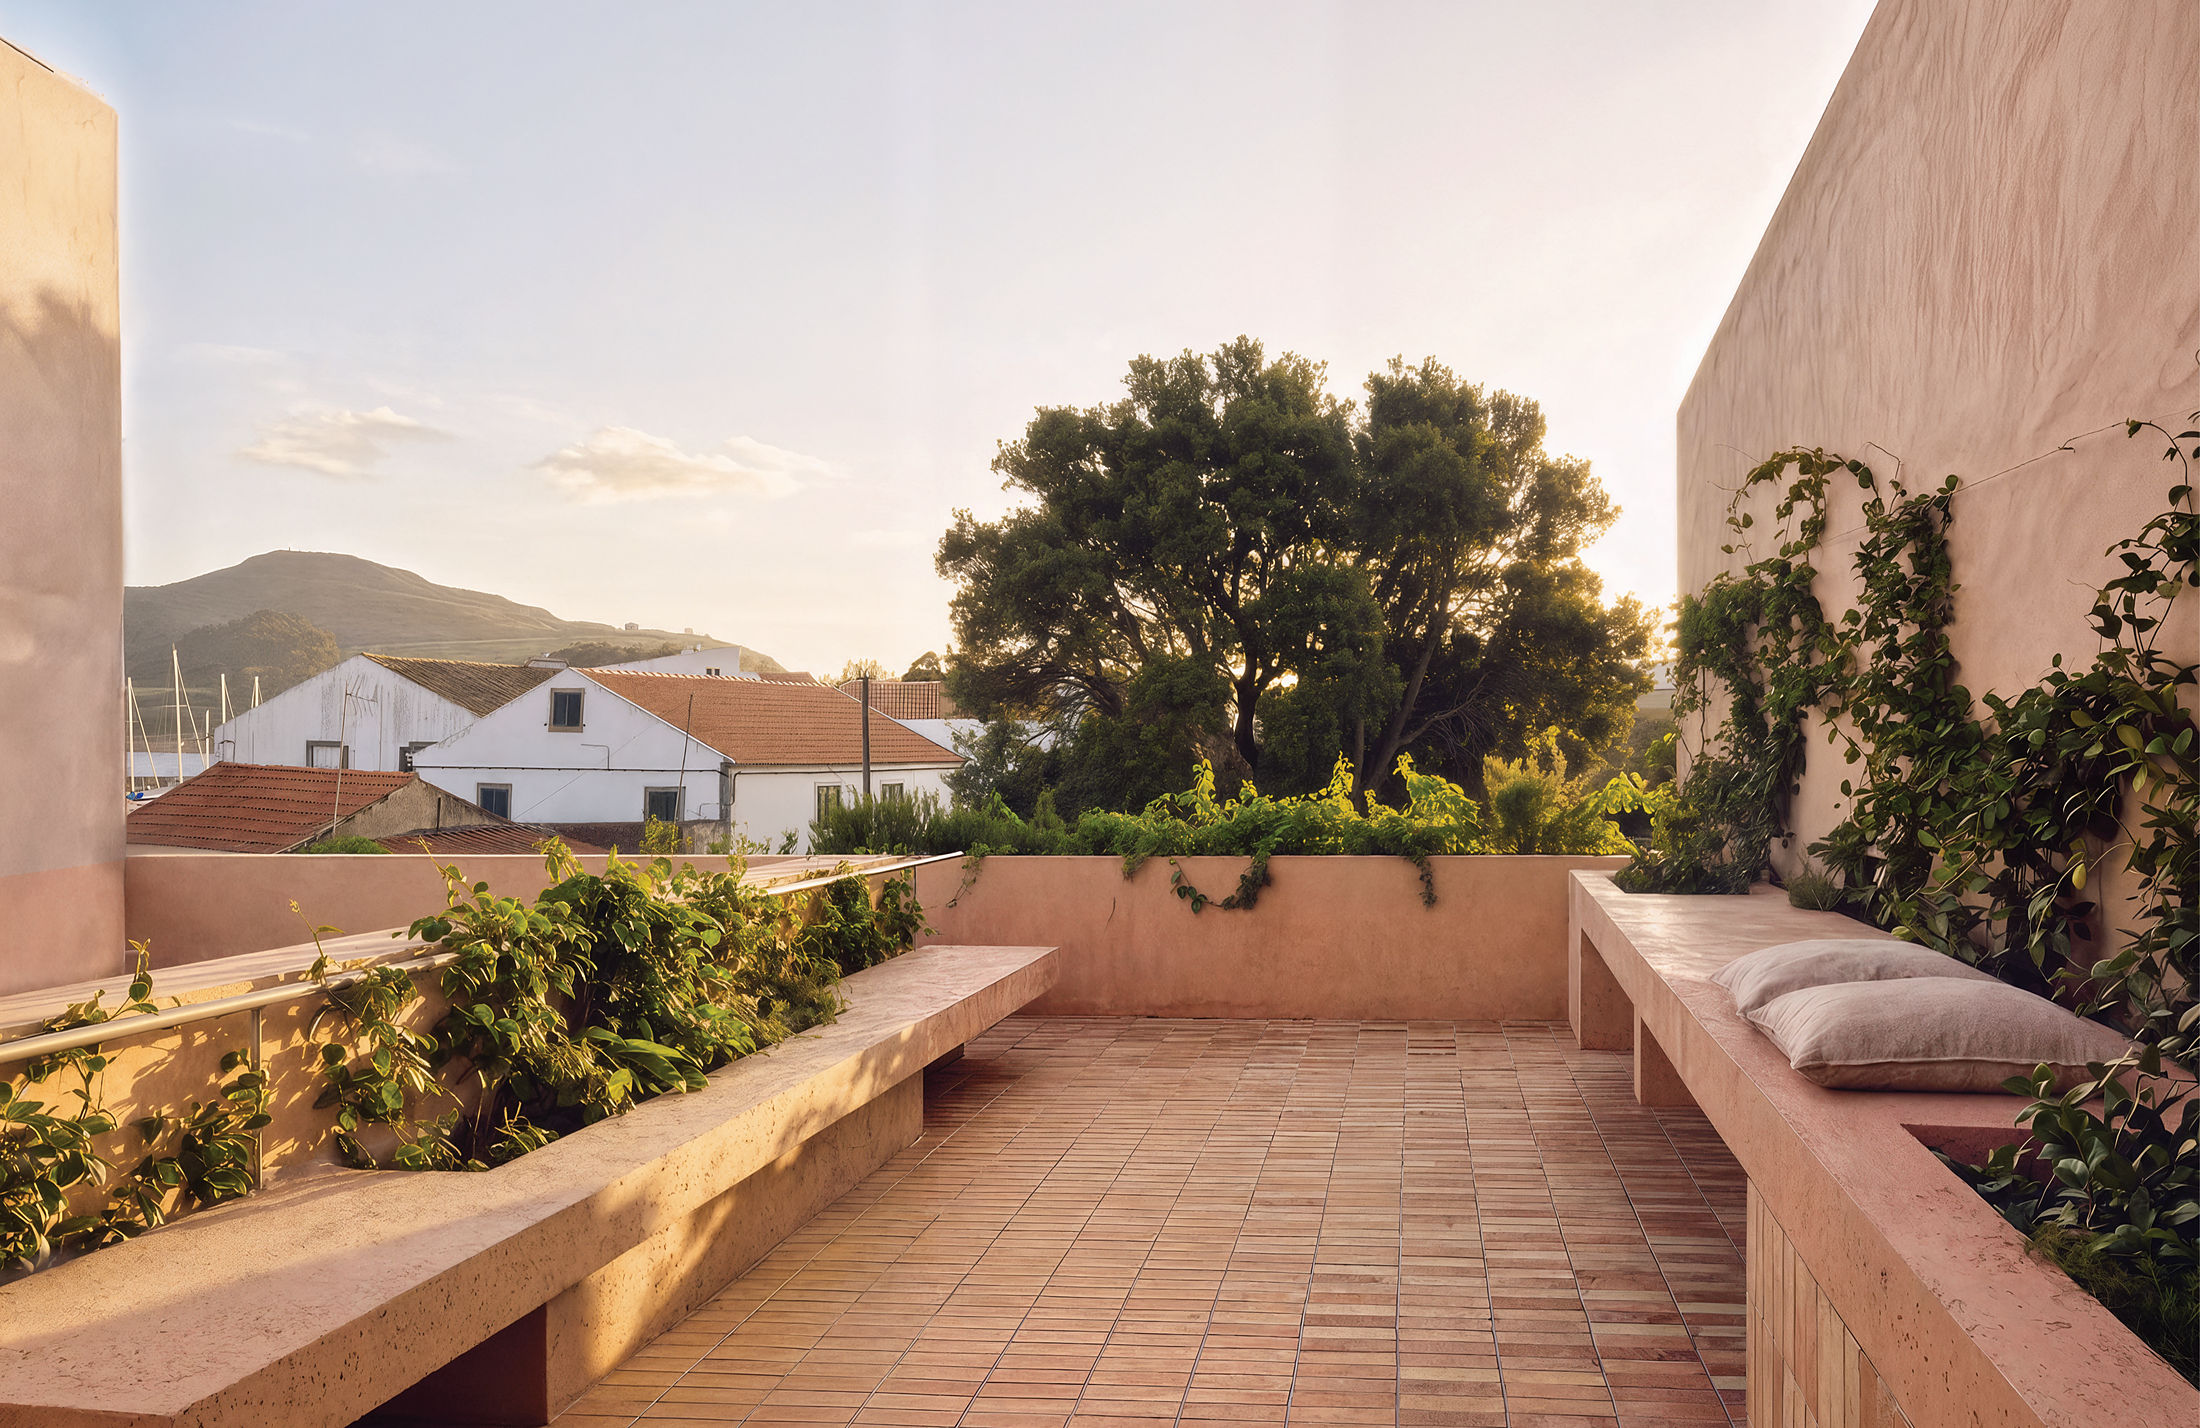 study — the roof terrace, between clay and sky
- technical data
- project
- horta. — de barro em lava
- location
- horta, faial — azores
- client
- private
- programme
- housing — single-family house
- construction
- 110 m²
- design year
- 2026
- construction year
- —
- status
- in design
- design
- ca.ve /
- engineering
- matriz engenharia
- contractor
- —
- images
- studies — ca.ve /
Horta is a complete reinterpretation of a traditional single-storey Faial house in the historic centre of the city, beside the Church of Matriz. The town grew as a natural amphitheatre facing the channel, with Pico fixed on the horizon — a constant presence that orders the landscape without ever demanding attention — and its architecture evolved from the island's own resources: black basalt, lime, timber, thick masonry walls. The project begins with that inheritance. The thickness of the stone walls, the single-storey scale of the original house and the weight of the basalt plinth following the natural slope of the street are neither concealed nor disguised; they are preserved as the very essence of the space. The house keeps the order imposed by the street — the alignment, the continuous frontage — and grows by one level, just as the city itself has always grown: in layers. The ground floor is returned to the collective life of the home, opening onto a sequence of courtyards, with a single clay floor flowing uninterrupted from the street to the last patio; at its centre, an earthen staircase becomes the organising spine, distributing movement, light and space. Above, the bedrooms retreat beneath the new timber roof — one of them keeping the old façade's thickness as an inhabited loggia over the street — and the roof terrace returns the house to the island's open sky. Finished in an earthy lime render resting on a black basalt base, the house belongs to its place not through imitation, but through measure. The project is in design, presented here through study images.
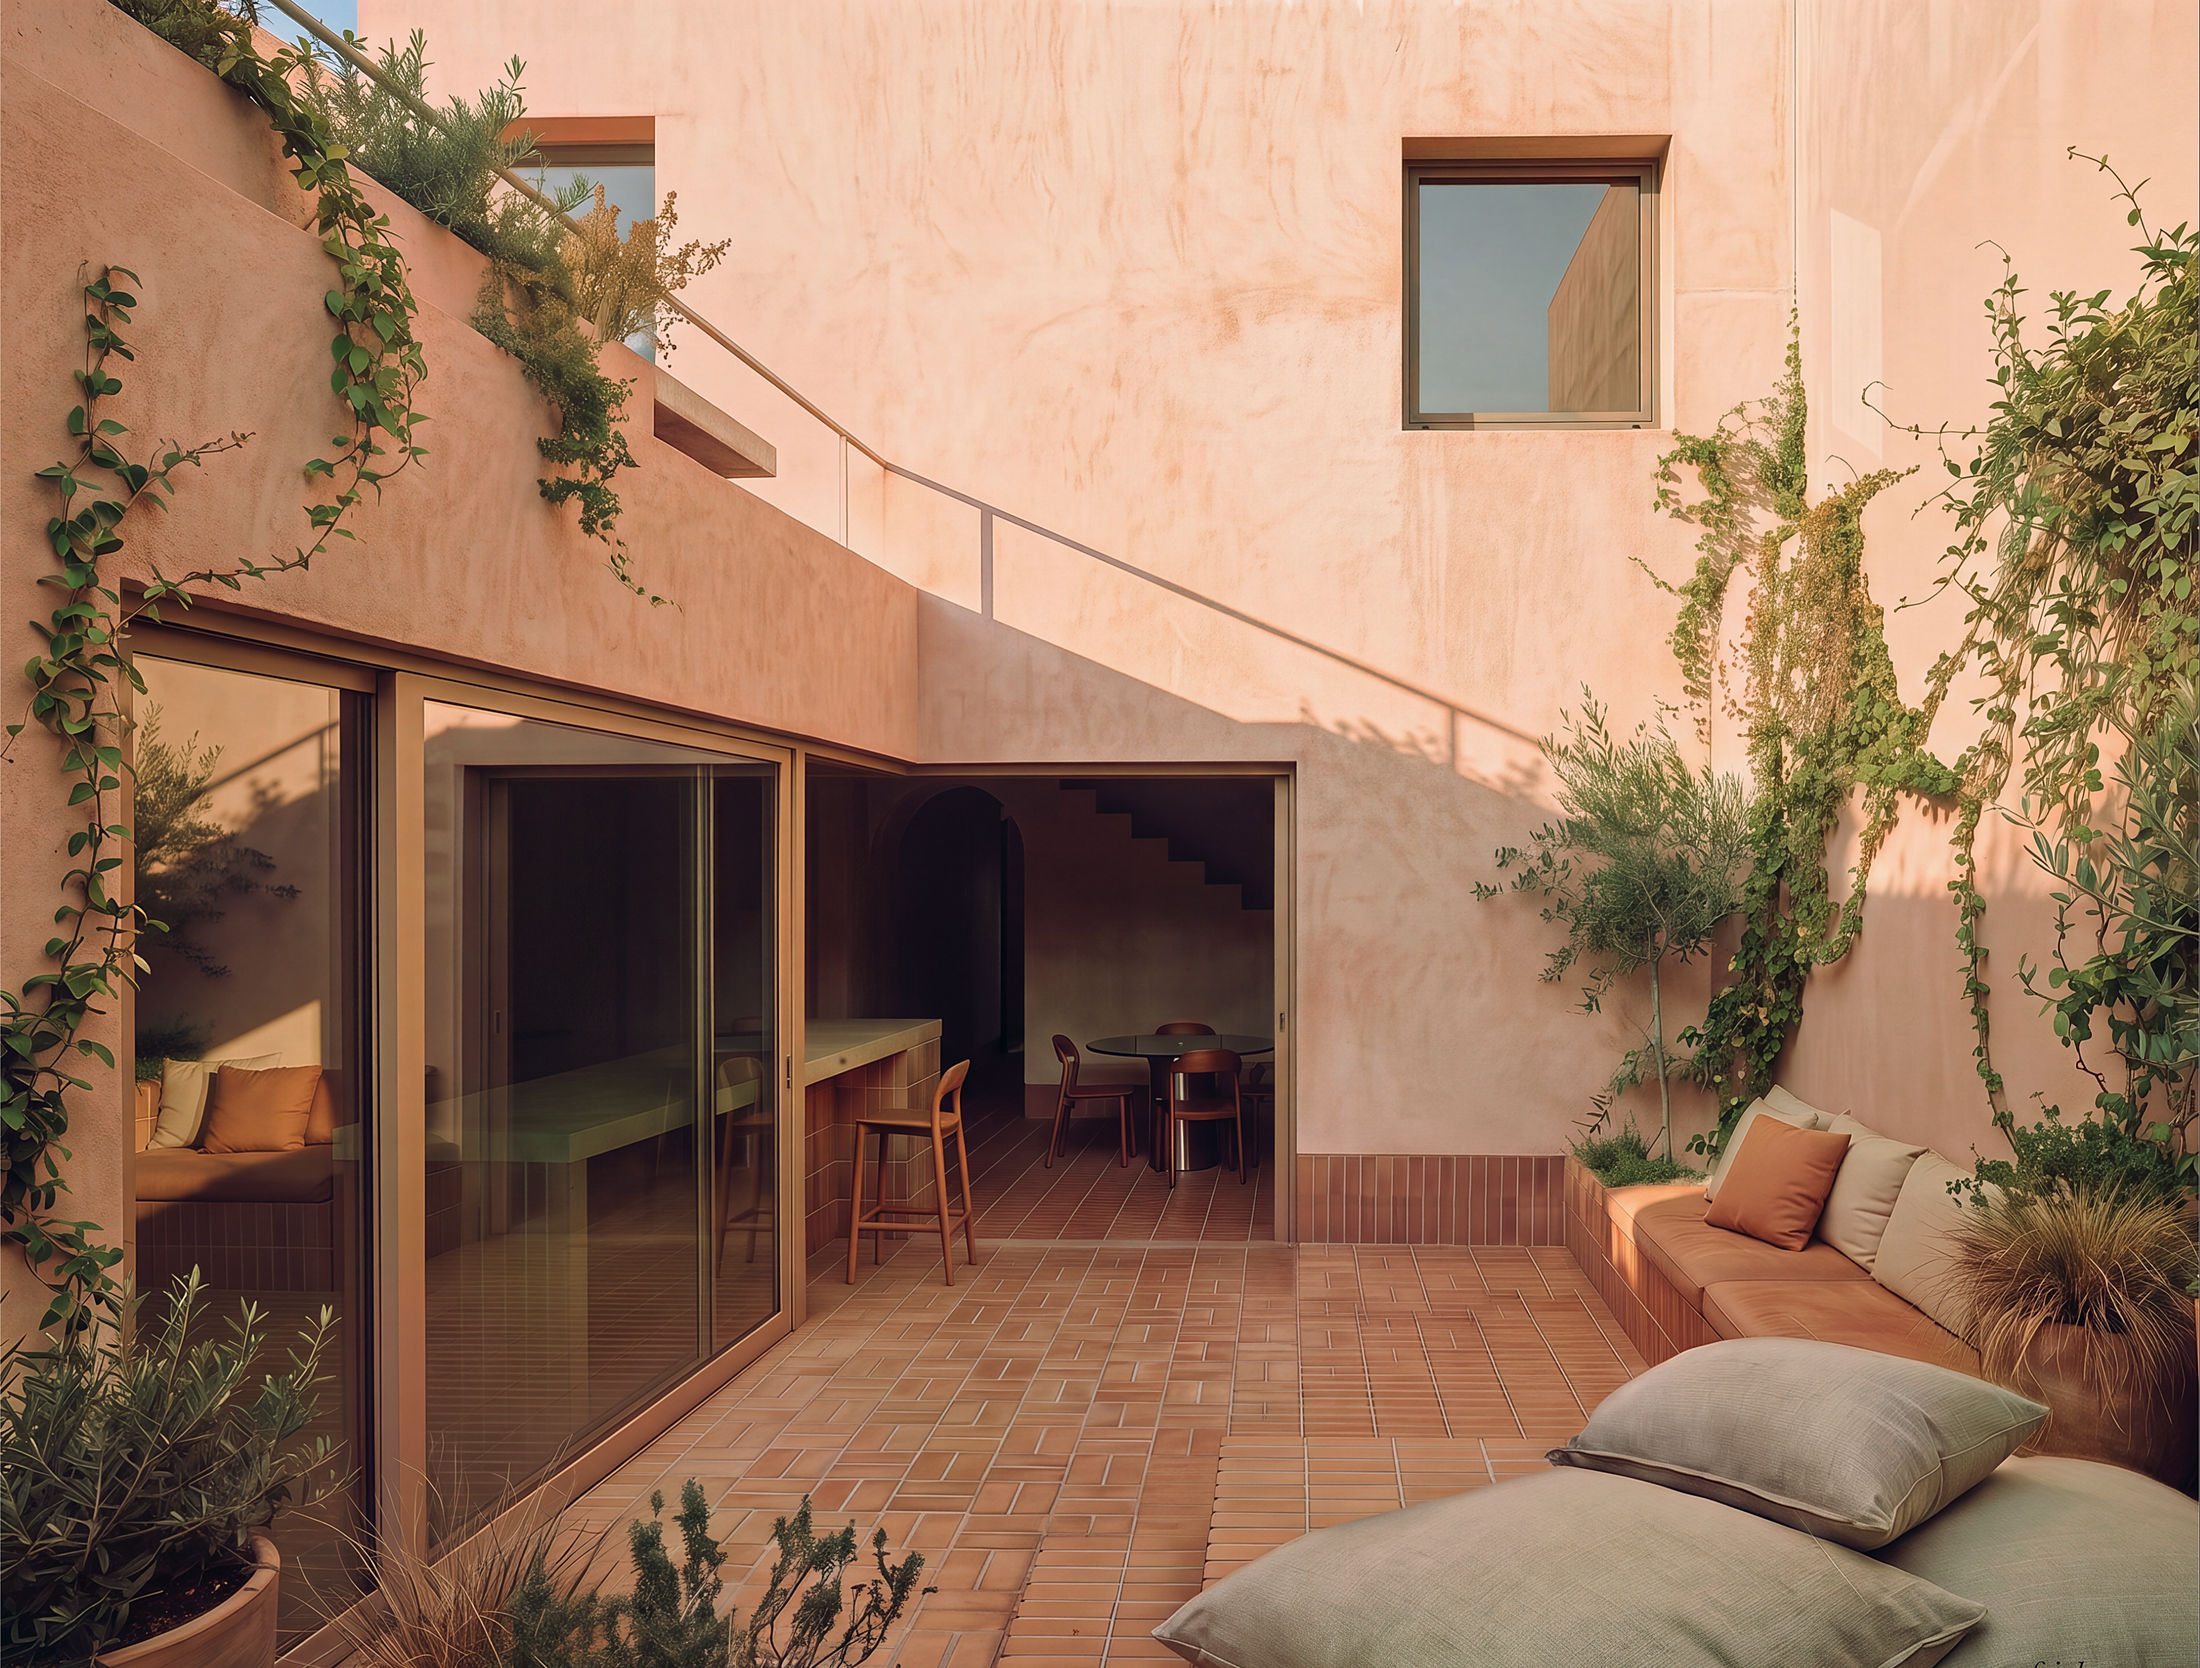 study — the courtyard, an open-air living room