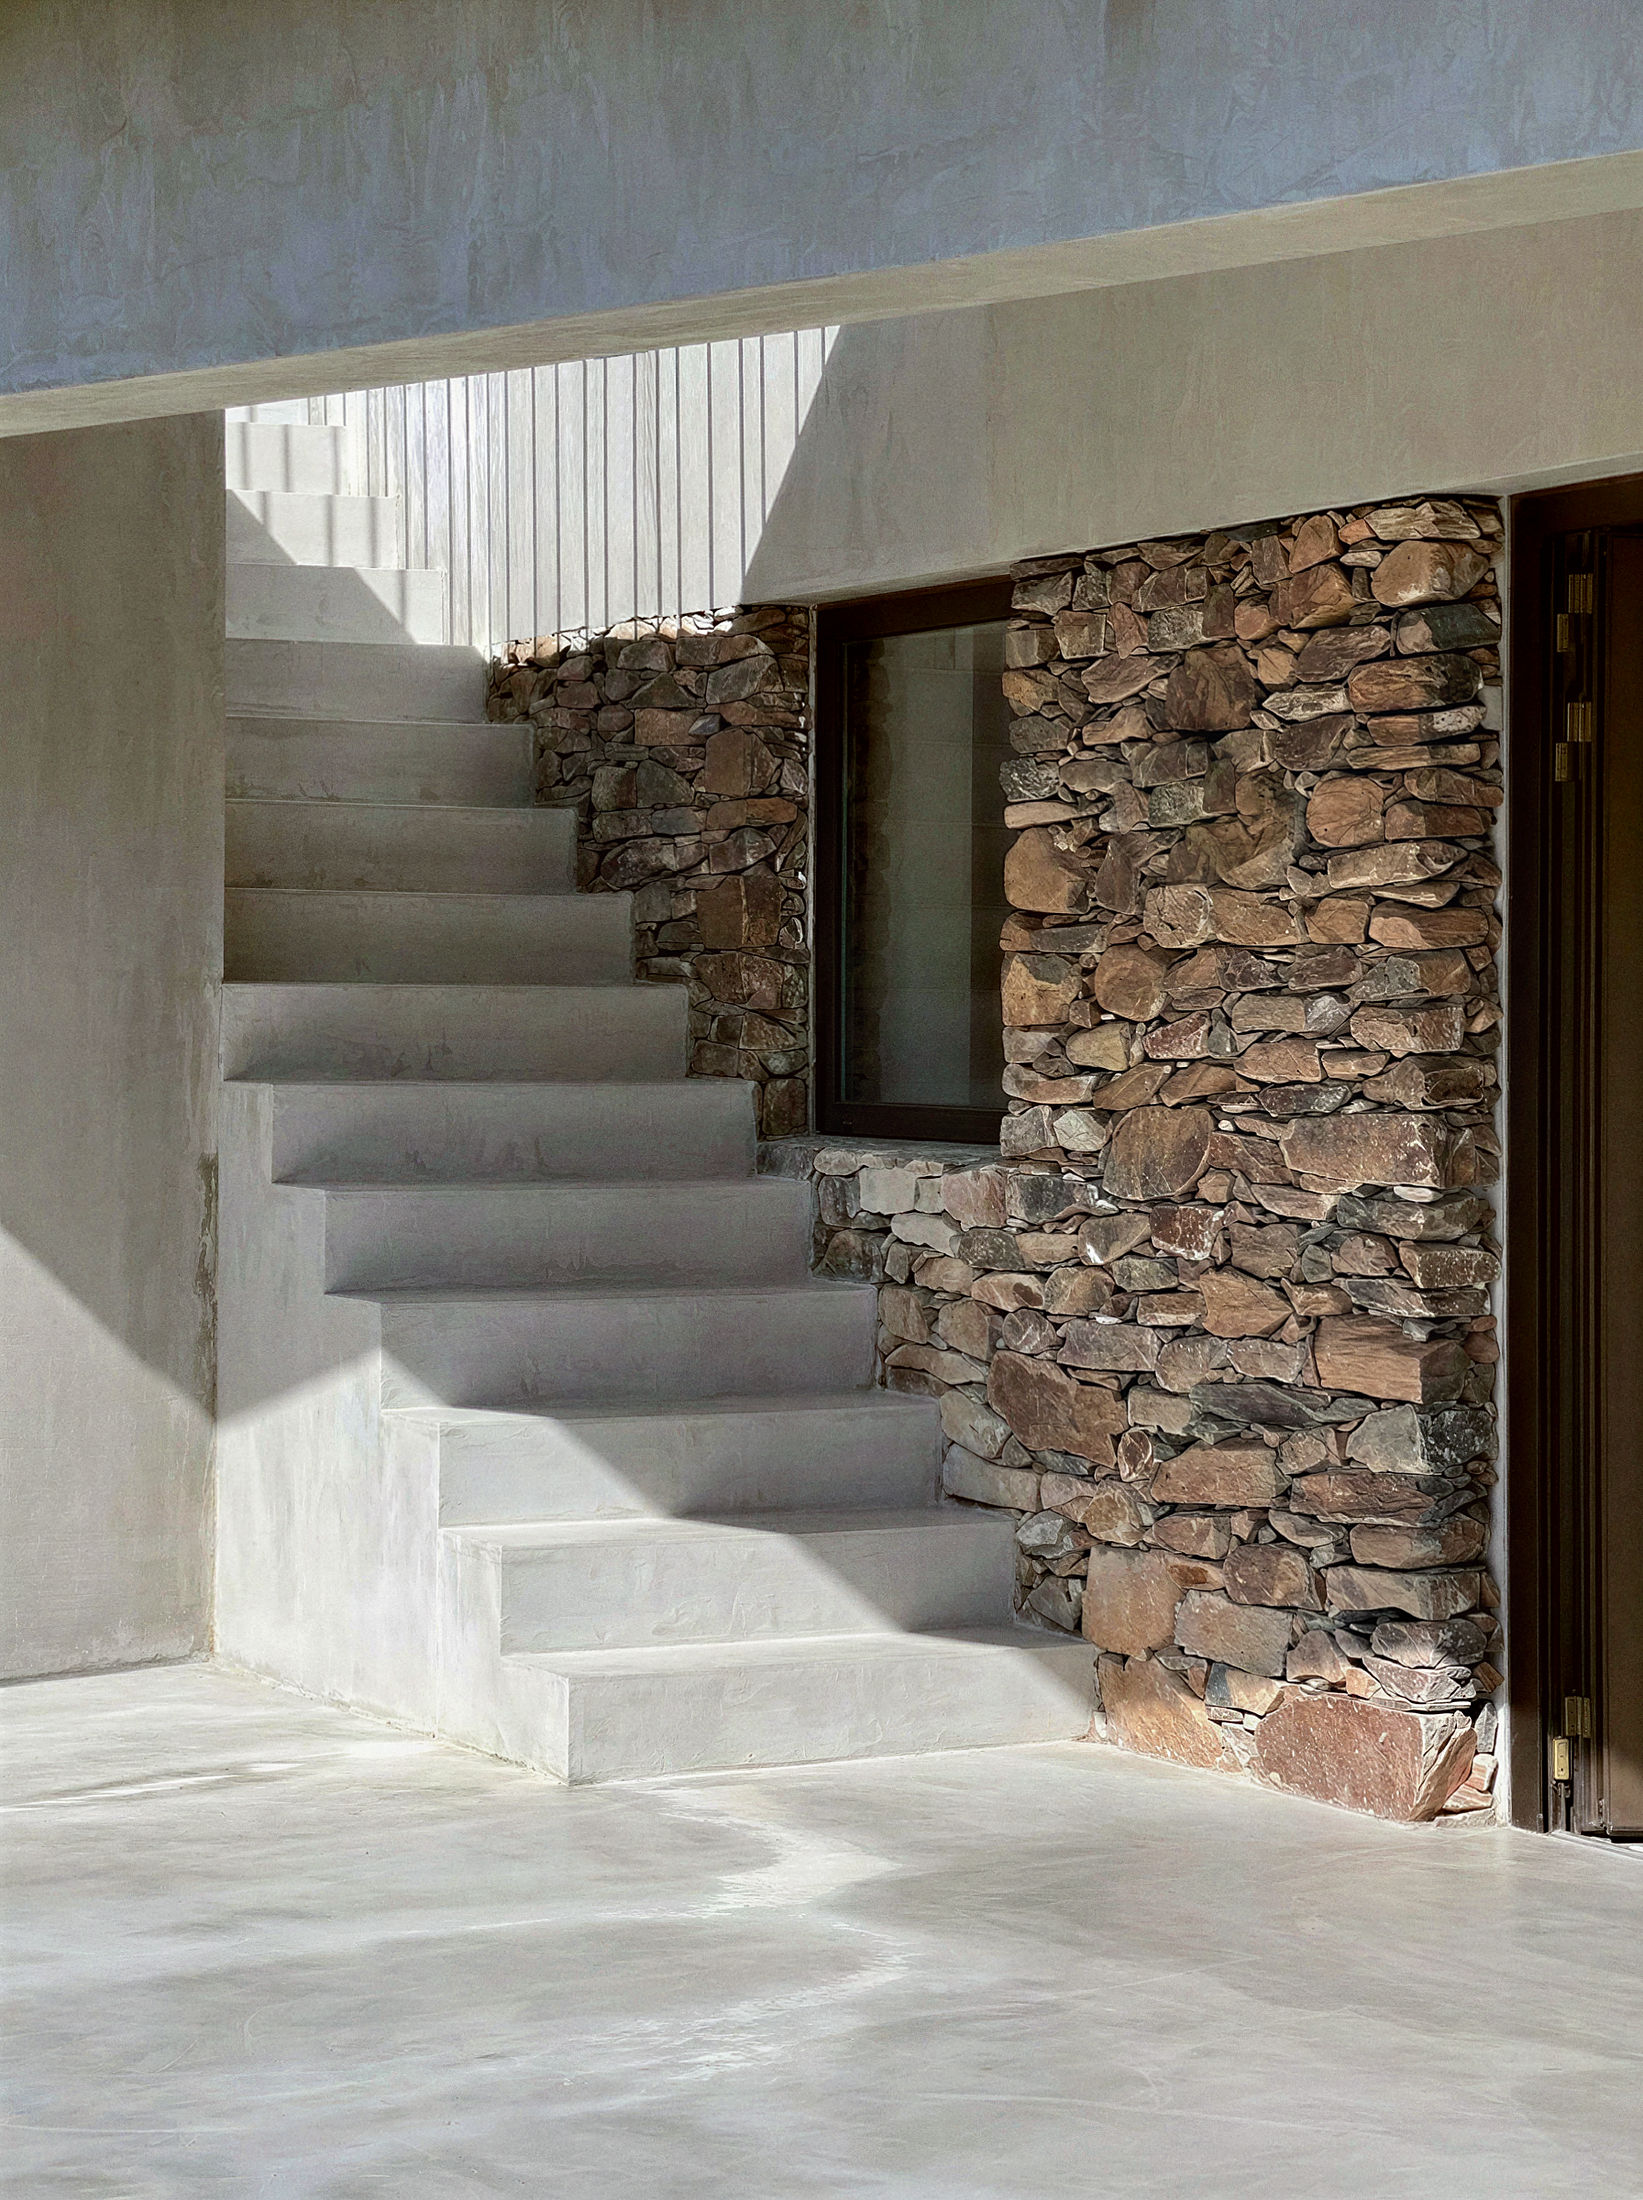
 photograph — the outdoor stair, between schist walls
A rural hotel in Valhelhas, a granite village on the river Zêzere, at the northern feet of Serra da Estrela. Two old houses and the ruin between them, rebuilt as one place to stay — rooms, a restaurant, and the mountain in every window.
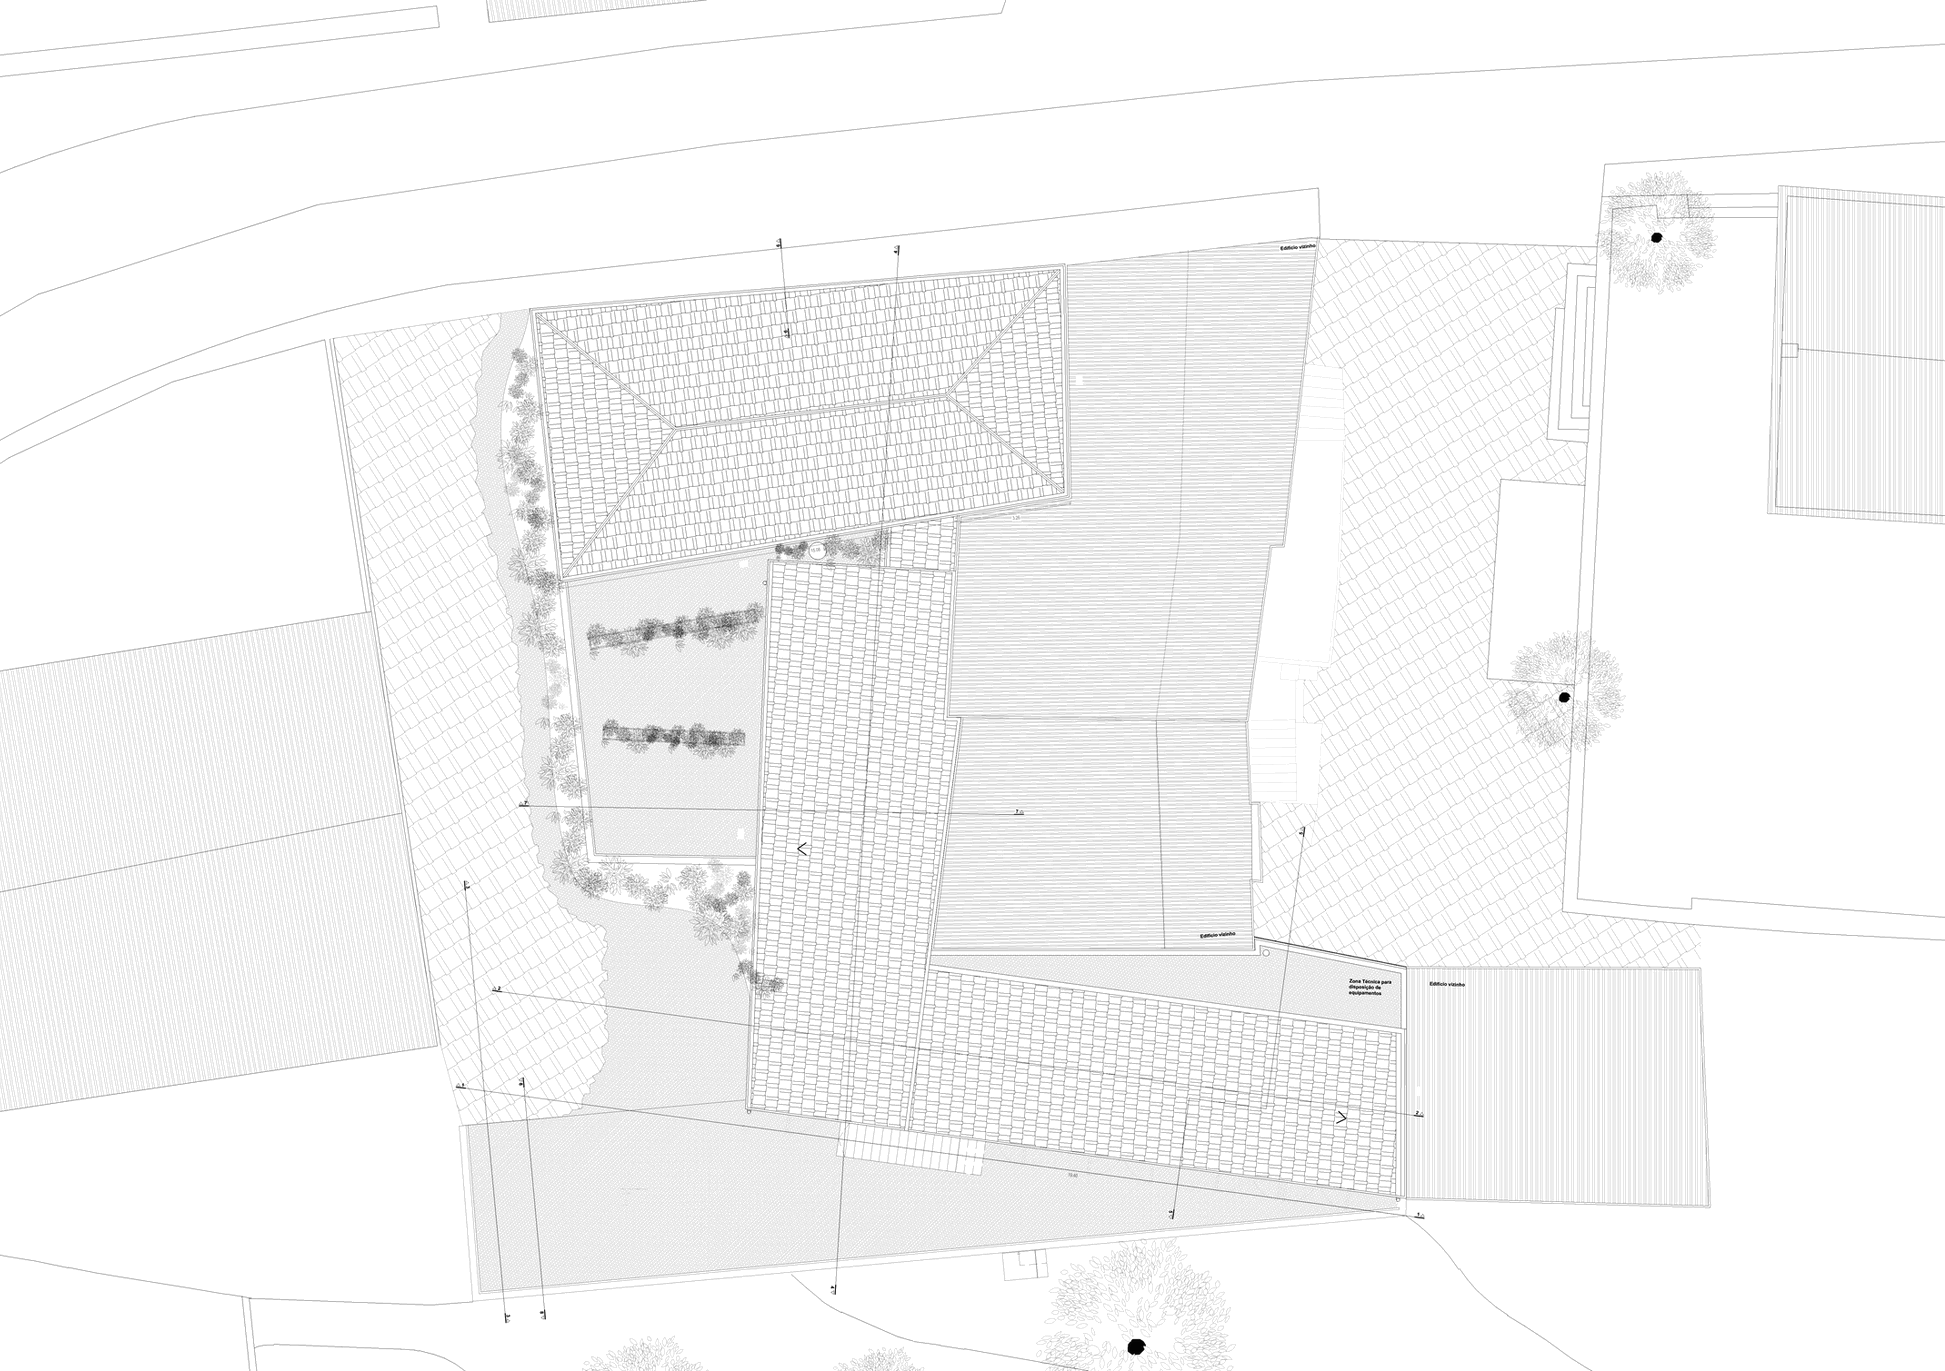 site plan — the two houses and the yard
Valhelhas grew in granite on the bank of the Zêzere, the river that is born in the highest mountain of Portugal. On a corner of the village, facing the serra, stood a farmhouse, its yard and a ruin: the site the hotel inherited — walls first.
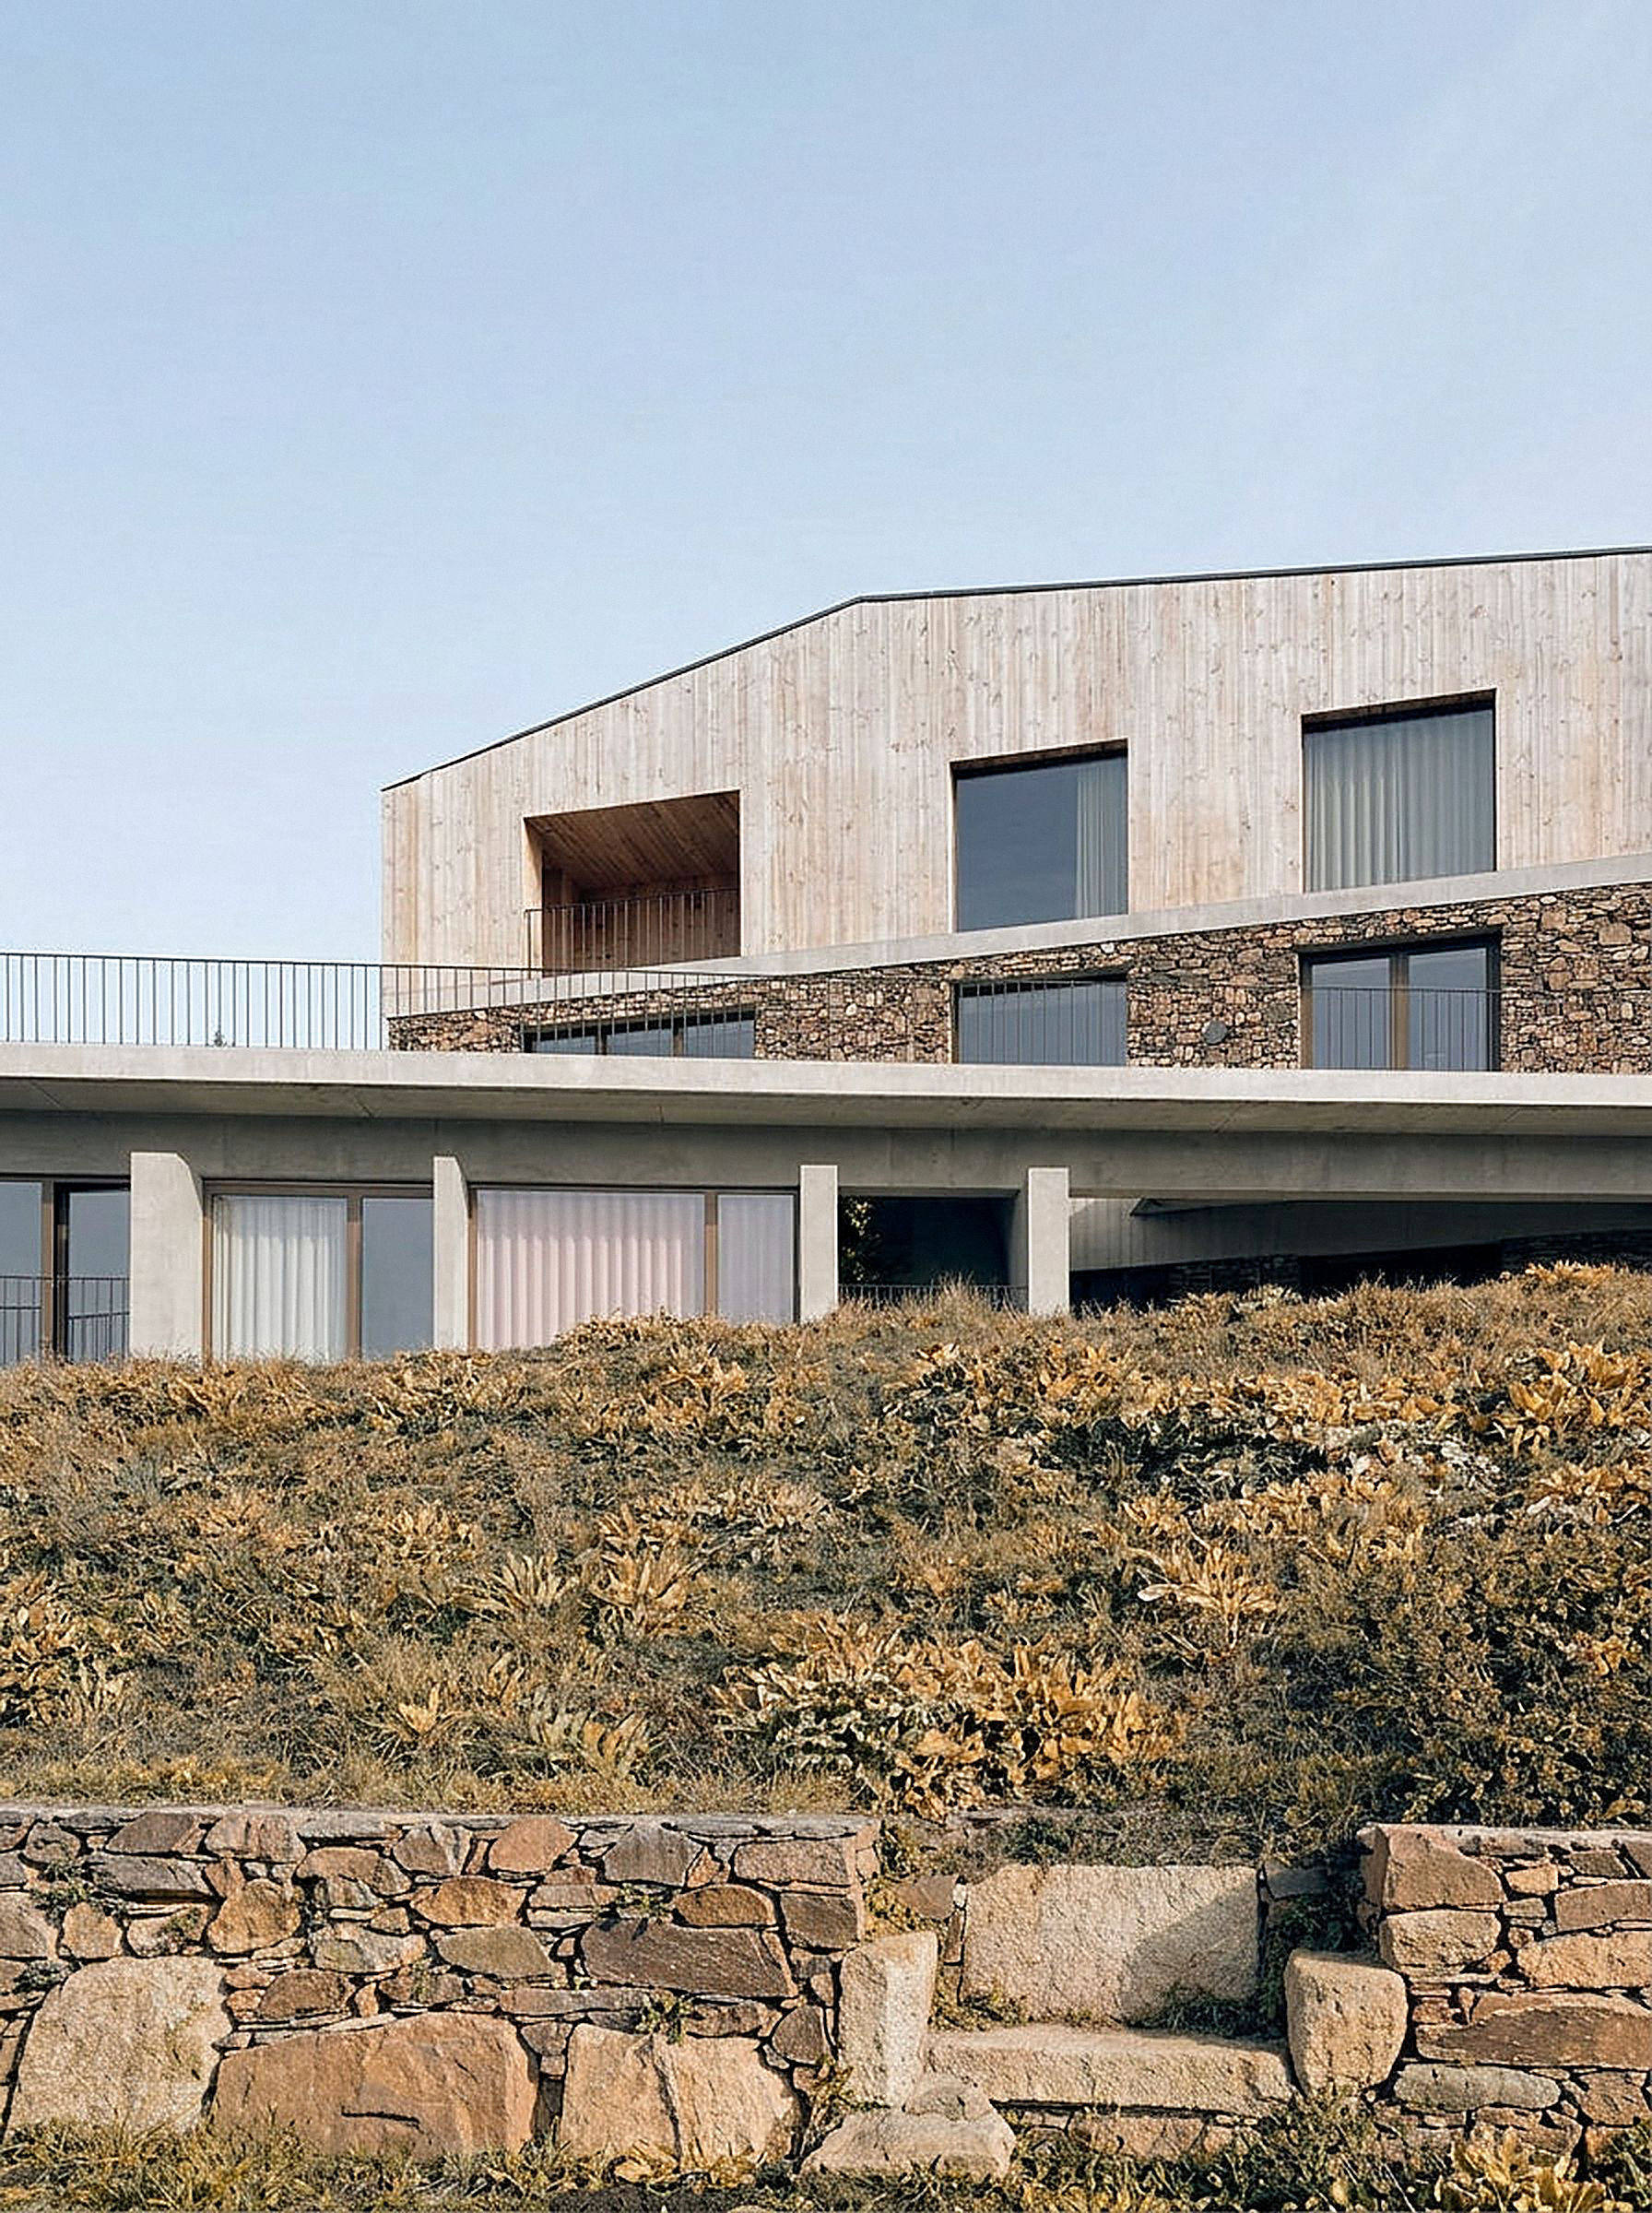 photograph — the hotel over the terraced fields
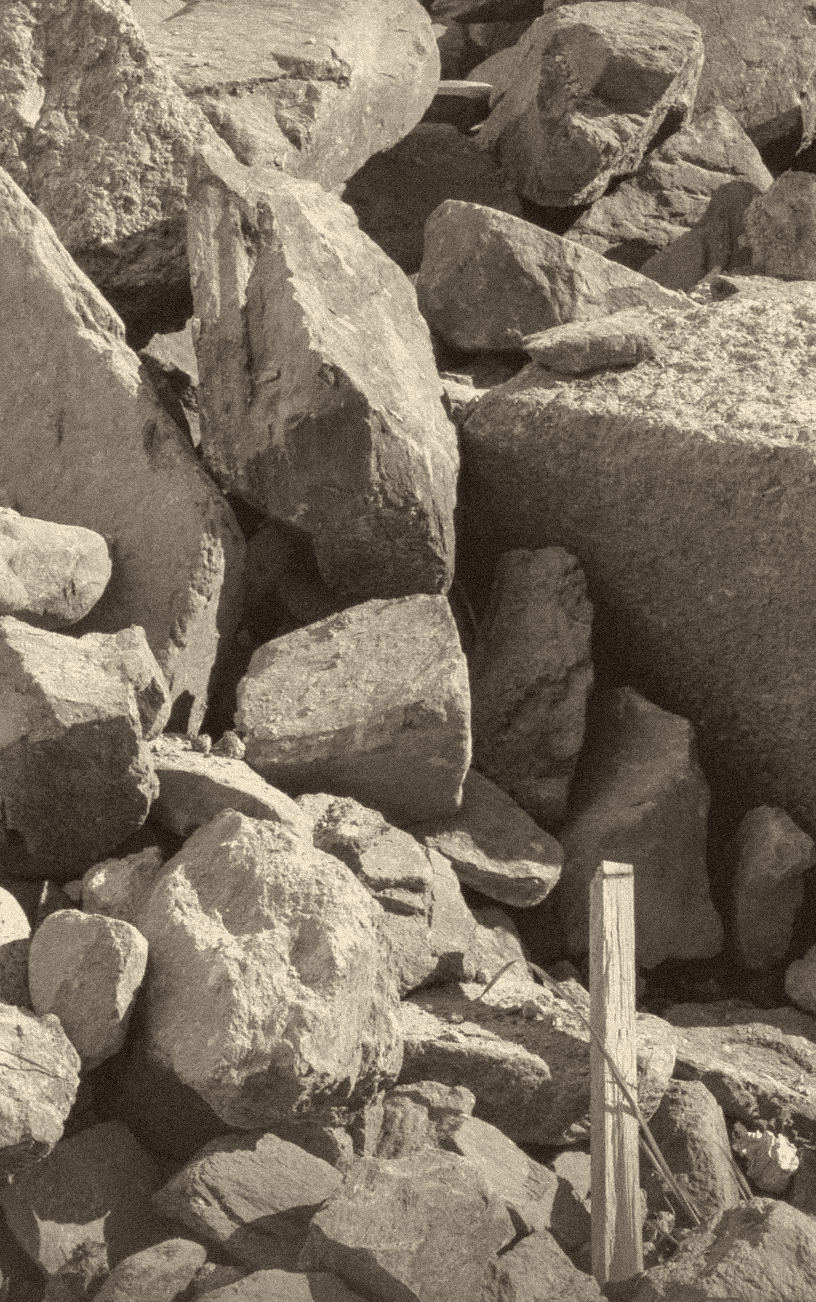 site photograph — the ruin, sorted into heaps
The ruin was taken down stone by stone — and every stone stayed. Schist and granite, sorted in heaps on site, went back into the new walls by the hands of local masons: the barn that fell is load-bearing again.
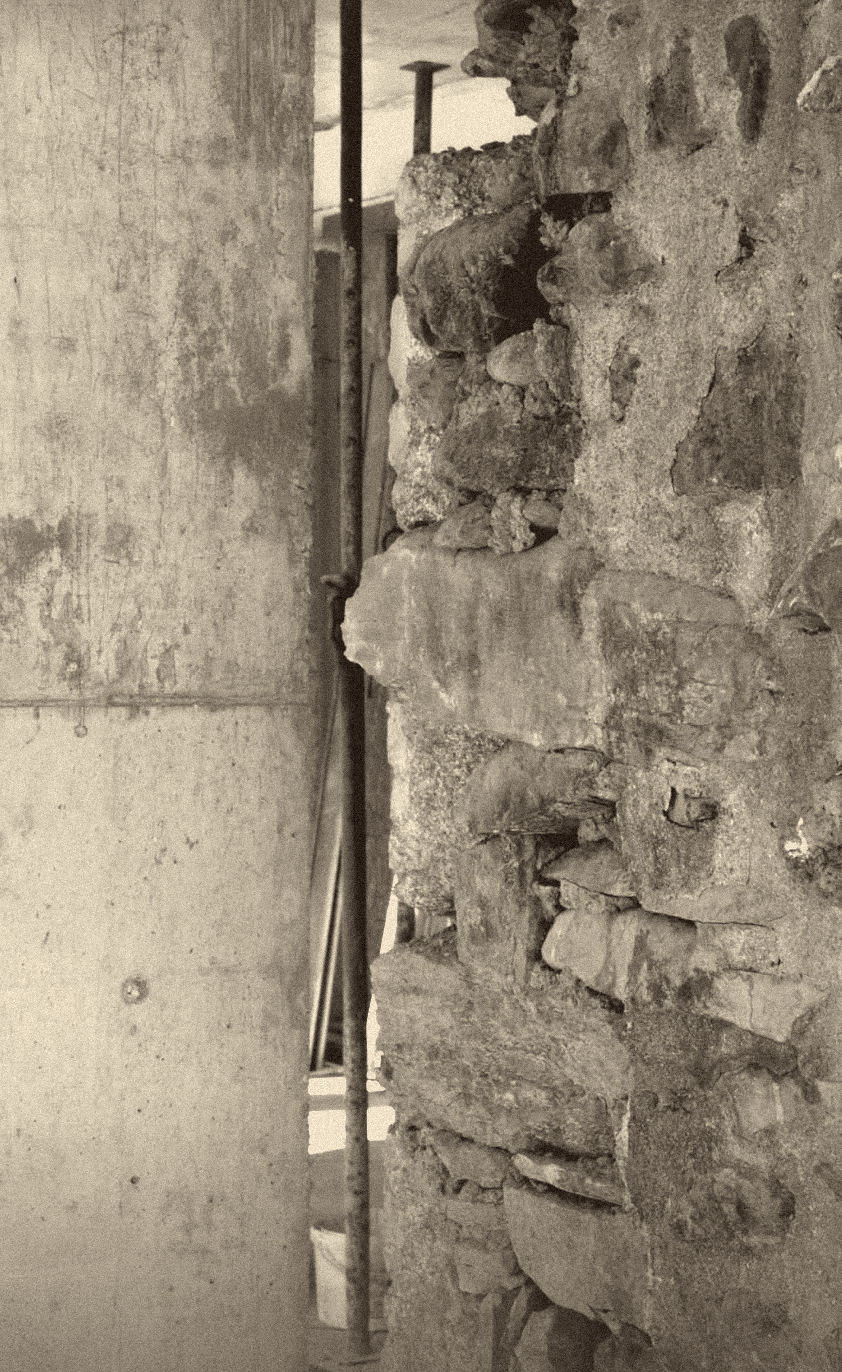 site photograph — old wall, new concrete
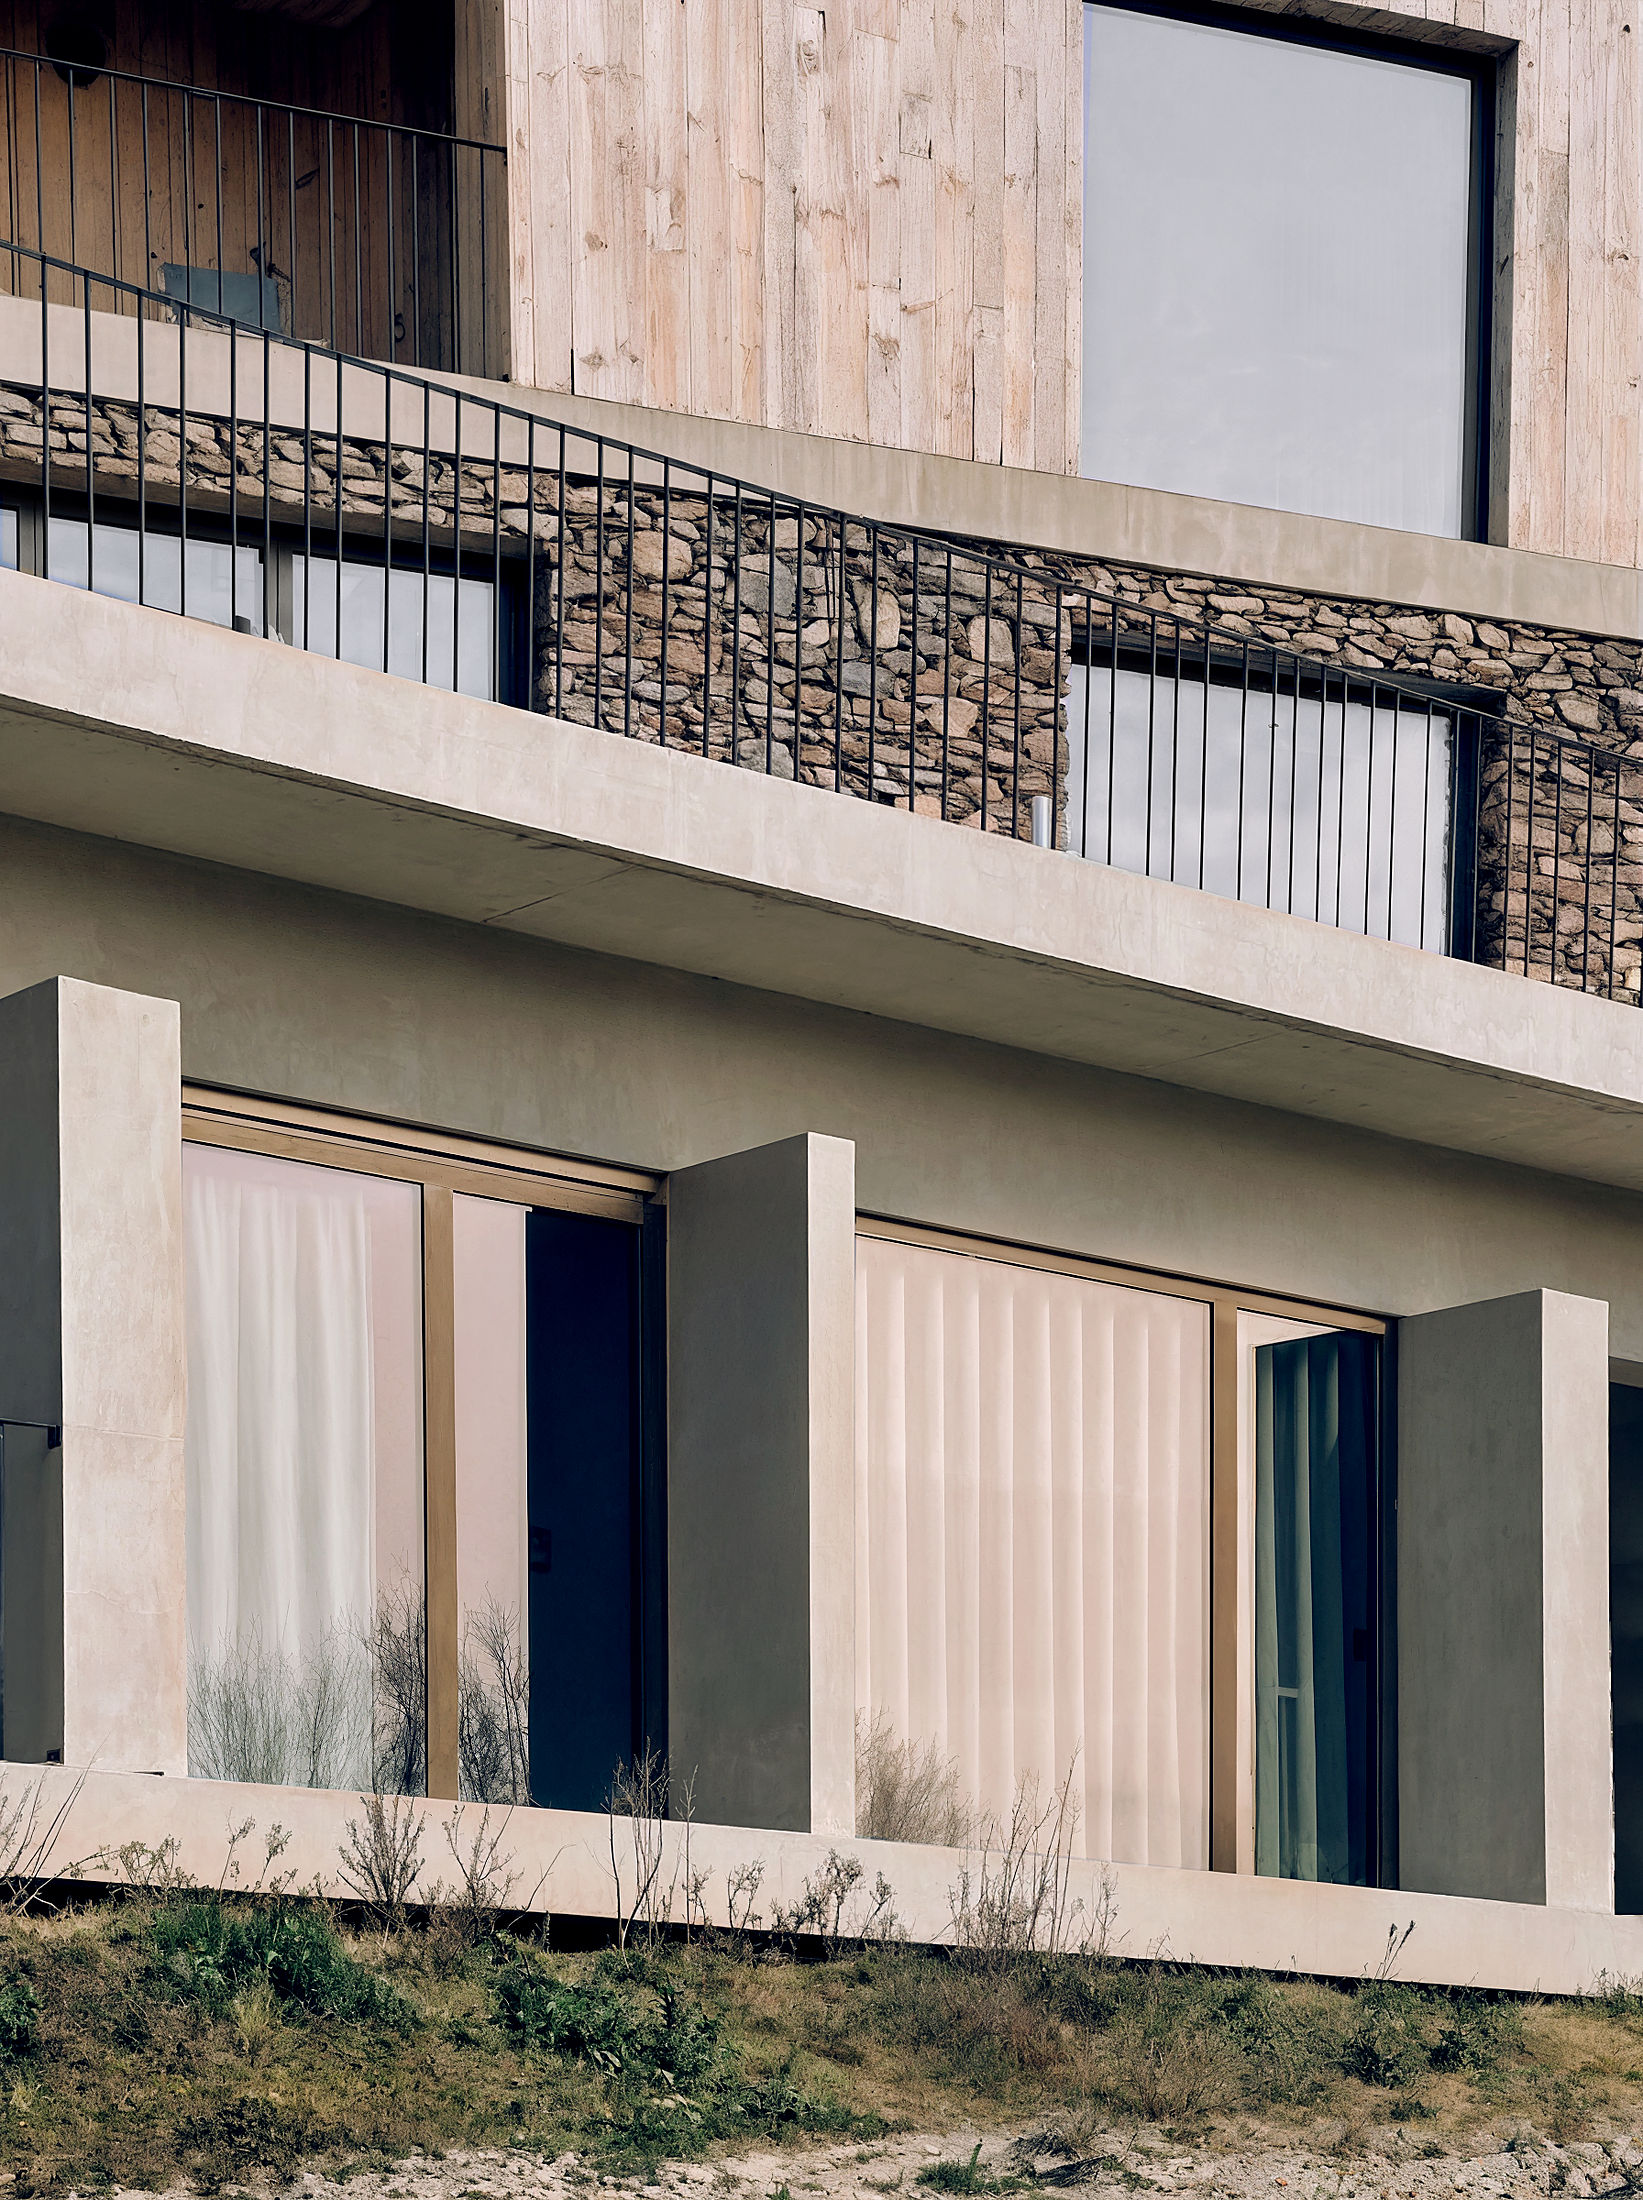 photograph — balconies toward the zêzere
Toward the valley the ground falls away, and the new wing steps down with it — a timber-clad floor over walls of dry schist, balconies of bare concrete looking at the mountain across the terraces.
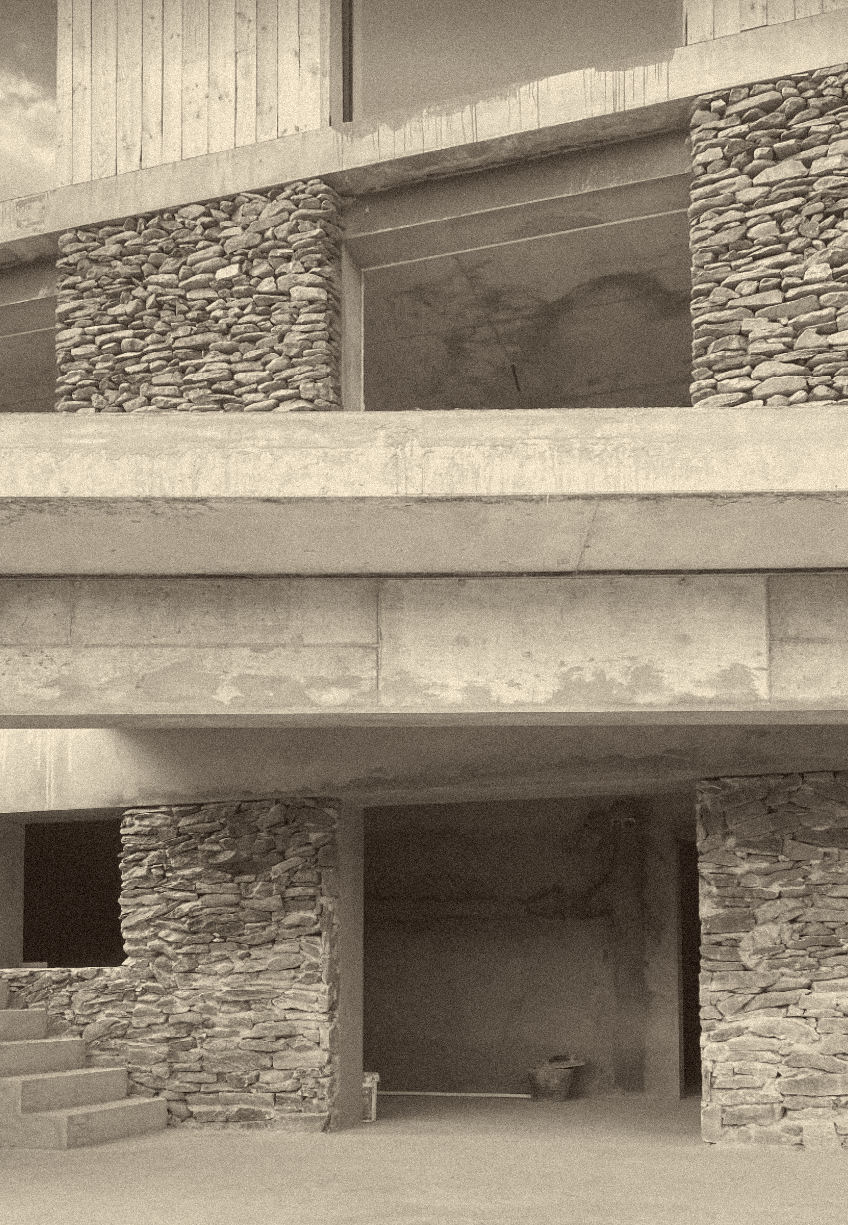 site photograph — schist piers, bare structure
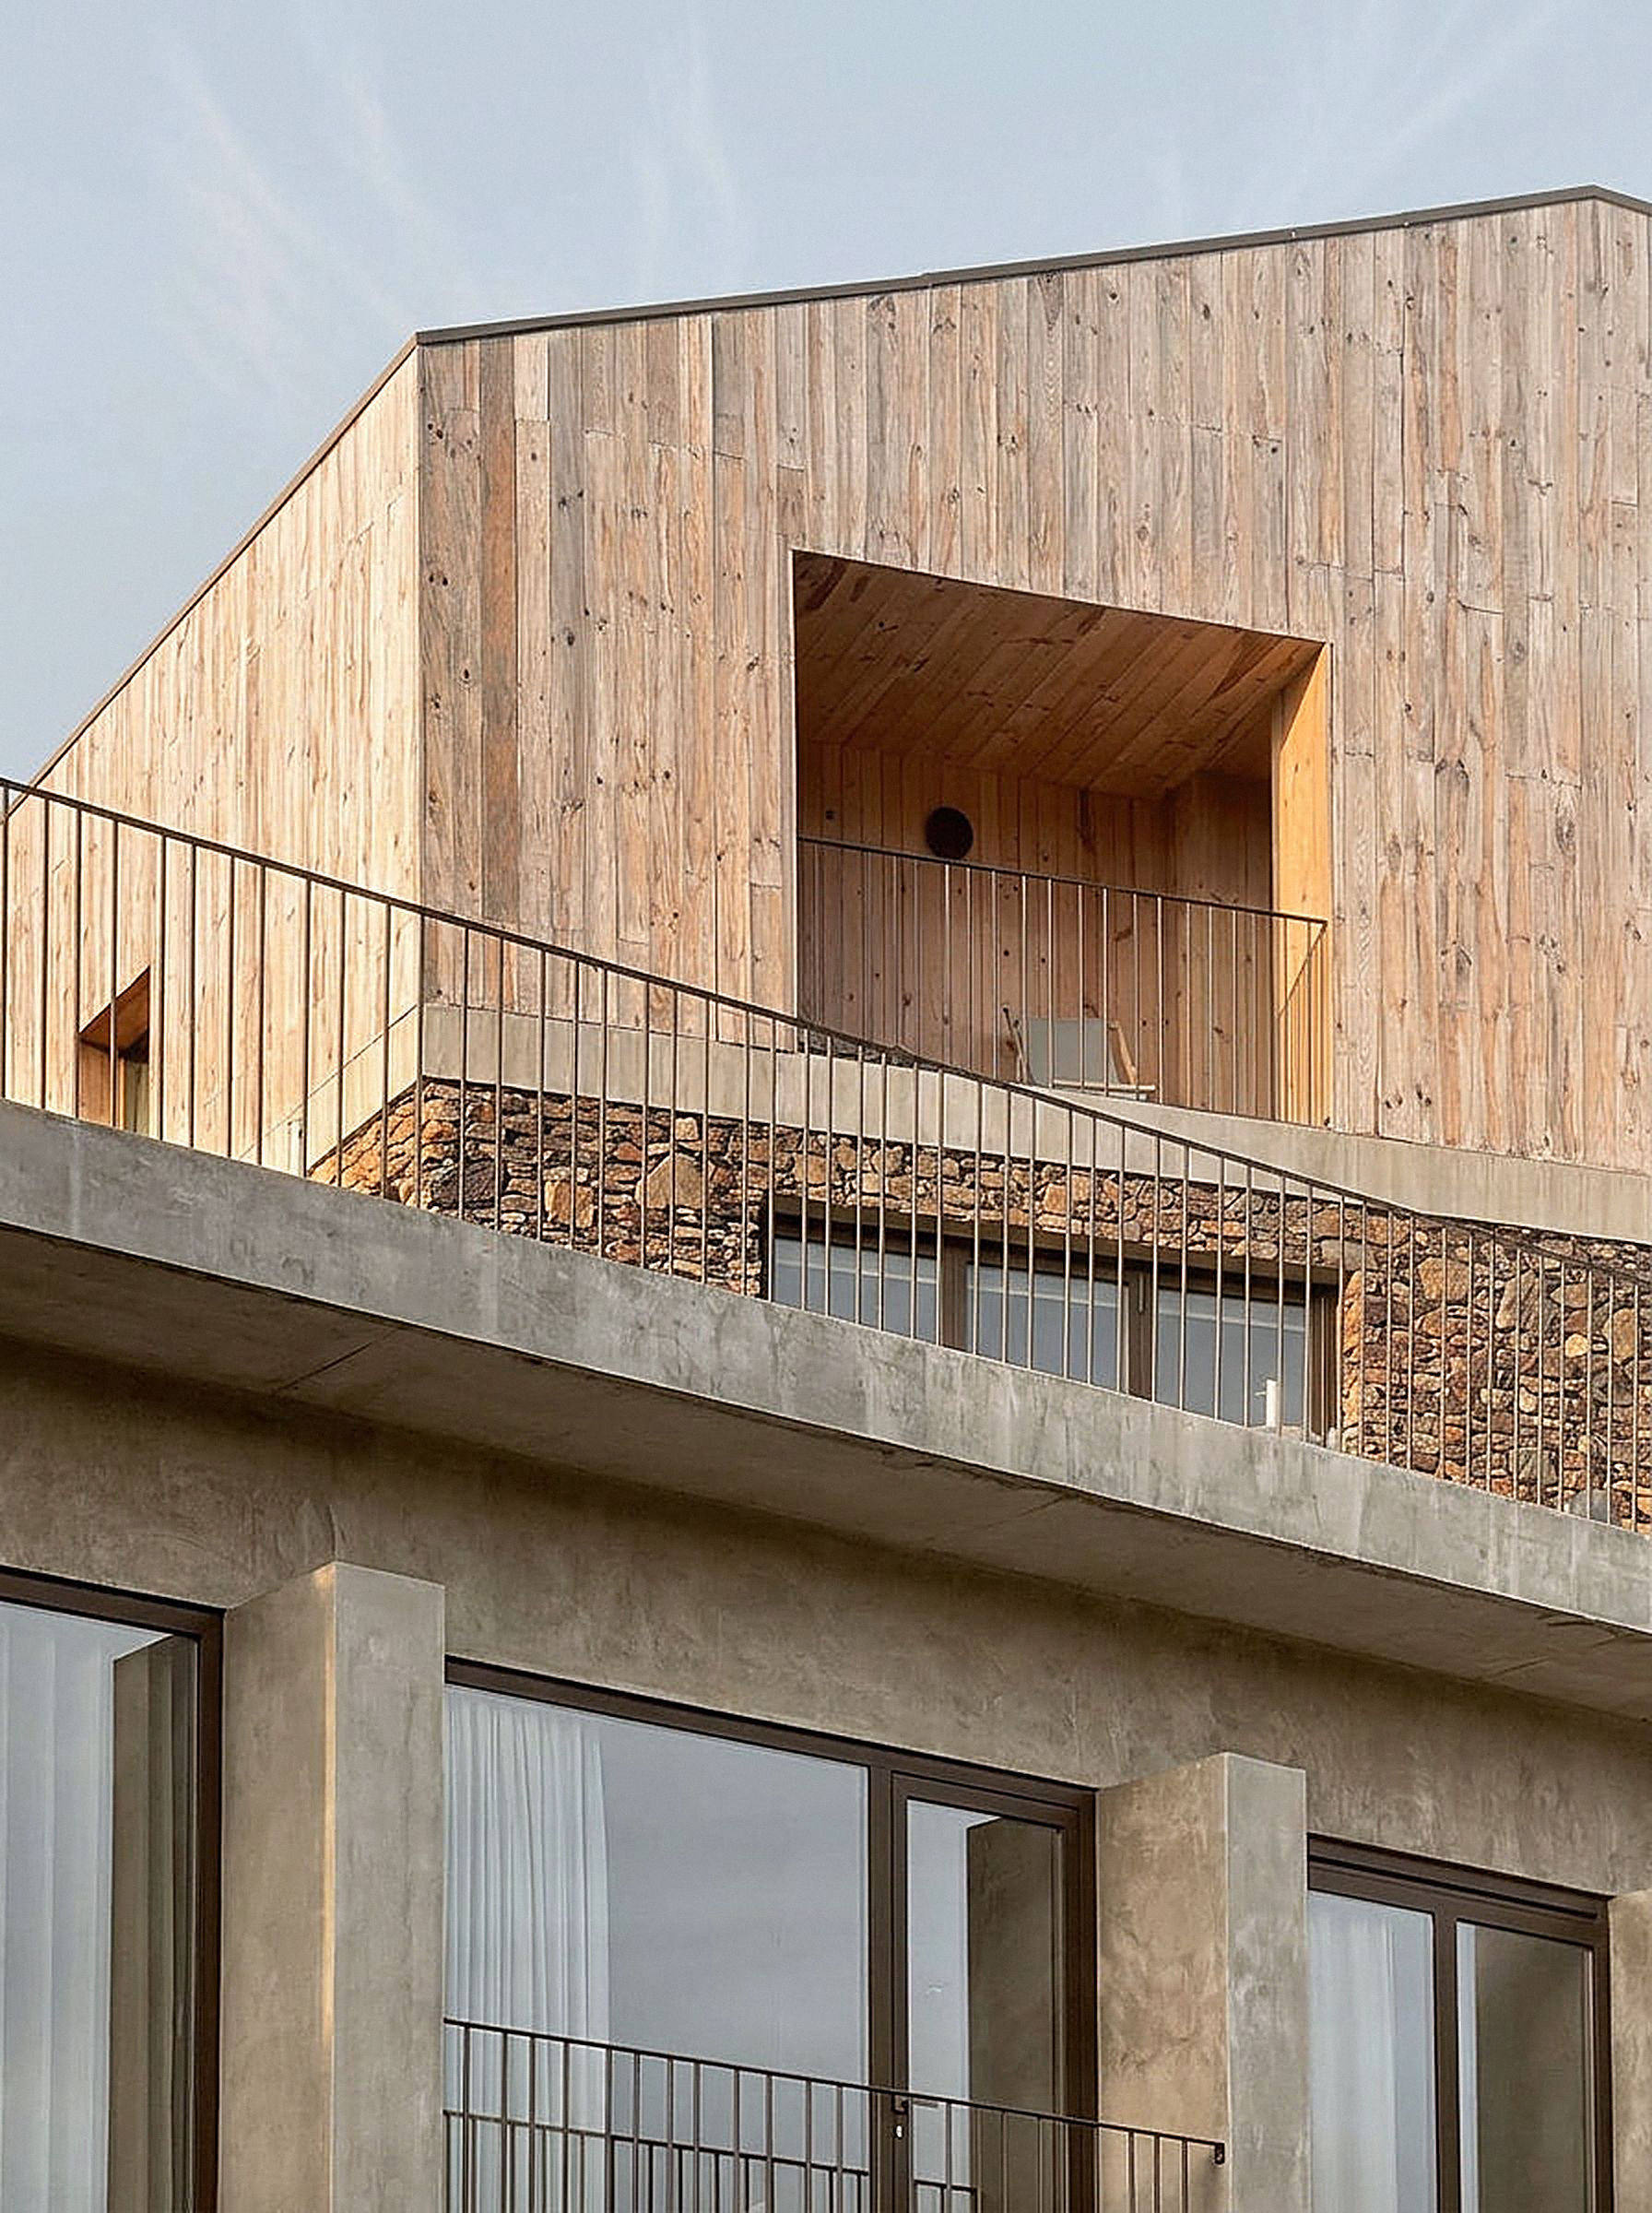 photograph — the timber-clad upper floor
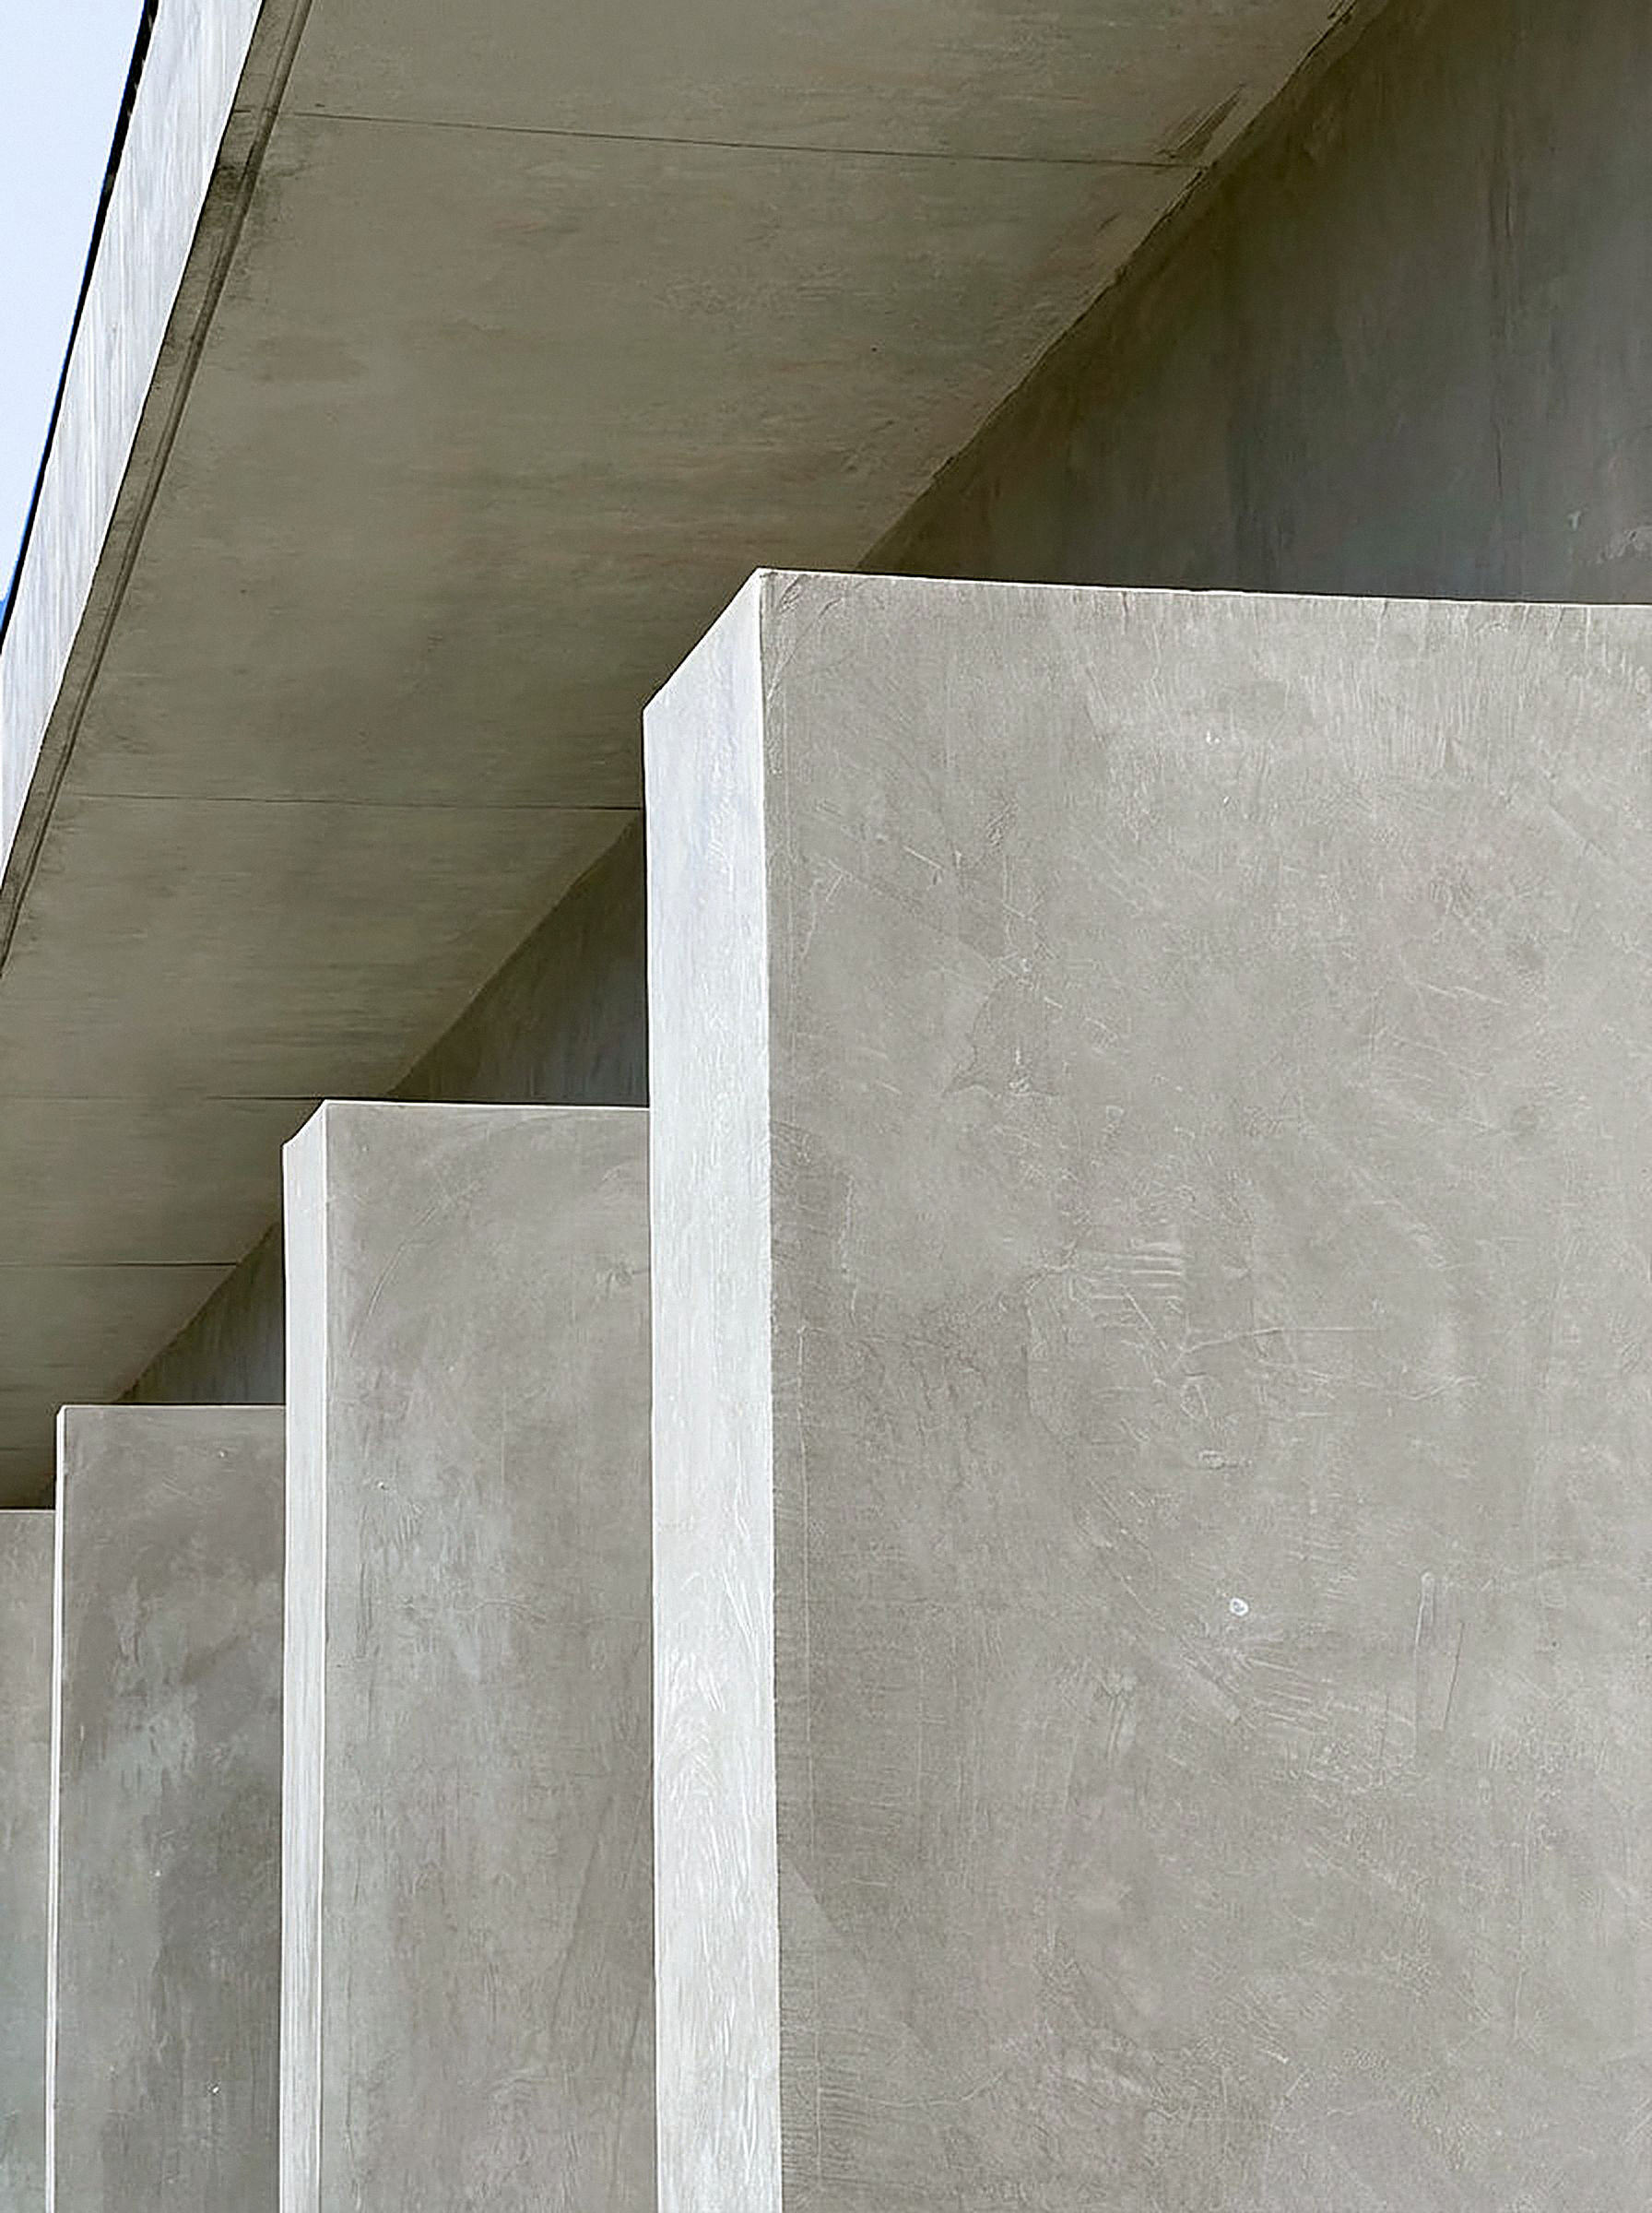 photograph — concrete piers on the garden front
Concrete slabs stretch between piers of stacked stone; thin steel verticals wait for the rail. The building keeps the logic of its drawings — heavy below, light above.
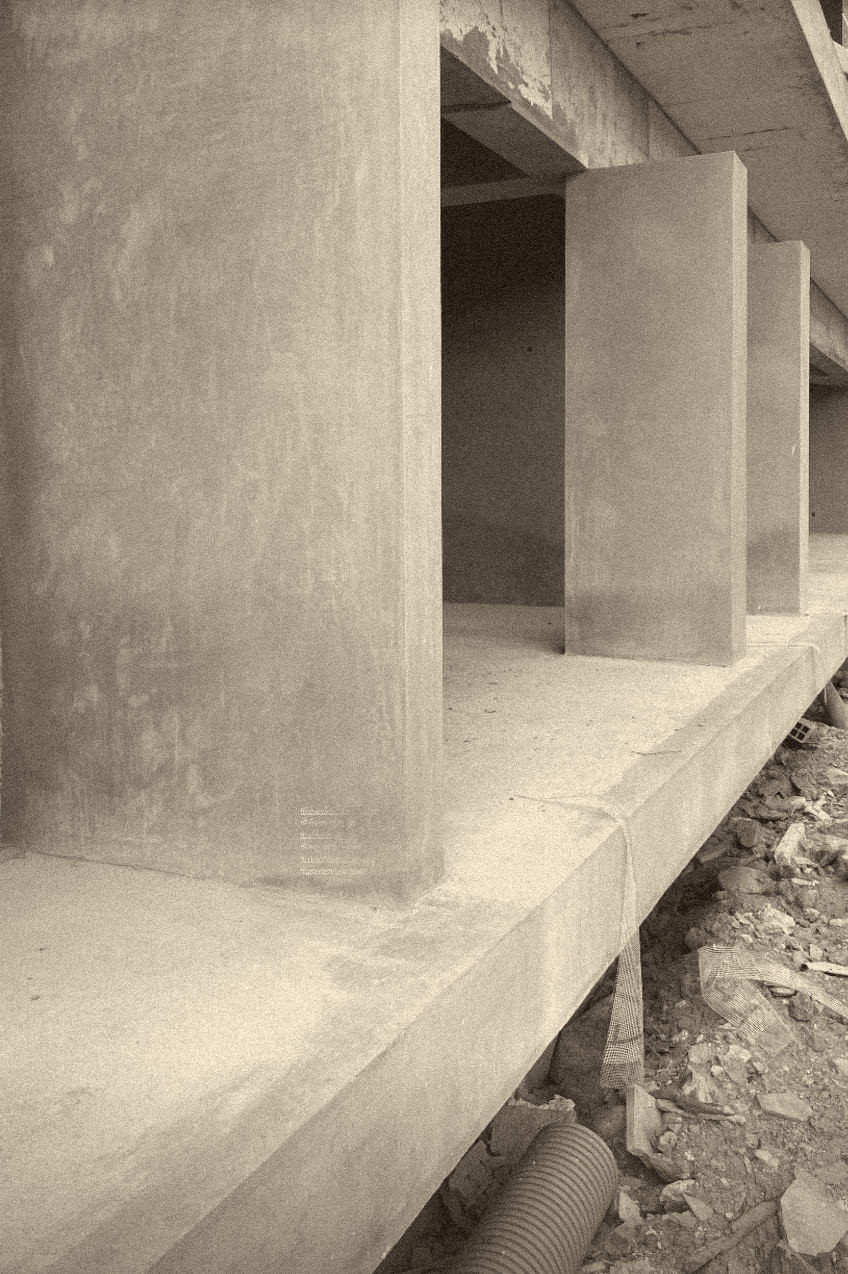 site photograph — the slab over the slope
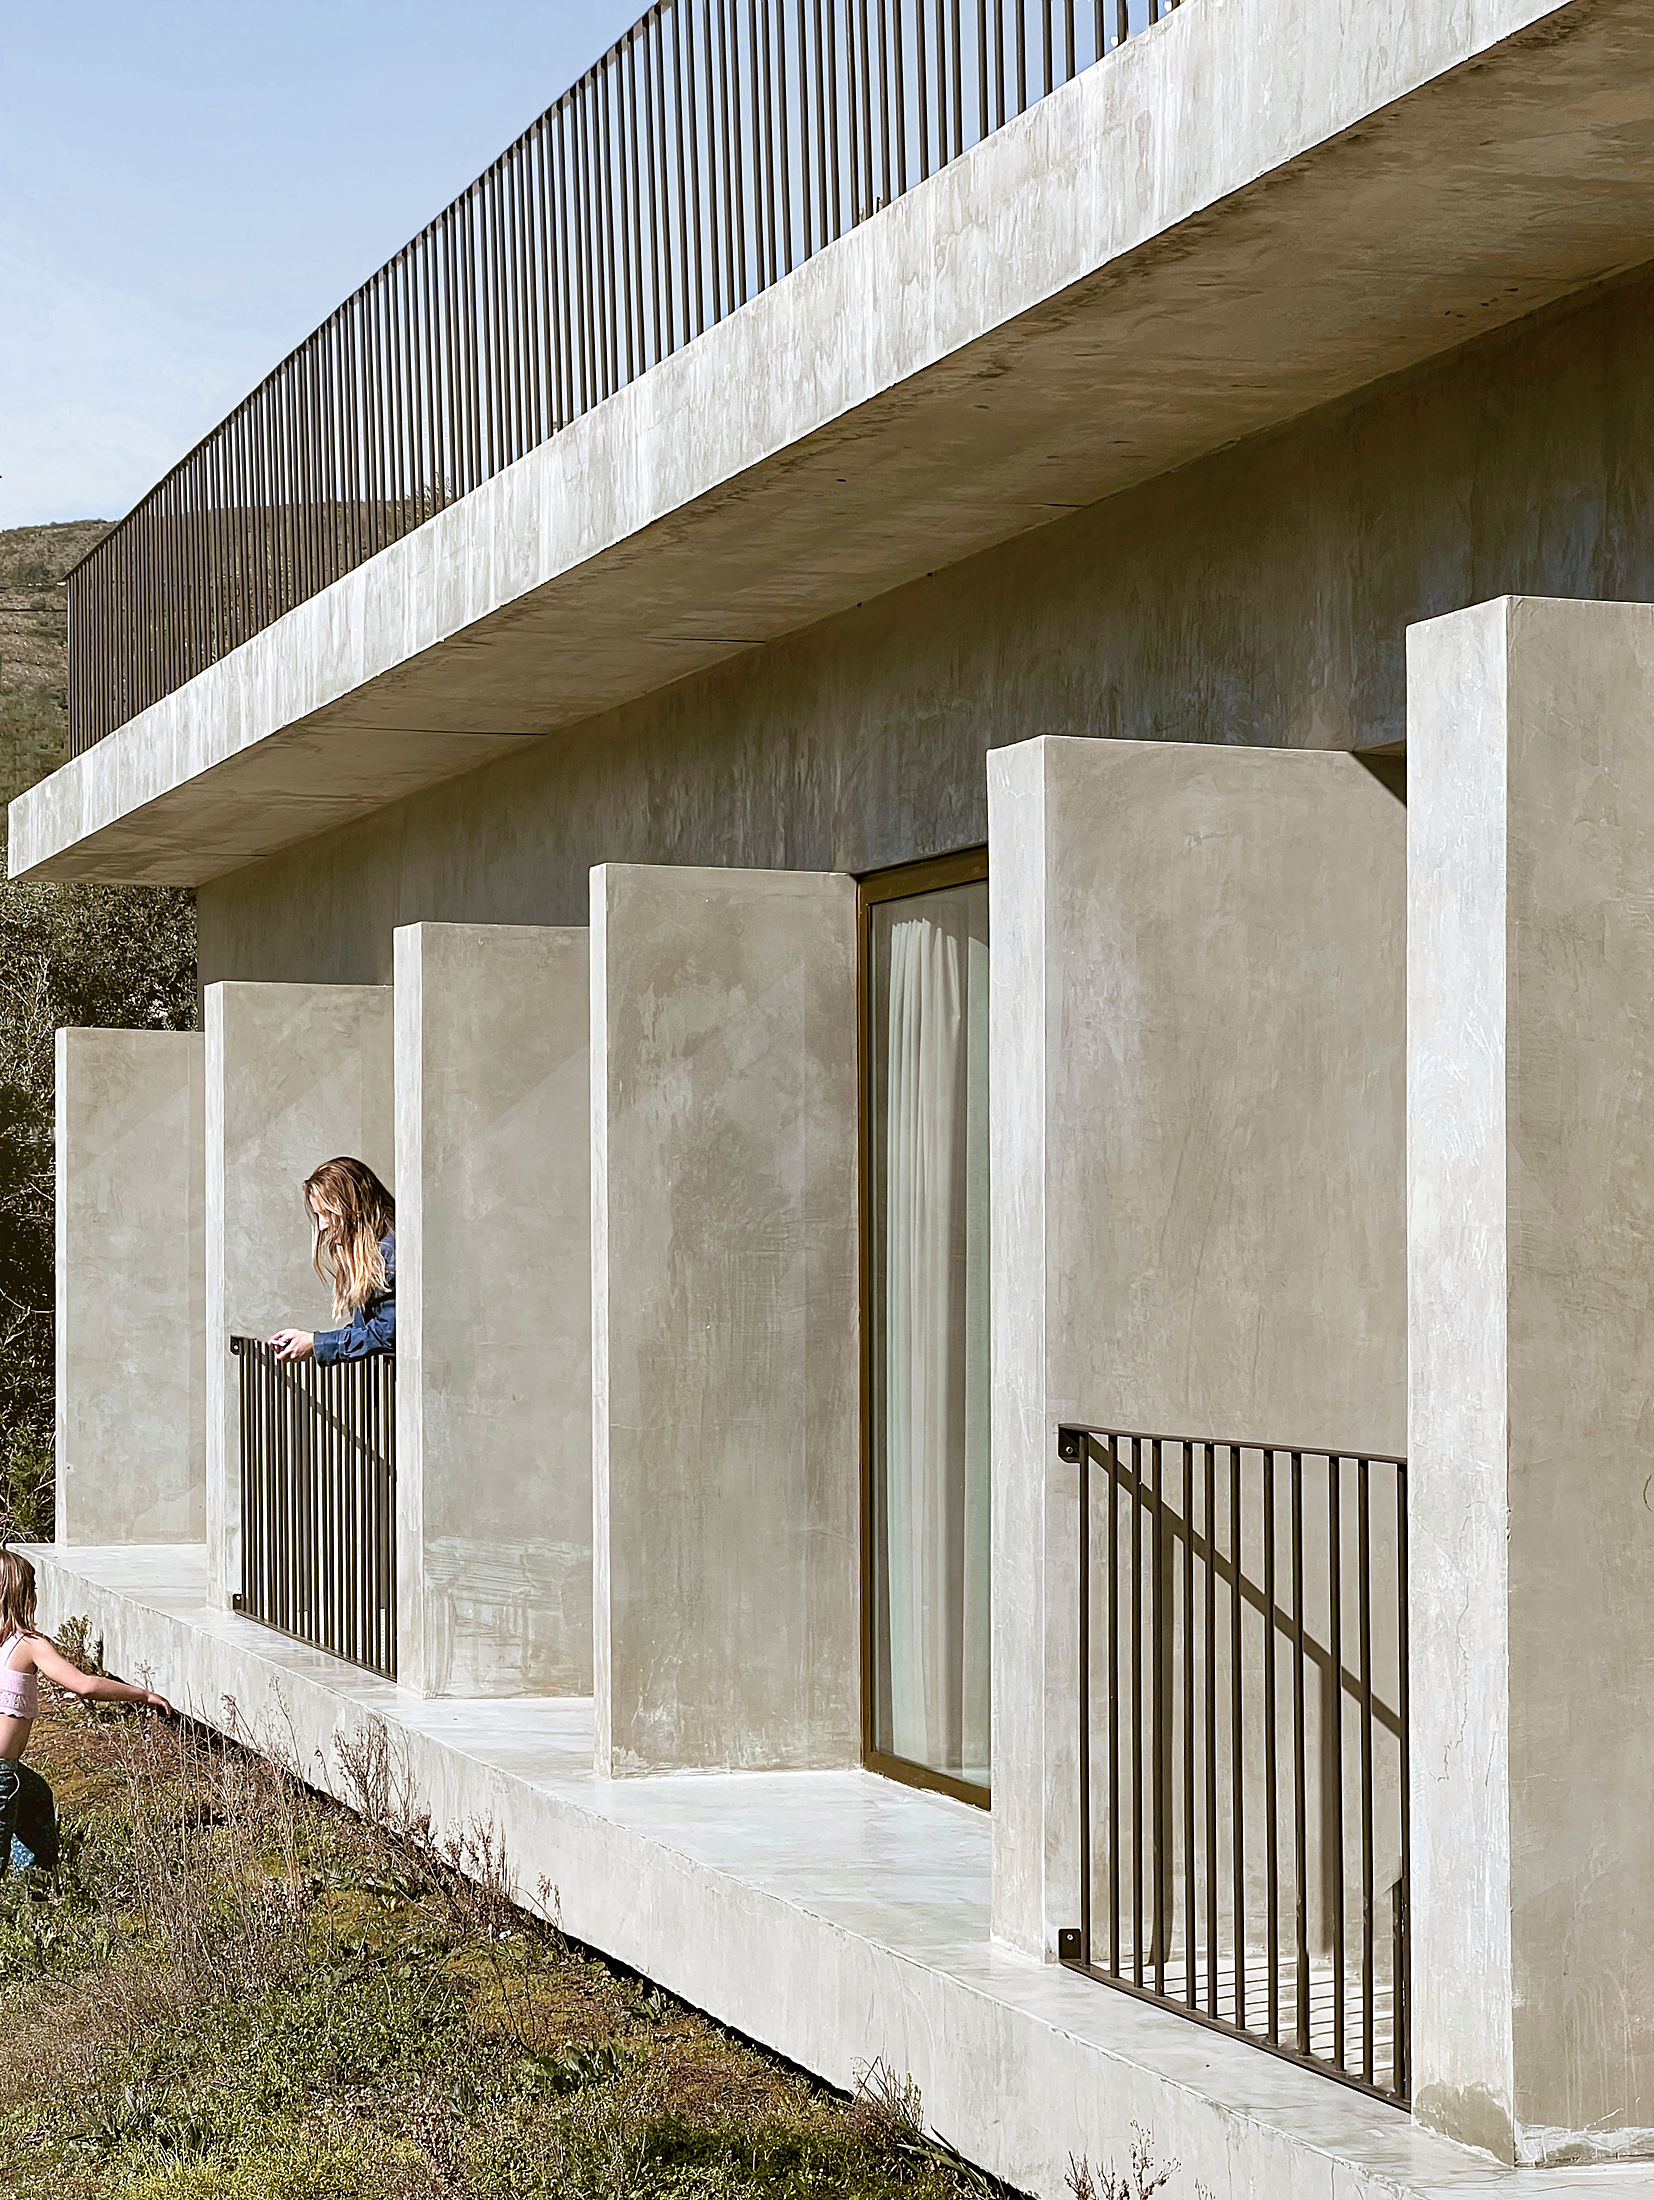 photograph — a room's balcony
 section — the old house and the new wing
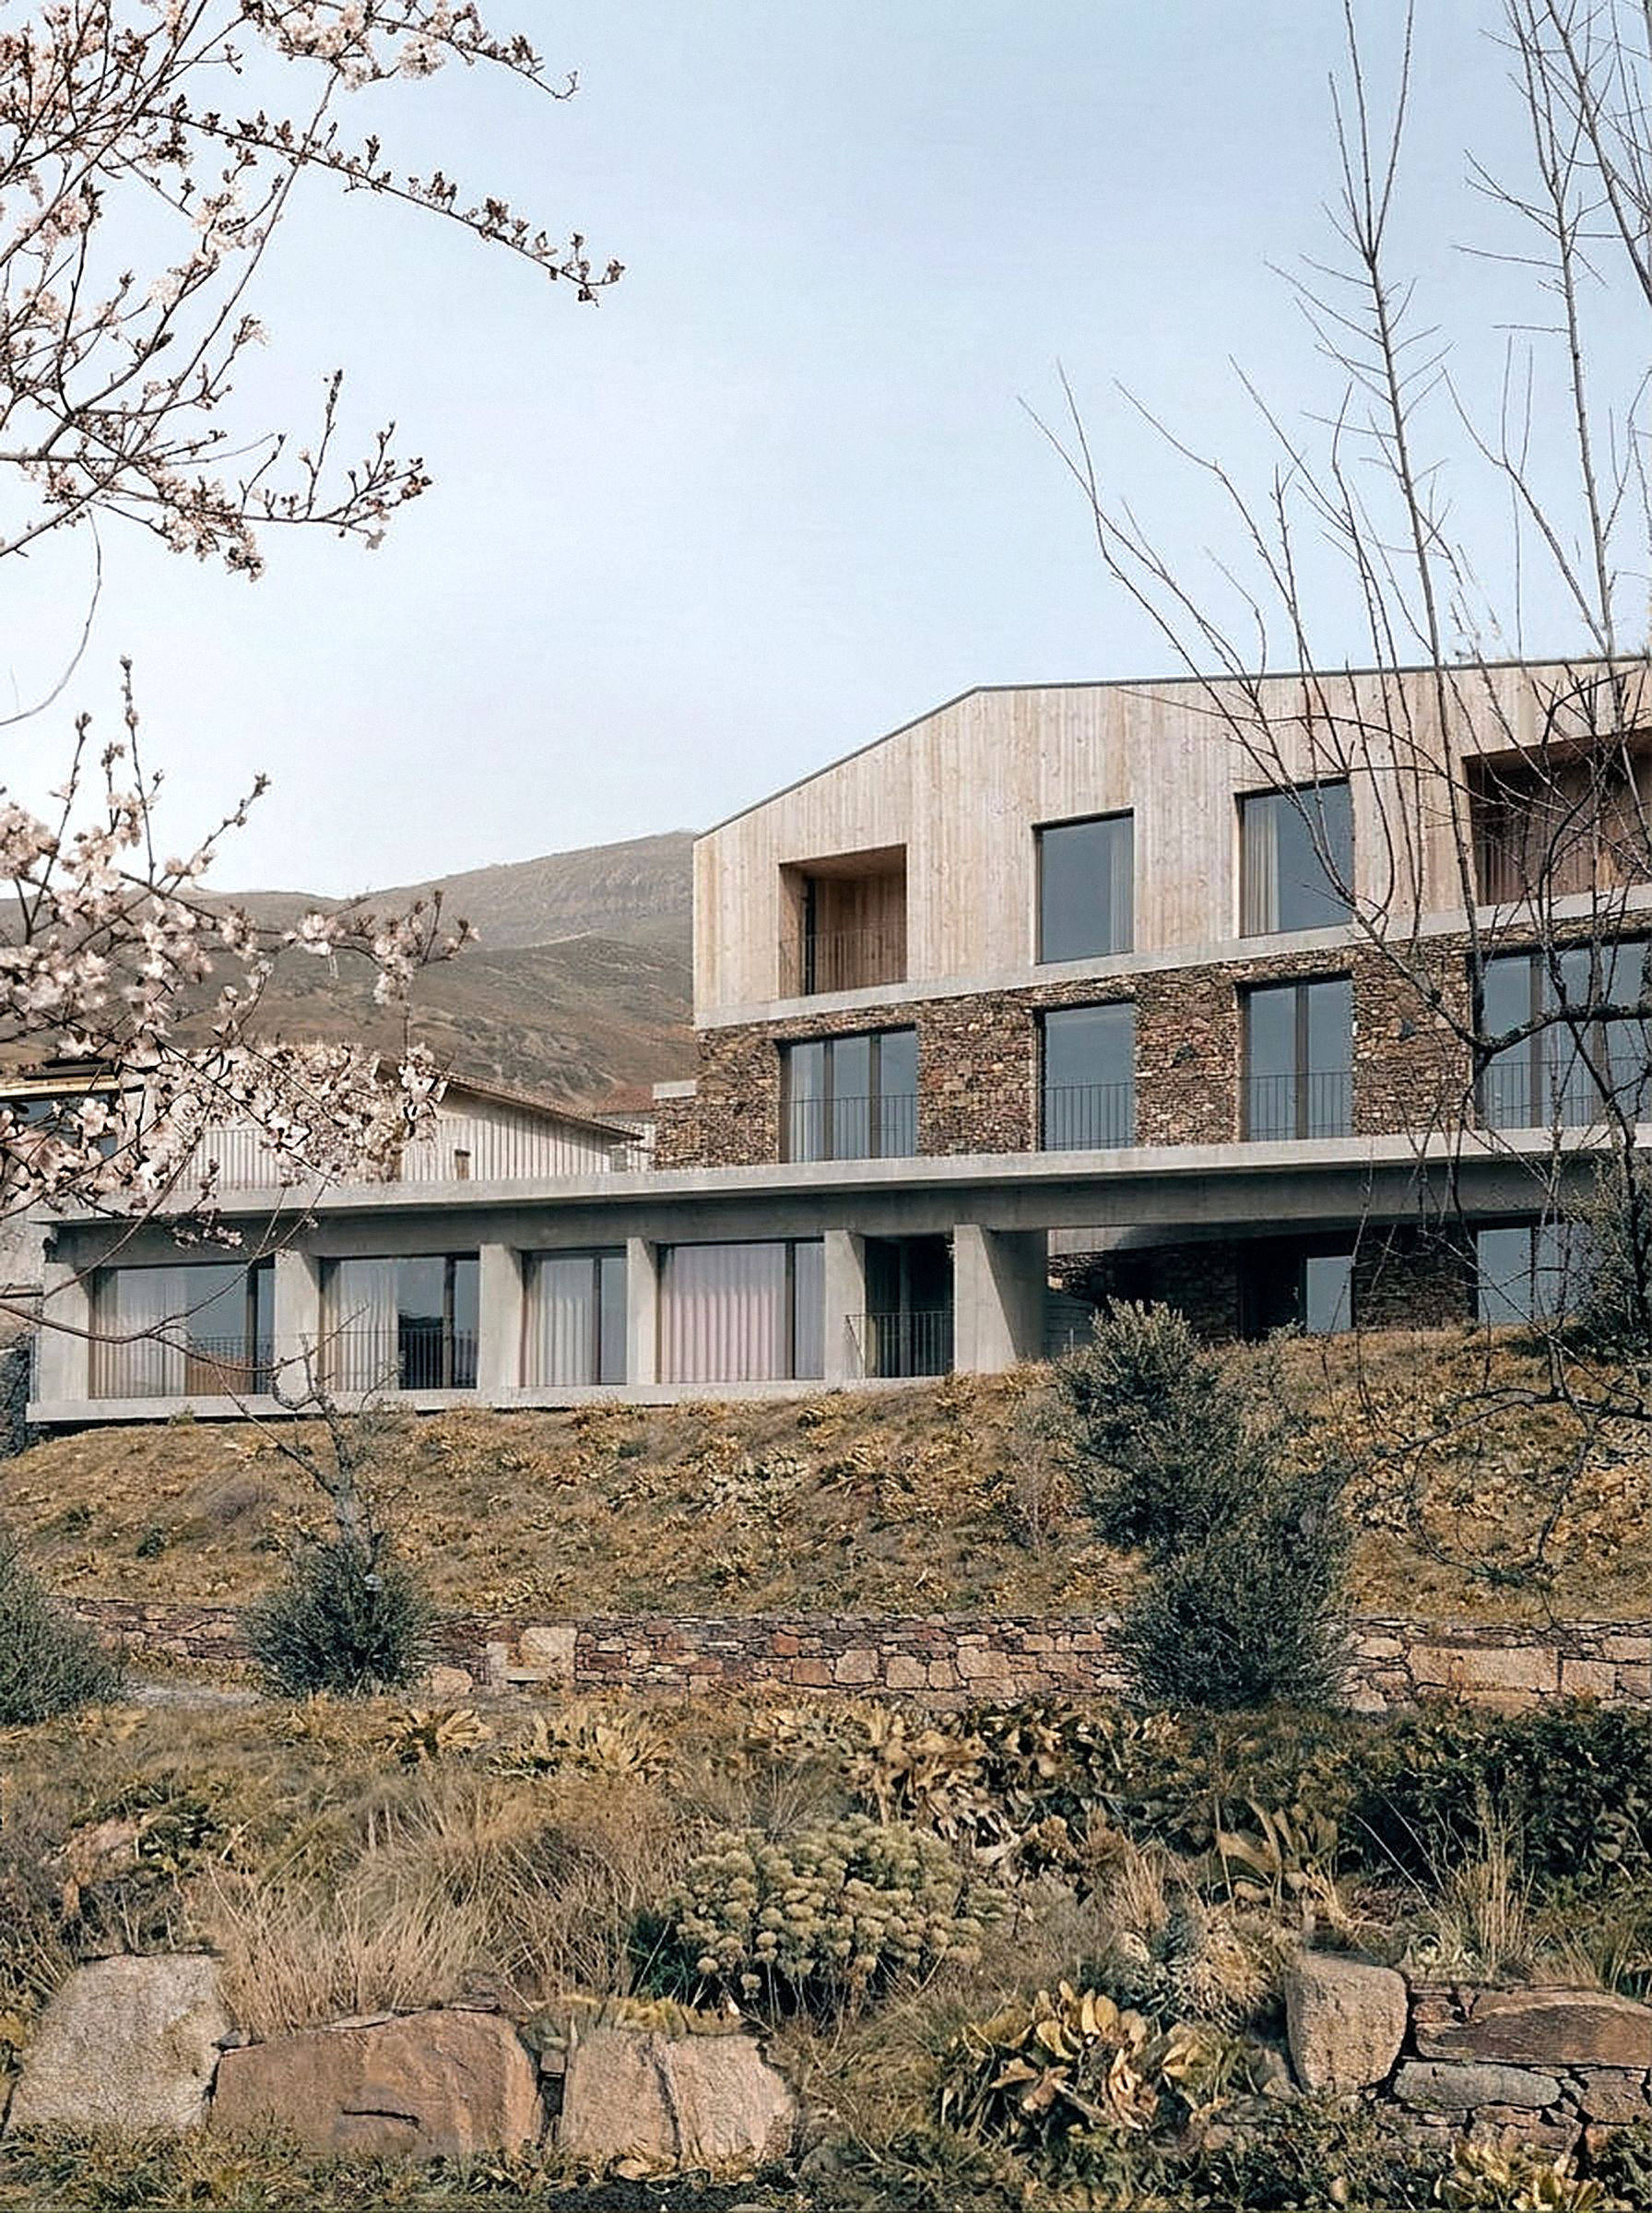 photograph — almond blossom, toward the hotel
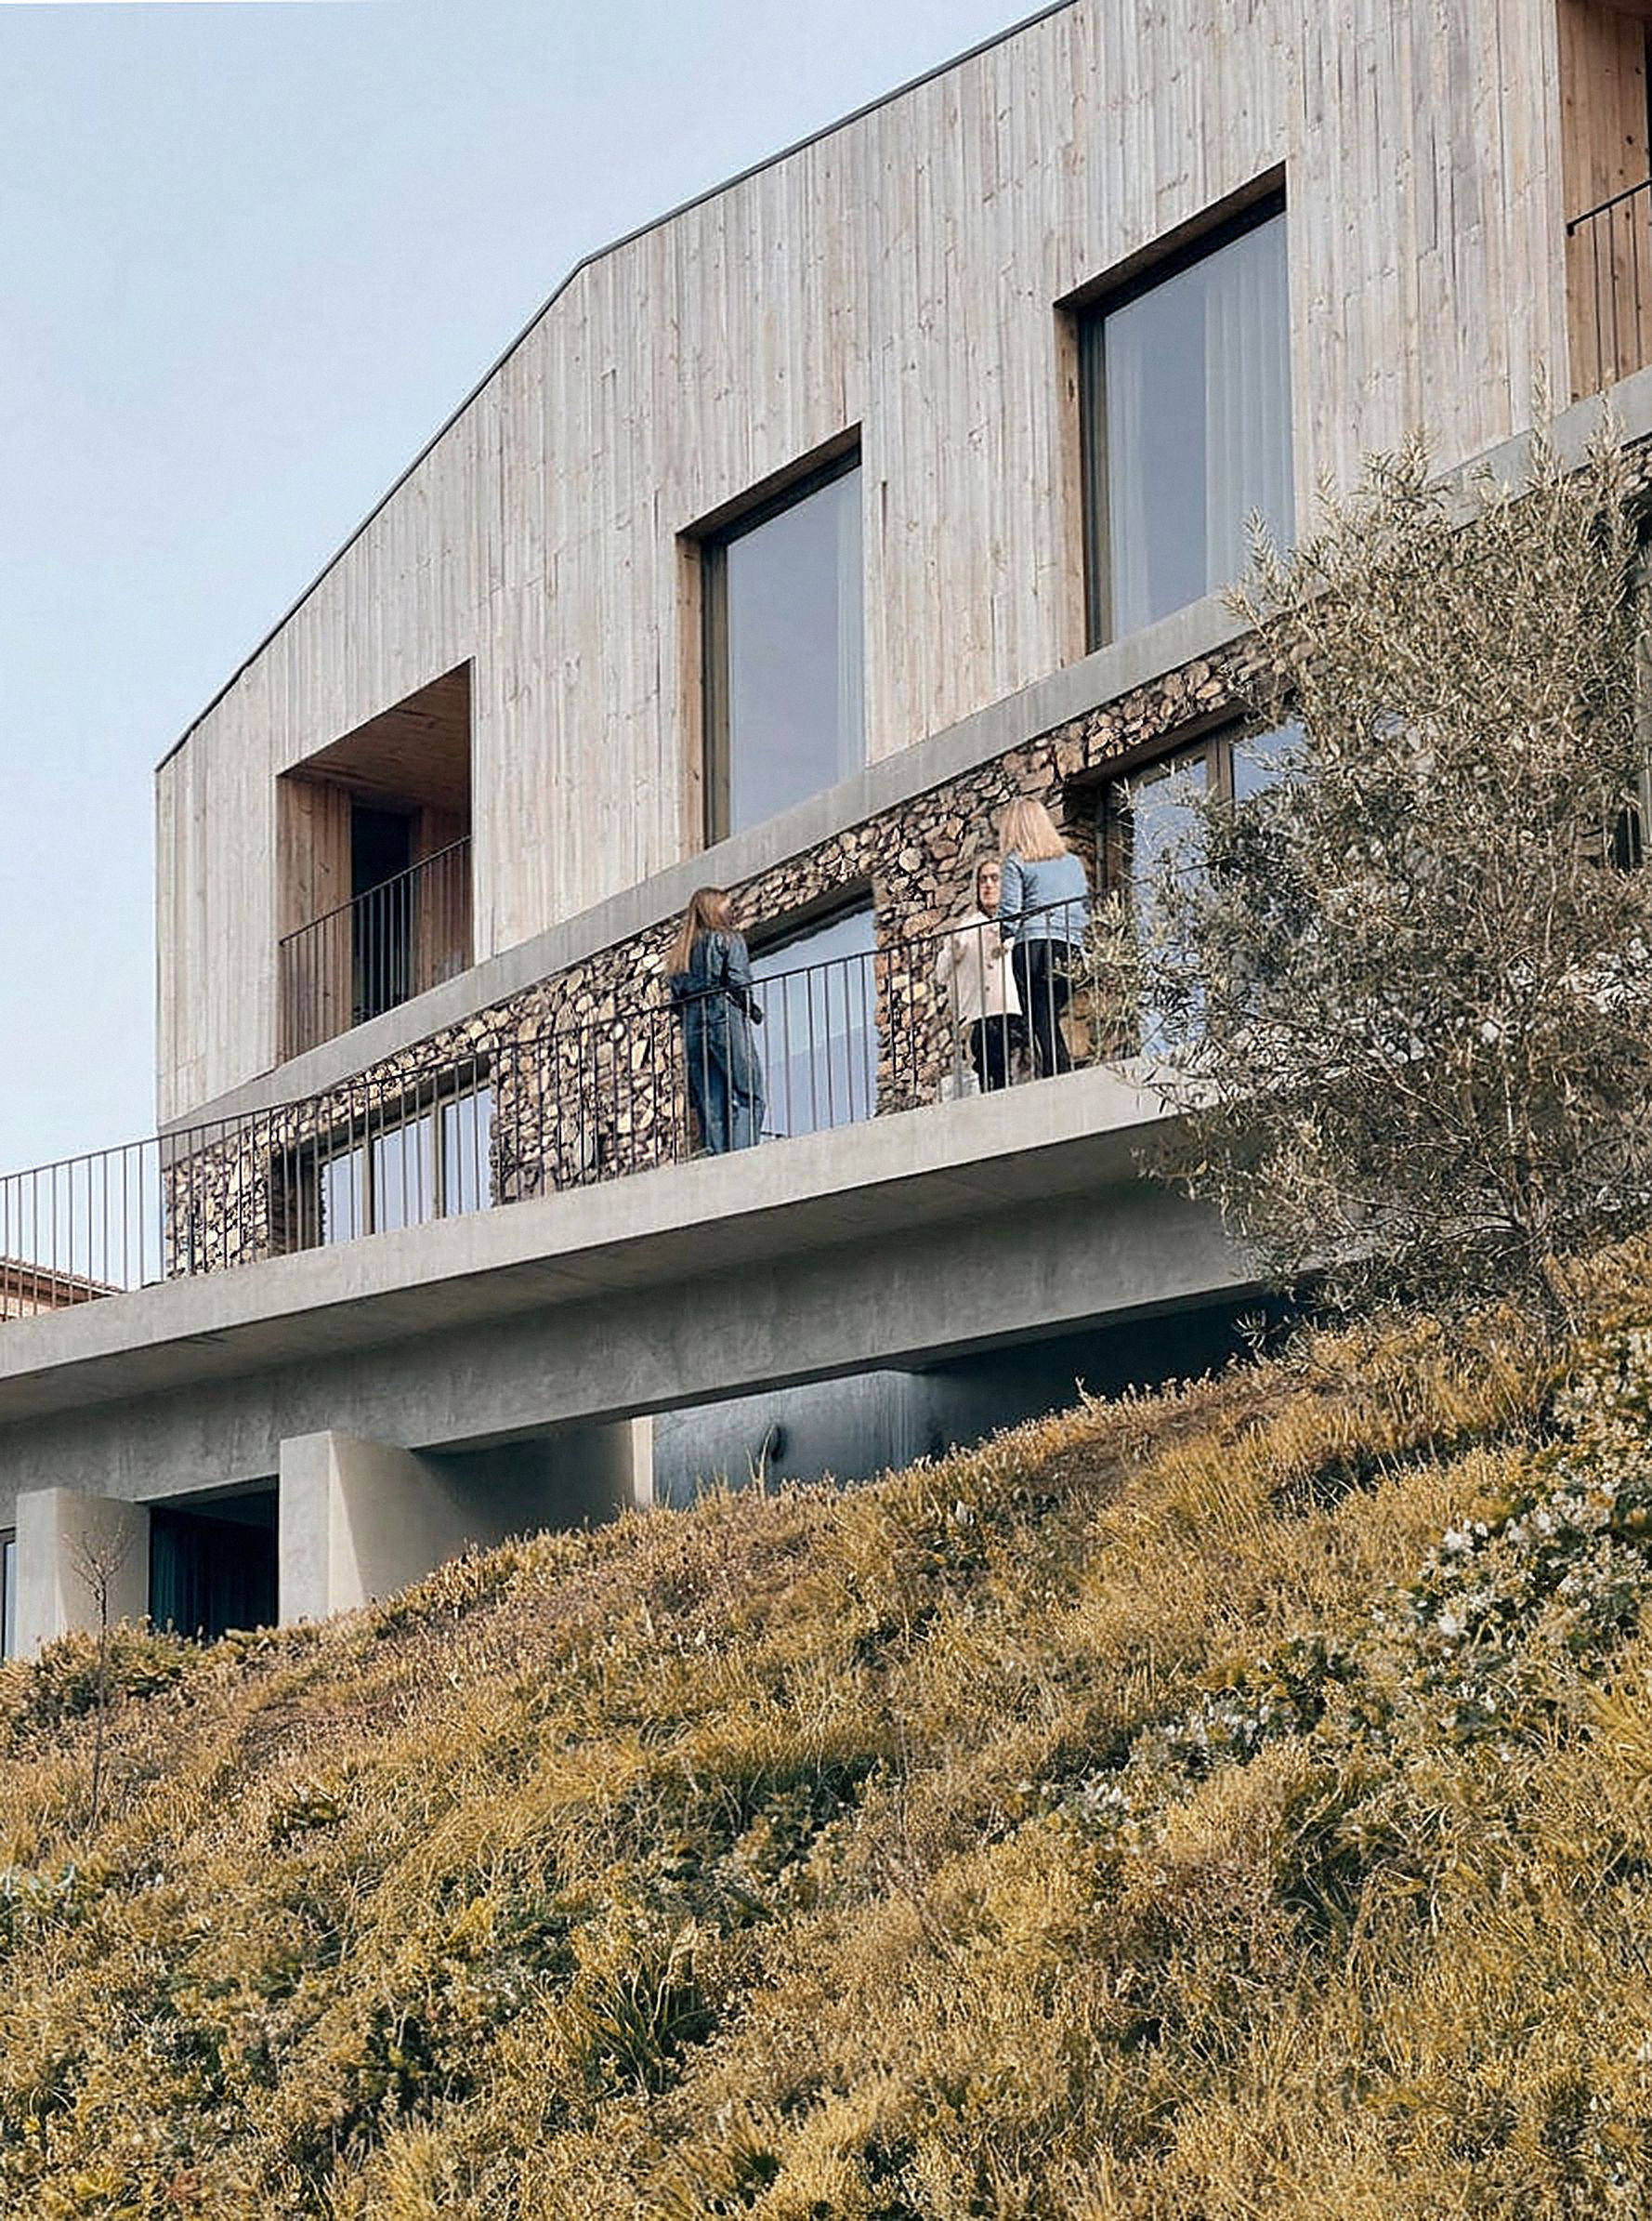 photograph — guests on the long balcony
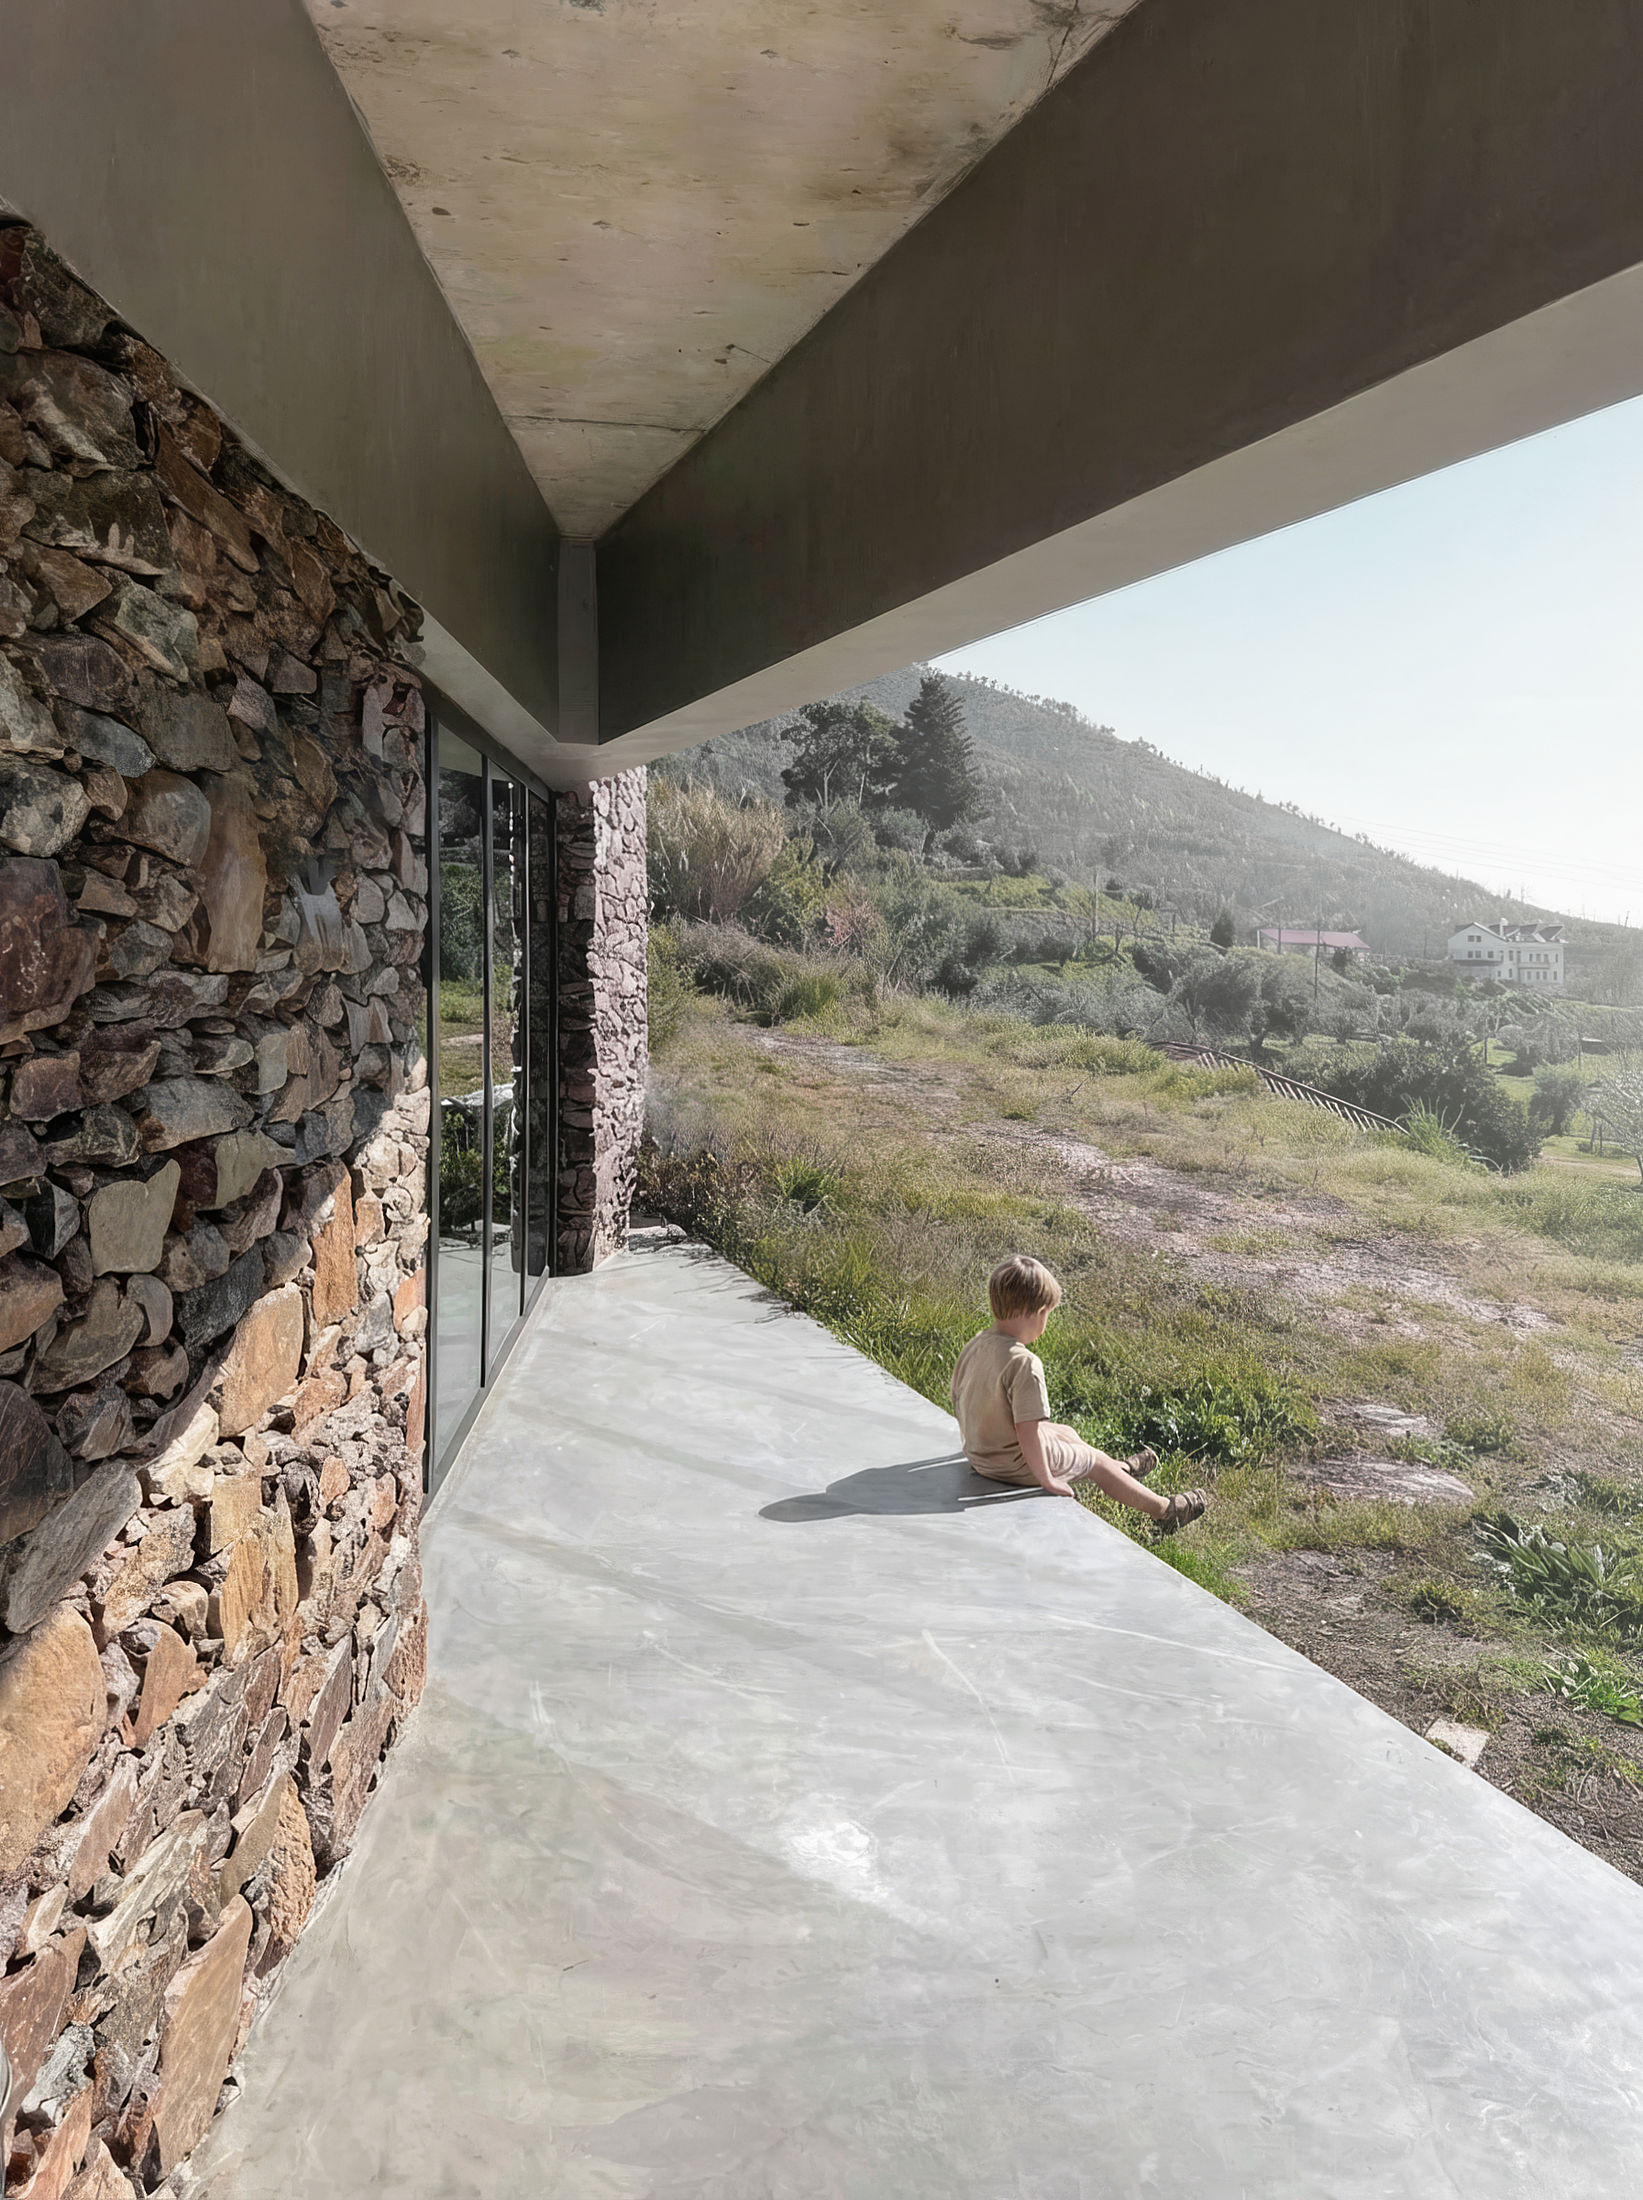 photograph — under the porch, toward the mountain
To the street, the hotel keeps the village's face. One house rendered in verde seco, its granite frames left raw around the new windows; the other closed by a screen of chestnut boards. Two letters — S.Z. — are the only sign.
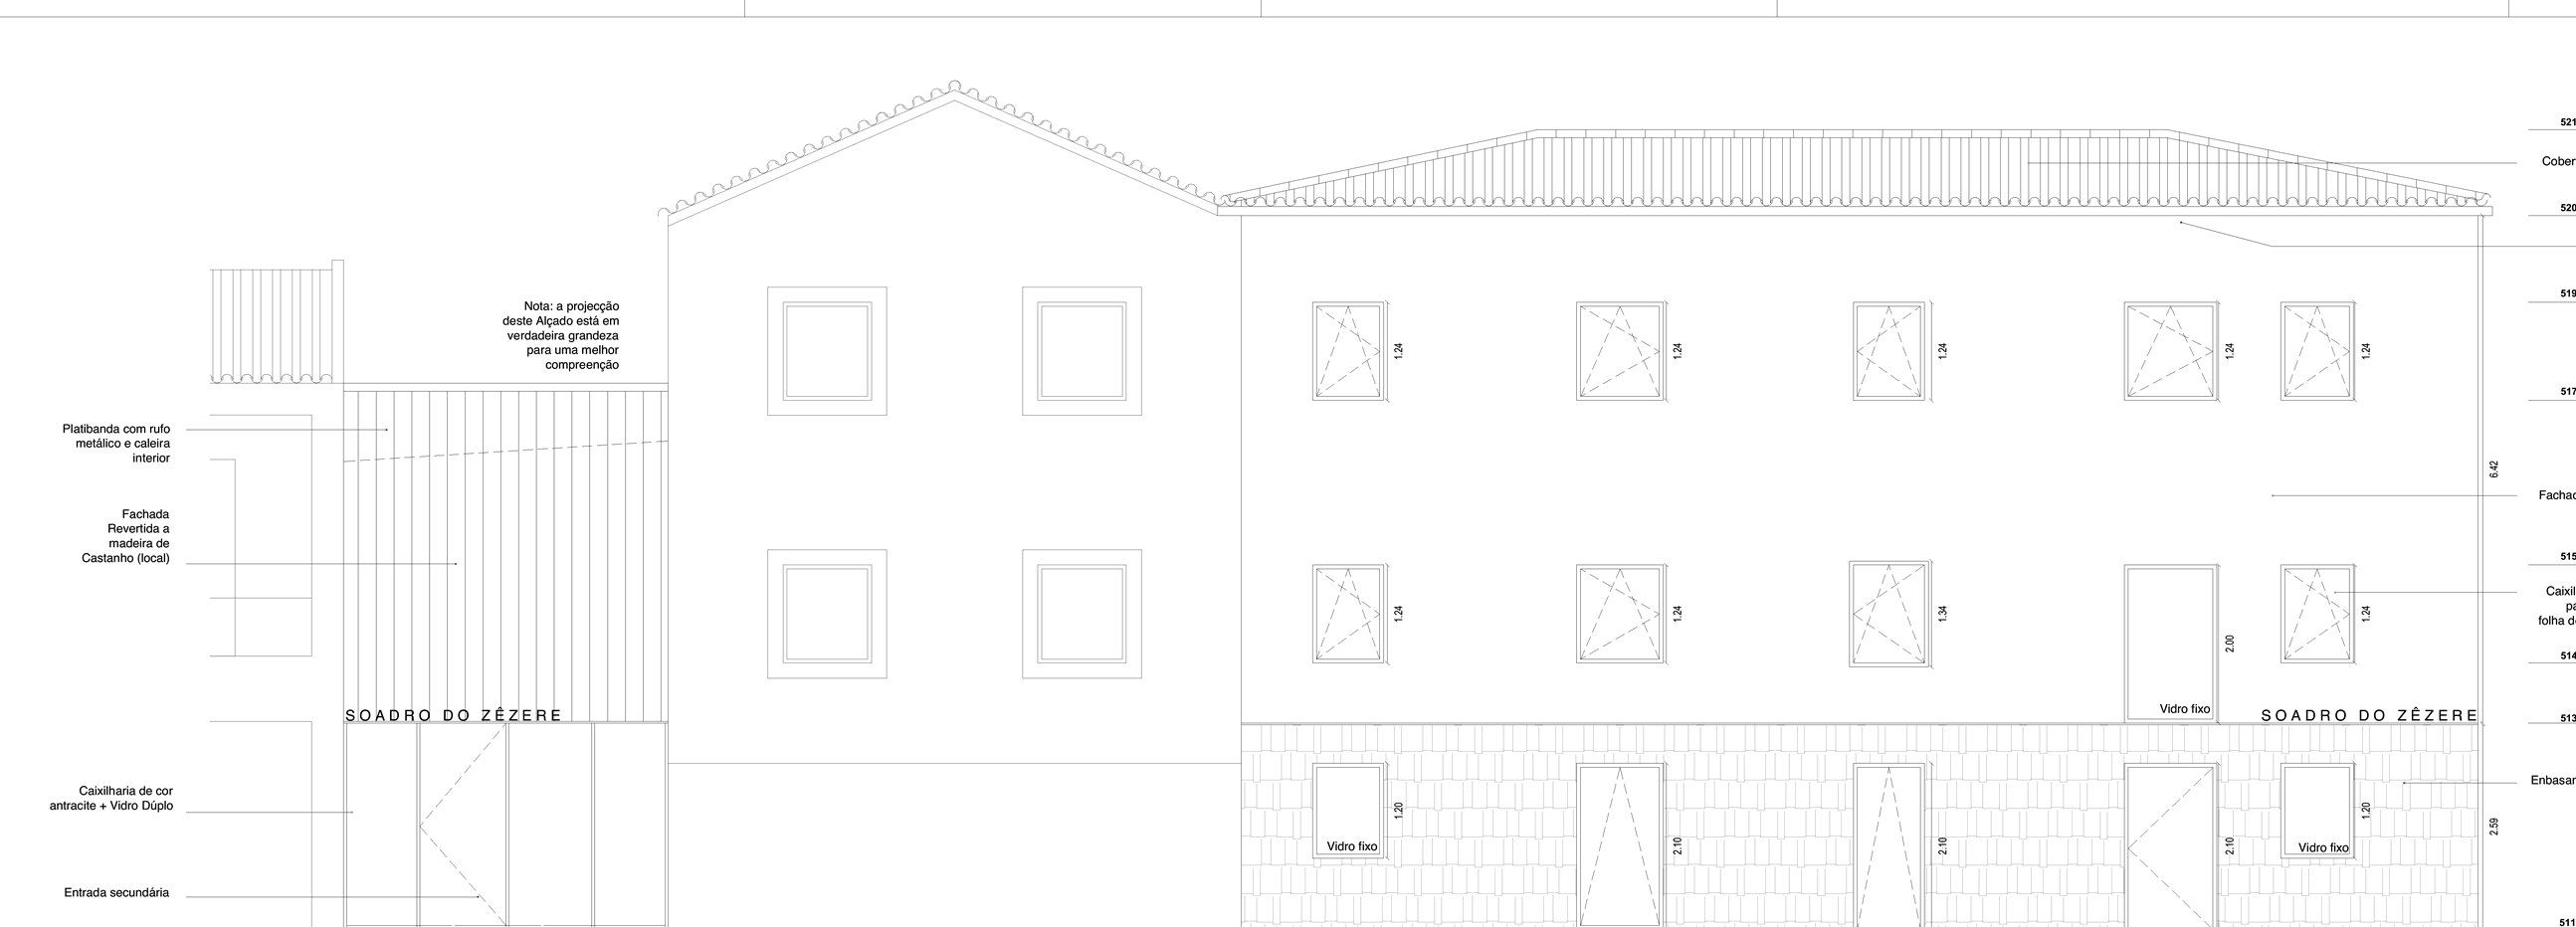 north elevation — the street front
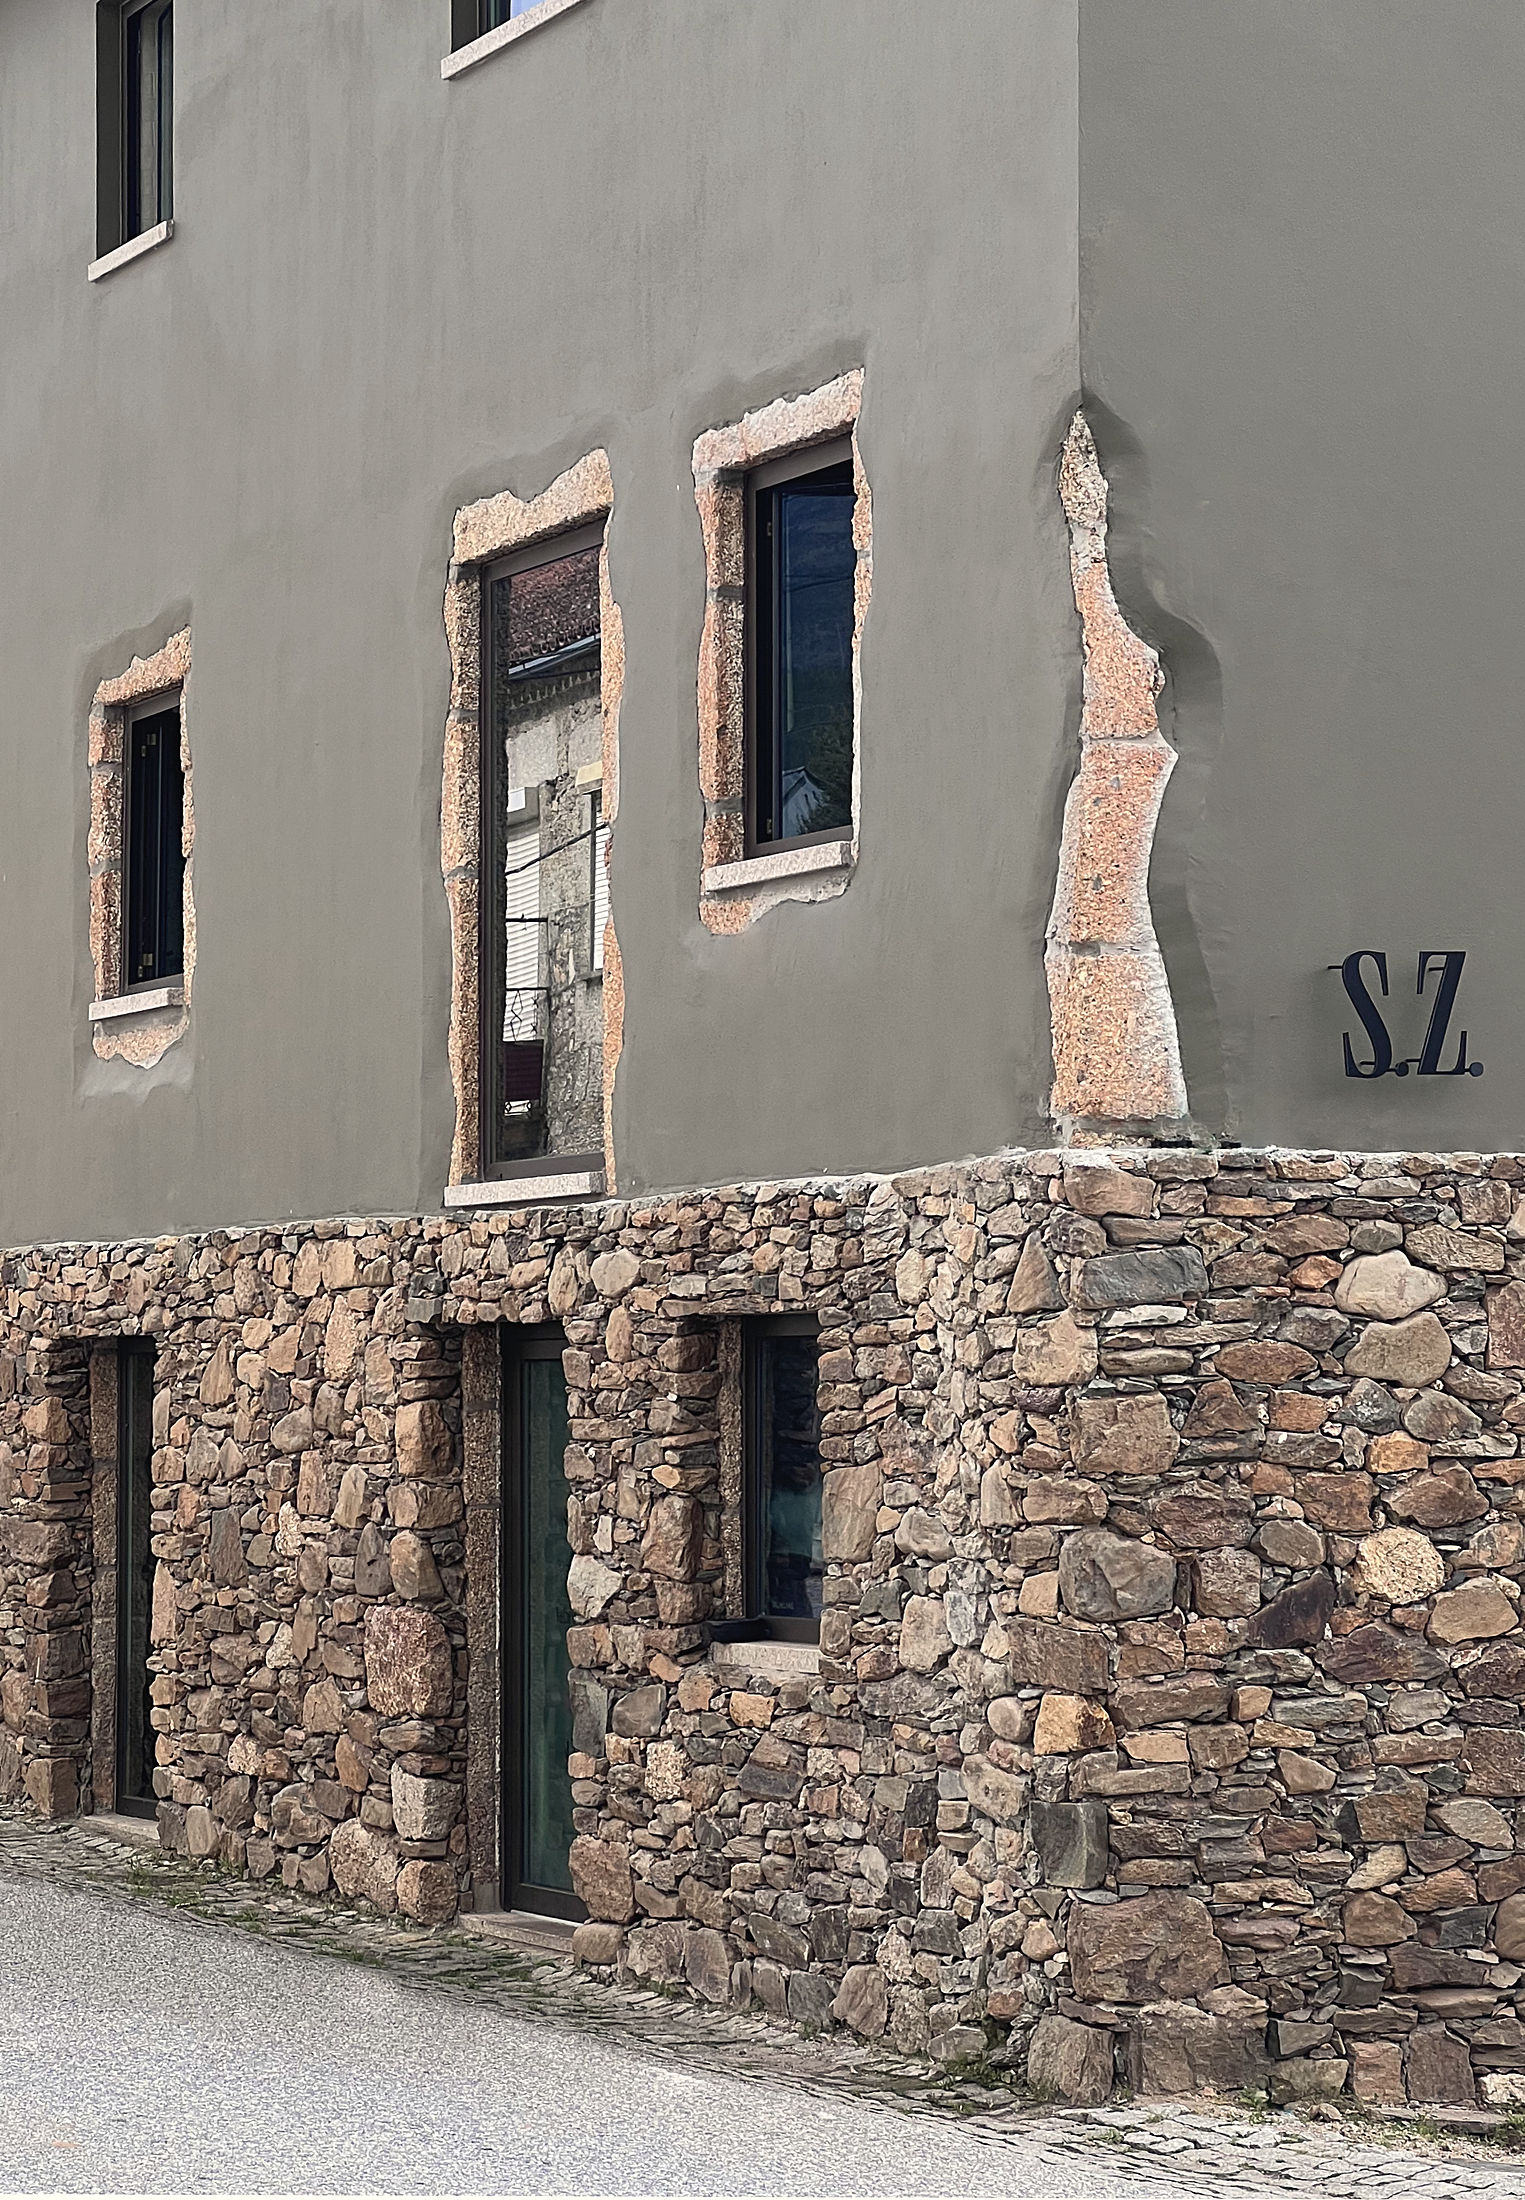 photograph — the verde seco front, granite left raw
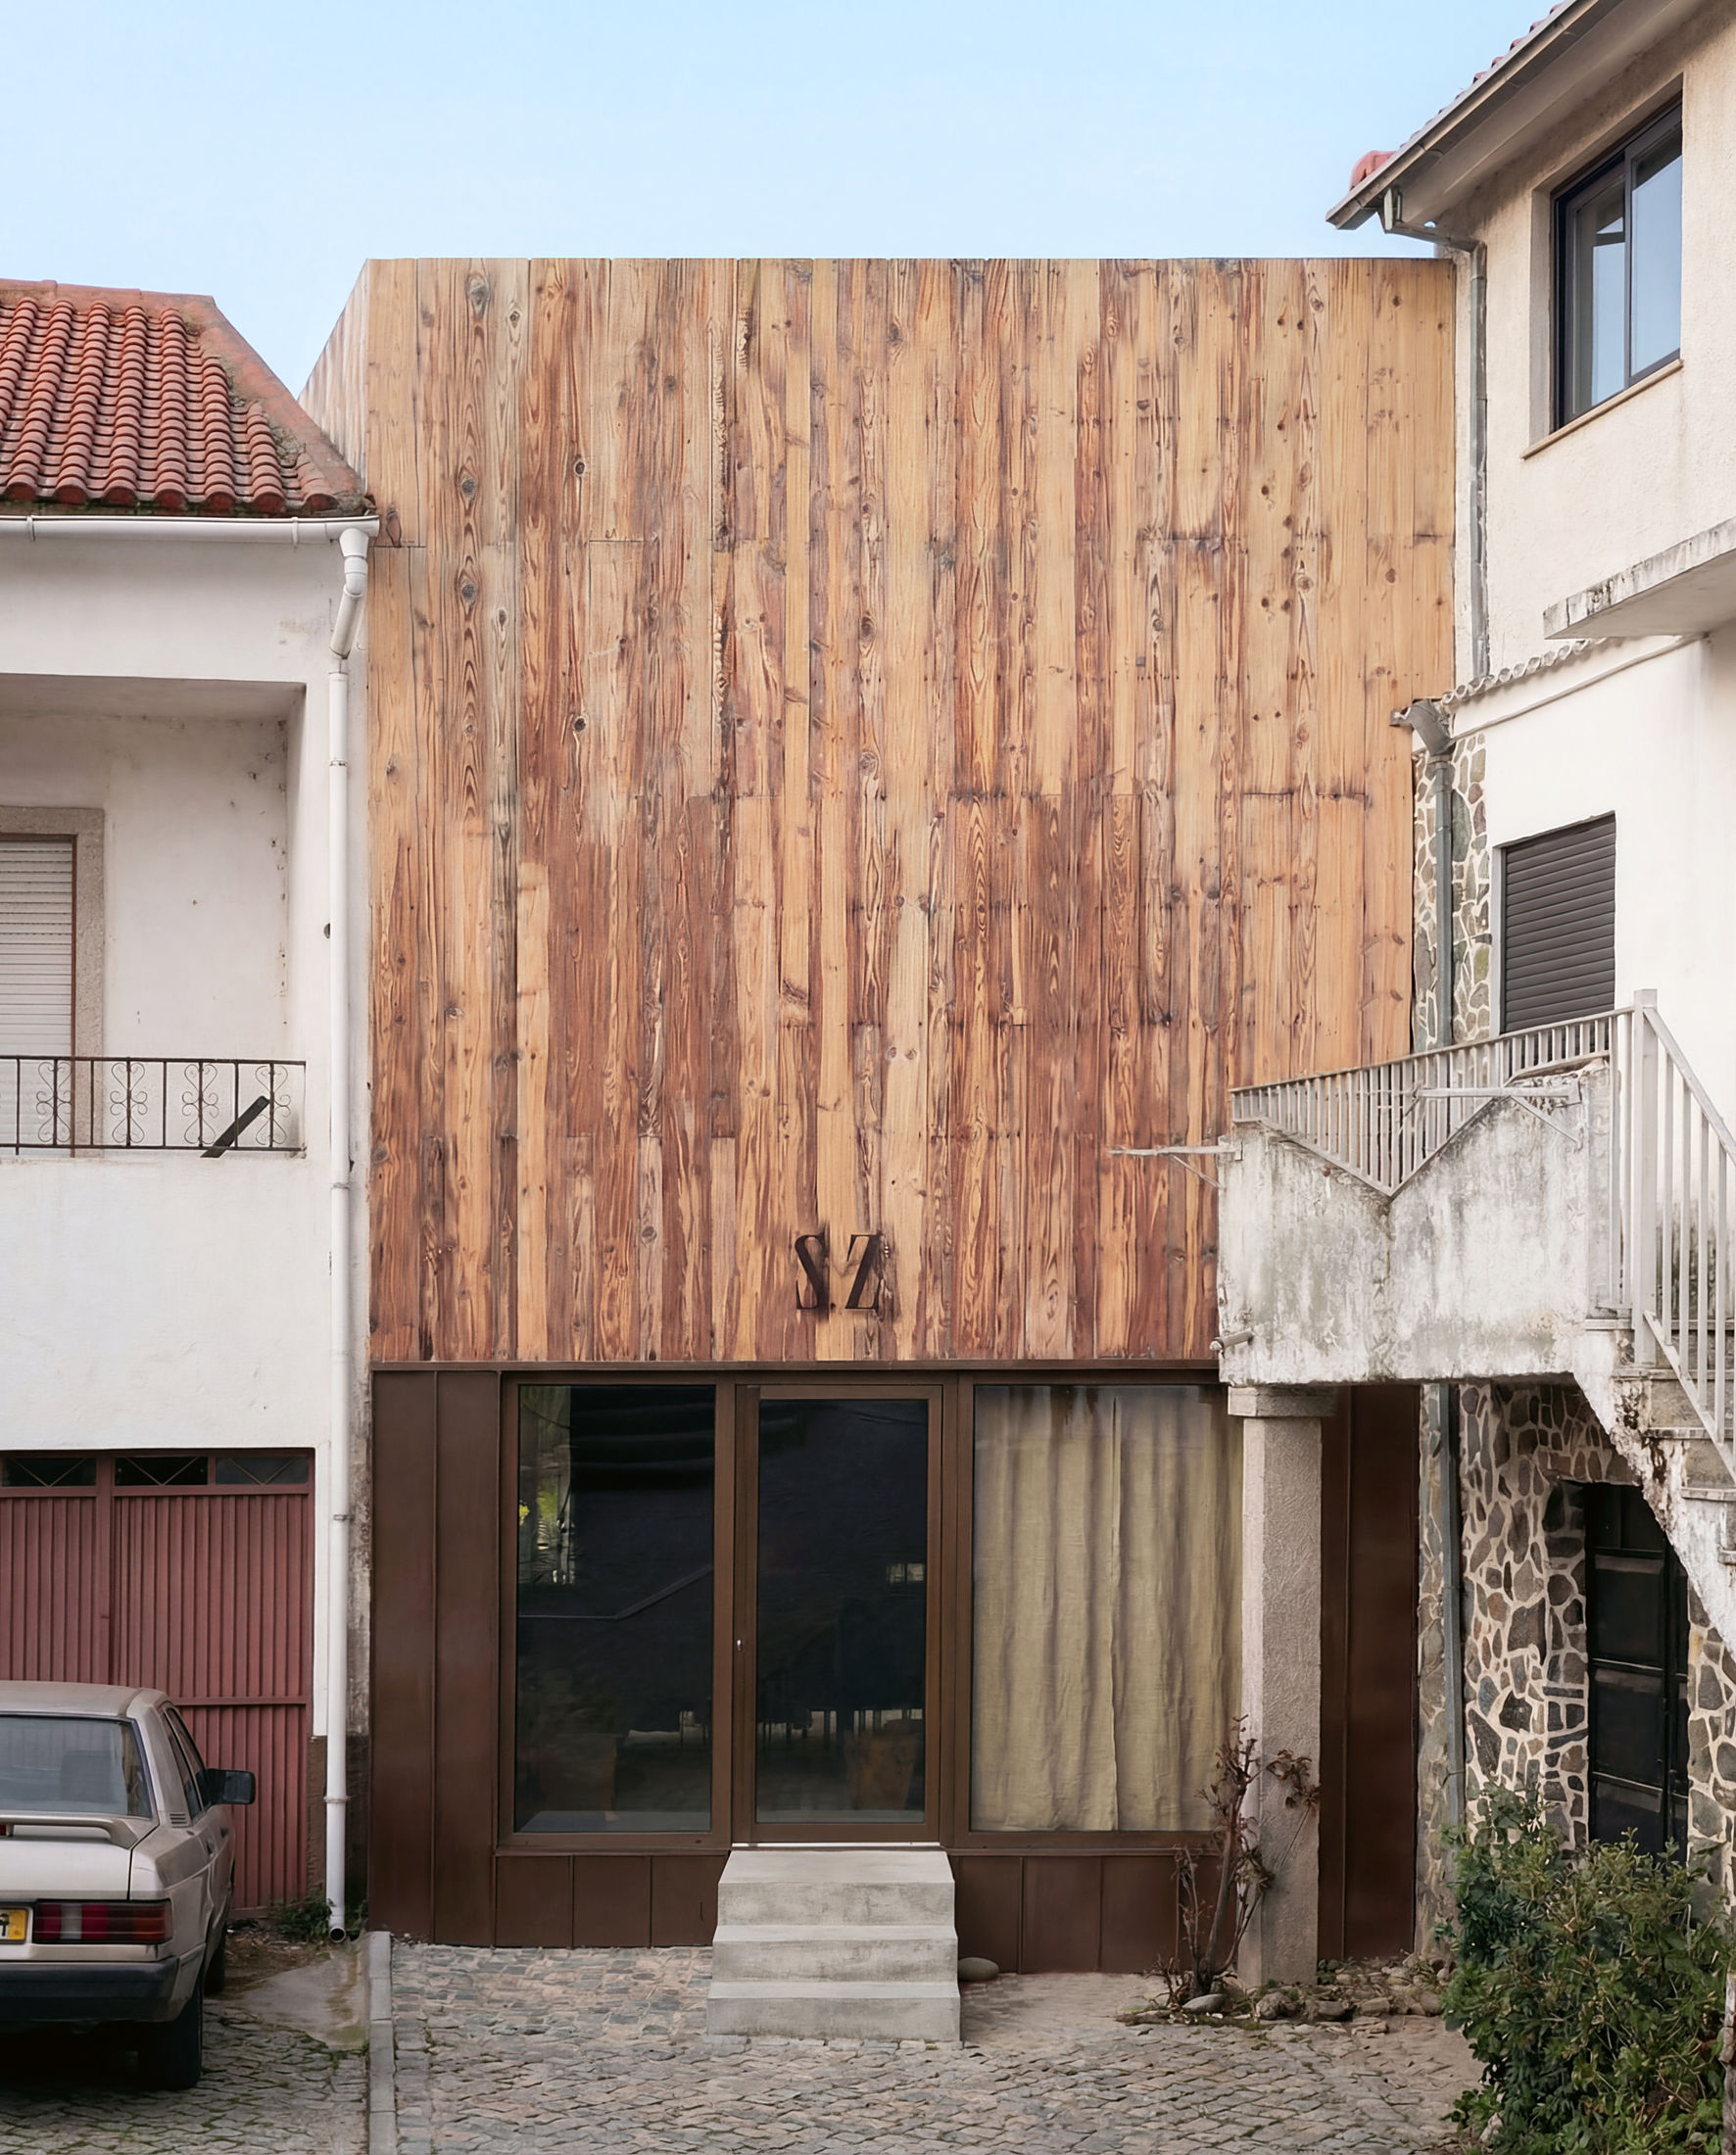 photograph — the chestnut screen to the street
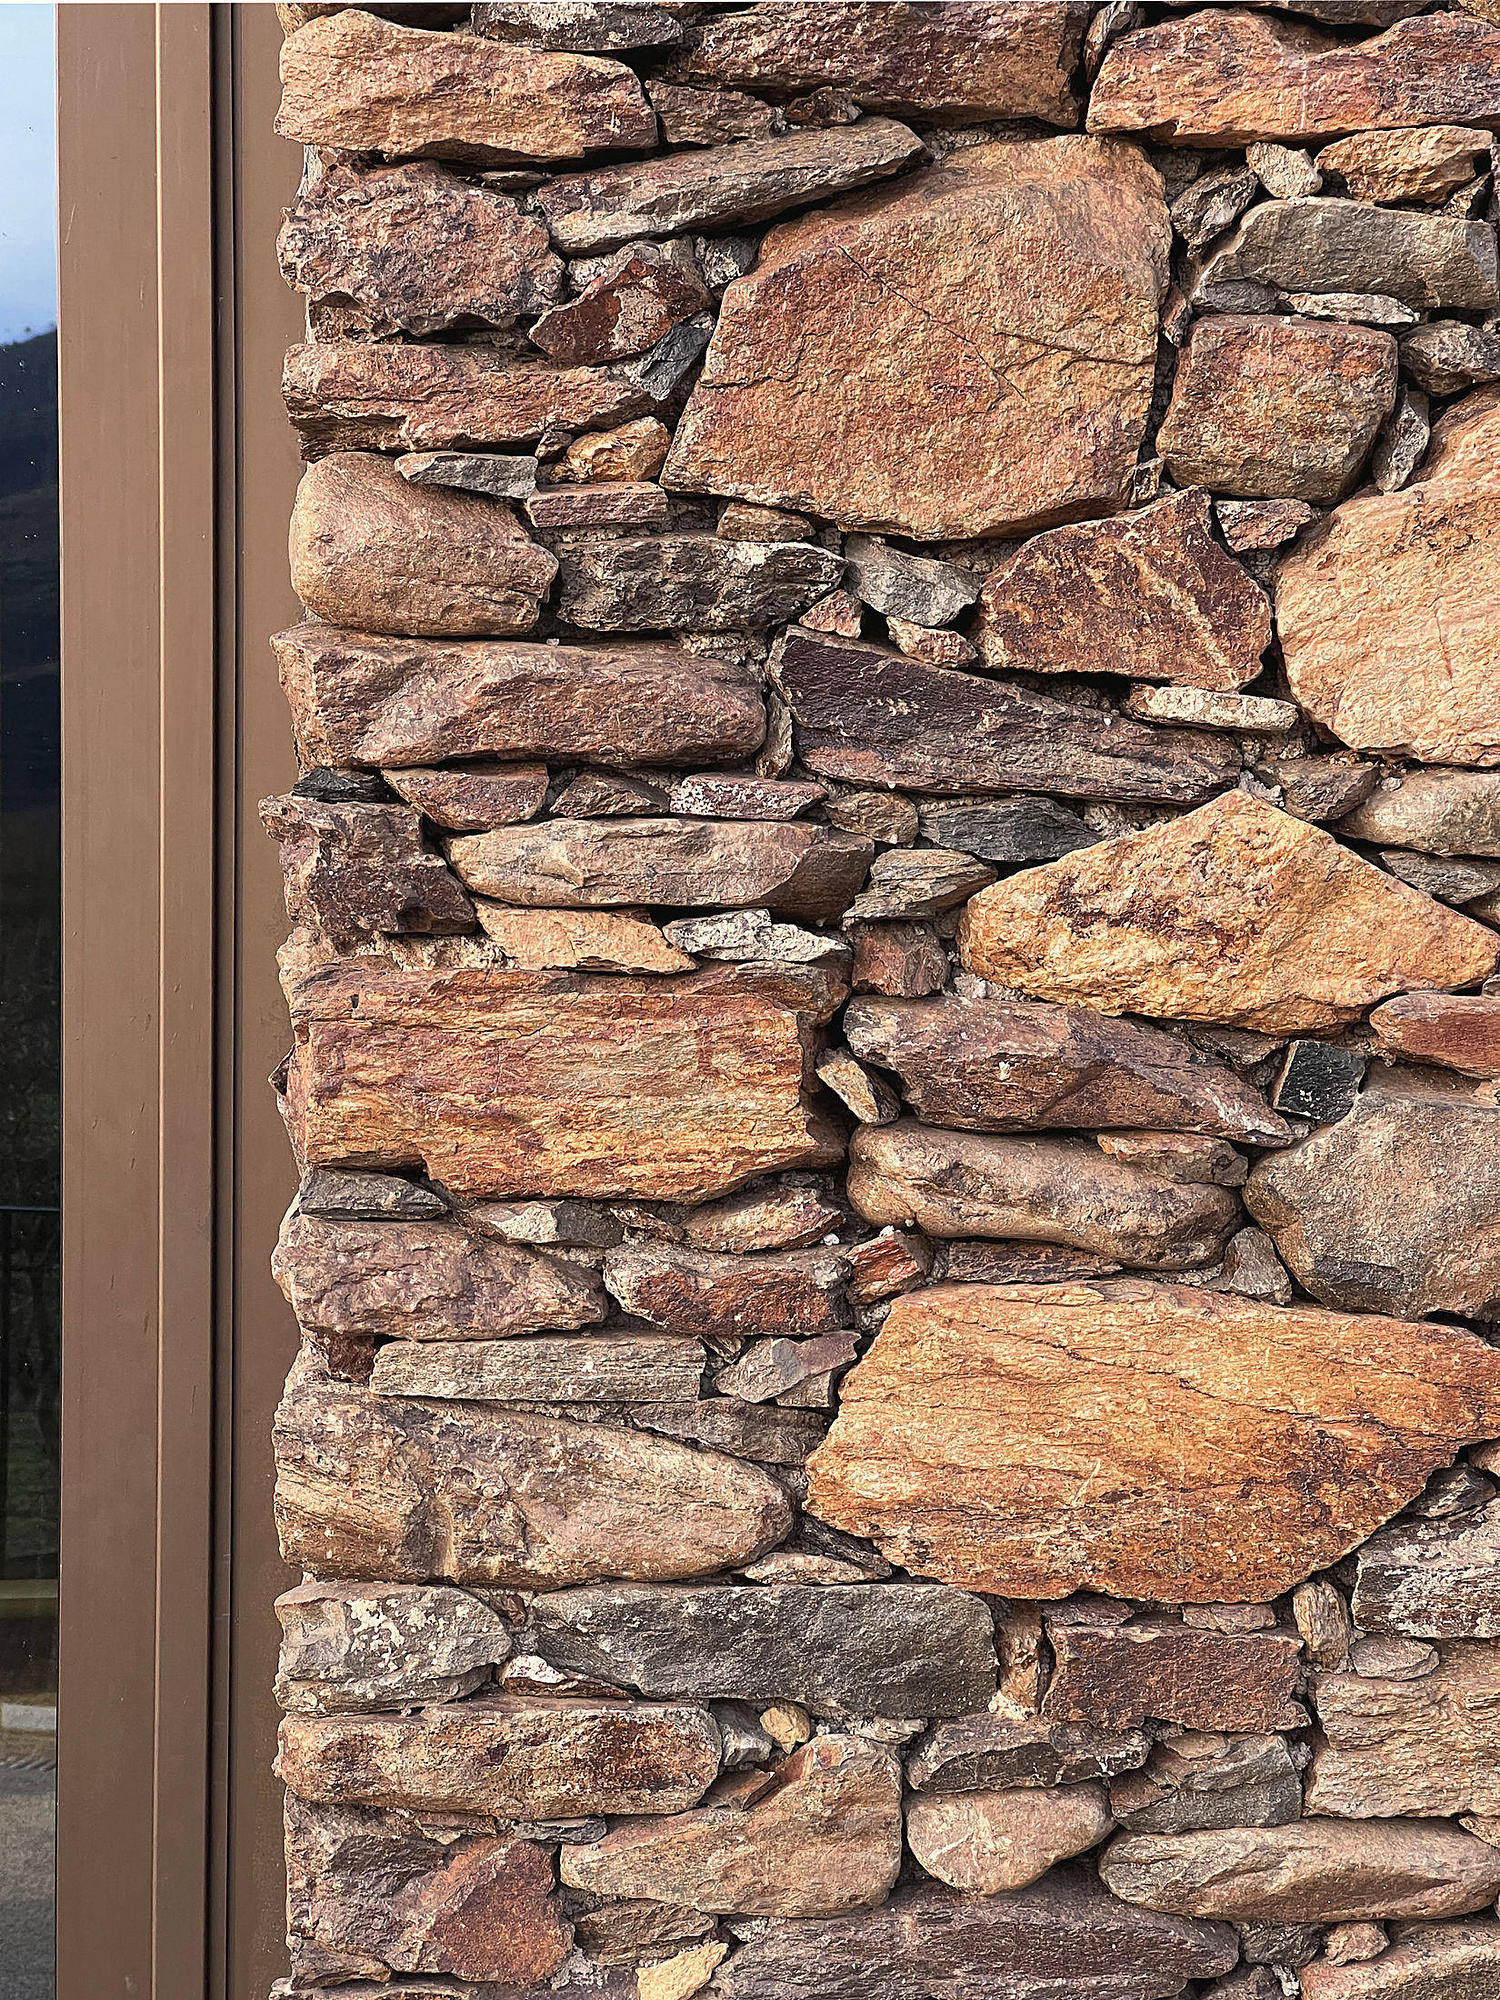 photograph — schist, and the mountain reflected
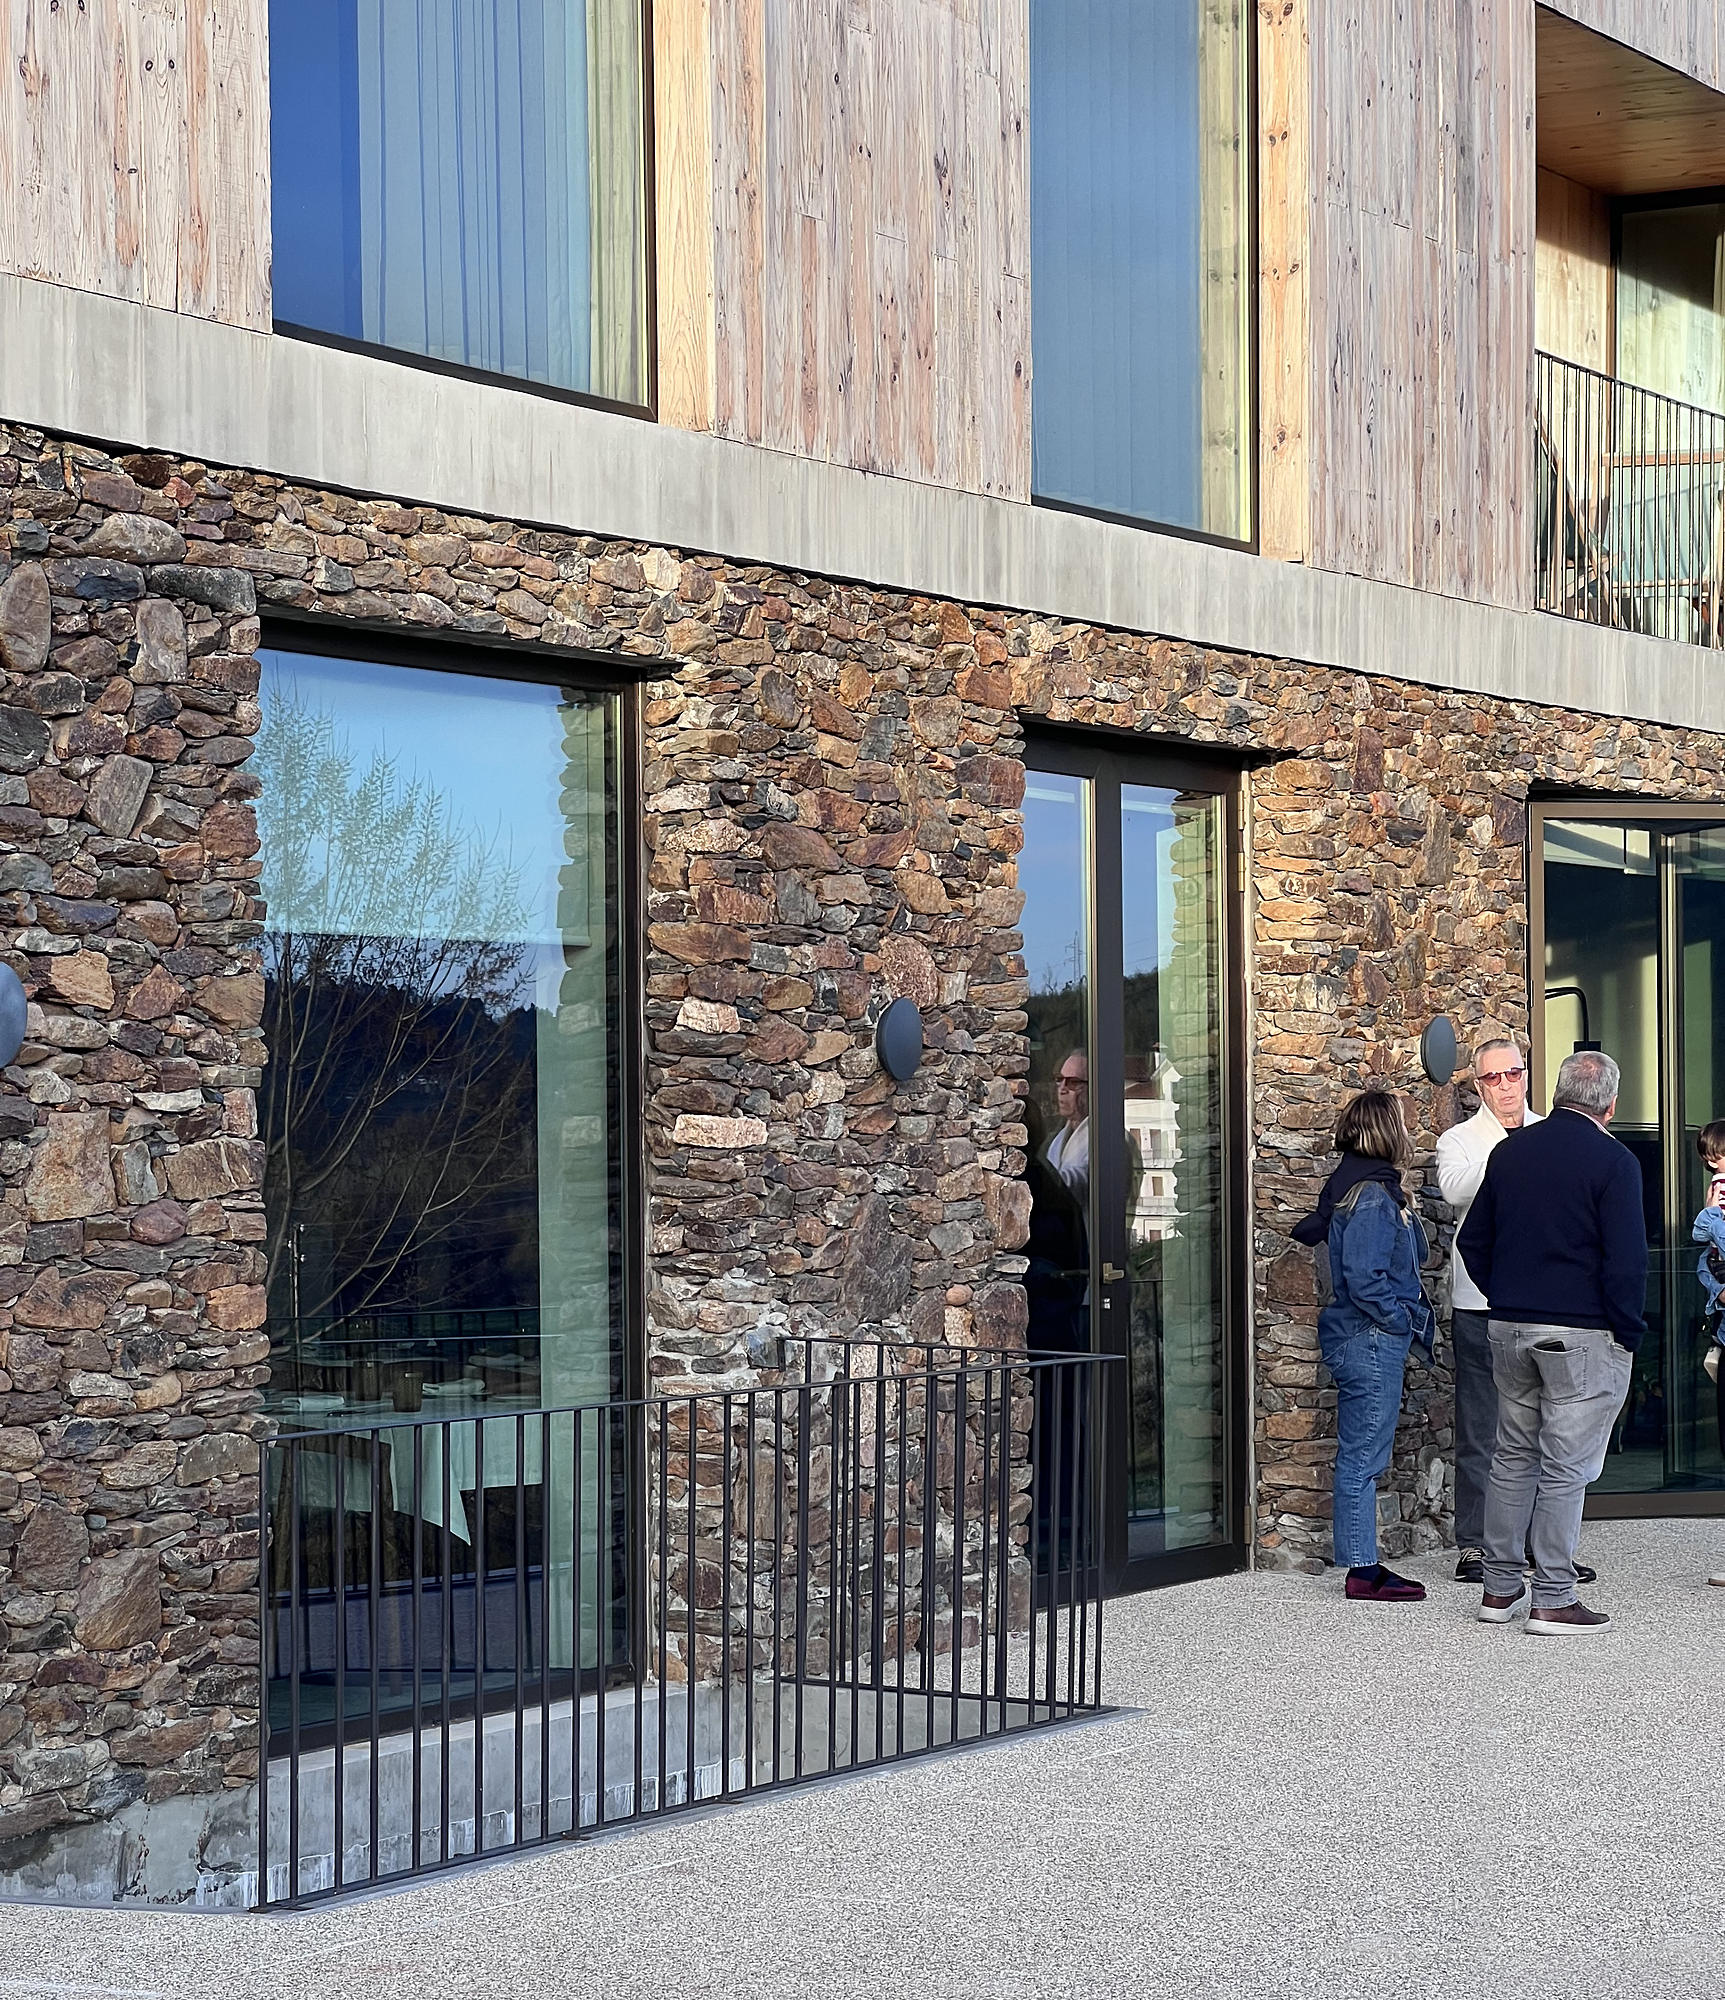 photograph — windows in the schist wall
Inside, a stair of solid chestnut hangs from the concrete like a folded plank, and a handrail of brushed brass runs cool under the hand. At its feet, a granite boulder from the works — the mountain, kept indoors.
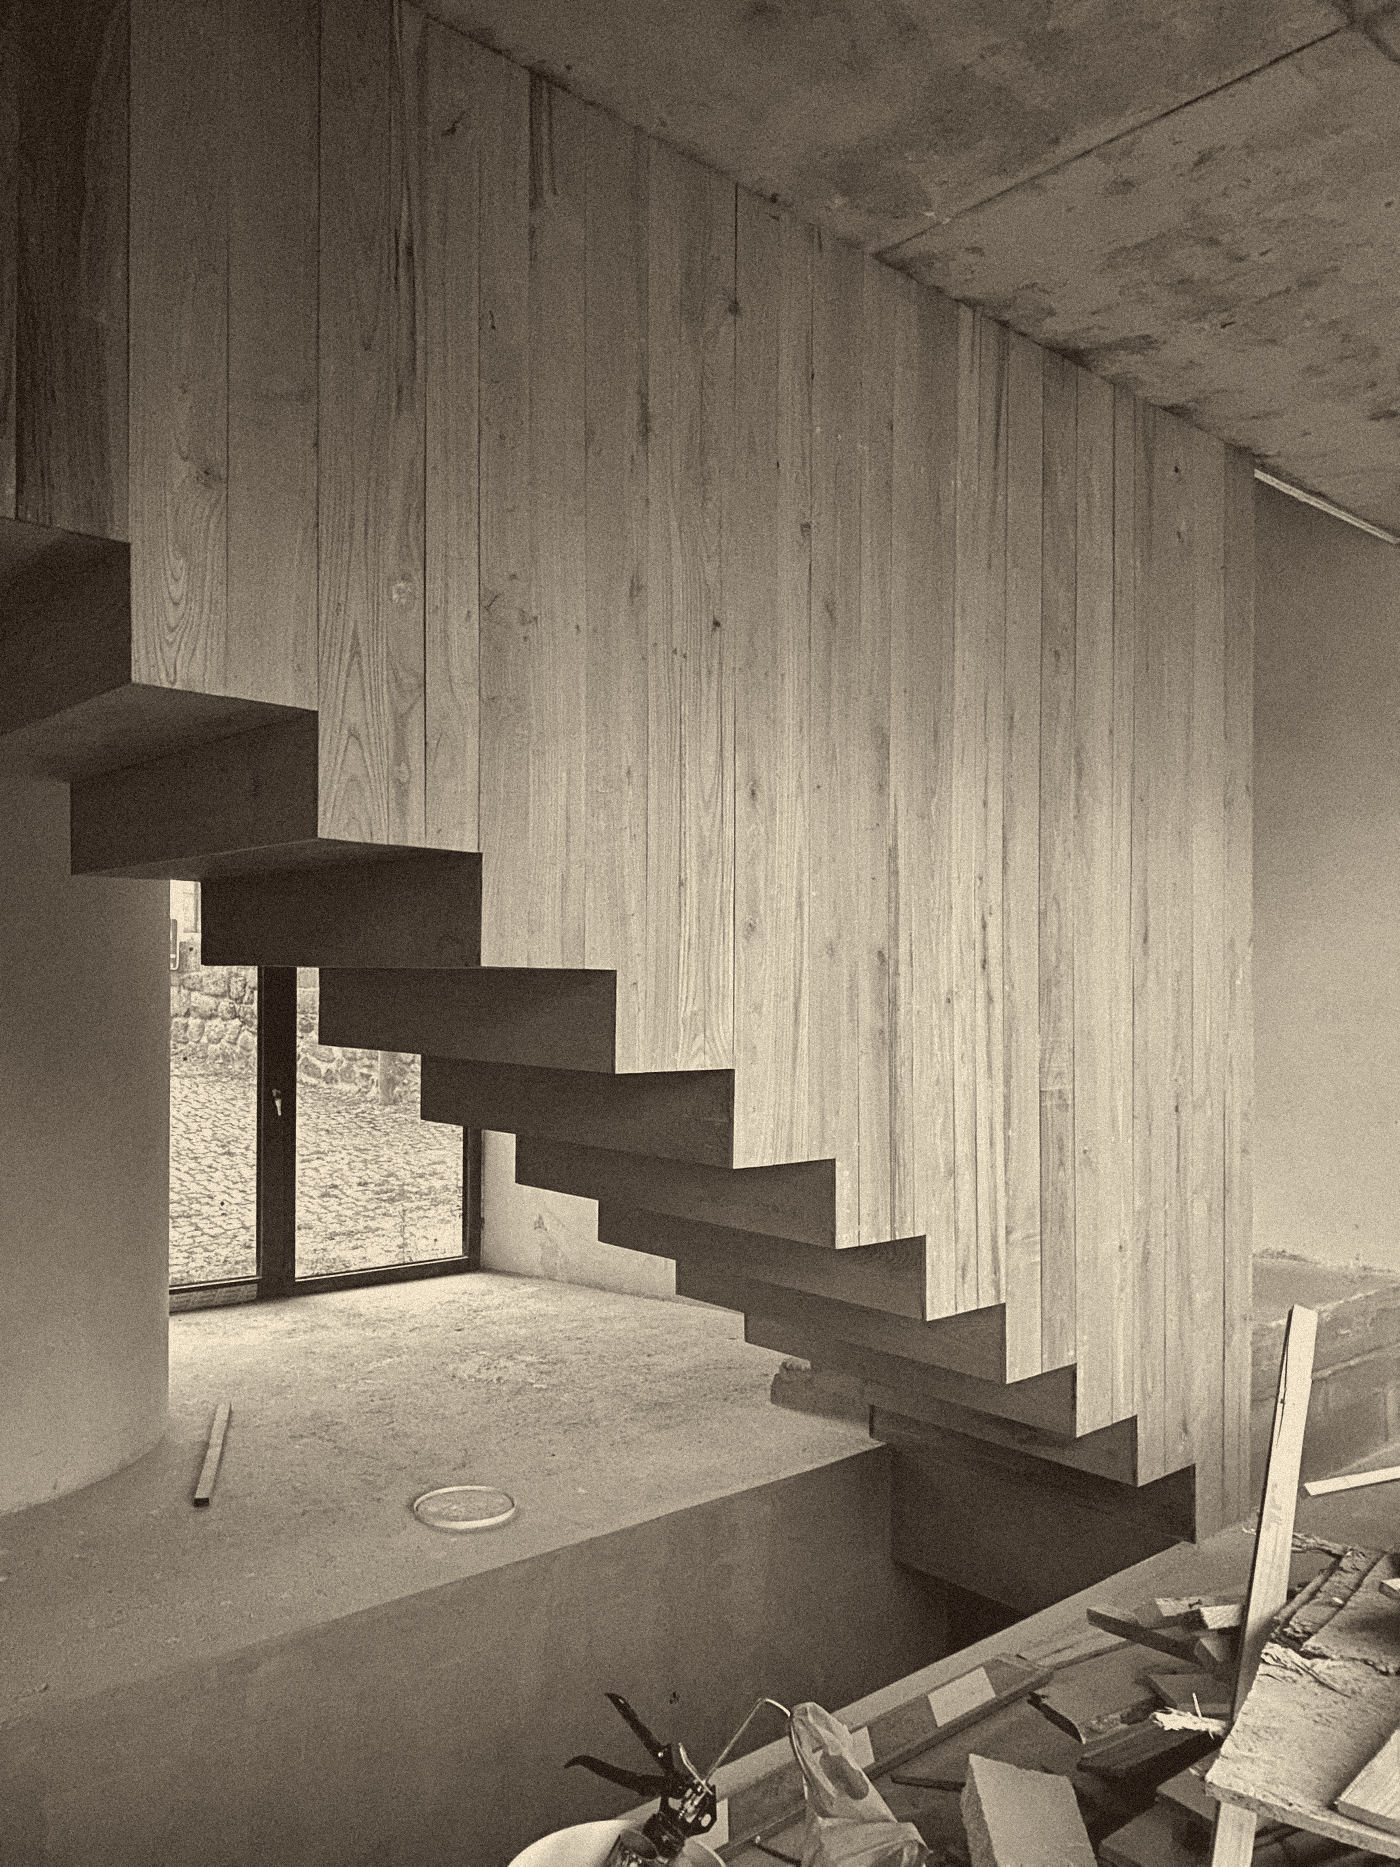 site photograph — the stair, just built
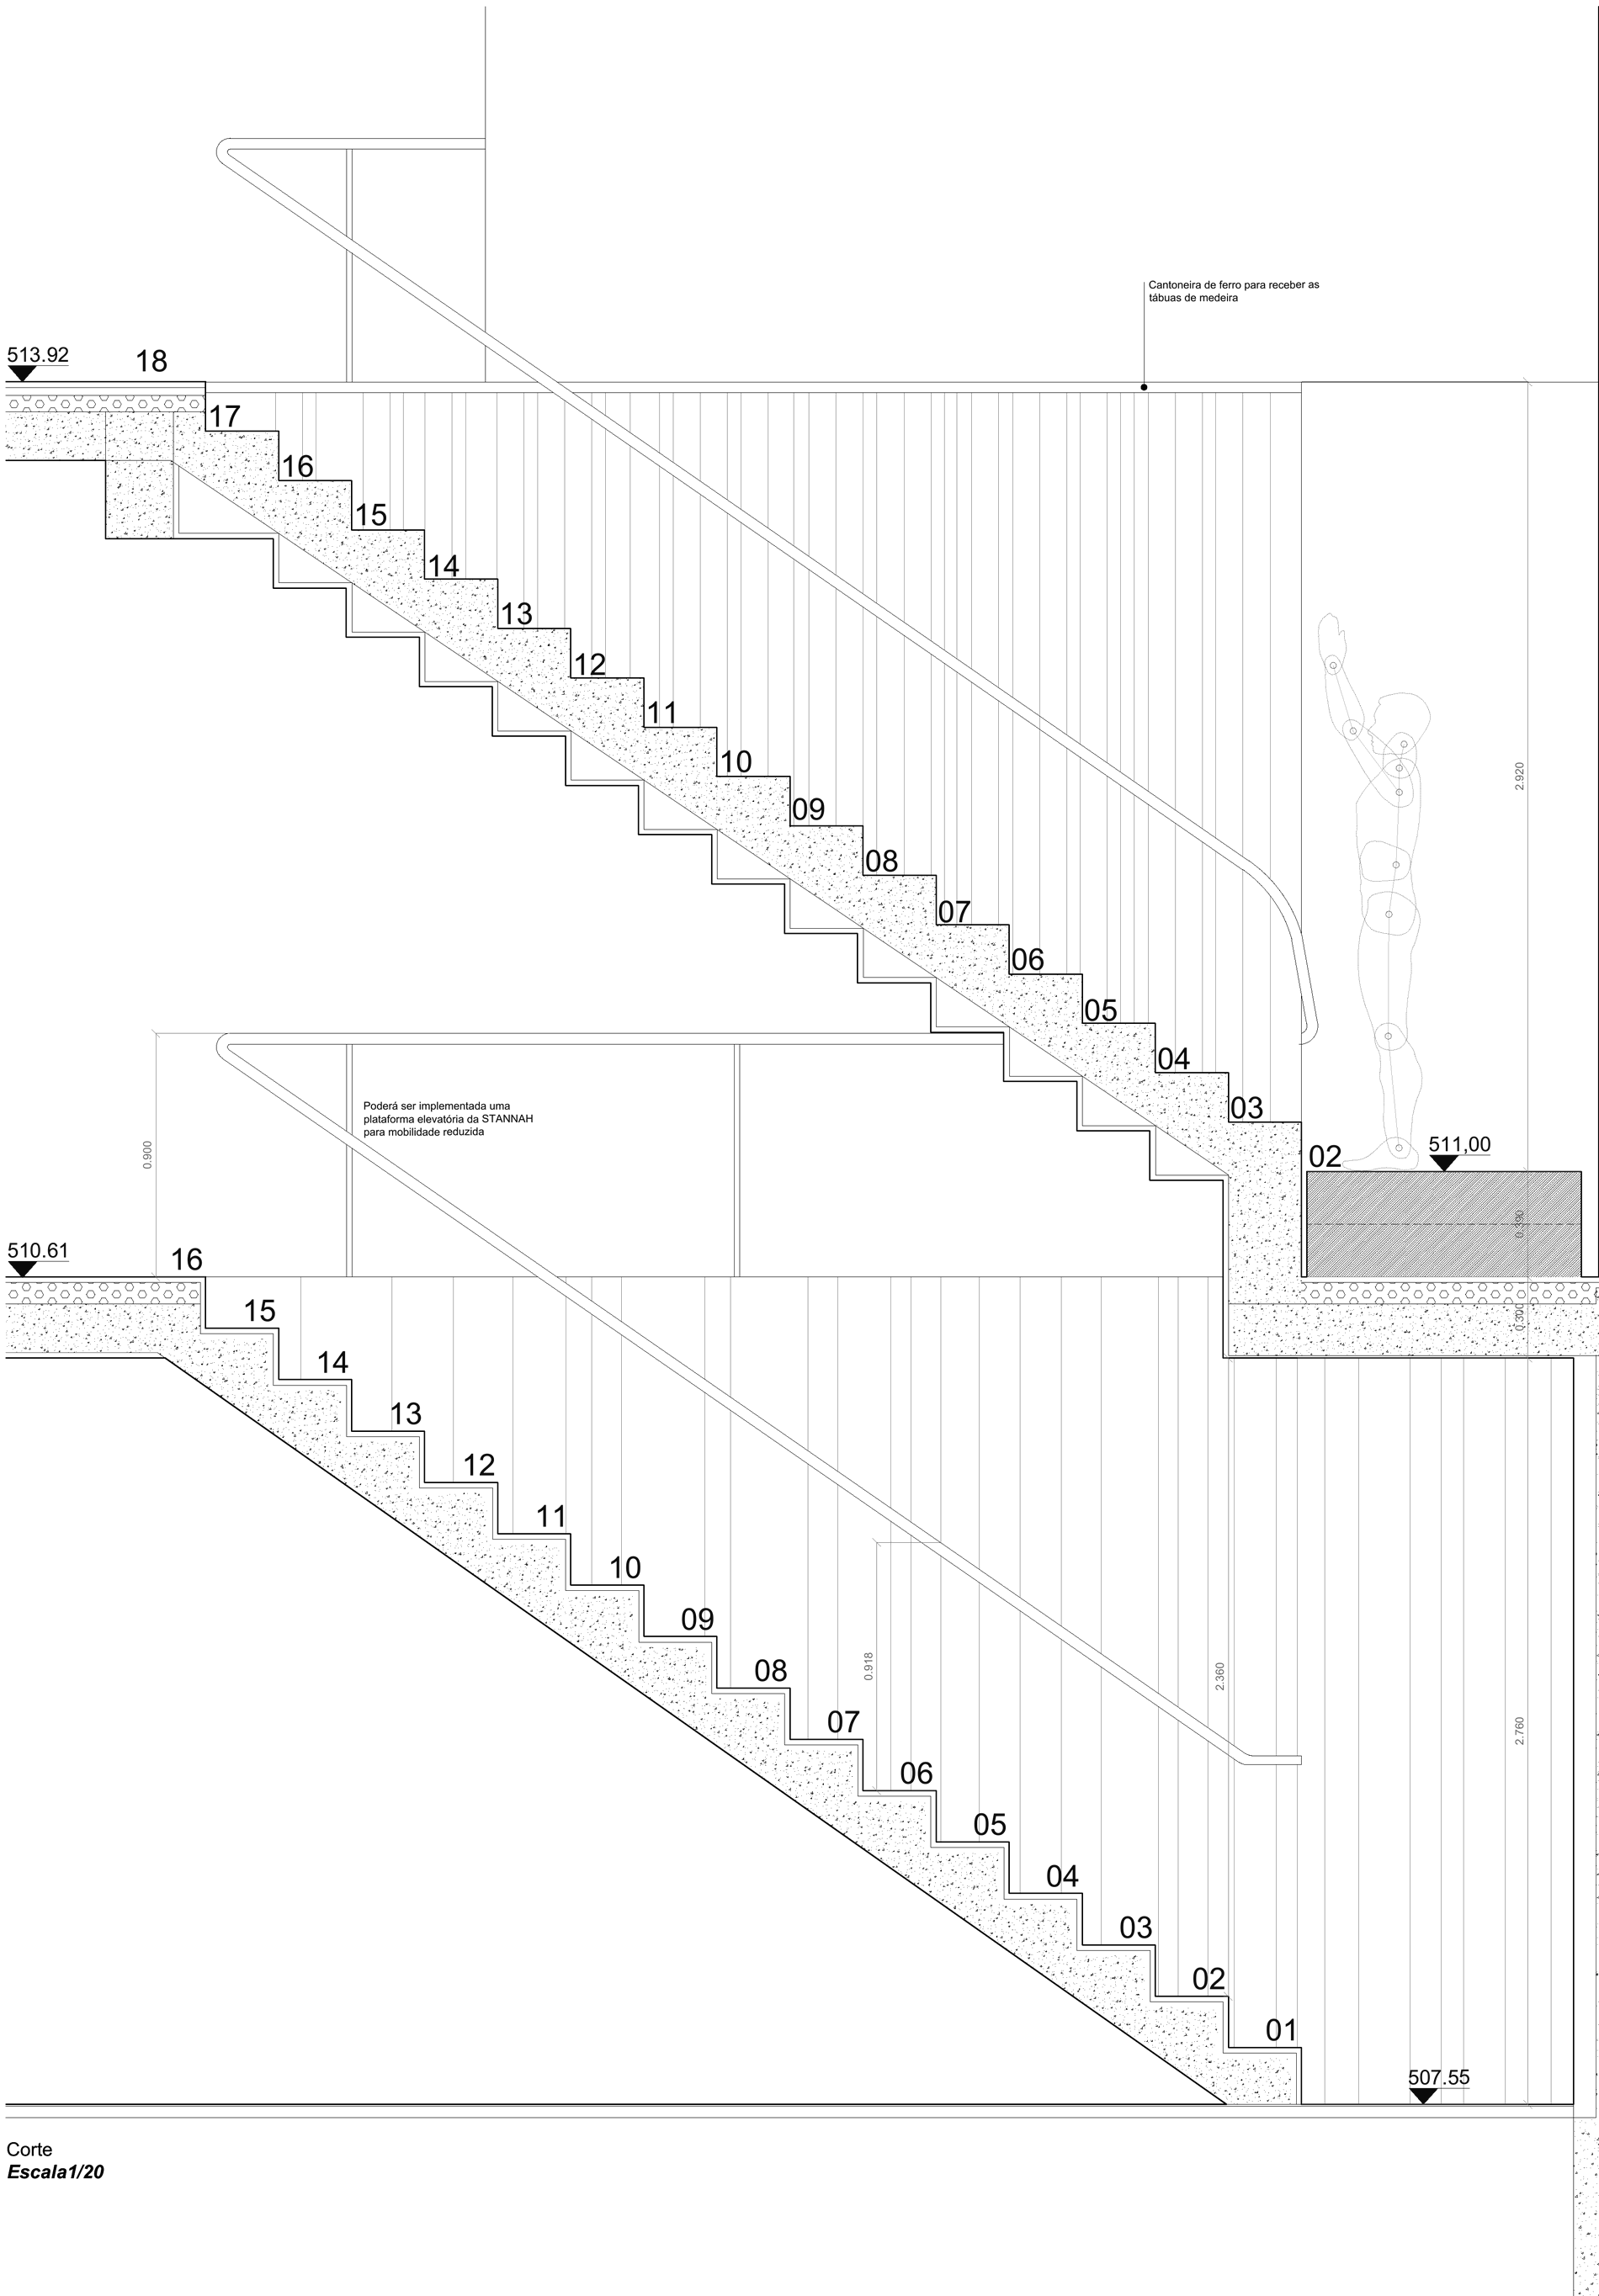 stair detail — 1/20
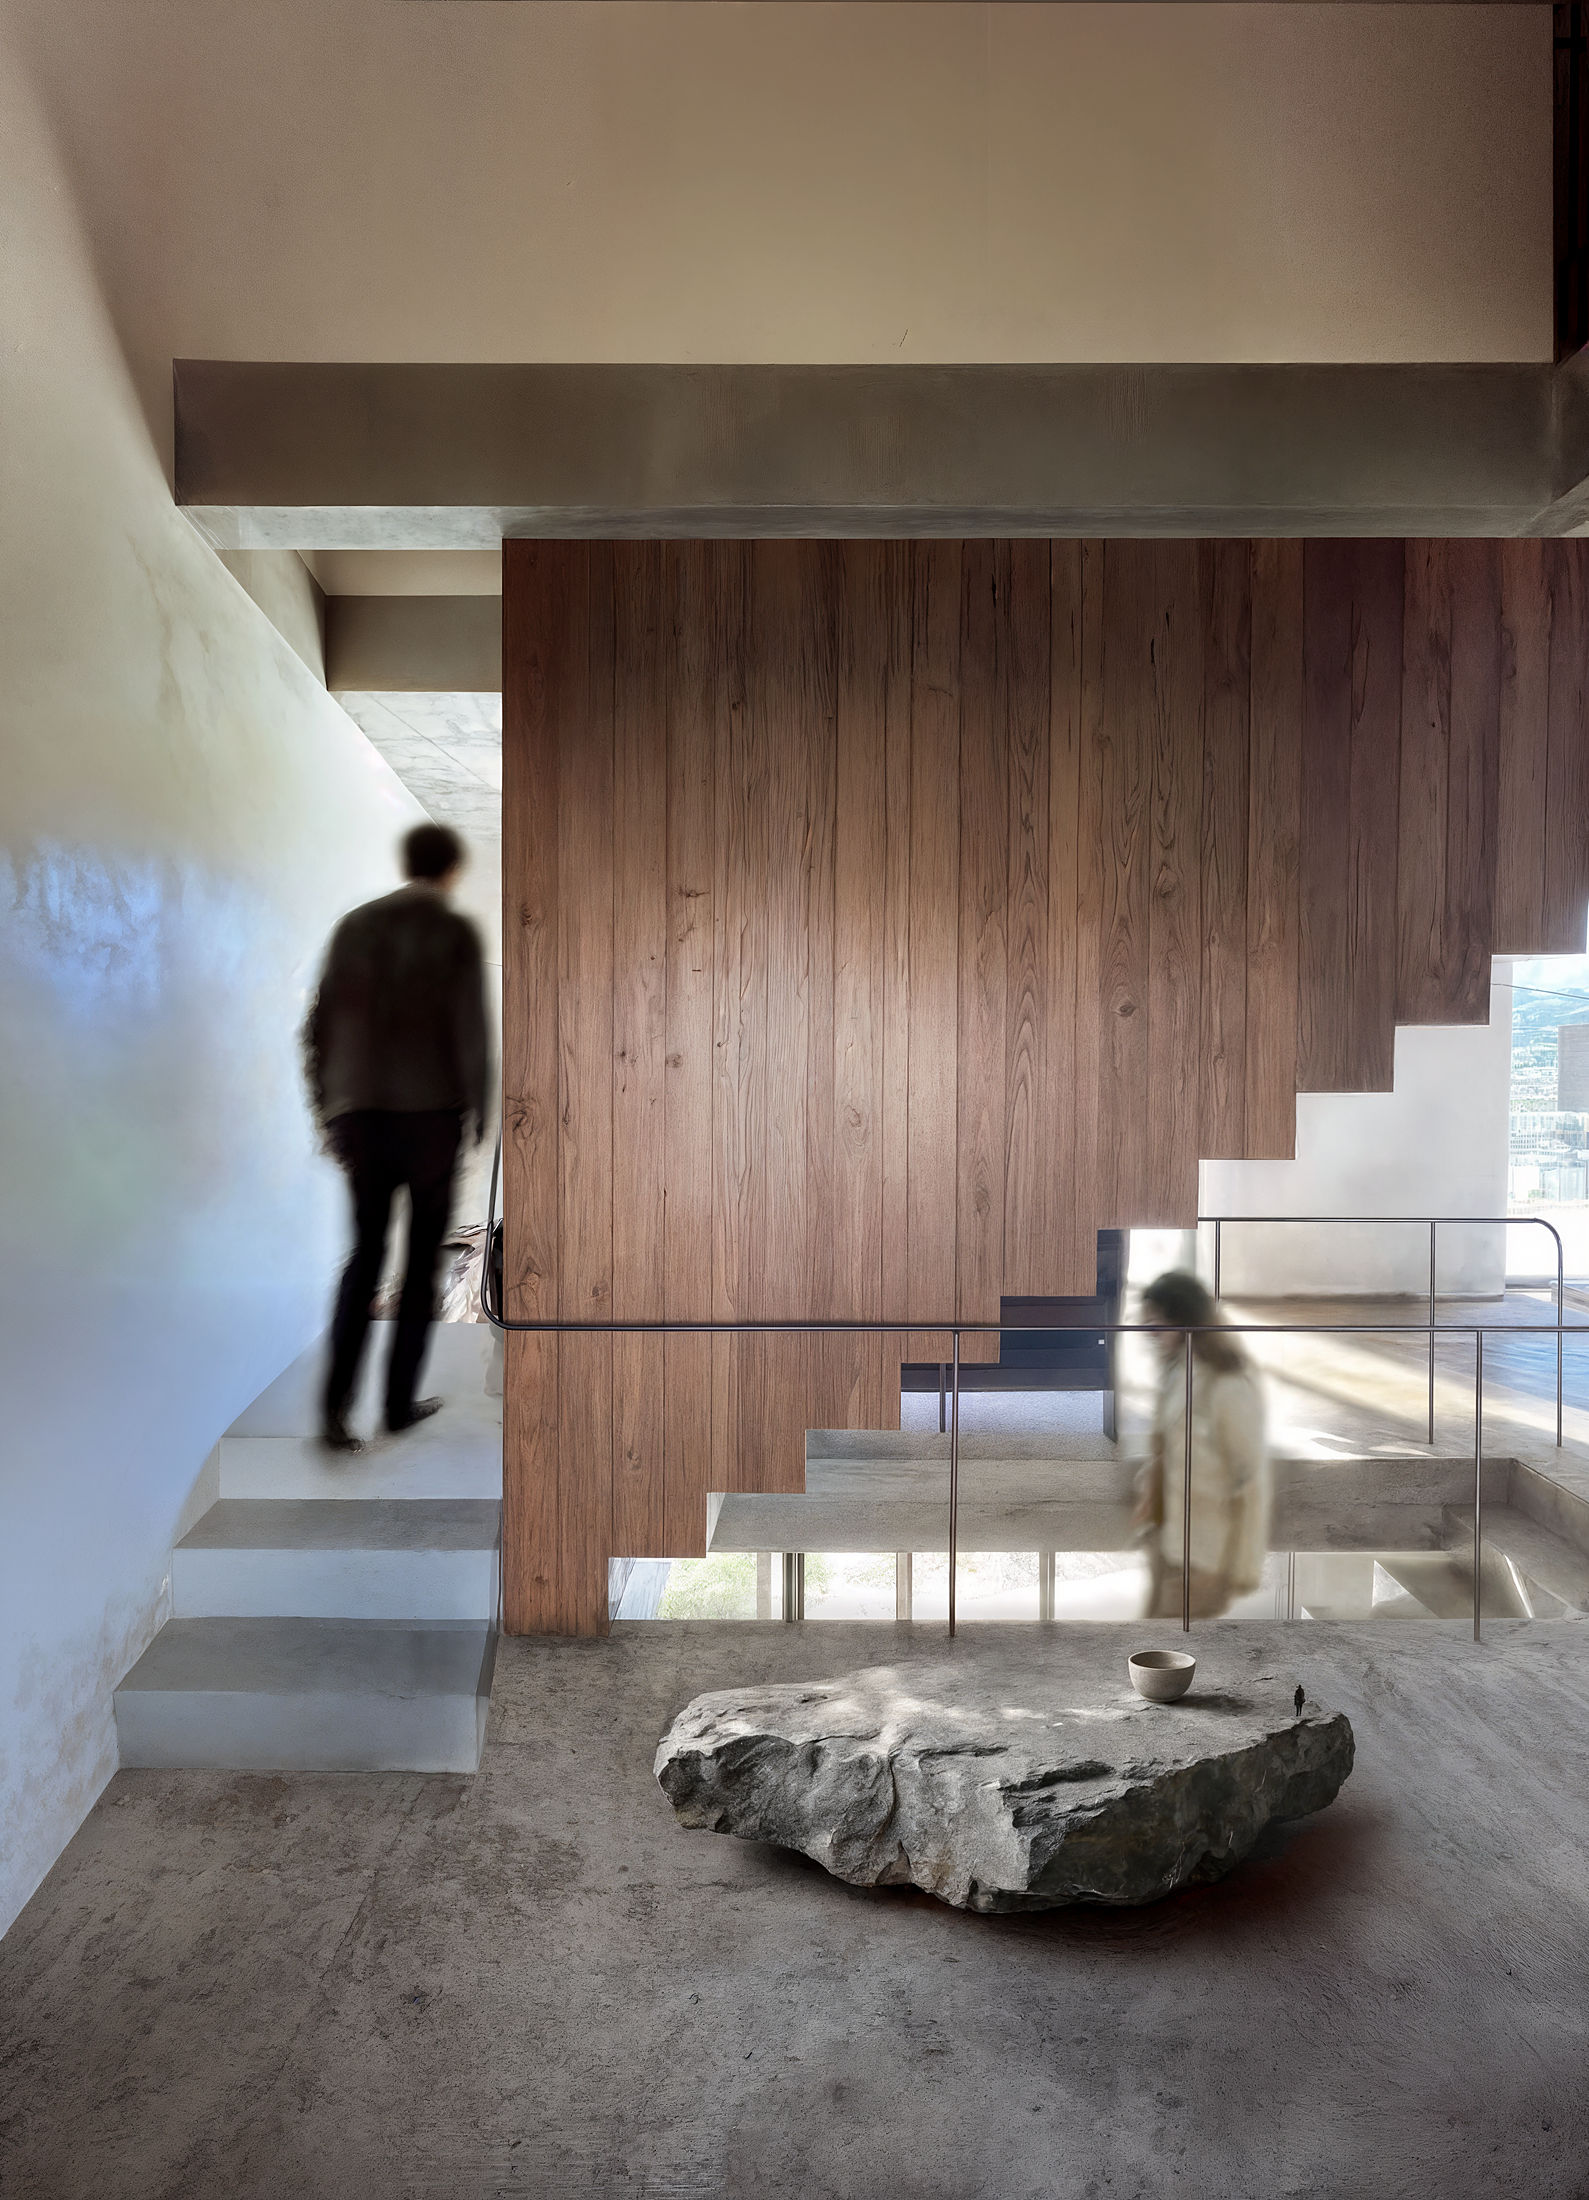 photograph — the stair hall and the boulder
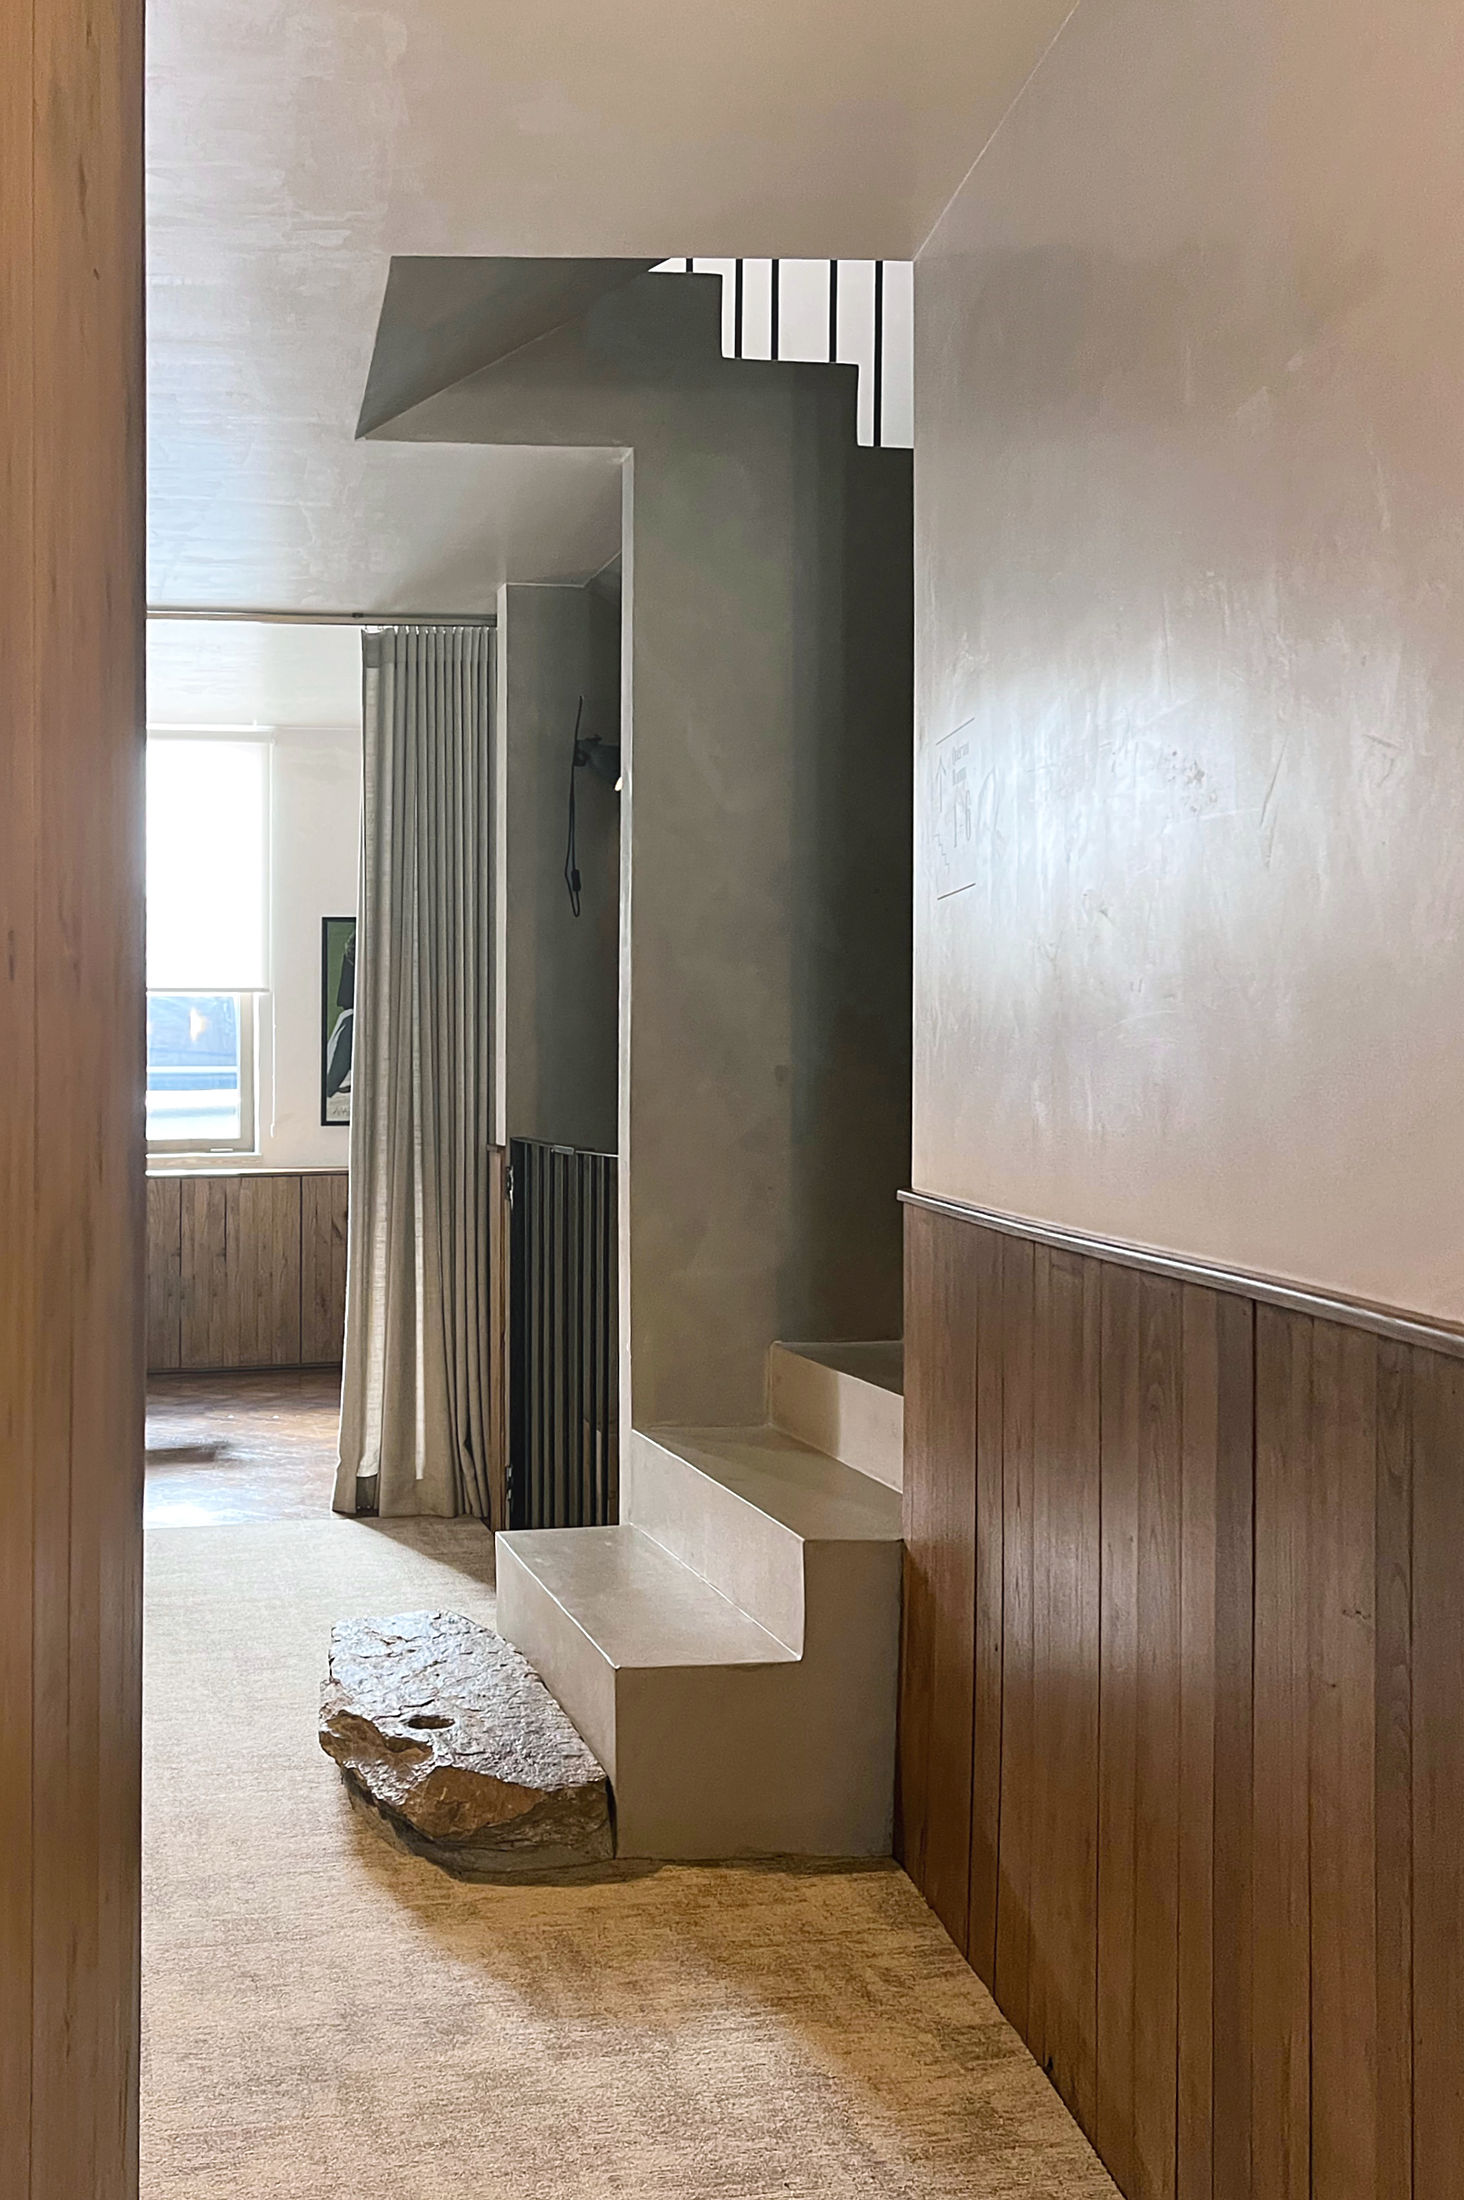 photograph — the stair lands on a granite stone
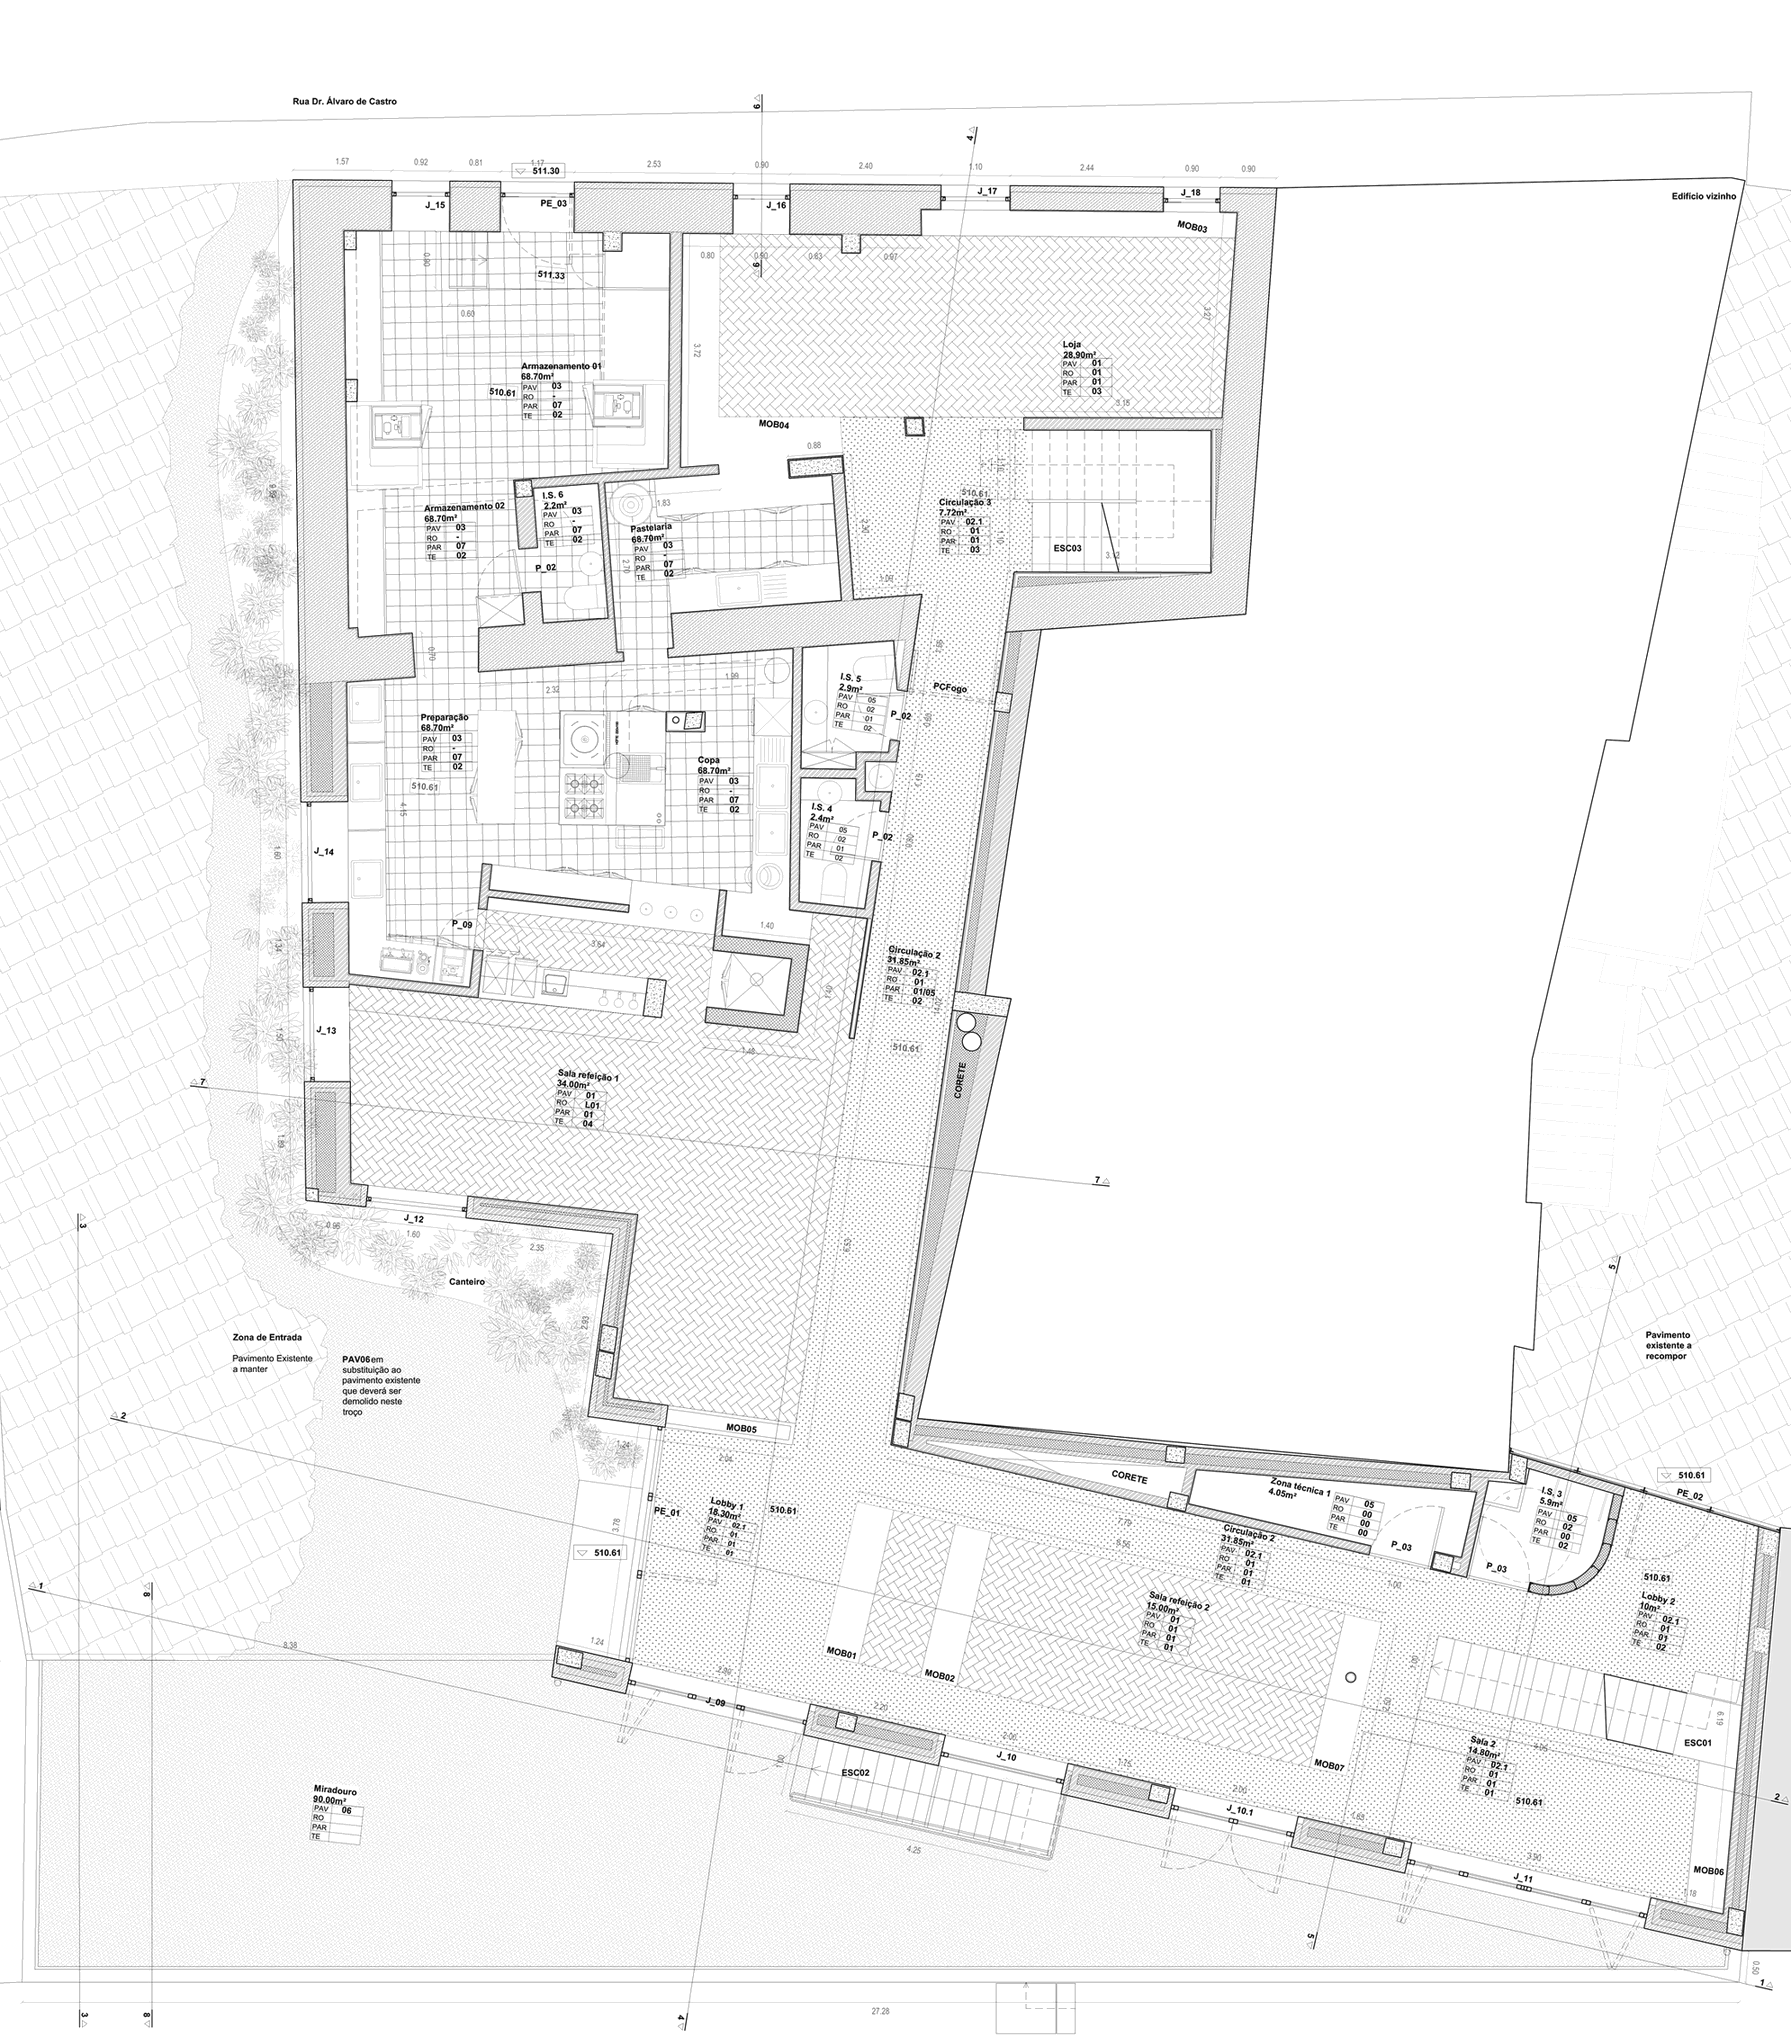 plan — ground floor
The plan holds the two logics together: the thick old walls keep the kitchen and the quiet rooms; the new wing runs long and open along the garden — dining rooms, lobby, a miradouro at the end of the route.
The rooms take the upper floors — smooth concrete, weathered chestnut, a number stencilled on the wall and the serra doing the rest. The baths are lined in handmade tile, their windows cut through the old granite.
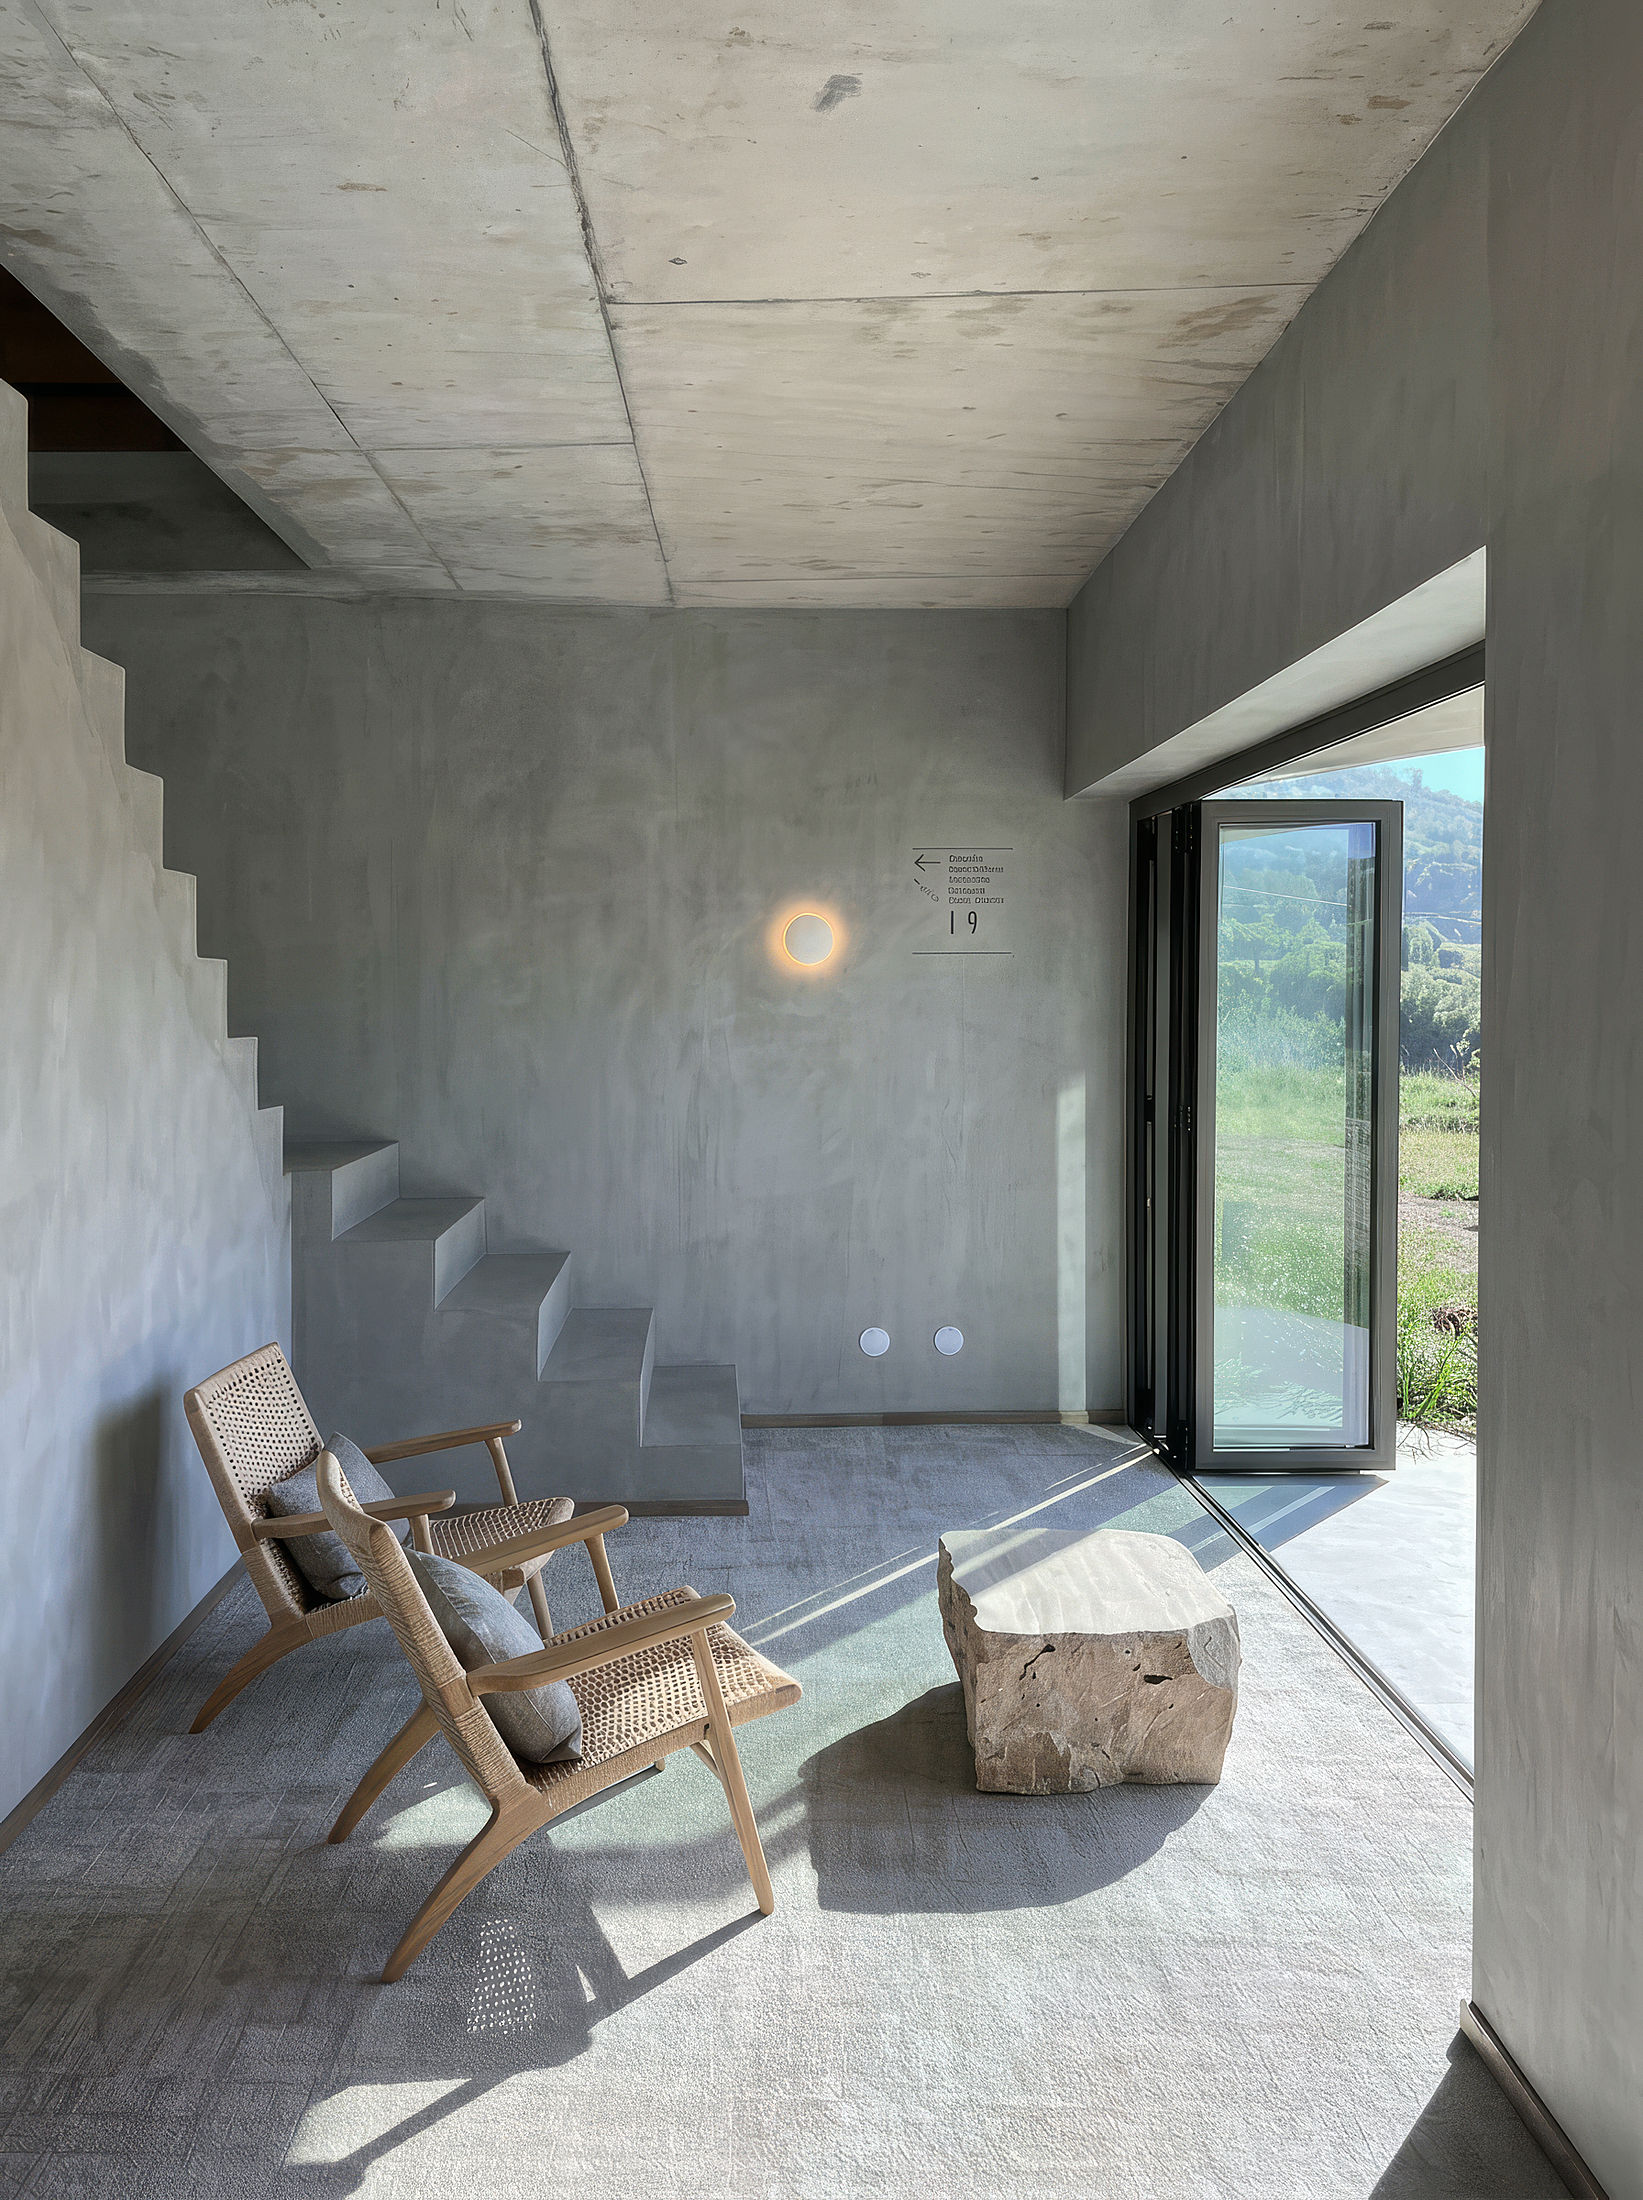 photograph — the patio of room 19
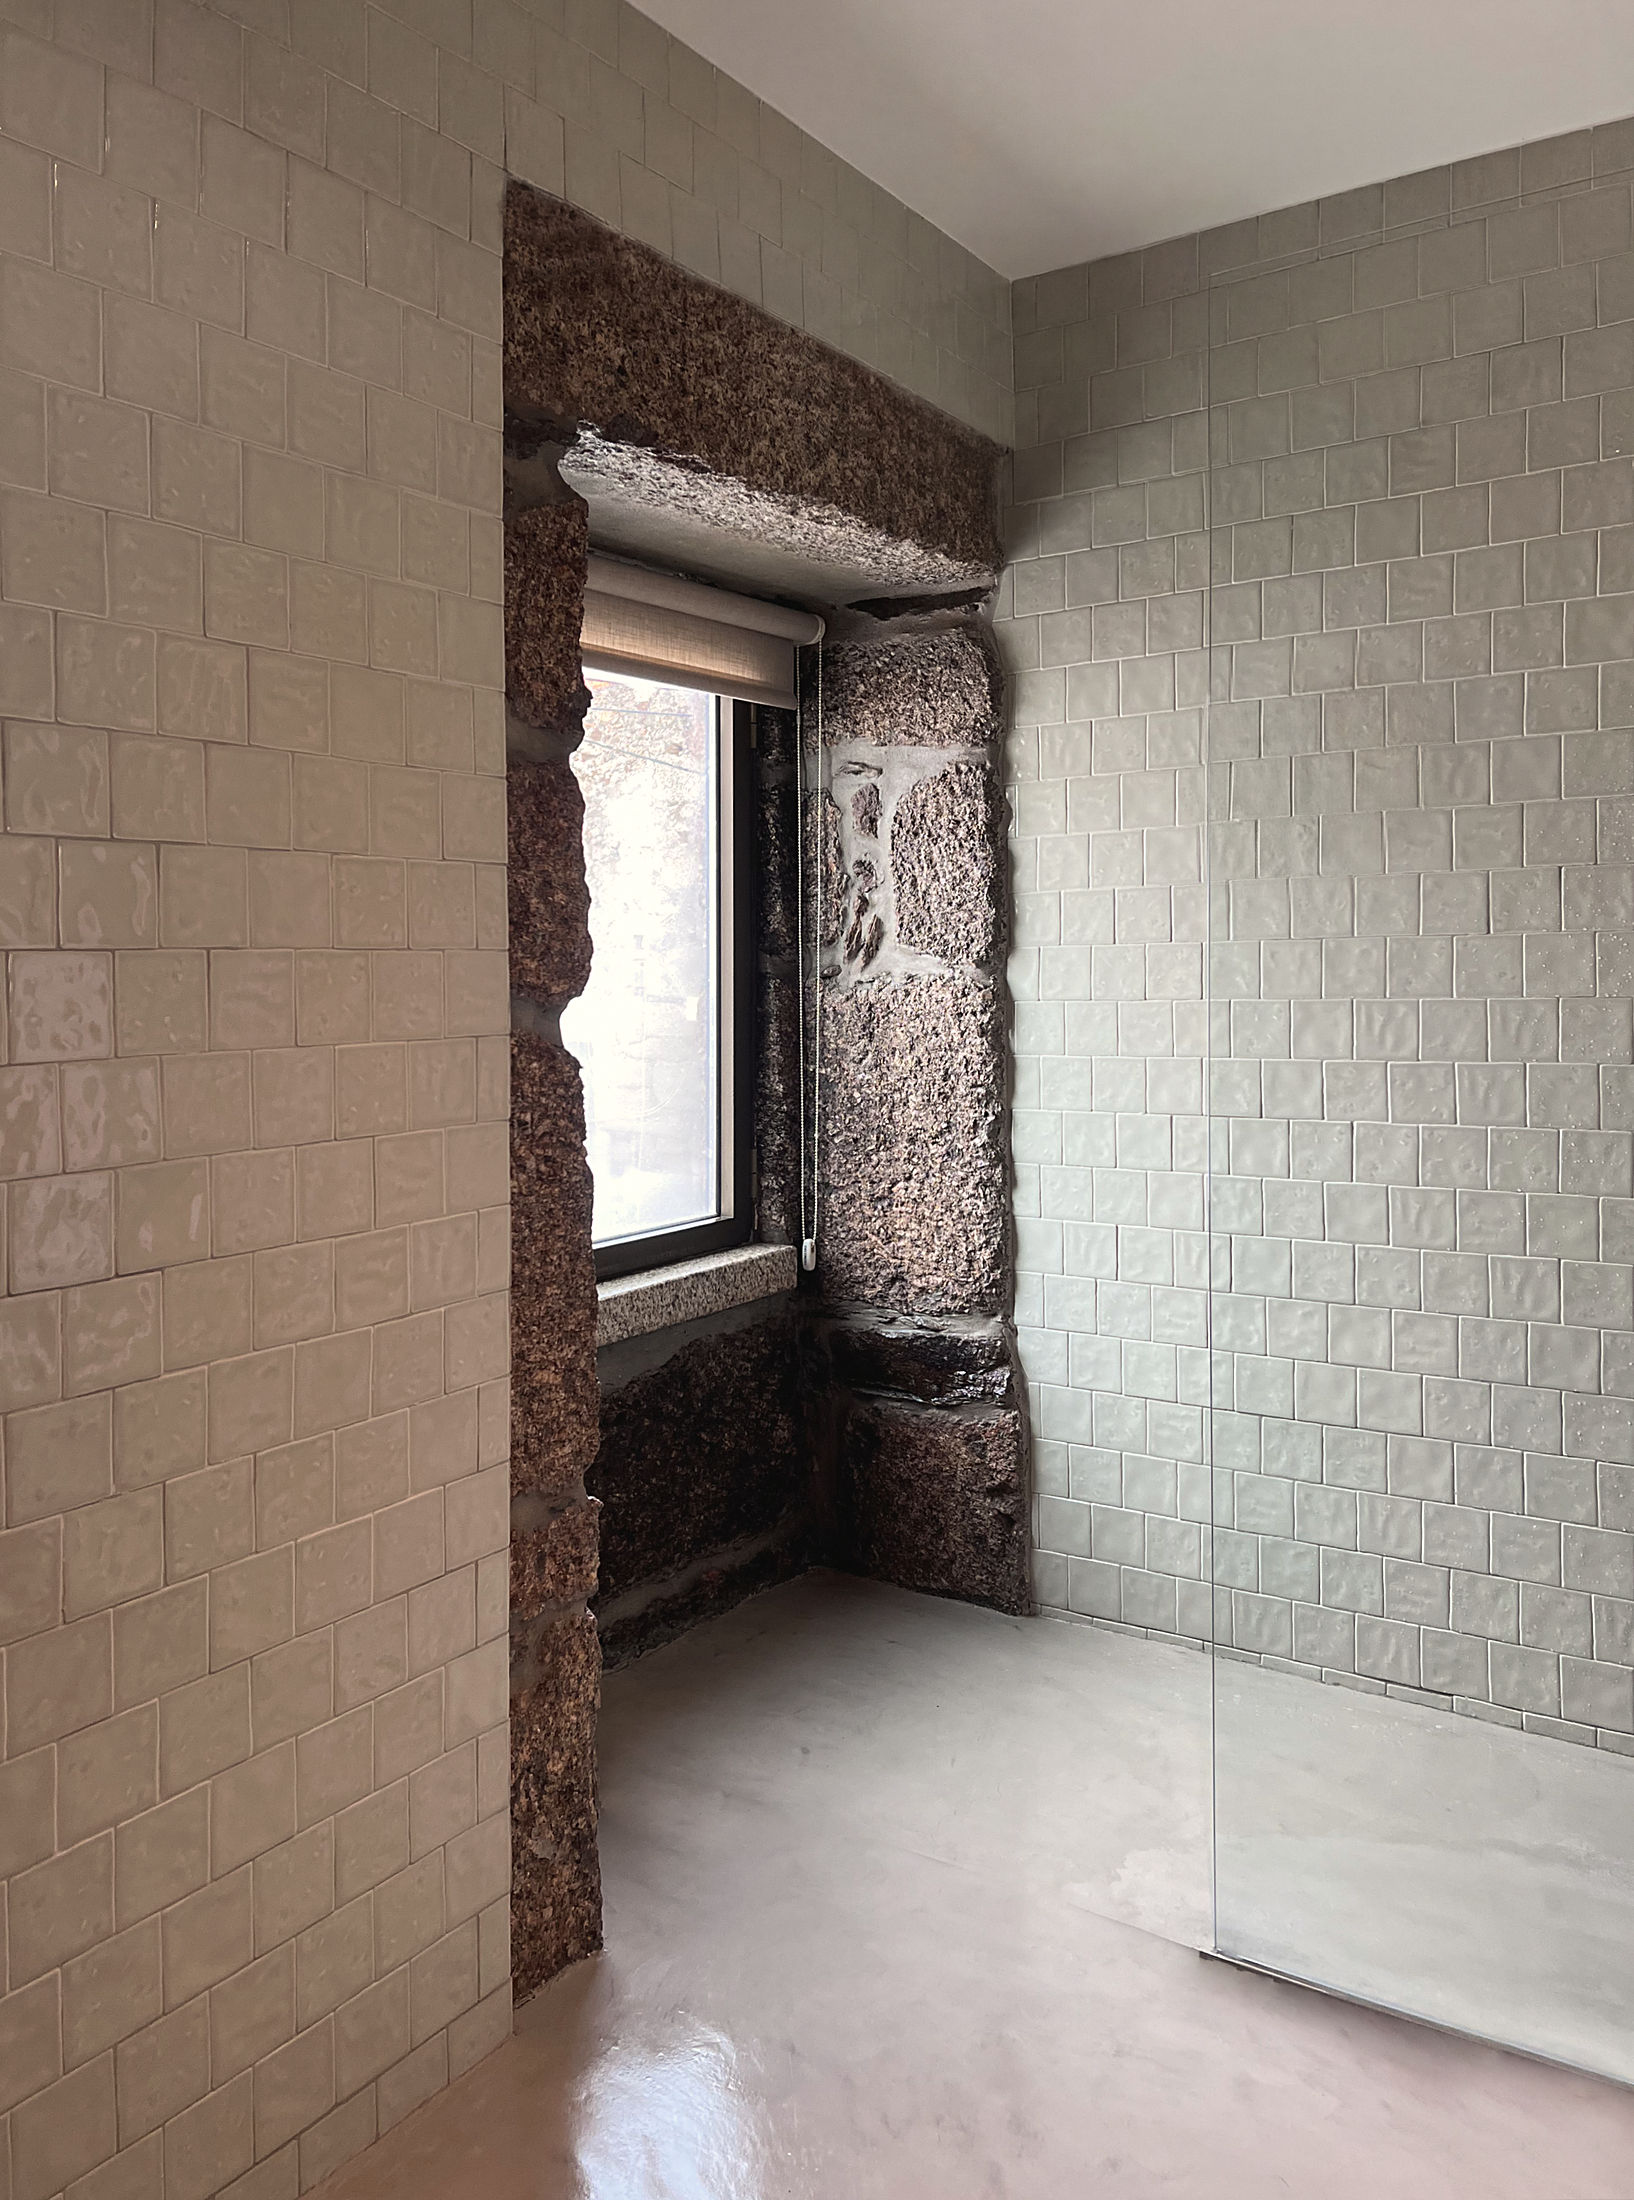 photograph — handmade tile, a window in the granite
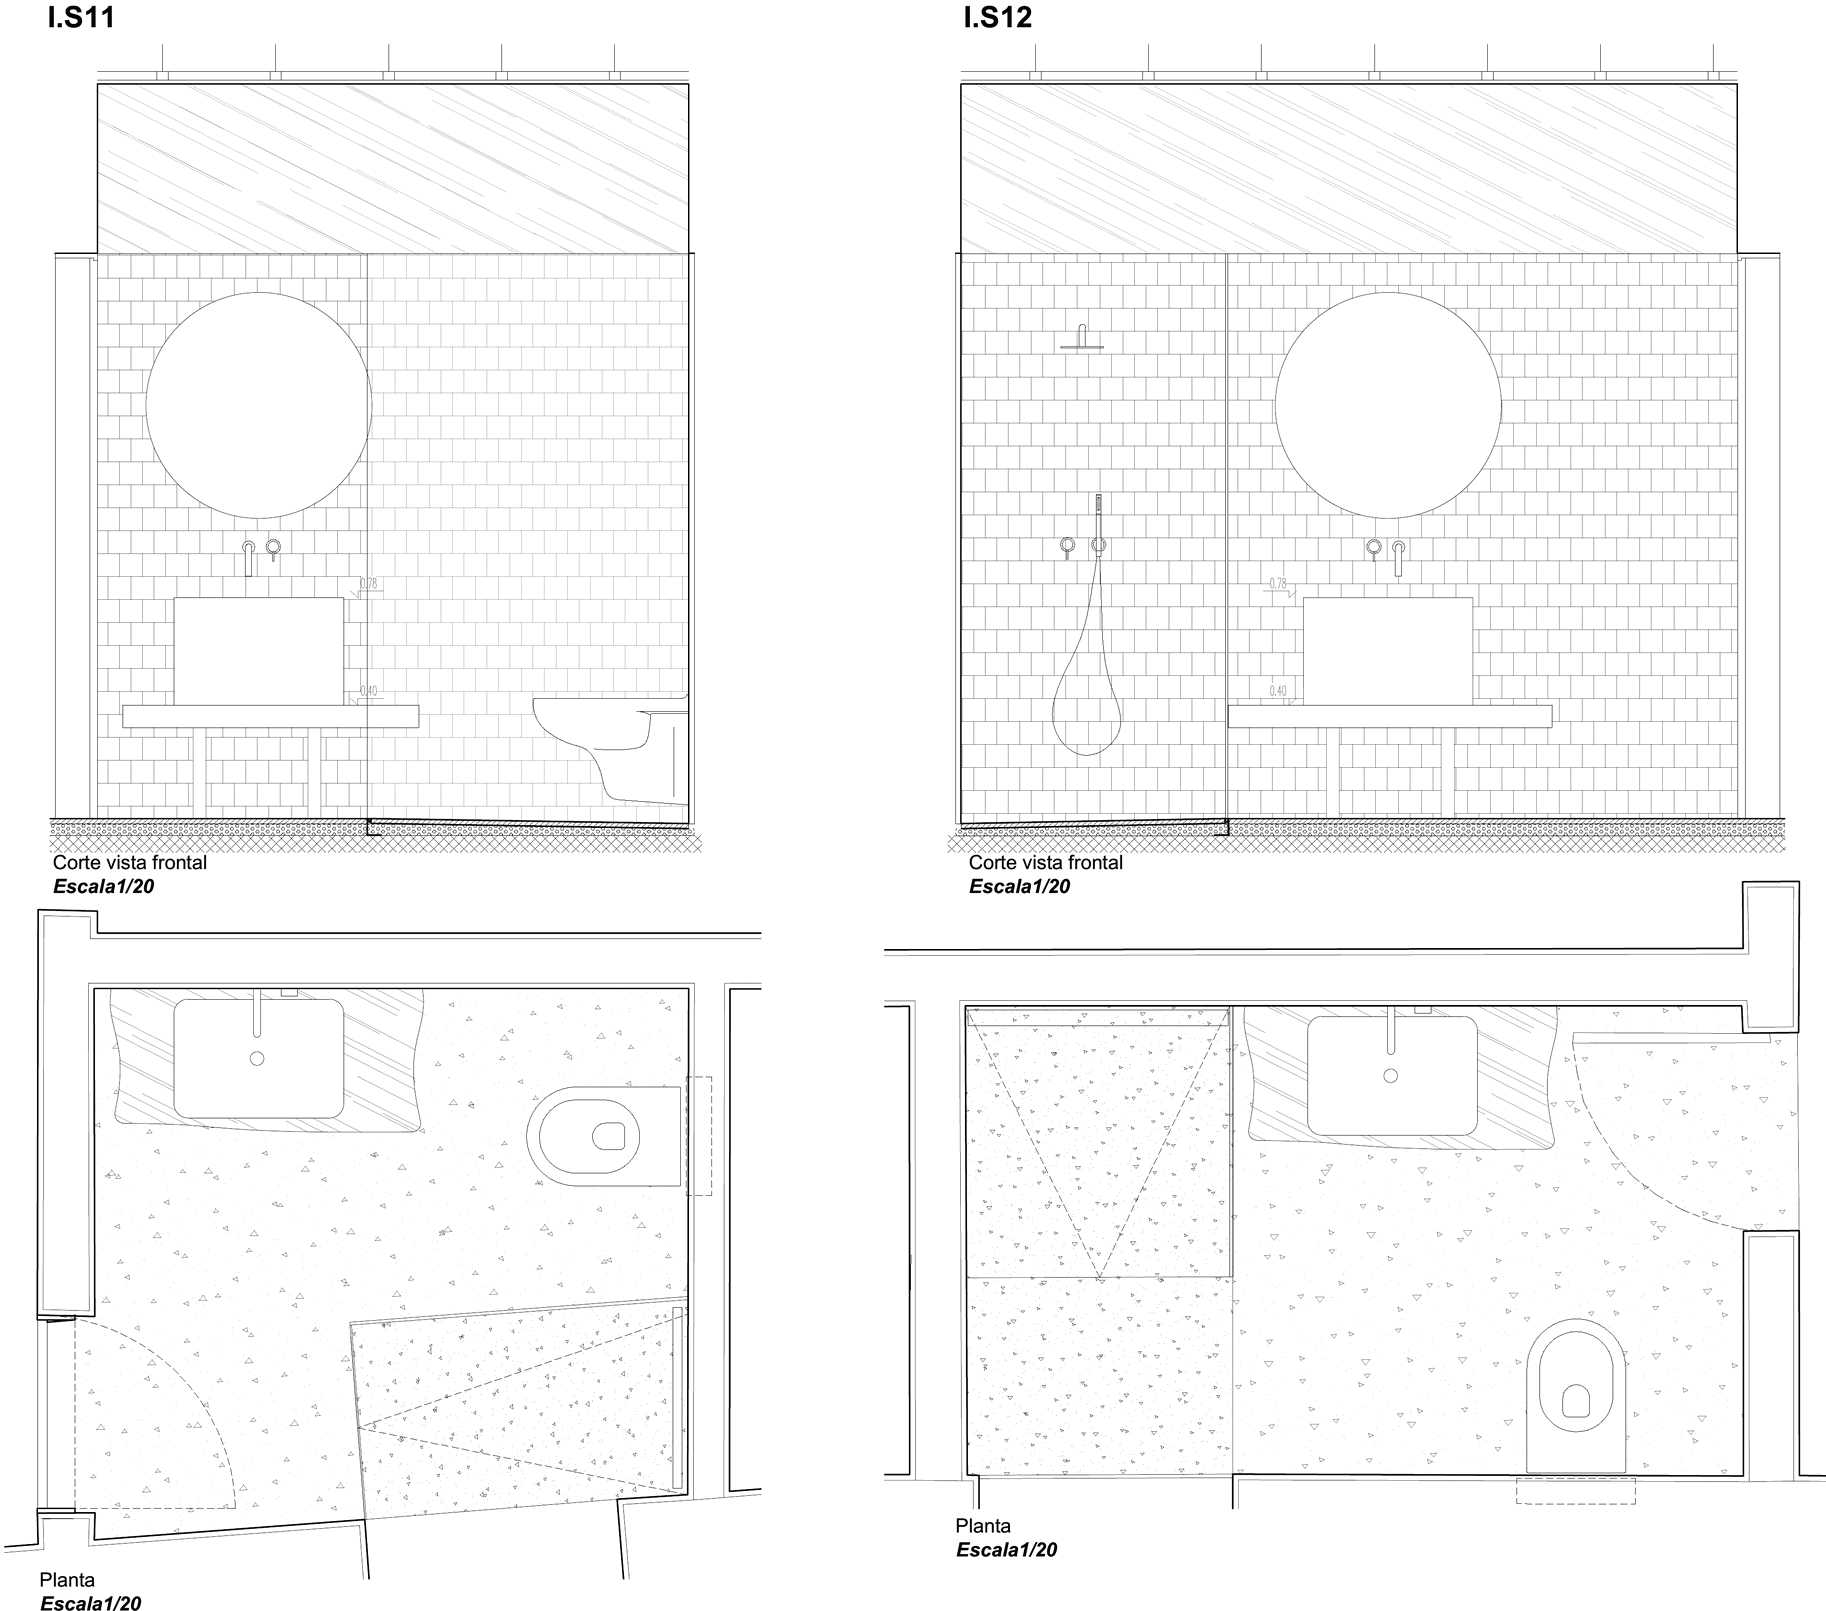 bathroom details — rooms 11–16, 1/20
The restaurant runs along the garden under a coffered ceiling of chestnut and woven esteira — round tables, linen, paintings, and the mountain filling every window. It is the village's dining room as much as the hotel's.
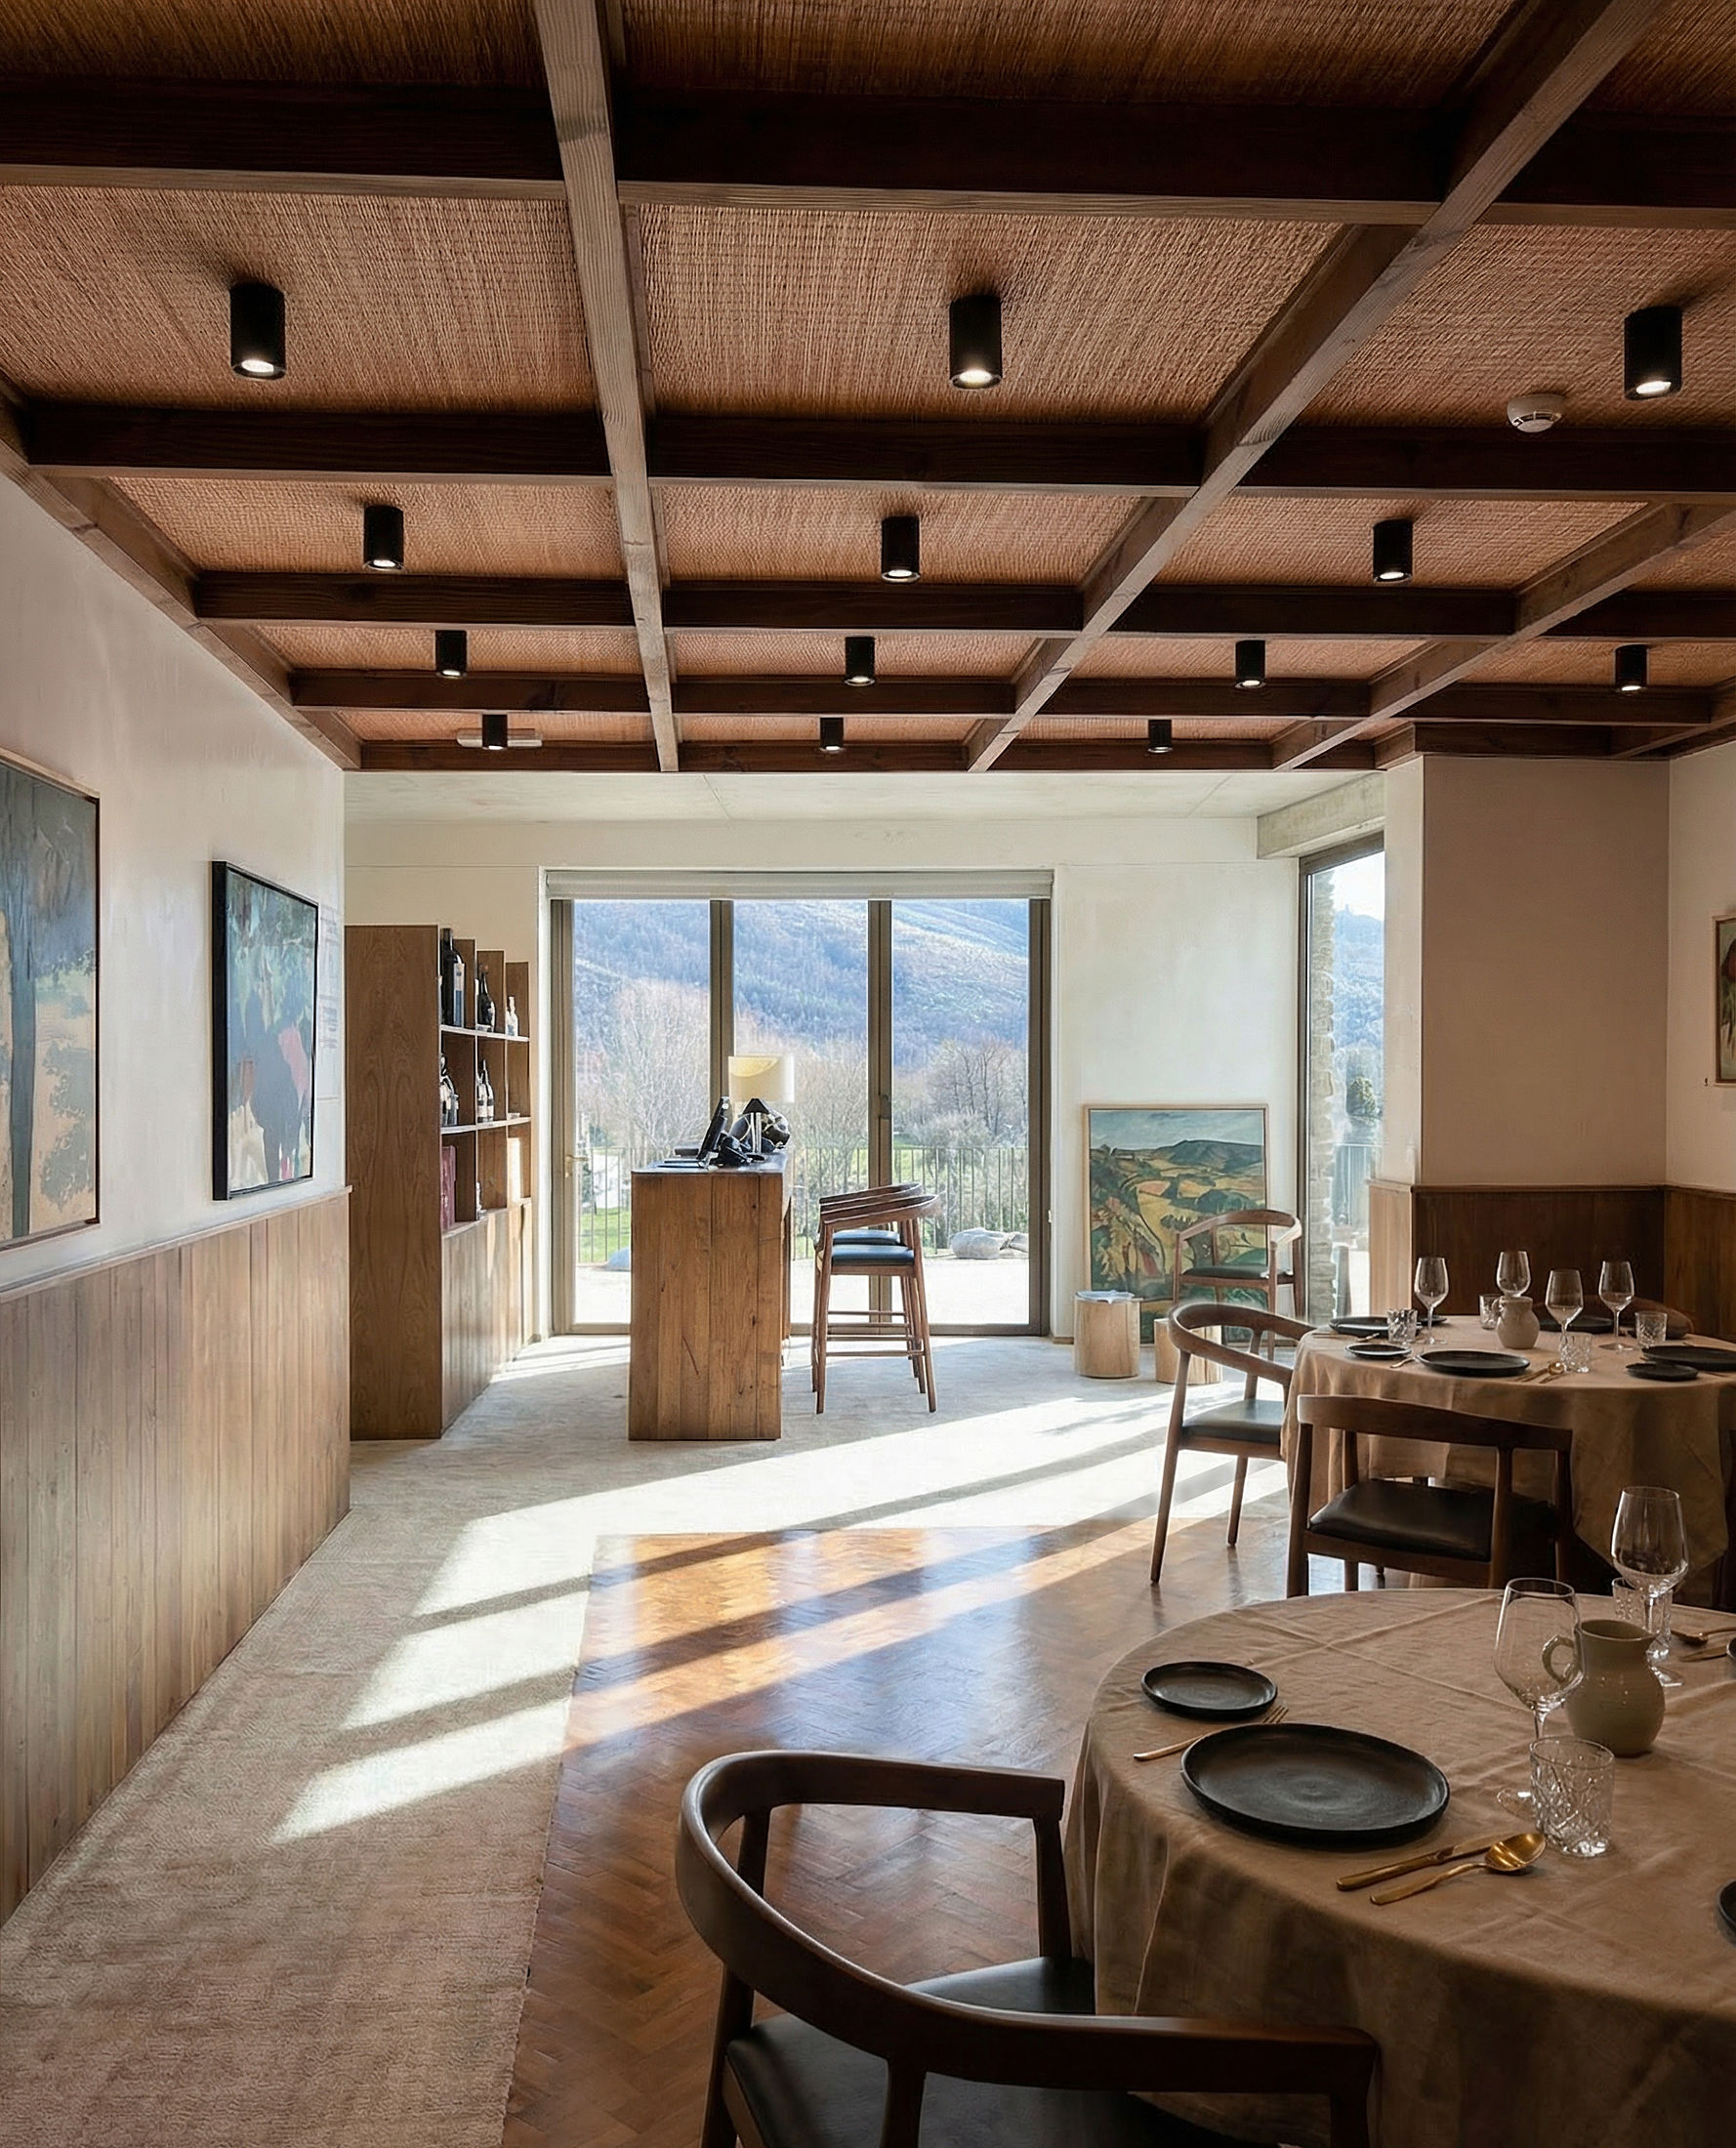 photograph — the dining room toward the serra
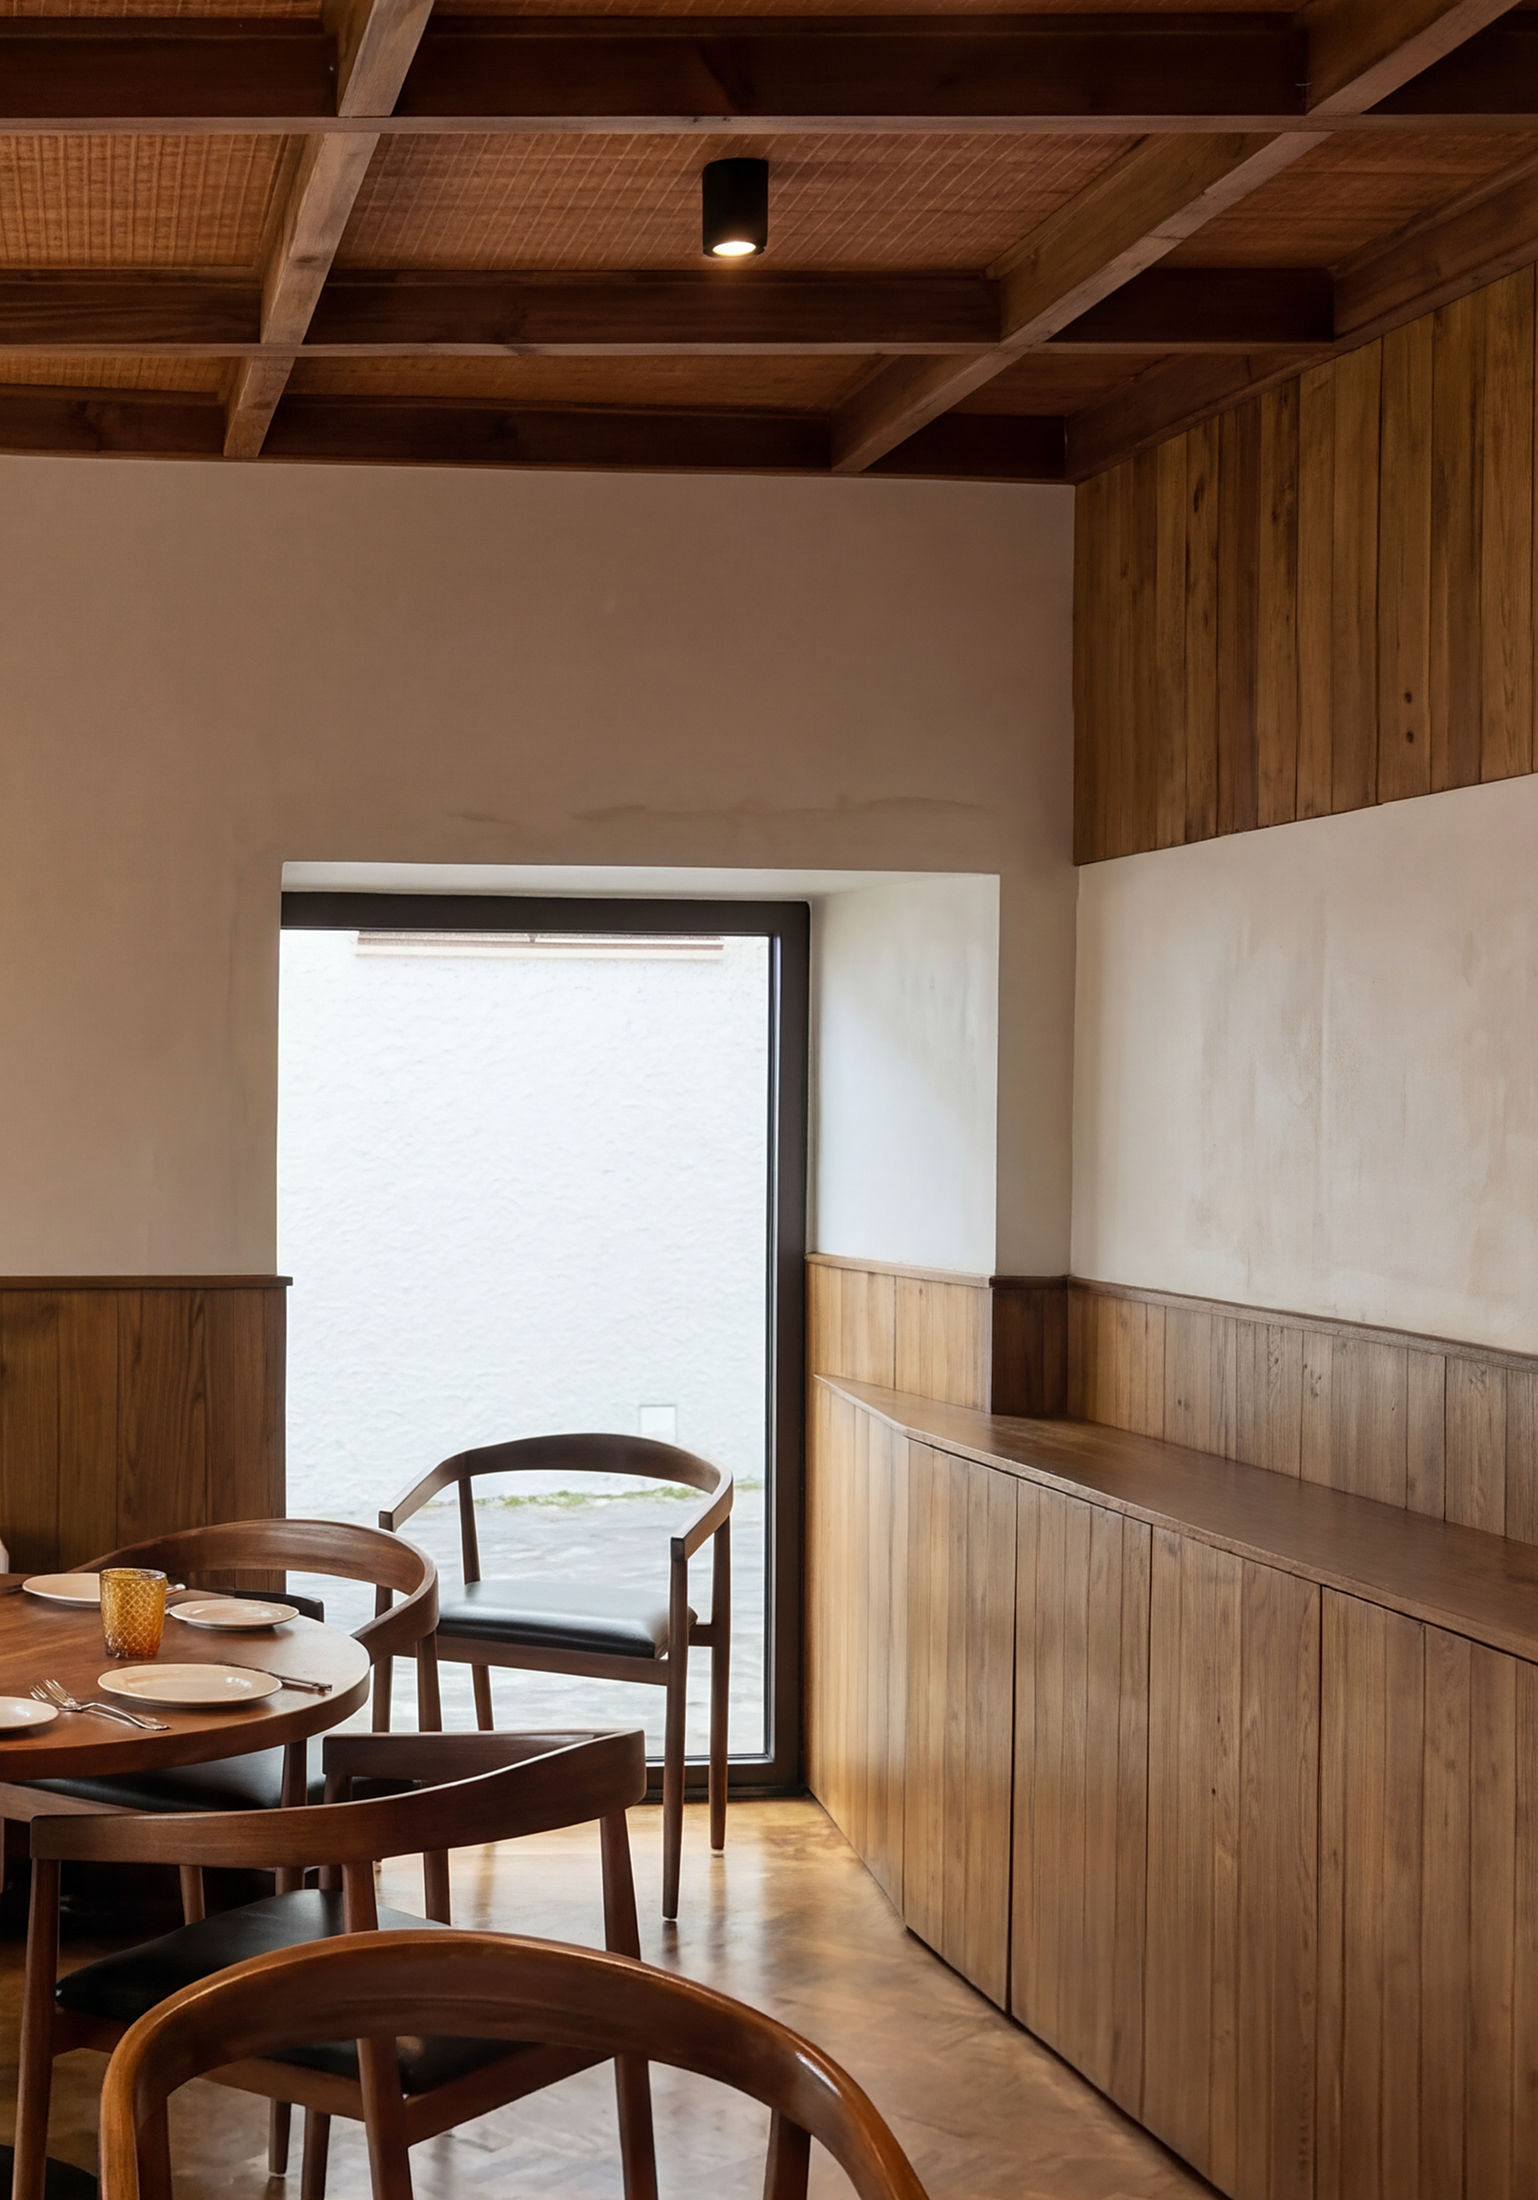 photograph — a window to the yard
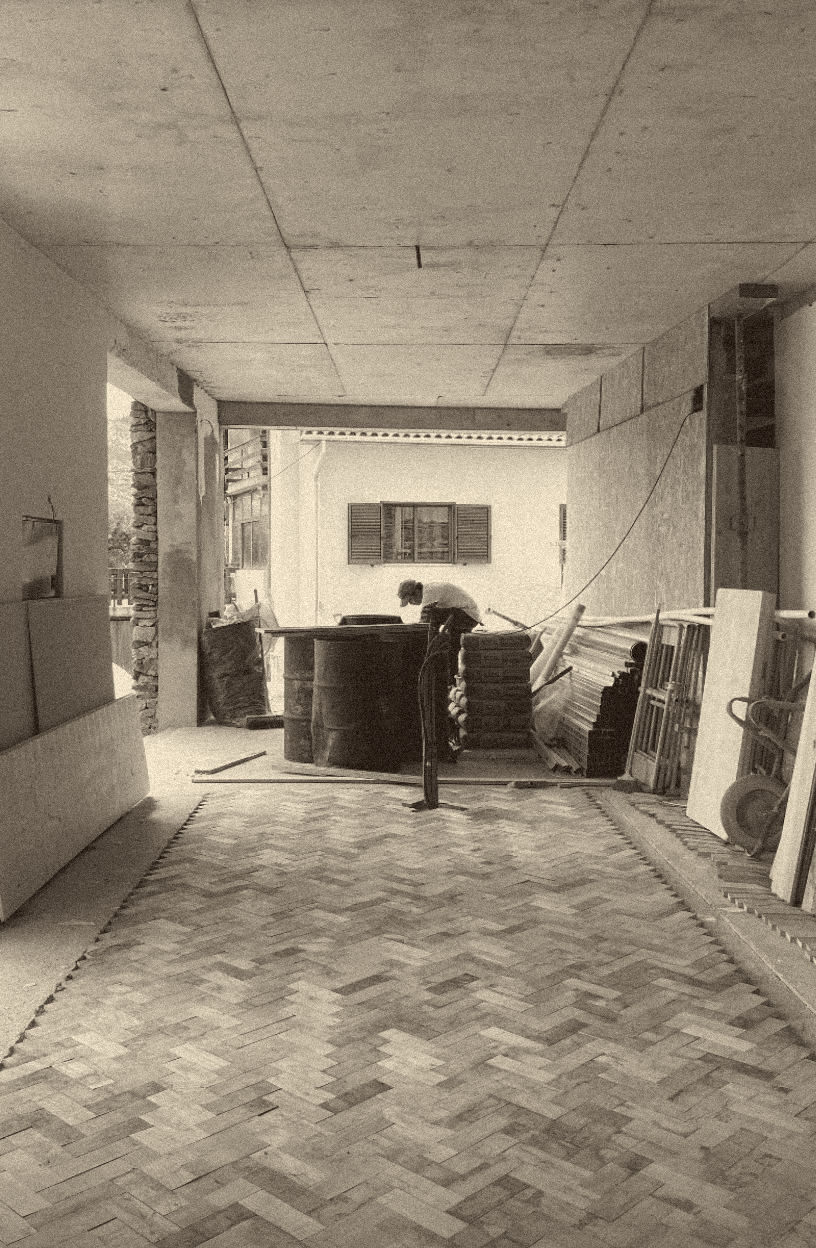 site photograph — laying the chestnut parquet
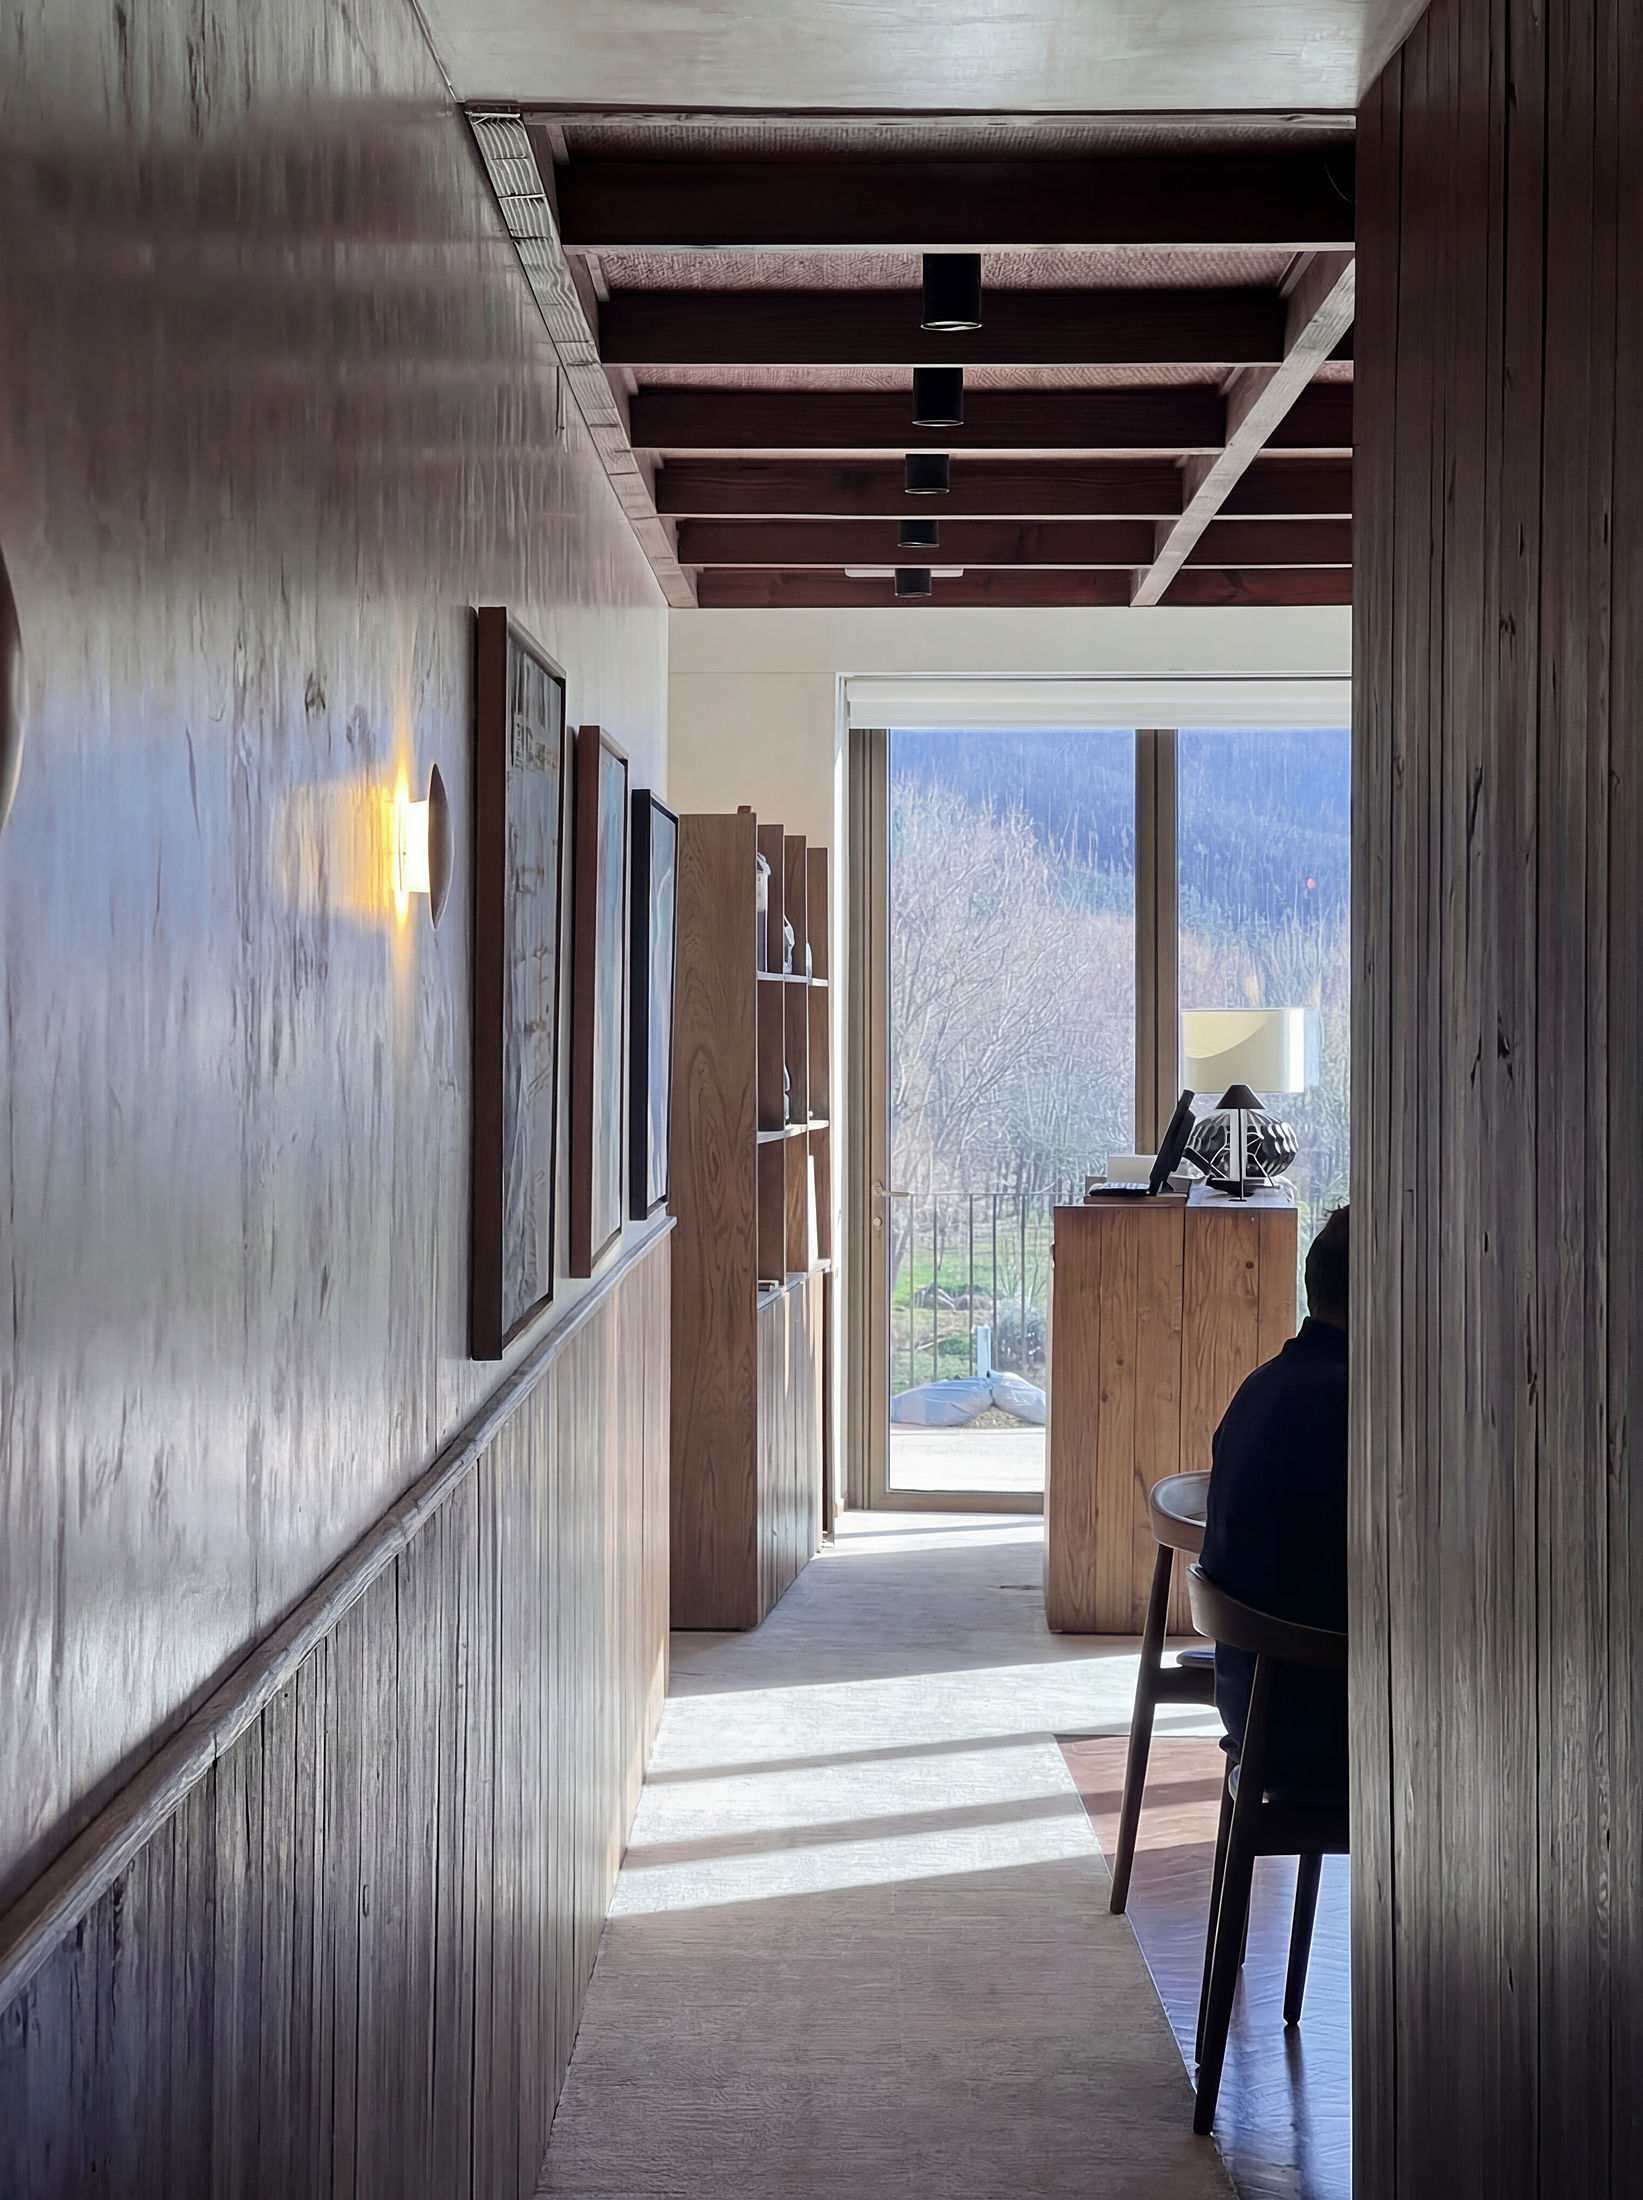 photograph — toward the reception desk
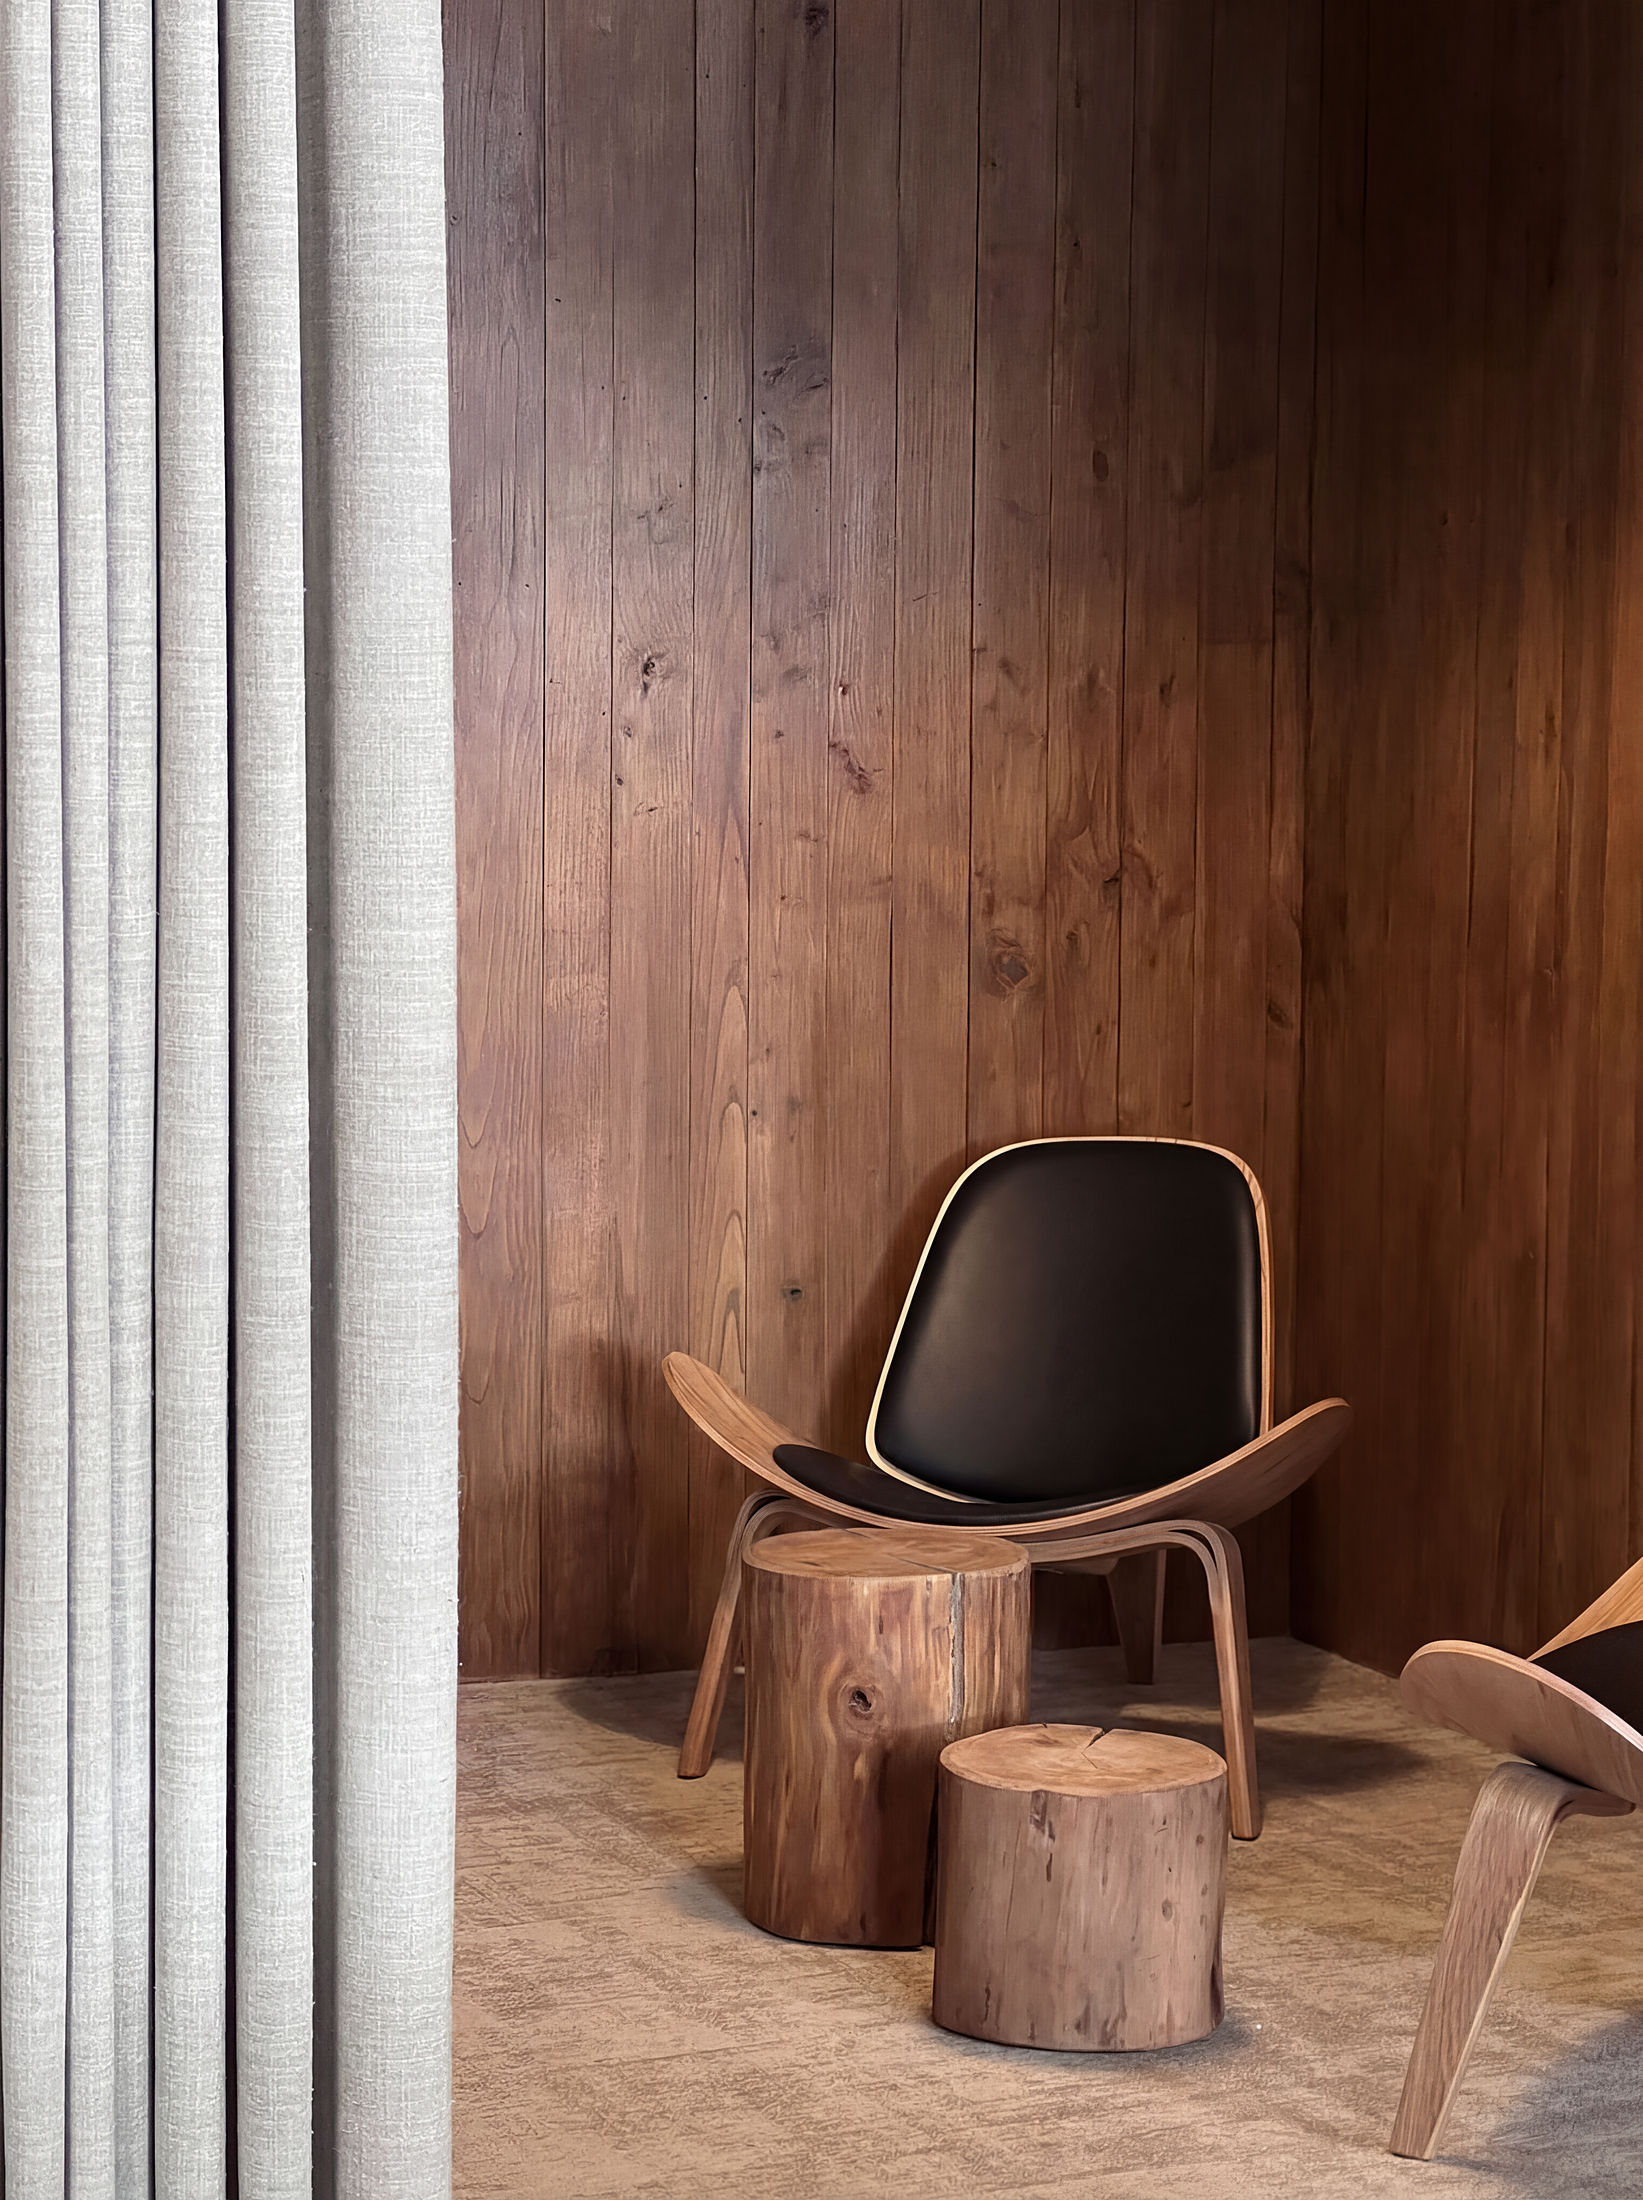 photograph — the lounge corner
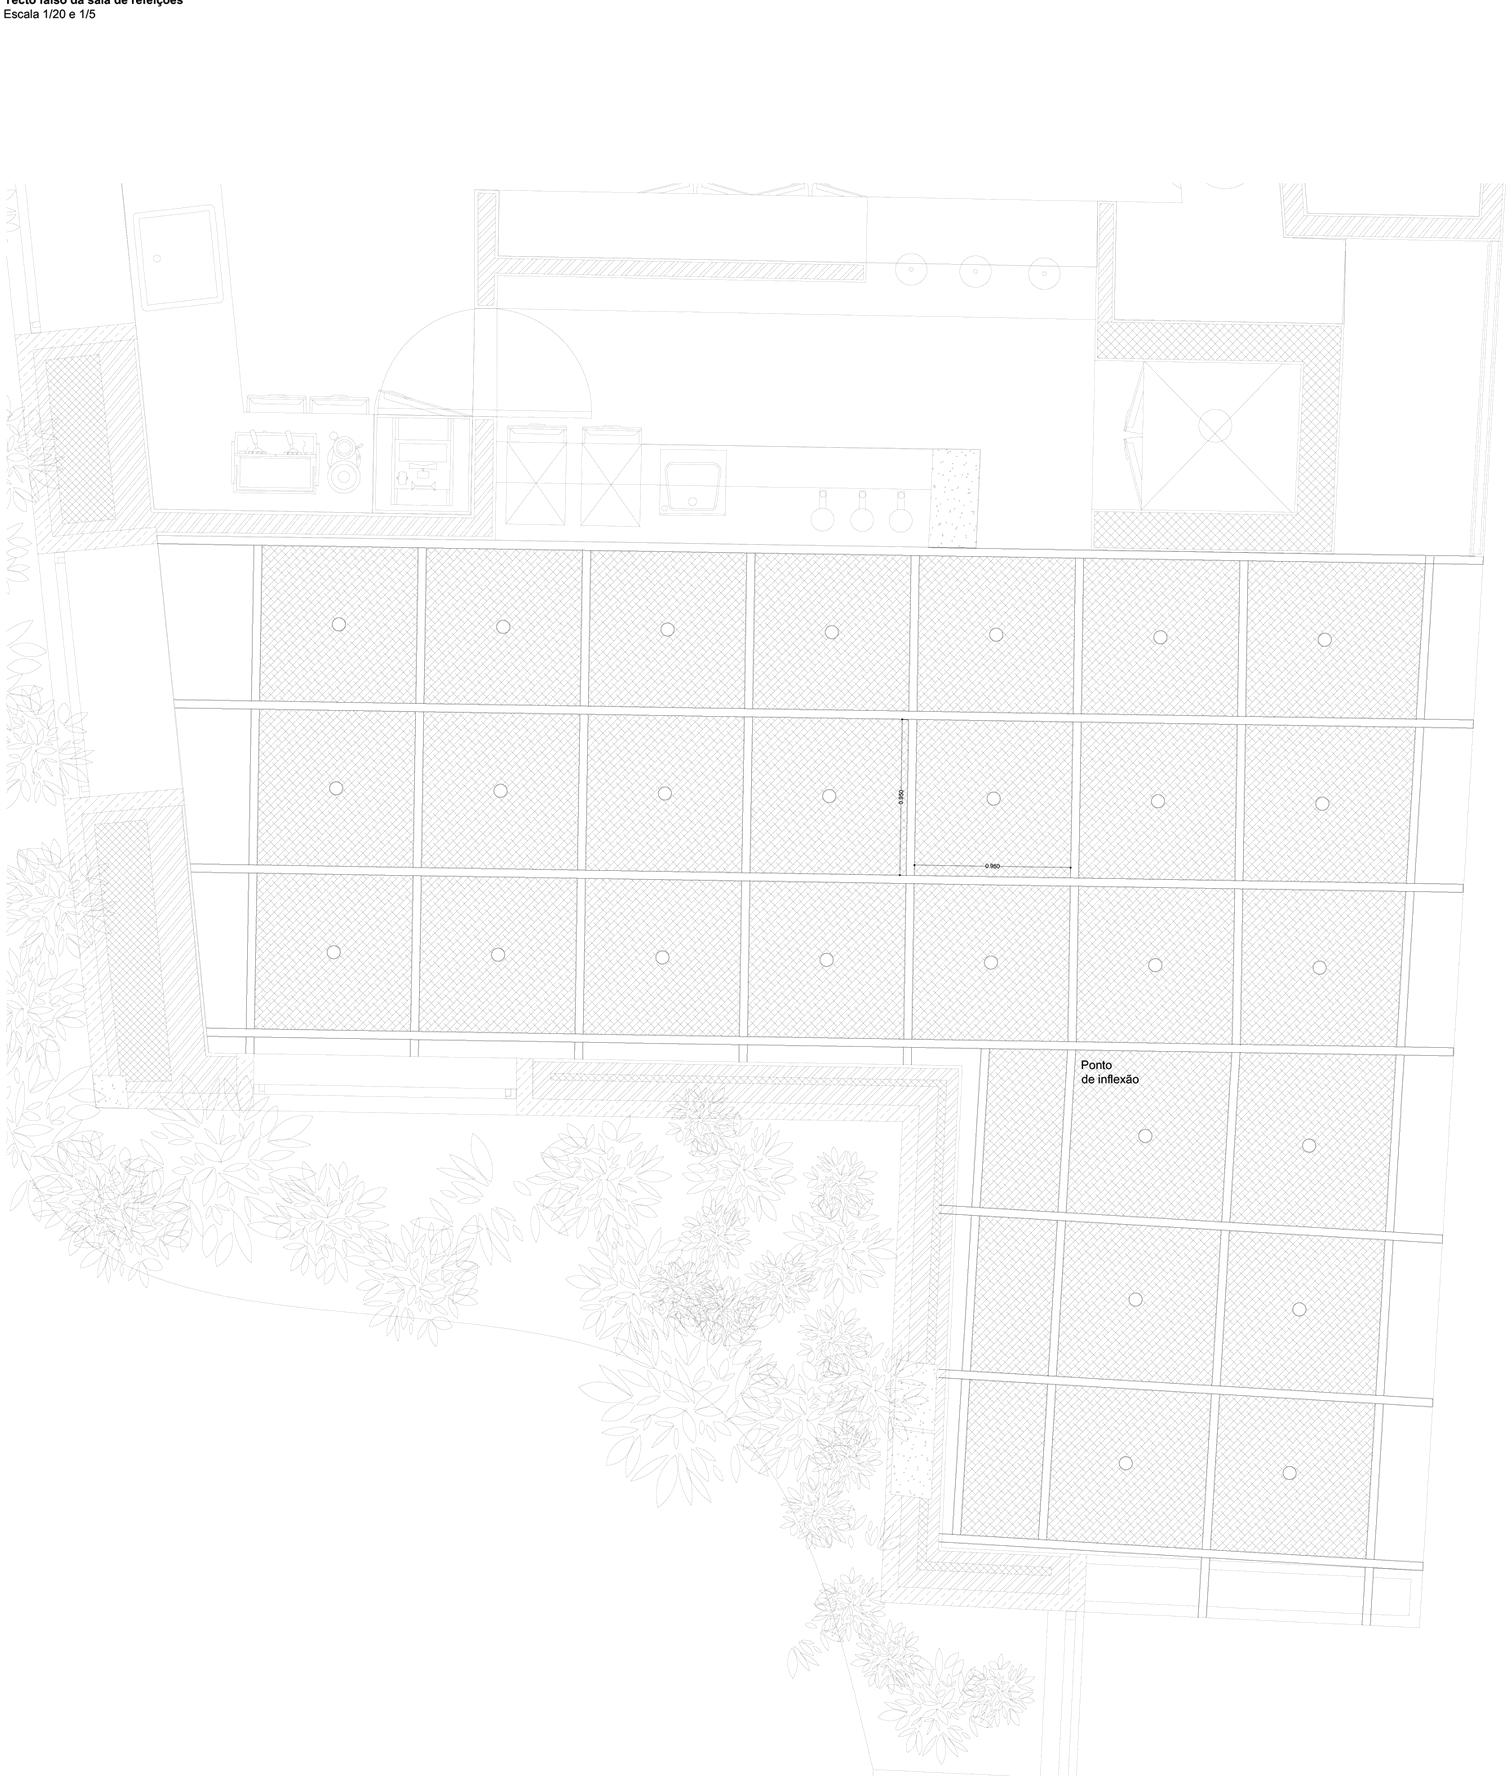 ceiling plan — dining room, chestnut and reed
The counter, the wainscots and the tables are cut from casqueira — chestnut slabs from the local sawmill, random widths, wane and all — with tops of merrazzo. Furniture drawn at 1/20, like the building.
 reception counter — furniture detail 1/20
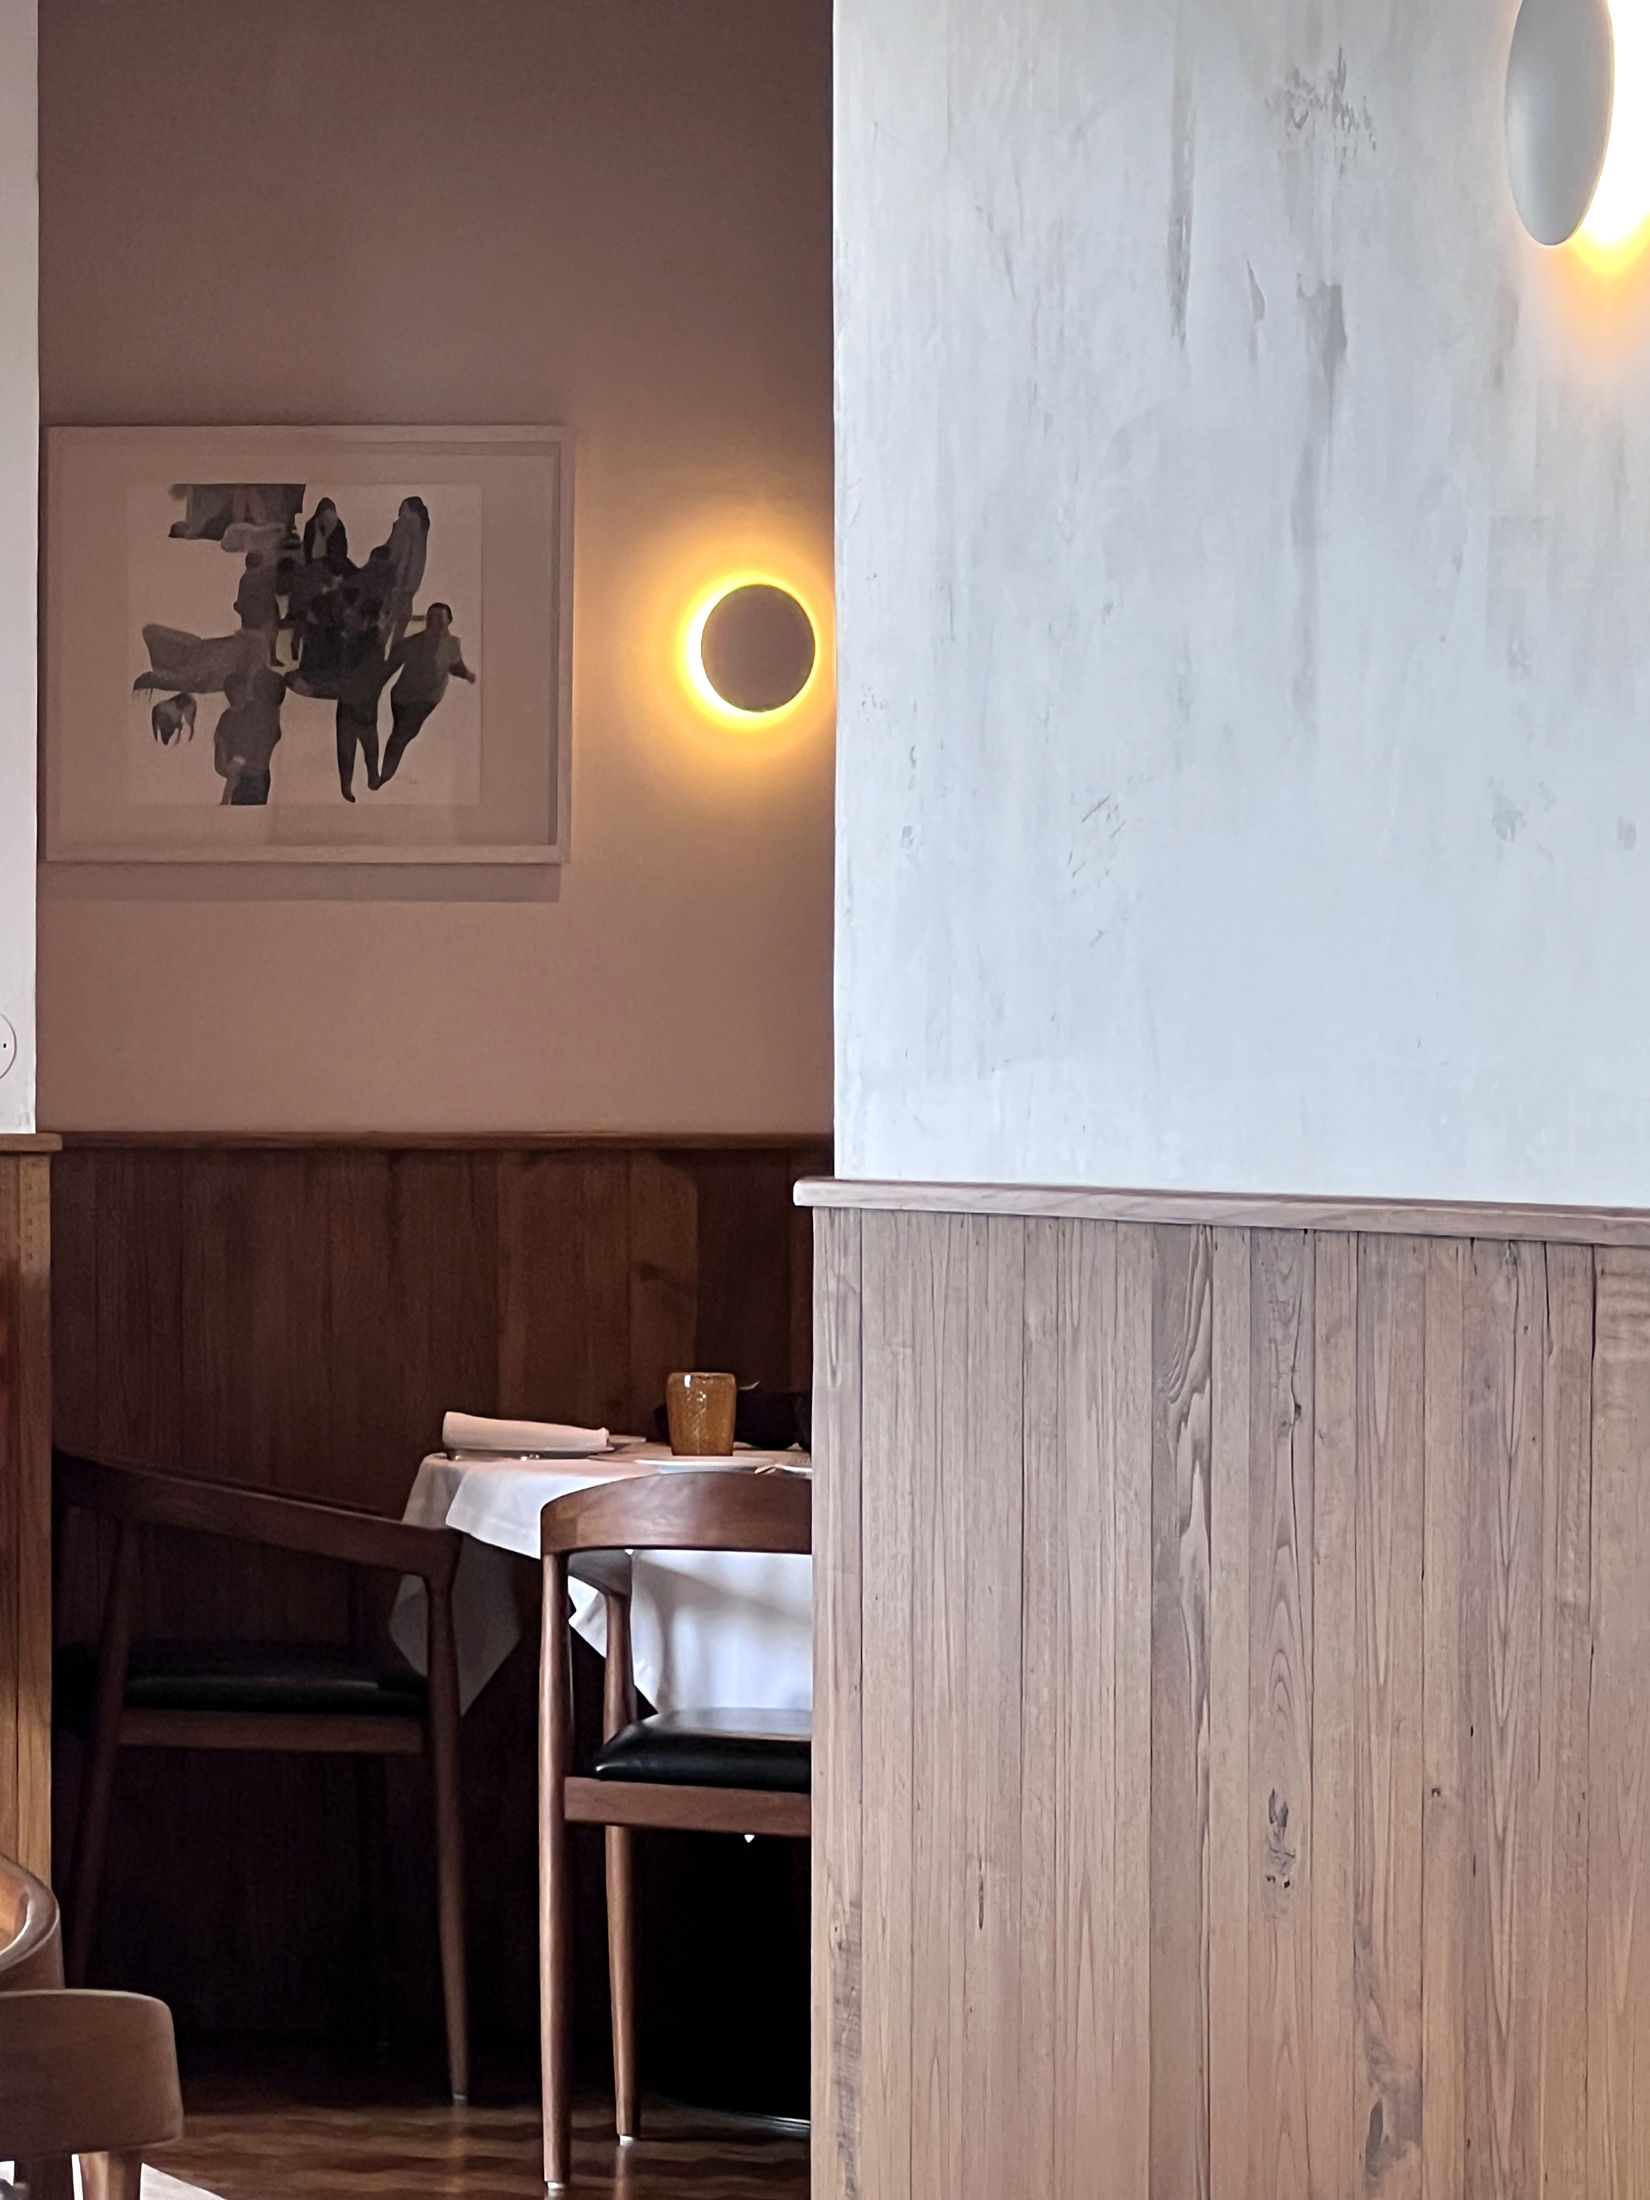 photograph — half-light, wainscot and linen
At the heart of the long room, the fireplace: a board-marked concrete beam suspended over a double-faced hearth, a granite base to sit on. Fire on one side, mountain on the other.
 fireplace detail — lar00, 1/20
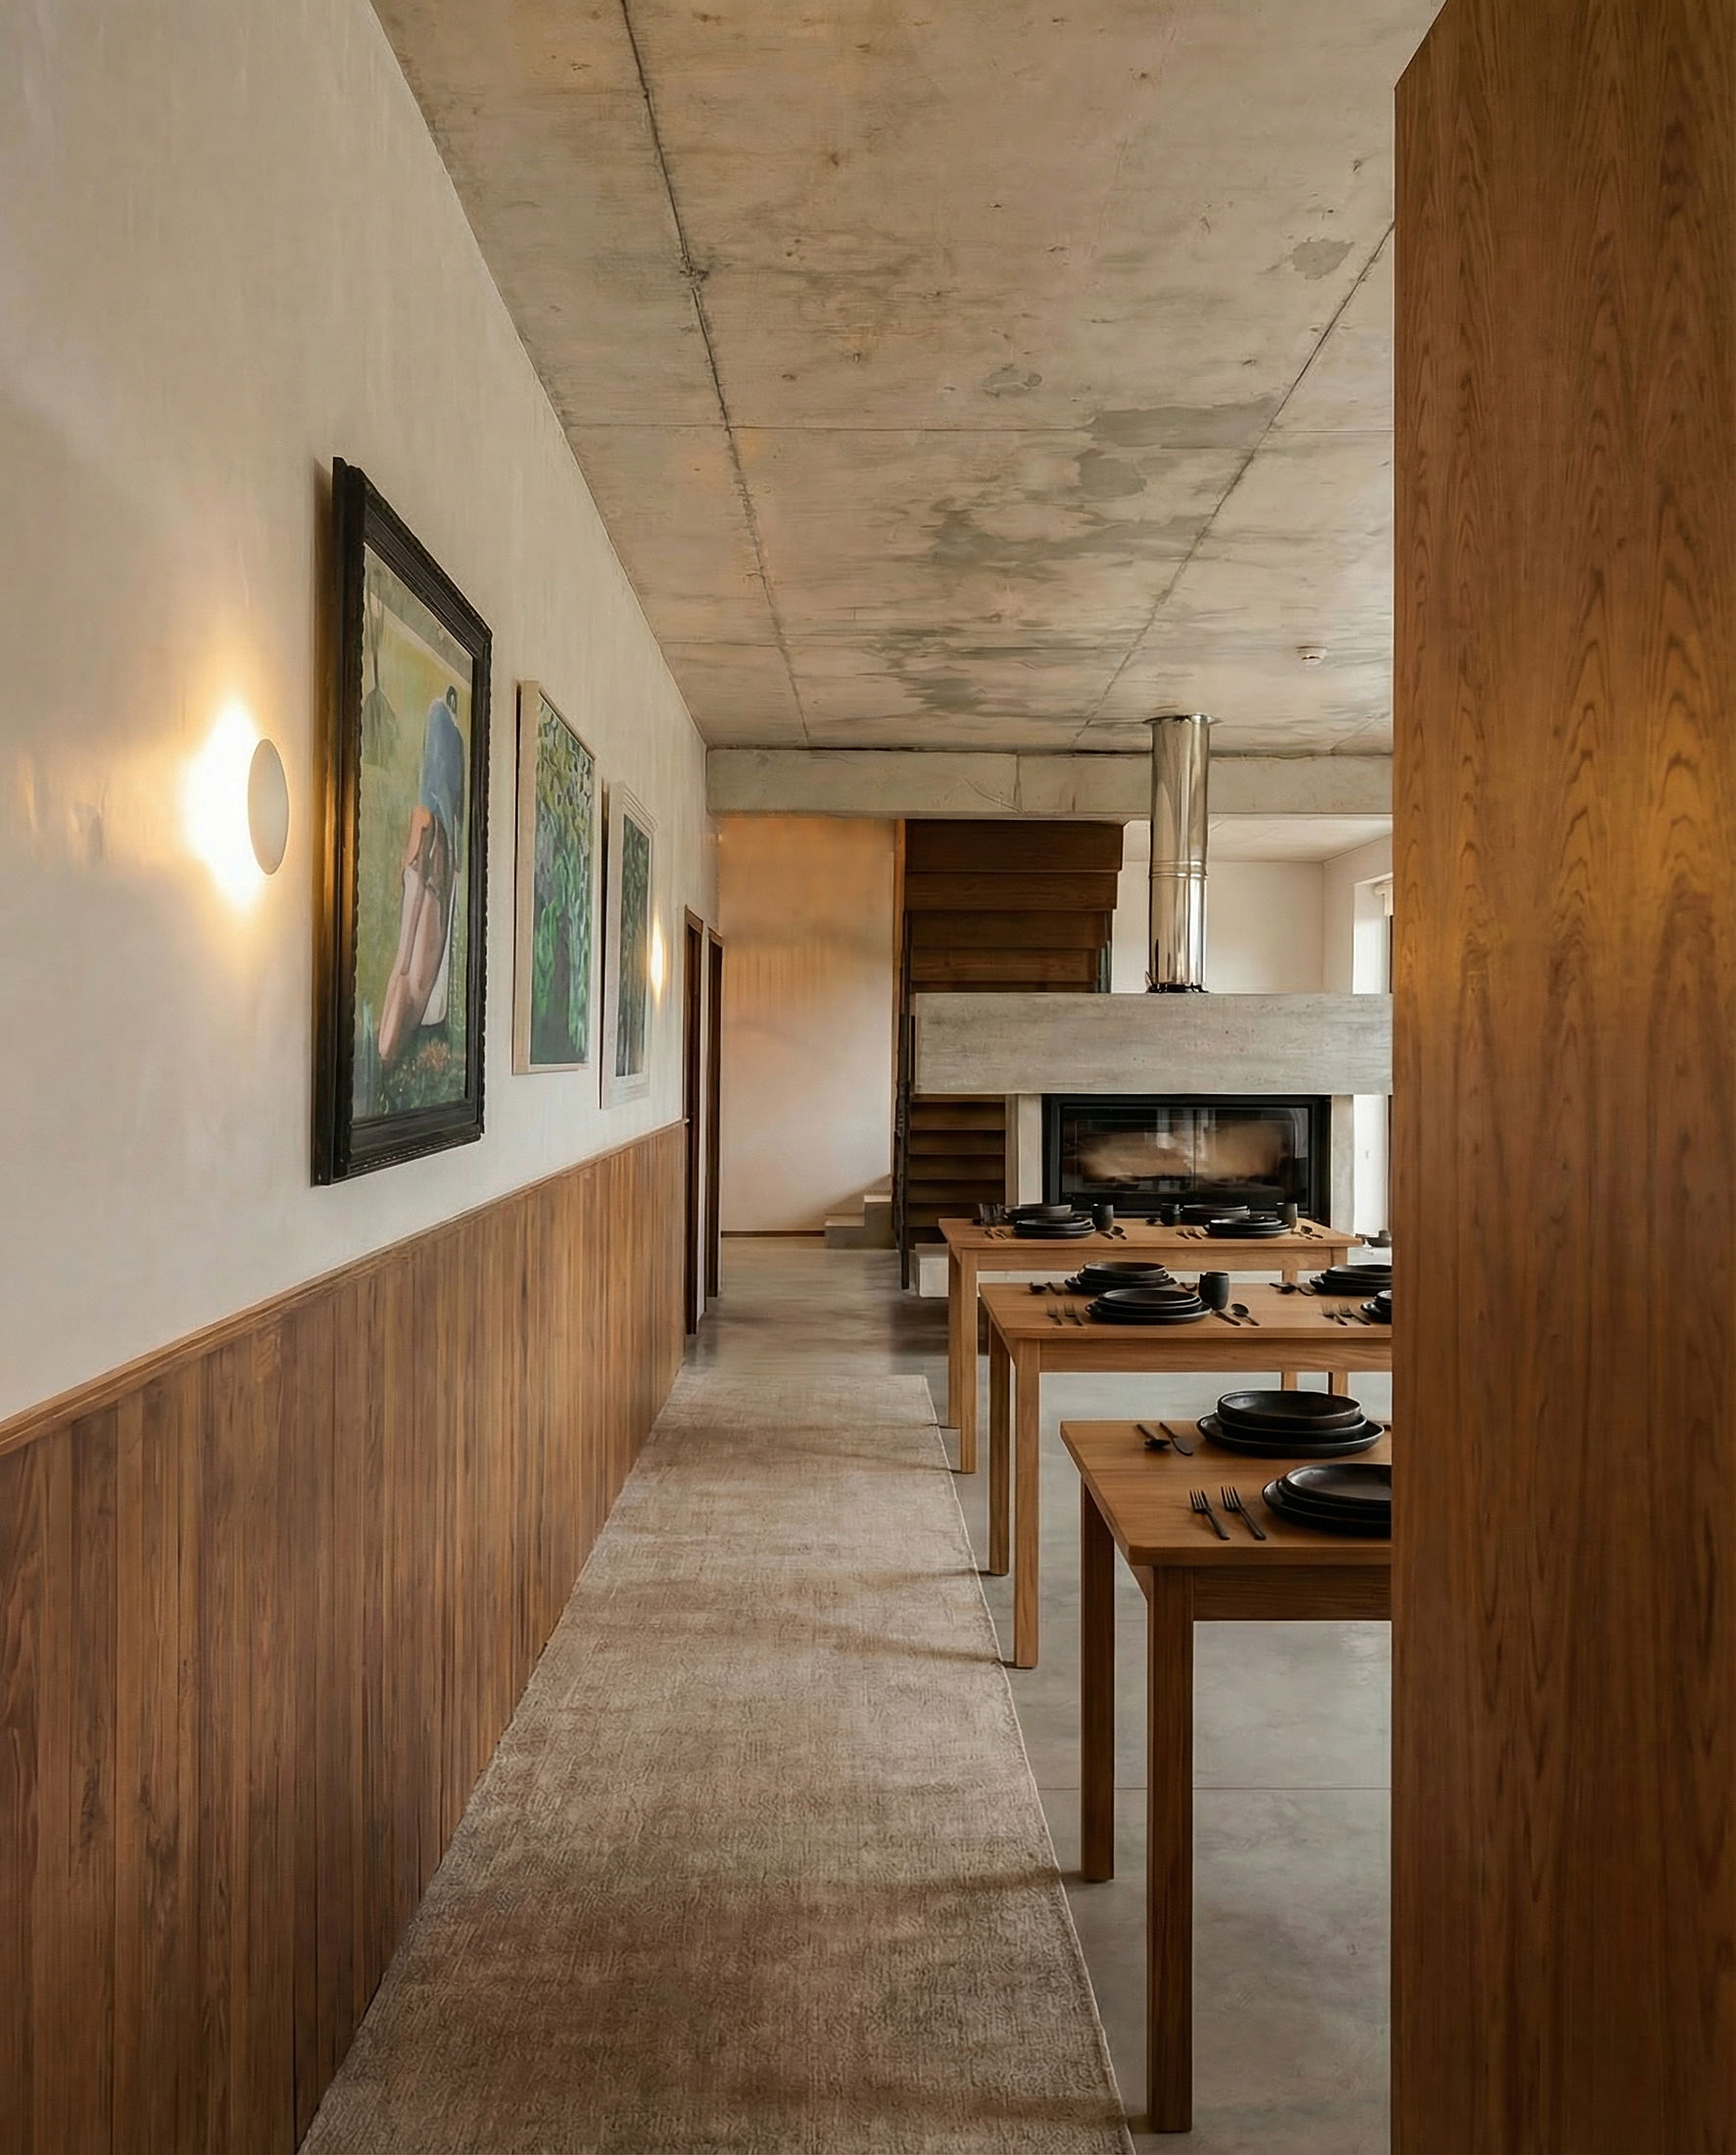 photograph — the long room toward the fireplace
- technical data
- project
- soadro do zêzere — rural hotel
- location
- valhelhas, guarda — serra da estrela
- client
- soadro do zêzere
- programme
- tourism — rural hotel and restaurant
- construction
- 700 m²
- design year
- 2020
- construction year
- 2024
- status
- built
- design
- ca.ve /
- engineering
- miguel saraiva — civil · zona térmica — thermal · jorge veríssimo — electrical
- contractor
- artenie ferreira
- photography
- ca.ve /
Soadro do Zêzere is a small rural hotel in Valhelhas, a granite village on the river Zêzere at the northern feet of Serra da Estrela. Two old houses and the ruin between them were rebuilt as one: the ruin was dismantled and its schist and granite went back into the new walls, laid by local masons over a concrete frame that steps down the hillside. To the street the hotel keeps the village's scale — one front rendered in verde seco with its granite frames left raw, another closed by a screen of chestnut boards, two letters for a sign. To the valley it opens: balconies of bare concrete under a timber-clad upper floor, looking at the mountain across terraced fields. Inside, a stair of solid chestnut with a brushed-brass rail ties the floors together, rooms in smooth concrete and handmade tile face the serra, and the restaurant gathers the house around a suspended concrete fireplace, under a coffered ceiling of chestnut and woven reed. The furniture is cut from casqueira — local chestnut slabs, wane and all.